
Residential For Sale
704 Salisbury Drive, Woodway, Texas 76712
- Bedrooms : 5
- Bathrooms : 3
- Square Footage : 2,678 Sqft
- Visits : 0
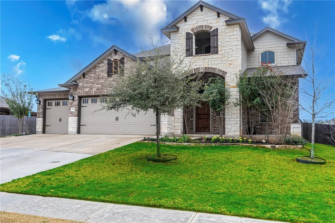
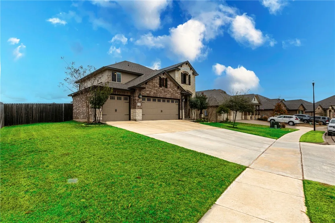
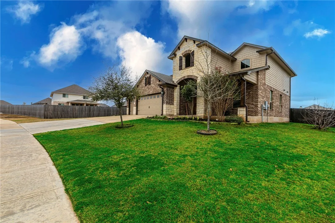
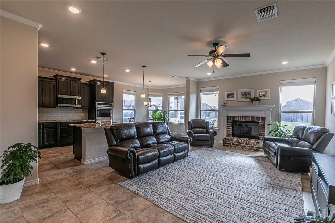
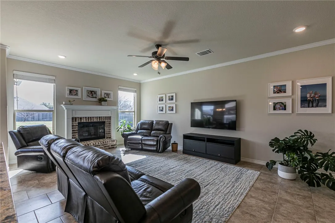
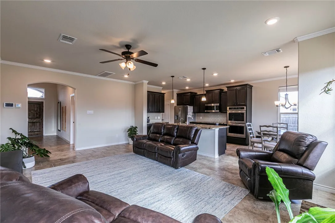
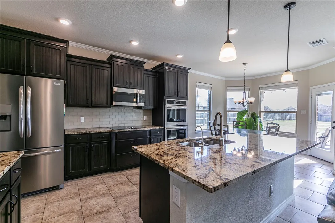
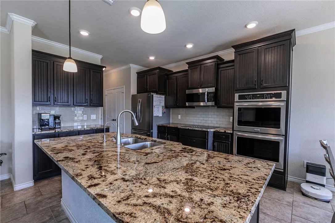
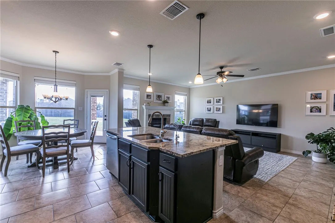
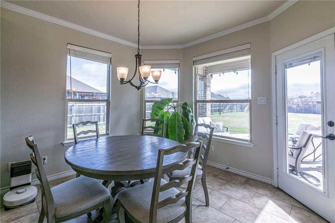
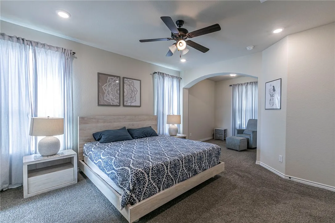
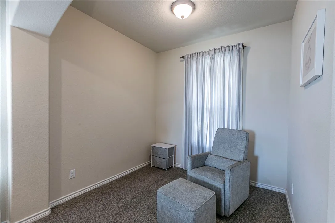
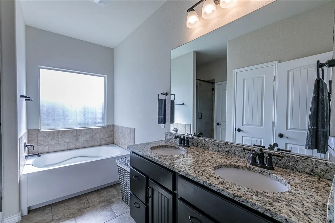
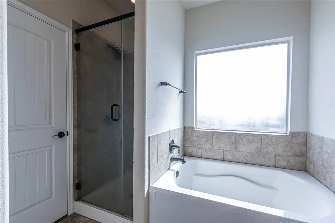
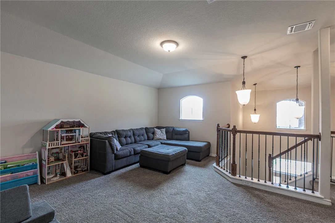
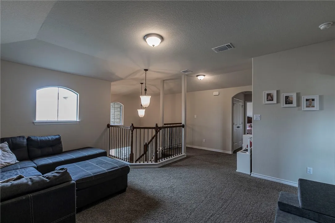
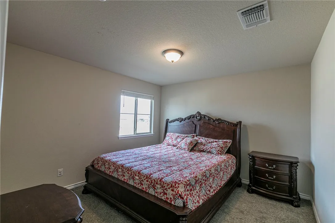
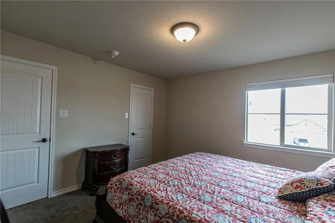
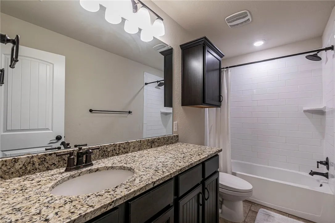
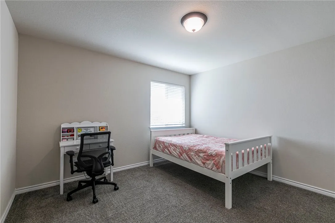
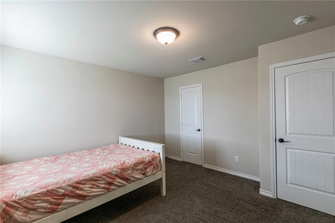
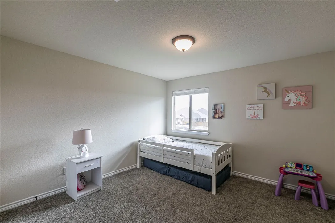
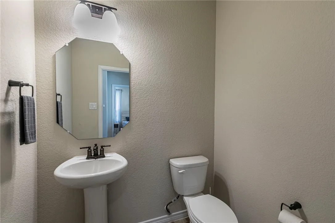
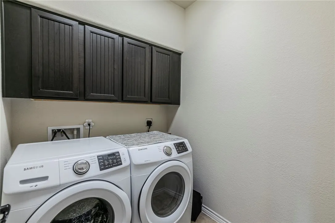
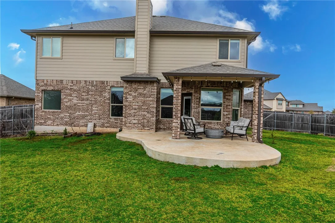
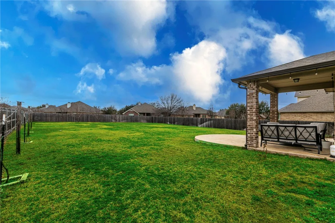
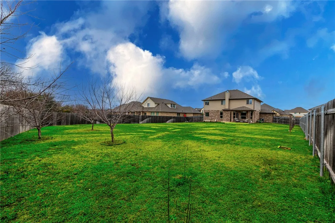
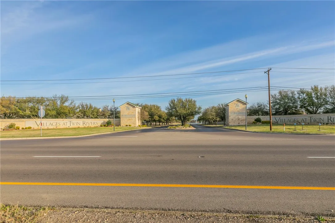
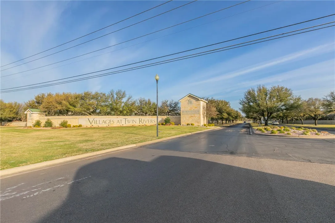
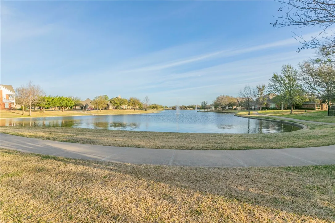
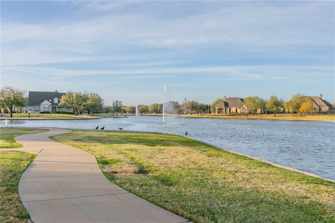
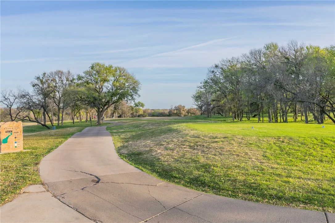
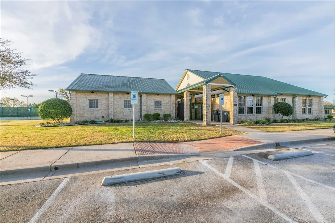
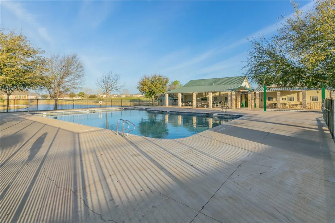
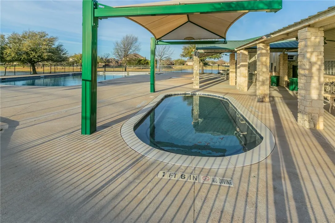
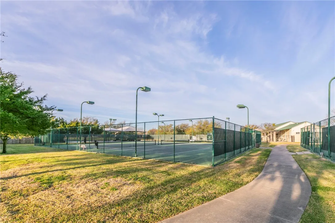
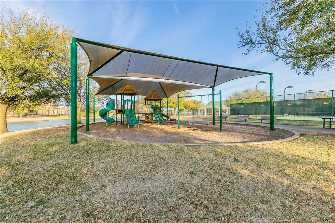
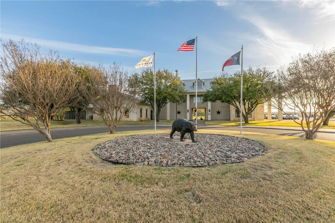
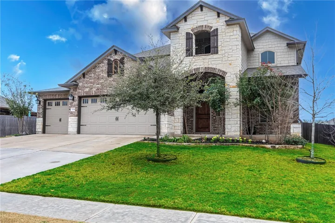
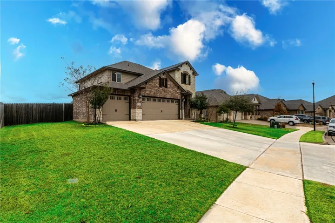
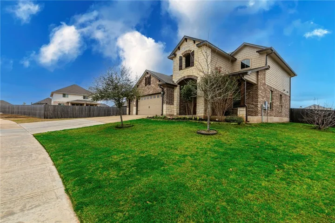
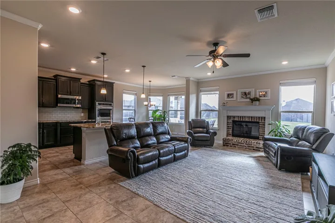
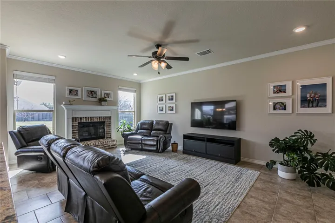
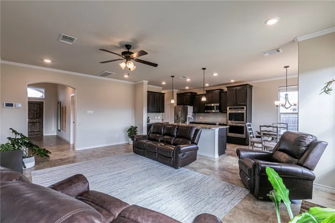
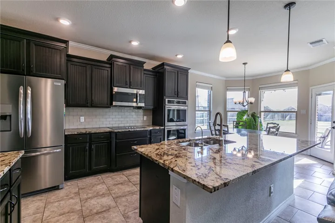
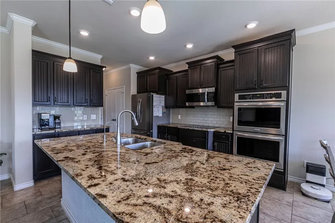
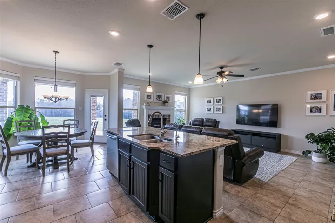
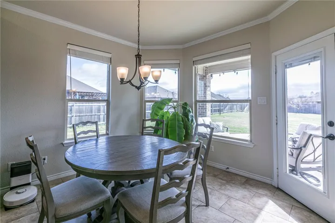
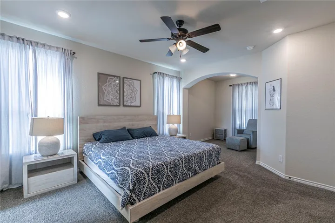
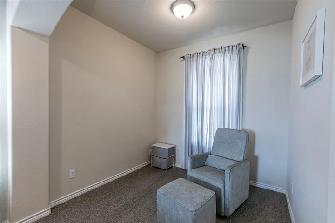
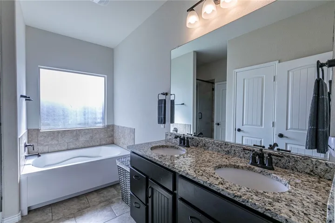
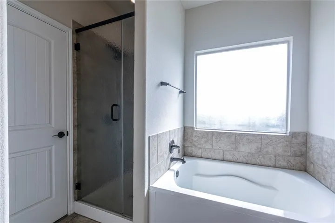
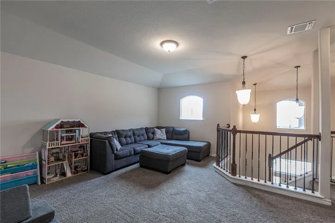
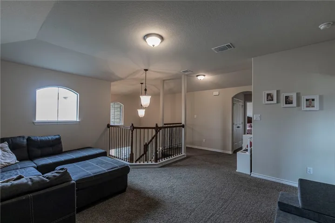
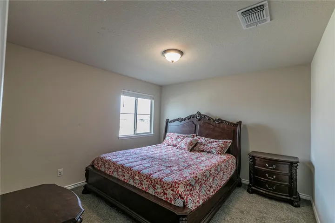
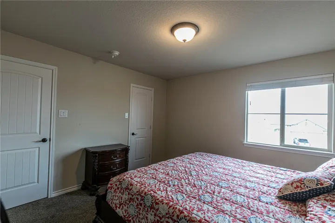
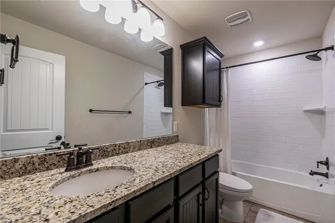
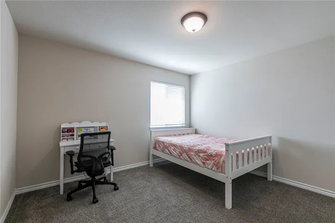
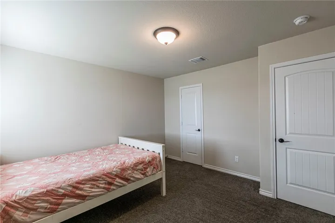
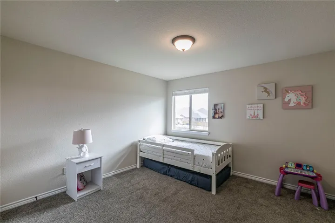
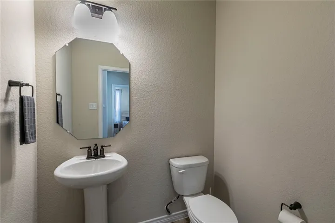
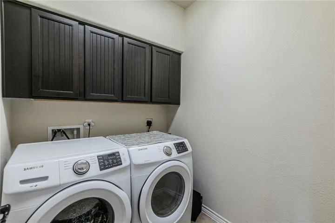
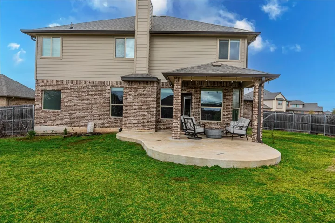
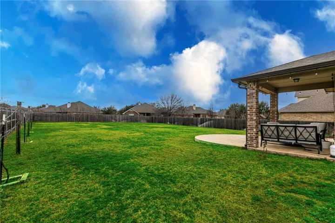
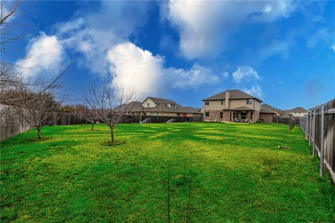
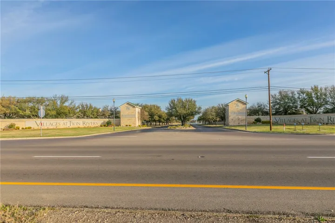
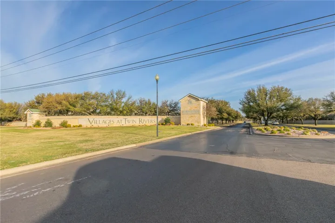
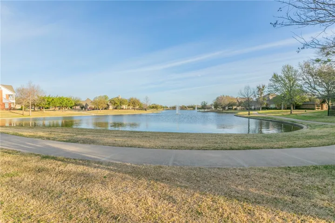
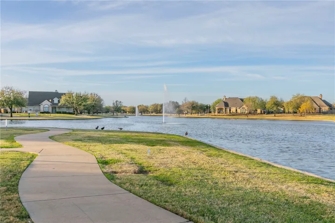
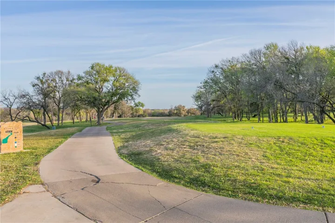
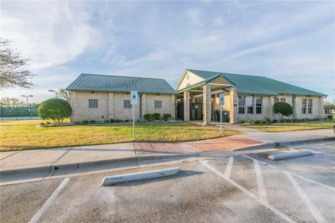
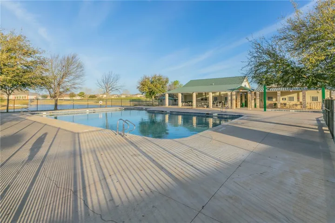
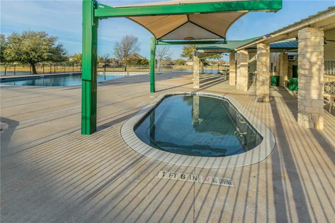
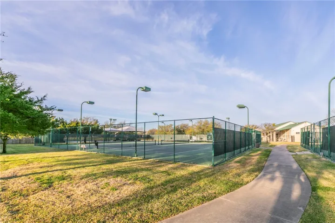
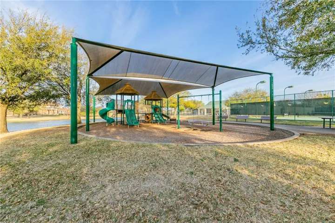
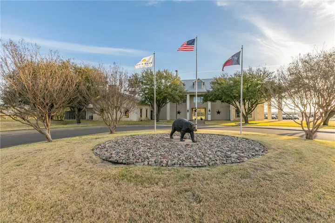
Stunning 5-Bedroom, two-story home with Modern Amenities in Woodway, TX nestled in the heart of Twin Rivers community. This property boasts 5 spacious bedrooms, 2.5 bathrooms, and a 3-car garage. The downstairs living room features a wood-burning fireplace, perfect for cozy evenings. The heart of the home, the kitchen, showcases a modern double oven and a beautifully added bay window that bathes the space in natural light. Meal preparation is a joy with plenty of counter space and cabinetry, and a large island ensuring ease and efficiency. Each of the five bedrooms offers spacious closets, providing plenty of storage options for your needs. Located upstairs is another living area surrounded by four bedrooms. This home has 5 years remaining on transferable structural warranty. The fully fenced backyard offers an extra concrete pad that offers additional space for outdoor gatherings or recreational use. Fruit enthusiasts will appreciate the peach and nectarine trees, along with a small garden perfect for growing your favorite herbs or vegetables. The meticulously maintained yard, stretching over .419 acres, provides ample space for outdoor activities or simply enjoying the tranquility of your surroundings. Living here means you’re not just investing in a home, but a lifestyle. Within the community, you’ll have access to amenities including a community swimming pool with a kiddy pool, tennis and pickleball courts, and a covered playground for endless recreation possibilities. The fitness room and the scenic paved walk around the lake offer serene settings for exercise and leisure. The community clubhouse is available for events, providing a venue for social gatherings. Located conveniently near the Bear Ridge Golf Course and Restaurant, enjoy seamless access to golfing and dining. Come tour this home today!!!

