
Residential For Sale
295 Southern View, Lorena, Texas 76655
- Bedrooms : 3
- Bathrooms : 3
- Square Footage : 2,139 Sqft
- Visits : 0
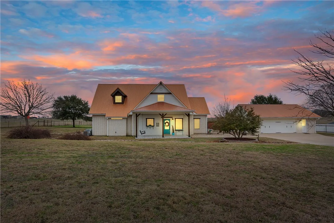
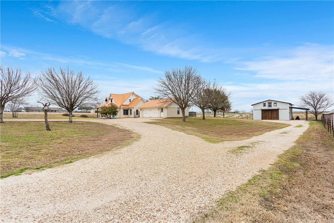
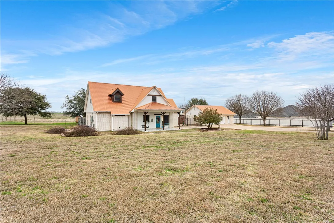
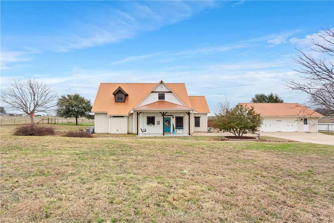
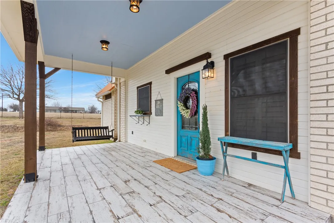
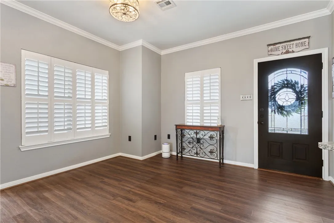
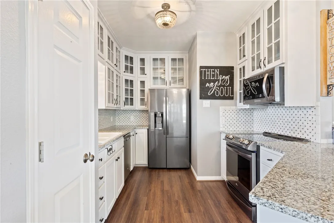
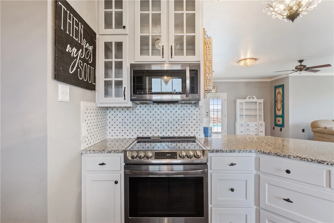
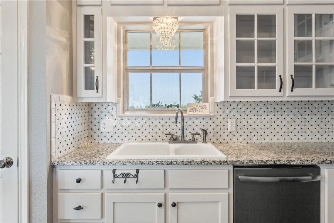
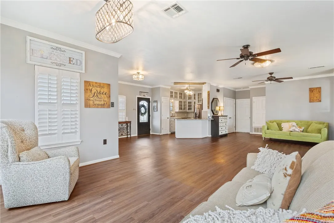
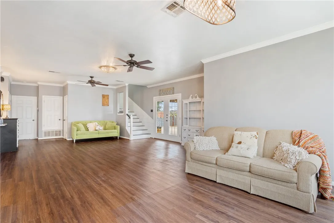
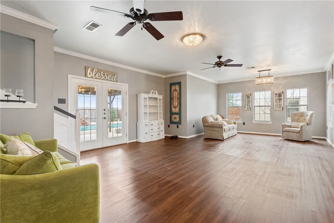
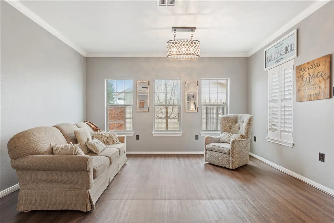
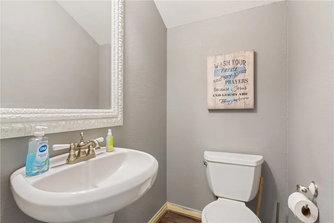
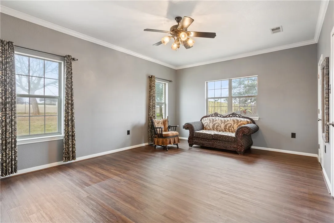
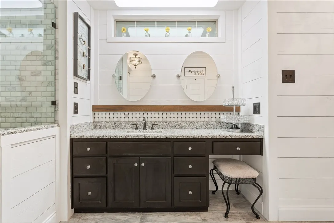
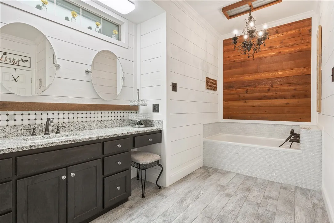
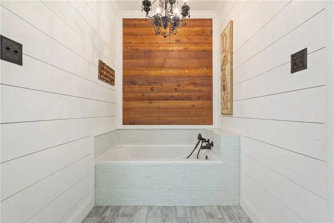
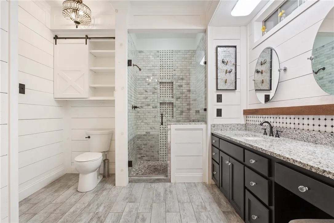
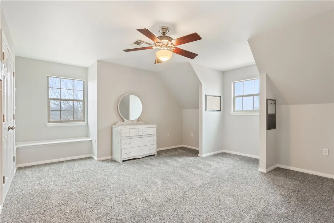
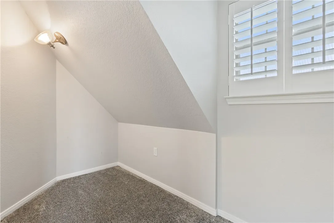
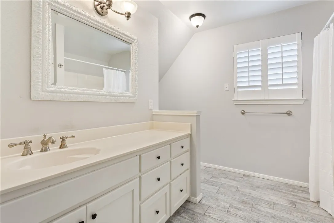
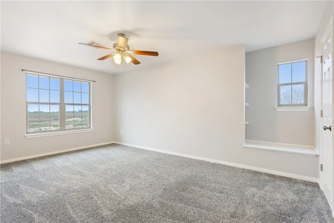
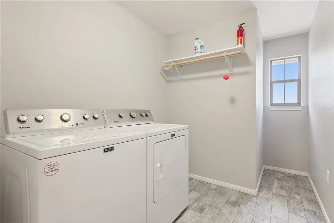
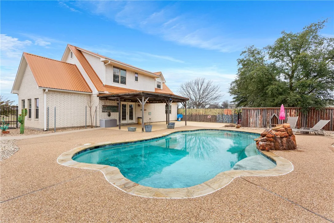
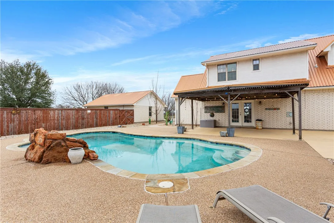
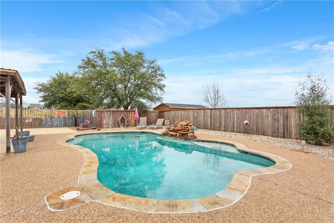
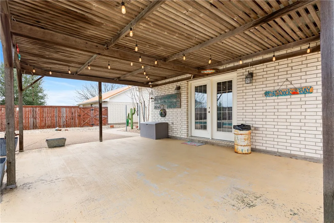
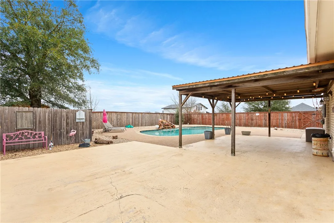
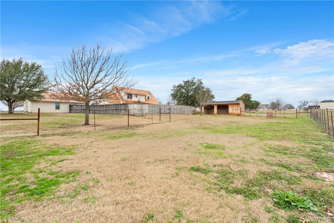
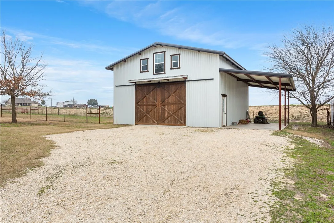
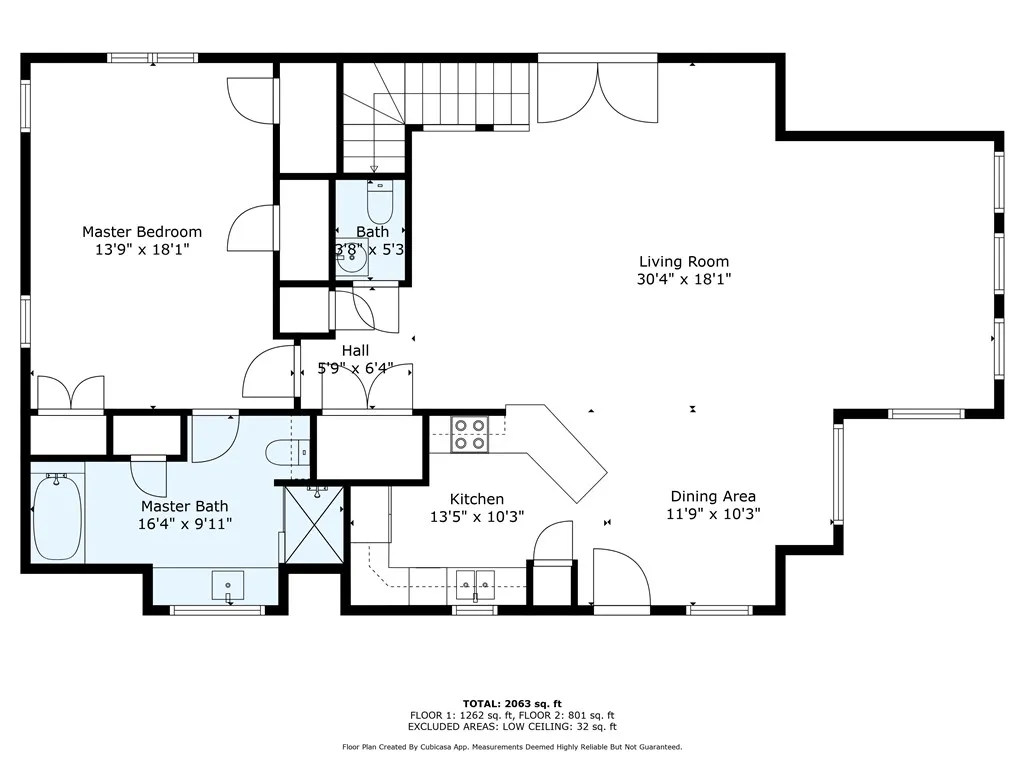
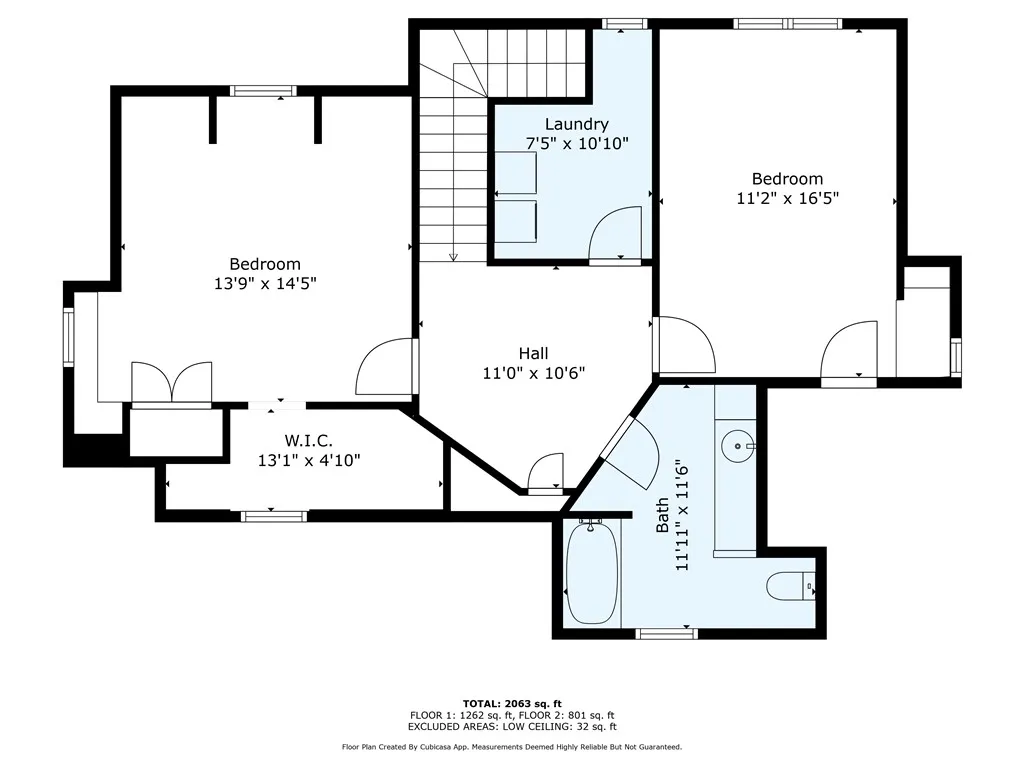
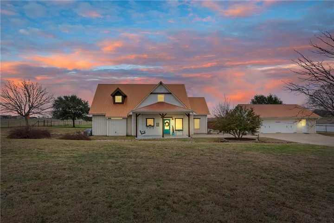
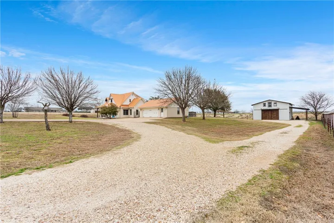
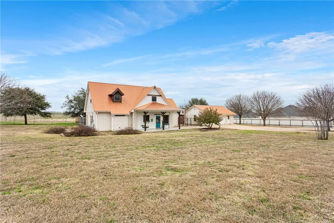
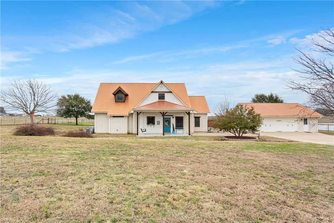
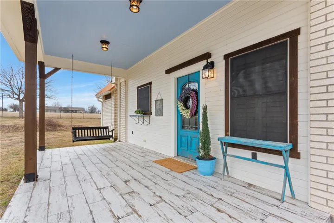
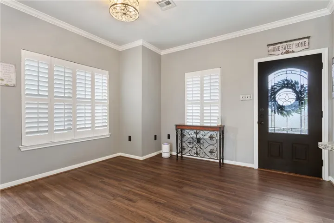
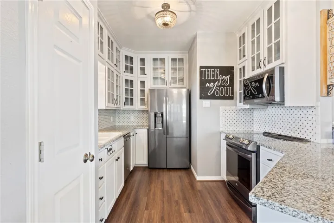
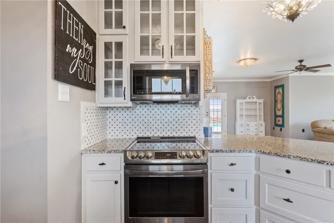
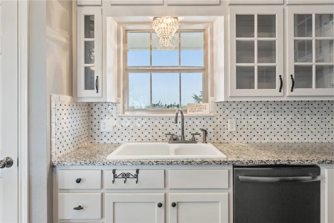
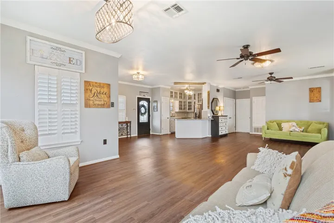
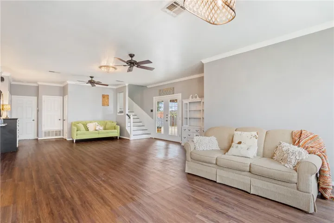
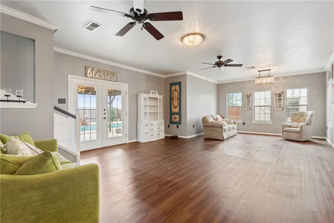
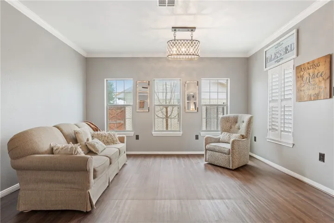
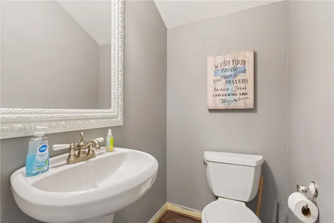
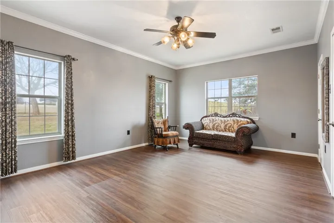
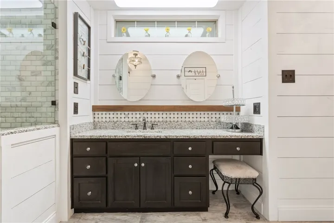
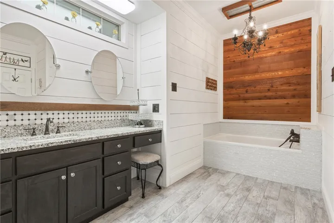
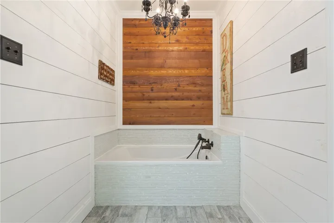
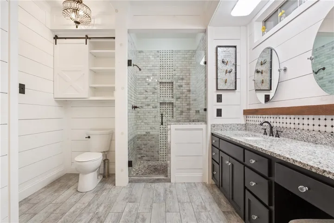
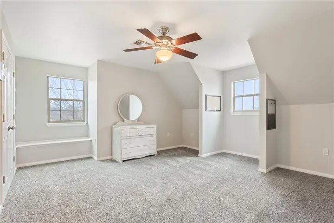
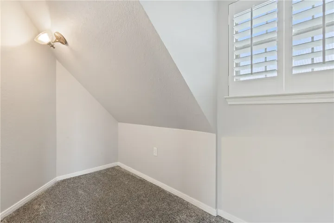
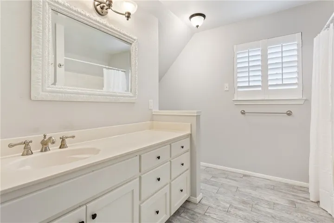
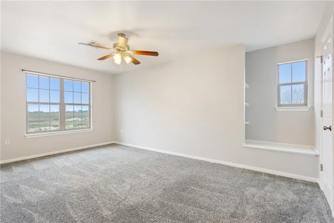
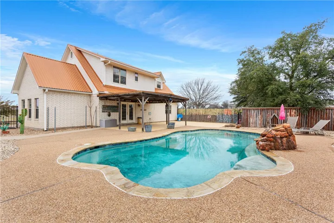
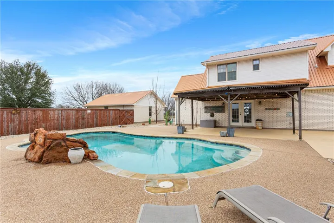
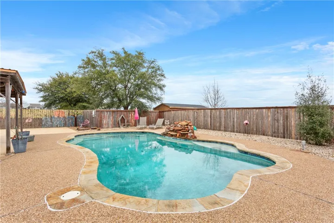
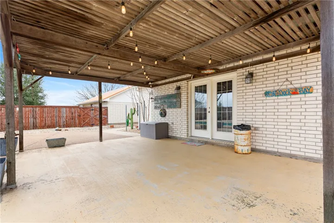
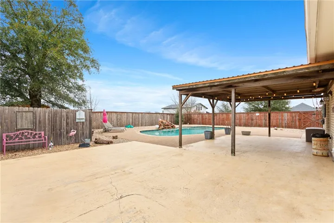
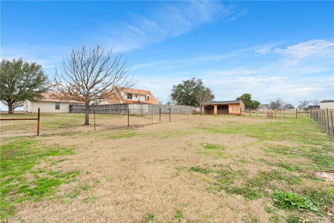
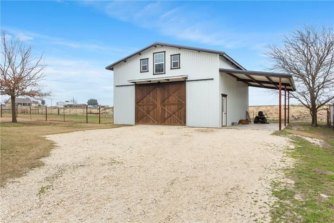
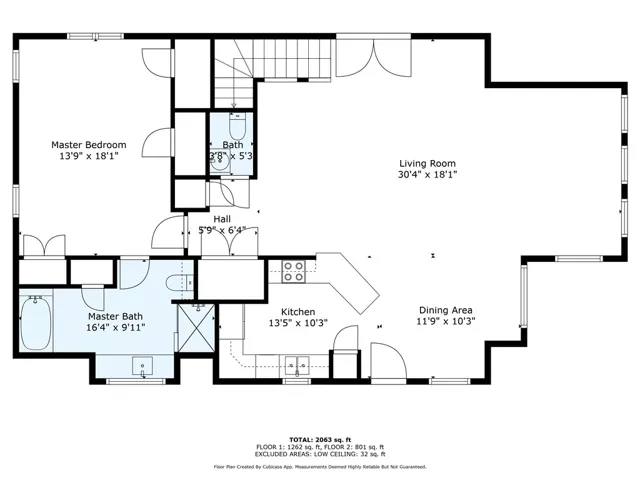
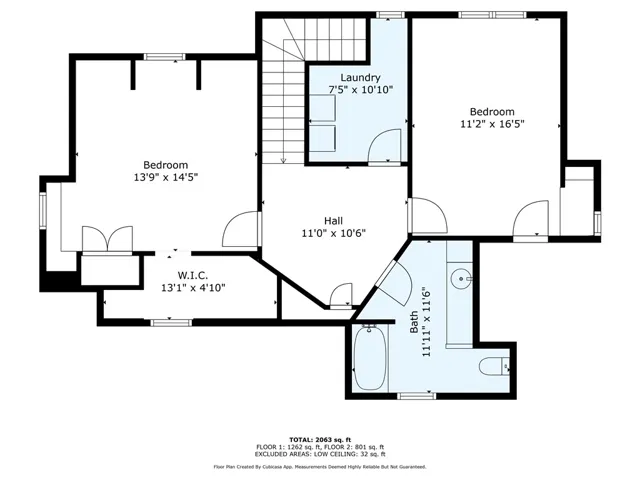
Picturesque farm-ette on 1.25 acres in coveted Lorena ISD. Fall in love with this incredibly charming stone farmhouse with copper metallic roof and turquoise accents. The sophisticated casual living tugs at your heart with updated white and grey color scheme and shiplap accents that sparkle by way of crystal chandeliers, and windows softened by wooden shutters. Easily host the most incredible gatherings with low maintenance flooring, private pool and extended patio! Summer will be here before you know it! The flexible living space allows for an expanded main living + large dining room. Or, keep the breakfast nook and bar for meals and outfit the flex space with a home office, home school, or library. Use and furniture arrangement options are endless. The half bath is handy to the living and the french doors that access the swim area. Also on the main floor is the sumptuous Primary Bedroom and en-suite bath – you’ll think “Miss Me” Jeans sent their best designers! The industrious and creative person in you will burst with ideas upon seeing the quintessentially American barn exterior of the metal workshop and covered implement storage. Featuring oversized sliding cedar doors, outfitted with electricity, and a LOFT! This barn / workshop will satisfy the most discerning wood worker, car enthusiast or metal artiste! It’s also the perfect place for over-wintering hay for the small livestock population secured in the dual smooth-wired fenced areas with weather shelter. You know you’ve always dreamed of owning a few of those adorable long haired Highlands! Seriously, this property is one of the most well maintained and lovingly adorned homes you’ll ever see! Click that button and schedule your private tour today!

