
Residential For Sale
400 Simons Avenue, Robinson, Texas 76706
- Bedrooms : 3
- Bathrooms : 2
- Square Footage : 1,368 Sqft
- Visits : 0
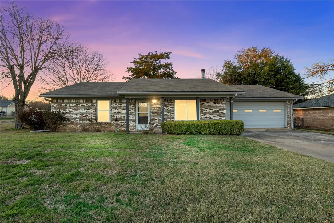
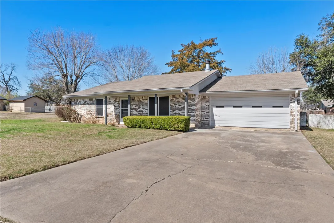
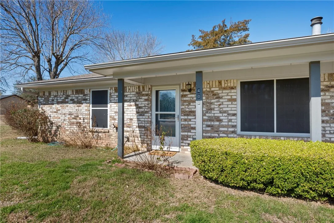
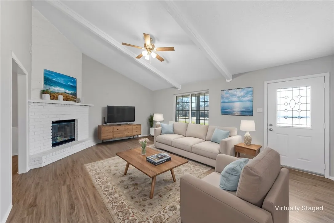
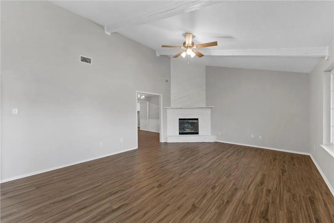
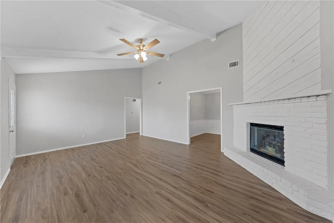
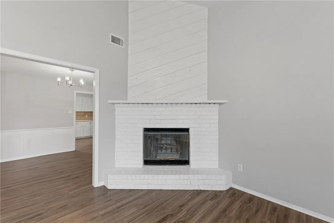
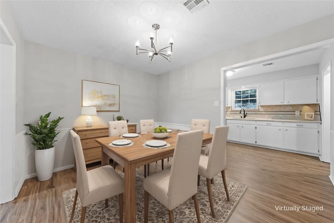
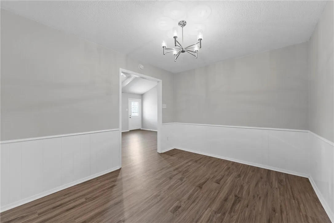
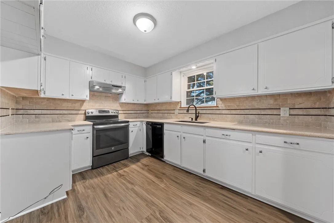
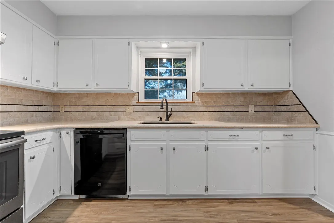
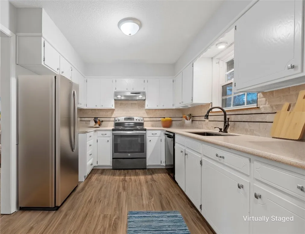
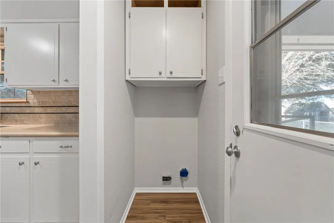
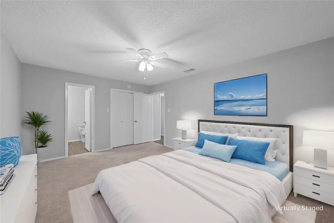
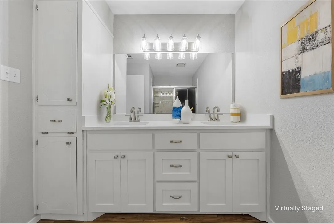
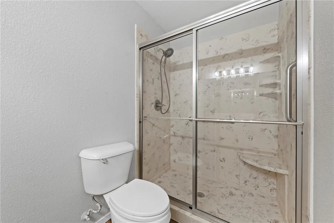
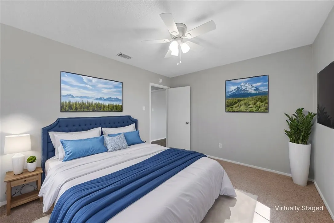
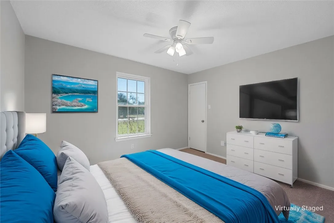
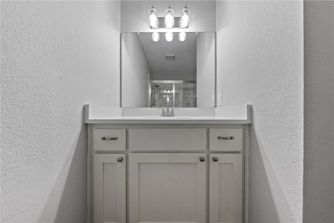
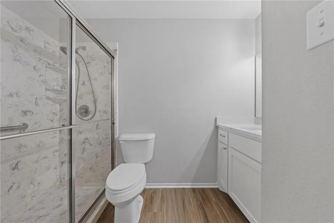
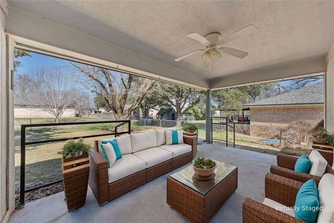
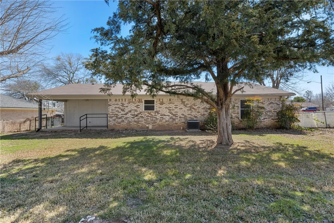
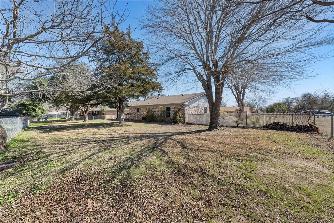
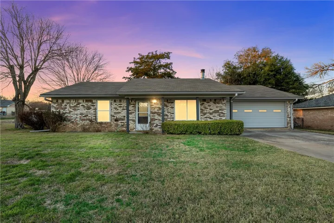
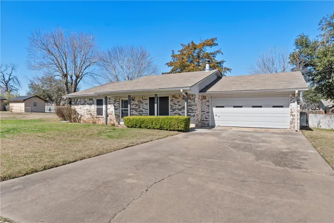
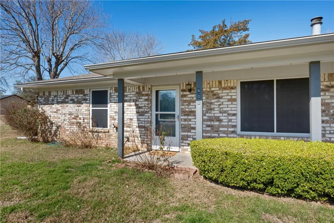
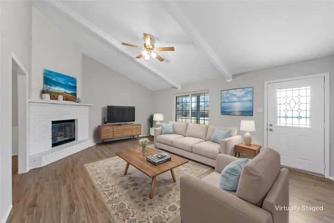
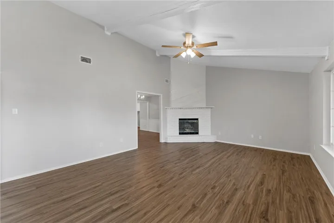
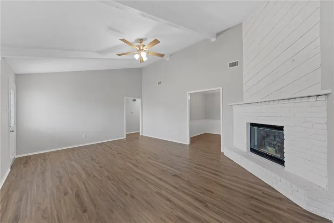
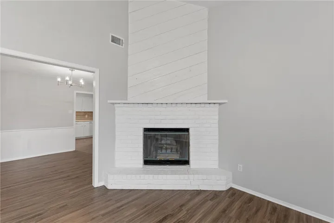
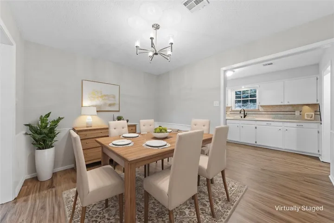
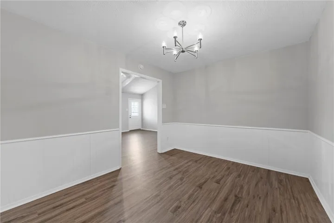
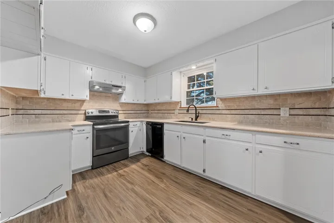
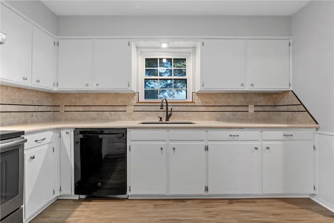
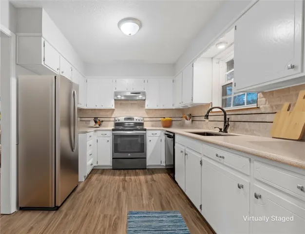
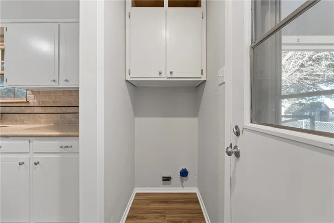
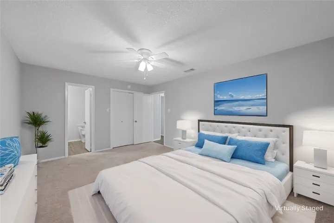
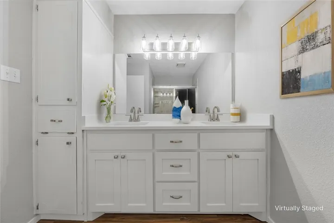
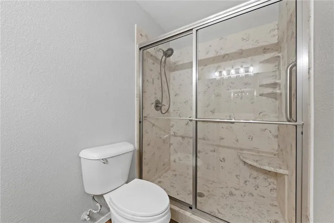
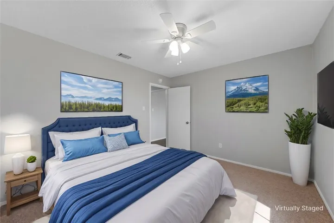
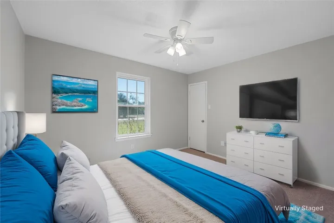
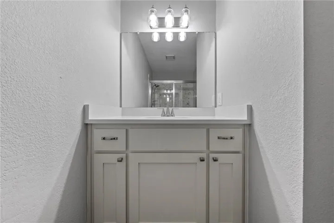
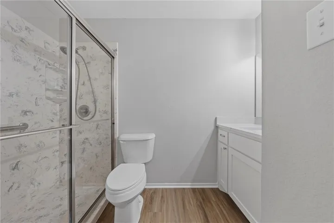
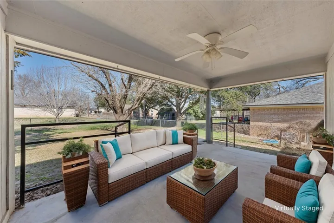
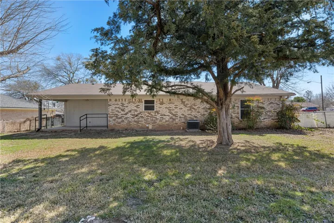
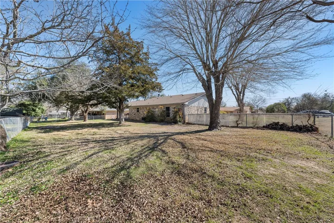
Discover this delightful 3-bedroom, 2-bathroom brick home in the heart of Robinson, TX, where classic charm meets contemporary elegance. Nestled within the highly sought-after Robinson Independent School District, this residence offers seamless living with thoughtfully updated interiors and a peaceful outdoor retreat, all complemented by modern conveniences. Step inside to experience the fresh ambiance created by new plush carpet in the bedrooms and sleek vinyl plank flooring throughout the rest of the home. The entire interior has been graced with fresh, neutral paint, crafting a perfect canvas for your personal style. Both bathrooms have been thoughtfully updated, boasting contemporary fixtures and finishes that lend an air of sophistication. You will be captivated by the living room’s vaulted ceilings, enhancing the sense of space and light. Gather around the warm, wood-burning fireplace, perfect for cozy nights and creating lasting memories. Adjacent to the living area, the formal dining space is ideal for hosting elegant dinners or casual family meals. Throughout the home, all-new light fixtures add a modern touch and enhance the inviting atmosphere. The property comes with the reassurance of a lifetime transferable warranty on the foundation provided by Advanced Foundation, ensuring long-term peace of mind. The property’s exterior is just as inviting, featuring a front-entry two-car garage and a spacious covered patio that promises enjoyable outdoor living year-round. The backyard is enclosed with a chain link fence while mature shade trees add a serene ambiance. Whether it’s enjoying a morning coffee or an evening barbecue, this outdoor space is perfect for relaxation or entertaining guests. For those seeking convenient financing options, this home qualifies for $0 down USDA financing with approved credit, presenting an excellent opportunity for homeownership with minimal upfront costs. Call today to schedule your private showing.

