Properties

Residential For Sale

297 Aerl Road, Lorena, Texas 76655

  • Bedrooms : 4
  • Bathrooms : 3
  • Square Footage : 2,388 Sqft
  • Visits : 0
$596,000
Features
Swimming Pool : None
Heating System : Central, Electric
Cooling System : Central Air, Electric
Fence : Wood, Full
Fireplace : Propane
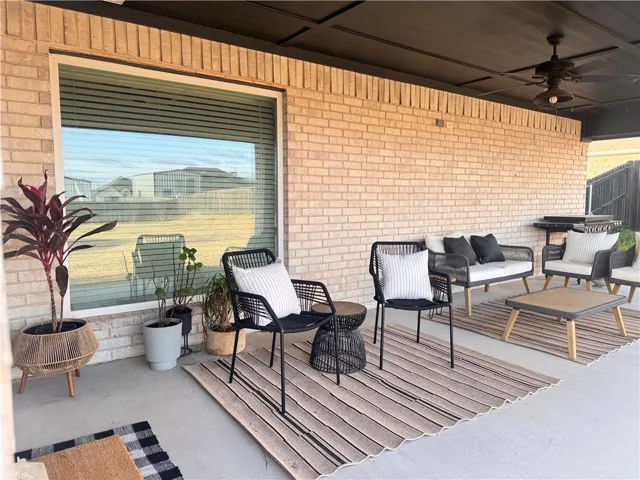
Patio : Covered, Patio
Parking : Garage Faces Side
Utilities : Sewer Not Available, Septic Available
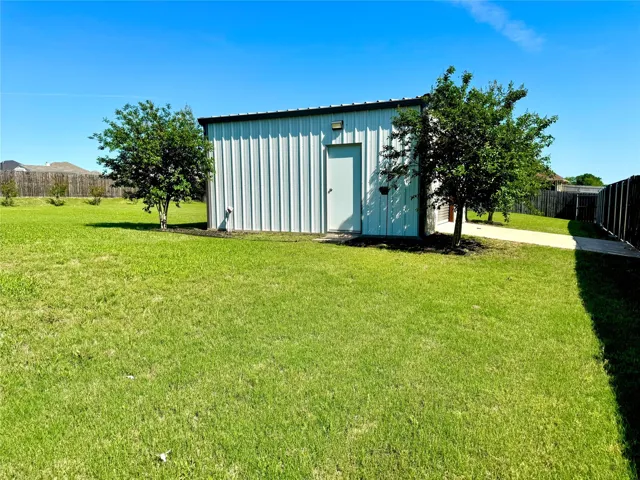
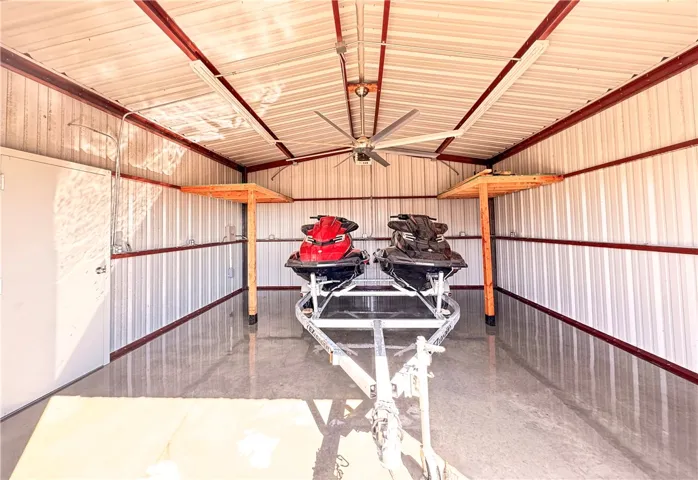
Exterior Features : Other, Storage, Rain Gutters, Garden
Fireplaces Total : 1
Flooring : Tile, Carpet
Interior Features : Vaulted Ceiling(s), High Speed Internet, Wired for Data
Sewer : Septic Tank, None
Appliances
Appliances : Electric Water Heater, Disposal, Microwave, Vented Exhaust Fan
Address Map
Country : US
State : TX
County : Mc Lennan
City : Lorena
Neighborhood : Westbrook
Zipcode : 76655
Show Address? : Yes
Street : Aerl
Street Number : 297
Street Suffix : Road
Google Map
Longitude : W98° 46' 23.3''
Latitude : N31° 24' 33.4''
Neighborhood
Elementary School : Lorena
Elementary School District : Lorena ISD
High School District : Lorena ISD
Additional Information
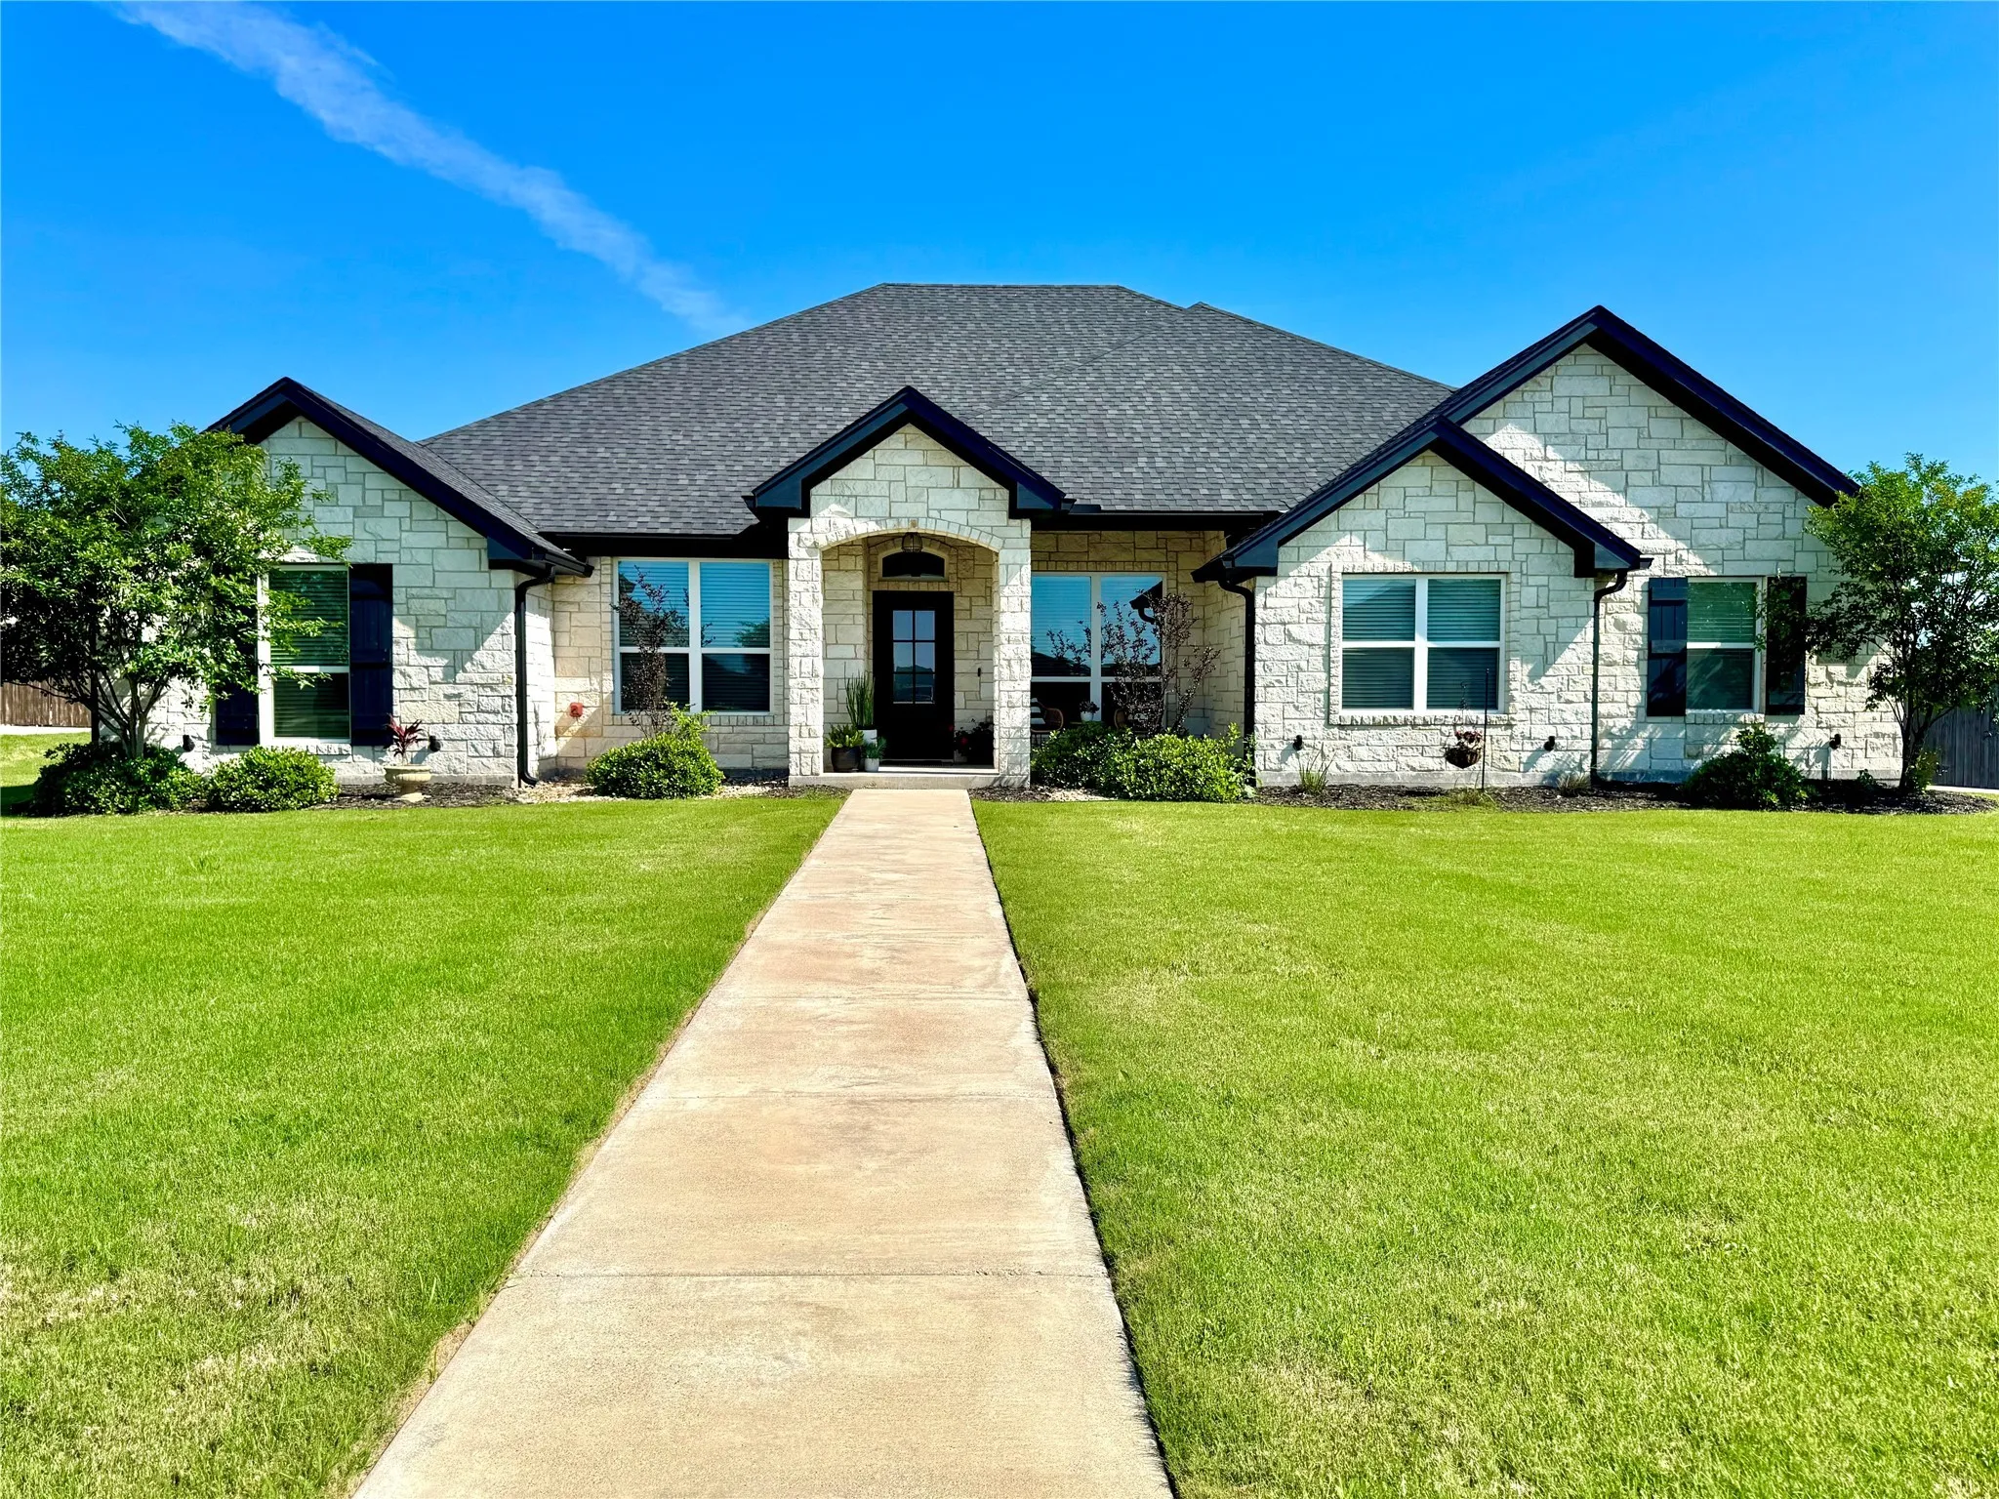
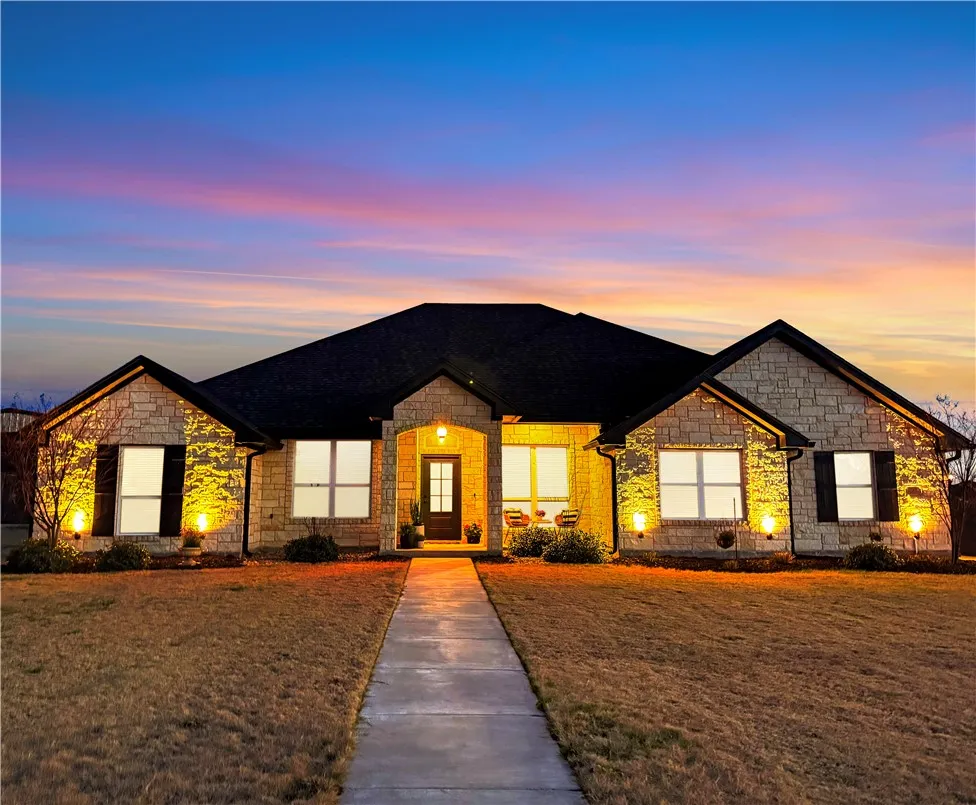
Construction Materials : Stone, Stone Veneer, Rock
Foundation Details : Slab
Garage : 2.0
Levels : One
Virtual Tour : Click Here
Financial
Tax Annual Amount : 7586.0
Listing Information
List Agent Mls Id : A824070329
List Office Mls Id : A829589117
Listing Term : Cash,Conventional,FHA,Texas Vet,USDA Loan,VA Loan
Mls Status : Closed
Modification Timestamp : 2025-06-26T01:38:03Z
Originating System Name : NTR
Status Change Timestamp : 2025-06-25T20:37:46Z
Property Description

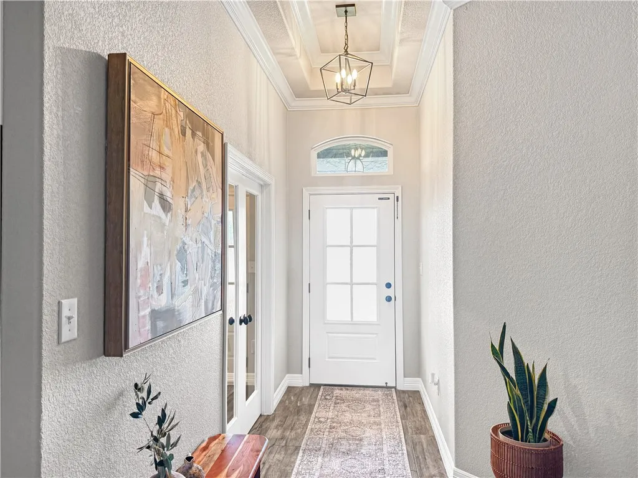
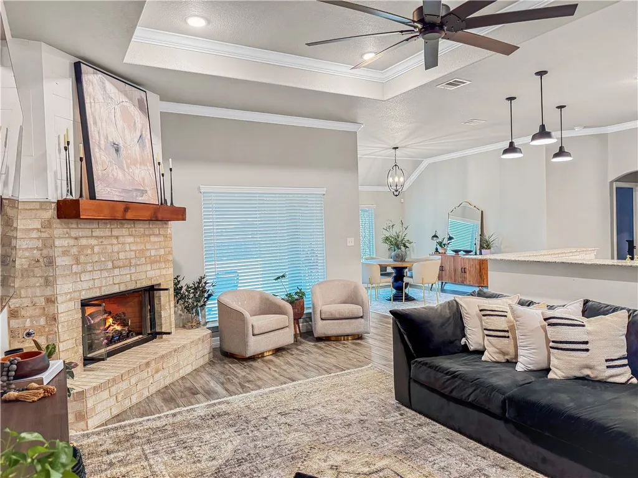
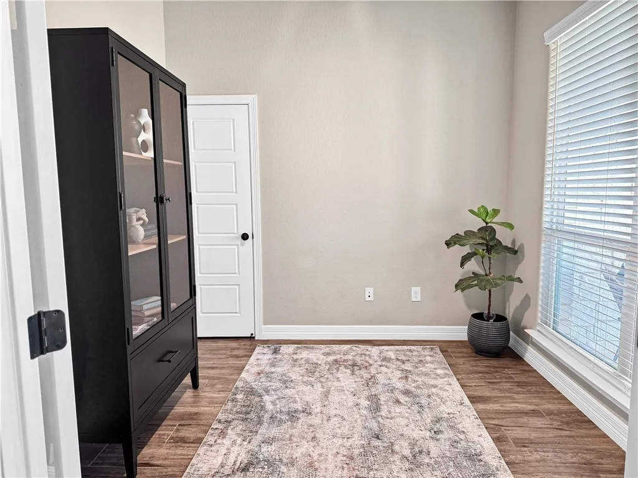
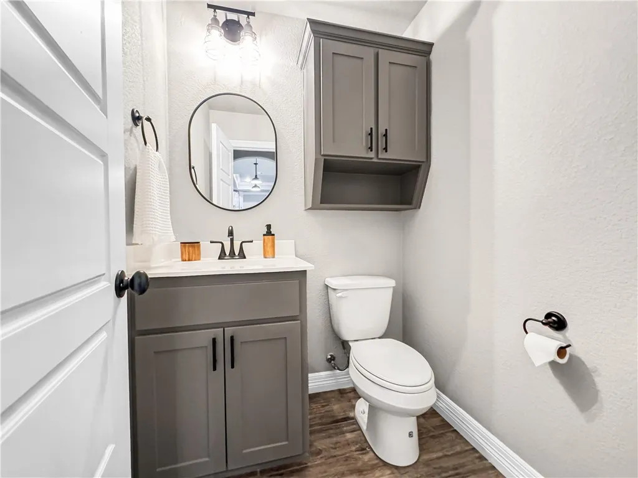
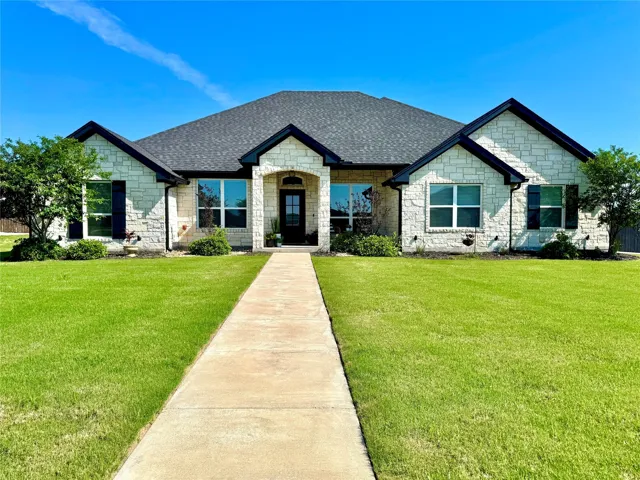
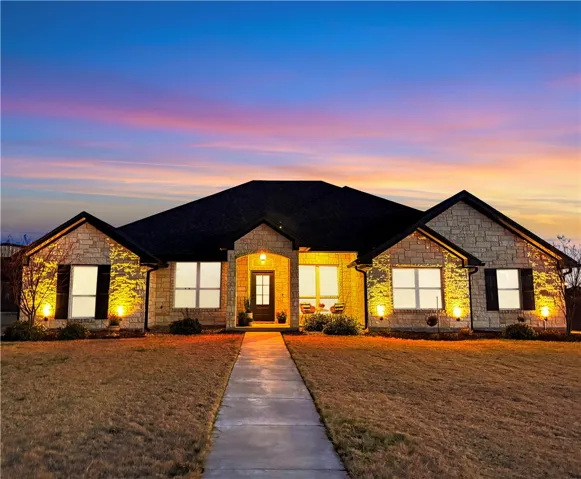
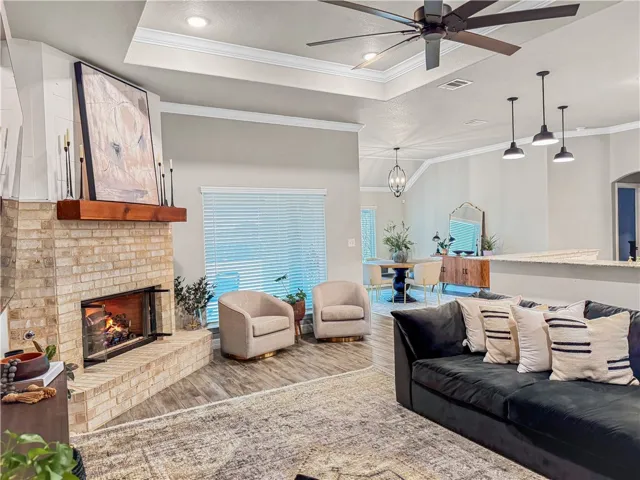
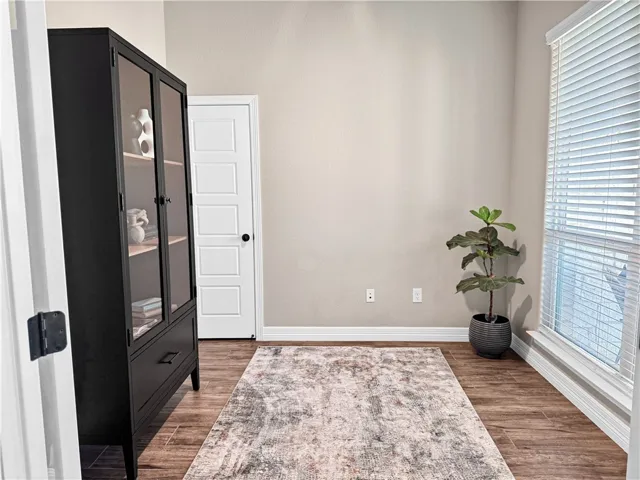
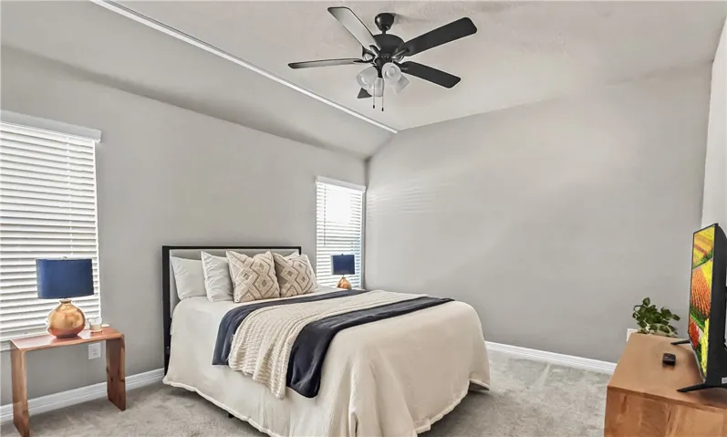
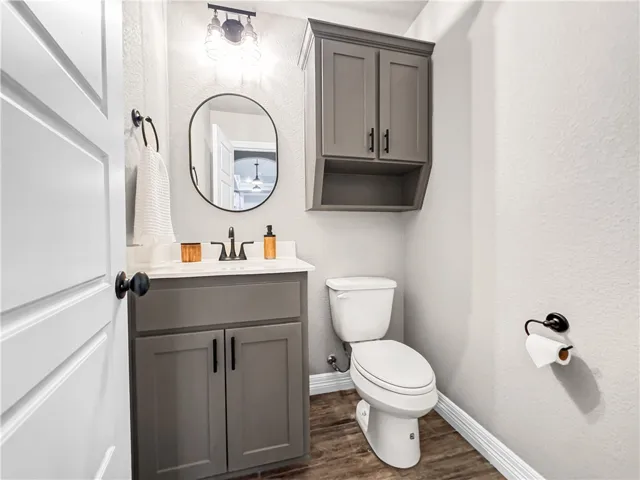
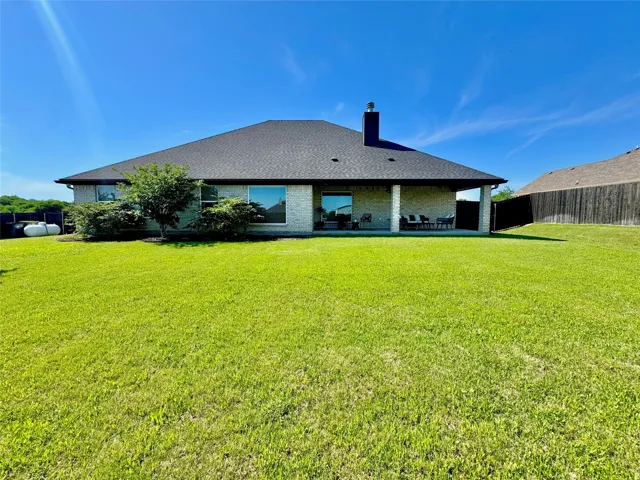
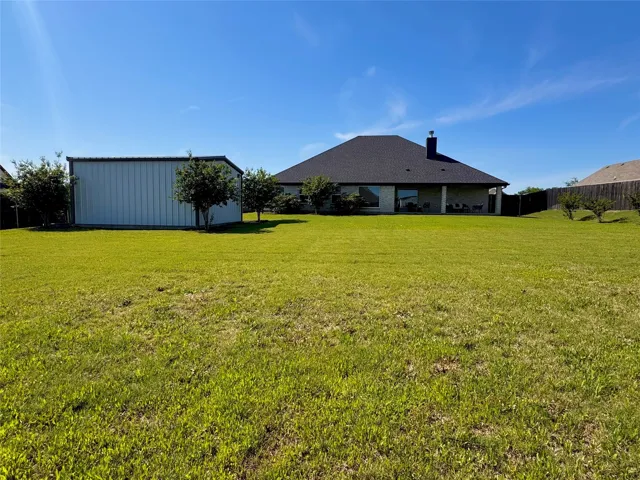
Situated on a spacious half-acre lot, this stunning stone home seamlessly blends sophistication, comfort, and contemporary style. With 4 generously sized bedrooms, 2 full bathrooms, 1 half bath, and a dedicated office space, it’s the perfect haven for any family. The inviting living room features tray ceilings with recessed lighting and a cozy brick gas fireplace, making it an ideal spot to unwind.

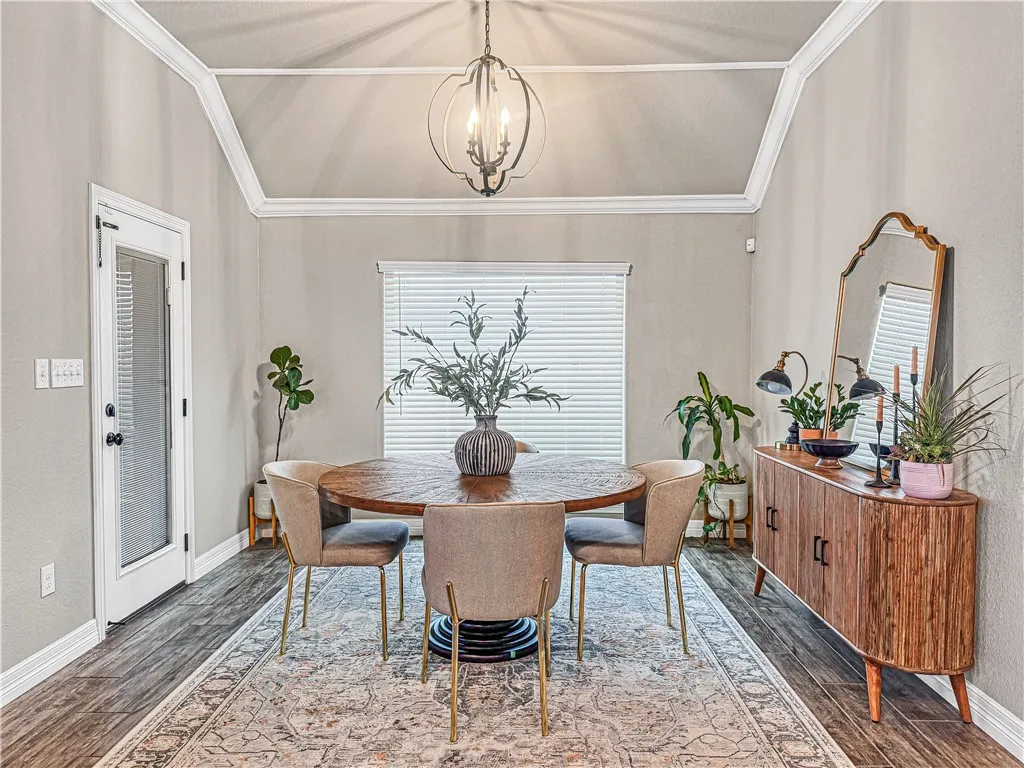
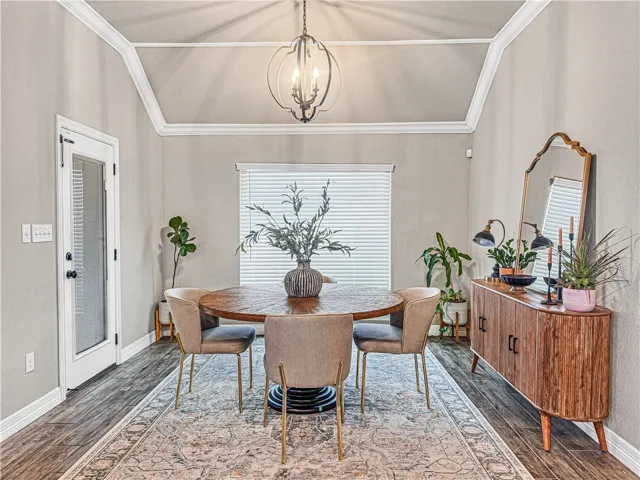
An open floor plan effortlessly connects the living, dining, and kitchen areas, providing a wonderful space for family time or entertaining guests. Pendant lights over the bar seating, recessed lighting throughout the living and kitchen areas add to the home’s refined ambiance.
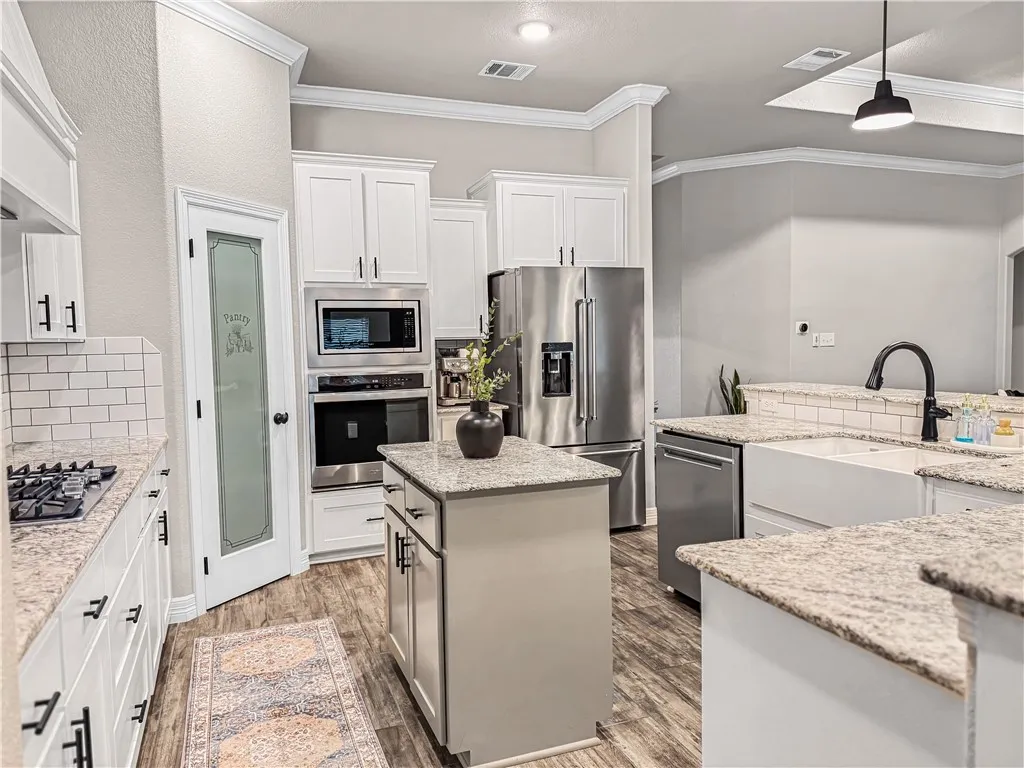
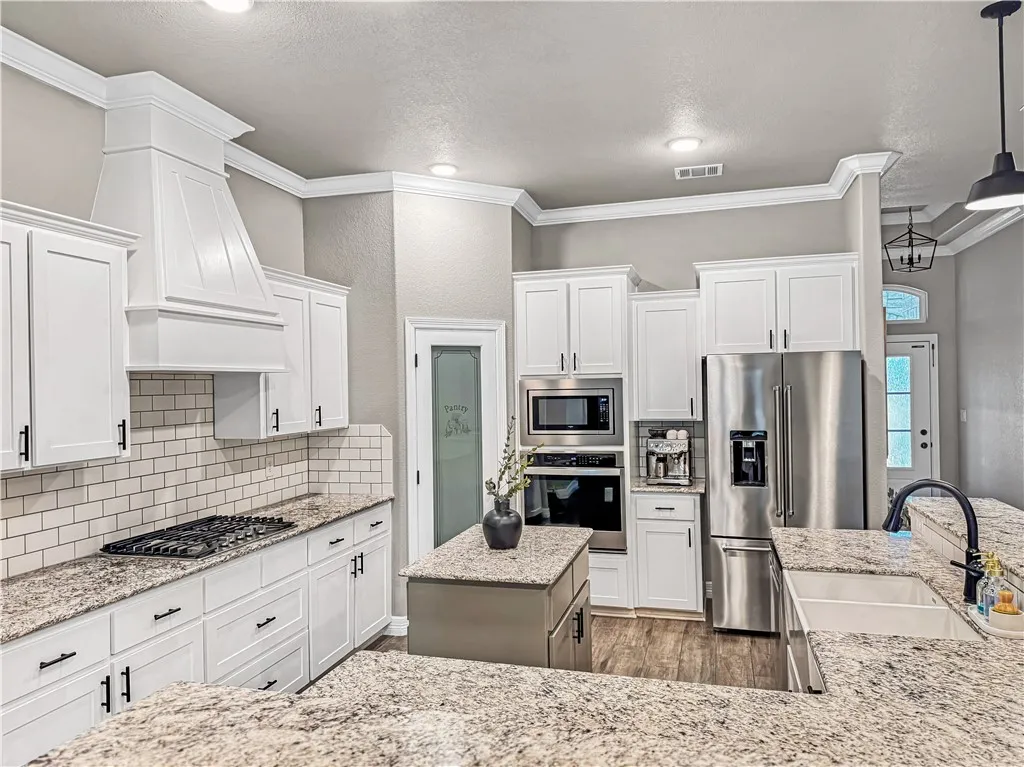
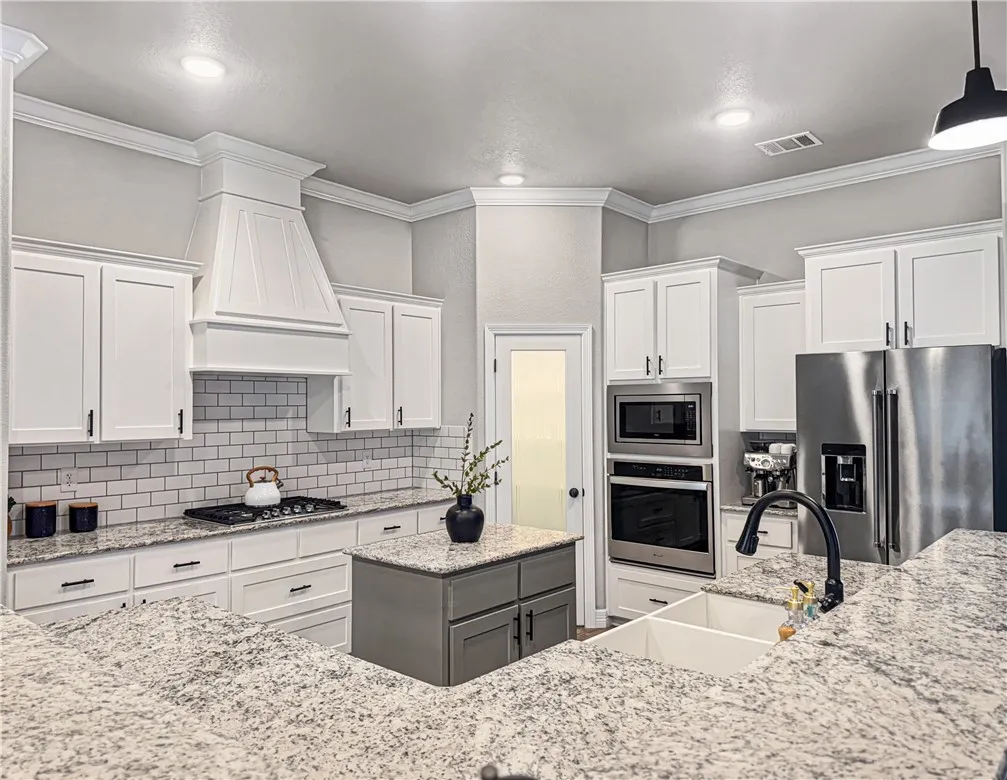
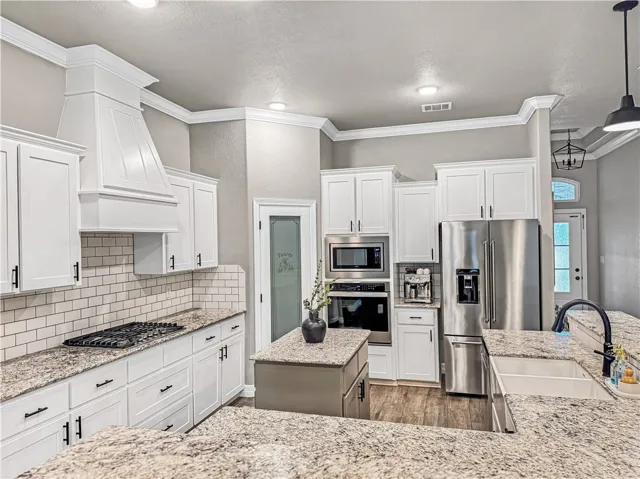
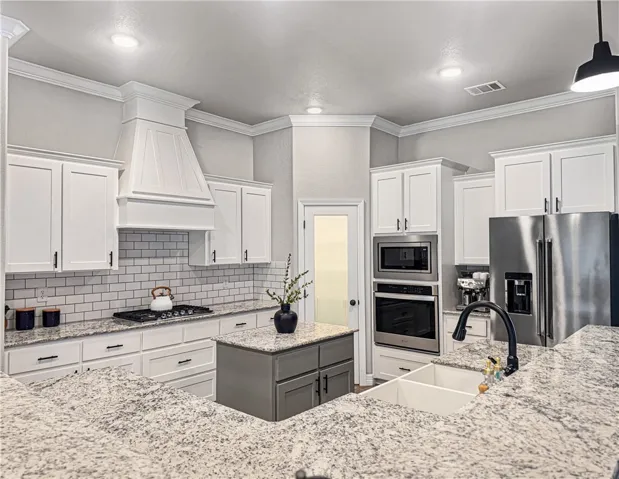
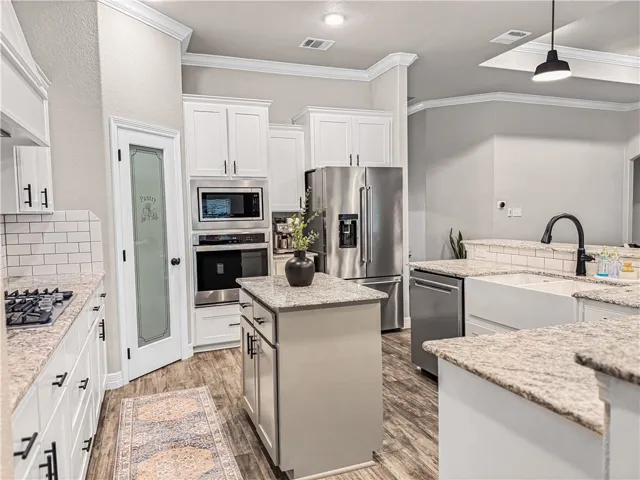
The kitchen is designed for those who love to cook, outfitted with stainless steel appliances, granite countertops, a gas cooktop, an island, custom vented hood, and a spacious walk-in pantry for all your storage needs.

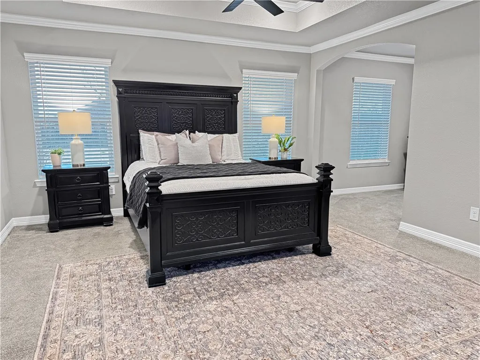
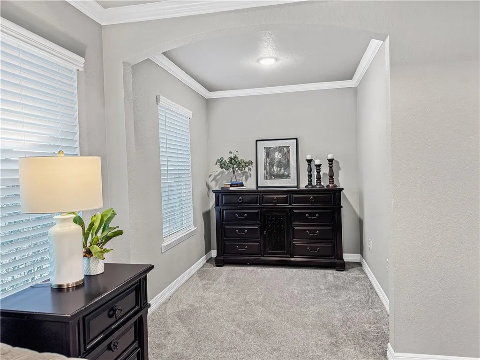
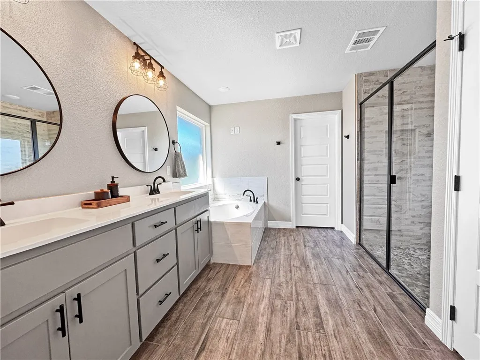
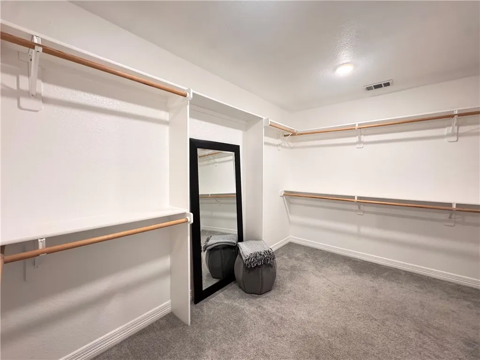
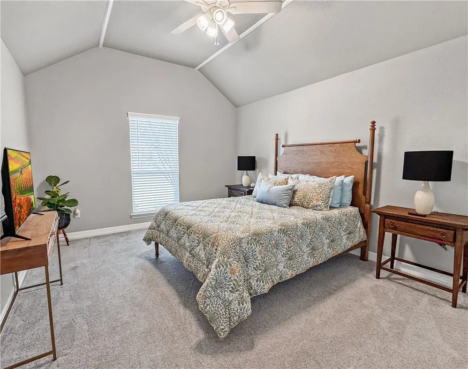
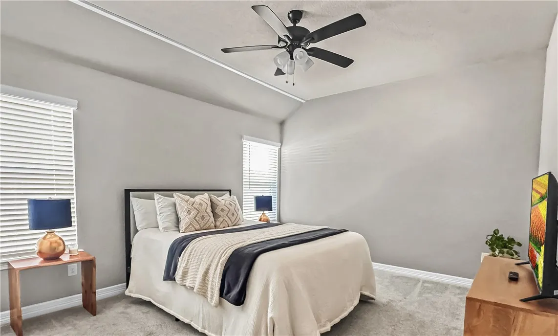
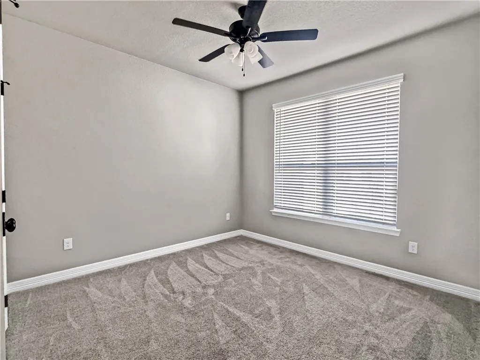
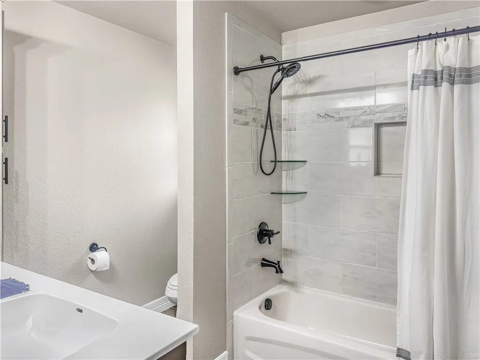
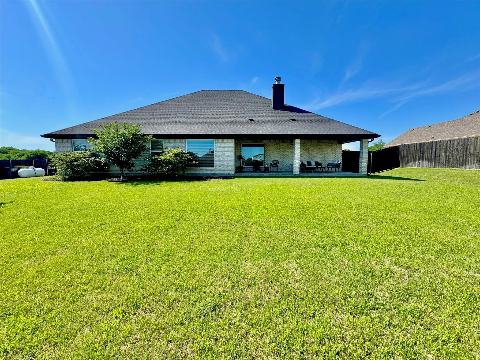
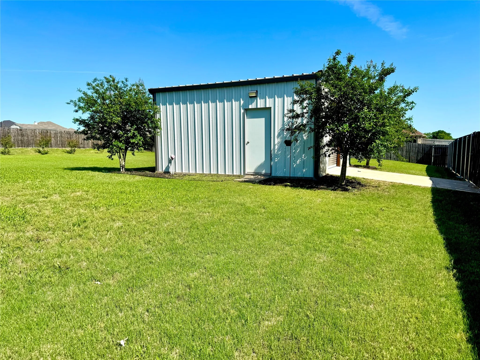
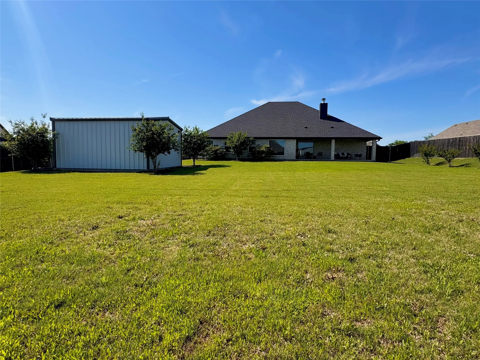
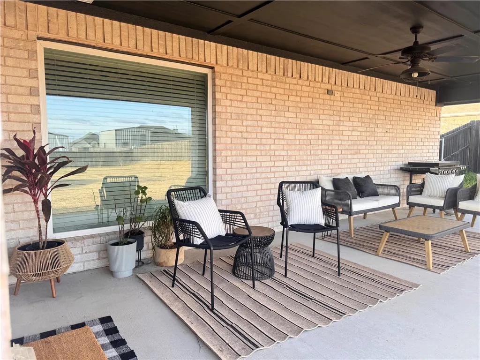
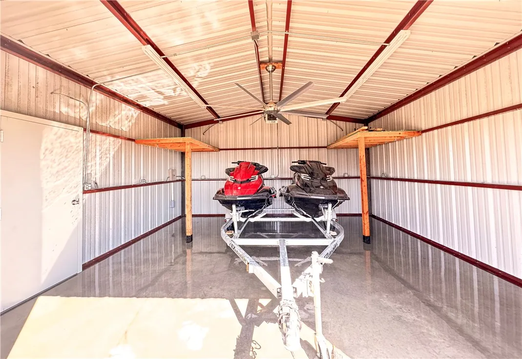
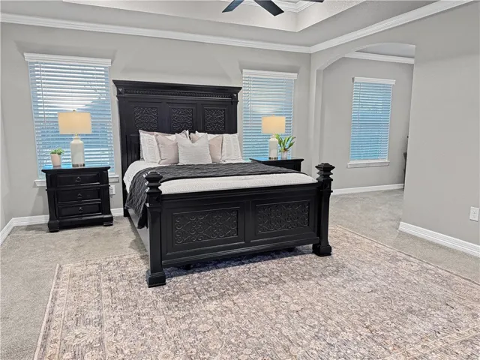
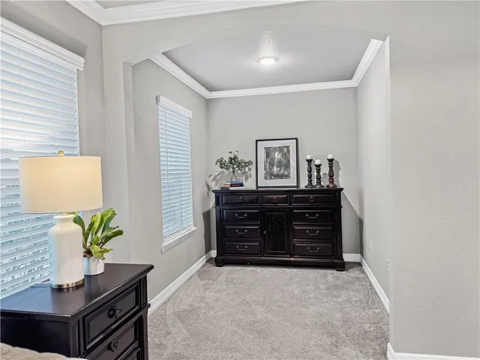
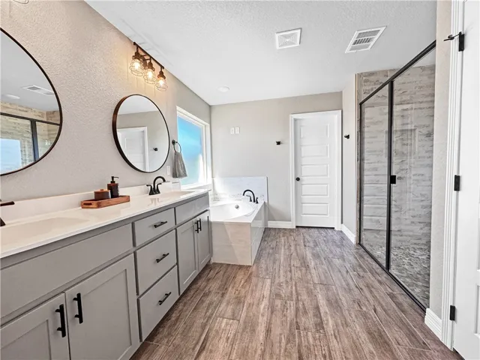
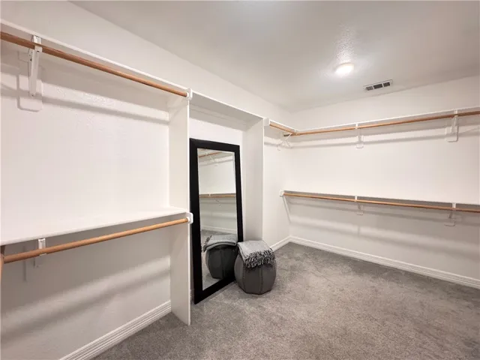
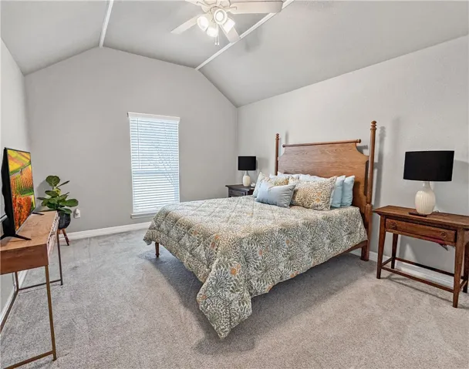
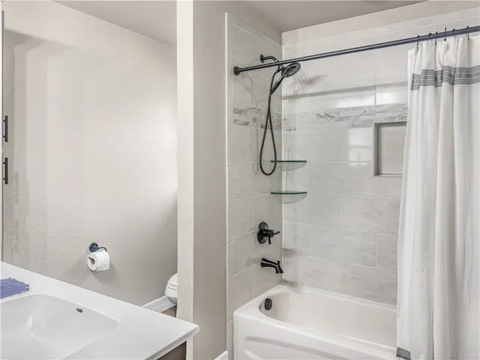
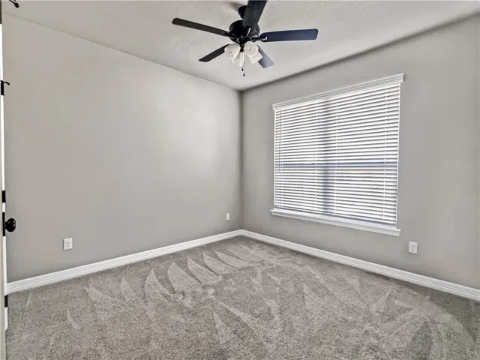
The primary suite offers a peaceful retreat, featuring tray ceilings, a cozy reading nook or office space, and an abundance of natural light. The primary bathroom includes a stone walk-in shower, a double vanity, a garden tub, and an expansive walk-in closet. The additional bedrooms are equally spacious, providing ample room for everyone to relax and enjoy their personal space. Outside, the home’s stunning curb appeal continues with a covered patio, flower beds, and a smart sprinkler system for effortless landscaping. A workshop that already has electricity provides an ideal space for hobbies, projects, or extra storage. Don’t miss your chance to own this remarkable home—schedule a viewing today!


Basic Details
Property Type : Residential
Listing Type : For Sale
Listing ID : 228383
Price : $596,000
Bedrooms : 4
Bathrooms : 3
Half Bathrooms : 1
Square Footage : 2,388 Sqft
Year Built : 2021
Lot Area : 0.50 Acre
Status : Closed
Office Name : eXp Realty, LLC Waco
Agent Name : Sandra Hadley
Full Bathrooms : 2
Property Sub Type : Single Family Residence
Roof : Composition
Agent info
Contact Agent