
Residential For Sale
108 Longwood Circle, Hewitt, Texas 76643
- Bedrooms : 3
- Bathrooms : 3
- Square Footage : 2,254 Sqft
- Visits : 0
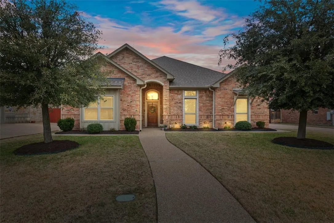
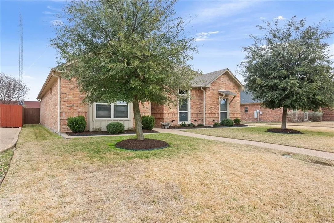
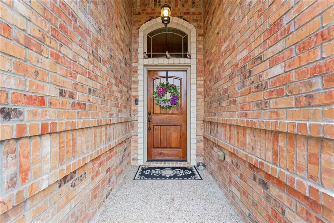
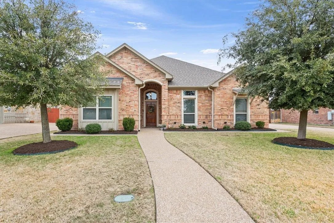
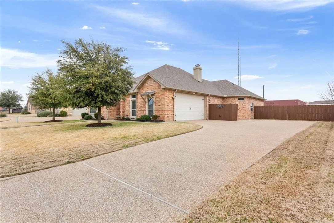
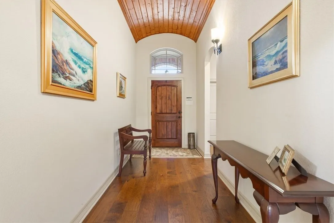
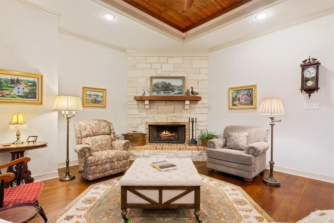
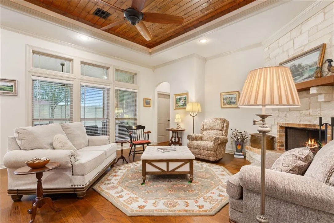
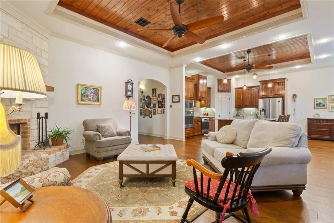
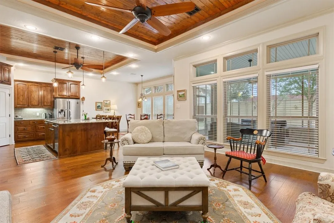
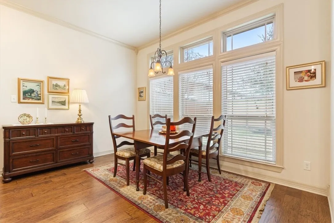
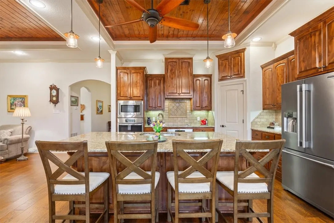
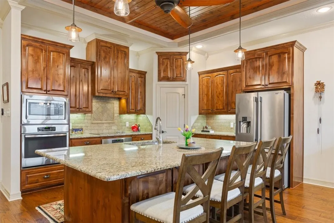
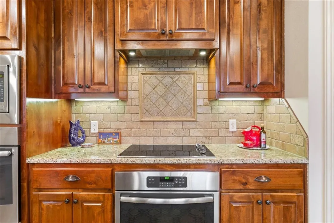
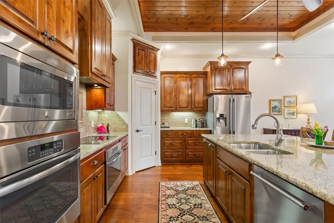
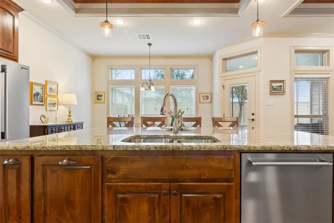
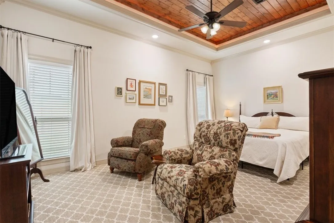
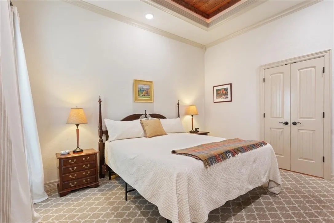
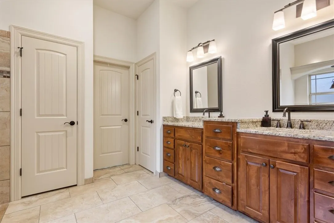
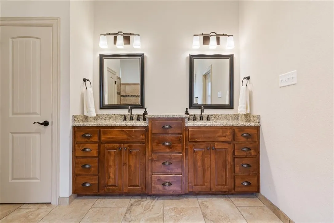
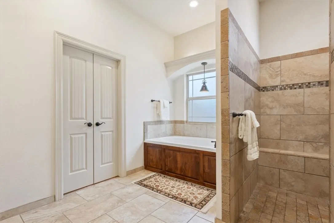
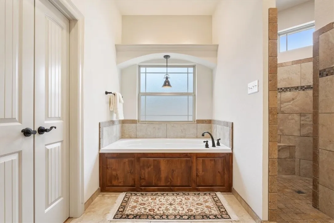
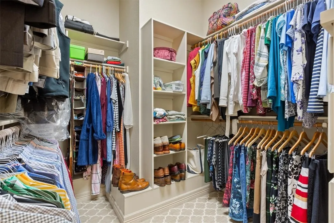
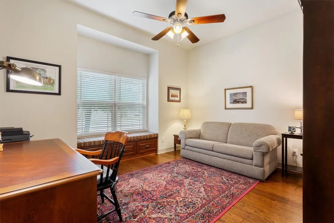
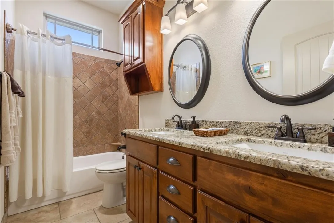
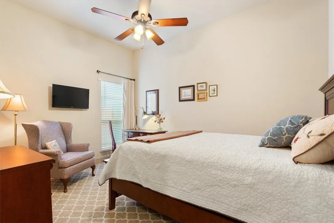
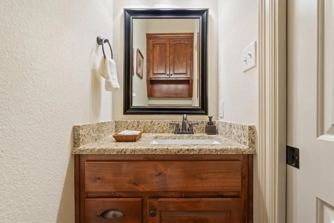
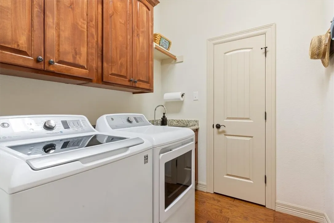
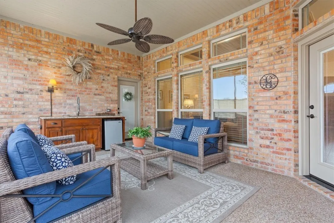
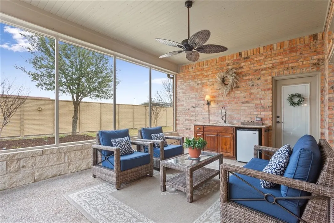
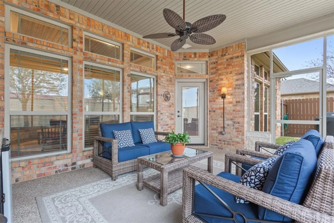
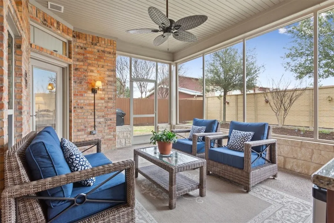
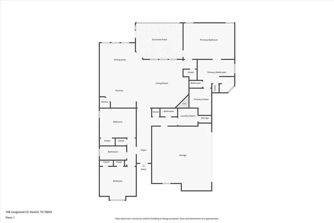
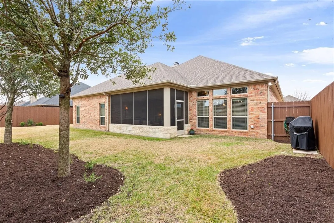
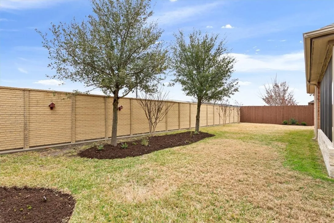
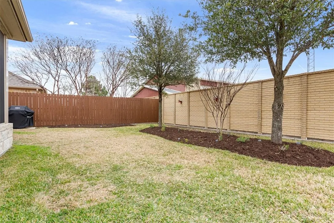
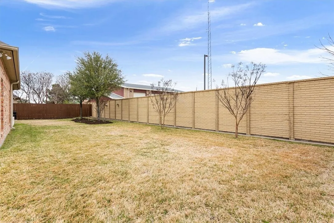
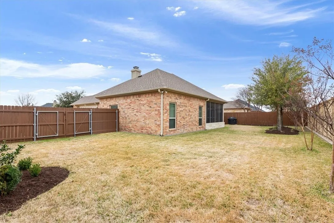
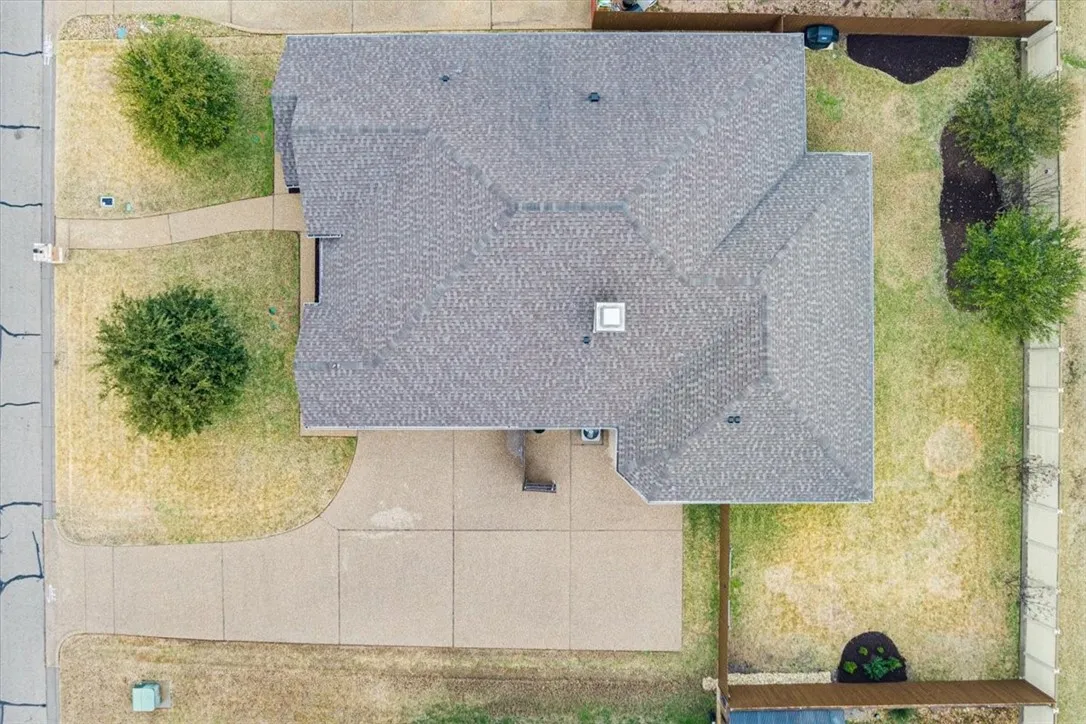
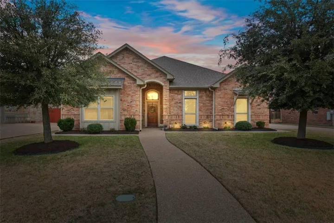
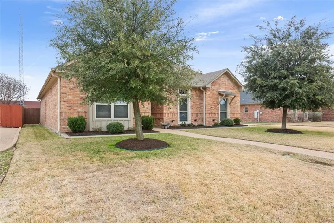
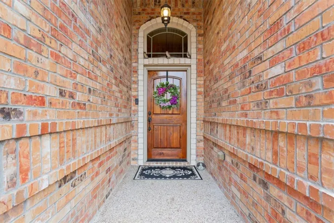
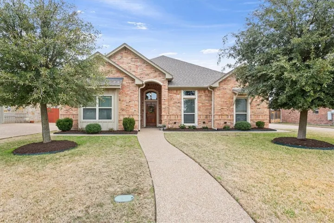
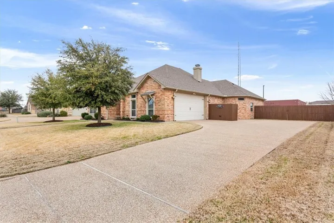
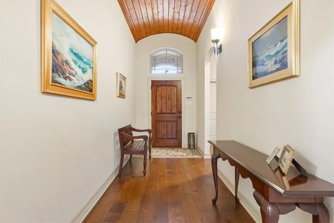
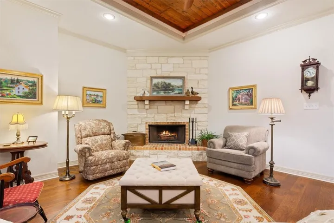
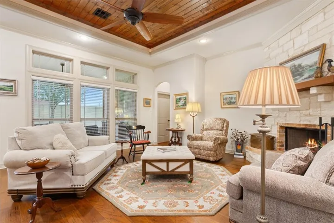
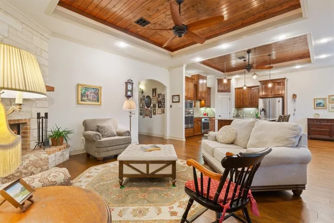
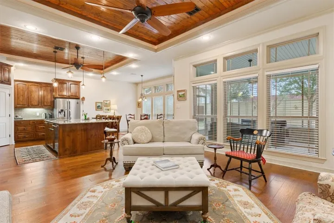
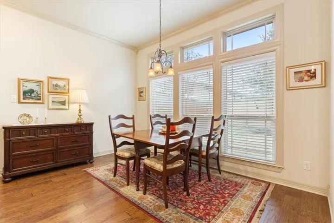
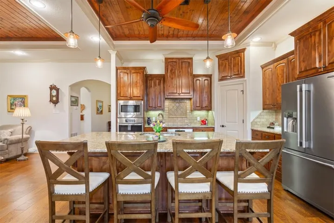
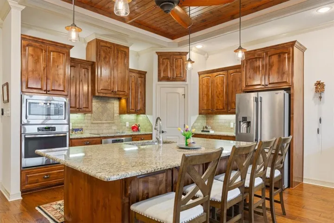
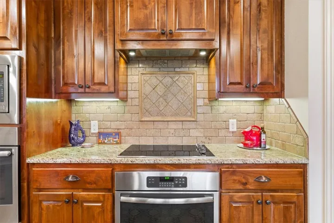
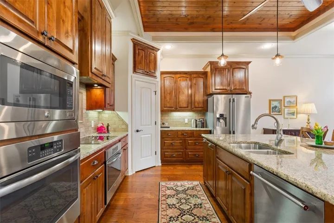
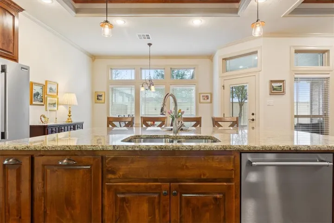
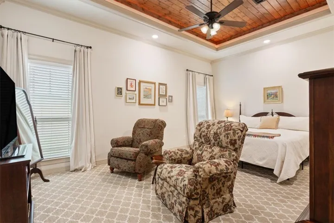
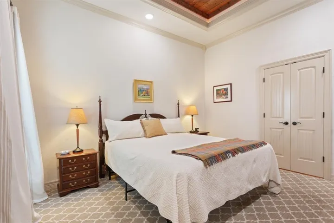
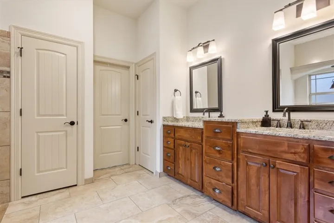
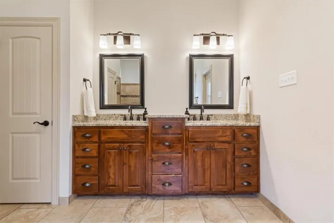
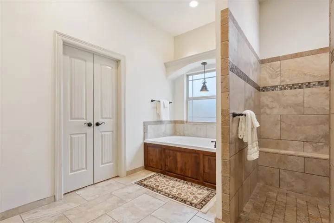
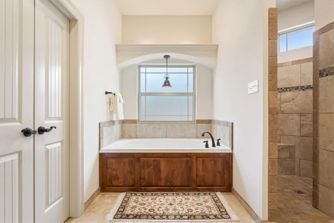

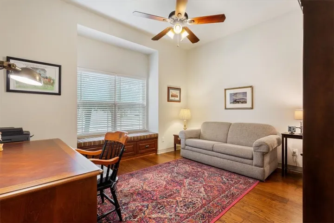
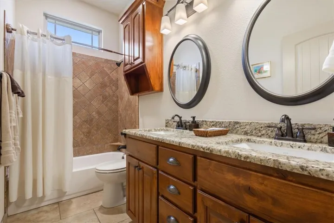
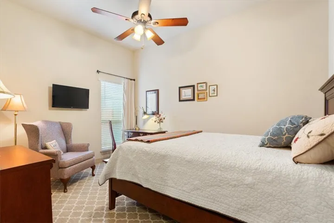
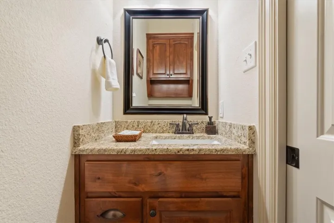
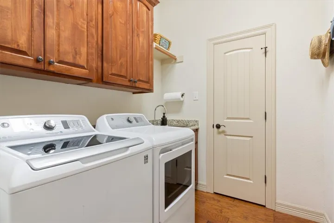
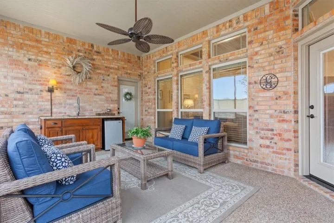
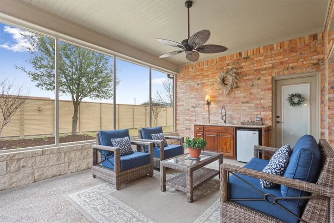
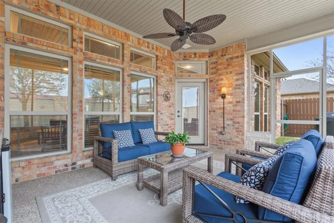
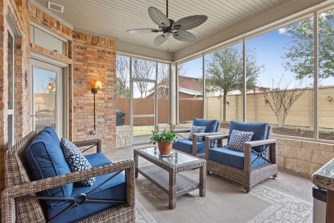
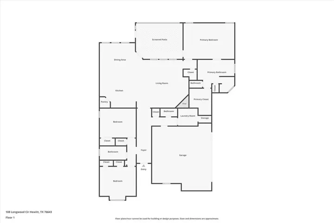
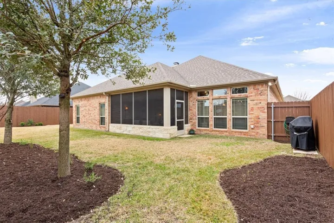
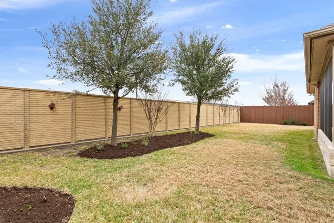
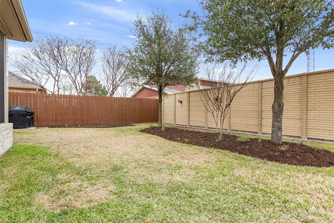
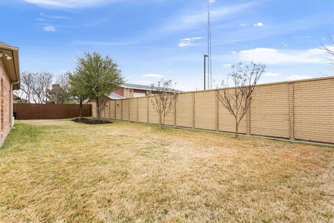
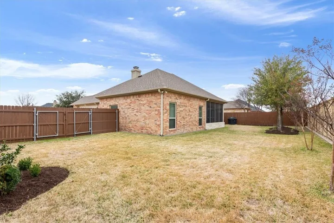
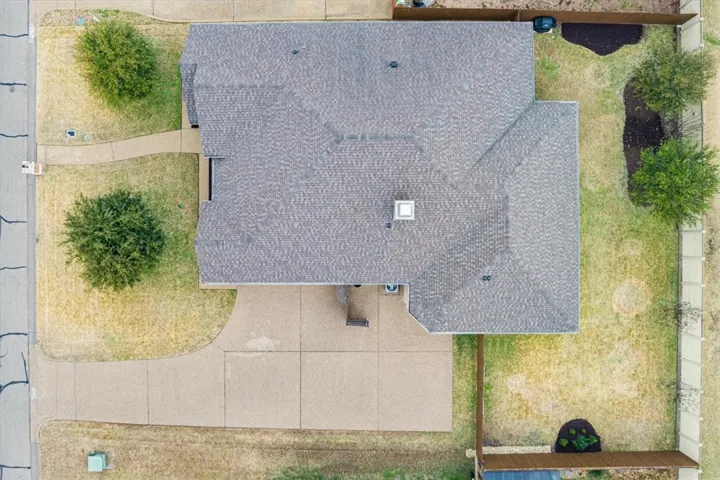
Nestled in a peaceful neighborhood, this beautifully crafted 3 bedroom, 2.5 bathroom home offers a serene living experience with the added convenience of being within walking distance to Park Hill Elementary and the Hewitt Public Library. Just minutes away from Midway Middle and High Schools, as well as public services and the bustling Hewitt retail area, this location is both peaceful and highly accessible. 108 Longwood features quality construction, recent HVAC in 2023, energy-efficient windows, and superior insulation that ensures comfort year-round. Inside, you’ll find rich gleaming wood floors, lovely moldings, arched doorways, and high ceilings with wooden insets, all of which create an inviting atmosphere. The open layout offers seamless flow, perfect for both family living and entertaining. The spacious living room is centered around a cozy stone fireplace, adding warmth and charm to the home. The large kitchen is perfect for new and seasoned chefs alike; complete with granite counters, a generous island with breakfast bar, stainless steel appliances and ample storage space, making organization a breeze. The primary bedroom offers a peaceful retreat with a luxurious en-suite bathroom, featuring a walk-in shower, separate tub, and double sinks. The oversized closet includes impressive built-ins, offering exceptional storage and organization options. Enjoy the professionally landscaped outdoors in your private backyard, which includes a screened-in patio with a stainless sink, granite countertop, and mini fridge—perfect for alfresco dining or relaxing. Additional conveniences include a utility room sink, a sizable garage with pegboard organizers, and a textured driveway for easy maintenance. The home also boasts a stained fence, ensuring privacy. 108 Longwood Circle blends luxury, comfort and functionality, making it the perfect space for an array of homebuyers! Don’t miss the opportunity to make this exceptional property your new home.

