
Residential For Sale
10900 Granada Drive, Waco, Texas 76708
- Bedrooms : 5
- Bathrooms : 3
- Square Footage : 2,572 Sqft
- Visits : 0
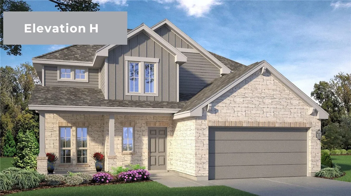
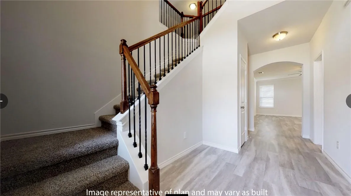
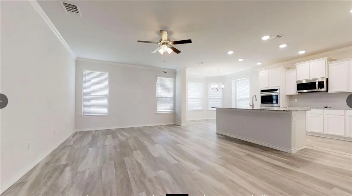
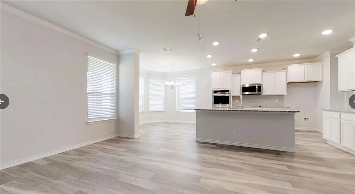
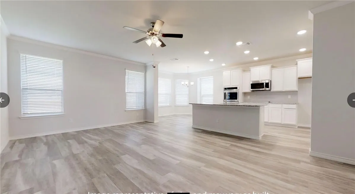
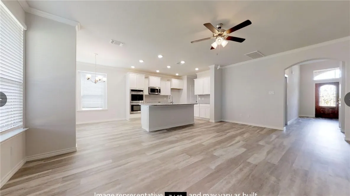
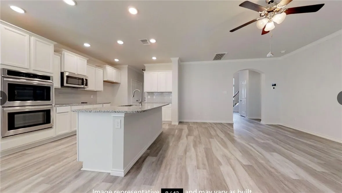
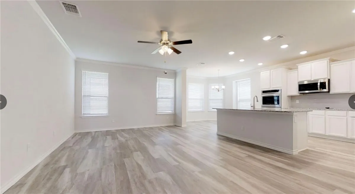
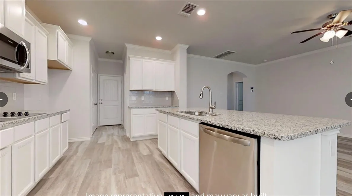
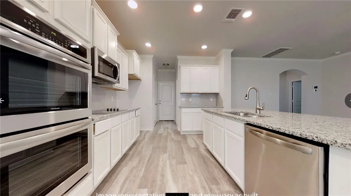
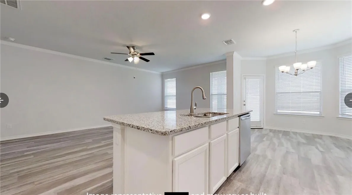
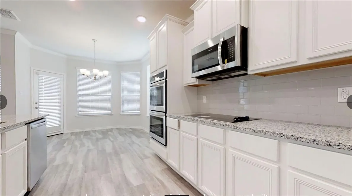
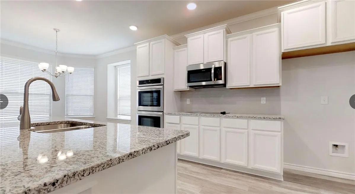
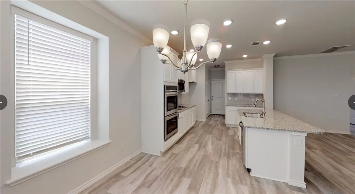
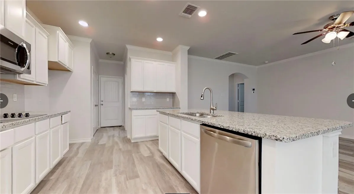
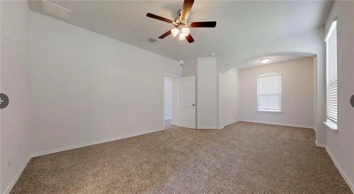
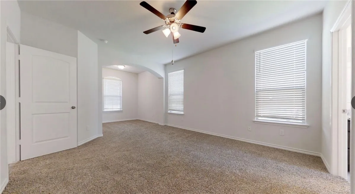
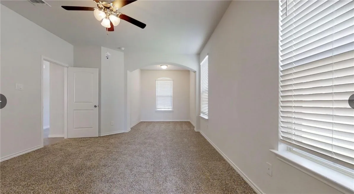
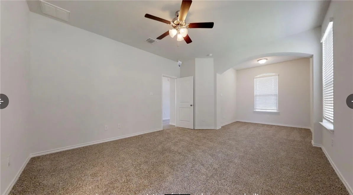
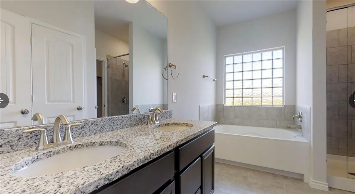
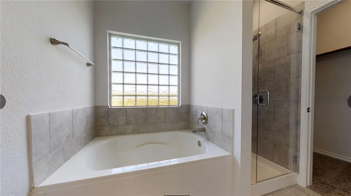
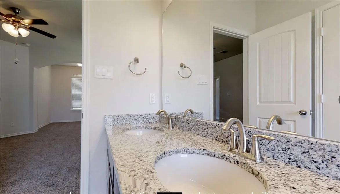
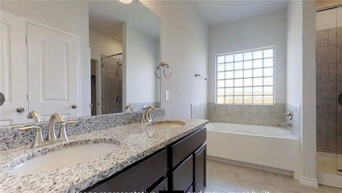
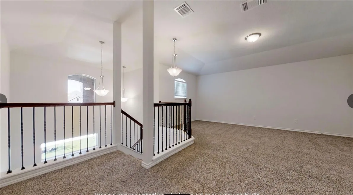
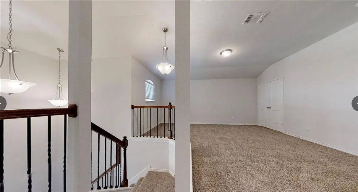
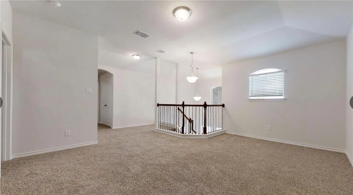
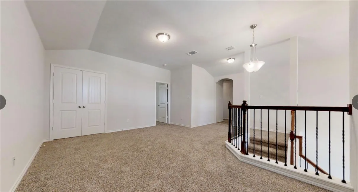
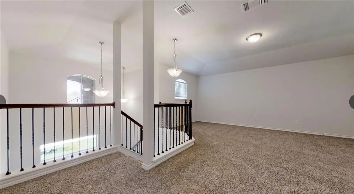
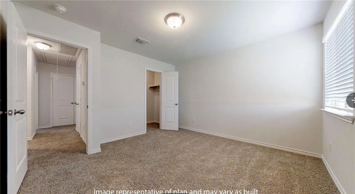
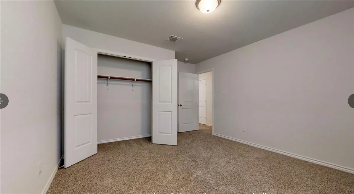
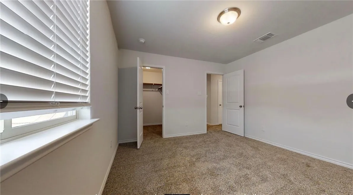
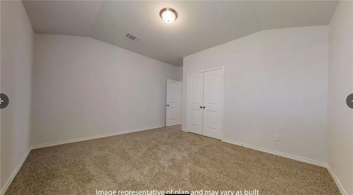
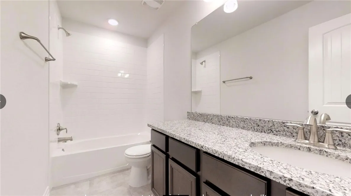
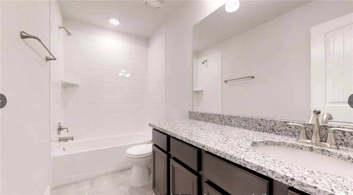
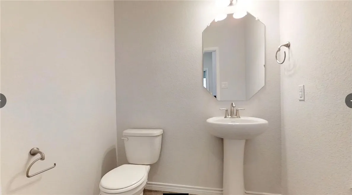







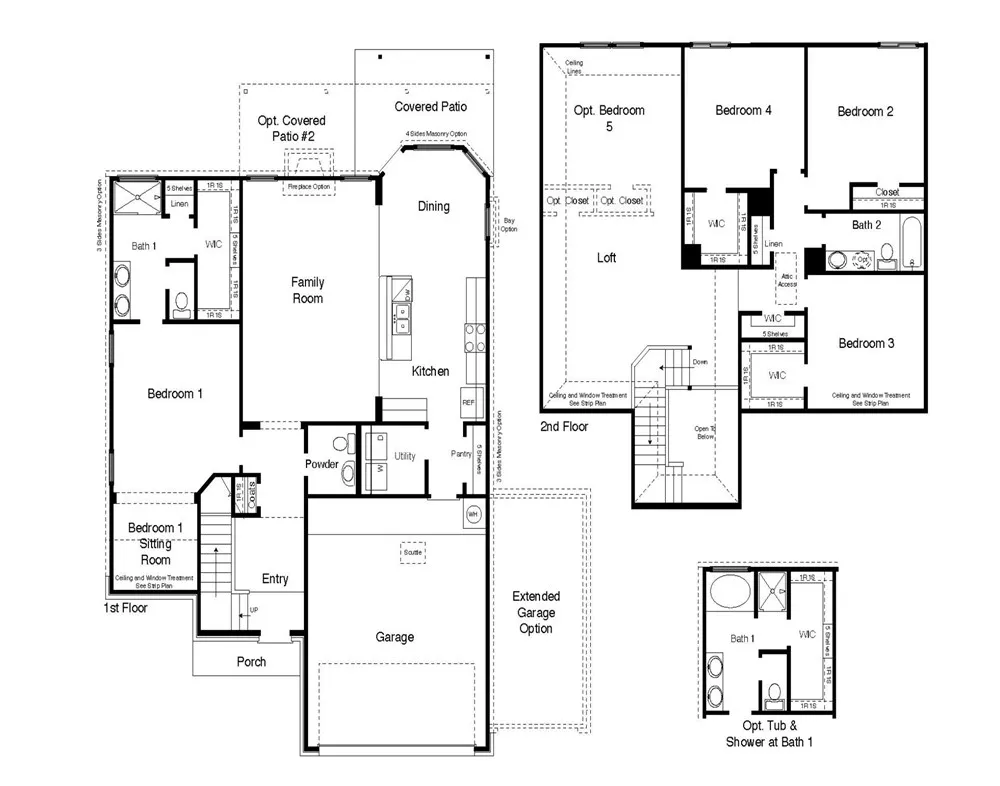
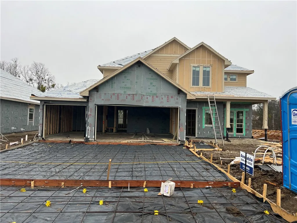
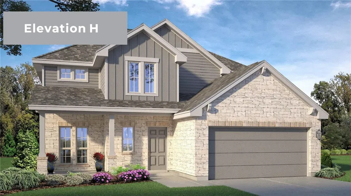
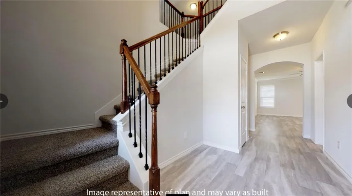
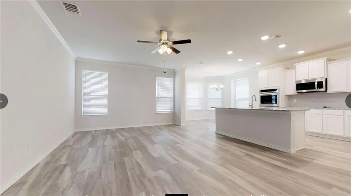
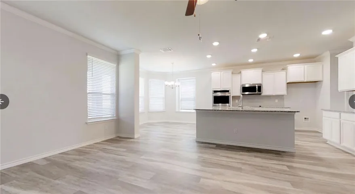
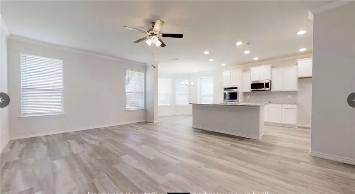
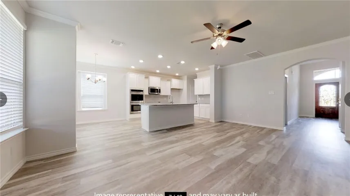
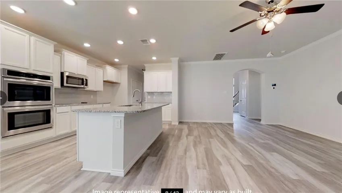
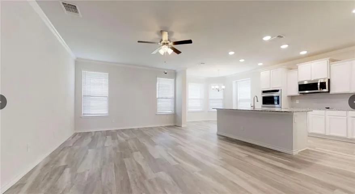
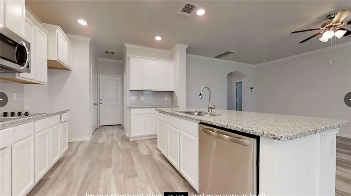
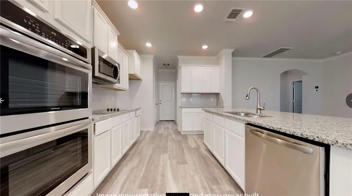
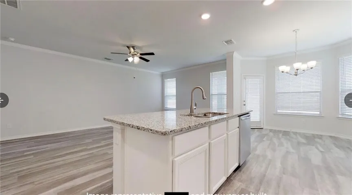
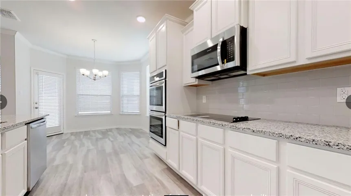
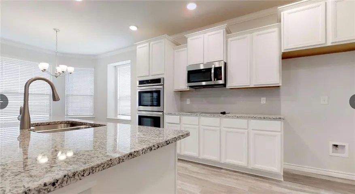
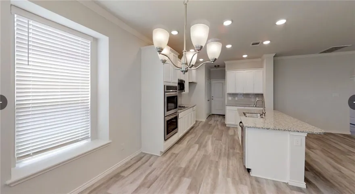
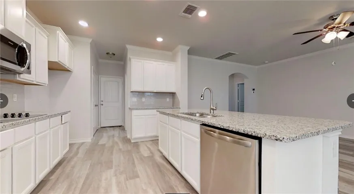
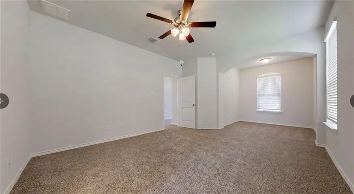
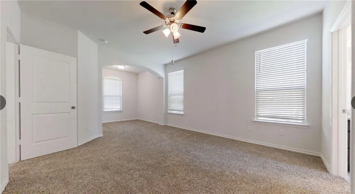
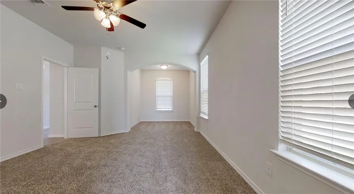
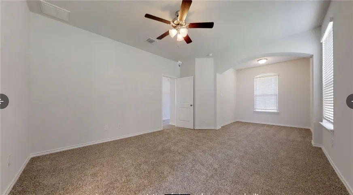
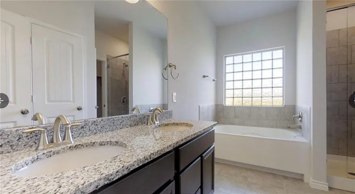
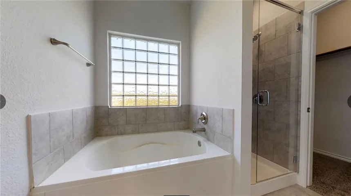
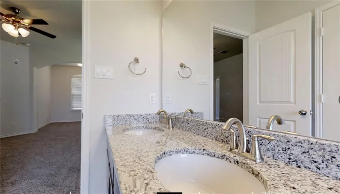
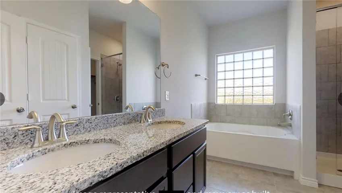
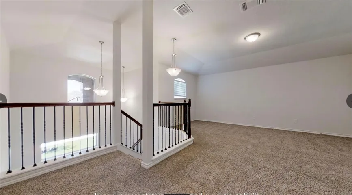
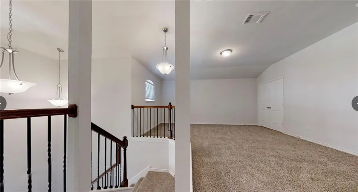
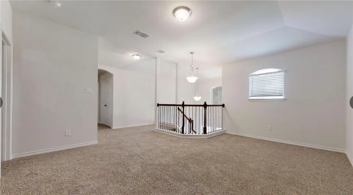
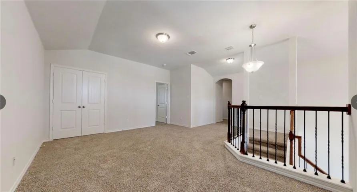
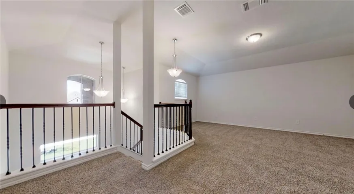
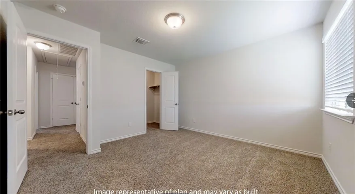
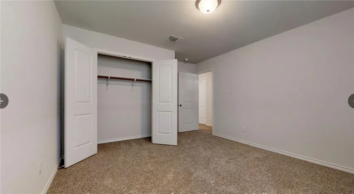
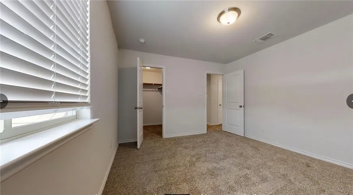
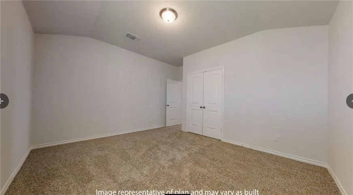
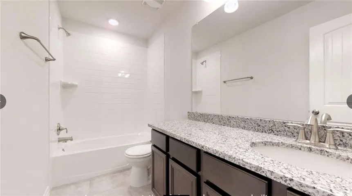
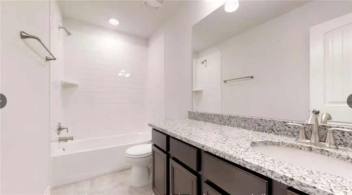
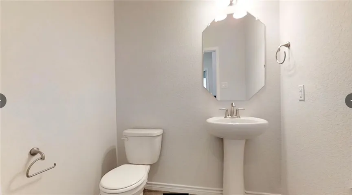







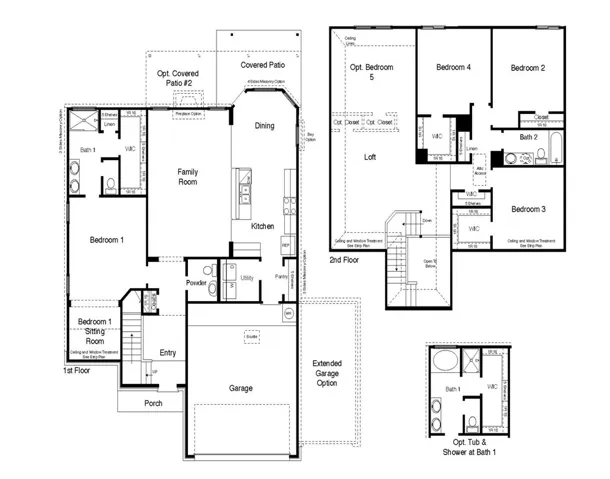
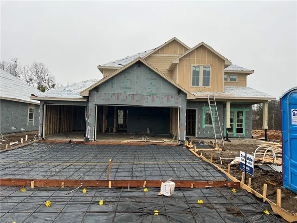
A Perfect Blend of Comfort & Style! Located in the highly sought-after Bosqueville ISD, this beautiful 5-bedroom, 2.5-bathroom home offers 2, 572 sq. ft. of luxurious living space. A home that truly covers all the needed spaces. Step inside to discover an open-concept layout featuring a spacious living room, a gourmet kitchen with sleek quartz countertops, tile backsplash, and elegant cabinetry. The kitchen flows seamlessly into the dining and living room, creating the ideal space for gatherings and entertaining. The first-floor master suite is a true retreat with a private sitting area, offering a peaceful escape at the end of the day. Enjoy the convenience of a half bathroom downstairs. The upstairs area features three large storage closets great for keeping everything tidy and organized. Exterior features include a beautiful brick and stone façade, a 3 car garage and full lot landscaping including sod, sprinkler system and a privacy fence, providing both curb appeal and privacy. Smart home features to help run some of the home functions make this home the complete package. (Prices, plans, dimensions, specifications, features, incentives, and availability are subject to change without notice obligation. Images used are digital renderings and subject to have variations) Key Features: 5 Bedrooms, 2.5 Bathrooms 2, 572 Sq. Ft. of Living Space Open Concept Design with Gourmet Kitchen Quartz Countertops & Tile Backsplash Downstairs Master Suite with Sitting Area Spacious 3-Car Garage Brick and Stone Exterior Smart Home Features Privacy Fence & Beautiful Landscaping, sprinkler system This home truly has it all—schedule your tour today and make this stunning property your new home!

