
Residential For Sale
10816 Granada Drive, Waco, Texas 76708
- Bedrooms : 4
- Bathrooms : 3
- Square Footage : 2,442 Sqft
- Visits : 0
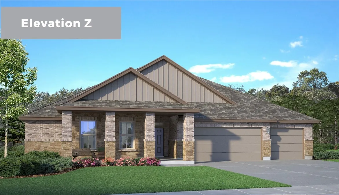
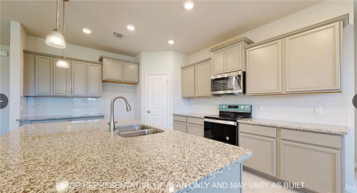
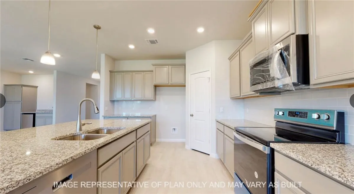
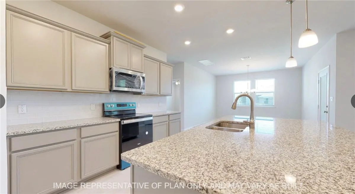
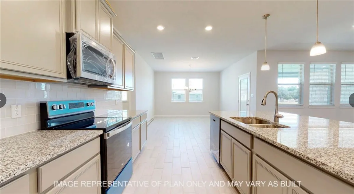
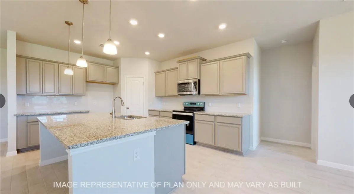
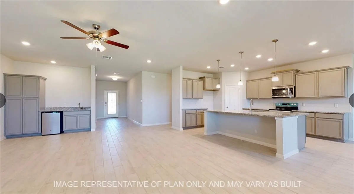
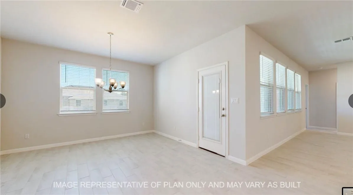
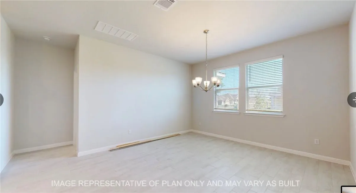
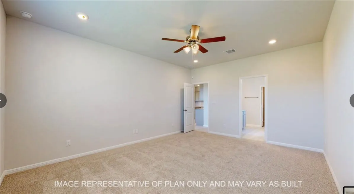
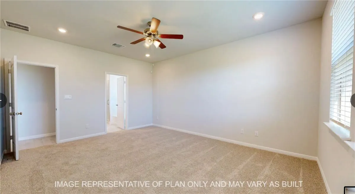
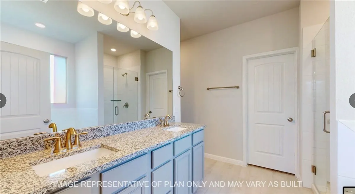
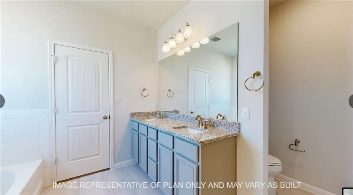
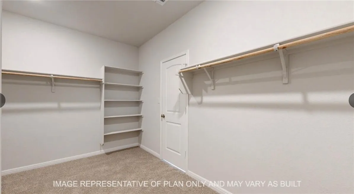
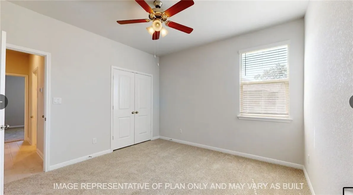
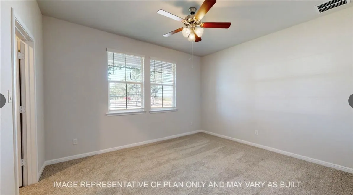
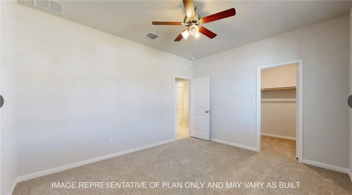
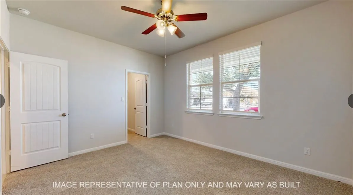
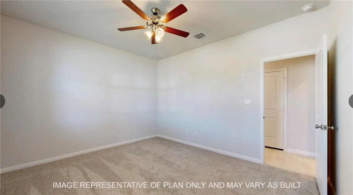
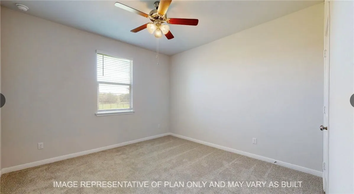
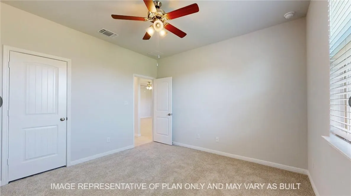
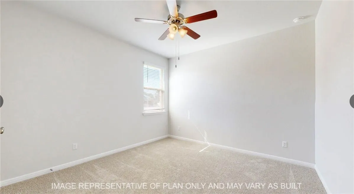
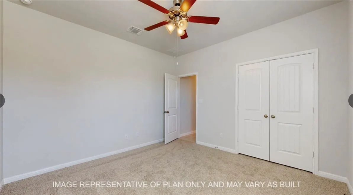
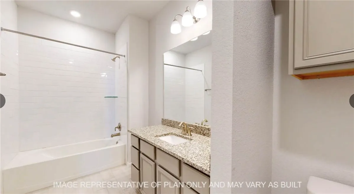
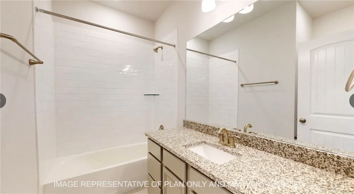
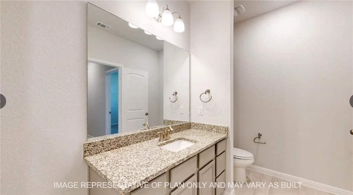
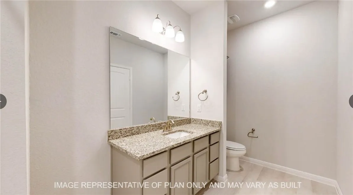
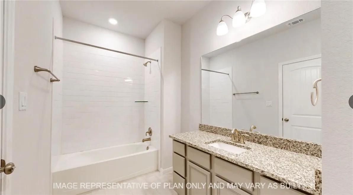
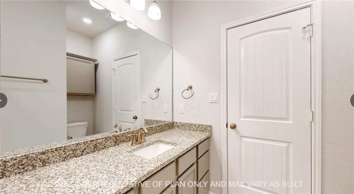
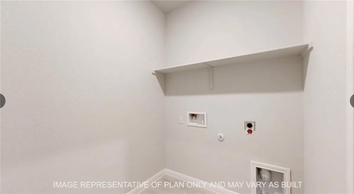







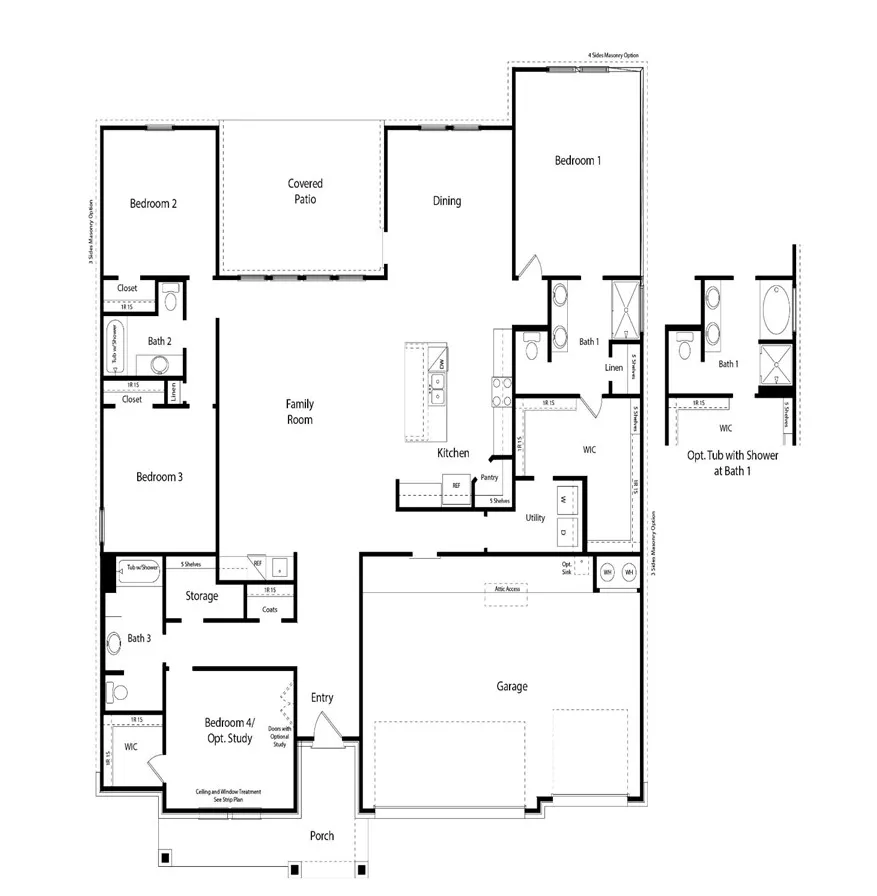
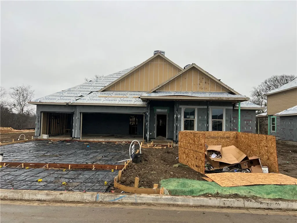
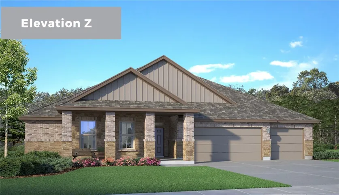
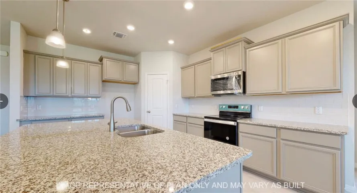
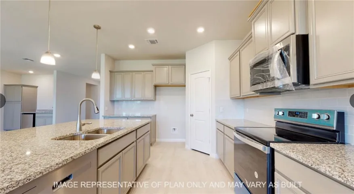
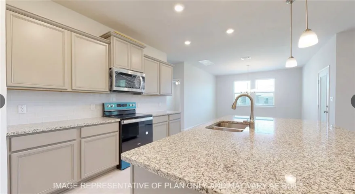
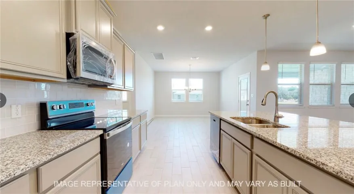
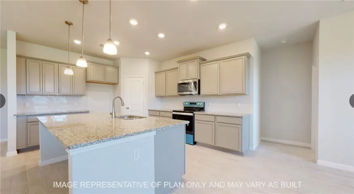
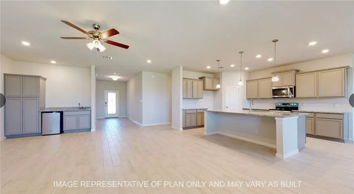
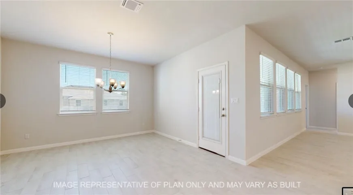
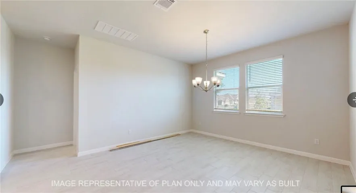
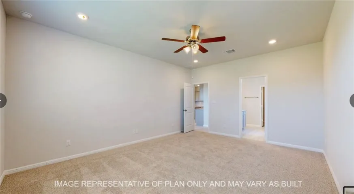
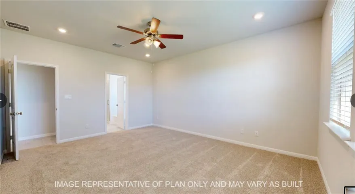
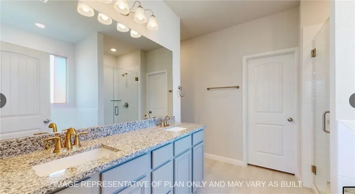
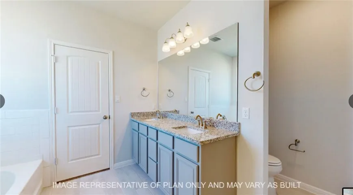
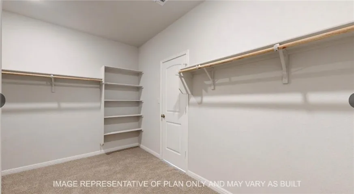
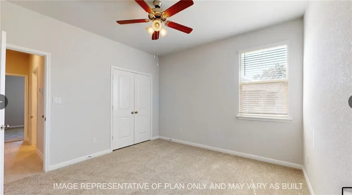
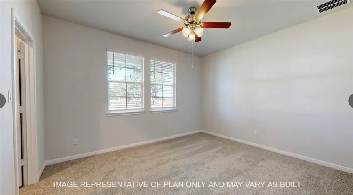
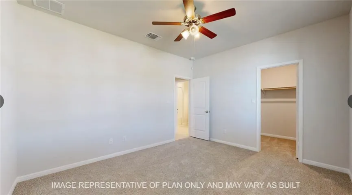
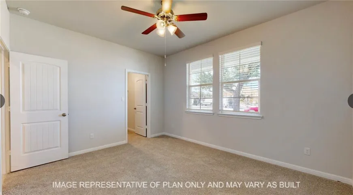
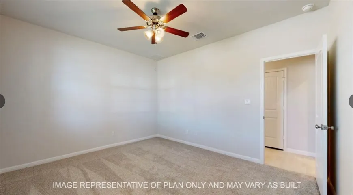
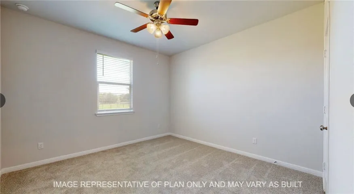
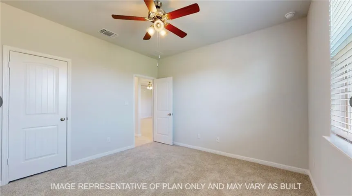
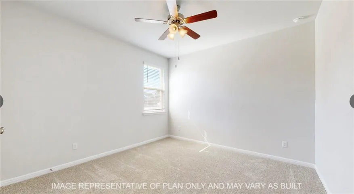
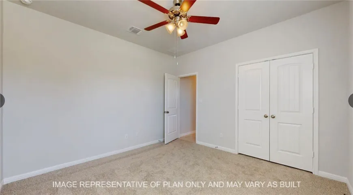
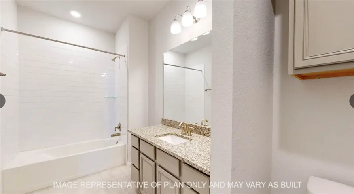
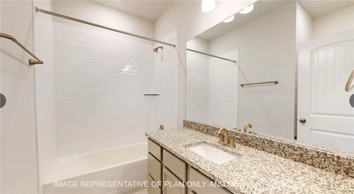
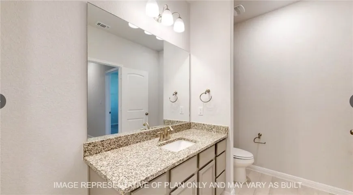
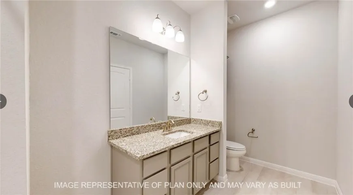
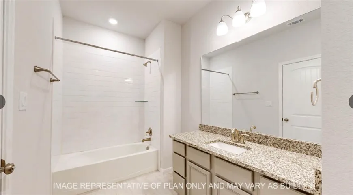
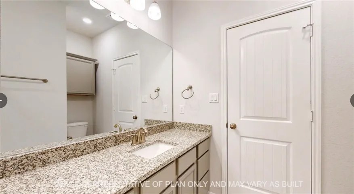







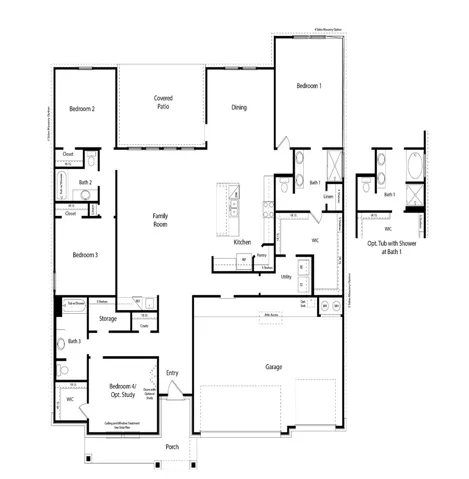
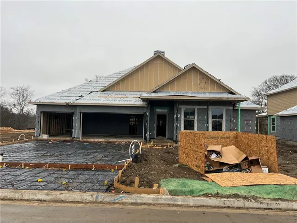
Spacious Home in the Bosqueville School District This stunning 4-bedroom, 3-bathroom home offers 2, 442 sqft. of luxurious living space in one of the most sought-after neighborhoods. Located in the highly-rated Bosqueville School District, this home is perfect for those looking for both comfort and style. Key Features: Open Concept Living: The expansive main living area seamlessly blends into the gourmet kitchen, ideal for gatherings and entertaining. Gourmet Kitchen: Bright and inviting with granite countertops, a beautiful tile backsplash, tall cabinets, a spacious pantry, stainless steel appliances, an island, and a spacious dining area. Master Suite Retreat: Enjoy the tranquility of the isolated master suite, featuring a separate tile shower, oversized soaking tub, and an huge walk-in closet. Curb Appeal & Landscaping: The front yard boasts full landscaping, including sod, trees, and a flower bed, with a sprinkler system for easy maintenance. Outdoor Space: Relax and entertain in your privacy-fenced backyard, perfect for enjoying fun in the sun or a peaceful retreat. Three-Car Garage: Plenty of room for vehicles, storage, and hobbies. Smart Home Technology: Modern upgrades allow you to control various features of the home at your fingertips. Location: Situated in the desirable Bosqueville School District, this home offers excellent educational opportunities. This home is a perfect blend of elegance, convenience, and modern amenities. Don’t miss the chance to make it yours! Come tour this beauty today! (Prices, plans, dimensions, specifications, features, incentives, and availability are subject to change without notice obligation. Images used are digital renderings and subject to have variations)

