
Residential For Sale
429 Travis Drive, Mcgregor, Texas 76657
- Bedrooms : 3
- Bathrooms : 2
- Square Footage : 1,535 Sqft
- Visits : 0
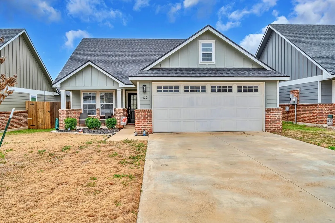
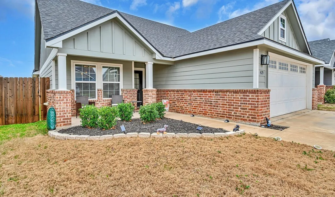
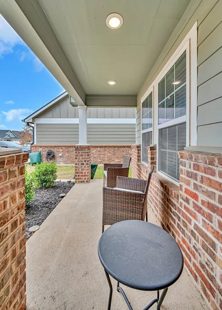
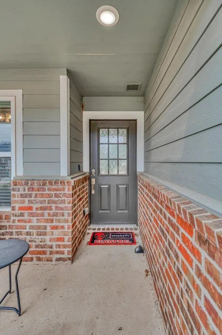
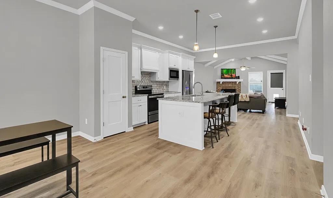
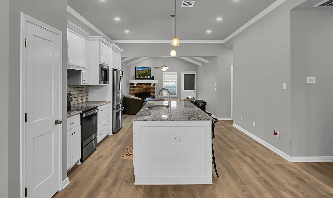
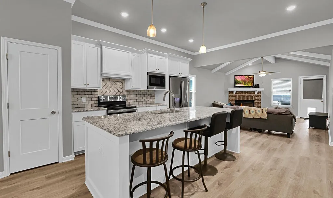
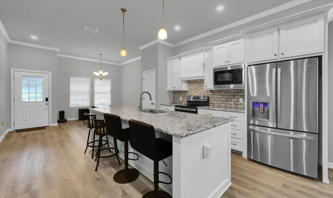
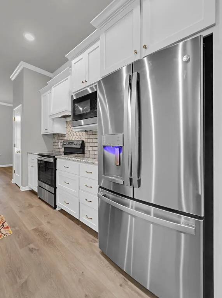
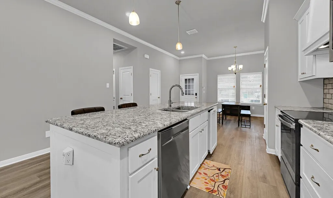
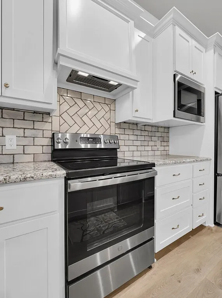
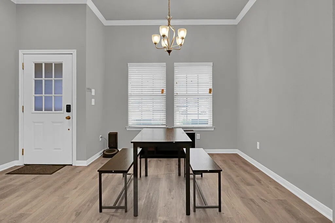
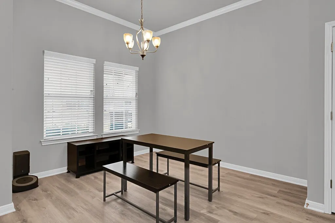
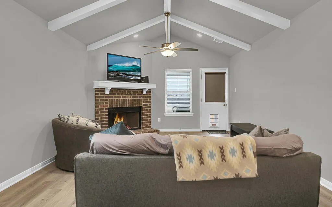
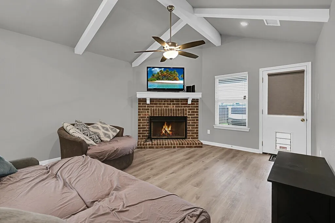
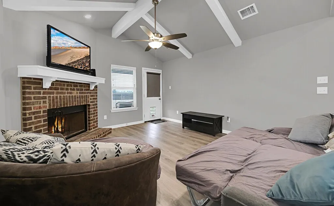
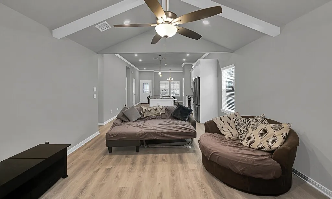
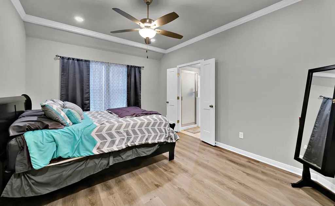
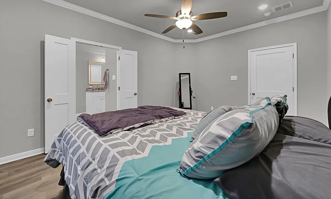
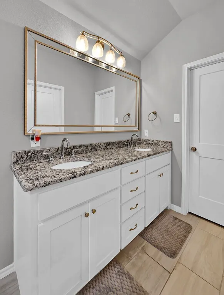
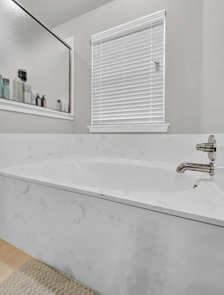
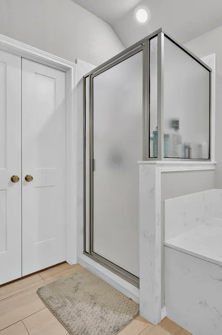
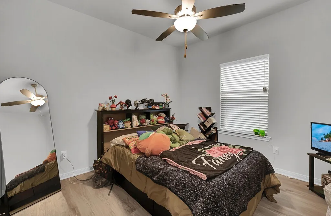
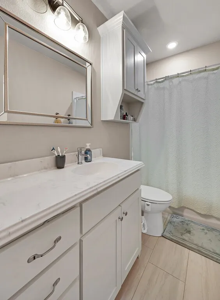
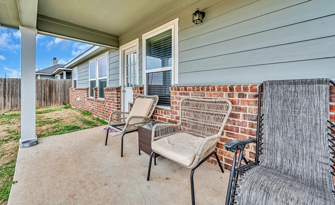
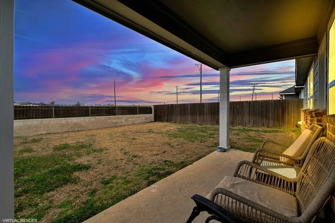
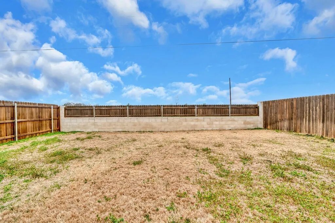
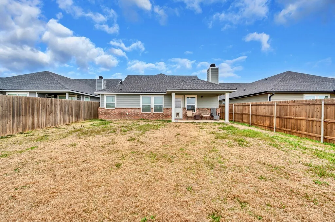
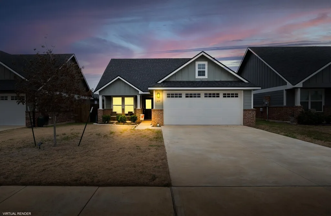
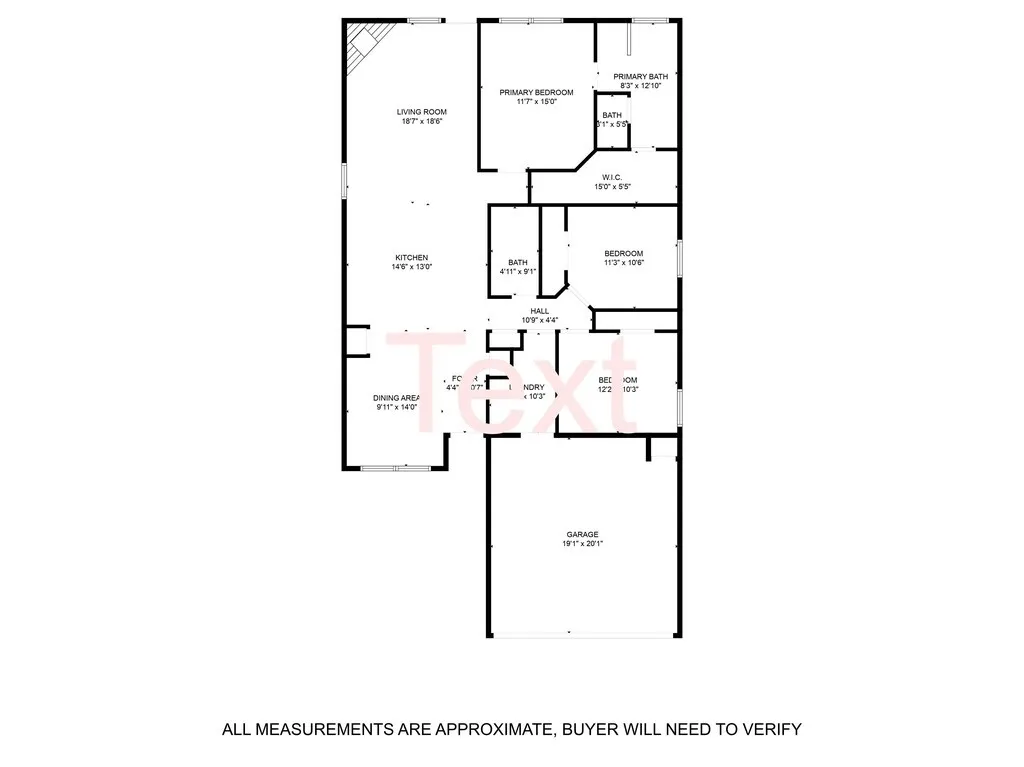
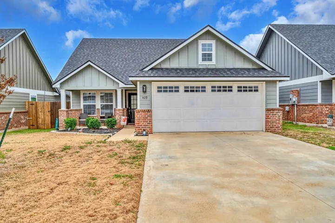
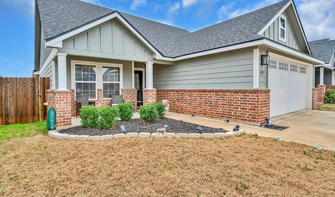
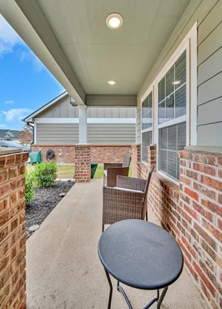
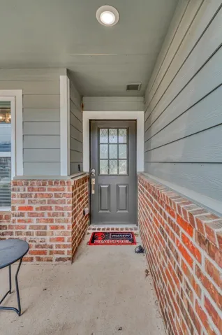
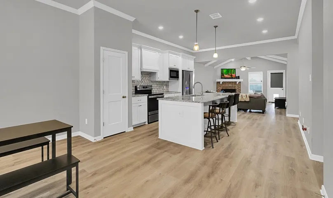
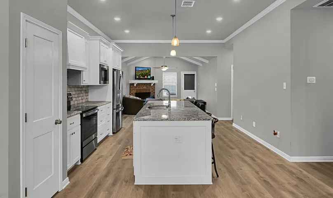
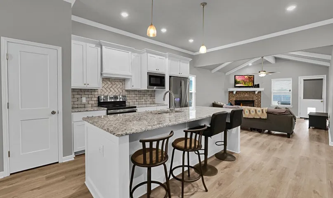
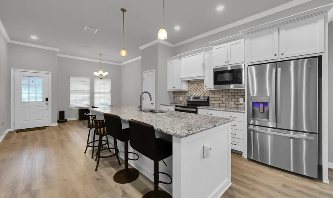
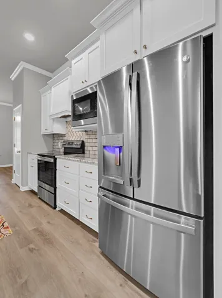
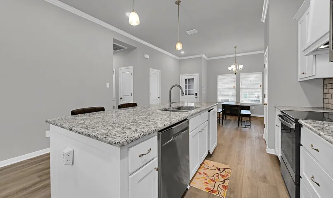
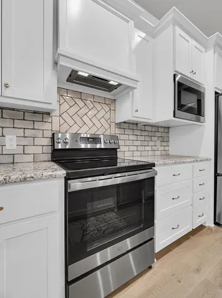
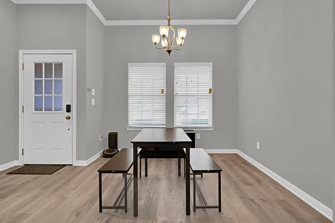
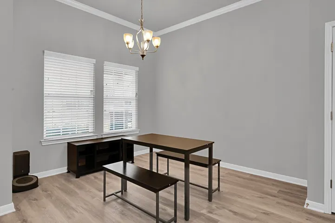
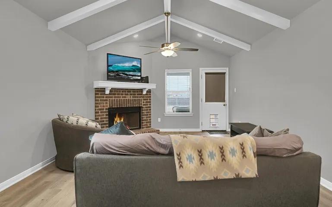
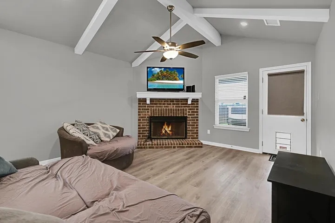
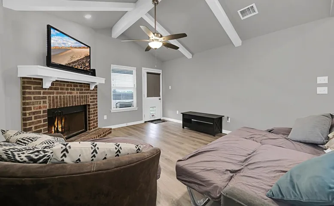
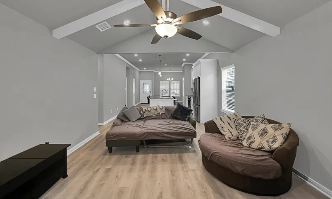
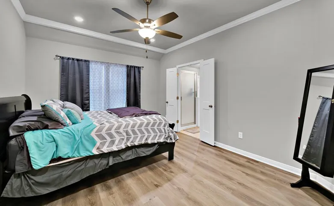
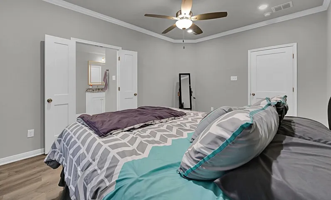
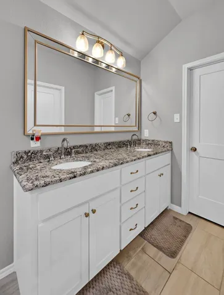
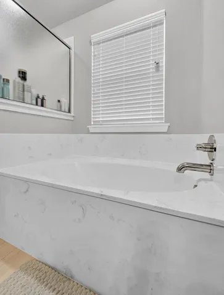
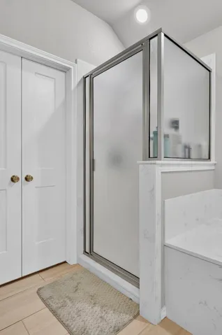
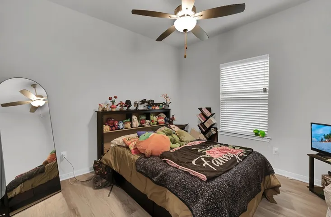
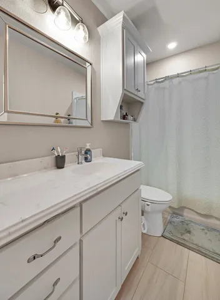
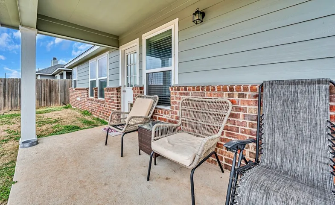
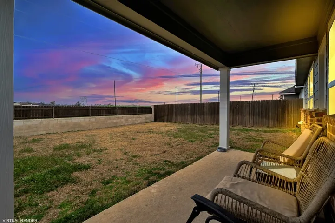
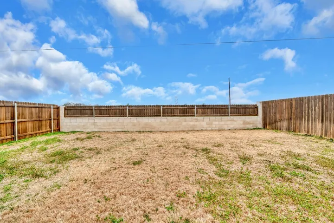
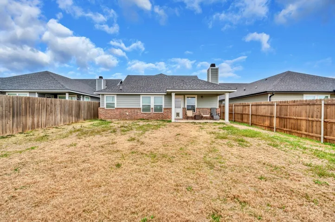
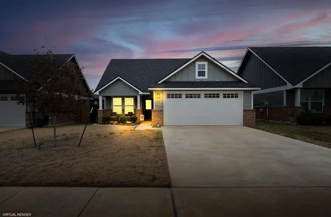
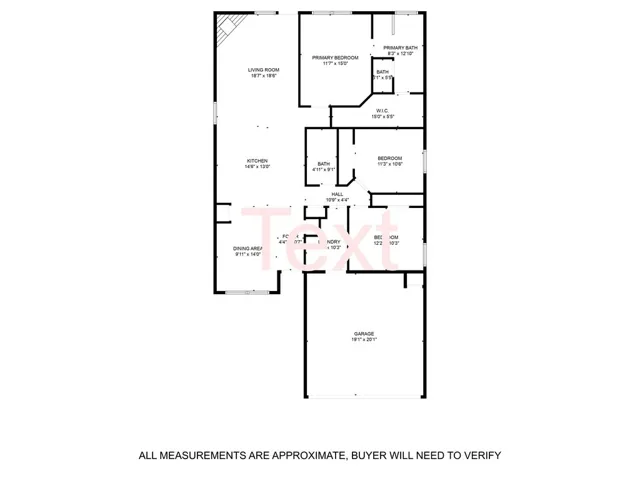
Welcome to Windsor Park Place where you will find this lovely home with a 1573 Sq Ft Floor Plan 3 BR 2 BA and a 2 car garage. Open-concept Living/Dining and a nice size laundry room. Garden tub in Master – his/hers sink – large walk-in closet, cultered marble countertops and cultured marble shower with enclosed glass door. Full size guest bath with cultured marble tub surround. Kitchen with stainless steel appliances, granite countertops. The kitchen is also equipped with a granite island bar with double stainless steel sinks and room for barstools, overlooking living and dining room, nice size pantry, high efficiency LED lighting, custom cabinetry. Wood plank vinyl and tile flooring. Nickel finish light fixtures, hardware and plumbing fixtures, Crown molding… EXTERIOR Will have sidewalks and street lights Beautiful stone wall topped with cedar picket privacy fence Landscaping includes a sprinkler system, privacy fence with one tree. Exterior finish of brick and hardboard Covered front and back porches Slab foundation 30- year composition roof Foam insulated exterior walls including the attic Overhead carriage style automatic garage doors. About the Community….Enjoy walking trails, disc golf and fishing at nearby Amsler Park. Close to Main Street with restaurants/cafes, bakeries, coffee shops, gym, local grocery store, banks, and antique shopping. In top rated McGregor ISD school district. In the same community as SpaceX rocket engine testing facility. Take a Sunday drive through McGregor’s farmland to the local dairy and pick up some fresh milk and organic grocery items. A short drive to Gatesville shopping and the gateway to the Texas Hill Country. Leave from the Amtrak Train Depot for a weekend getaway to Dallas or Austin. Your newly built home will have sidewalks and street lights, a *beautiful stone wall topped with cedar picket privacy fence. Don’t miss out.

