
Residential For Sale
1216 Gunnison Drive, Woodway, Texas 76712
- Bedrooms : 4
- Bathrooms : 3
- Square Footage : 3,000 Sqft
- Visits : 0
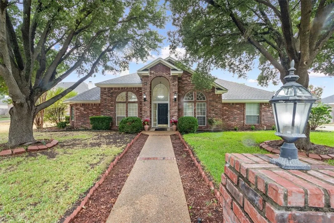
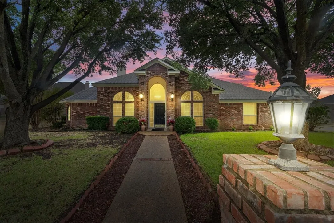
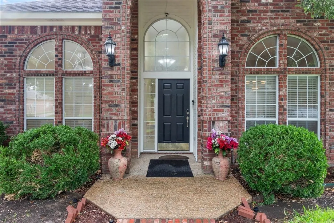
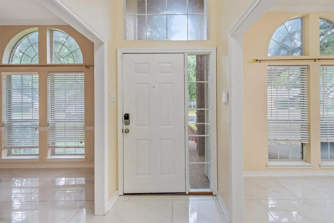
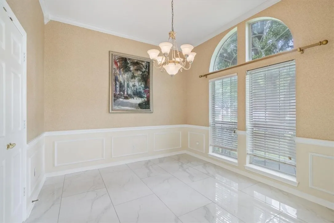
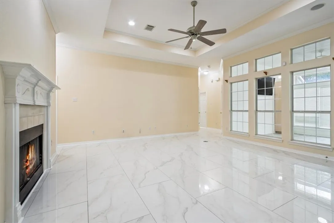
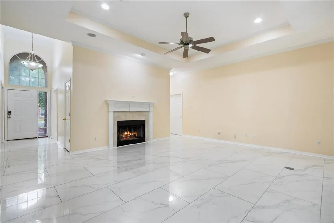
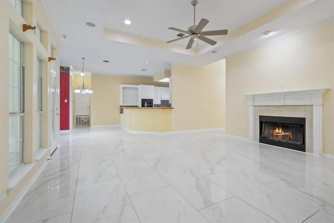
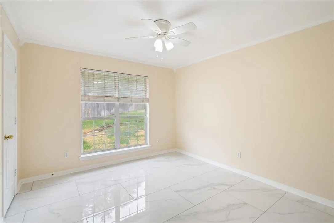
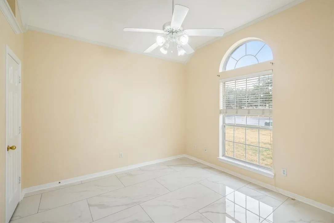
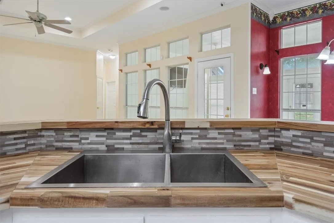
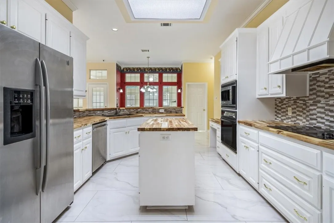
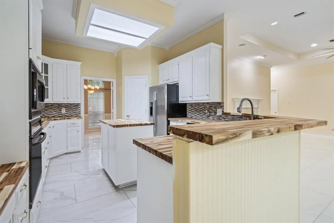
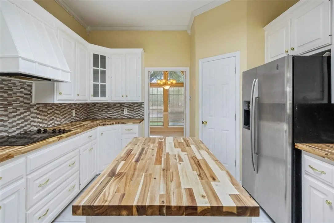
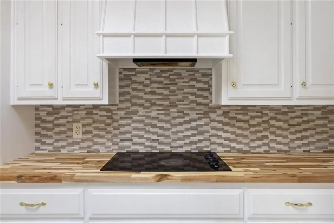
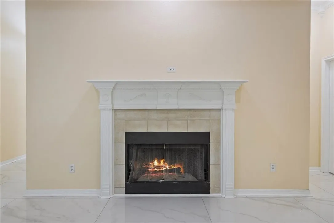
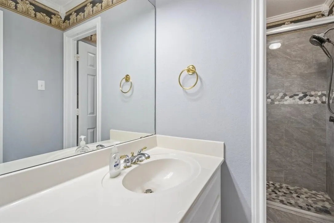
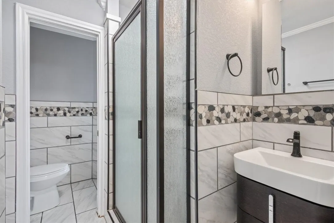
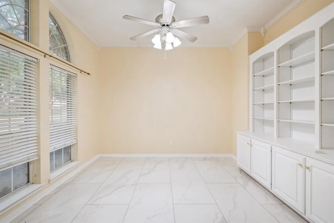
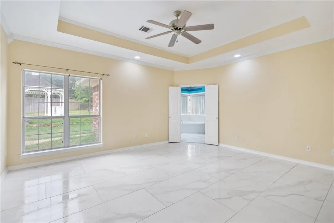
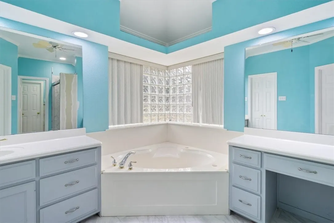
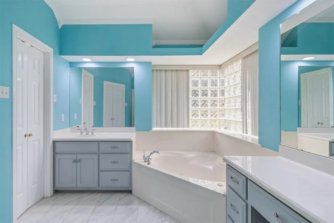
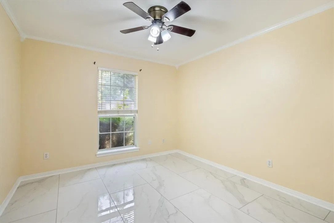
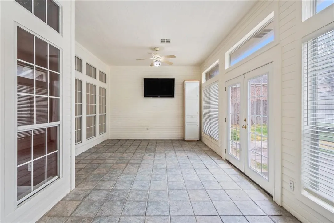
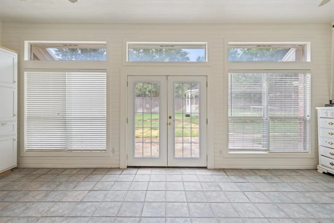
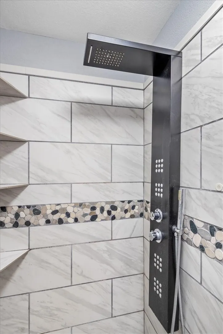
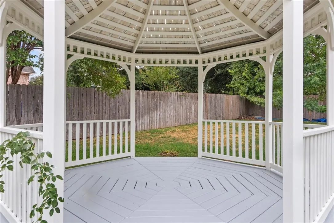
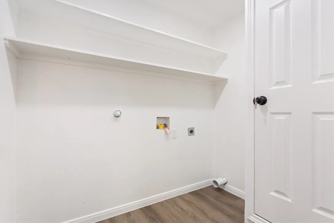
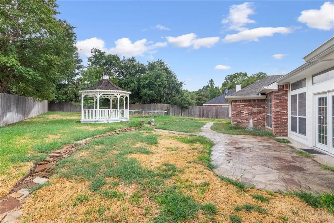
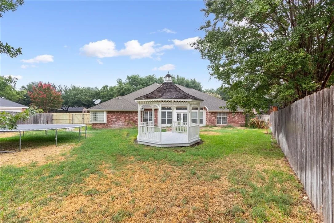
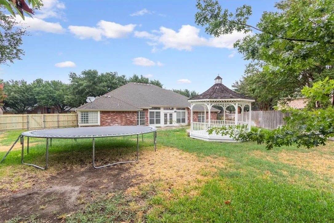
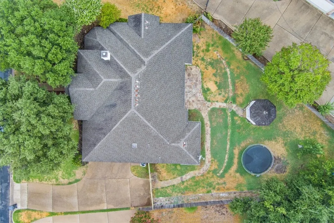
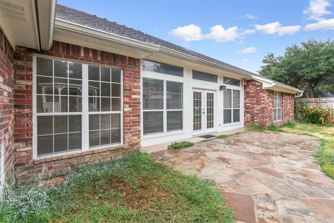
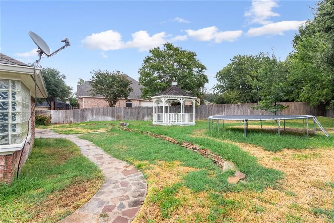
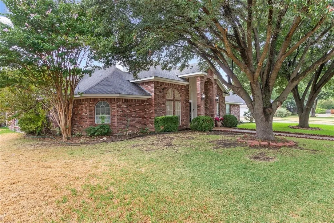
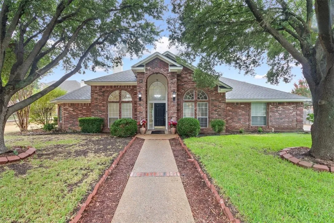
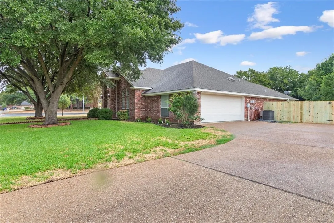
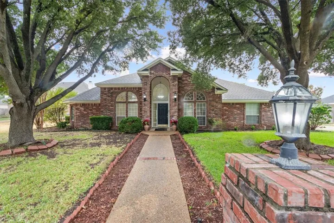
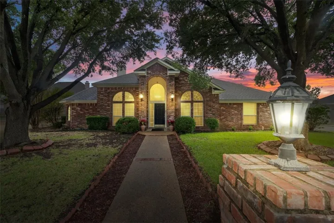
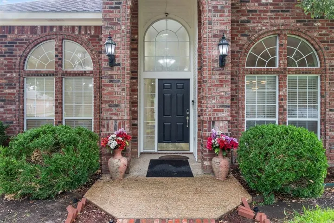
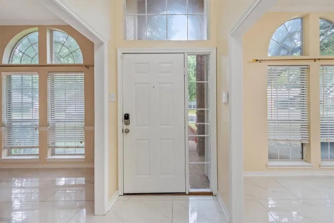
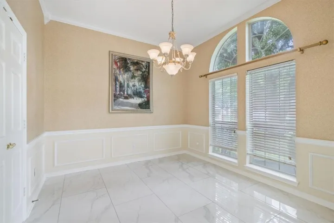
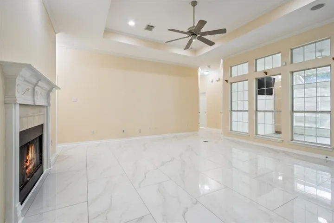
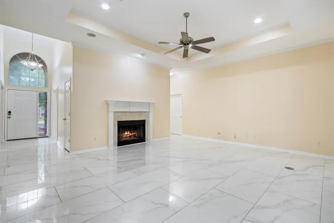
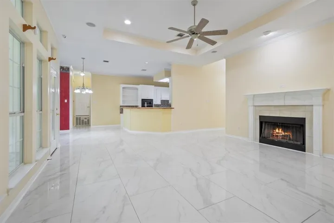
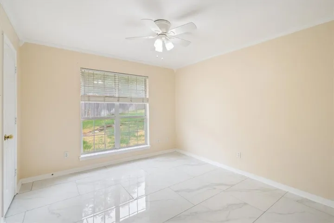
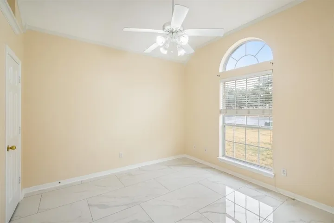
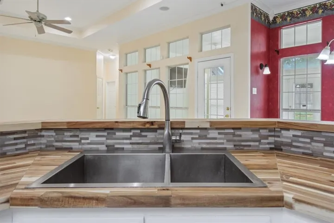
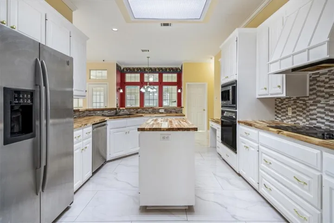
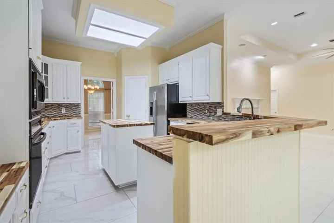
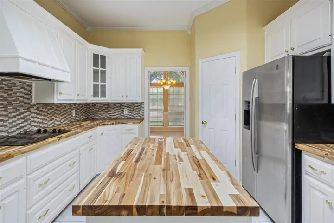
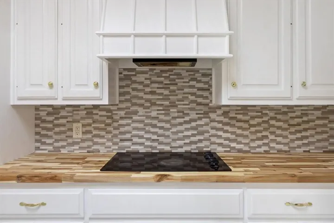
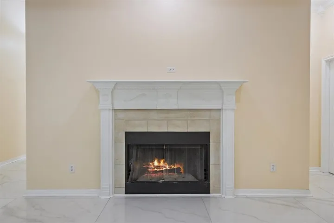
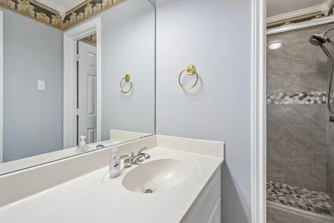
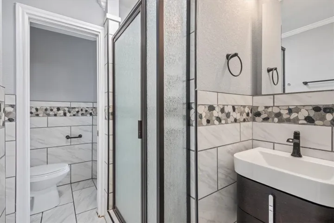
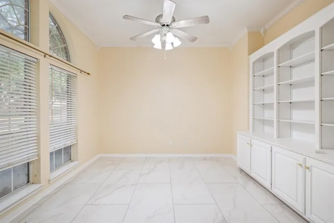
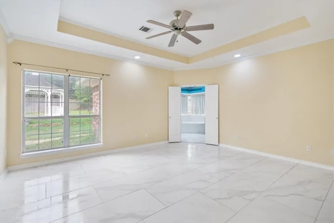
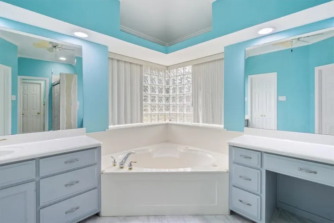
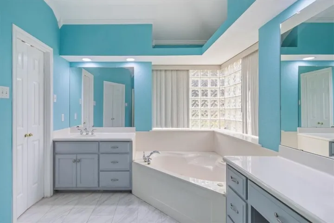
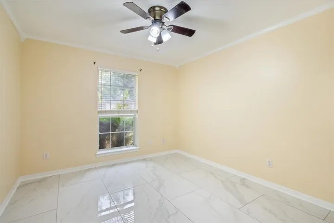
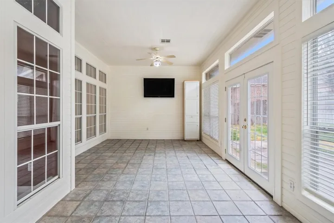
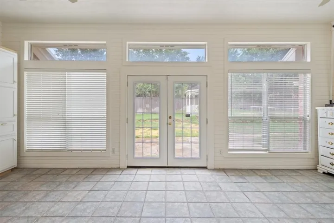
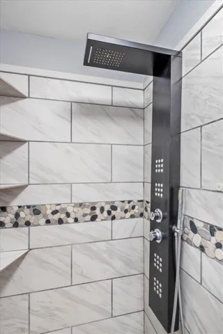
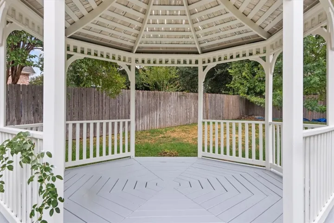
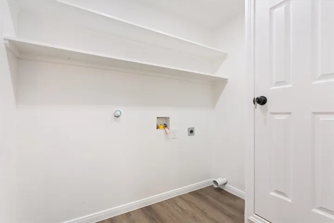
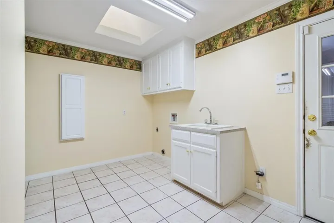
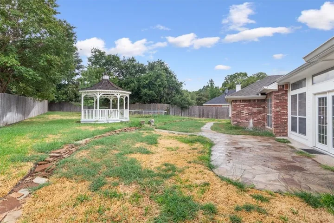
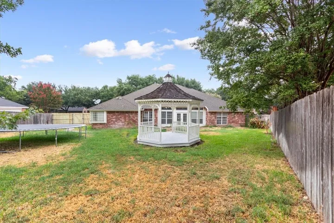
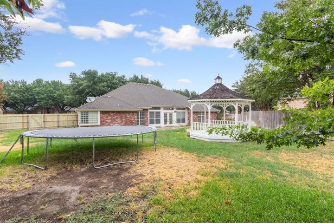
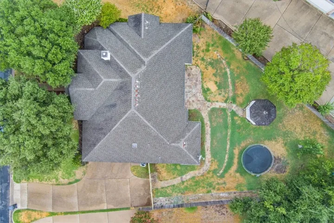
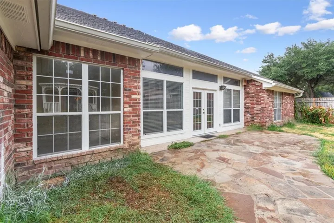
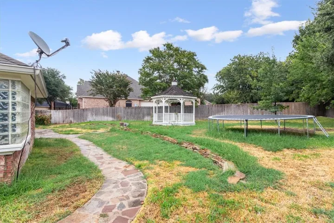
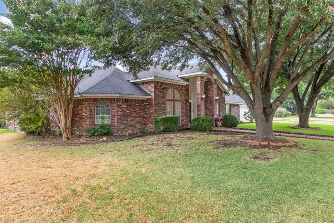
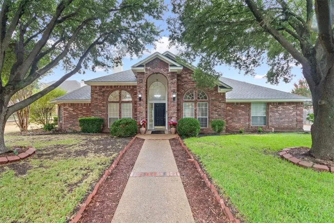
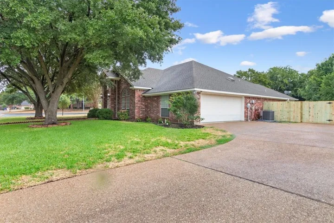
NOW OFFERING $10, 000 for updates, This astonishing beauty of 3, 000 square foot house is nestled in a charming, well-established neighborhood. The exterior features classes architecture with brick veneer. Upon entering, you’re greeted by high ceilings and large windows that let plenty of natural light. The house includes several spacious bedrooms, with the master suite featuring an en-suite bathroom that has vintage fixtures and large walk-in-closets. The additional bedrooms are equally generous in size, perfect for family or guests. You could envision the hallway adorned with soft lighting that illuminates the path ahead. You have just entered and it’s already breath taking, look to your left and you will see that there is an office waiting for you. There is a buit-in book shelf, you just need your desk and your imagination. As you look to your right you will see the expansion of the second living room, this particular room creates a sense of calm and tranquility. The walls are painted in soft, neutral shades, providing a blank canvas for the room’s designed elements. As you walk-through the second living room you will see that there is a kitchen where the culinary magic happens! Picture a warm and inviting atmosphere, with delightful aroma of the spices and freshly baked goods filling the air. You know that memories and conversations are best over dinner. You can over-see the huge living area from the kitchen, this dining area is often adorned with tasteful decor and furnishings, creating an inviting and sophisticated ambiance. Adjacent to the living room, you will find that there is a mini master. This bedroom is cozy and comfortable space, perfect for a guest or a teenager. The second and third bedrooms share a bathroom, which is ideal for younger children and siblings who share a room. It can acommodate two twin-sized beds or bunk beds, maximizing the use of space. The master bedroom covers a big portion of this home, offering a his and her’s closets!

