
Residential For Sale
426 Riverview Drive, Woodway, Texas 76712
- Bedrooms : 4
- Bathrooms : 5
- Square Footage : 4,348 Sqft
- Visits : 0
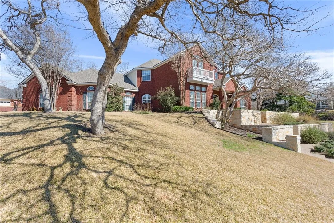
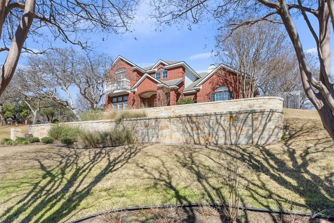
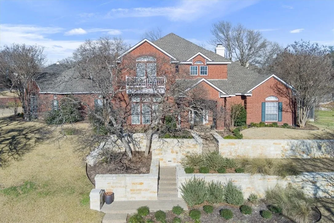
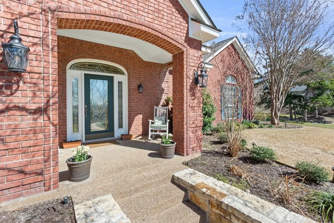
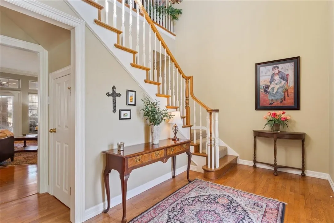
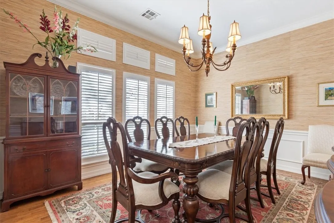
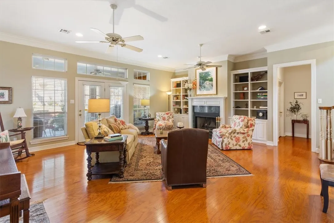
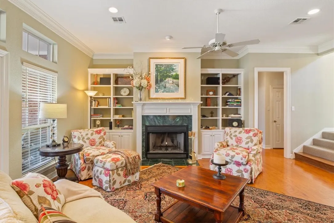
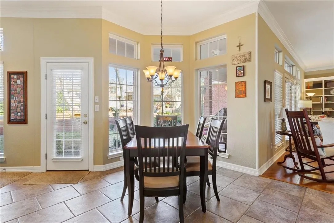
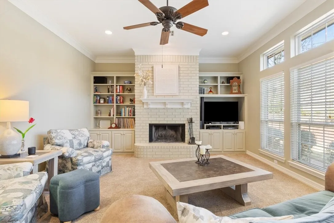
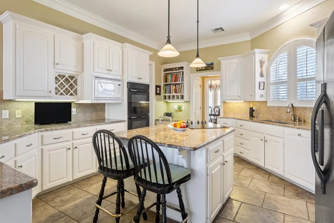
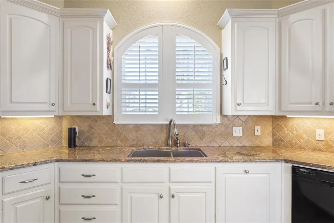
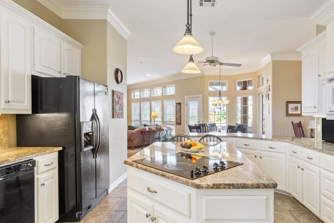
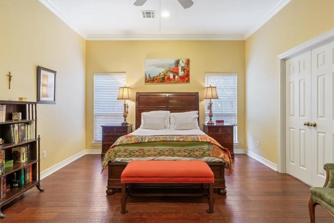
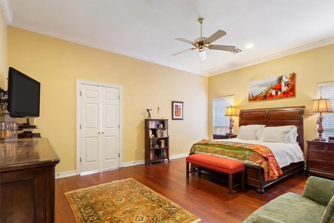
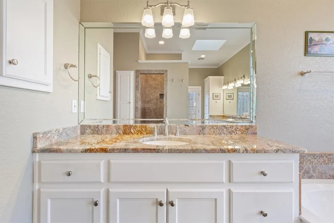
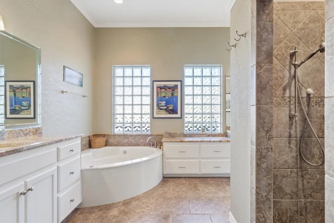
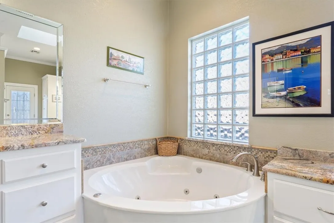
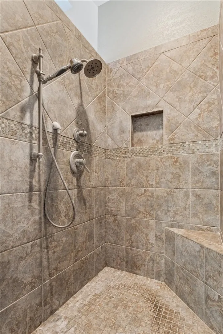
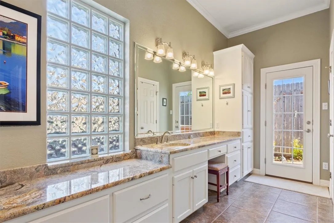
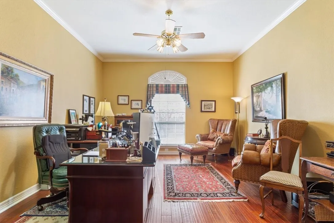
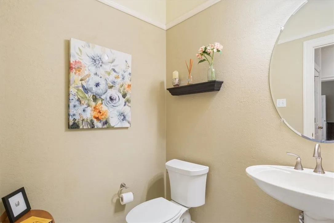
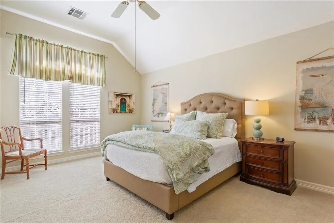
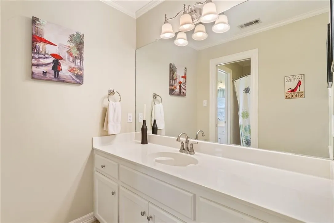
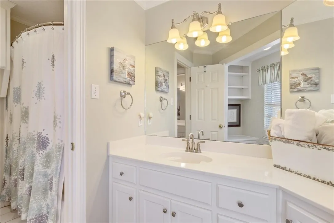
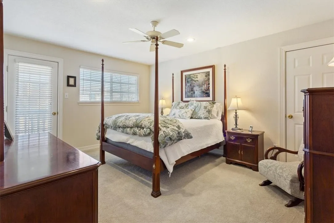
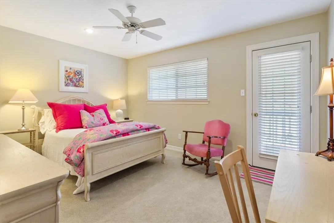
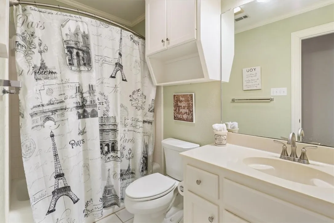
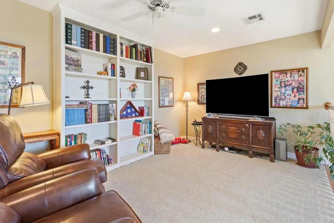
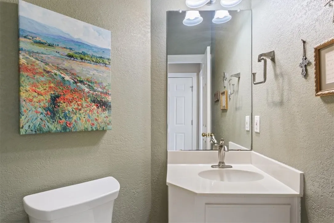
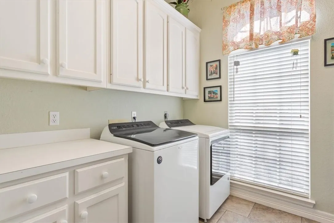
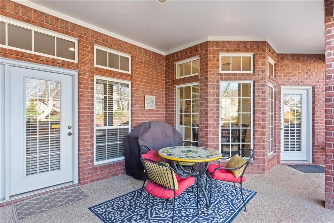
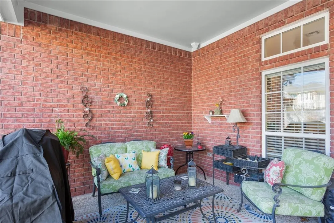
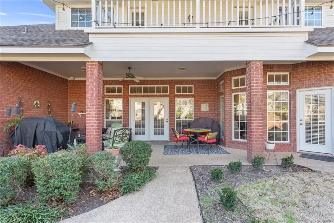
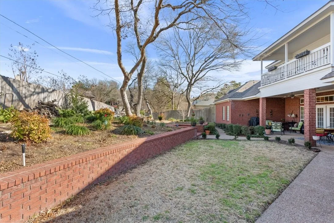
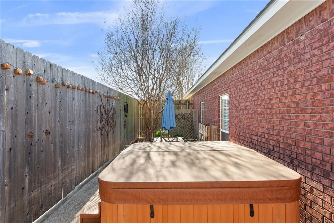
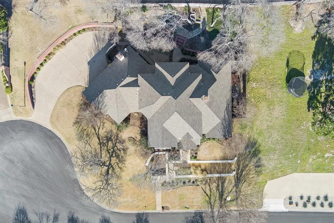
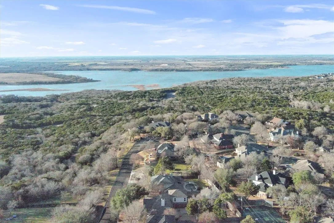
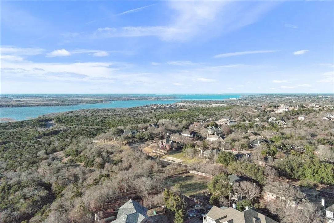
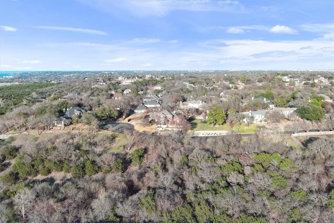
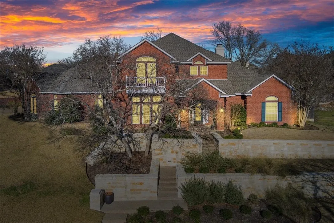
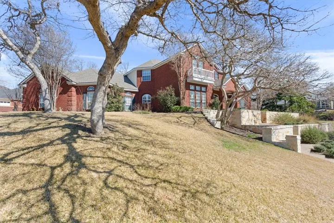
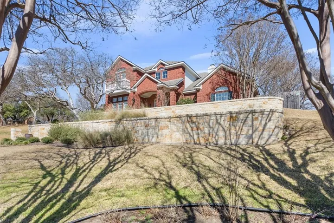
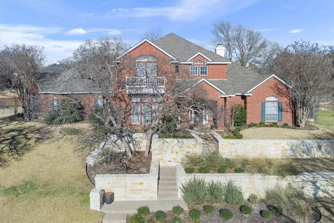
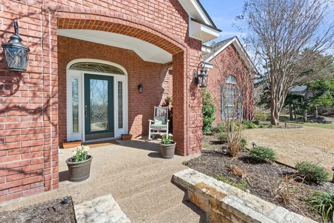
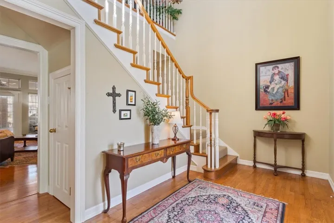
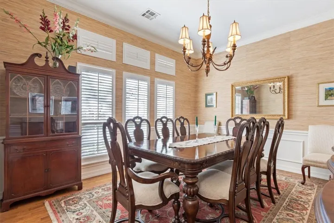
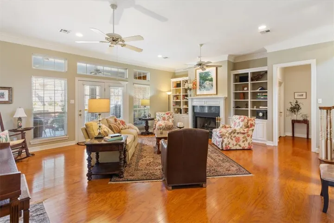
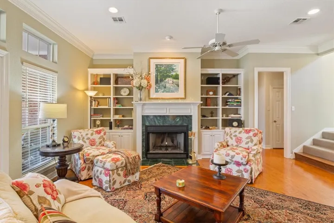
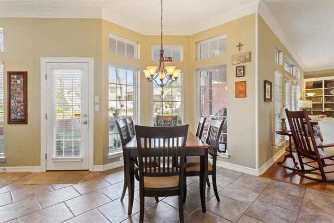
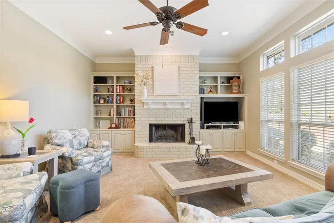
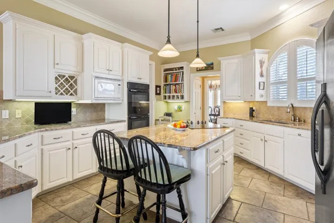
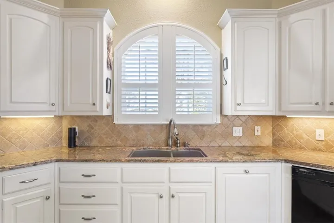
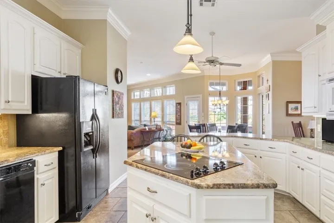
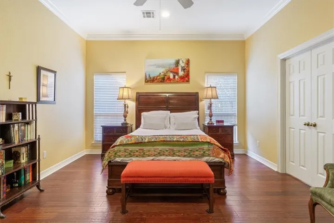
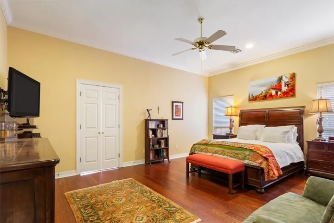
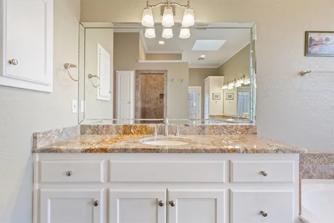
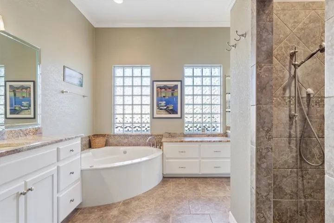
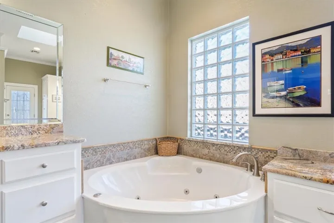
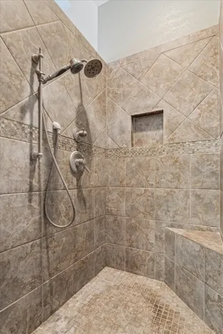
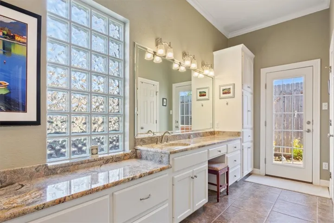
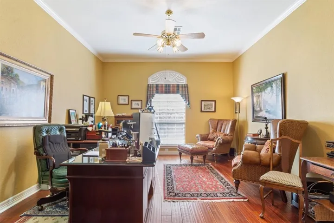
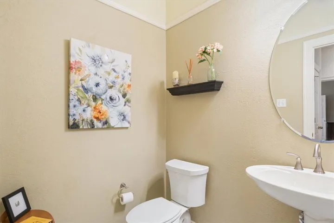

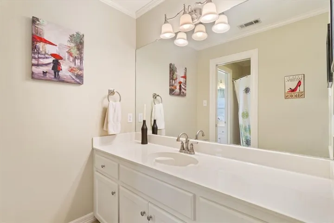
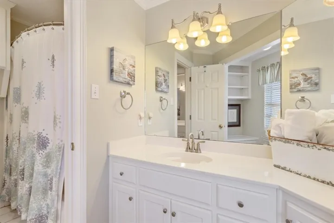
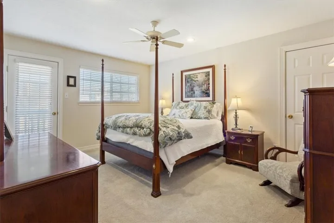
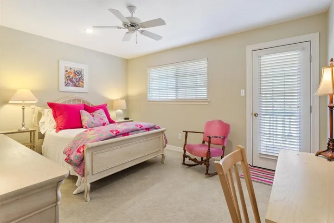
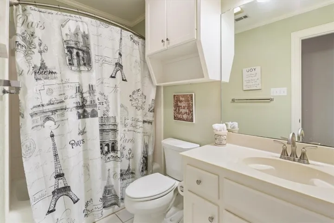
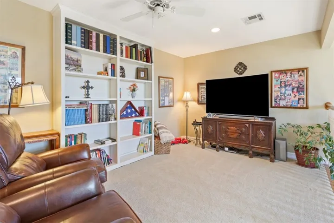
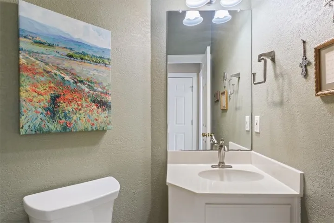
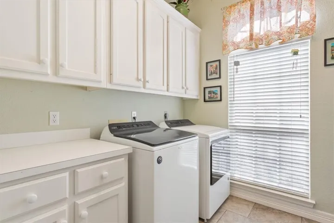
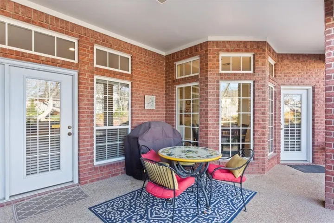
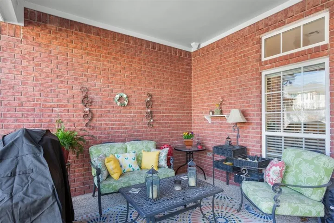
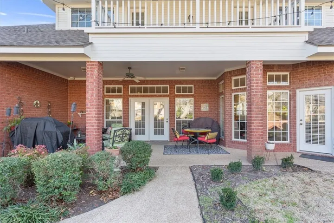
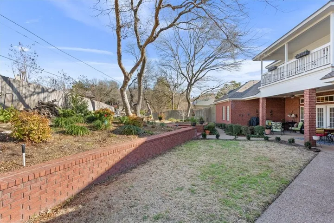
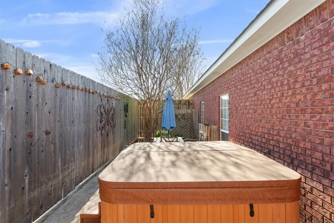
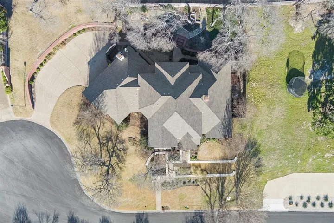
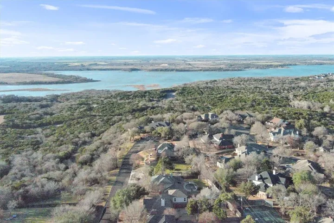
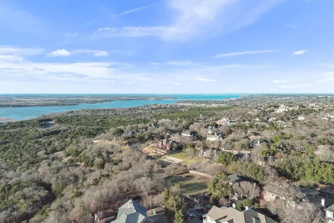
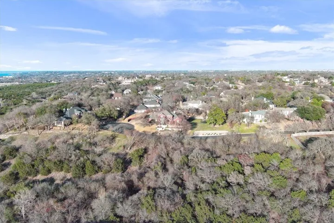
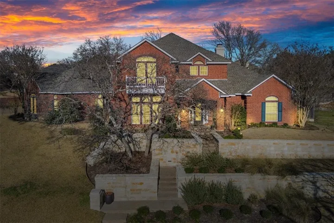
Stunning home with a wonderful view nestled in a quiet cul-de-sac and located in the sought-after Midway ISD. This spacious four-bedroom, three full bath, and two half bath home offers an exceptional blend of elegance and functionality. Upon entry, you’re welcomed into a formal living room featuring rich wood floors, built-ins, and a wood-burning fireplace. The formal dining room also has wood flooring with easy access to the kitchen, perfect for hosting gatherings. A second living area provides additional space for relaxation, complete with built-ins and another wood-burning fireplace. The kitchen features granite countertops, an island with an eat-at bar, and built-in appliances, including a stove top located on the island, double oven, microwave, and dishwasher. An office off the primary bedroom offers a quiet workspace and could be utilized as a work out room. The primary suite is a retreat of its own with wood floors, crown molding, and an en-suite bath with dual vanities, a whirlpool tub, a separate tile shower, and an abundance of counter space—plus a private exterior door leading to a side patio with a hot tub. One of the guest bedrooms has convenient access to a full bath, while two additional guest bedrooms upstairs that share a Jack-and-Jill bath and enjoy access to a private balcony. A spacious upstairs loft with built-ins provides even more flexibility for a game room or study area. Additional features include a large laundry room with ample storage and a dedicated folding counter. The privacy-fenced backyard is perfect for outdoor living, featuring a covered patio, lush landscaping, and a generous lot size. Oversized side entry garage with storage. Security system with five exterior cameras. New roof in 2025. This beautifully designed home is a rare find in an excellent location—schedule your private showing today! $749, 000

