
Residential For Sale
1966 Hambleton Drive, Lorena, Texas 76655
- Bedrooms : 5
- Bathrooms : 5
- Square Footage : 4,740 Sqft
- Visits : 0
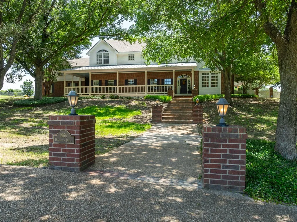
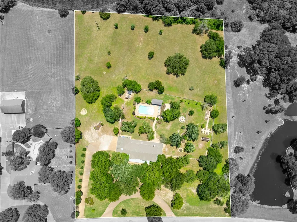
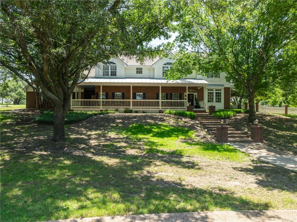
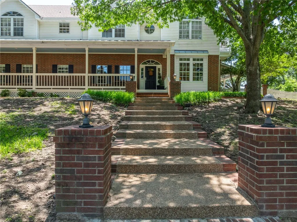
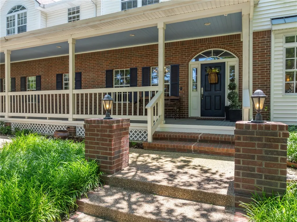
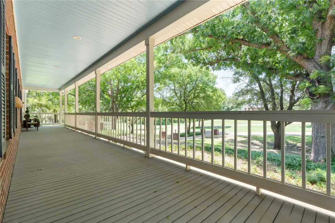
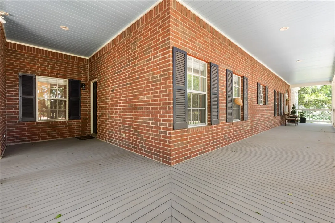
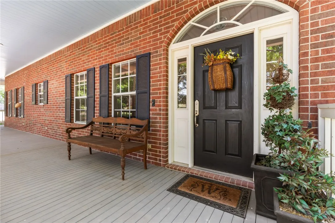
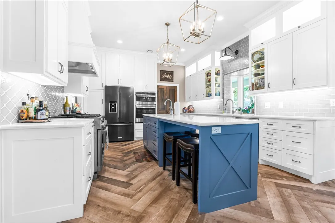
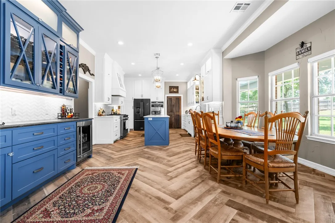
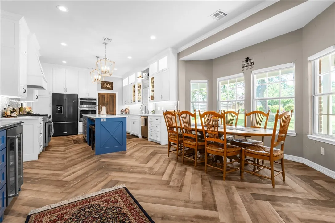
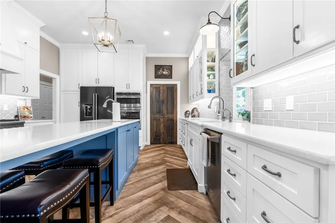
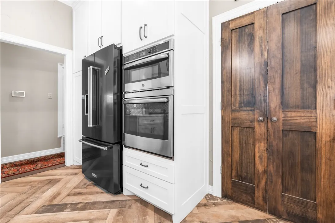
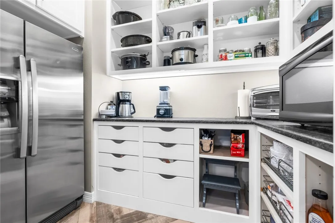
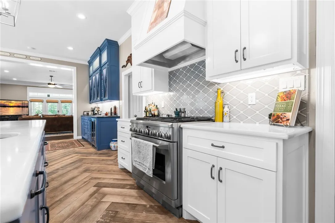
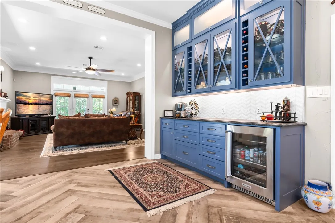
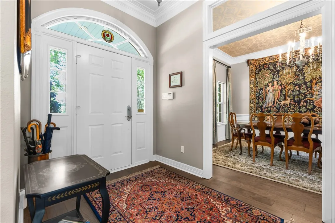
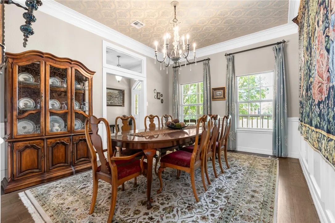
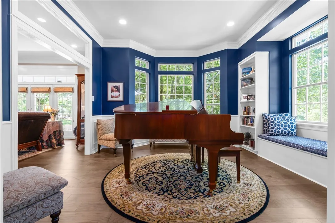
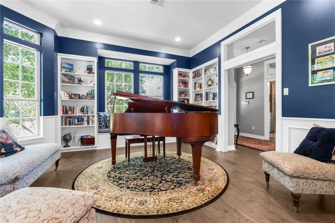
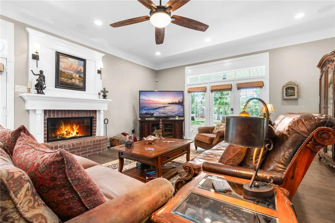
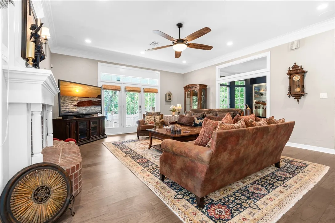
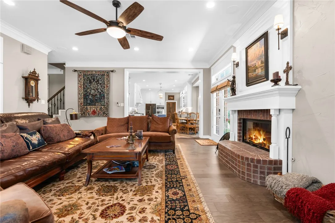
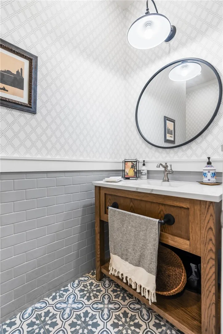
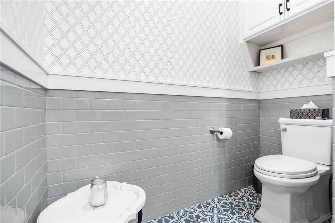
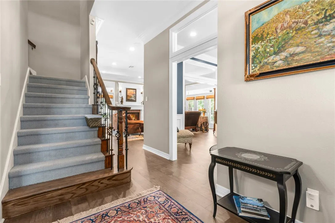
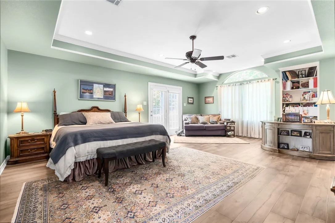
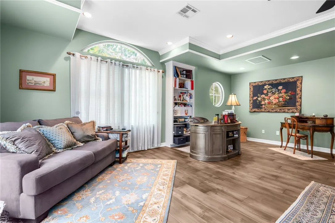
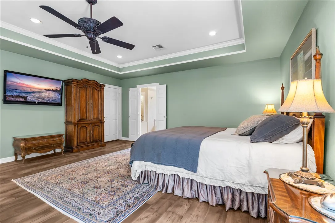
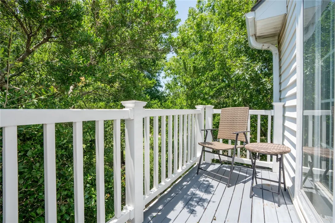
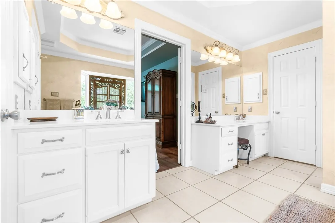
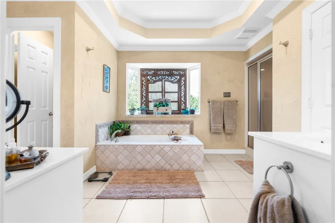
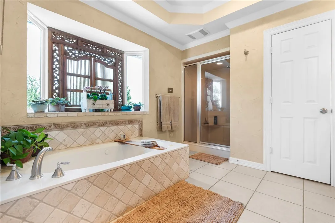
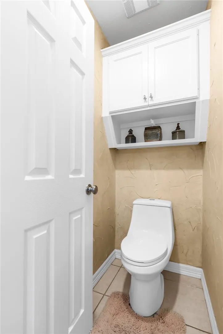
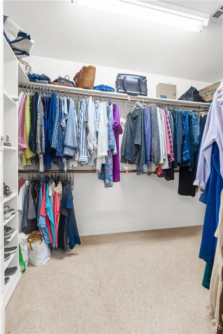
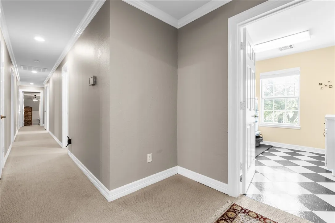
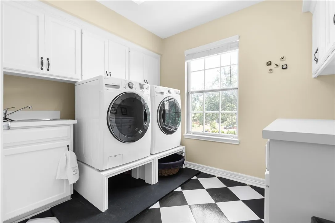
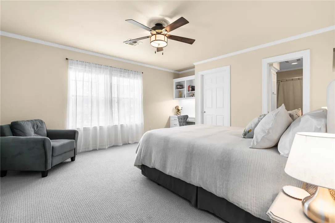
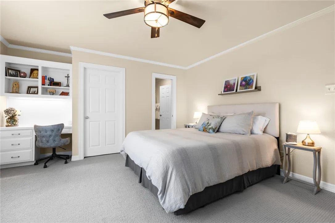
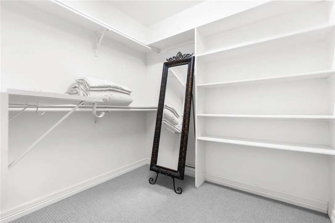
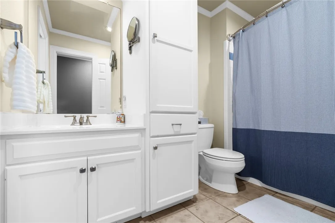
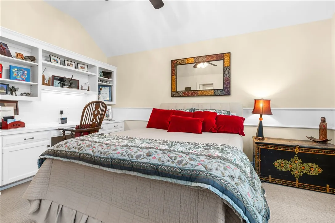
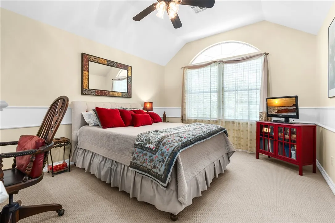
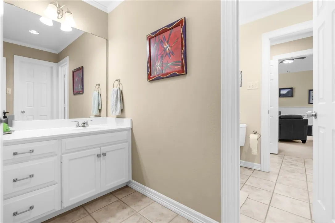
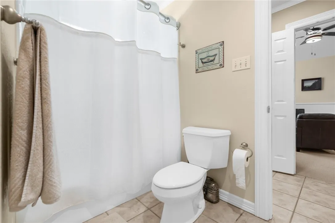
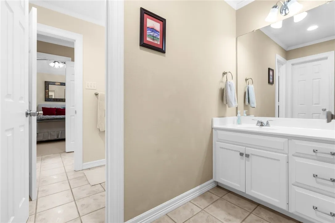
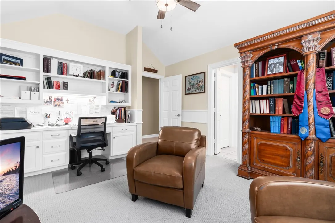
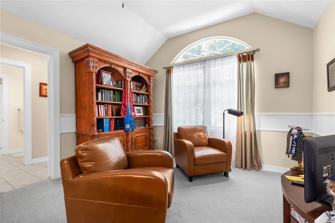
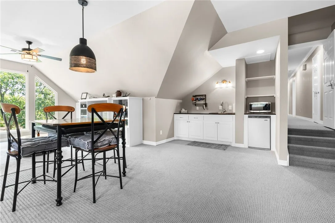
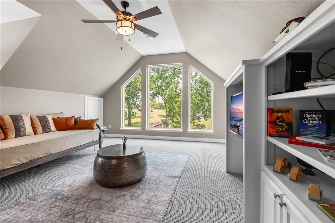
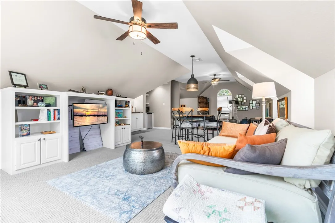
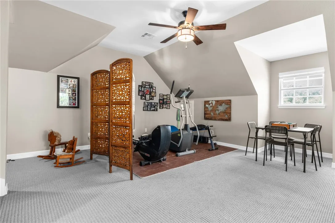
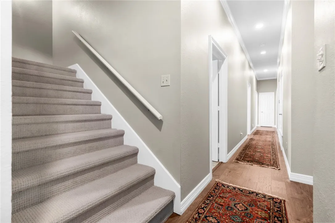
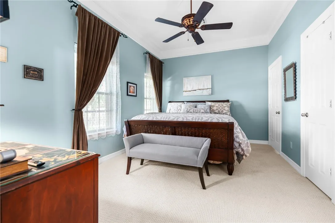
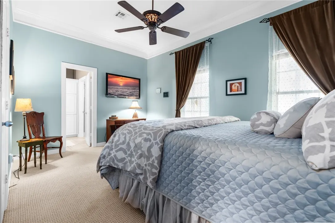
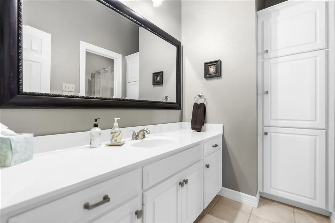
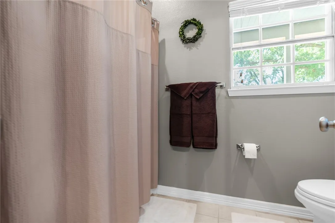
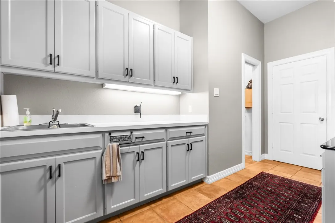
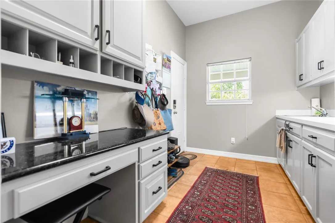
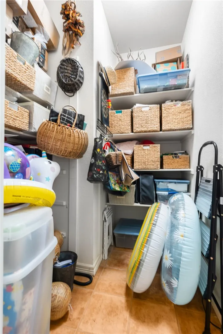
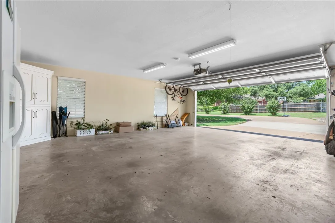
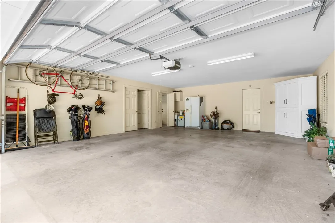
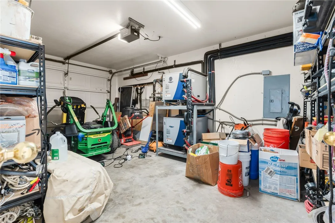
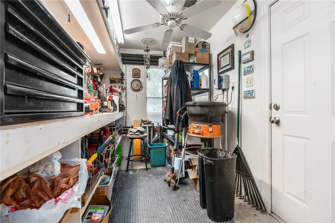
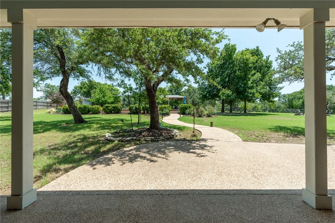
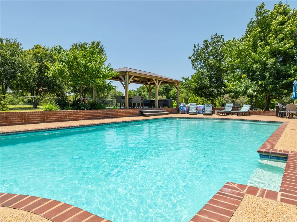
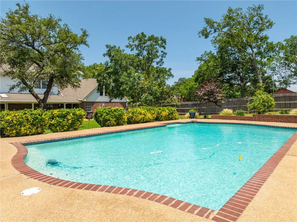
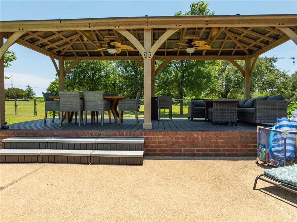
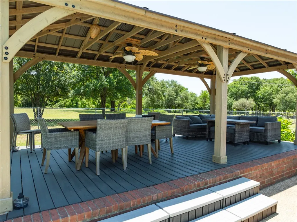
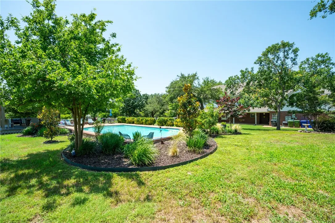
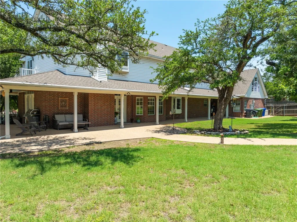
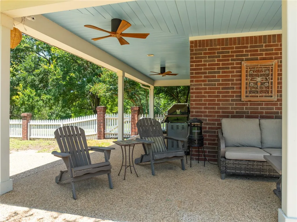
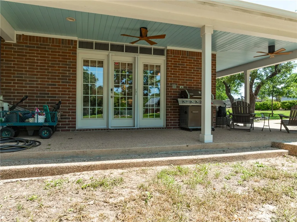
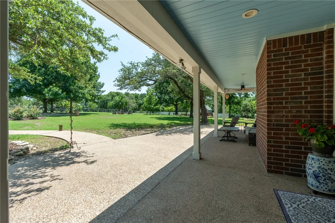
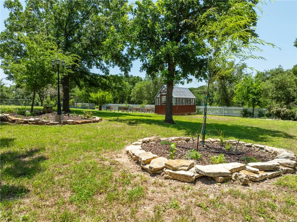
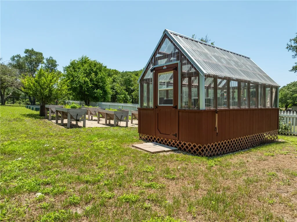
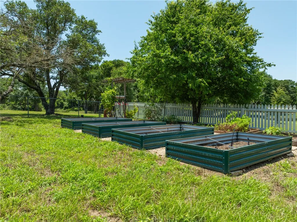
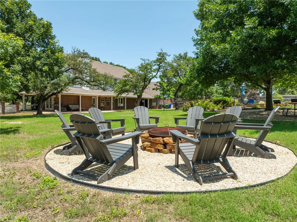
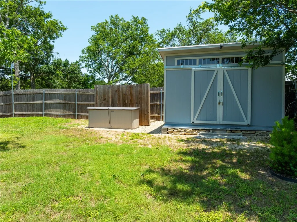
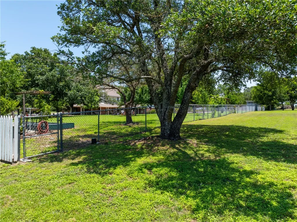
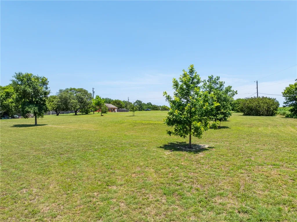
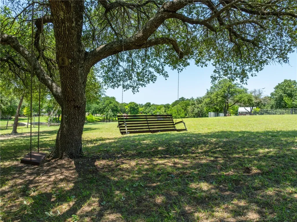
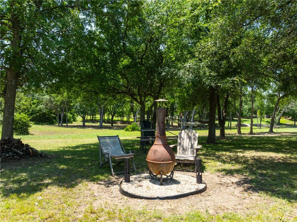
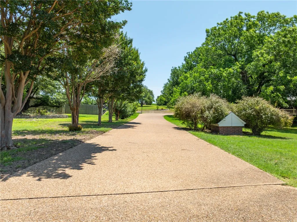
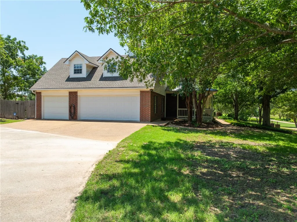
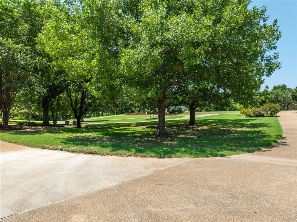
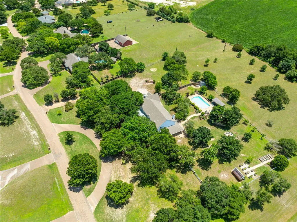
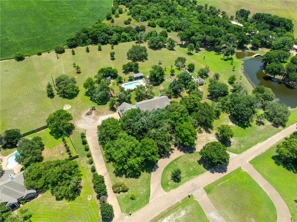
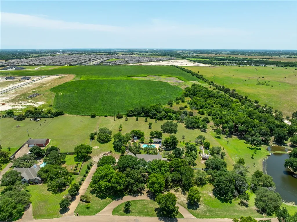
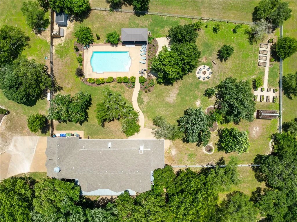
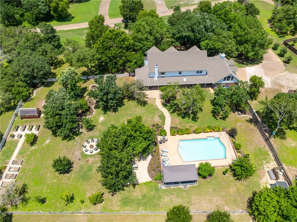
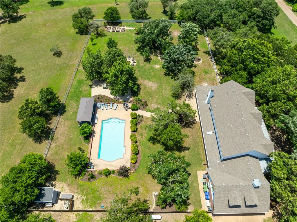
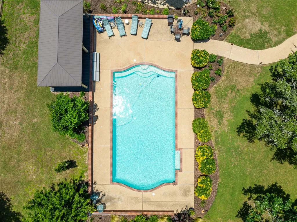
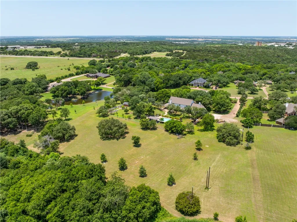
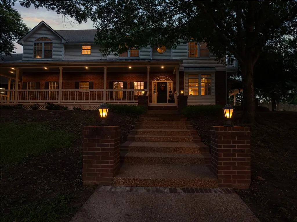
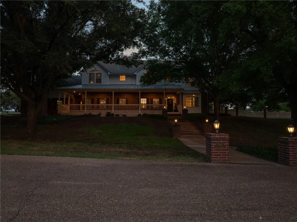
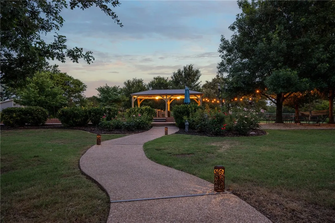
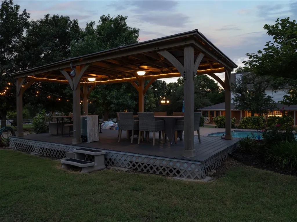
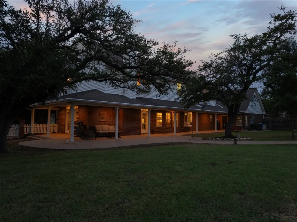
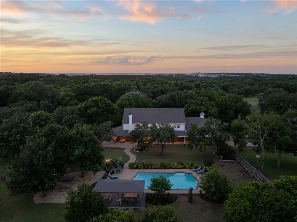
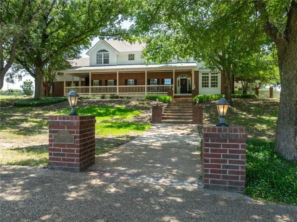
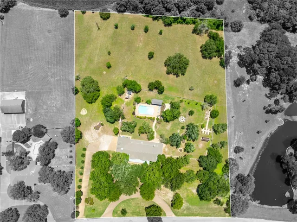
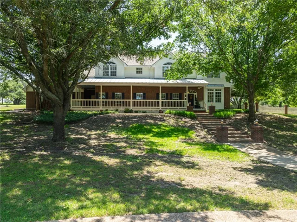
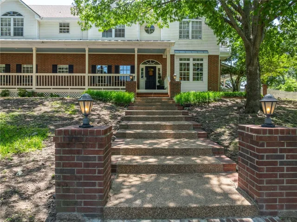
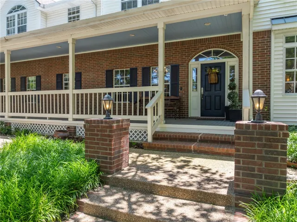
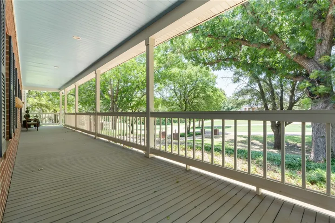
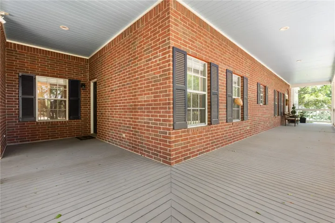
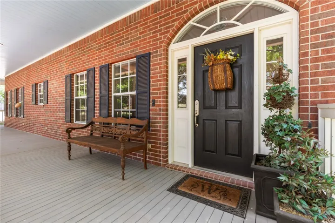
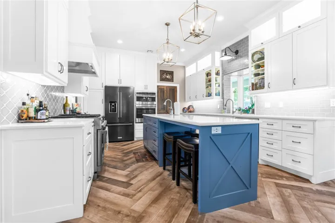
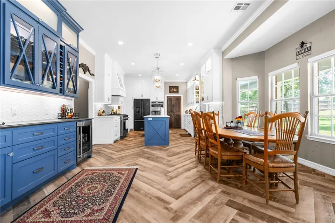
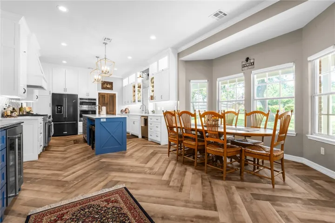
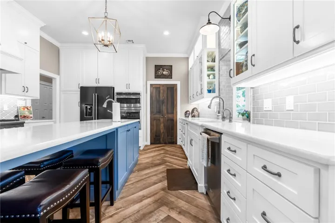
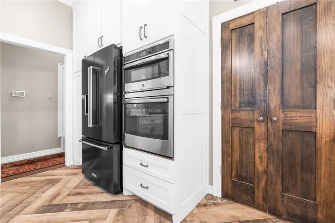
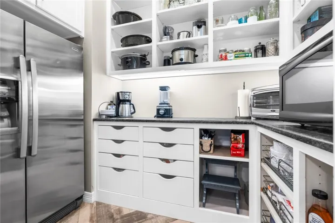
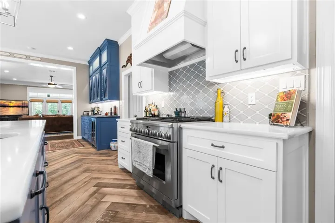
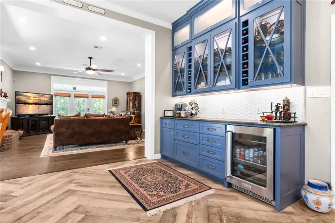
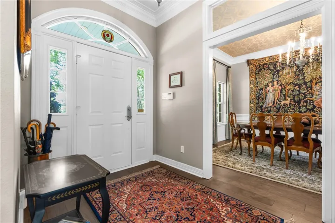
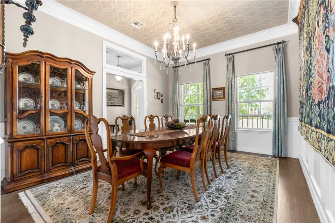
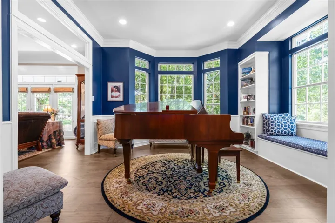
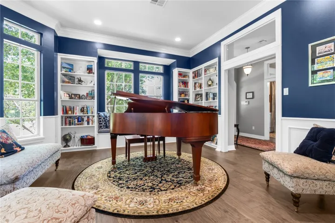
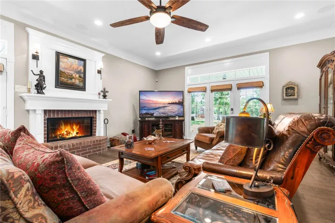
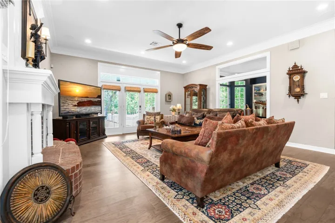
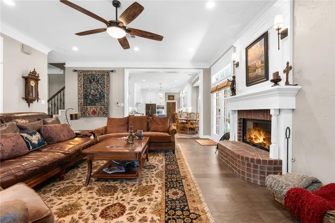
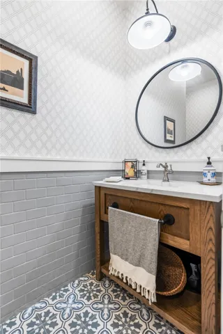
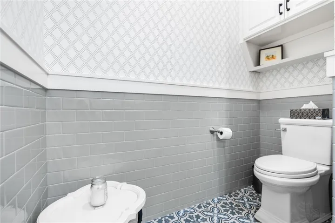
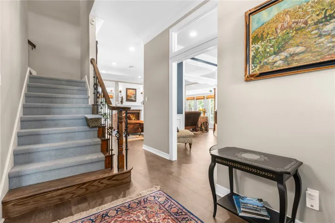
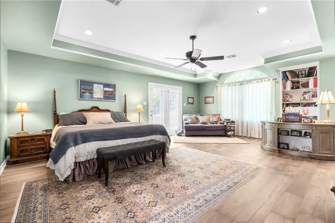
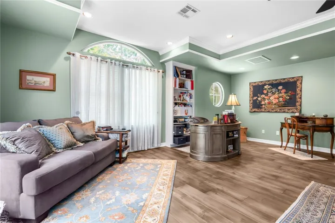
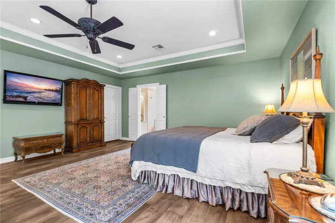
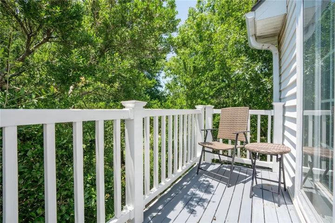
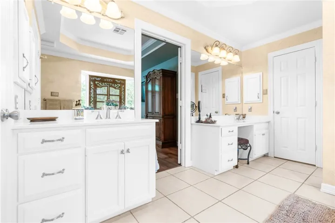
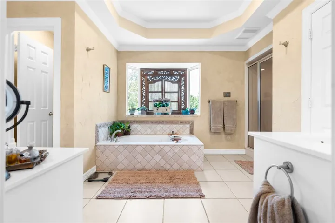
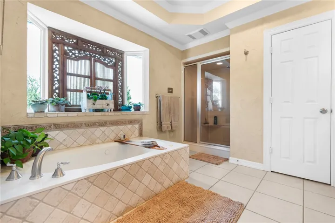
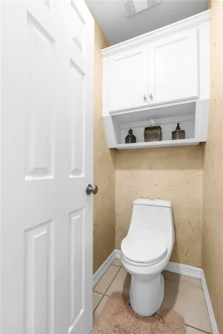
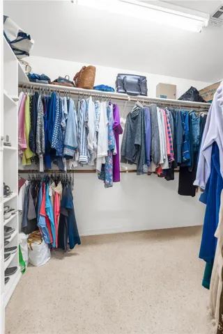
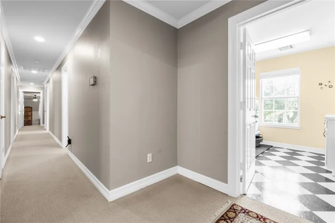
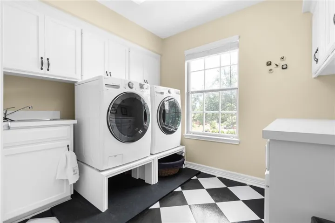
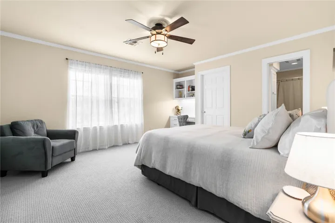
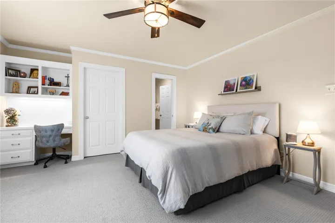
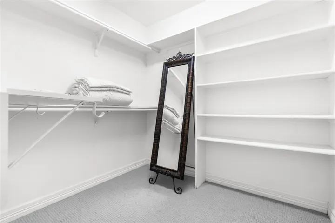
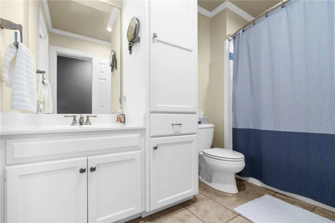
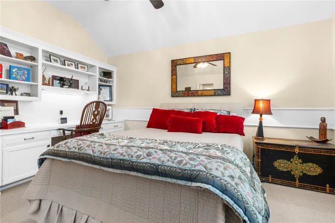
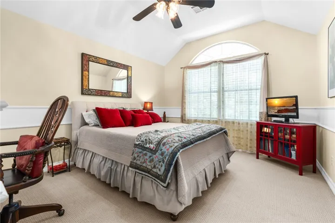
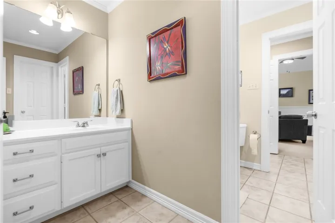
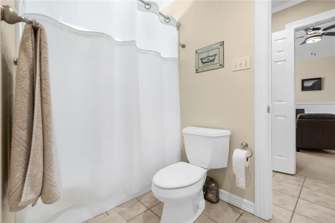
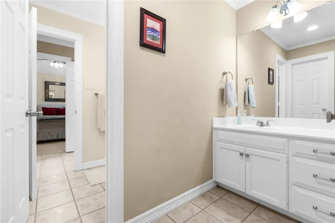
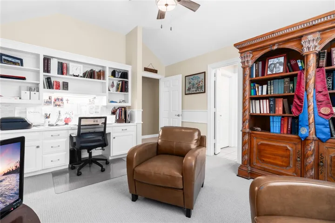
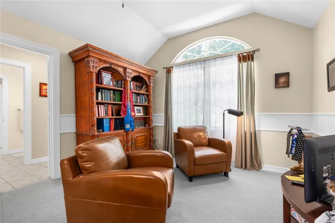
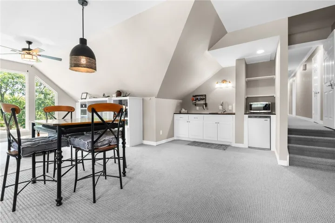
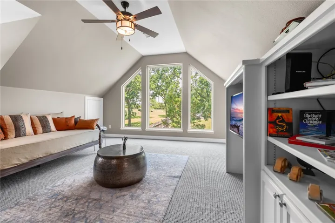
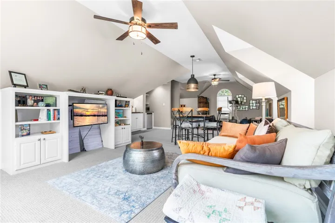
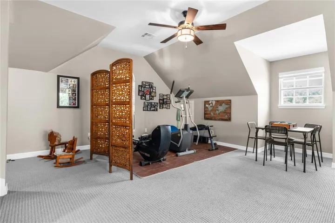
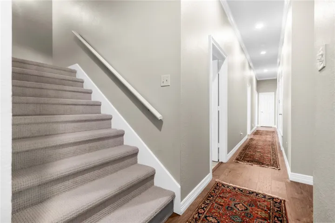
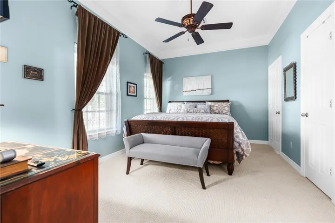
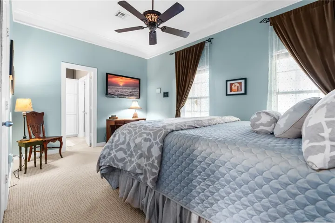
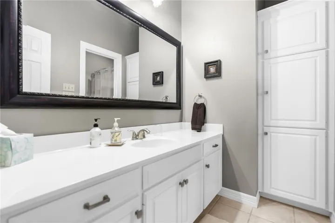
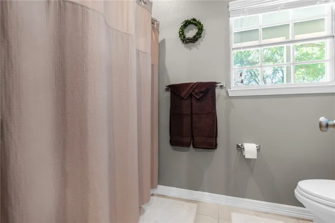
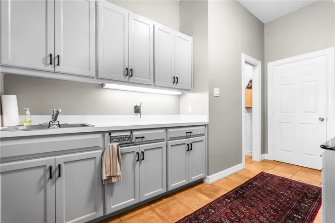
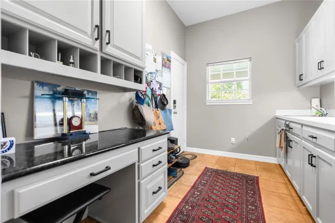
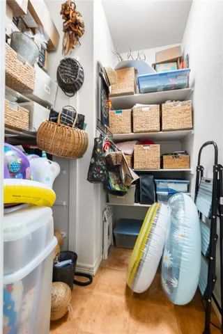
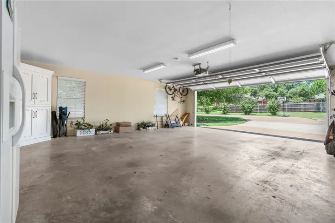
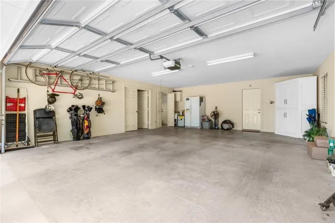
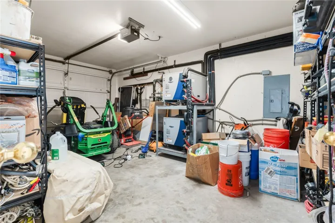
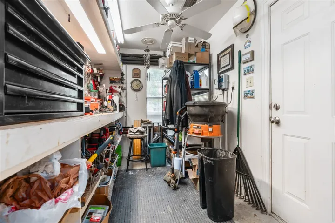
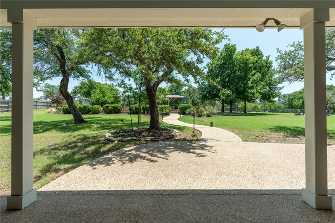
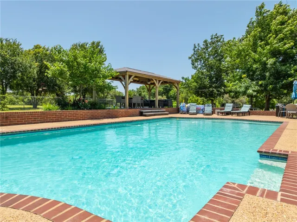
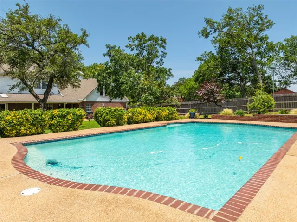
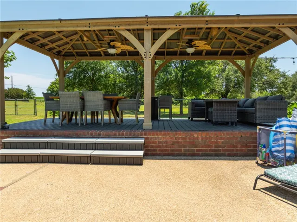
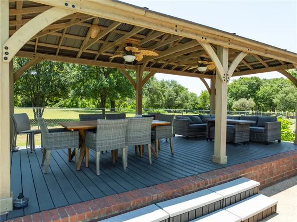
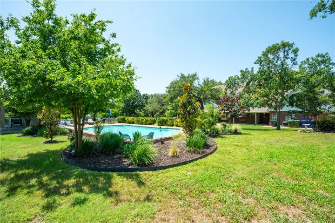
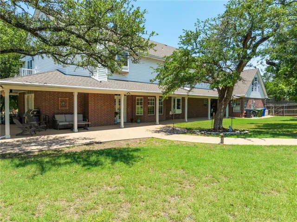
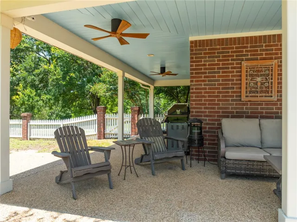
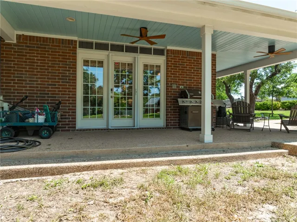
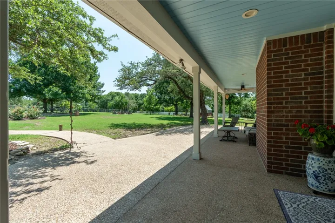
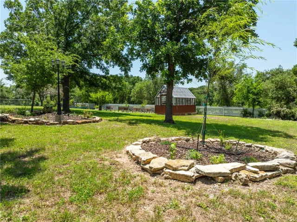
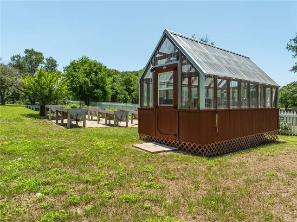
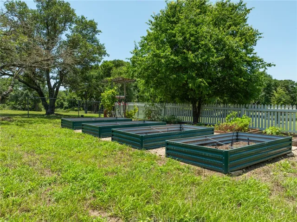
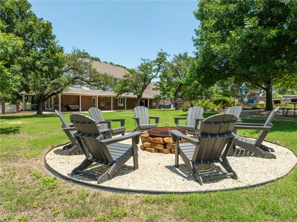
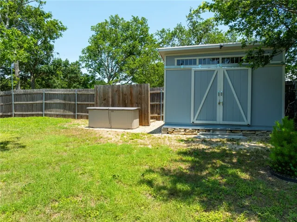
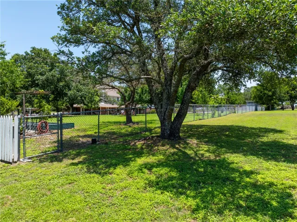
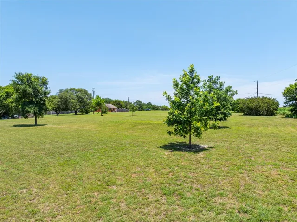
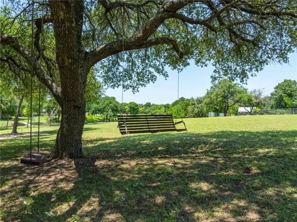
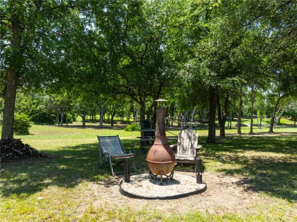
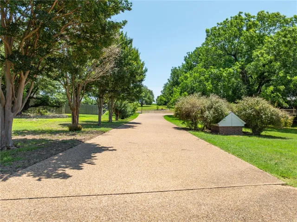
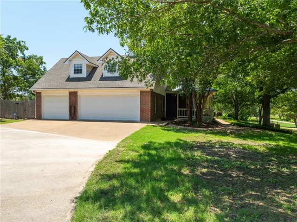
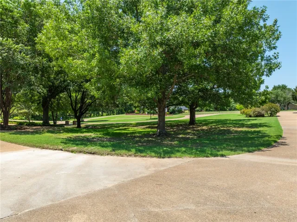
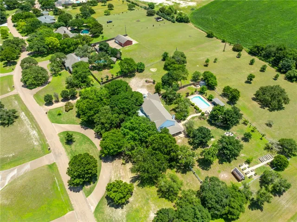
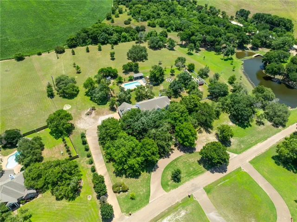
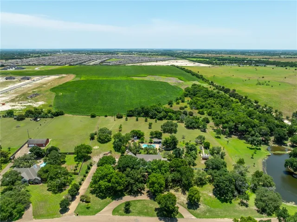
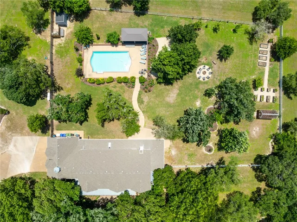
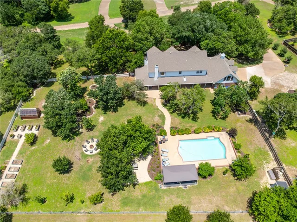
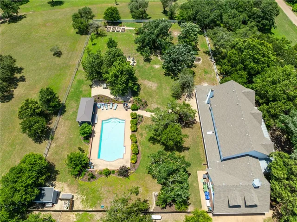
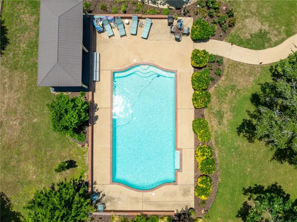
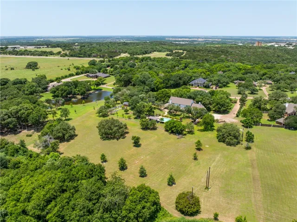
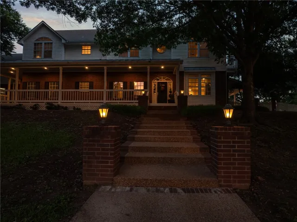
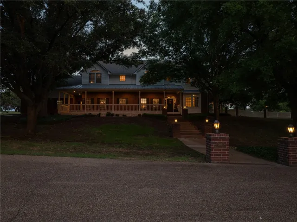
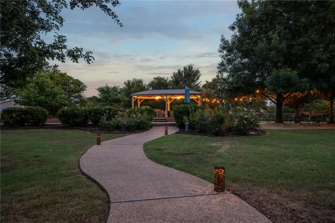
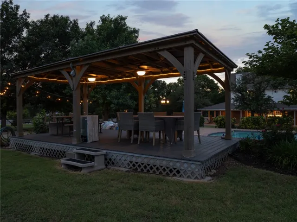
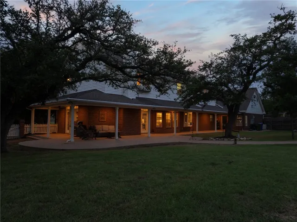
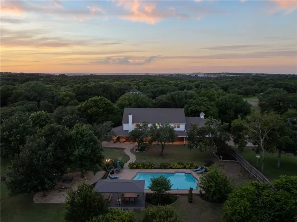
This incredibly rare and beautiful 4.12 acre property, located on coveted Hambleton Drive off Chapel Road, has the peace and privacy of country living right in the heart of the city! The home is a meticulously maintained 4, 740 square feet, featuring FIVE ensuite bedrooms (two share a Jack & Jill bath), 4.5 bathrooms, a show-stopping kitchen that was completely remodeled by Palmer Davis in 2021, a geothermal HVAC system, and an upstairs bonus room that spans the full length of the three-car garage and boasts floor-to-ceiling windows and a kitchenette. The remodeled kitchen is a chef’s dream, complete with gorgeous custom cabinetry, quartz and granite countertops, a gas stove, an additional sink in the island, a huge walk-in pantry, and a separate built-in buffet wall and beverage center. Upon entering the home, you’re greeted with a stunning corner parlor filled with light, built-in bookshelves, and a window seat overlooking the wide circle driveway. A lovely fireplace in the living room is the heart of the downstairs, and tucked away down the hall is a full ensuite, next to a separate side entrance, perfect for visiting guests. Across from the guest suite is a downstairs office with an additional storage room and direct access to the backyard. Upstairs you’ll find a spacious primary suite with a separated office/sitting area, a private balcony, and new 8” wood floors from 2022. Enjoy separate vanities and large walk-in closets in the primary bath, where a lovely bay window floods the room with light. The house is full of lighting upgrades, smart home features, a massive amount of storage, raised ceilings, and custom built-in shelving and cabinetry. All of the bedrooms have walk-in closets and three of them have built-in desk areas. For the craftsman, there is a separate workshop behind the third garage. Other recent home upgrades include a $15, 000 Generac generator installed in 2023 with a backup 250 gallon propane tank, a 30amp RV plug in the 3rd garage bay, and a

