Properties

Residential For Sale

11916 Mccabe Drive, Lorena, Texas 76655

  • Bedrooms : 4
  • Bathrooms : 3
  • Square Footage : 2,220 Sqft
  • Visits : 0
$343,000
Features
Swimming Pool : None
Heating System : Central, Electric
Cooling System : Central Air, Electric
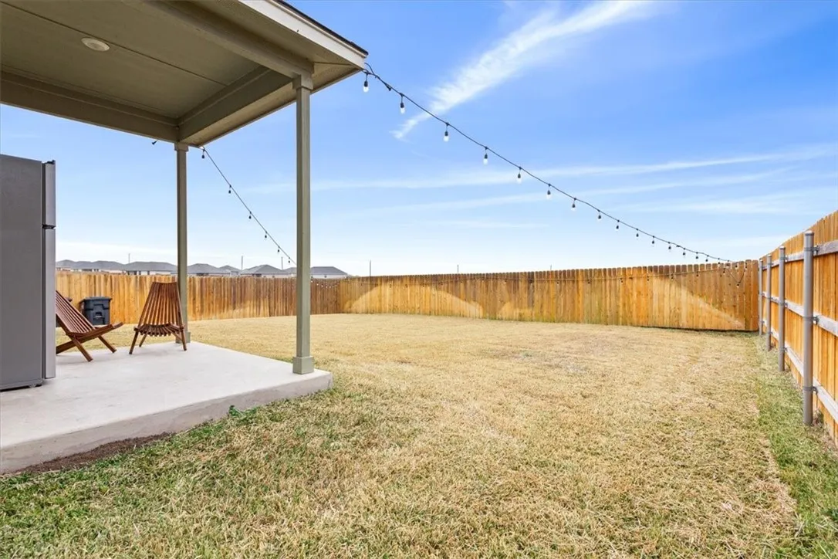
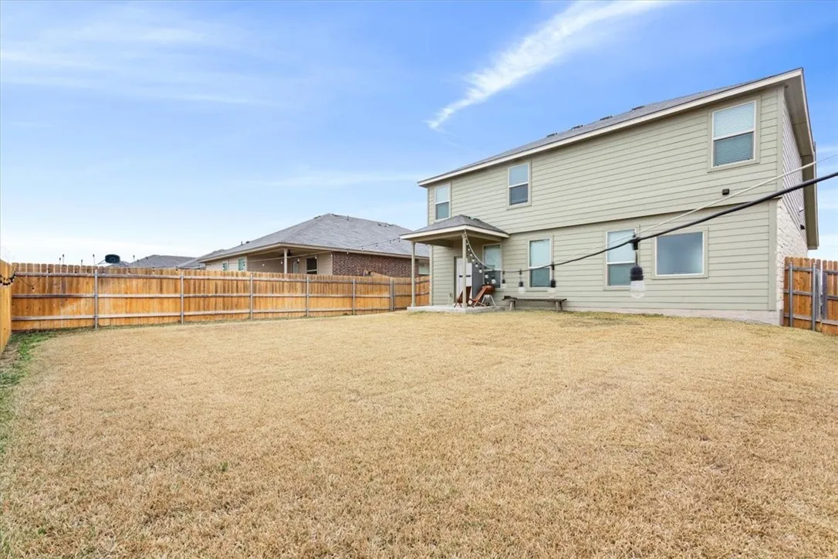
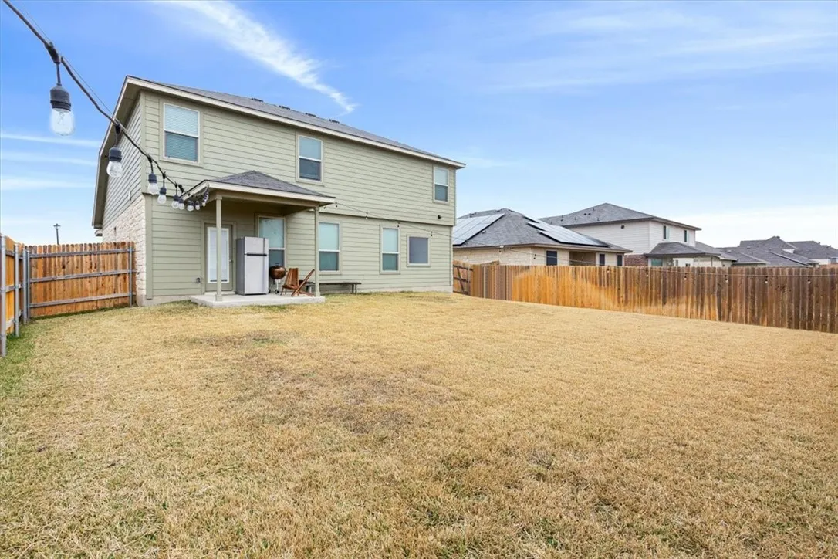
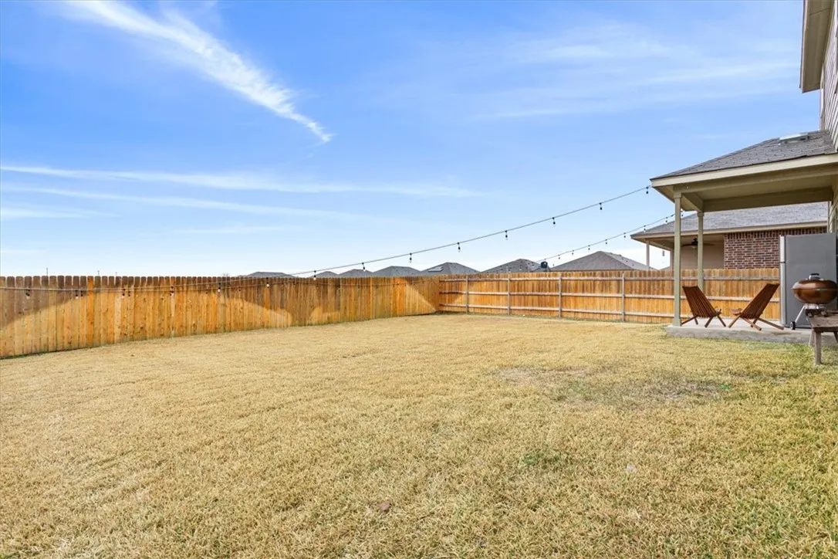
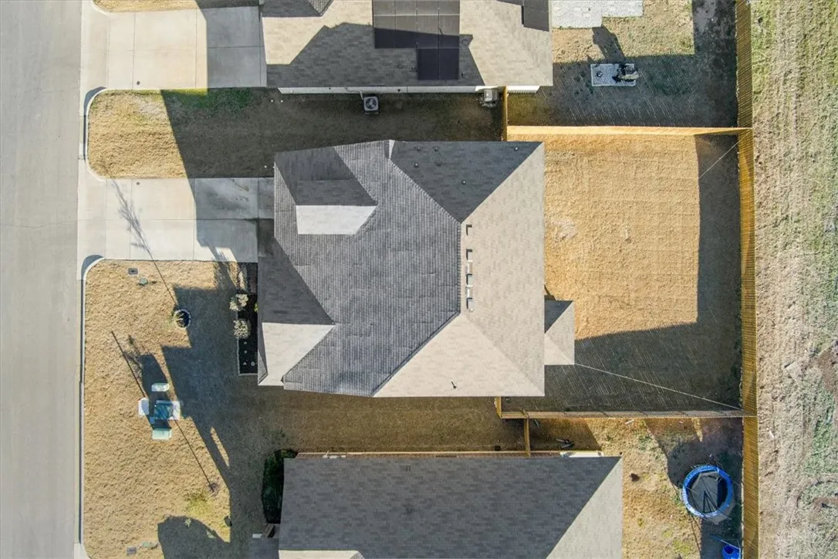
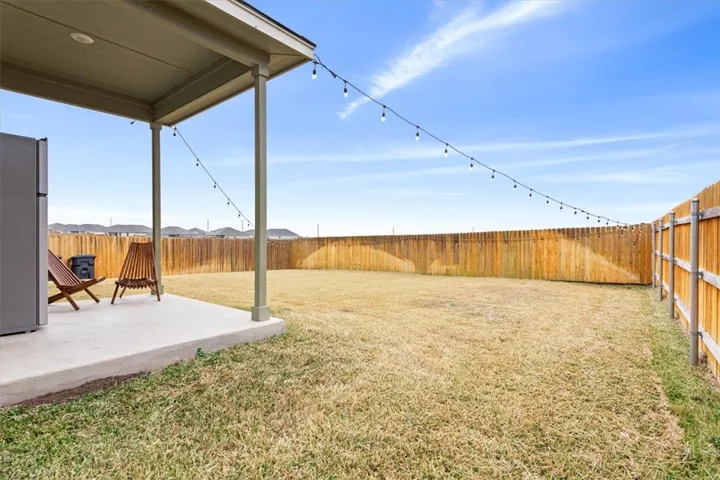
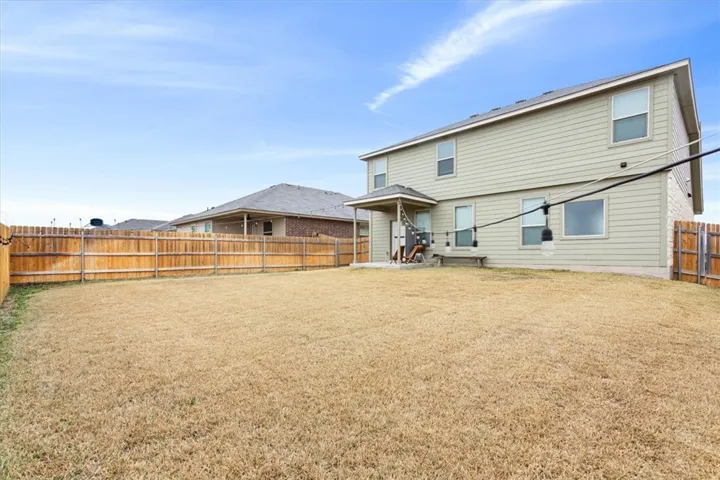
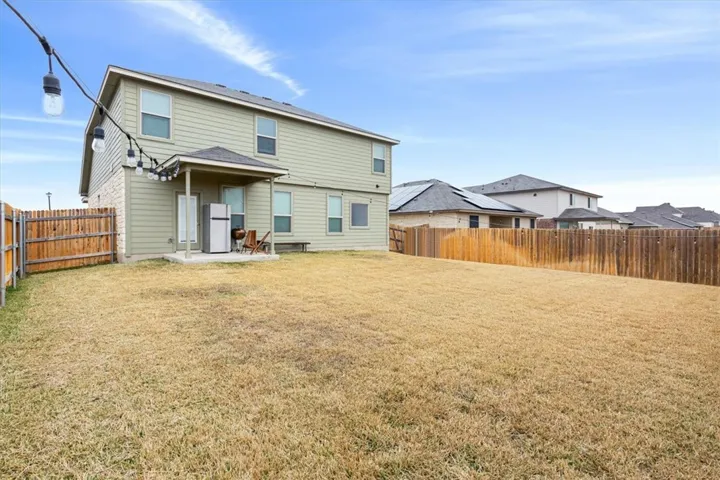
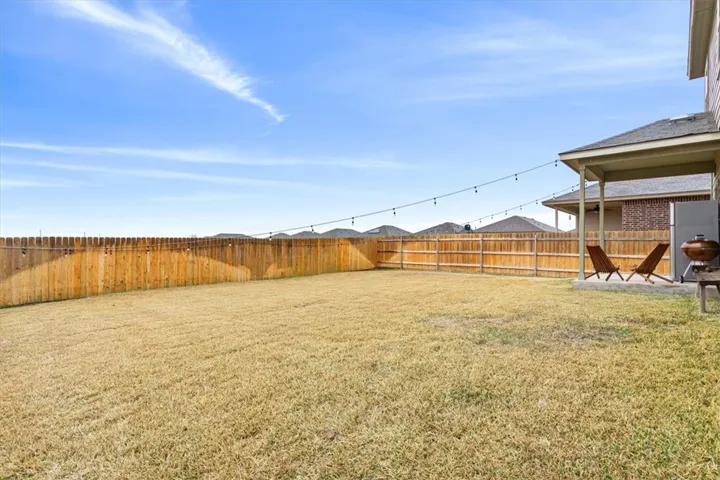
Fence : Wood, Full
Fireplace : None
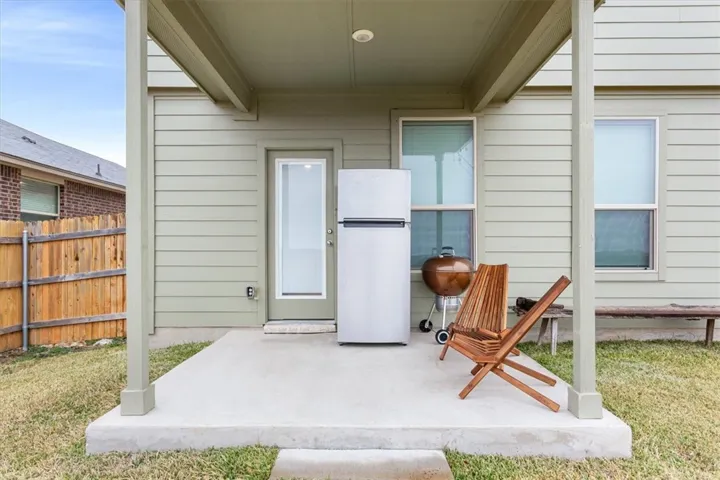
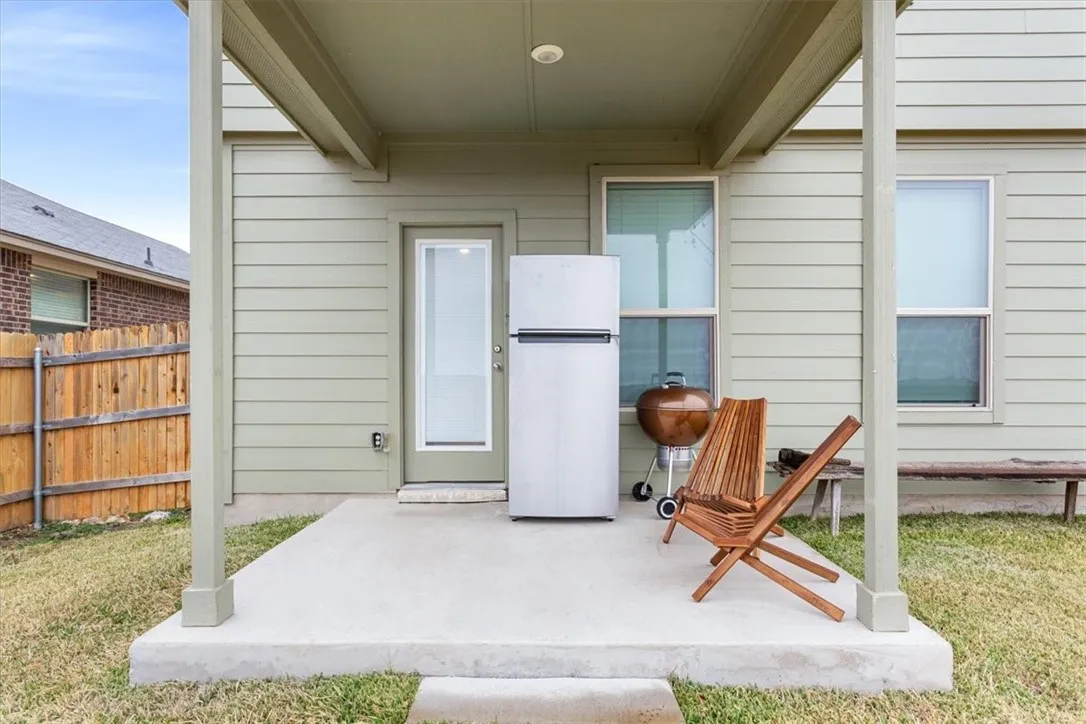
Patio : Covered, Patio
Parking : Driveway, Garage Faces Front
Utilities : Electricity Connected, Sewer Available, Water Available, Cable Available
Window Features : Window Coverings
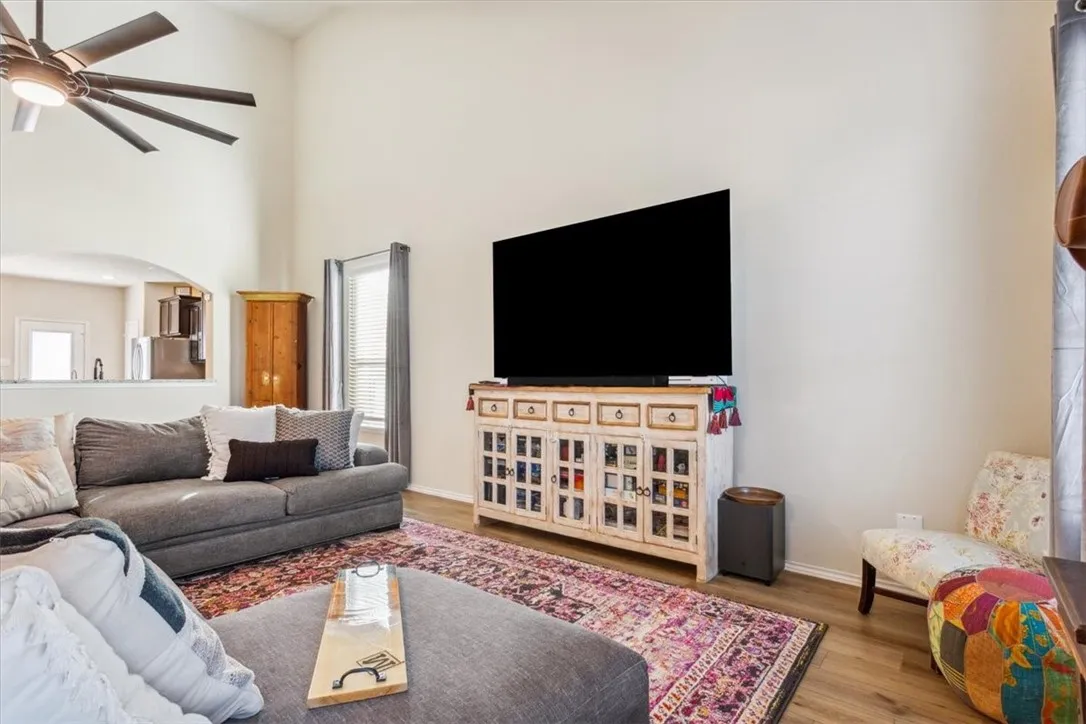
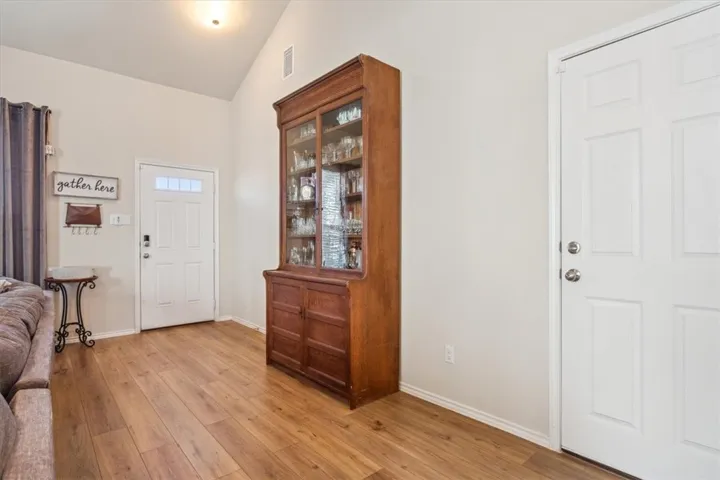
Flooring : Laminate, Carpet
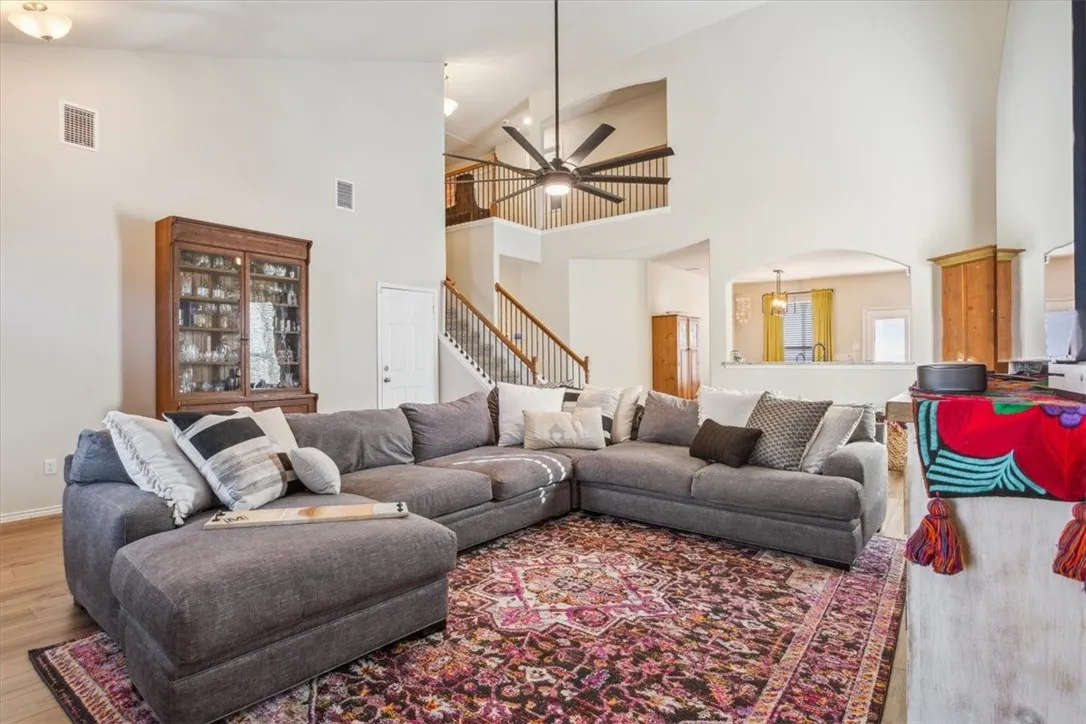
Interior Features : Vaulted Ceiling(s), High Speed Internet, Cable TV
Sewer : Public Sewer
Appliances
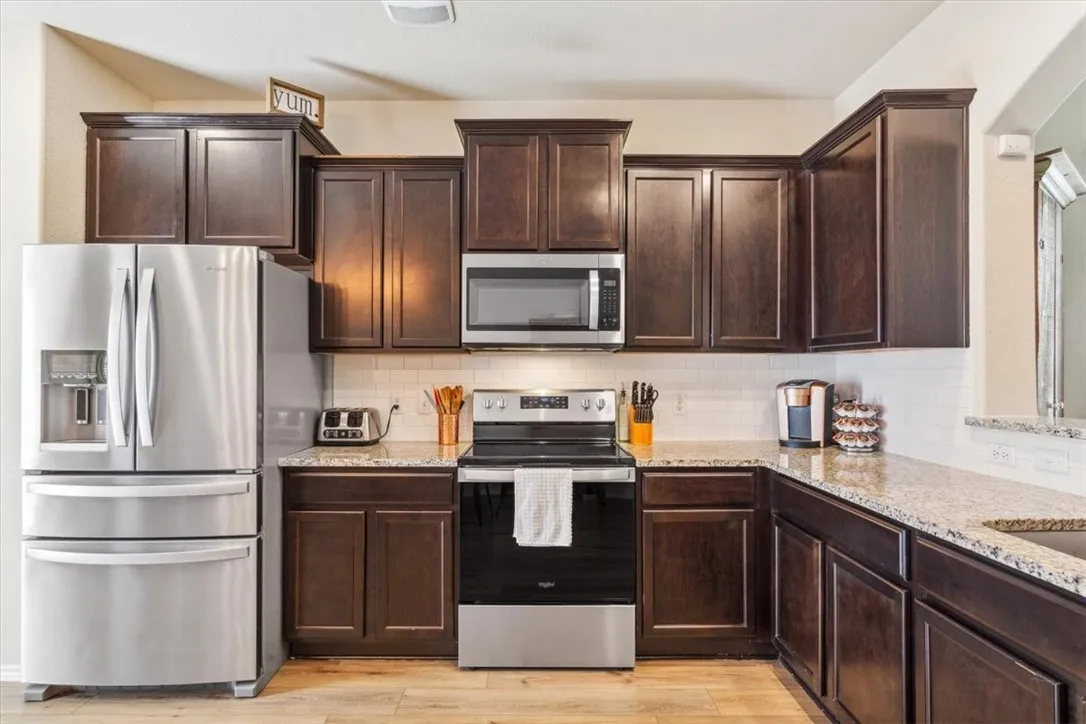
Appliances : Electric Water Heater, Refrigerator, Disposal, Microwave, Ice Maker, Vented Exhaust Fan
Address Map
Country : US
State : TX
County : Mc Lennan
City : Lorena
Neighborhood : Park Meadows
Zipcode : 76655
Show Address? : Yes
Street : Mc Cabe
Street Number : 11916
Street Suffix : Drive
Google Map
Longitude : W98° 46' 11.1''
Latitude : N31° 27' 11.4''
Neighborhood
Elementary School : Park Hill
Elementary School District : Midway ISD
High School District : Midway ISD
Additional Information
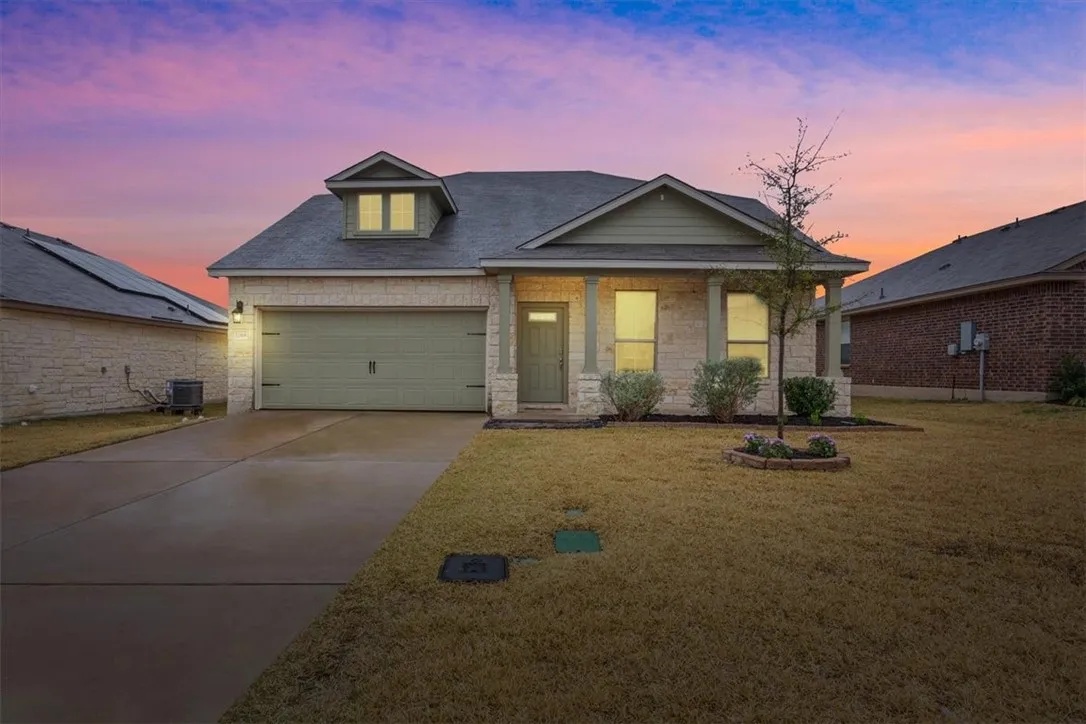
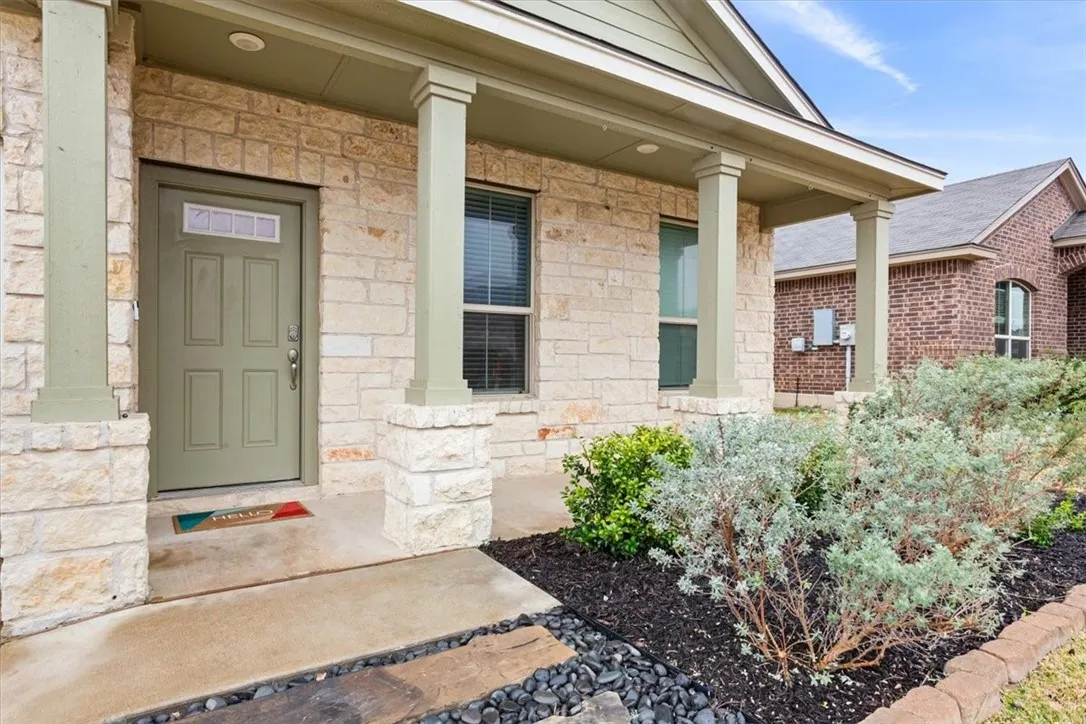
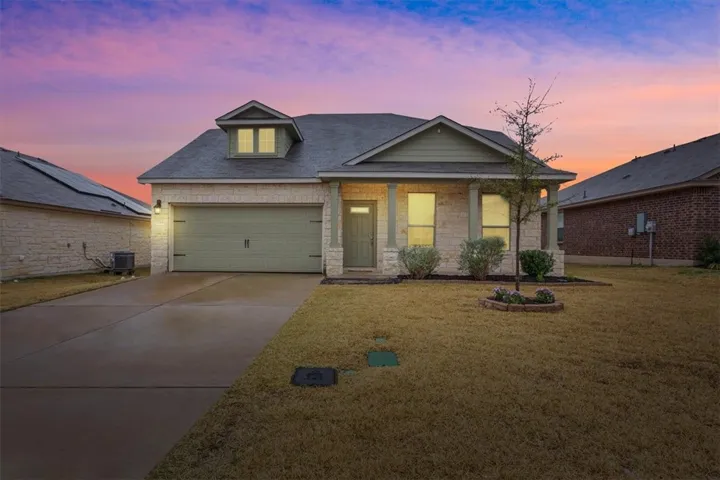
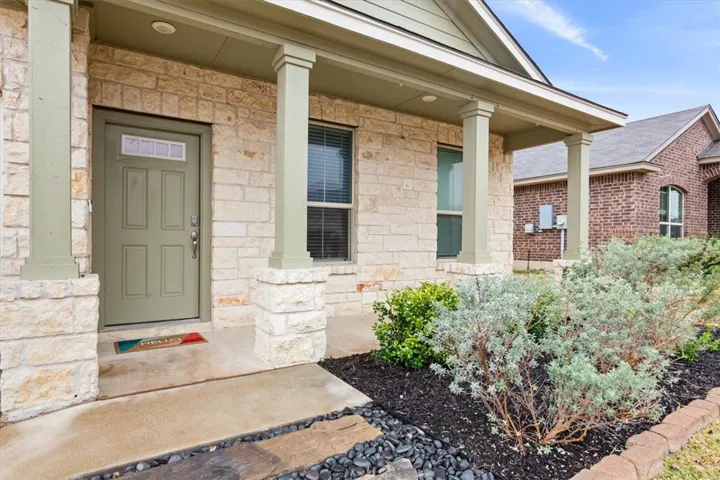
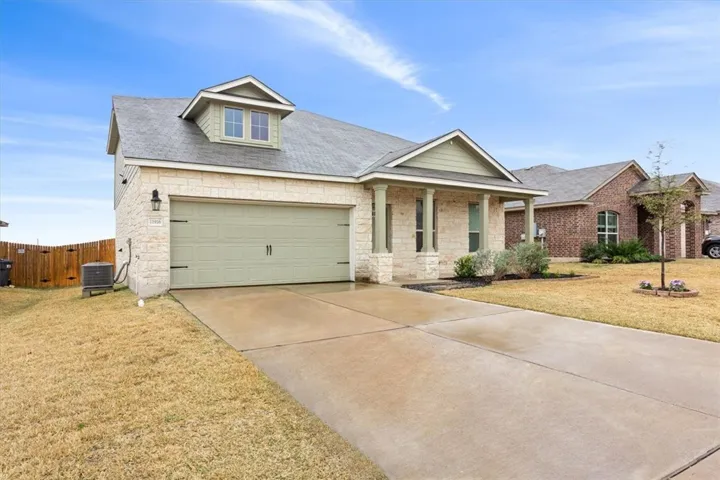
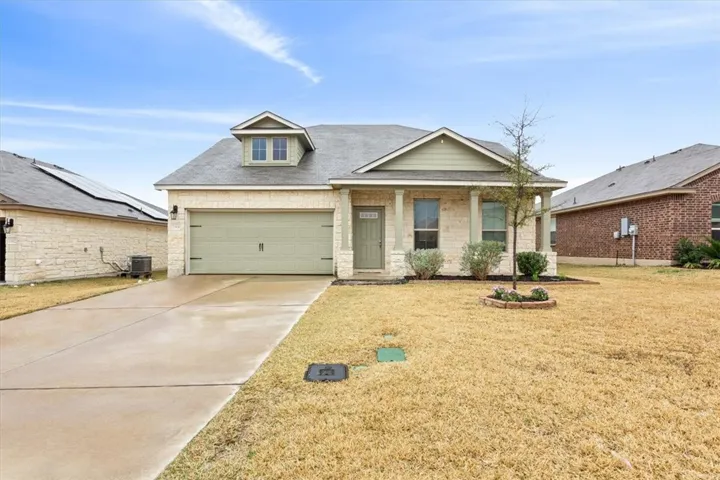
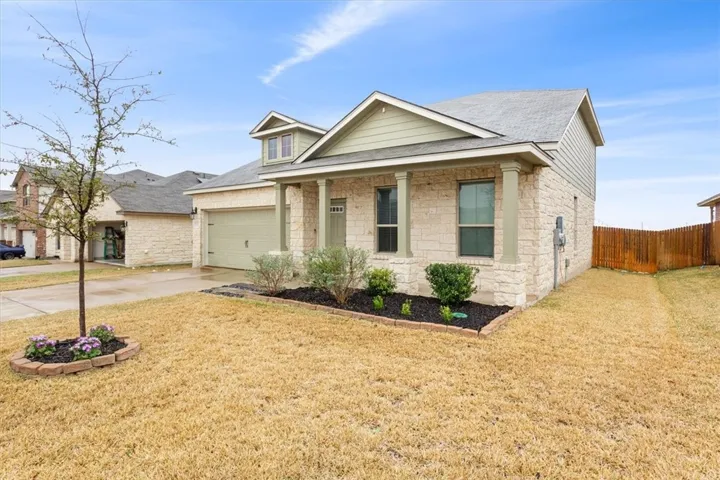
Construction Materials : Stone, Rock
Foundation Details : Slab
Garage : 2.0
Levels : Two
Virtual Tour : Click Here
Financial
Association Fee : 240.0
Association Fee Frequency : Annually
Tax Annual Amount : 7806.0
Listing Information
List Agent Mls Id : A829503454
List Office Mls Id : A829589868
Listing Term : Cash,Conventional,FHA,VA Loan
Mls Status : Closed
Modification Timestamp : 2025-11-03T21:02:25Z
Originating System Name : NTR
Status Change Timestamp : 2025-07-14T14:51:38Z
Property Description

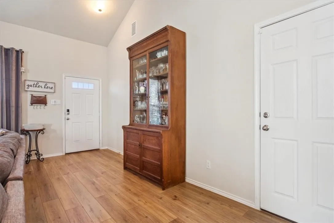
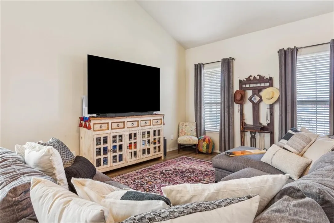
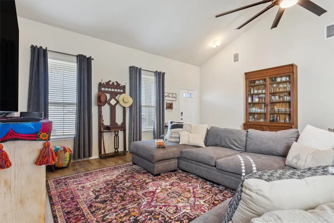
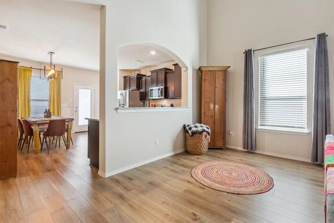
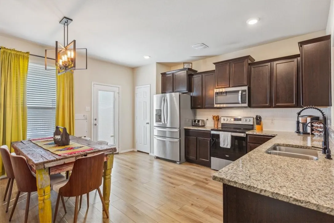
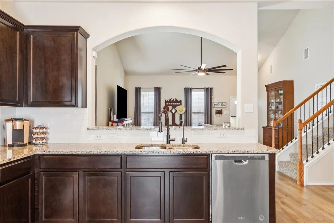
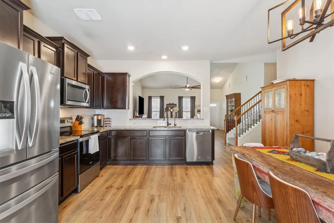
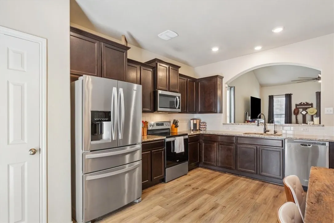
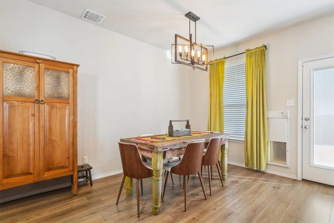
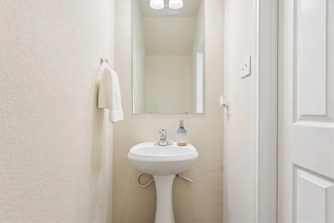
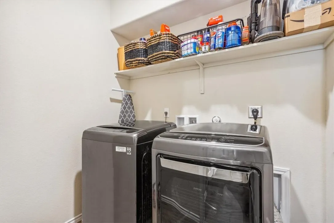
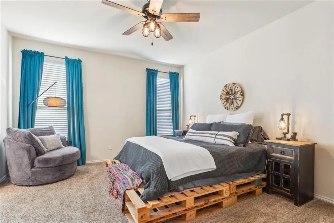
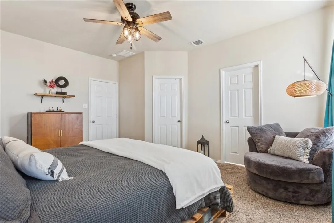
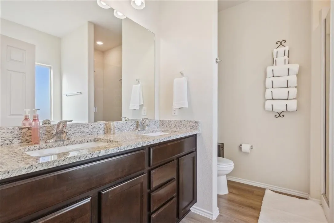
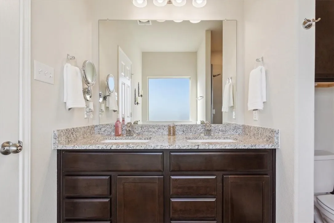
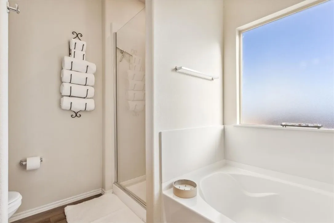
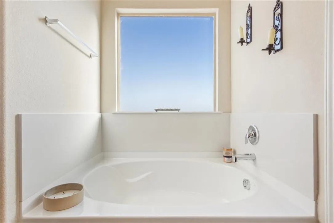
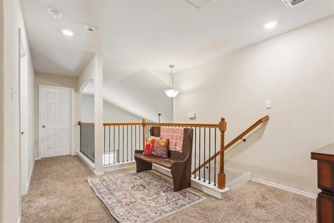
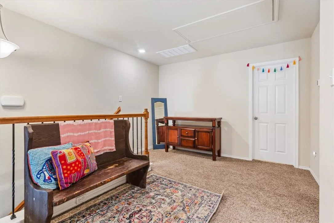
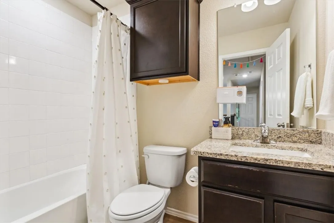
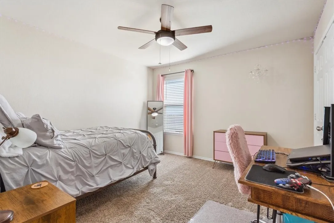
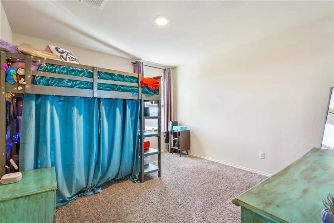
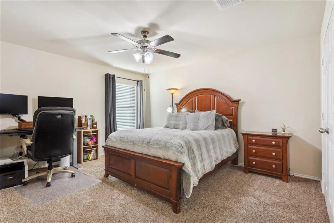
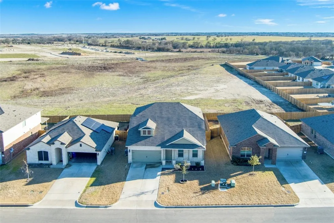
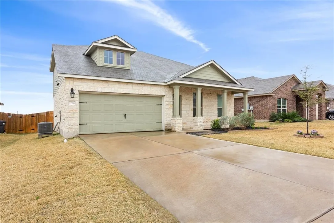
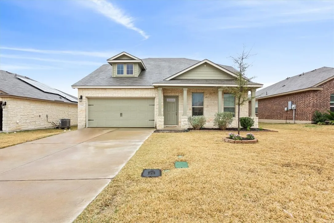
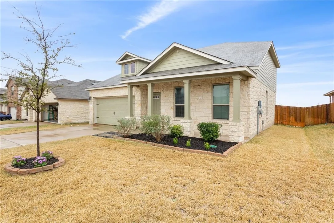
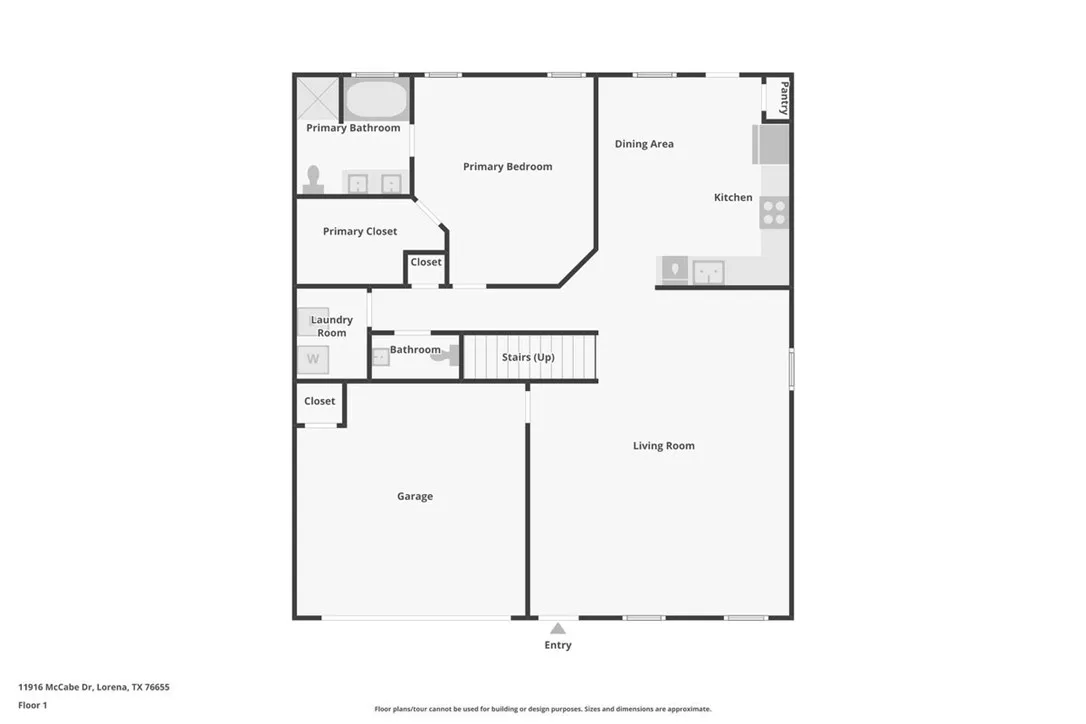
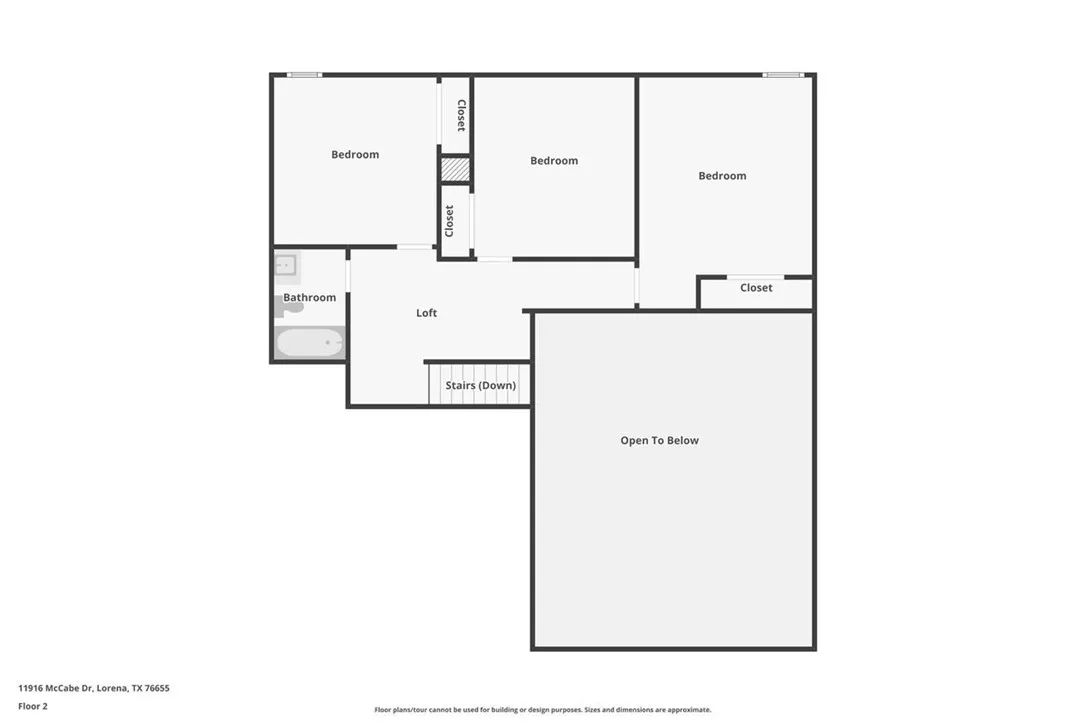
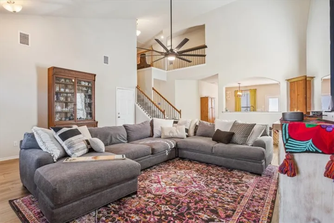
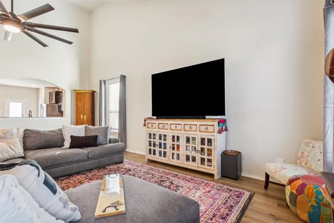
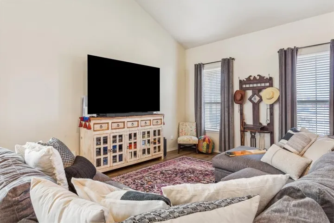
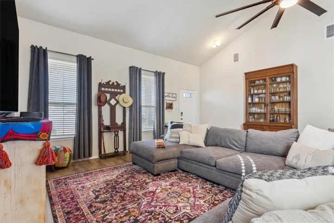
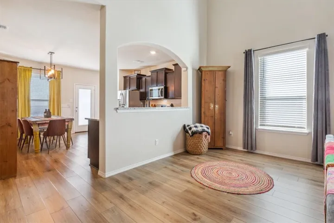
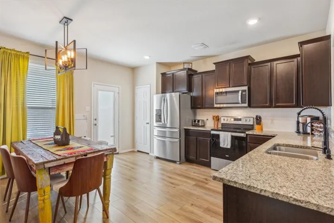
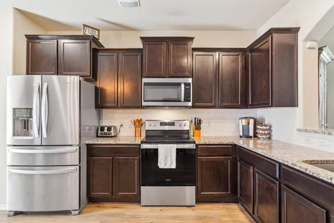
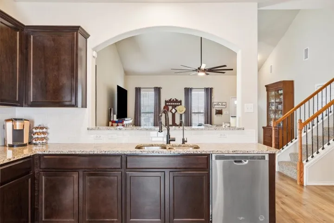
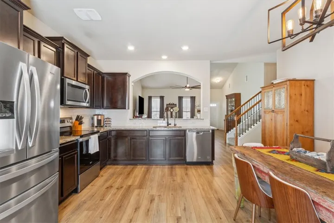
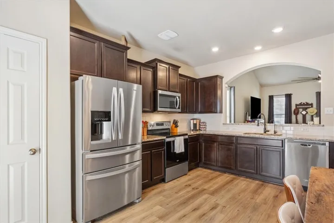
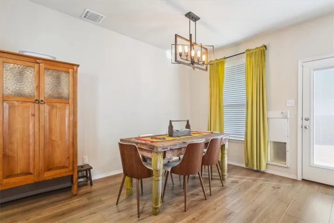
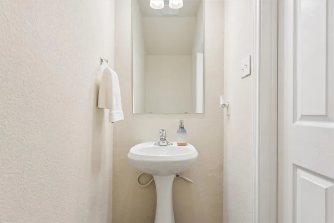
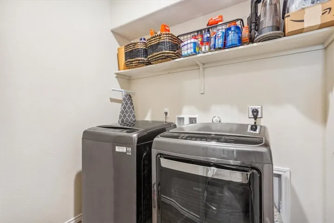
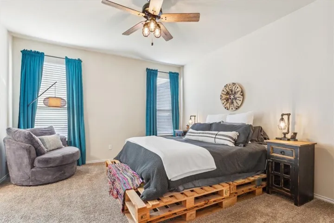
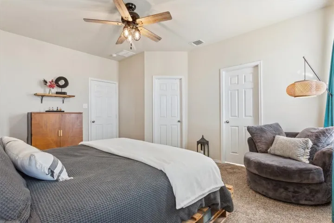
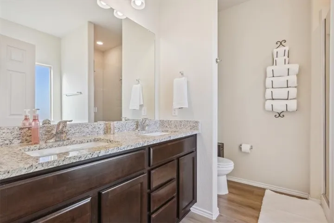
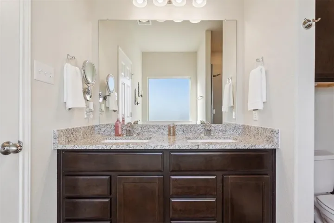
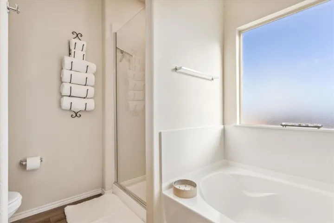
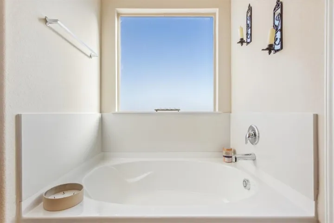
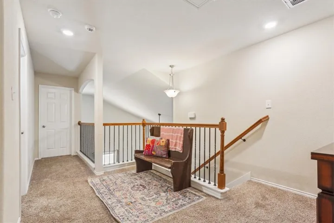
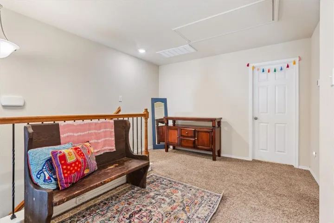
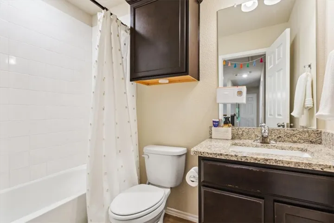
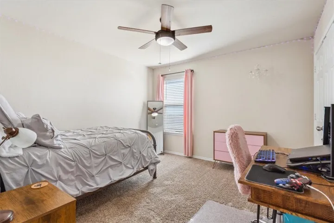
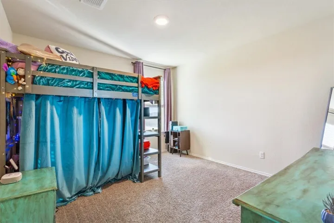
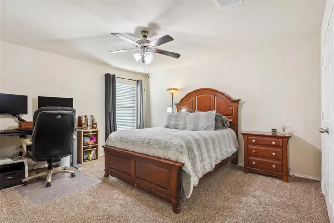
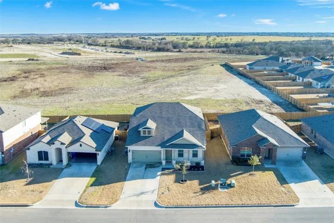
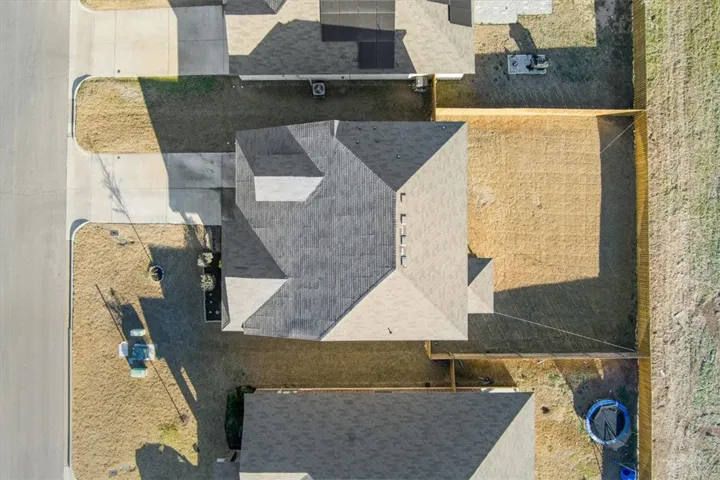
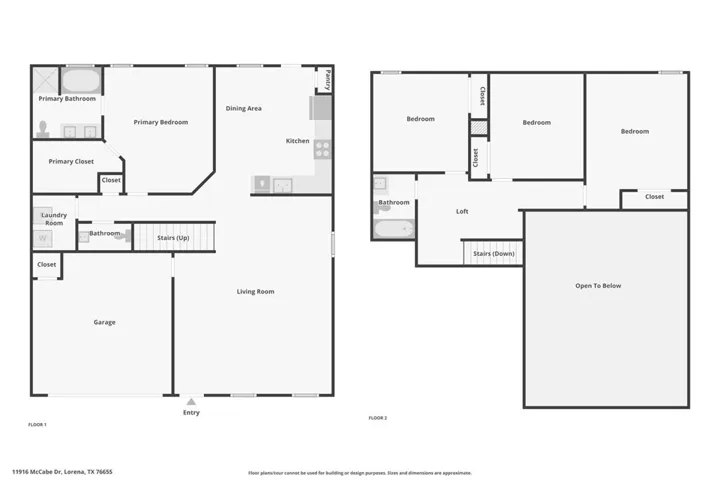
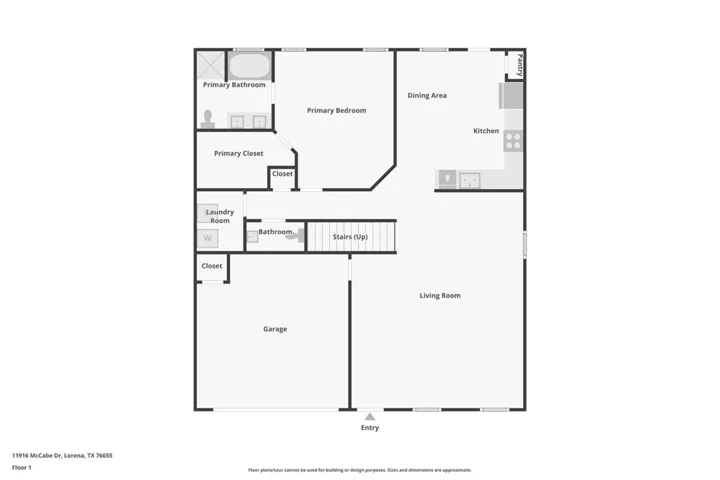
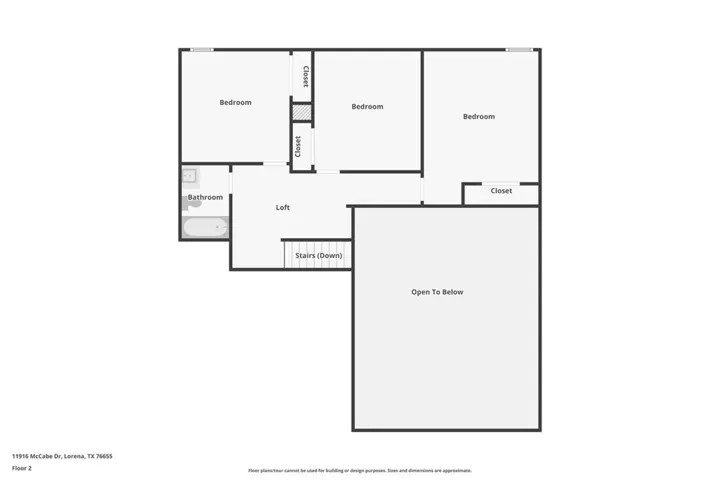
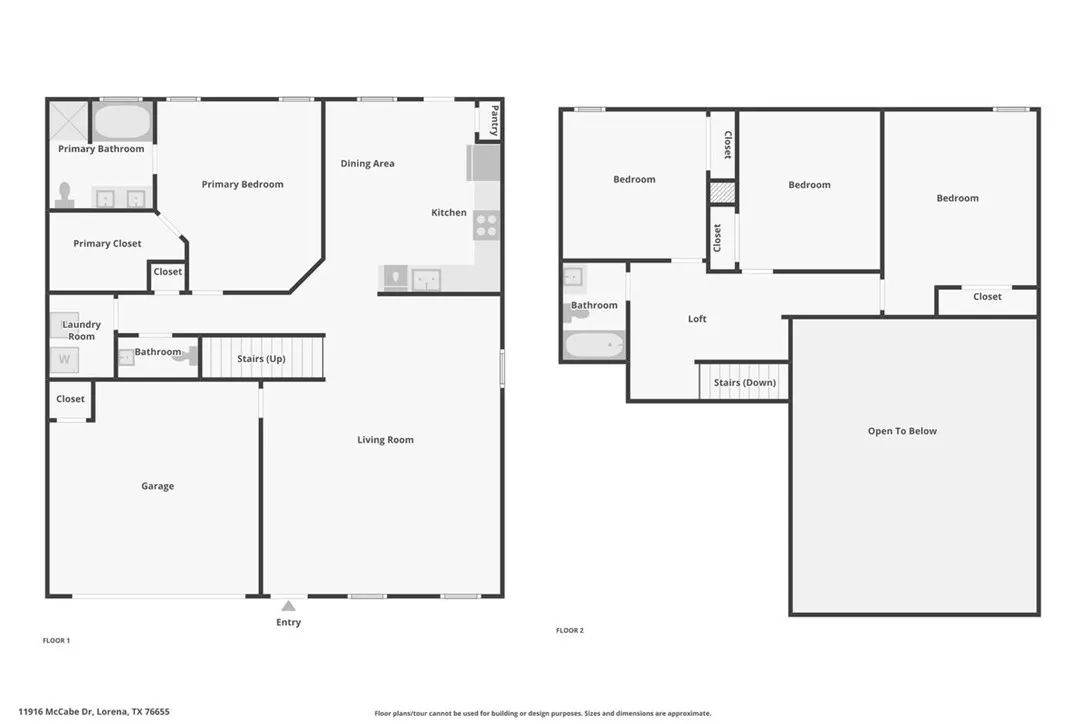
Welcome home to this beautifully maintained two-story retreat, where space, comfort, and modern convenience come together effortlessly. The assumable FHA loan with a 3.375 percent interest rate is just a bonus. Step inside to be greeted by soaring ceilings in the expansive living room, creating a bright and airy feel. Flow seamlessly into the kitchen, which features stainless steel appliances, granite countertops, and backyard access. With two dining spaces to choose from, there’s plenty of room for entertaining. The primary suite is conveniently located on the first floor, offering a private escape with a spacious walk-in closet and an ensuite bath with dual vanities. A dedicated laundry room and a convenient half-bath complete the main level. Upstairs, a cozy sitting area connects the three additional bedrooms, providing a flexible space for relaxation or work. A full bathroom with a tub-shower combo serves the second-floor bedrooms. Step outside to enjoy a covered patio and the added privacy of no backyard neighbors, making it a peaceful outdoor retreat. Move-in ready and thoughtfully designed, this home blends functionality with style in a family-friendly neighborhood featuring sidewalks and a large playground just a block from this lovely home. Schedule your private tour today!


Basic Details
Property Type : Residential
Listing Type : For Sale
Listing ID : 228523
Price : $343,000
Bedrooms : 4
Bathrooms : 3
Half Bathrooms : 1
Square Footage : 2,220 Sqft
Year Built : 2022
Lot Area : 0.15 Acre
Status : Closed
Office Name : Logan Capital Real Estate, PLLC
Agent Name : Camie Cross
Full Bathrooms : 2
Property Sub Type : Single Family Residence
Roof : Composition
Agent info
Contact Agent