
Residential For Sale
2655 Burl Lane, Lorena, Texas 76655
- Bedrooms : 4
- Bathrooms : 2
- Square Footage : 2,904 Sqft
- Visits : 0
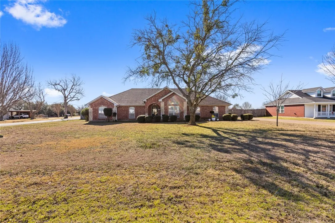
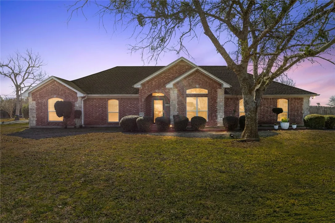
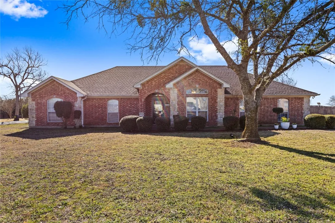
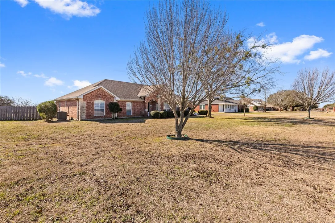
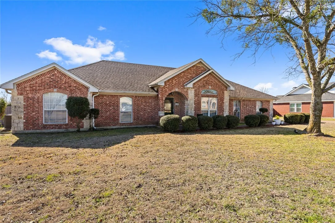
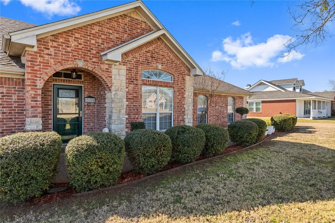
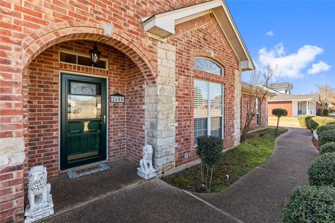
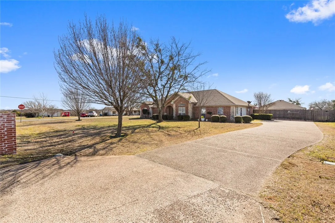
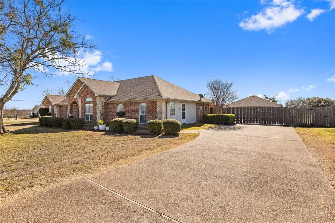
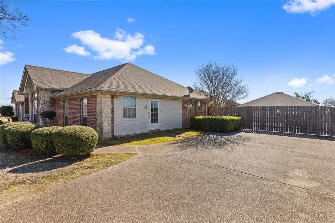
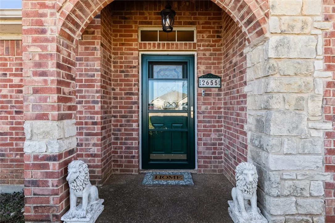
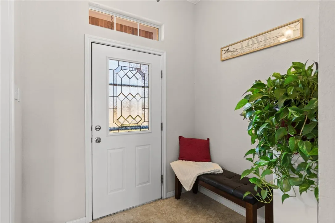
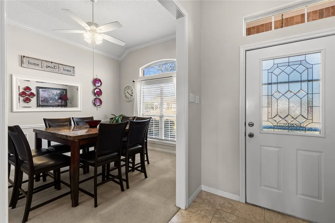
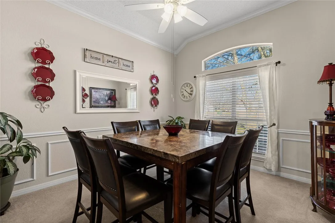
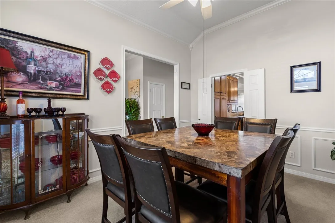
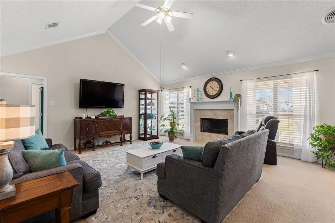
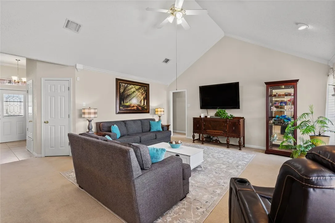
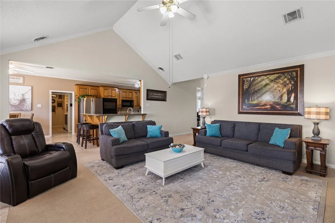
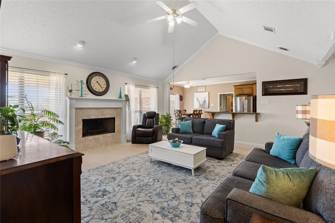
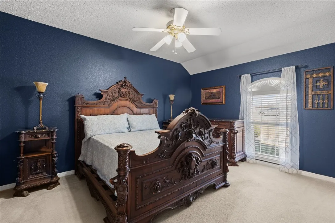
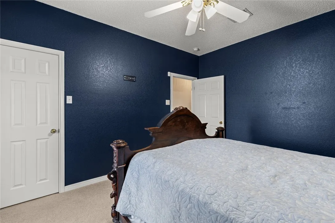
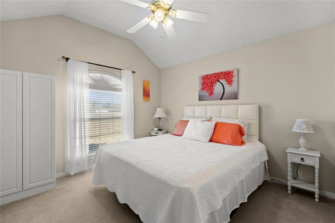
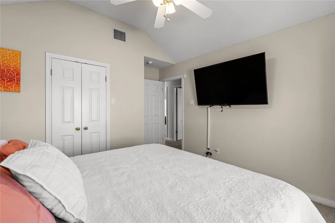
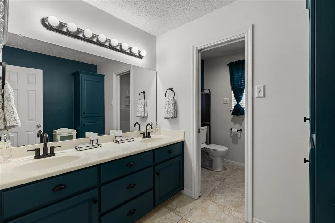
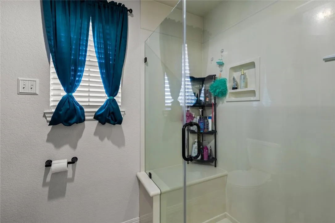
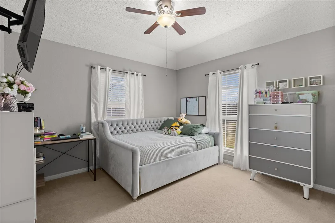
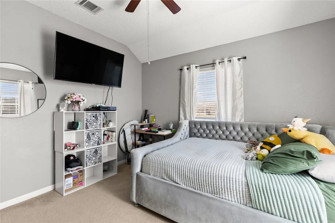
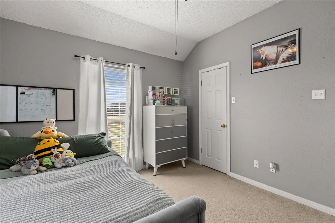
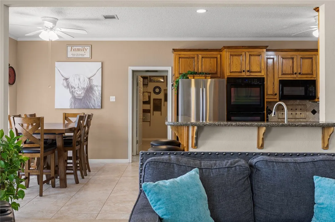
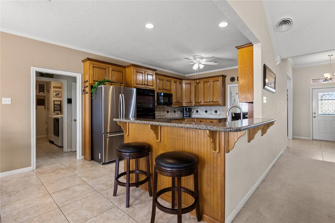
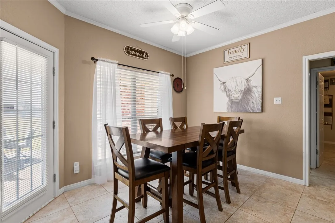
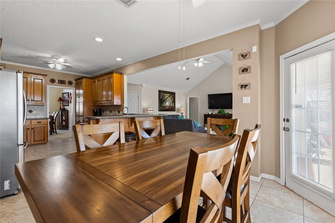
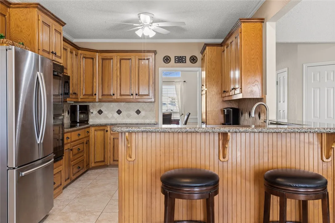
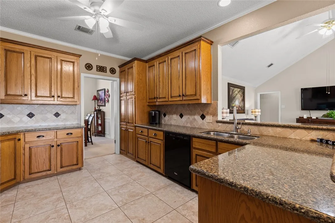
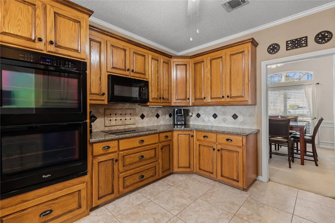
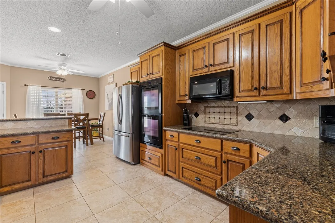
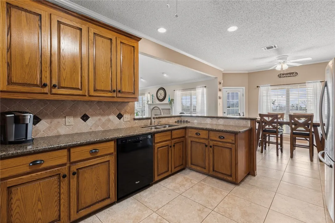
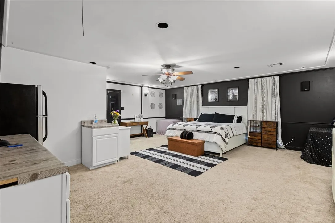
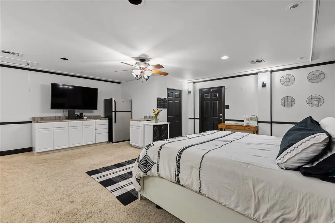
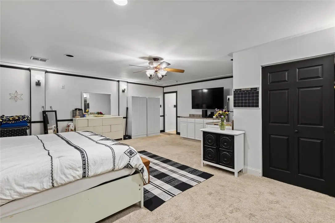
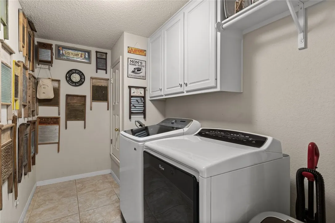
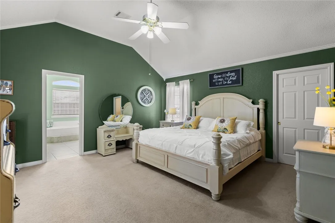
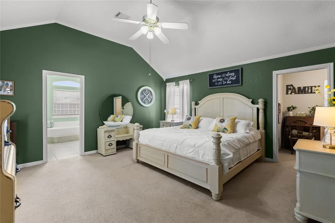
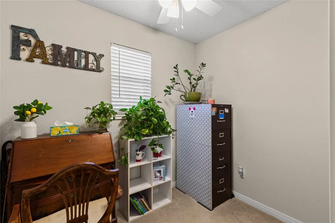
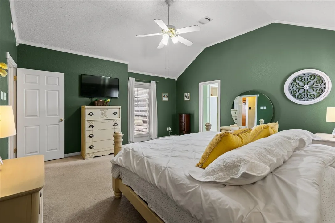
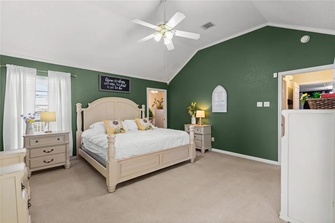
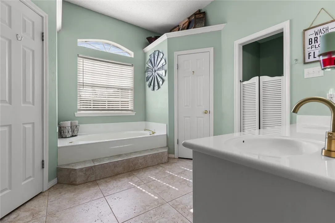
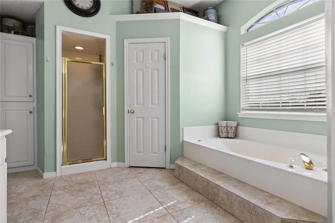
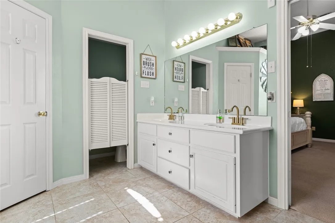
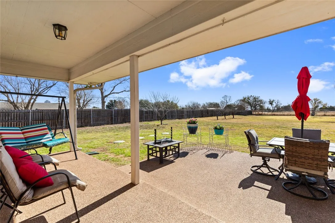
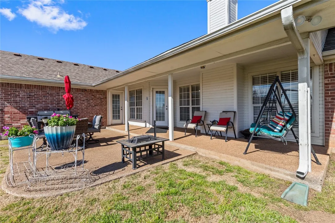
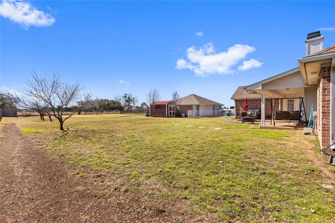
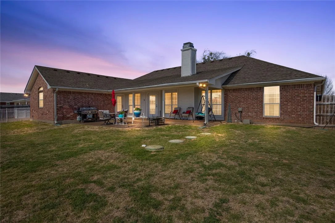
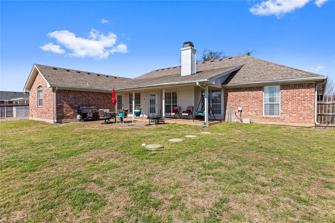
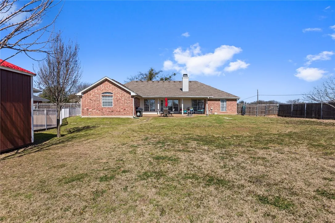
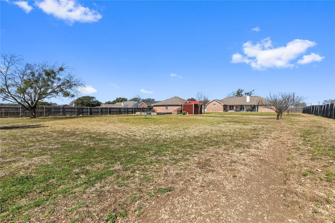
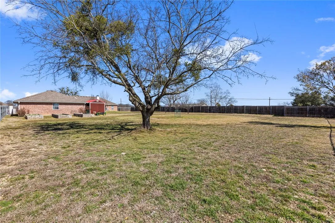
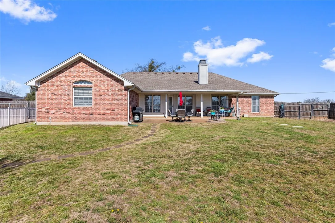
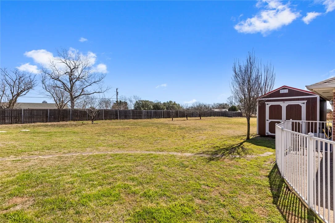
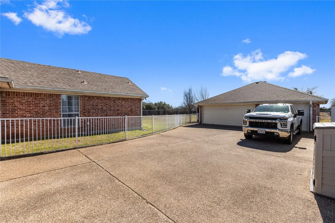
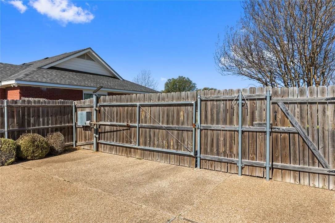
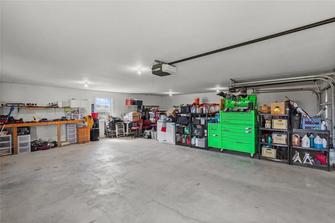
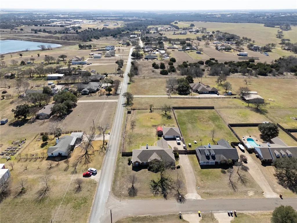
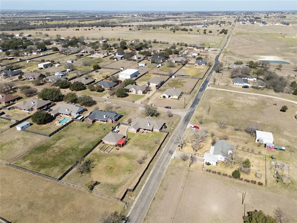
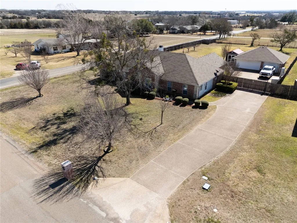
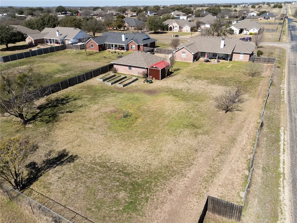
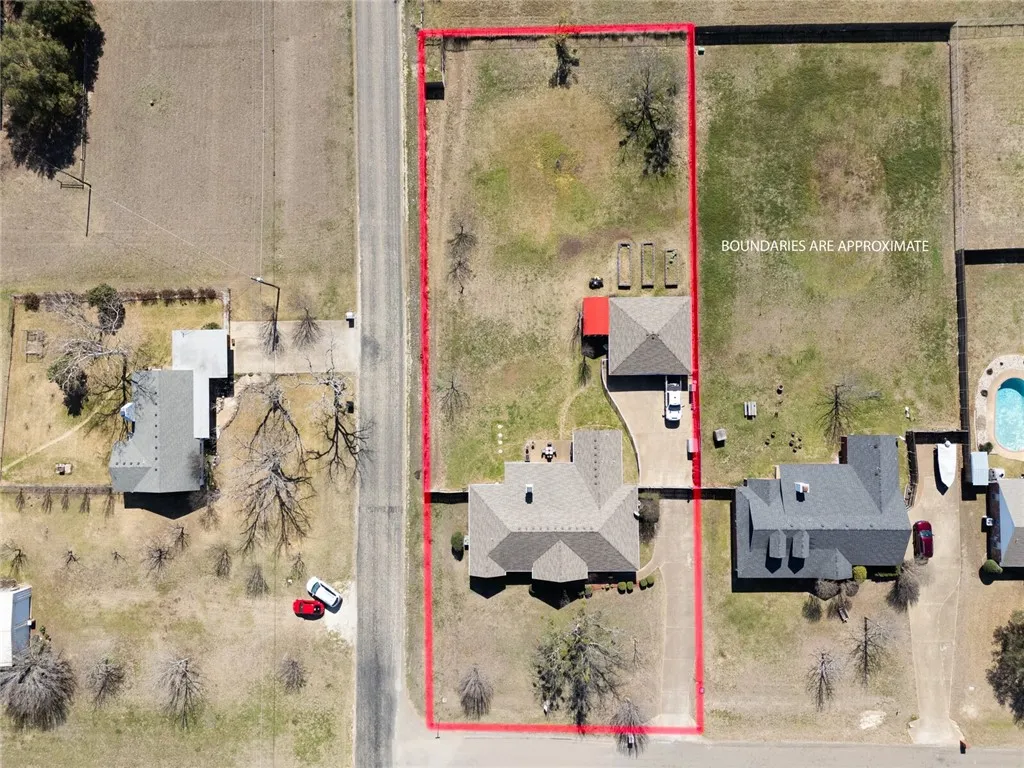
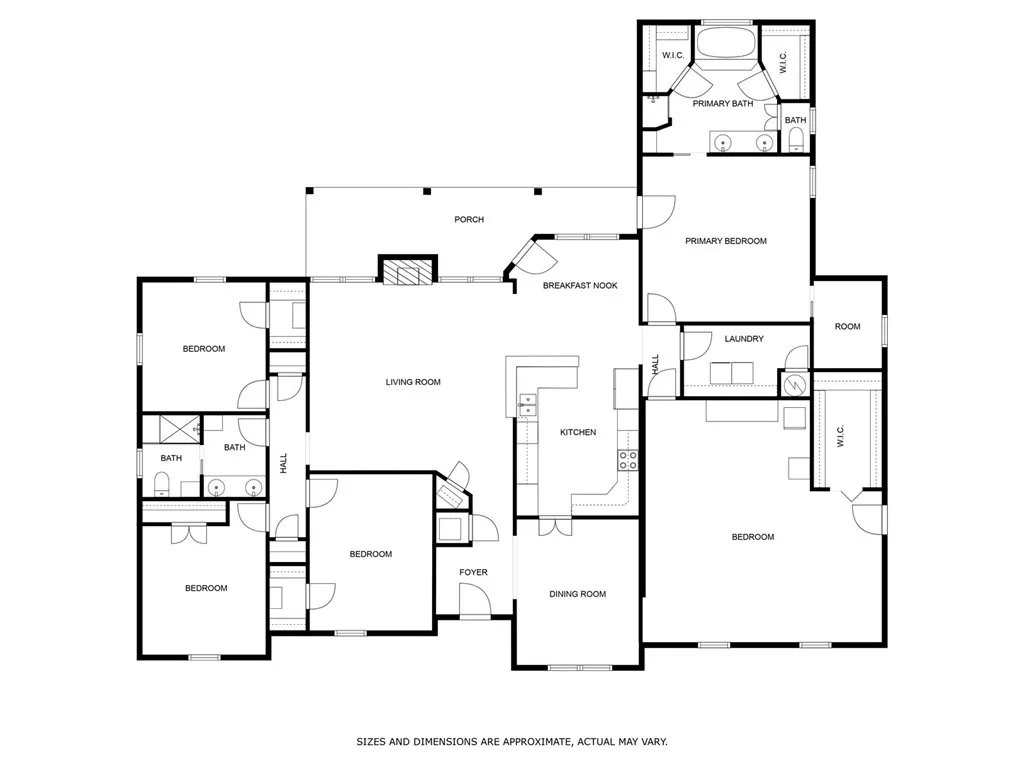
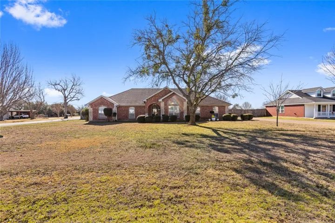
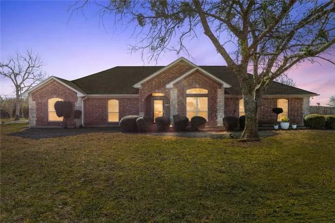
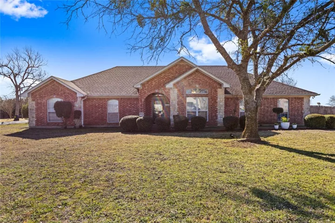
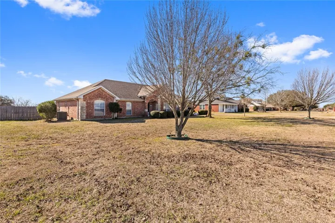
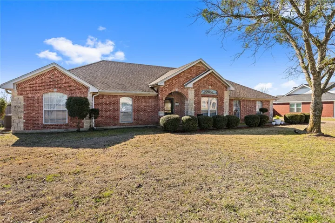
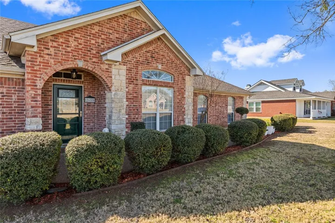
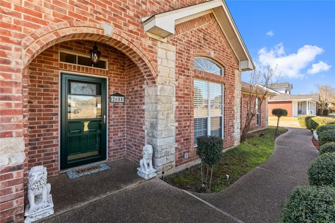
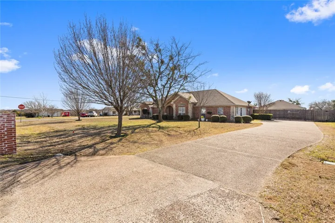
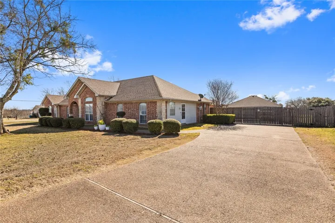
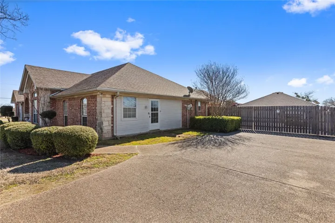
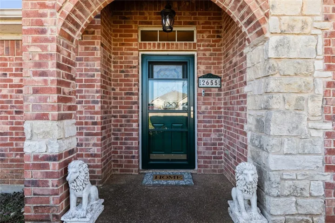
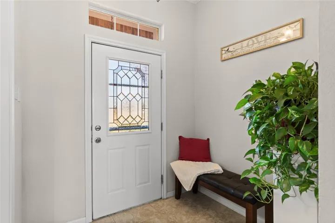
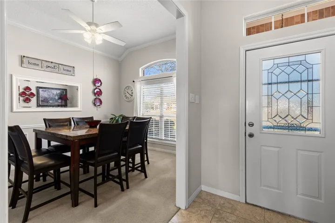
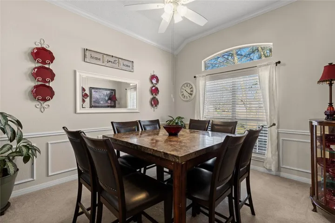
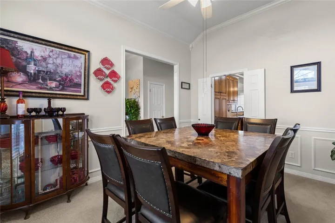
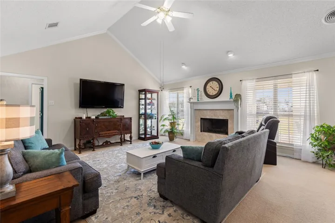
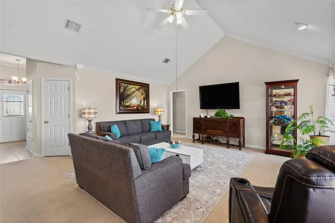
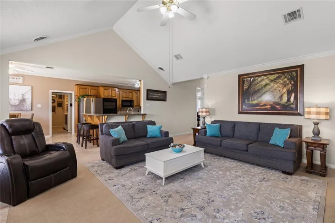
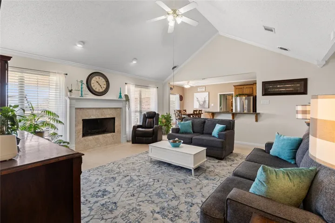
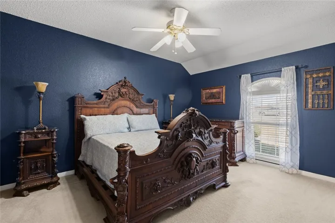
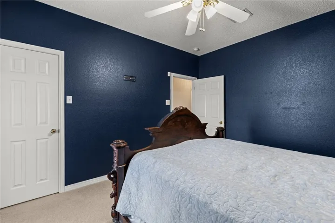
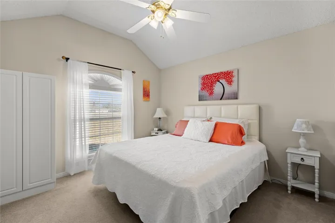
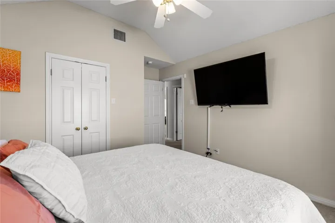
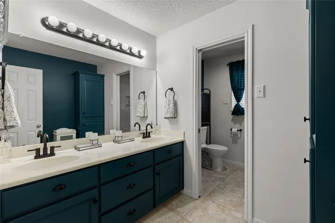
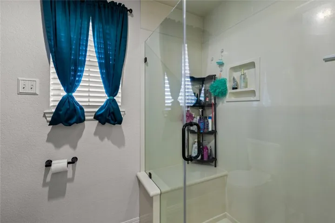
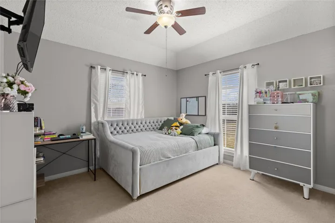
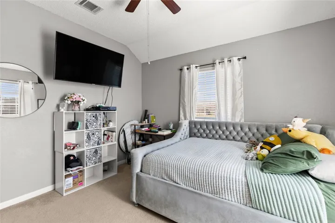
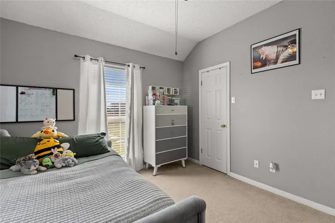
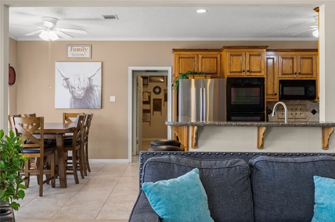
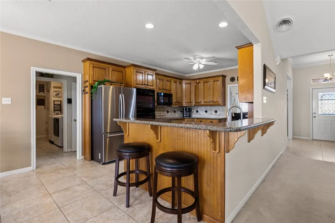
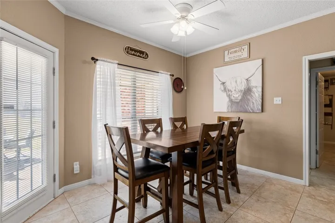
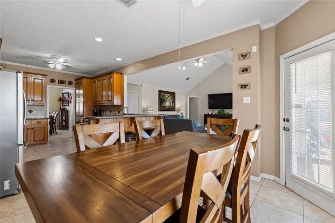
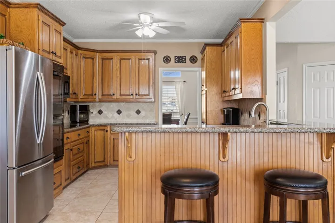
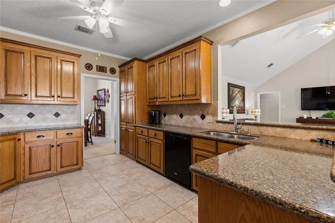
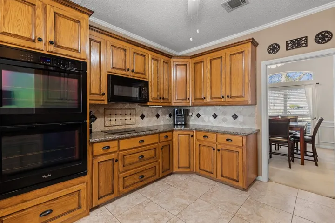
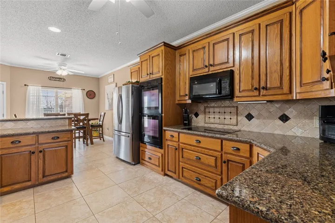
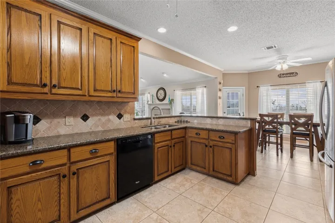
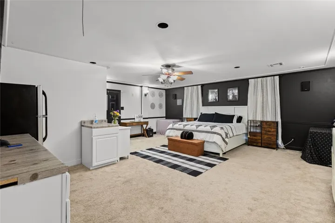
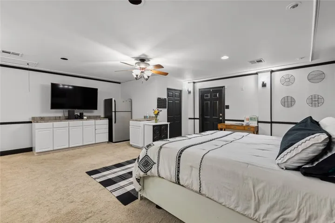
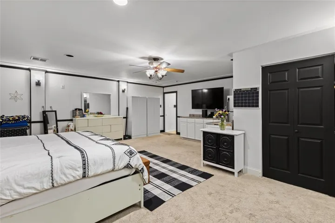
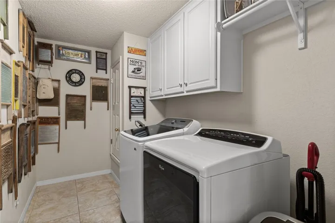
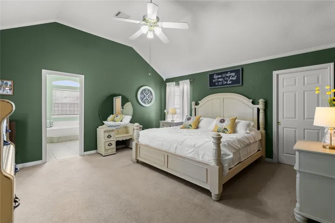
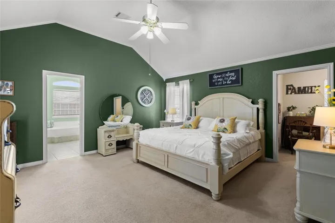
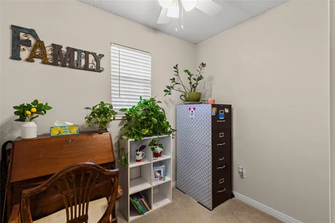
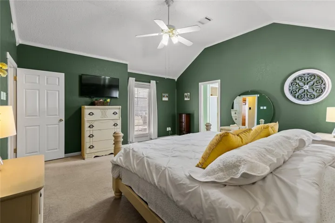
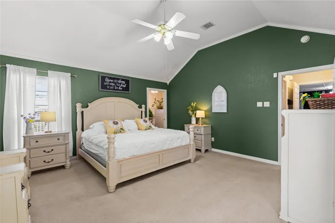
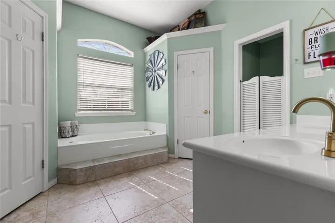
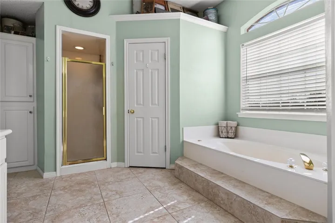
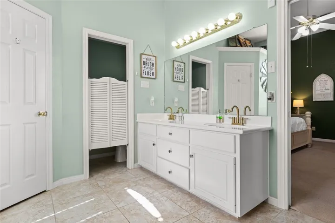
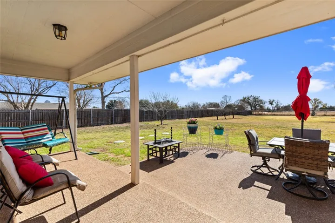
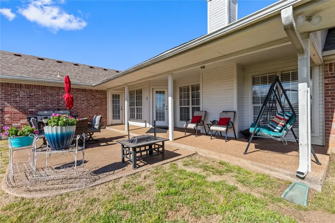
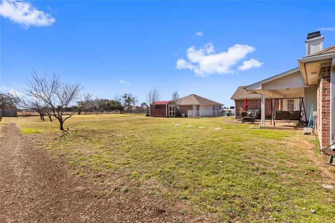
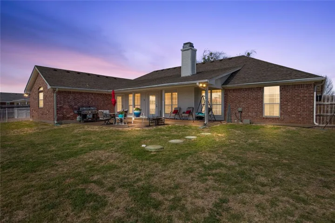
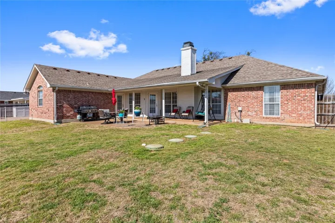
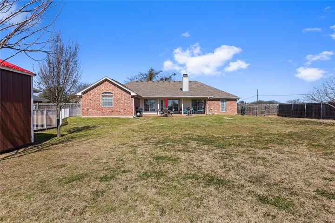
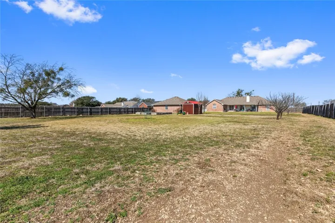
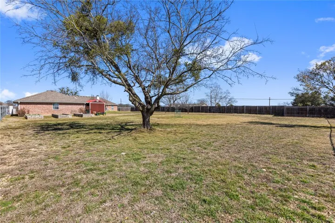
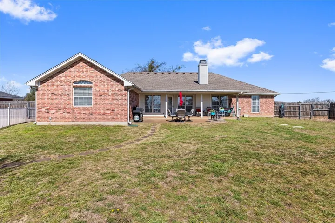
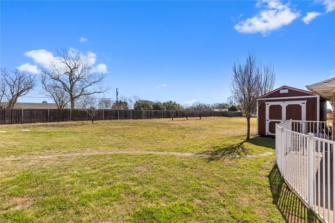
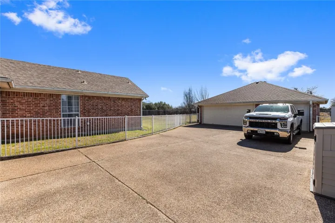
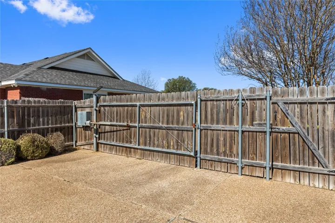
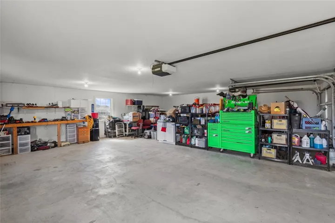
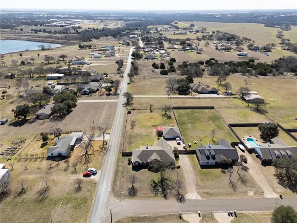
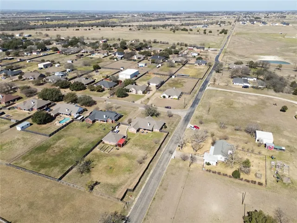
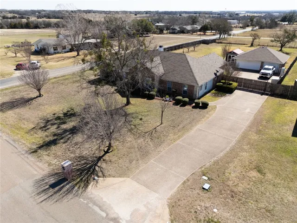
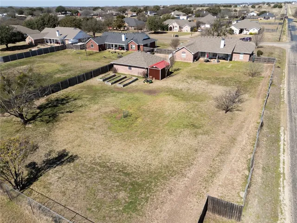
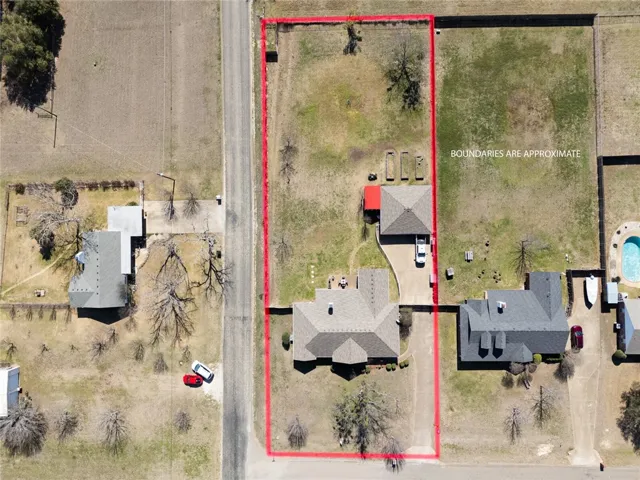
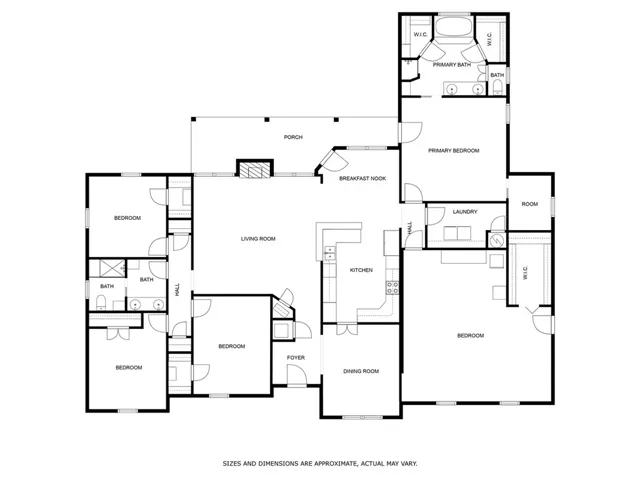
Meticulously Maintained Nestled in the award-winning Lorena ISD, this stunning 4-bedroom, 2-bathroom home offers the perfect blend of spacious living and modern comfort. Situated on a sprawling .848-acre corner lot, this property provides ample room both inside and out, making it an ideal choice for buyers seeking both functionality and style. As you step inside, you’ll be greeted by a welcoming, open layout that includes a large formal dining room perfect for holiday meals, fine dining and entertaining. The heart of the home is the expansive kitchen, featuring beautiful wood cabinets, a double oven, a glass stovetop, a dishwasher, and a microwave—plus a pantry cabinet for all your storage needs. The breakfast dining room offers a sunny spot to enjoy morning coffee. The bedrooms in this home are generously sized, each with large closets that provide abundant storage. The isolated master suite is a true retreat, complete with dual vanities, a separate tub, and walk-in shower. His and hers closets offer plenty of space for all your wardrobe needs. For added versatility, there is a flexible office or hobby room located inside the master retreat. There is a bonus space that could also be used as a fifth bedroom, second living area, or game room—whatever best suits your lifestyle. Storage is never an issue in this home, with plenty of closets throughout, a storage shed and the side entry three-car garage with a gated entrance provides both security and convenience. Outside, the massive covered back patio invites you to relax and enjoy the outdoors, while the expansive yard offers endless possibilities for activities, gardening, or future additions. There is additional parking space available for those who have trailers, RV/Camper or Equipment parking needs. Located in a peaceful and well established neighborhood, this home is just a short drive to local schools, shopping, and convenient to highway access. With its impressive space, thoughtful design,

