
Residential For Sale
104 Hoyt Drive, Woodway, Texas 76712
- Bedrooms : 4
- Bathrooms : 3
- Square Footage : 3,225 Sqft
- Visits : 0
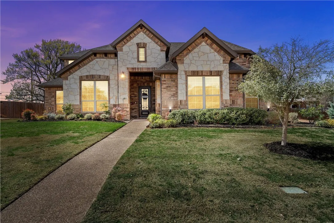
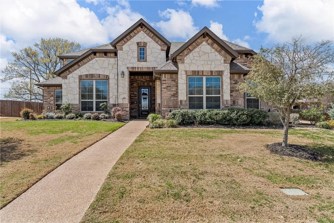
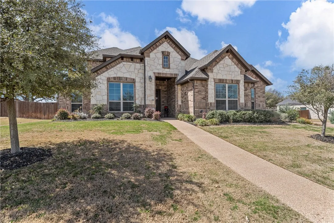
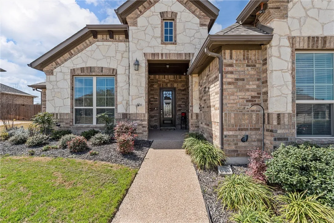
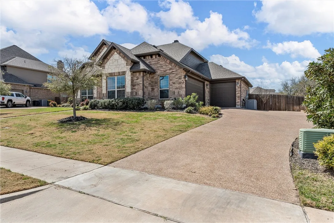
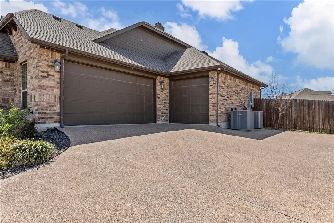
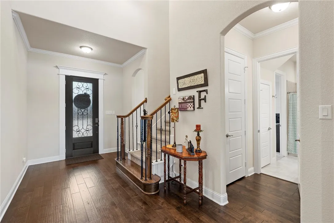
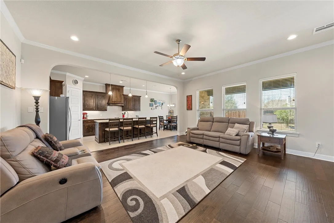
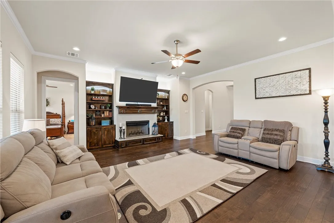
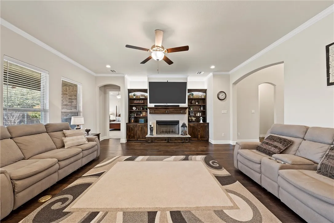
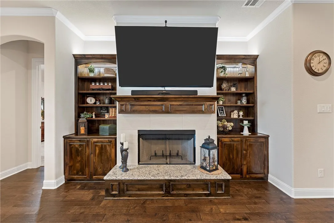
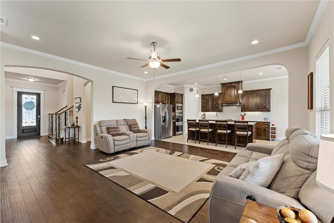
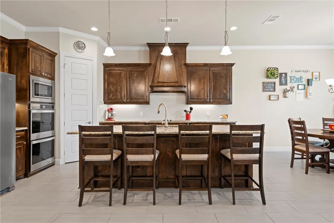
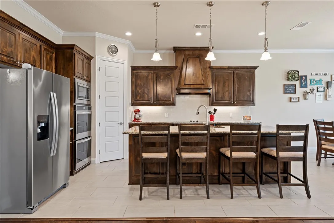
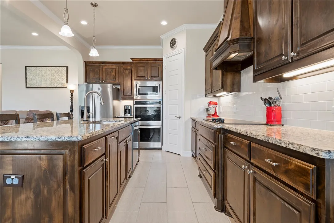
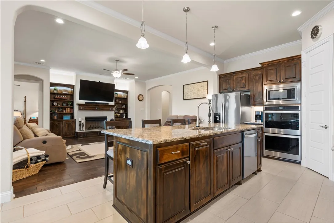
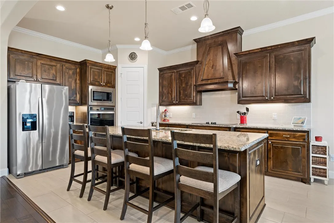
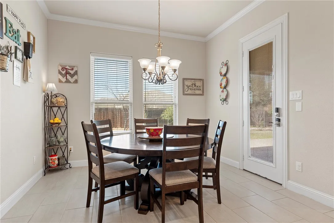
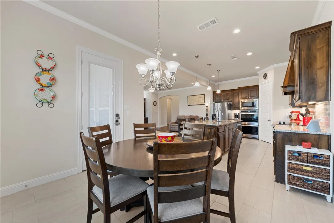
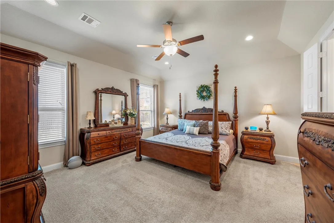
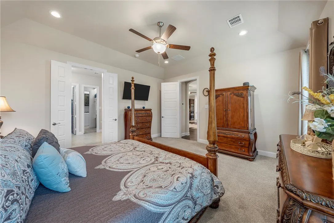
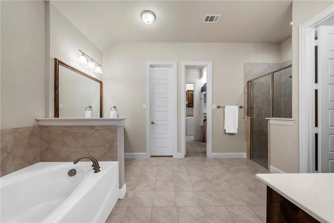
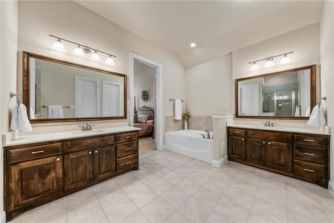
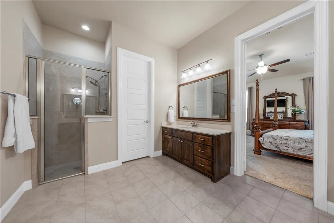
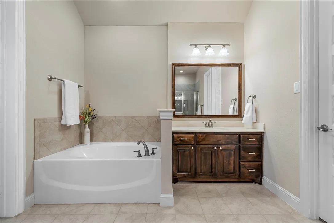
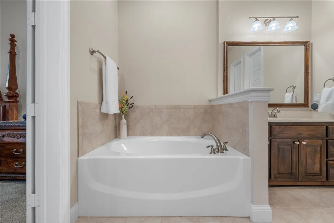
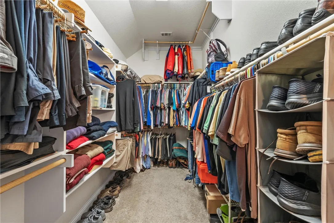
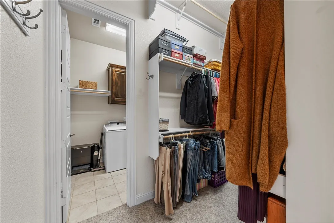
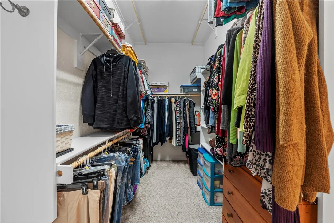
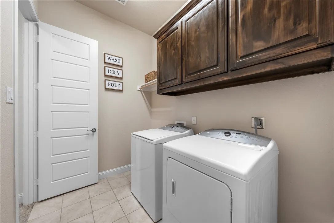
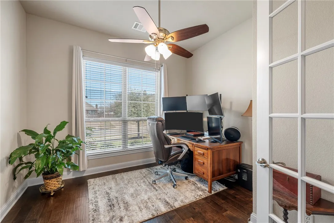
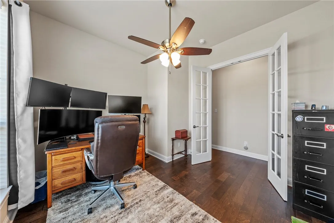
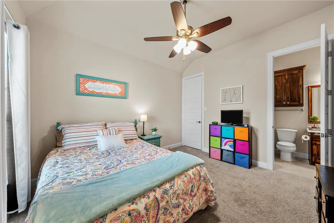
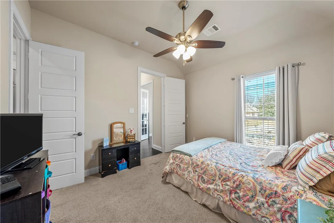
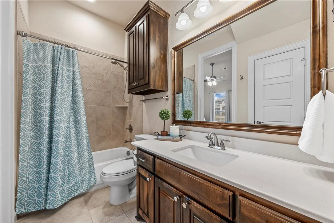
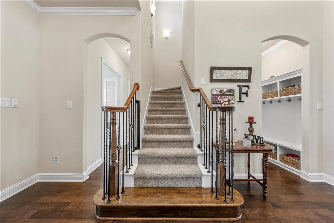
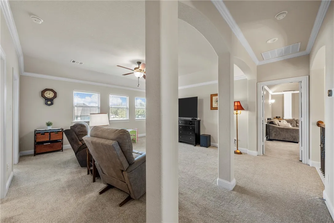
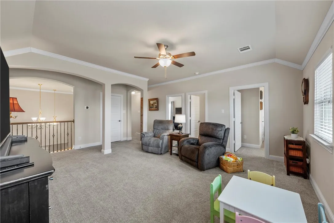
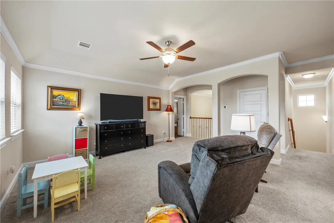
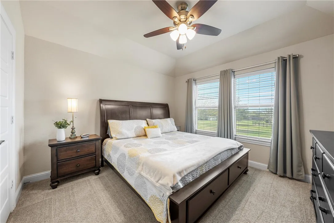
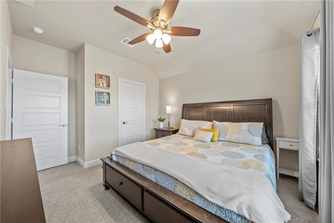
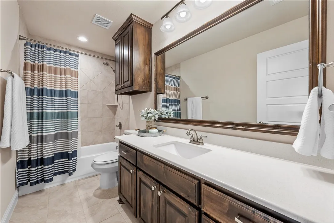
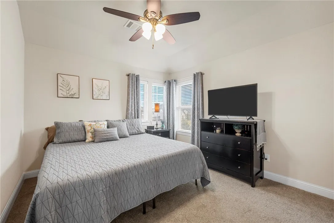
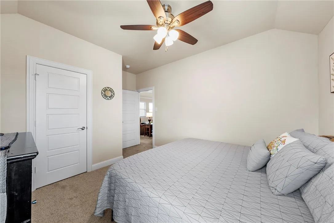
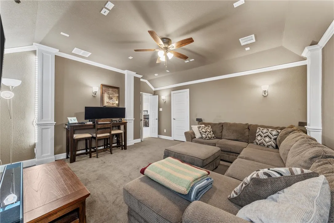
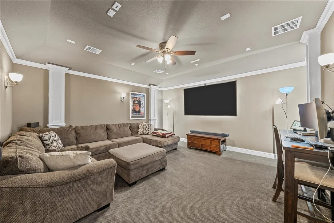
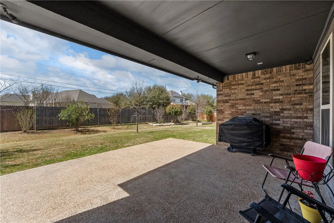
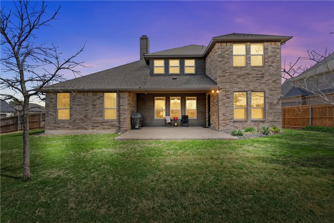
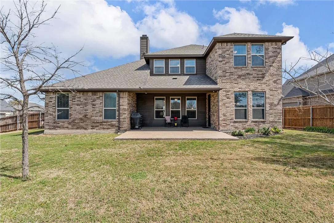
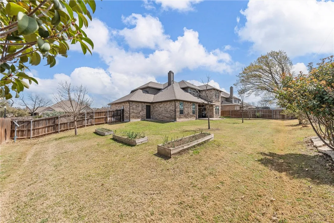
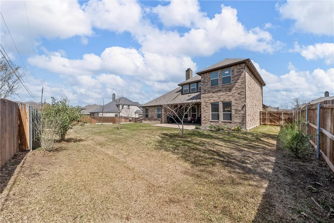
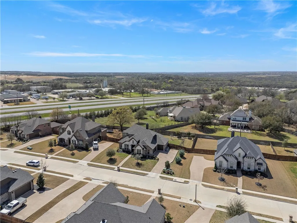
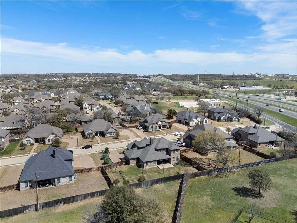
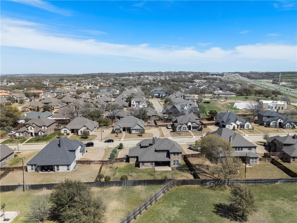
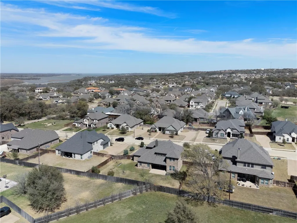
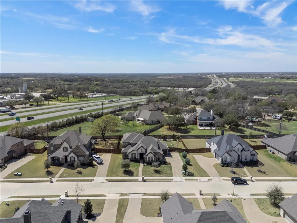
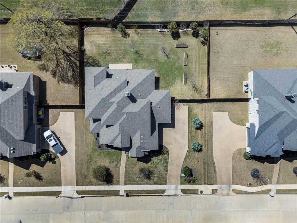
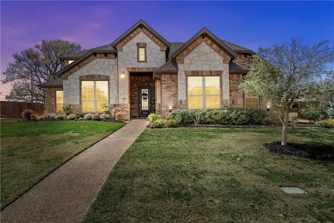
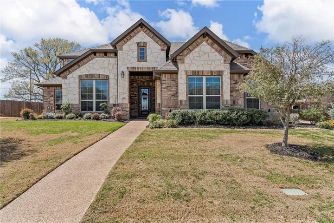
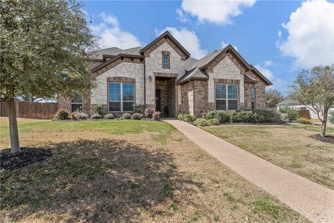
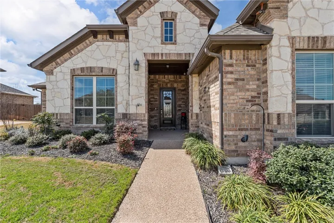
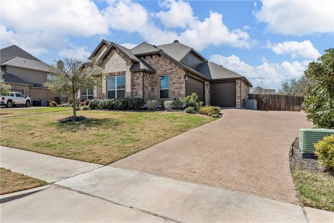
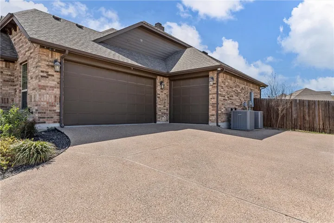
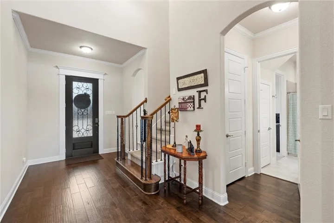
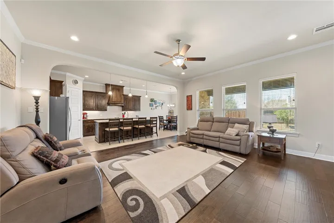
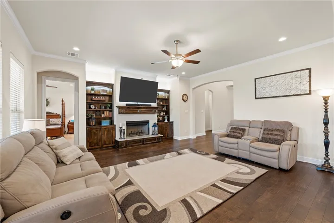
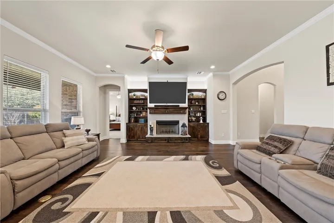
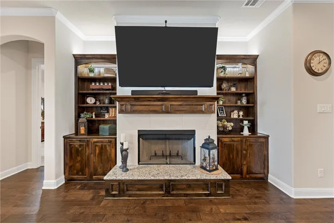
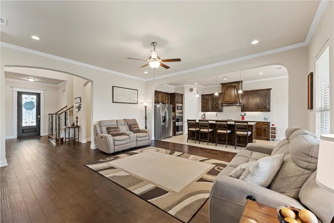
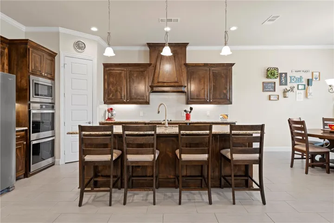
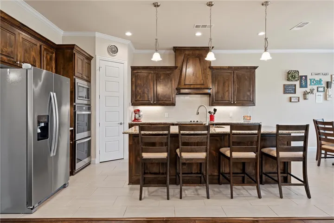
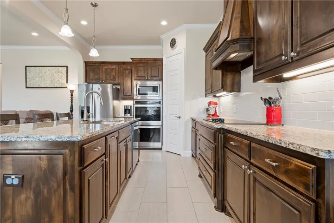
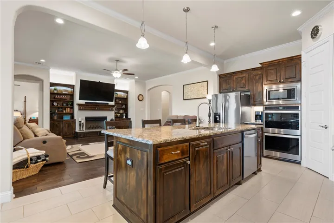
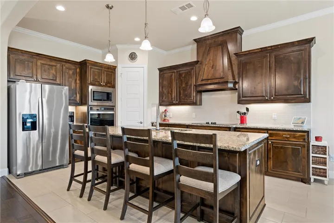
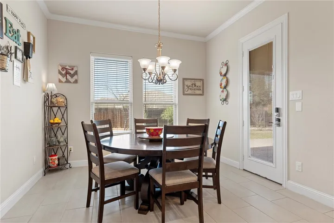
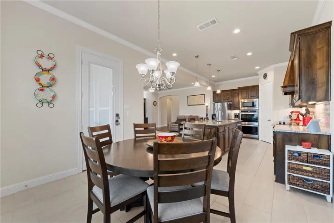
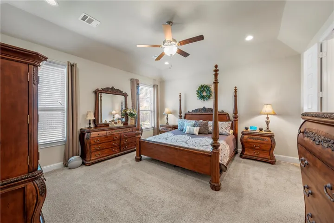
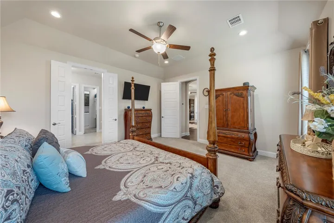
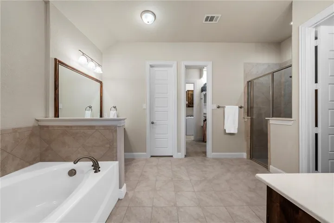
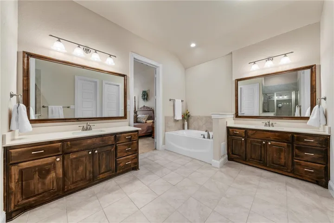
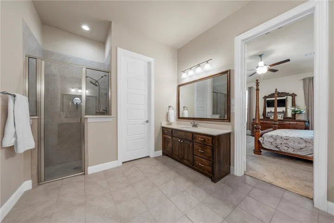
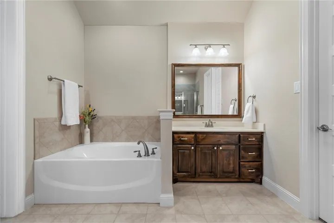
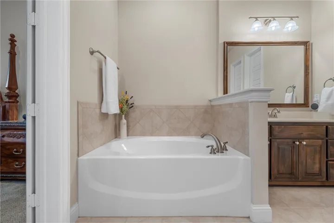
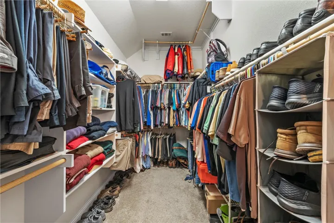
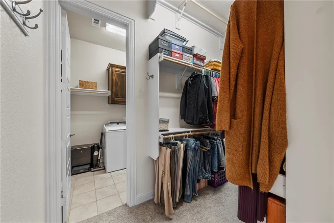
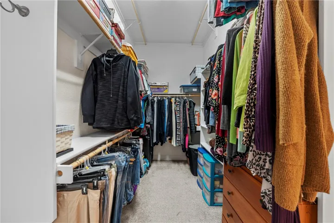
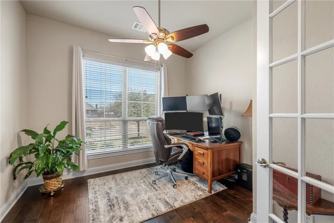
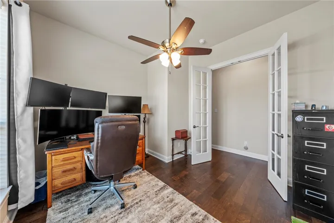
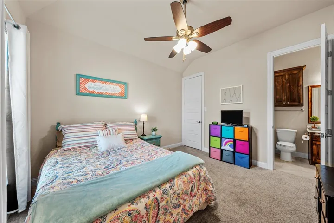
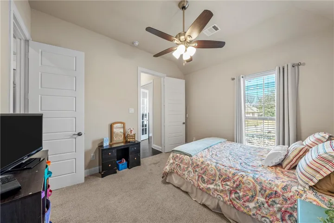
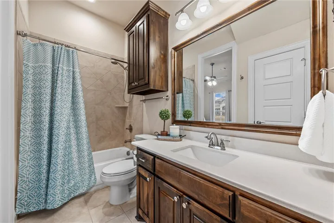
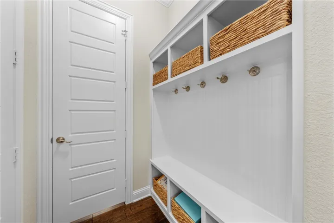
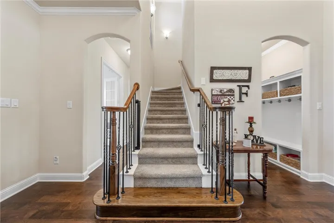
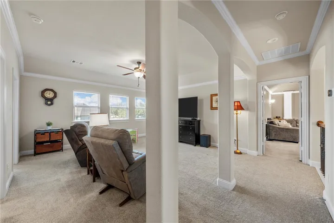
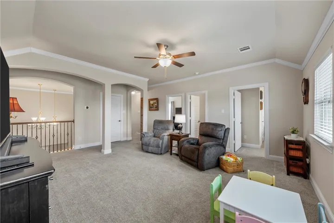
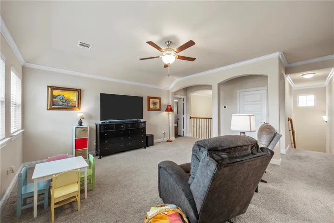
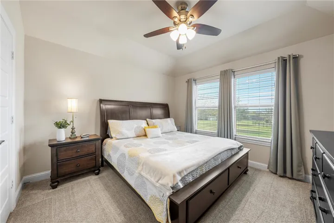
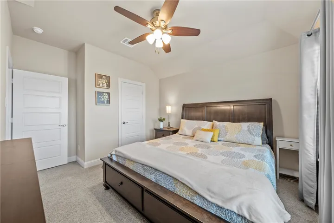
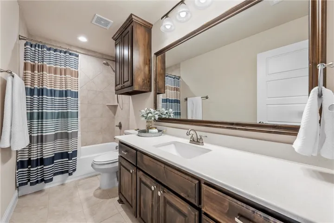
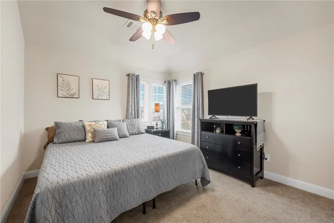
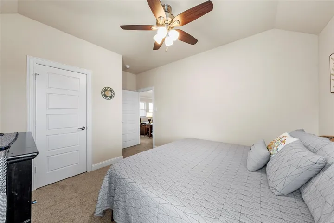
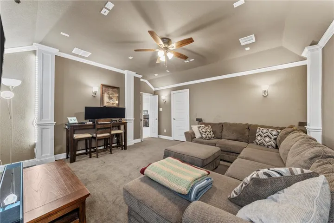
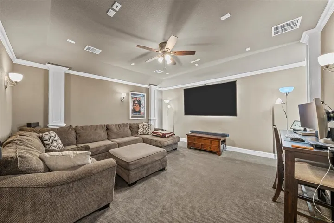
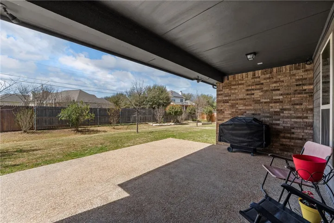
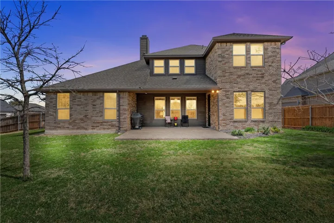
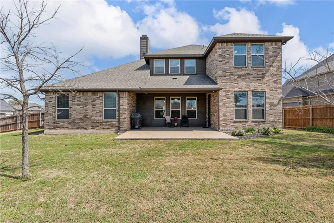
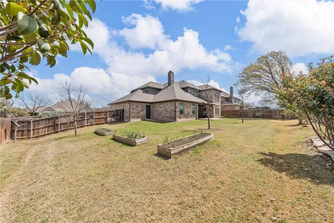
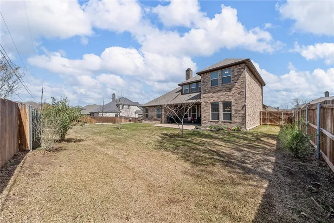
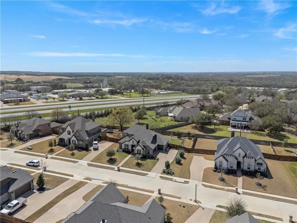
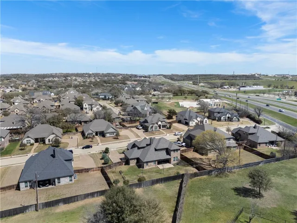
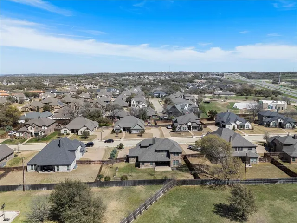
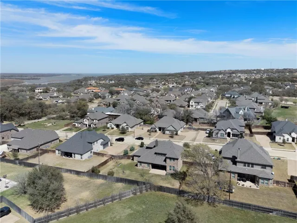
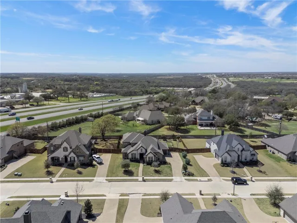
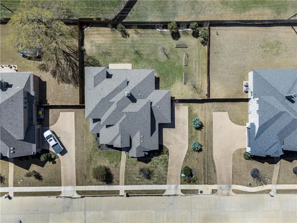
Welcome to 104 Hoyt Drive, a stunning and meticulously designed Smart Home located in the highly desirable Woodway community, zoned for the prestigious Midway ISD and within the sought-after South Bosque Elementary and River Valley Middle School boundary. This spacious, move-in ready home offers 4 bedrooms, 3 bathrooms, and an array of luxurious and Smart Home amenities that blend comfort, convenience, and entertainment. As you enter, you’ll immediately notice the open-concept floor plan with natural light flooding every room. The large, well-appointed kitchen flows seamlessly into the expansive living and dining areas, perfect for both daily living and entertaining. A dedicated office provides a quiet retreat for work or study, and the loft game room offers versatile space for relaxation or play. The media room is a standout feature, equipped with a Sony 85-inch TV (which will convey with the home) and a Nanoleaf 4D TV LED backlight, creating the perfect atmosphere for movie nights and family gatherings. Additionally, the media room can easily be used as a bedroom to suit your needs. The generously sized master suite offers a private sanctuary with ample closet space and an en-suite bathroom designed for luxury, complete with dual vanities, a soaking tub, and a walk-in shower. Three additional bedrooms and two more bathrooms ensure plenty of space for family or guests. Upstairs, you’ll find a spacious attic for extra storage, along with open-cell spray foam insulation throughout the home, ensuring energy efficiency year-round. Smart home features include BiPolar Ionization Air Purifiers, Govee Outdoor Permanent Lights, Over-the-Air TV Antenna, Wired and Wireless Network ready for Astound, local storage DVR security camera system with 8 cameras and CAT 6 wiring, 2 Nest thermostats, smart door locks, a smart video doorbell, living room bookshelf Nanoleaf LED light strips, Aqara and Nest hubs, and 20 smart switches!

