
Residential For Sale
10116 Feather Trace Lane, Waco, Texas 76712
- Bedrooms : 5
- Bathrooms : 3
- Square Footage : 2,479 Sqft
- Visits : 0
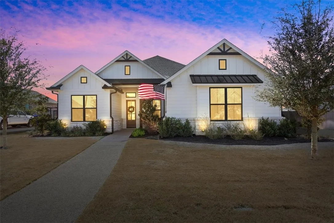
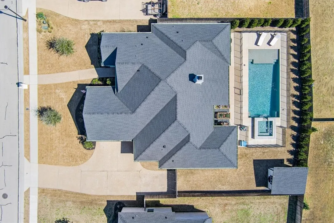
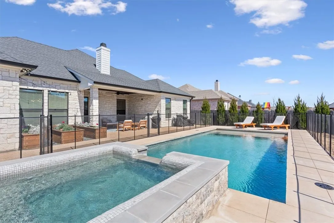
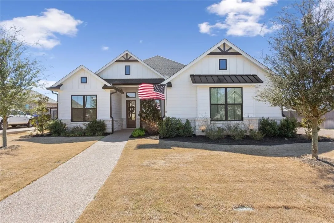
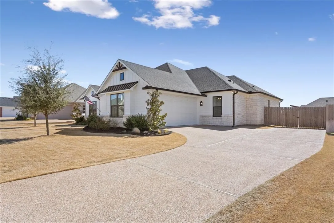
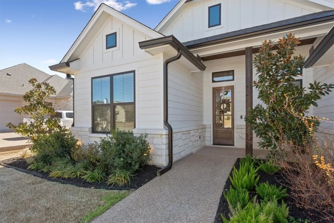
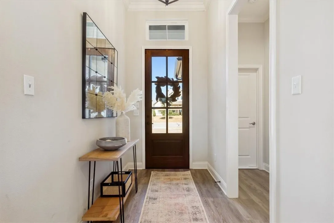
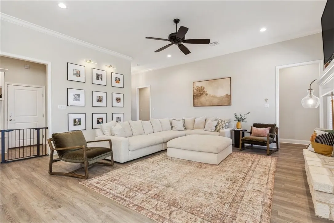
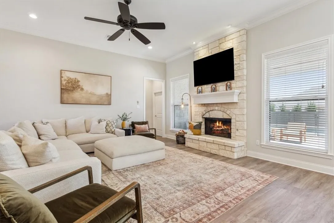
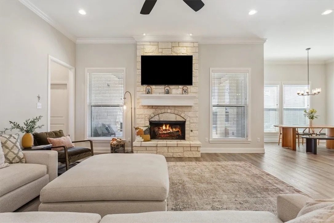
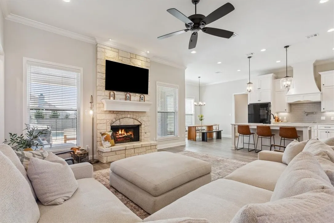
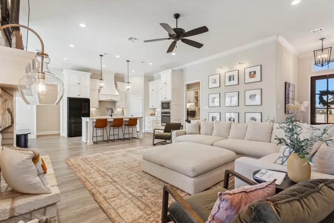
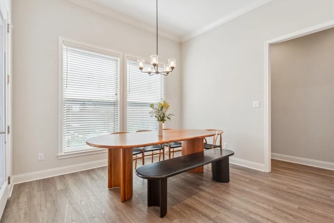
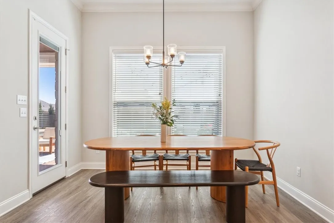
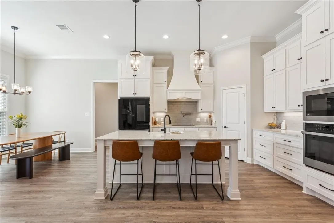
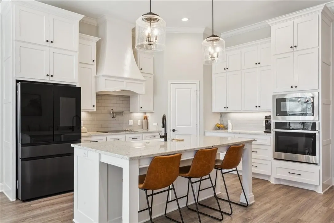
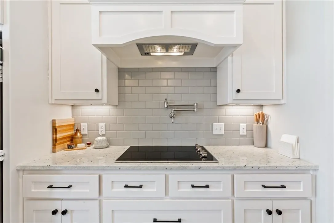
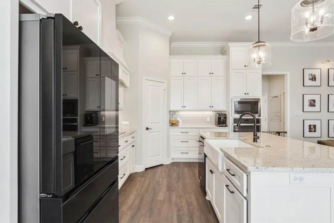
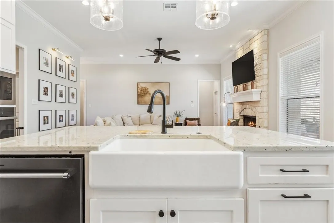
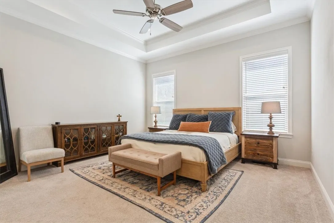
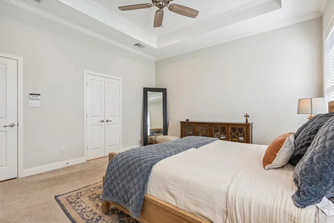
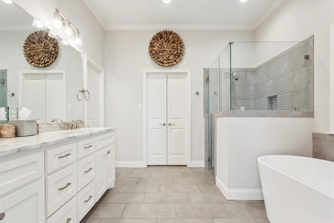
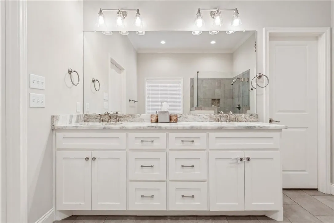
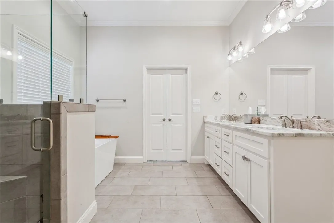
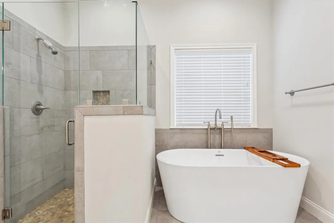
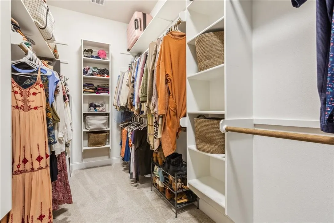
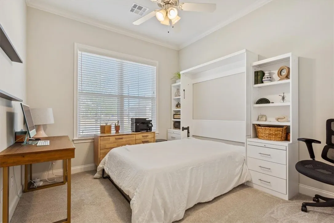
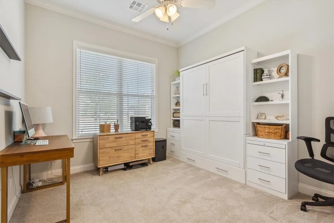
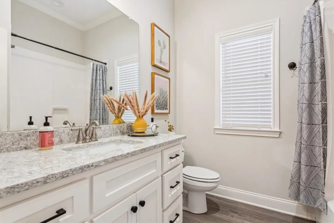
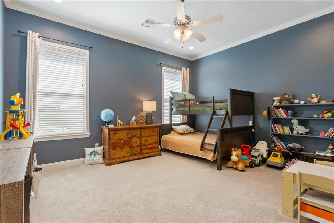
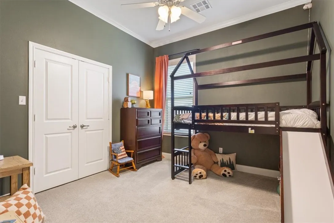
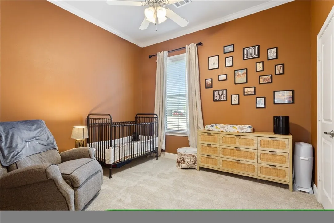
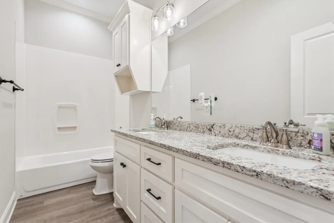
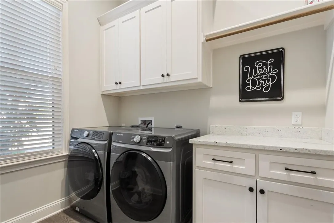
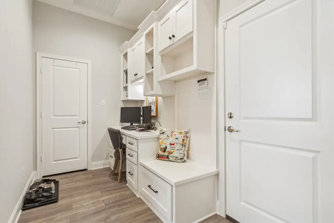
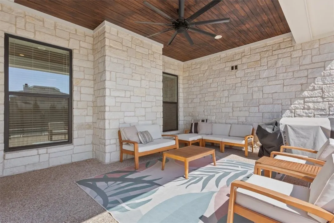
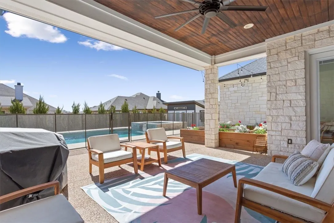
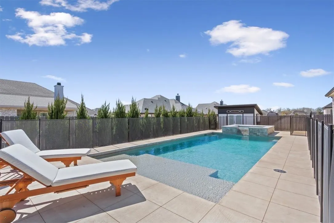
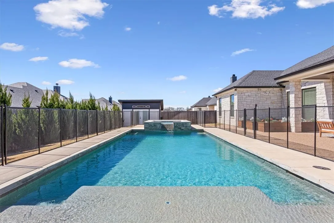
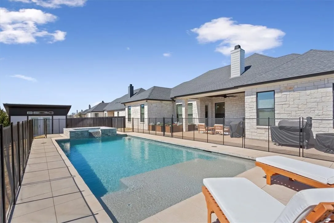
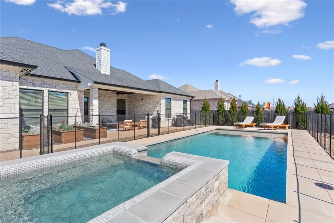
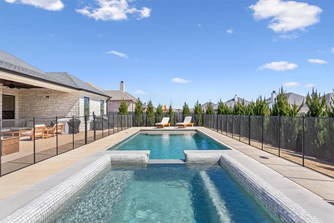
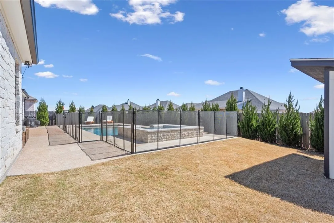
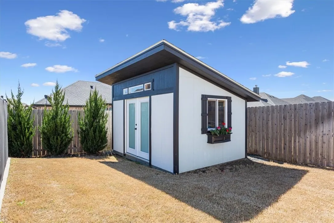
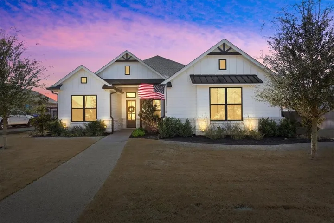
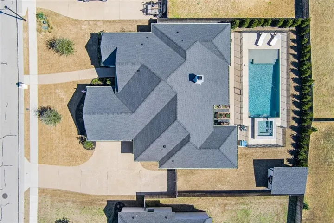
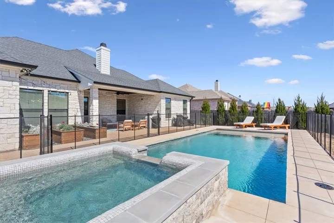
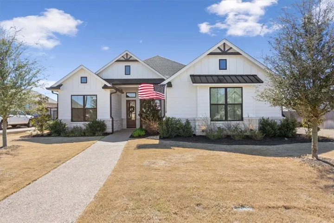
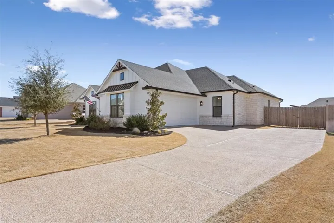
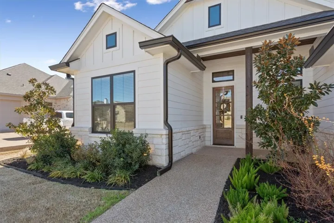
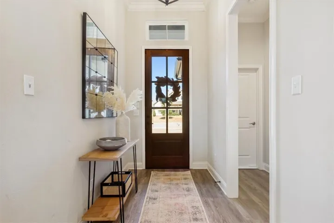
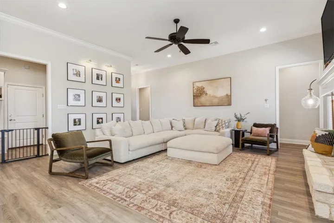
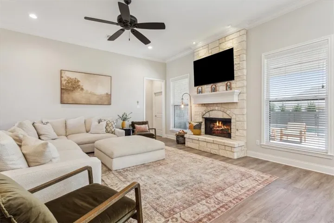
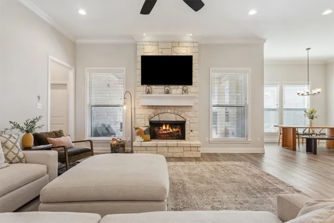
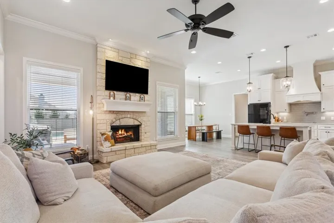
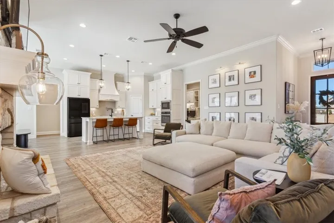
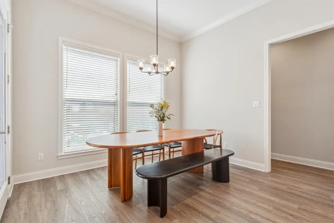
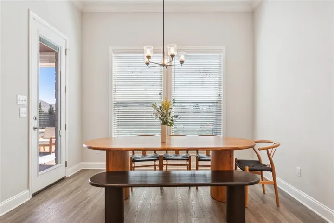
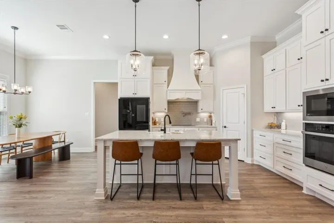
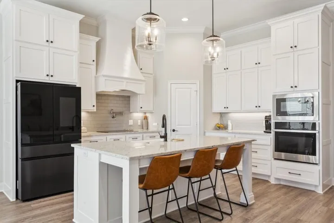
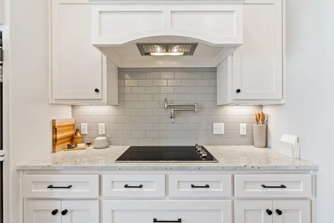
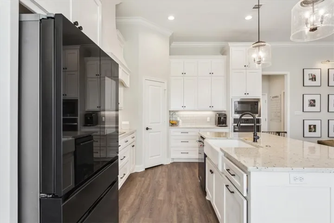
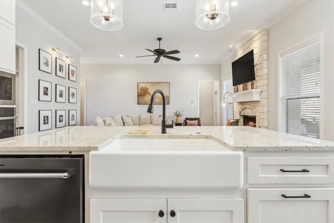
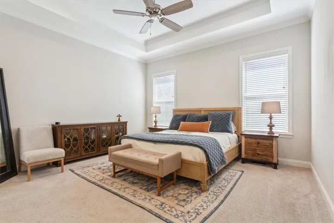
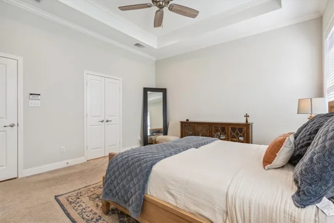
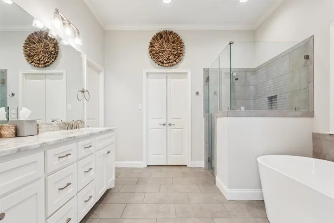
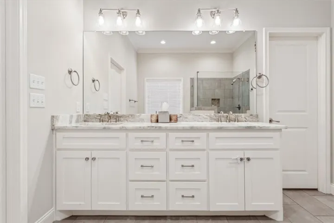
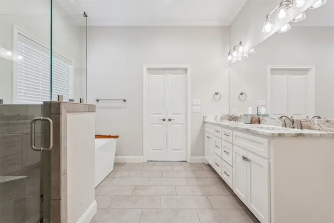
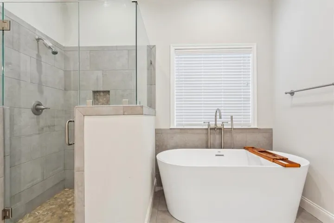
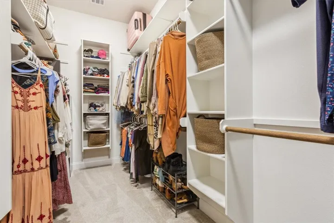
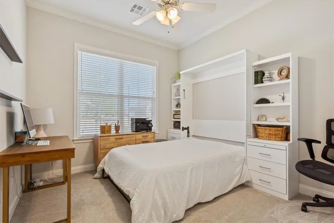
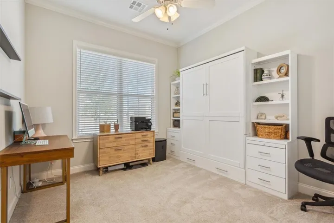
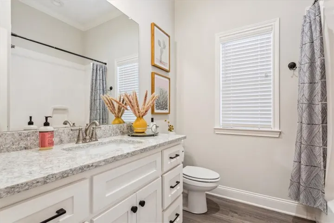
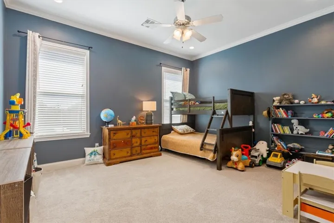
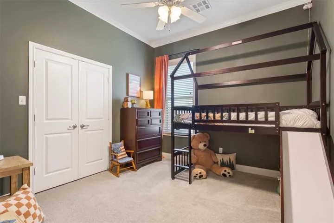
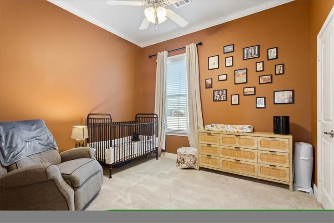
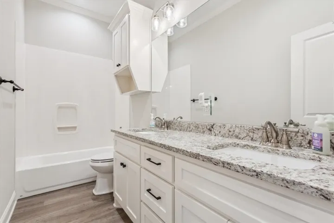
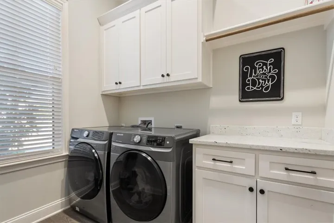
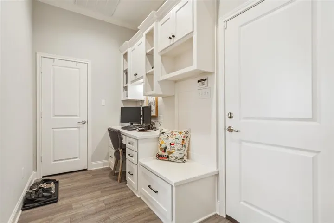
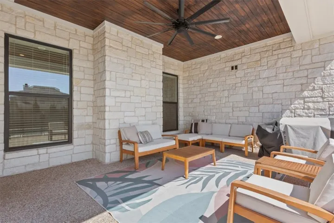
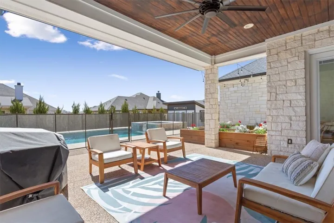
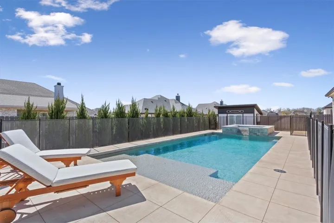
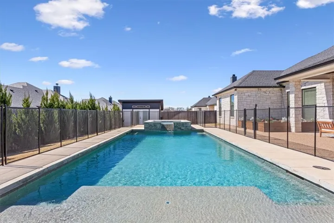
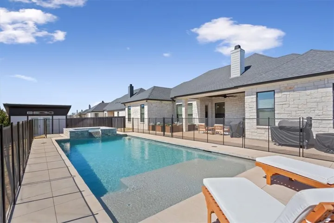
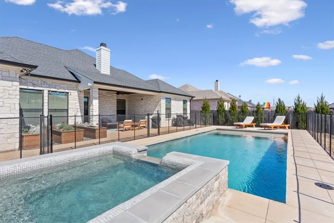
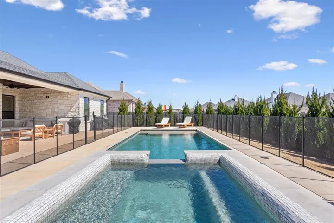
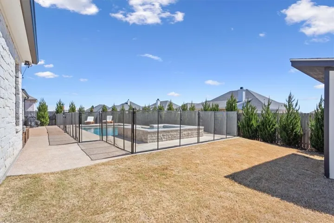
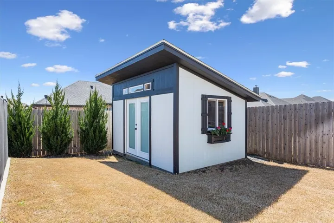
This stunning 5-bedroom, single-level home in the sought-after Midway ISD offers exceptional living with thoughtful upgrades throughout. Designed for both comfort and style, this immaculate open-concept home has a spacious living area featuring a beautiful rock fireplace. The chef’s kitchen is a standout, complete with quartz countertops, stainless steel appliances, a built-in microwave, and a breakfast bar that seamlessly connects to the family room. The kitchen is also plumbed for gas if you would like to opt for a gas cooktop. A well sized dining space adds functionality to the living area for families and entertaining. The primary suite is a true retreat, featuring a spa-like ensuite with a soaking tub, double vanities, a separate shower, and a large walk-in closet. Four additional bedrooms and two full bathrooms provide plenty of space for family and guests. One of the bedrooms is a huge space that can easily double as a playroom or secondary living area. A built-in office nook near the garage and kitchen adds convenience for work or study needs. Step outside to a private backyard oasis with a sparkling pool and attached hot tub spa, all controlled via a Pentair WiFi system from your phone! A removable LifeSaver mesh pool fence offers added safety for children and pets, while the covered patio and expanded concrete patios create the perfect space for entertaining. The beautifully landscaped yard, complete with custom raised garden beds and a spacious matching modern storage shed, adds both beauty and function. A full irrigation system ensures easy maintenance of the meticulously landscaped yard year-round. Additional Features include: Wired home security system with door & window sensors, Ring doorbell (wired-in), Gas fireplace for added warmth and ambiance, climate-controlled attic with foam insulation, gutters for improved drainage and exterior care, and queen murphy bed in guest room/office that can be negotiated in sale of the home. With an unb

