
Residential For Sale
105 S Mcbrayer Street, Lorena, Texas 76655
- Bedrooms : 4
- Bathrooms : 4
- Square Footage : 2,469 Sqft
- Visits : 0
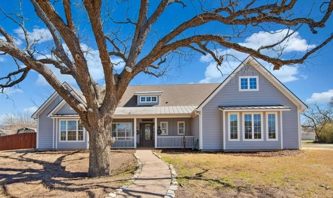
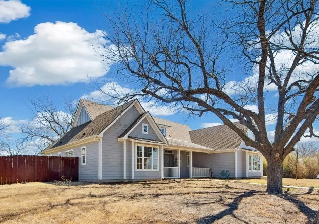
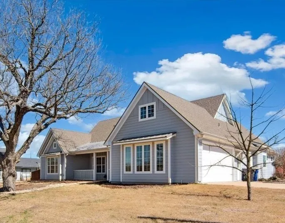
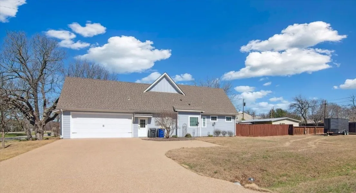
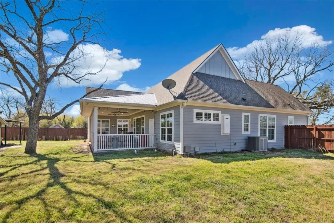
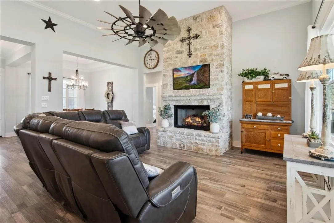
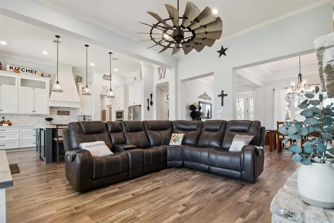
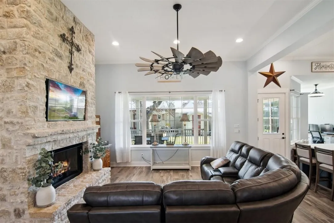
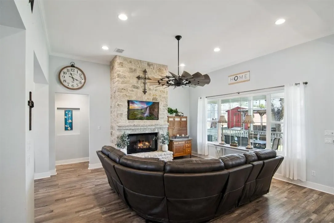
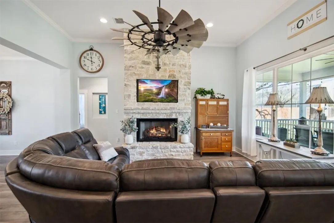
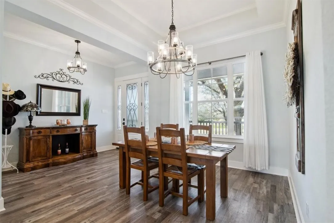
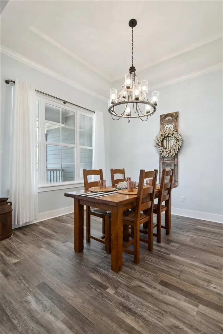
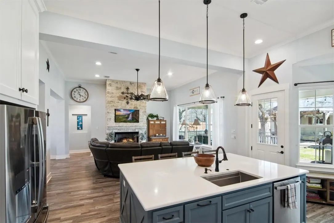
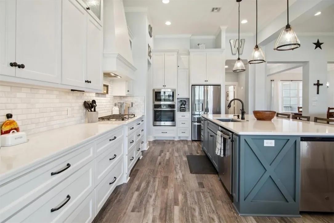
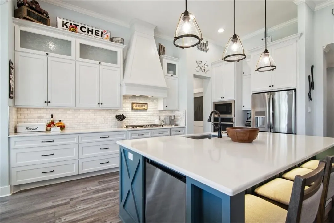
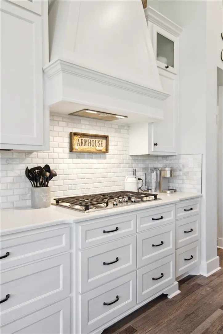
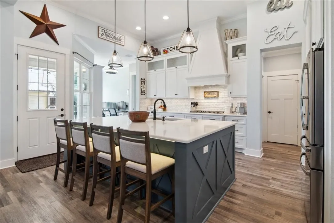
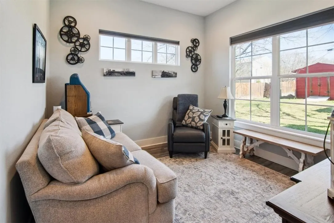
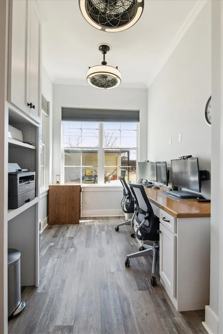
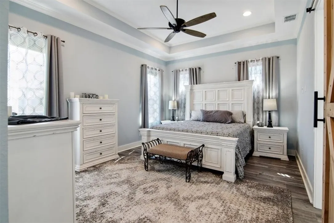
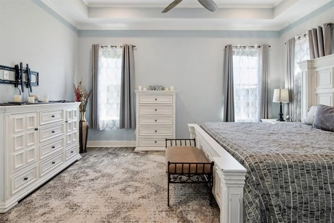
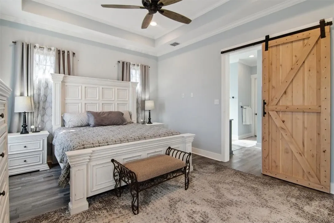
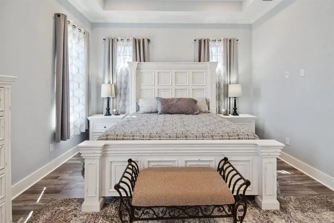
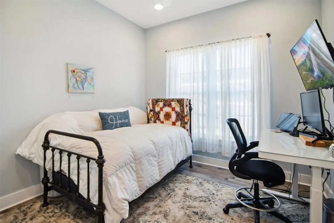
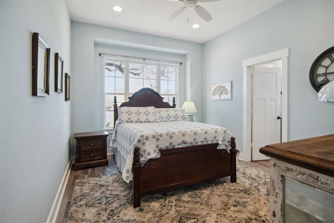
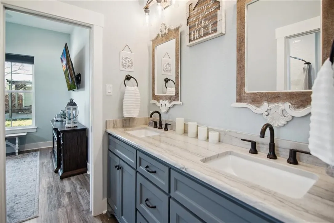
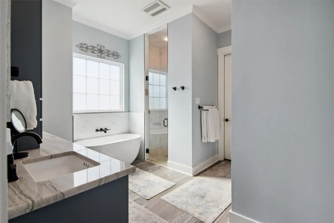
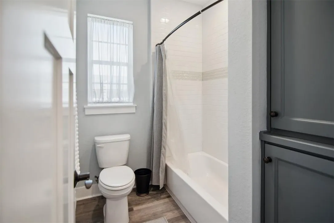
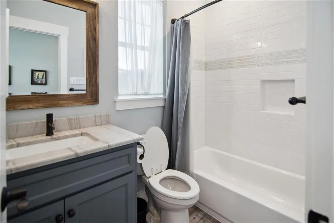
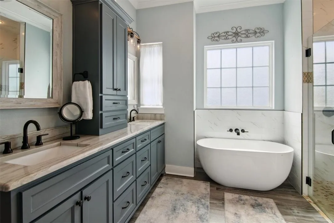
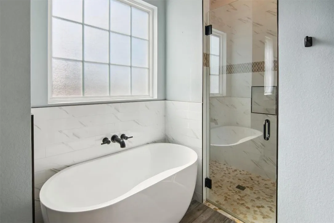
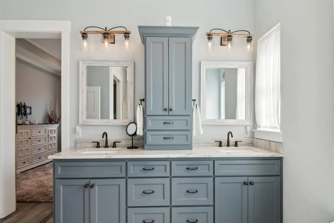
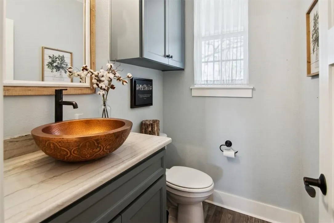
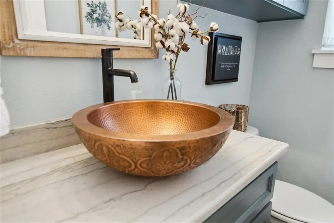
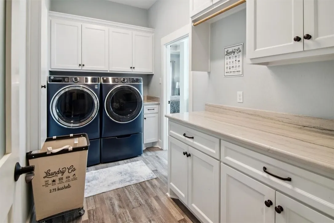
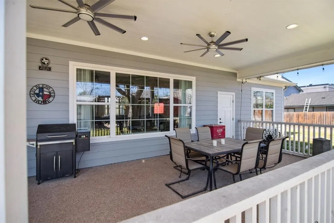
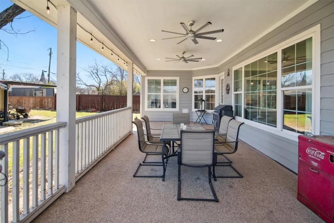
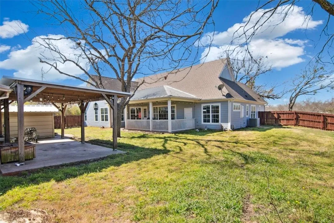
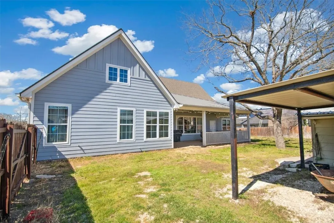
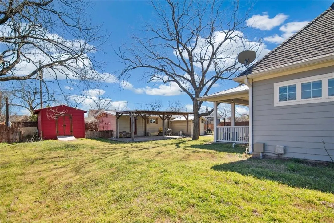
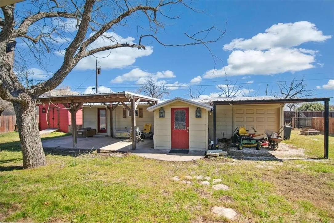
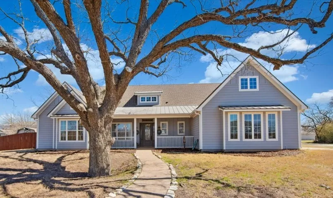
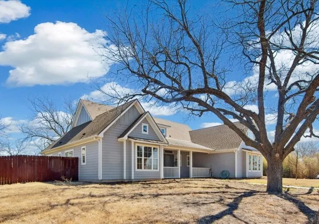
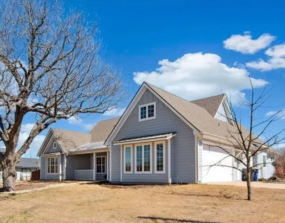
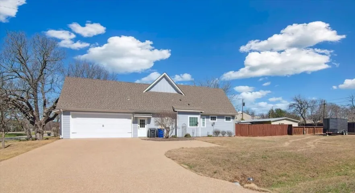
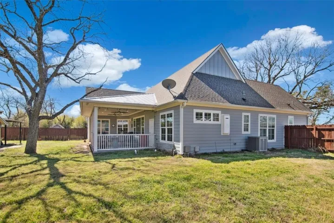
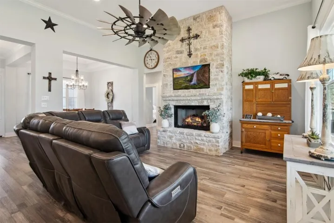
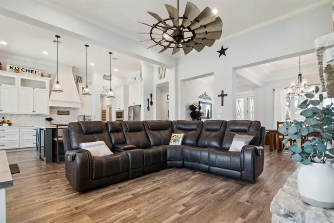
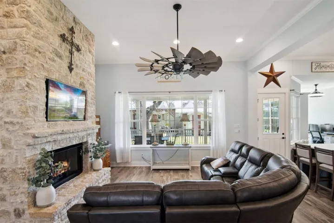
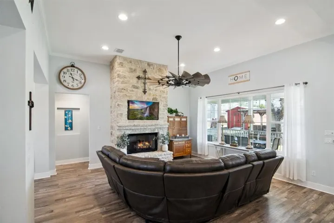
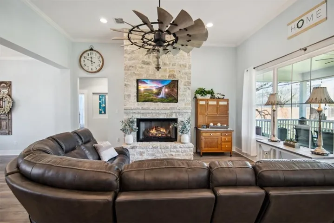
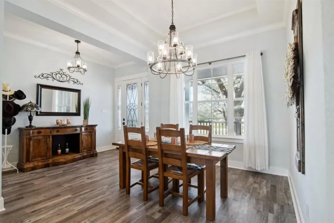
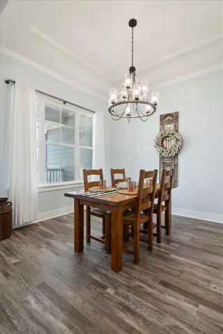
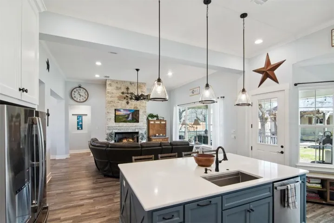
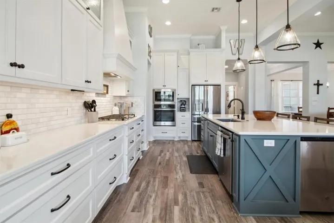
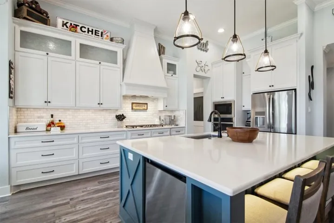
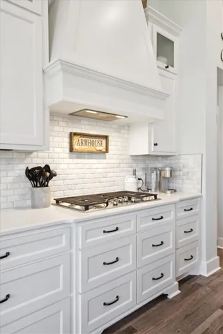
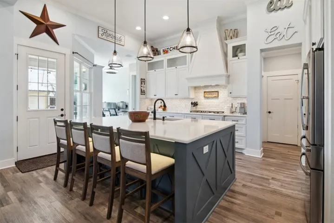
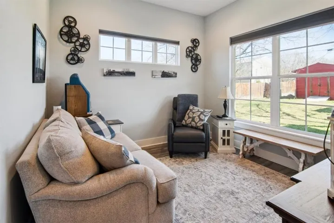
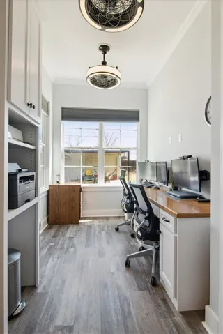
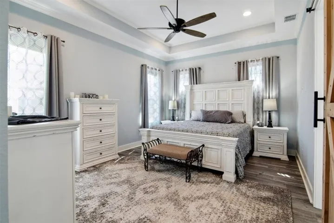
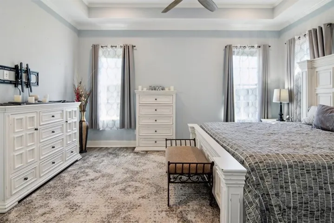
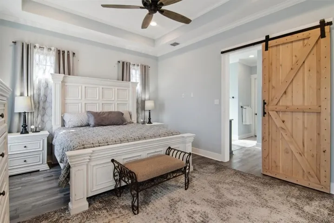
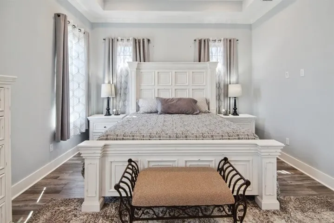
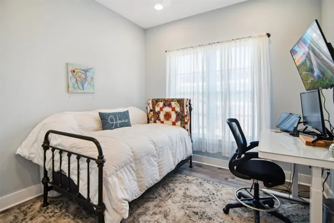
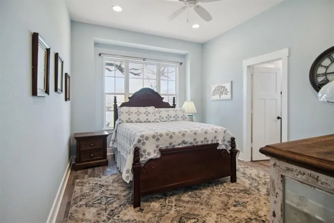
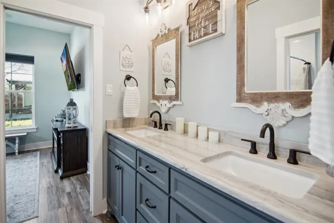
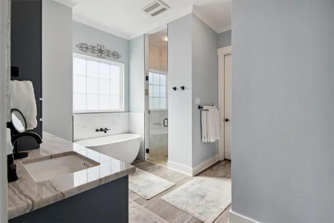
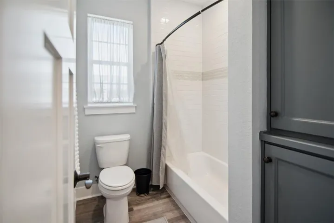
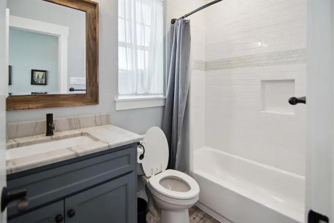
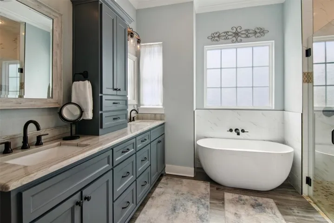
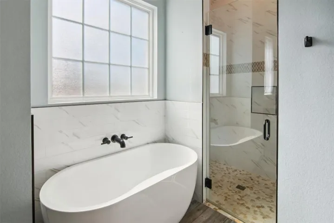
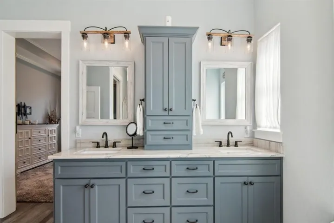
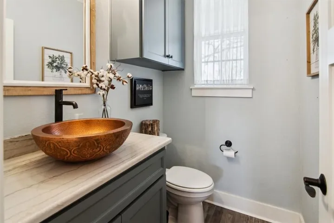
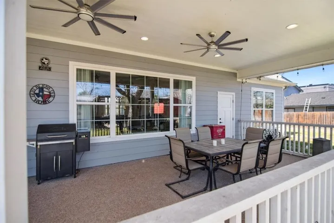
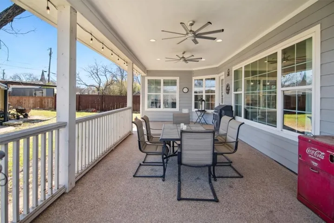
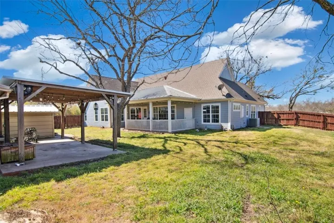
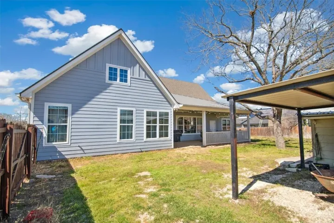
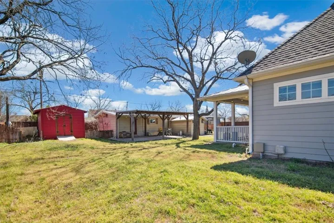
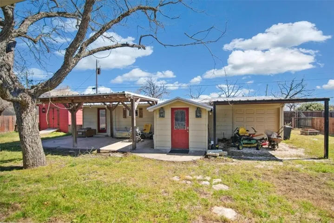
Welcome to this beautifully designed 4-bedroom home, offering an exceptional layout perfect for modern living. The main house features a luxurious master suite, complete with a large walk-in closet and a spacious bathroom that includes both a separate soaking tub and an oversized walk-in shower with a built-in seat for ultimate relaxation. The open-concept of this home, seamlessly blends a spacious kitchen, including a large island with ample counter space and seating for your guests to sit around the kitchen with room to enjoy one another. The windows throughout provide natural sunlight through the kitchen, living and dining room. Special touches they’ve added like the windmill ceiling fan, large farmhouse sink, and under cabinet/under island lighting make it that much more unique. On the opposite side of the home, another master-sized bedroom ensures privacy and convenience, making it ideal for guests or extended family with its full bath as well and a large window for lots of natural light. Within the same hallway there are two bedrooms that share a full sized jack and jill bathroom. If you’re one that enjoys the outdoors, right out the back door is a covered sitting area with ceiling fans, lighting and lots of space for entertaining or just relaxing under the large trees. The backyard is further enhanced by a spacious Mother-In-Law suite, offering 2 additional bedrooms, a full kitchen, an open dining area, and a bathroom. The suite also features its own large covered porch, with space to relax. There is a paved driveway, parking area to the right of the home for ease of access thru the garage for the main home or through the gate for the suite in the back of the home. This home provides every detail, thoughtfully planned and built to perfection, where luxury meets comfort and all in the perfect location in the old town district of Lorena.

