
Residential For Sale
2913 Risinger Road, Lorena, Texas 76655
- Bedrooms : 3
- Bathrooms : 2
- Square Footage : 1,460 Sqft
- Visits : 0
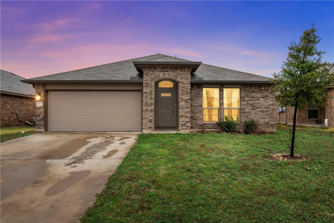
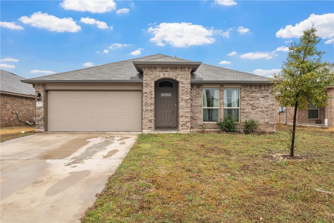
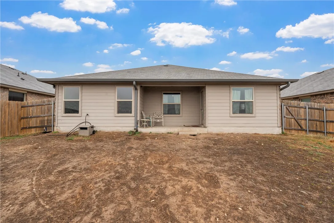
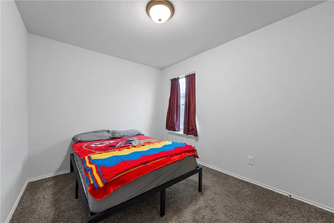
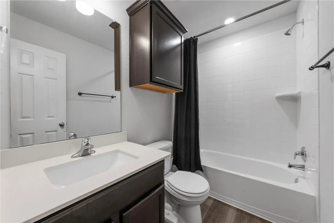
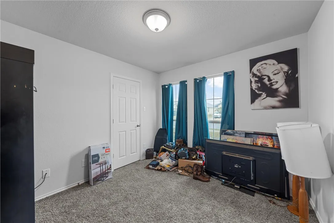
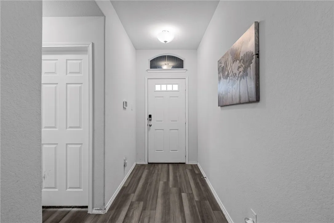
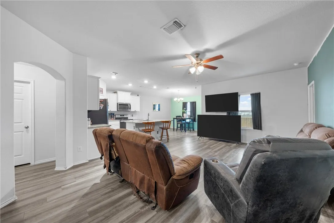
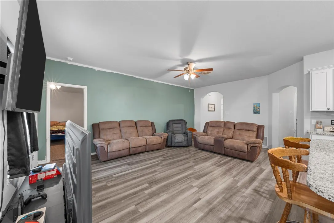
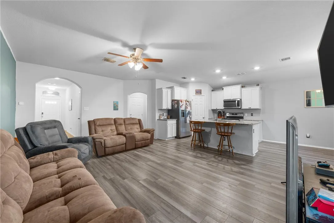
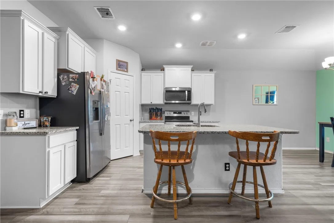
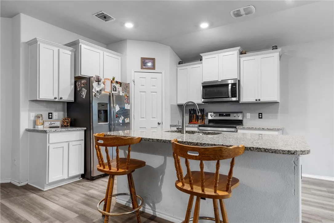
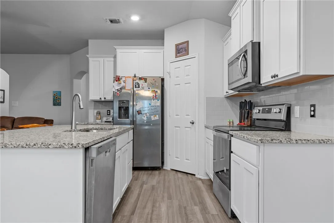
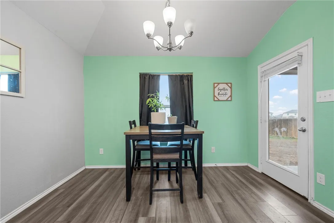
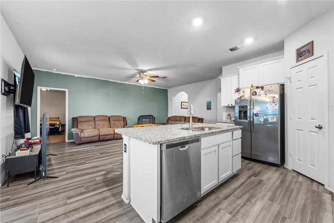
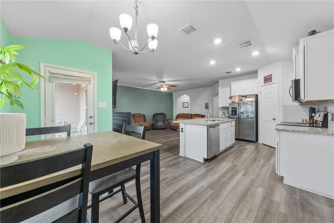
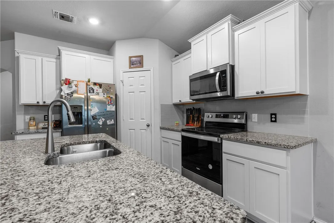
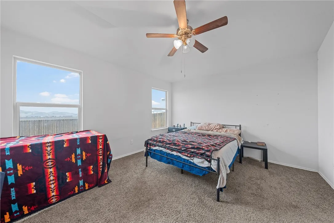
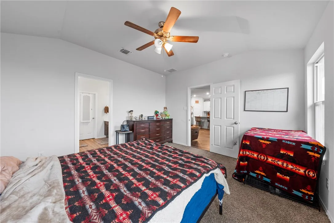
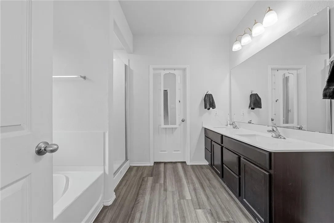
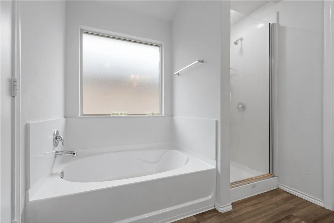
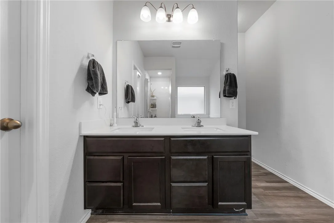
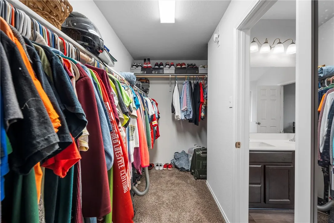
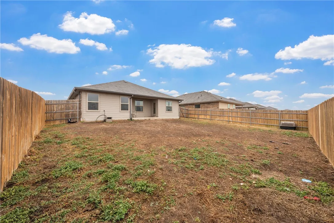
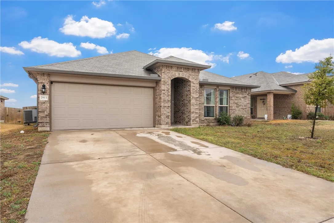
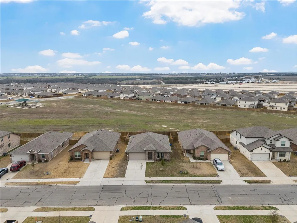
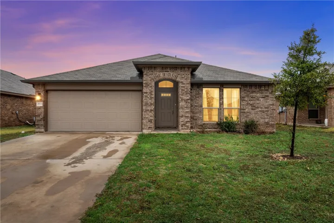
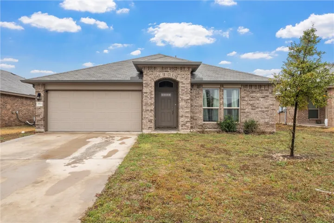
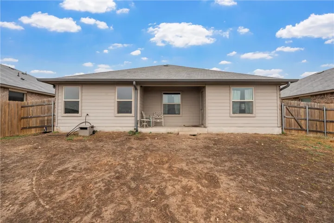
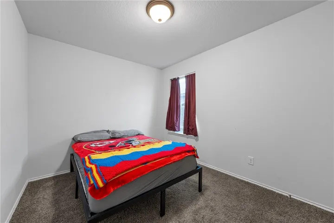
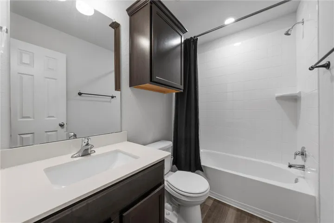
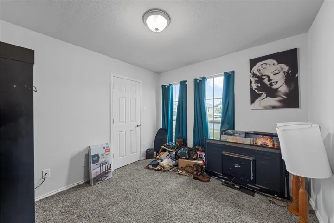
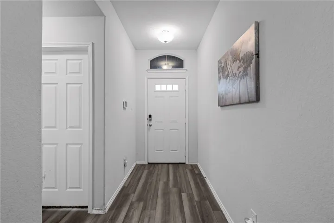
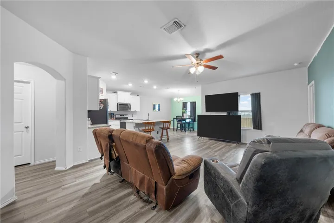
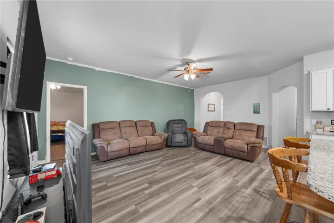
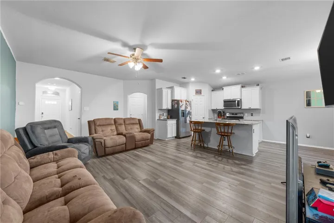
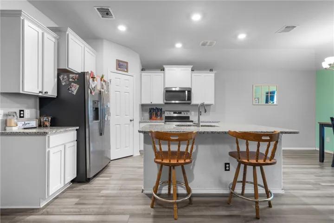
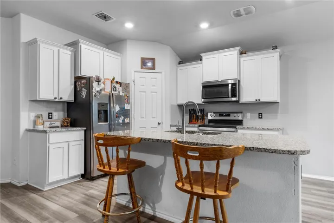
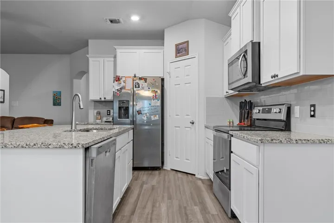
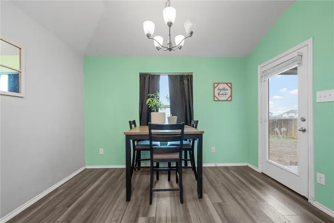
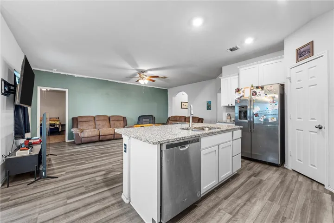
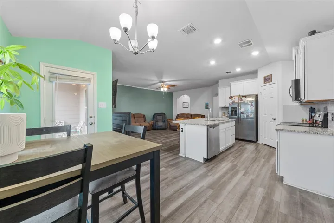
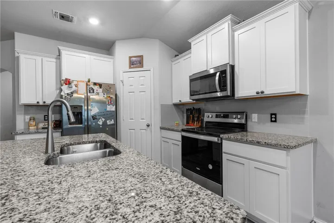
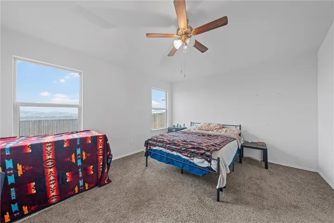
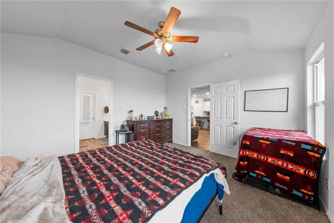
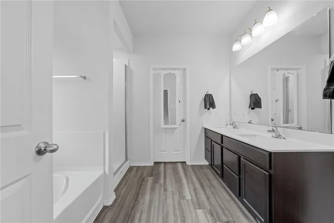
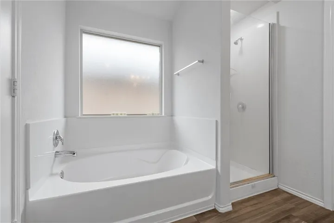
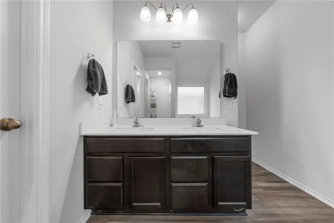
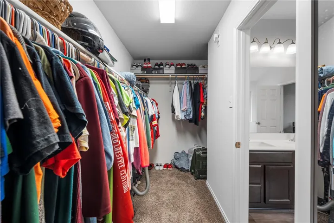
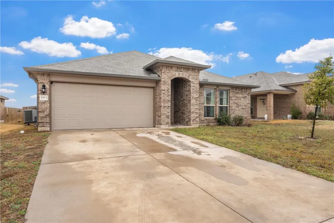
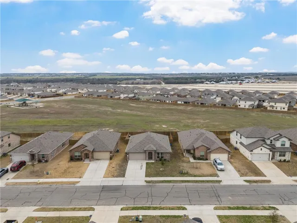
Discover your next home in the desirable Park Meadows community featuring a 3-bedroom, 2-bathroom residence. Situated in the highly regarded Midway Independent School District, this home benefits from both low tax rates and qualification for a USDA loan, making it an ideal choice for savvy homebuyers. The property offers easy access to a variety of nearby restaurants and shopping centers, ensuring convenience is always close at hand. Stepping inside, you’re greeted by a thoughtfully designed open-concept layout that seamlessly connects the main living areas. The expansive living room, accented by stylish vinyl plank flooring, provides an inviting space for relaxation and entertainment. Adjacent, the kitchen features durable granite countertops and sleek cabinetry, offering both functionality and aesthetics for the family chef. The open-concept design ensures that engaging with guests or loved ones while preparing meals is delightful experience. The home’s split floor plan guarantees privacy and comfort for all residents. The primary suite, located on one side of the house, serves as a peaceful retreat with ample space and a well-appointed en-suite bathroom. The additional two bedrooms, situated on the opposite side, share a spacious and modern bath, ideal for children or guests. Each room is distinct, bathed in natural light, and designed with comfort in mind. This home not only matches the present-day lifestyle but also promises room for price appreciation in a blooming subdivision. With the blend of a prime location, appealing design, and exceptional community surroundings, it stands out as an outstanding investment opportunity.

