
Residential For Sale
14291 Gholson Road, Waco, Texas 76705
- Bedrooms : 4
- Bathrooms : 4
- Square Footage : 4,200 Sqft
- Visits : 0
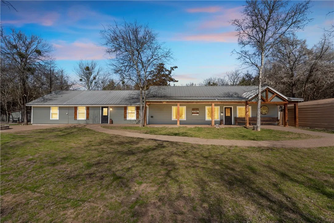
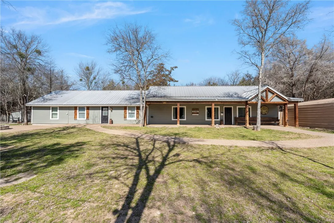
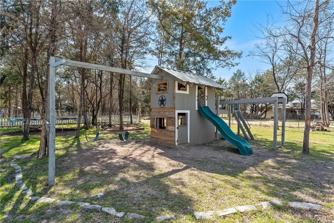
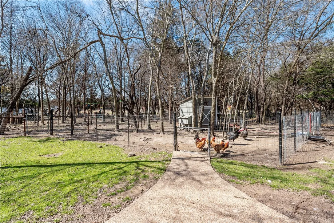
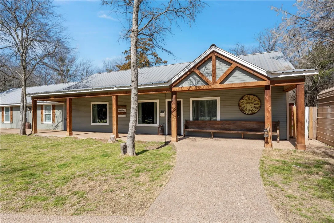
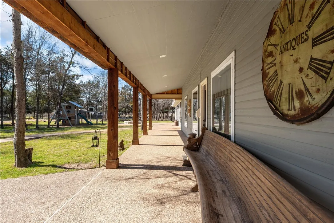
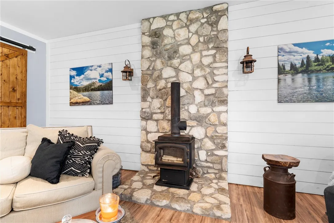
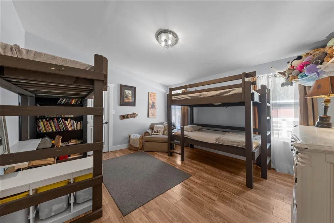
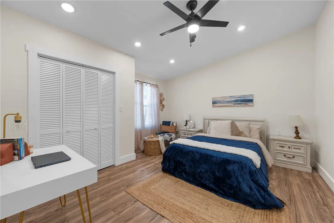
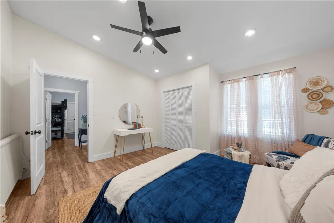
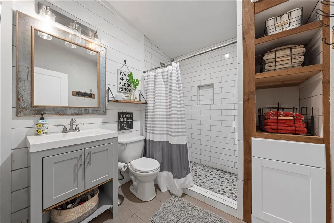
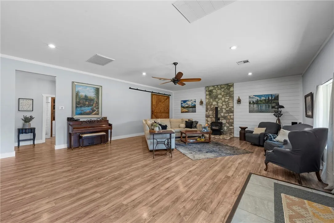
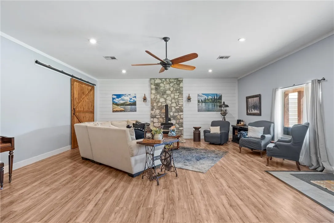
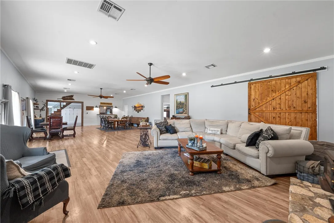
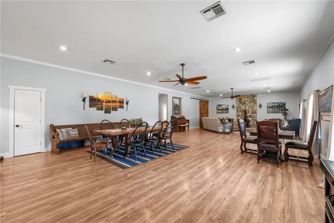
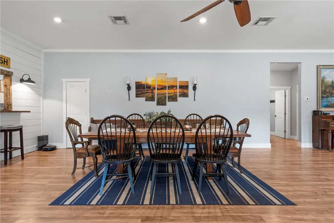
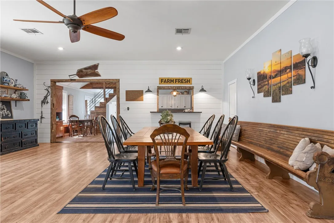
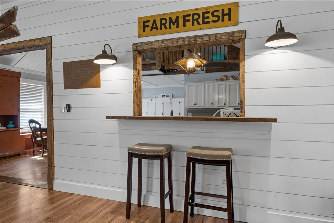
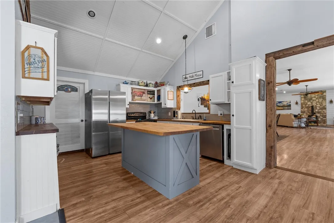
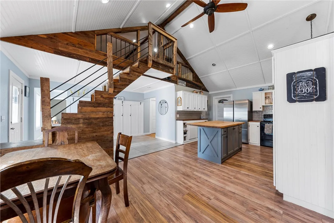
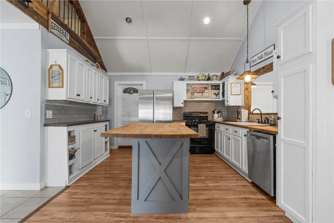
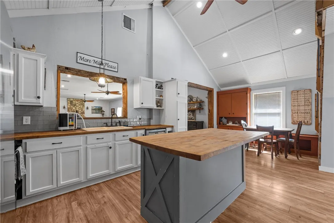
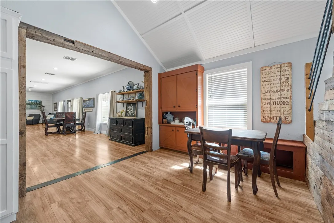
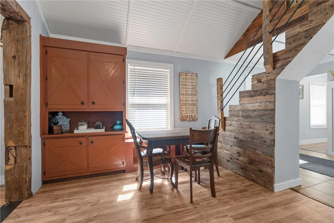
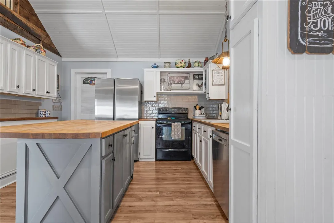
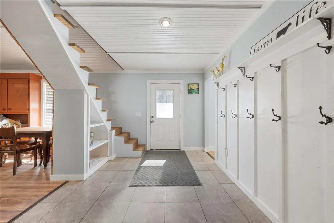
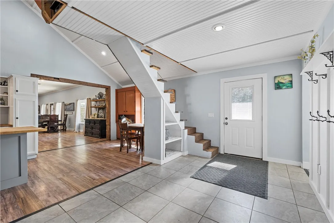
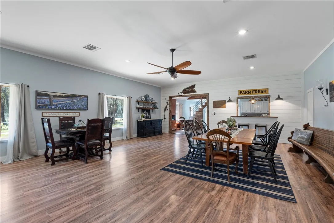
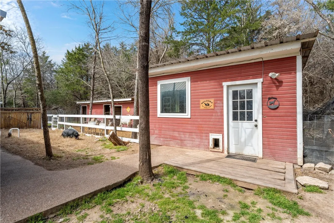
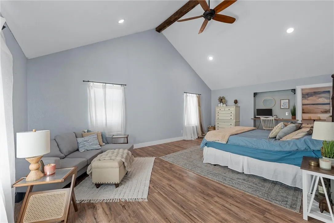
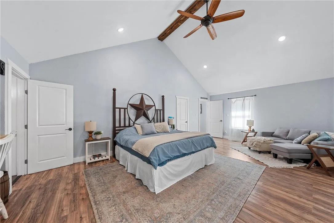
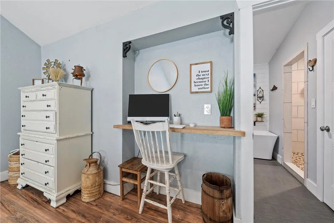
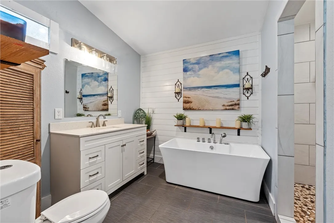
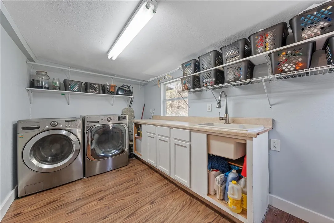
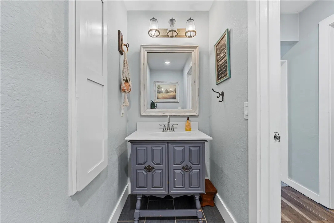
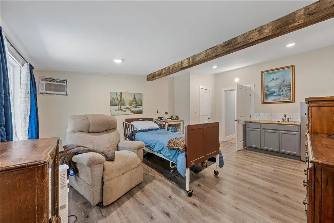
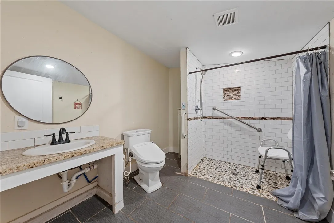
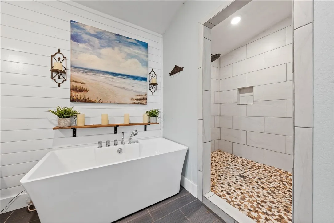
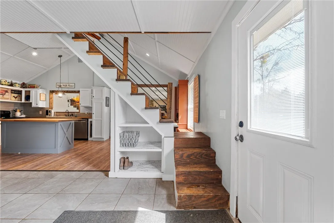
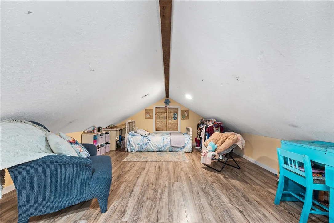
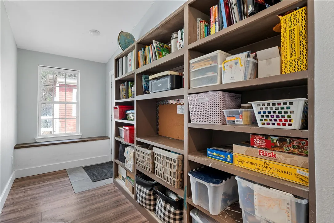
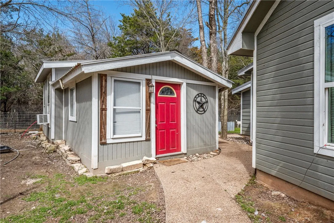
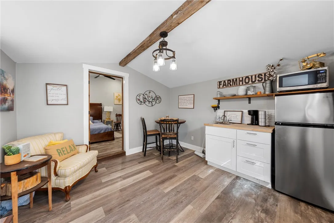
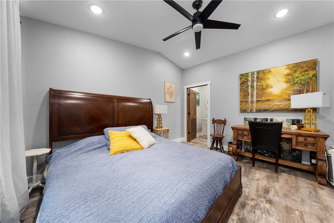
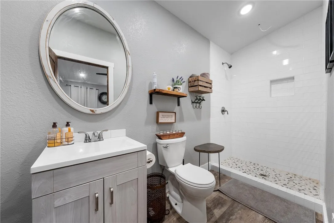
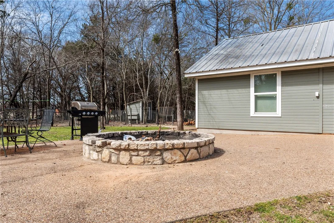
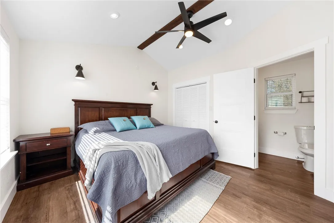
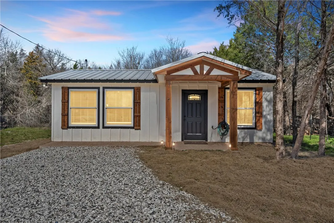
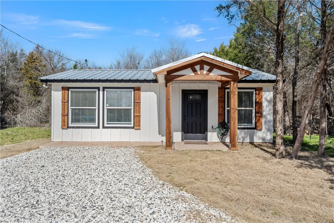
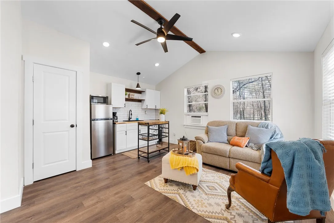
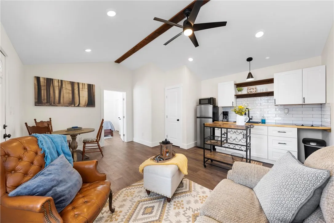
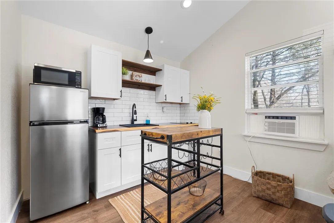
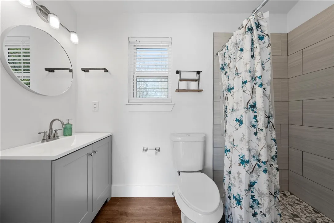
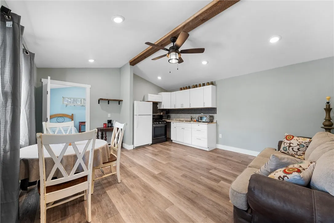
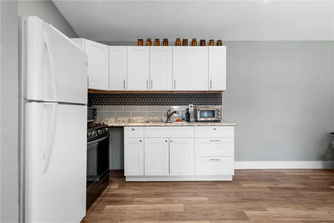
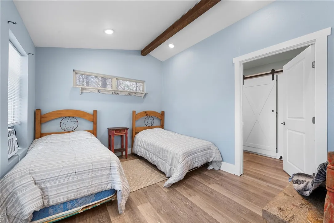
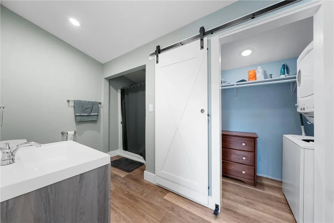
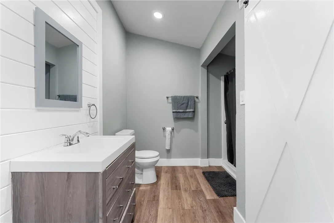
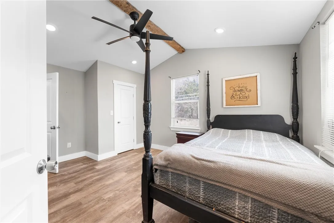
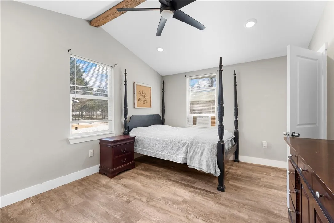
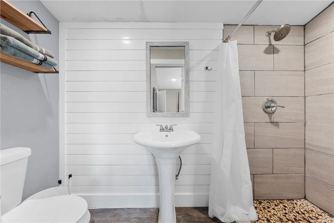
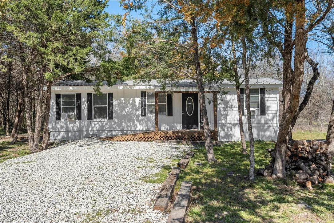
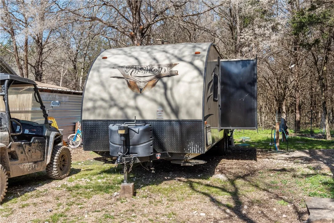
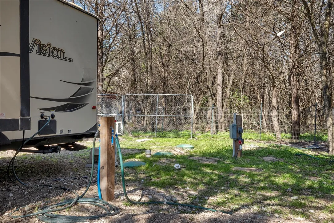
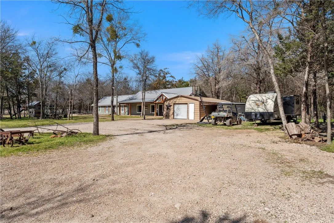
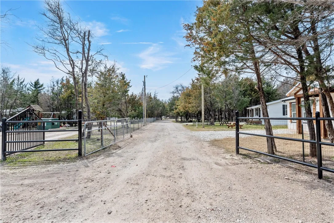
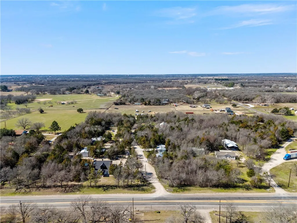
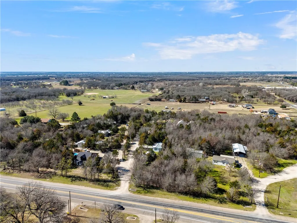
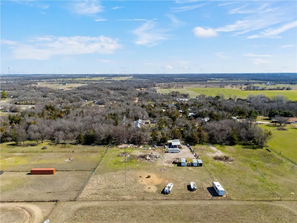
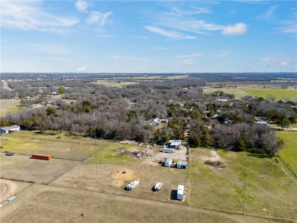
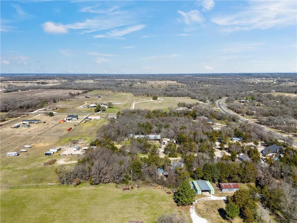
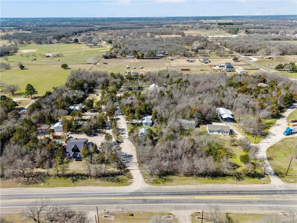
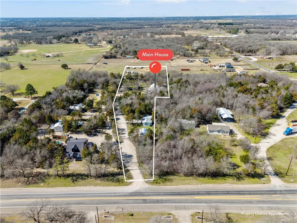
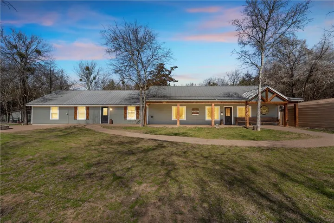
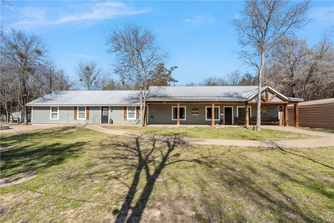
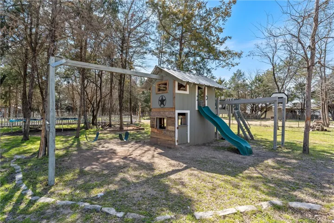
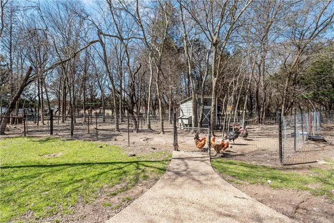
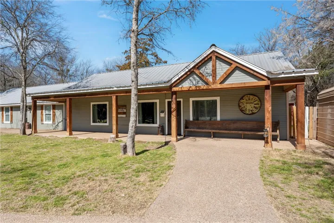
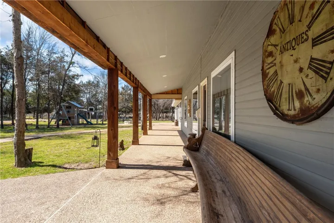
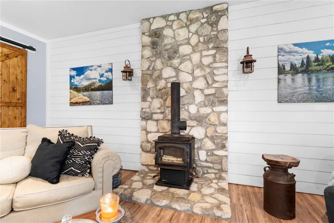
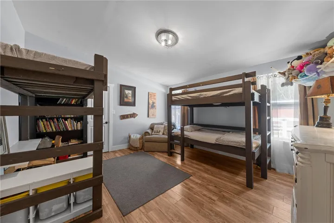
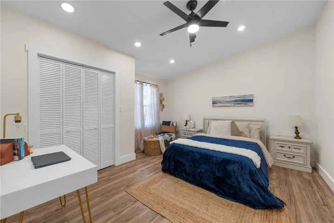
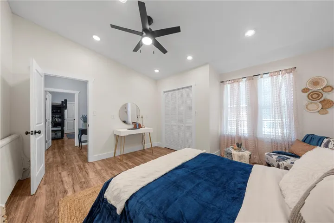
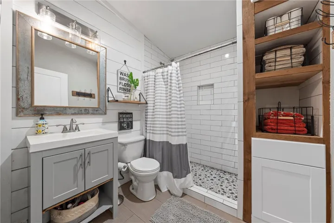
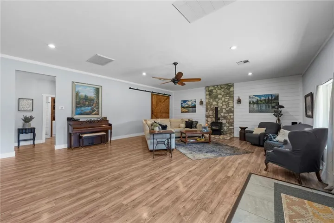
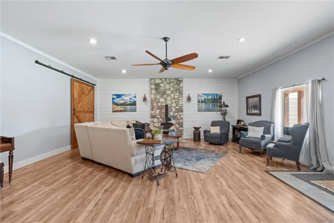
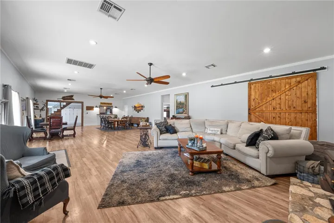
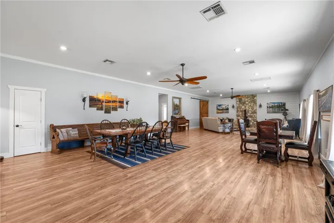
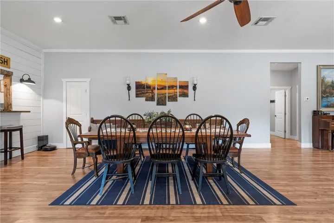
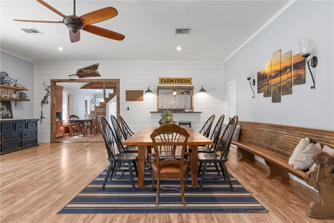
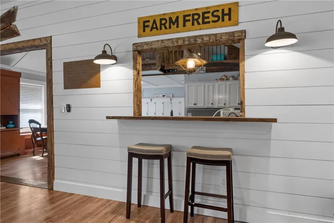
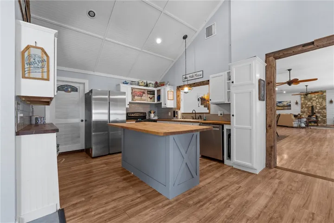
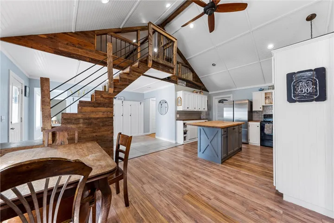
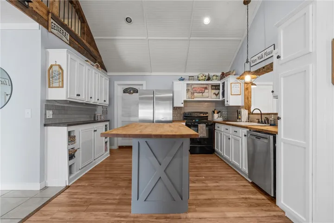
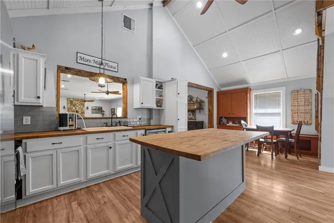
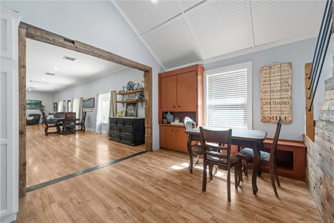
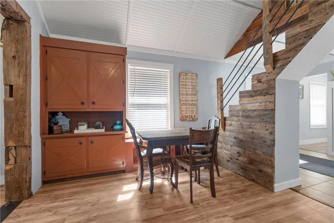
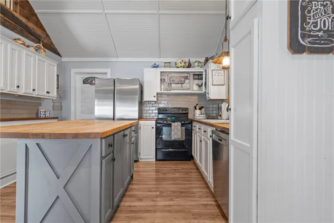
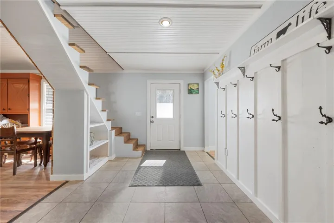
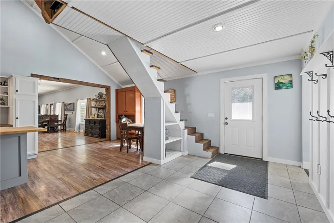
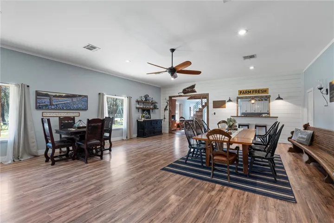
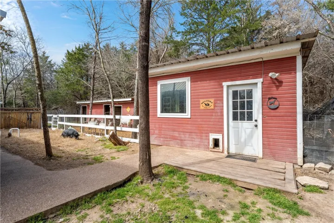
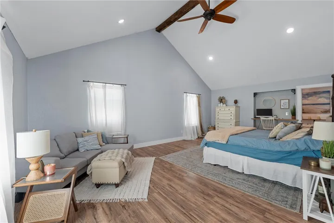
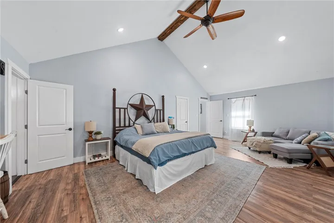
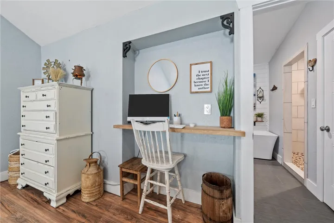
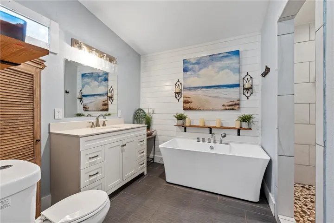
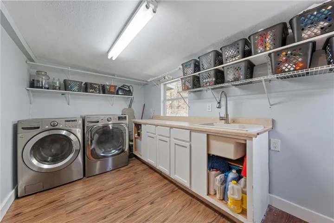
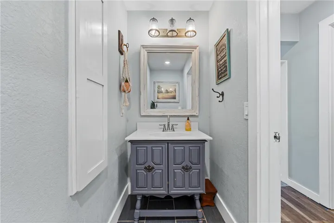
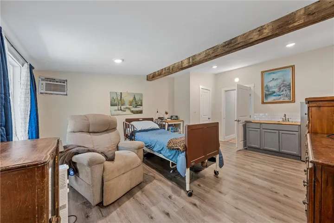
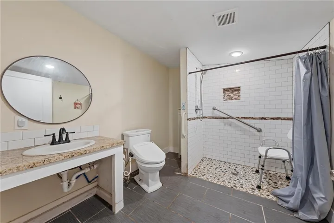
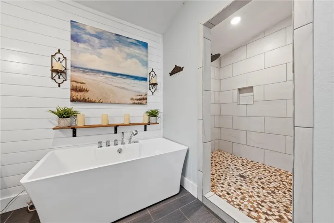
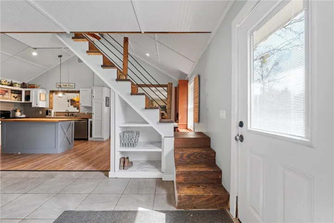
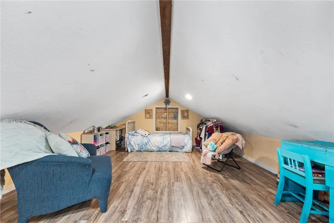
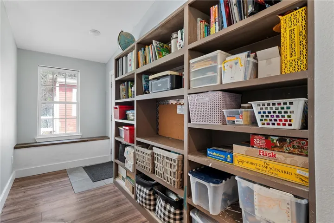
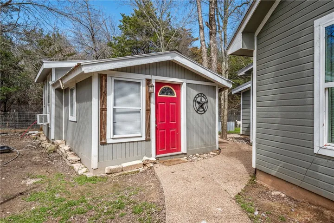
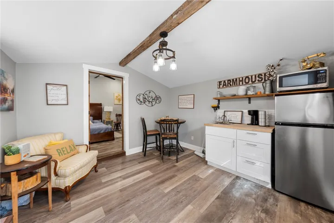
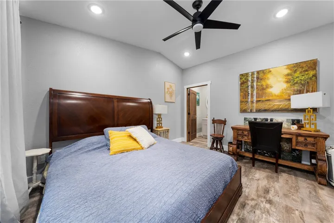
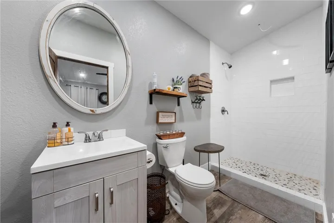
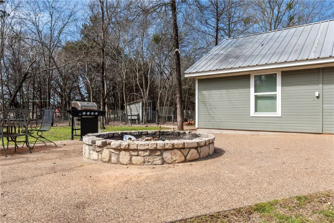
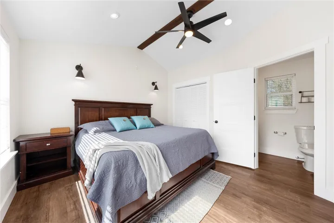
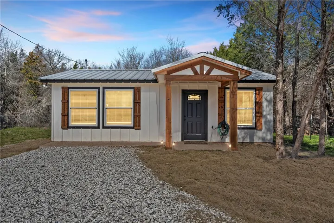
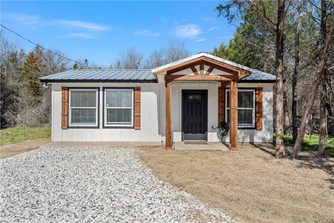
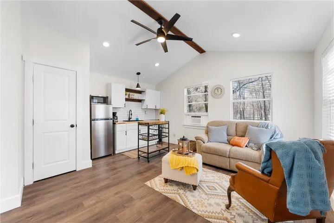
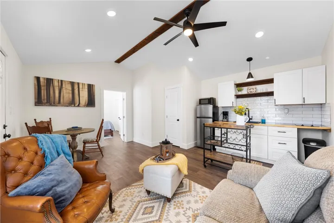
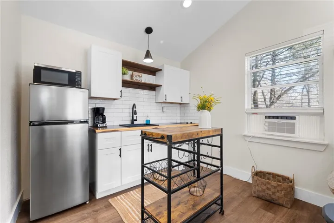
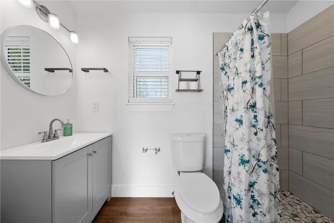
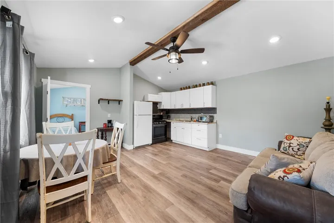
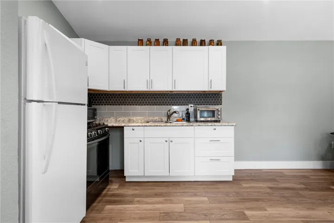
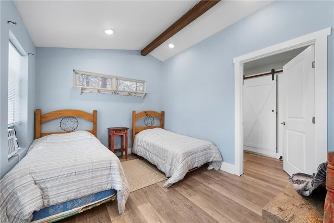
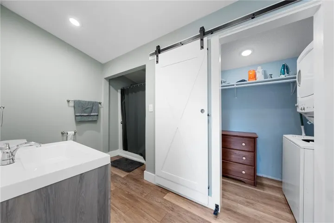
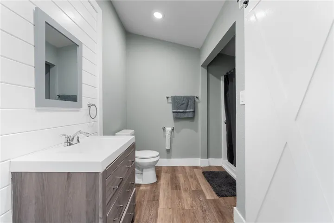
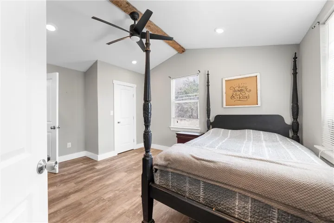
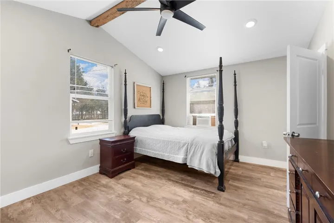
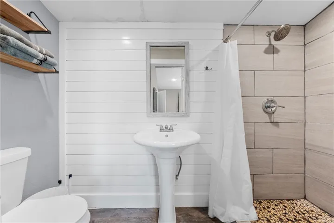
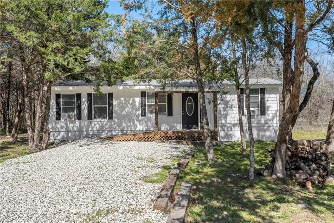
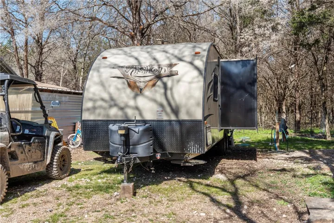
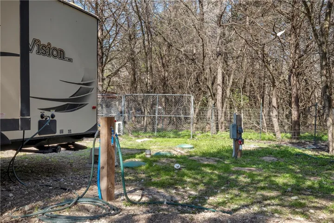
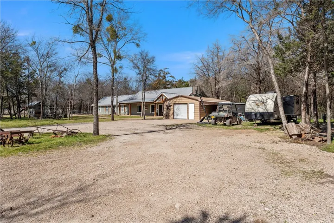
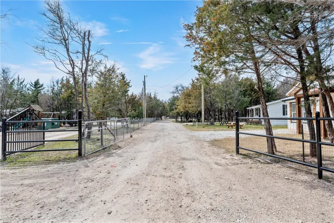
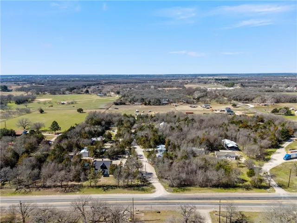
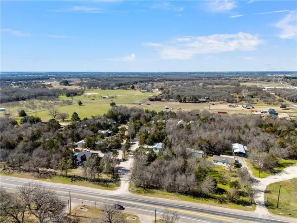
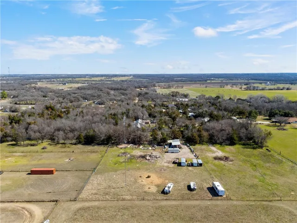
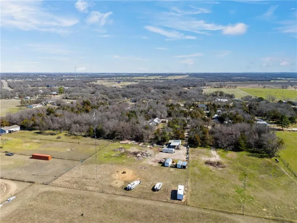
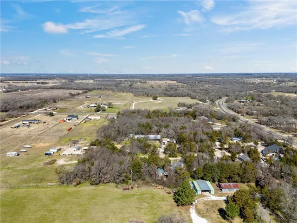
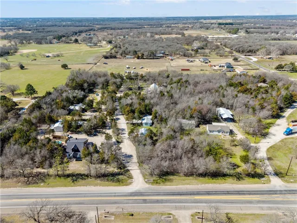
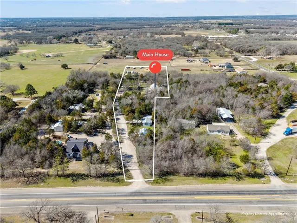
Main House+3 guest houses and full RV hook ups! Bring the whole extended family or ready for income potential. Tucked away just 15 minutes outside Waco, this one-of-a-kind 2.7-acre estate offers the perfect blend of tranquility, versatility, and opportunity. Surrounded by mature trees, the fully fenced and cross-fenced property is a private haven, complete with pastures, loafing barns, and a custom-built chicken coop designed to accommodate a variety of animals. A sprawling rock firepit and cement patio with washed aggregate concrete sidewalks create an inviting outdoor space, while a custom playground adds an extra touch of charm. The main residence spans approximately 4, 200 square feet, showcasing an expansive open living area with rustic accents, including beautifully incorporated 100-year-old barnwood and shiplap details. Designed for both style and function, this home features four spacious bedrooms, 3.5 bathrooms, and a luxurious primary suite with a soaking jet tub and a grand walk-in shower. A dedicated office space and a cozy loft provide additional areas for work or relaxation. The attached mother-in-law suite, with its private entrance, kitchenette, and handicap-accessible roll-in shower, offers convenience and comfort for extended stays or multi-generational living. Adding even more value, the estate includes three guest houses, ideal for rental income or hosting visitors. The first, a charming casita just steps from the main home, offers 480 square feet of thoughtfully designed living space, complete with a kitchenette and full bathroom. The second guesthouse, at 768 square feet, features a full kitchen, two bedrooms, and two full baths, while the third, a cozy 512-square-foot home, offers a well-equipped kitchen and a comfortable one-bedroom, one-bath layout. Beyond the living spaces, this property is packed with functional extras, including two workshops and a unique goat parlor, all built on concrete slabs and fully powered. An operational int

