Properties

Residential For Sale

4117 S Fork Ranch Road, Waco, Texas 76705

  • Bedrooms : 4
  • Bathrooms : 2
  • Square Footage : 1,805 Sqft
  • Visits : 0
$265,000
Features
Swimming Pool : None
Heating System : Central
Cooling System : Central Air, Window Unit(s)
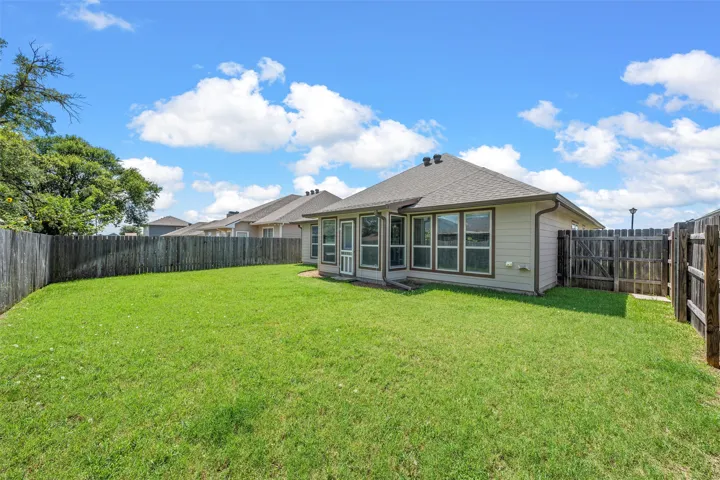
Fence : Fenced, Wood
Fireplace : None
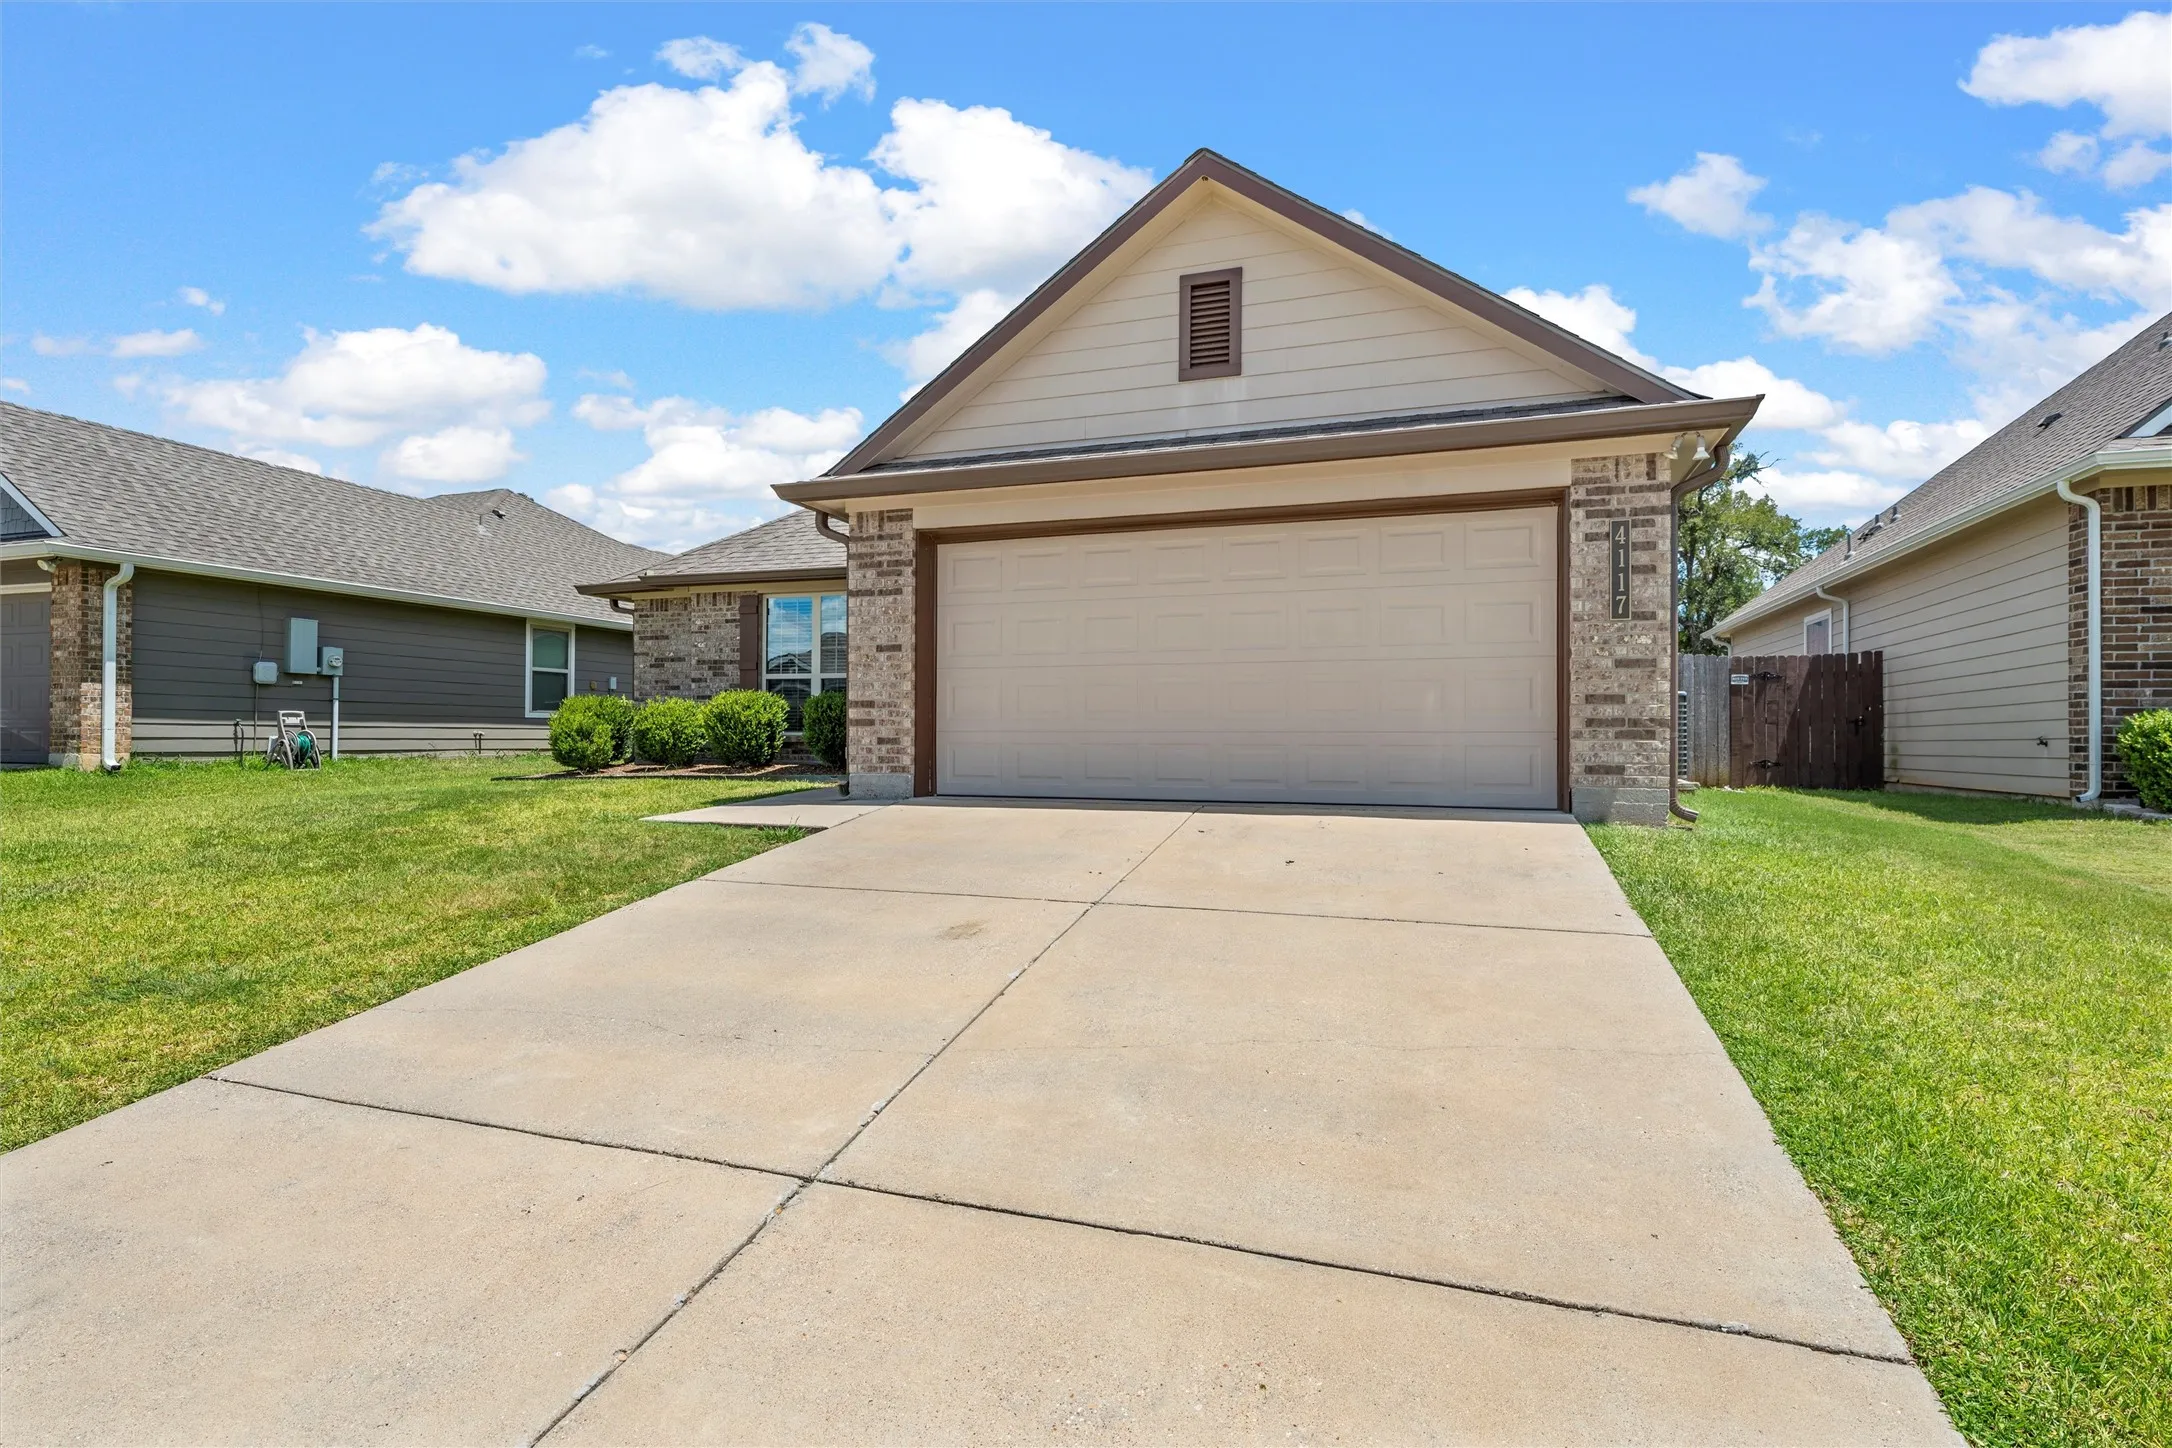
Parking : Garage Faces Front
Utilities : Sewer Available, Water Available, Cable Available
Architectural Style : Detached
Exterior Features : Rain Gutters
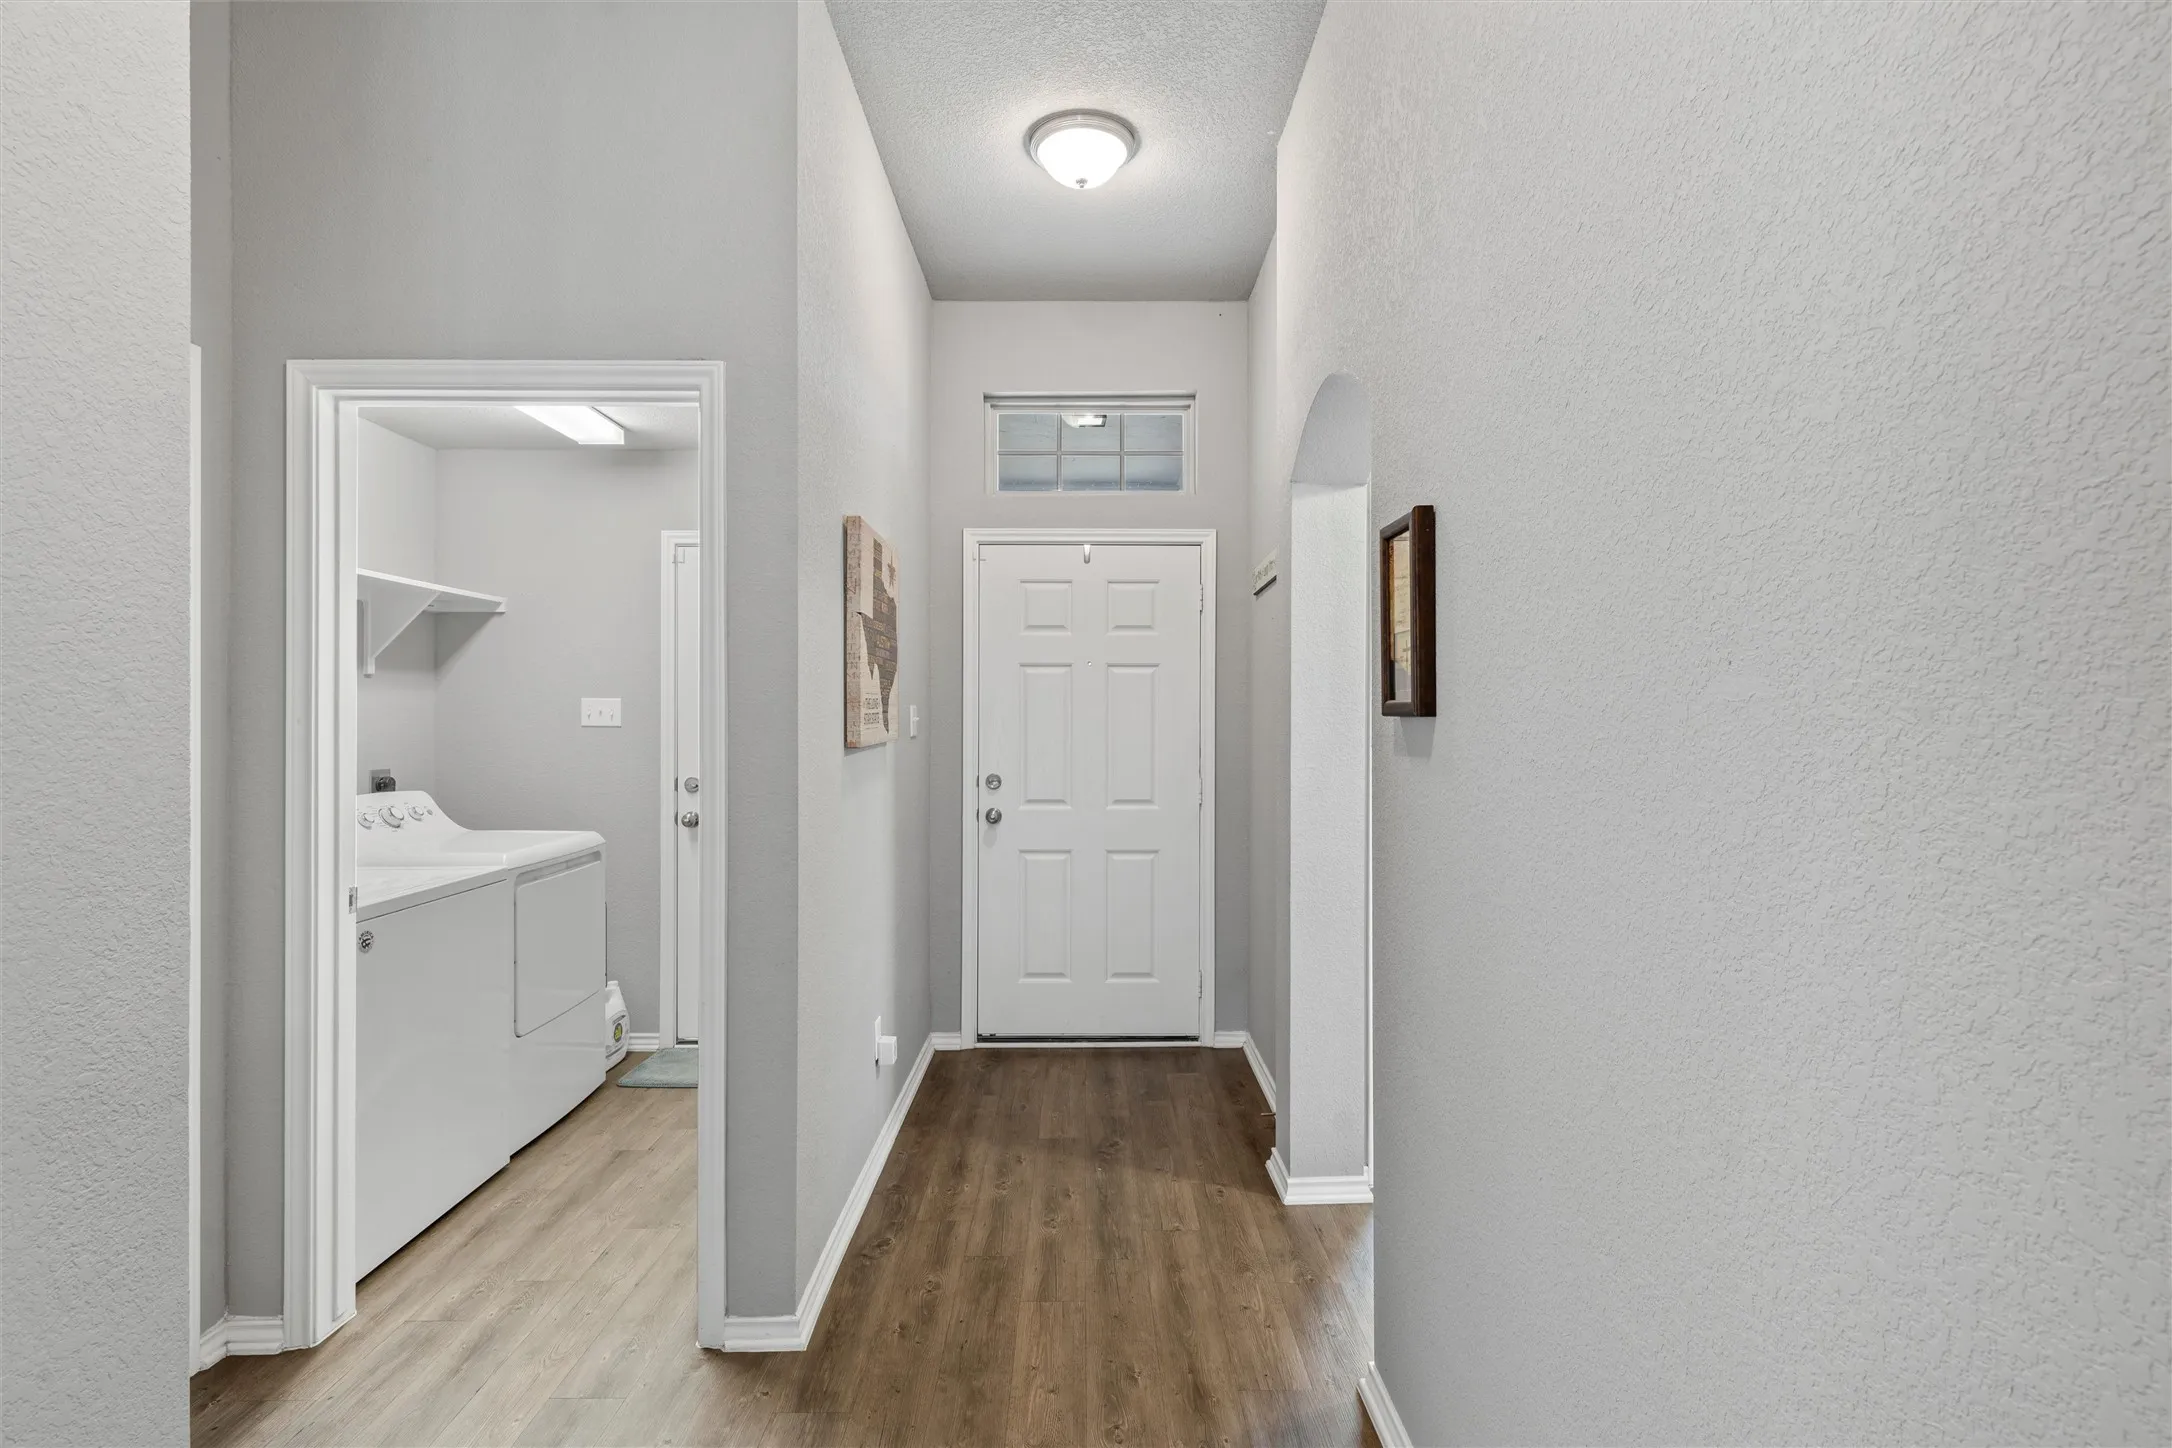
Flooring : Tile, Carpet, Luxury Vinyl Plank
Interior Features : Walk-In Closet(s), Open Floorplan, Pantry, High Speed Internet, Cable TV
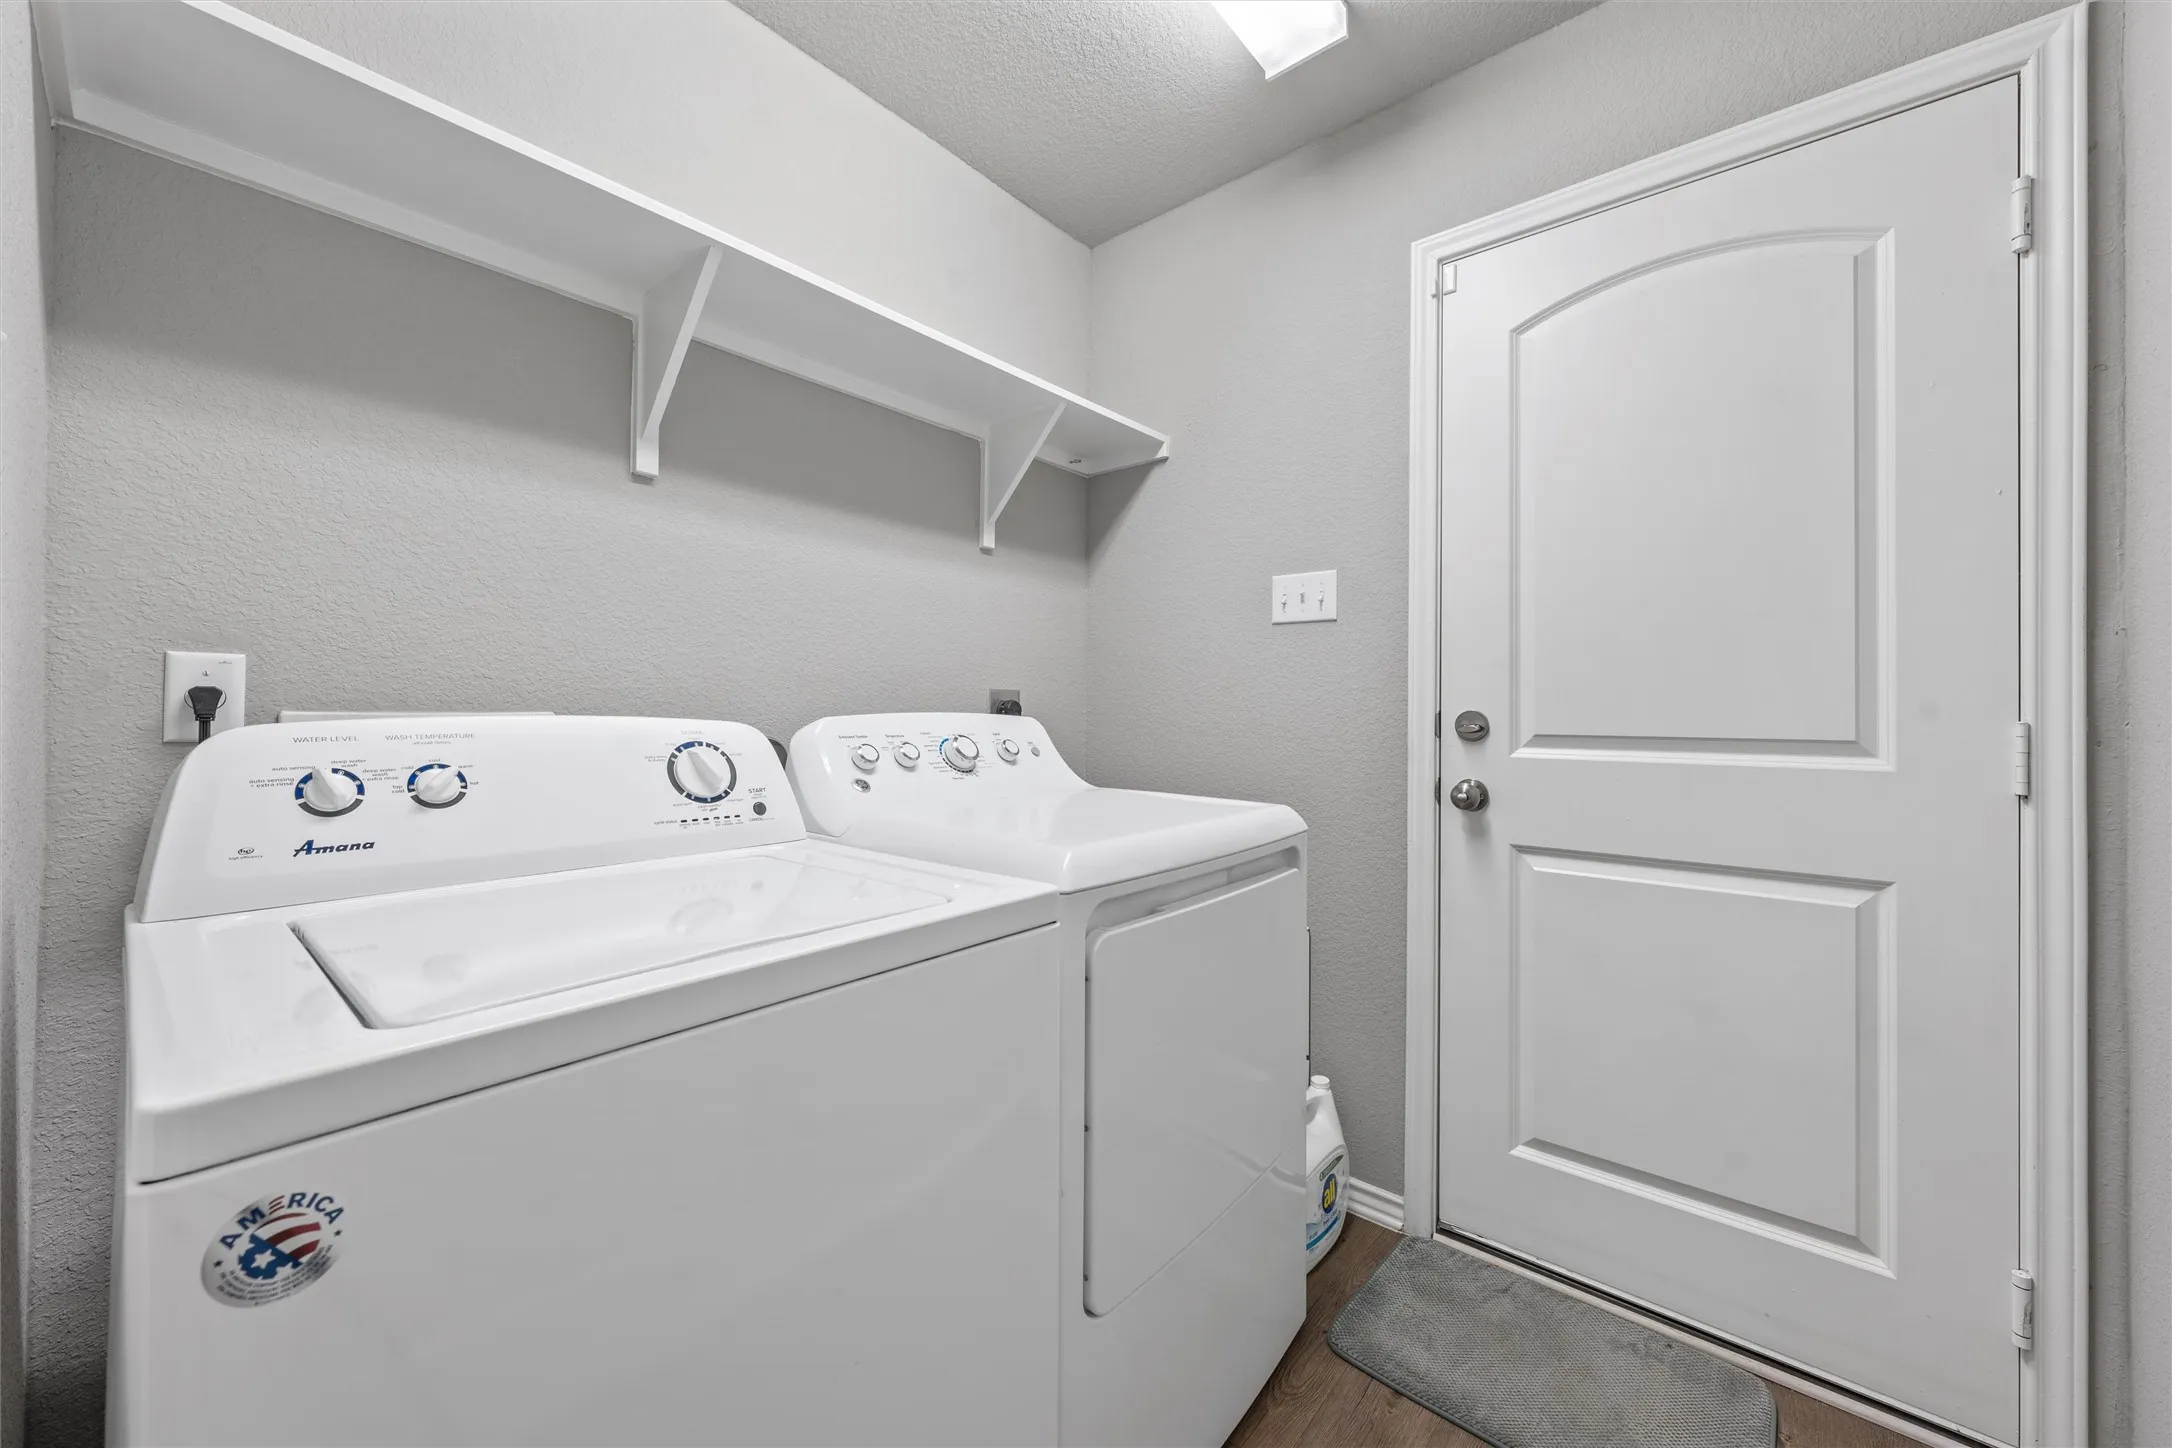
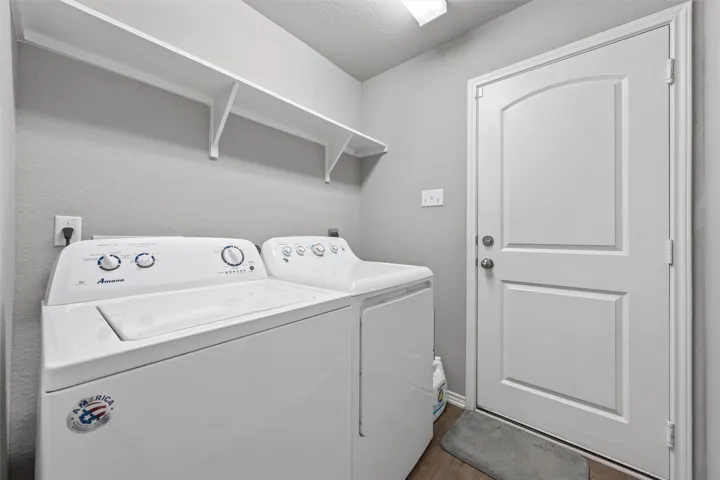
Laundry Features : Electric Dryer Hookup, Washer Hookup
Sewer : Public Sewer
Appliances
Appliances : Electric Water Heater, Refrigerator, Disposal, Microwave, Electric Cooktop, Vented Exhaust Fan
Address Map
Country : US
State : TX
County : Mc Lennan
City : Waco
Neighborhood : South Fork
Zipcode : 76705
Show Address? : Yes
Street : Fork Ranch
Street Number : 4117
Street Suffix : Road
Google Map
Longitude : W98° 55' 3.6''
Latitude : N31° 34' 56.5''
Street Dir Prefix : S
Neighborhood
Elementary School : La Vega
Elementary School District : La Vega ISD
High School District : La Vega ISD
Additional Information
Attached Garage Yn : 1
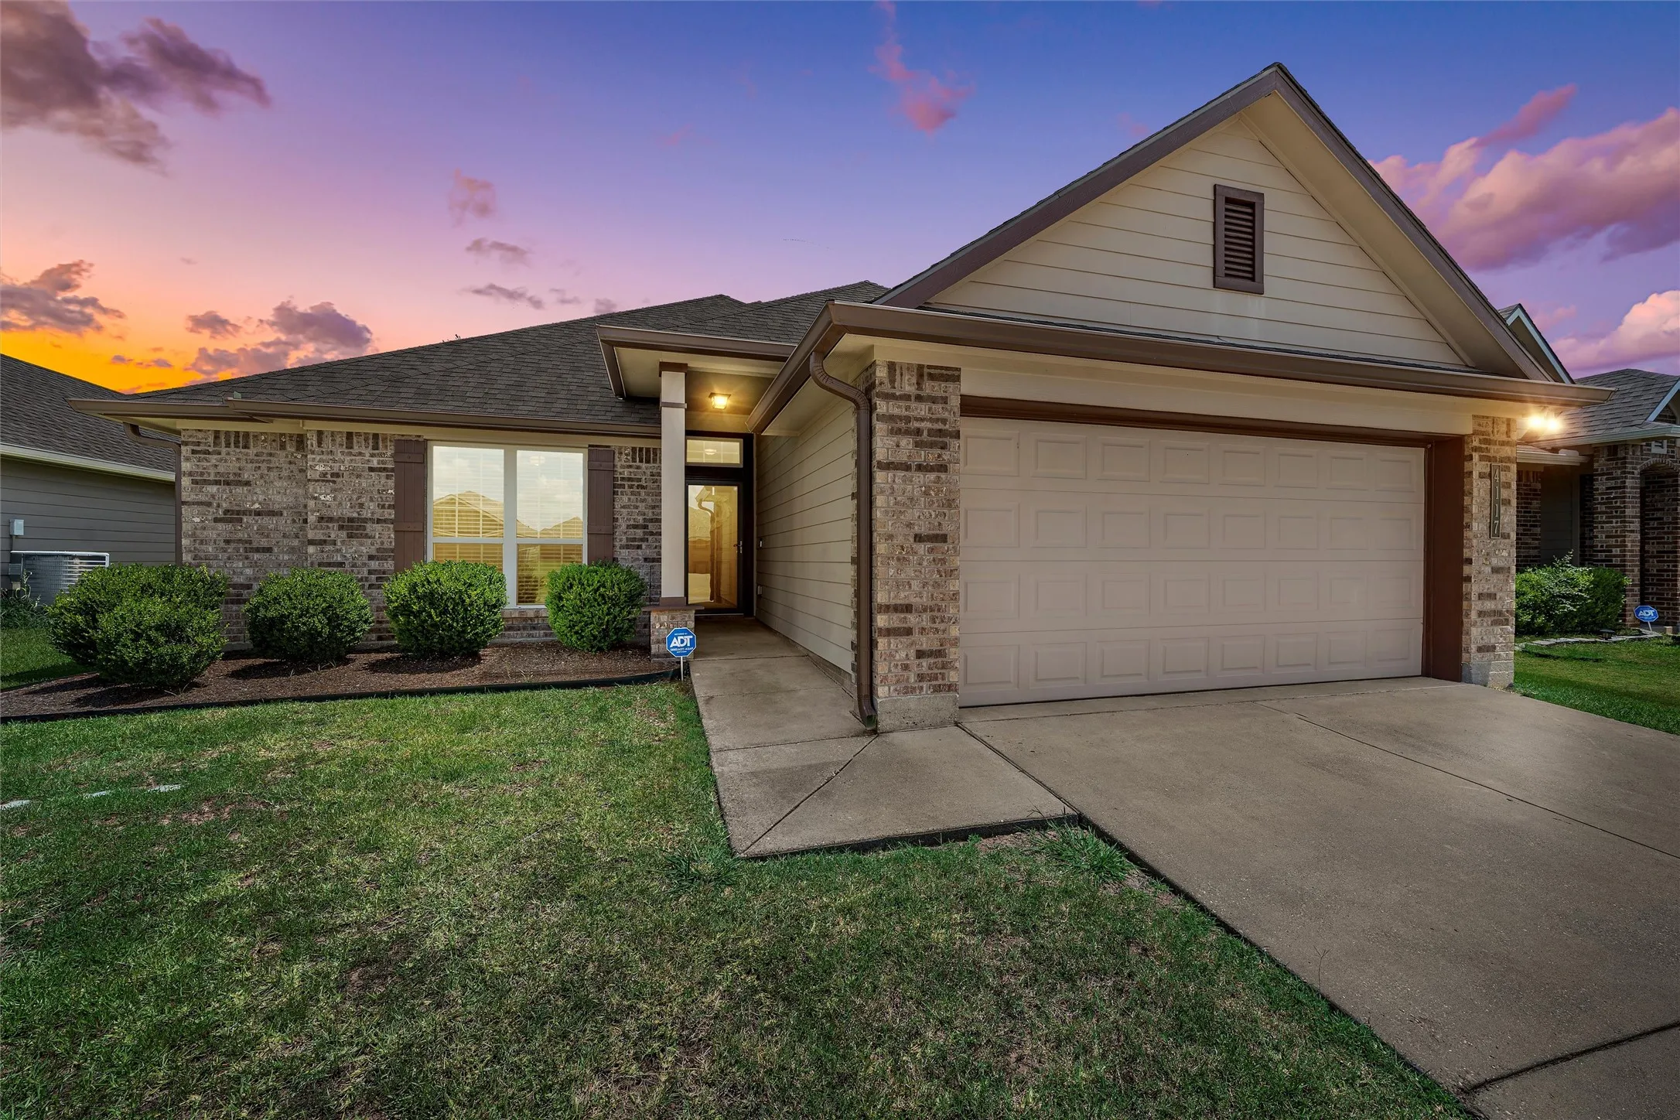
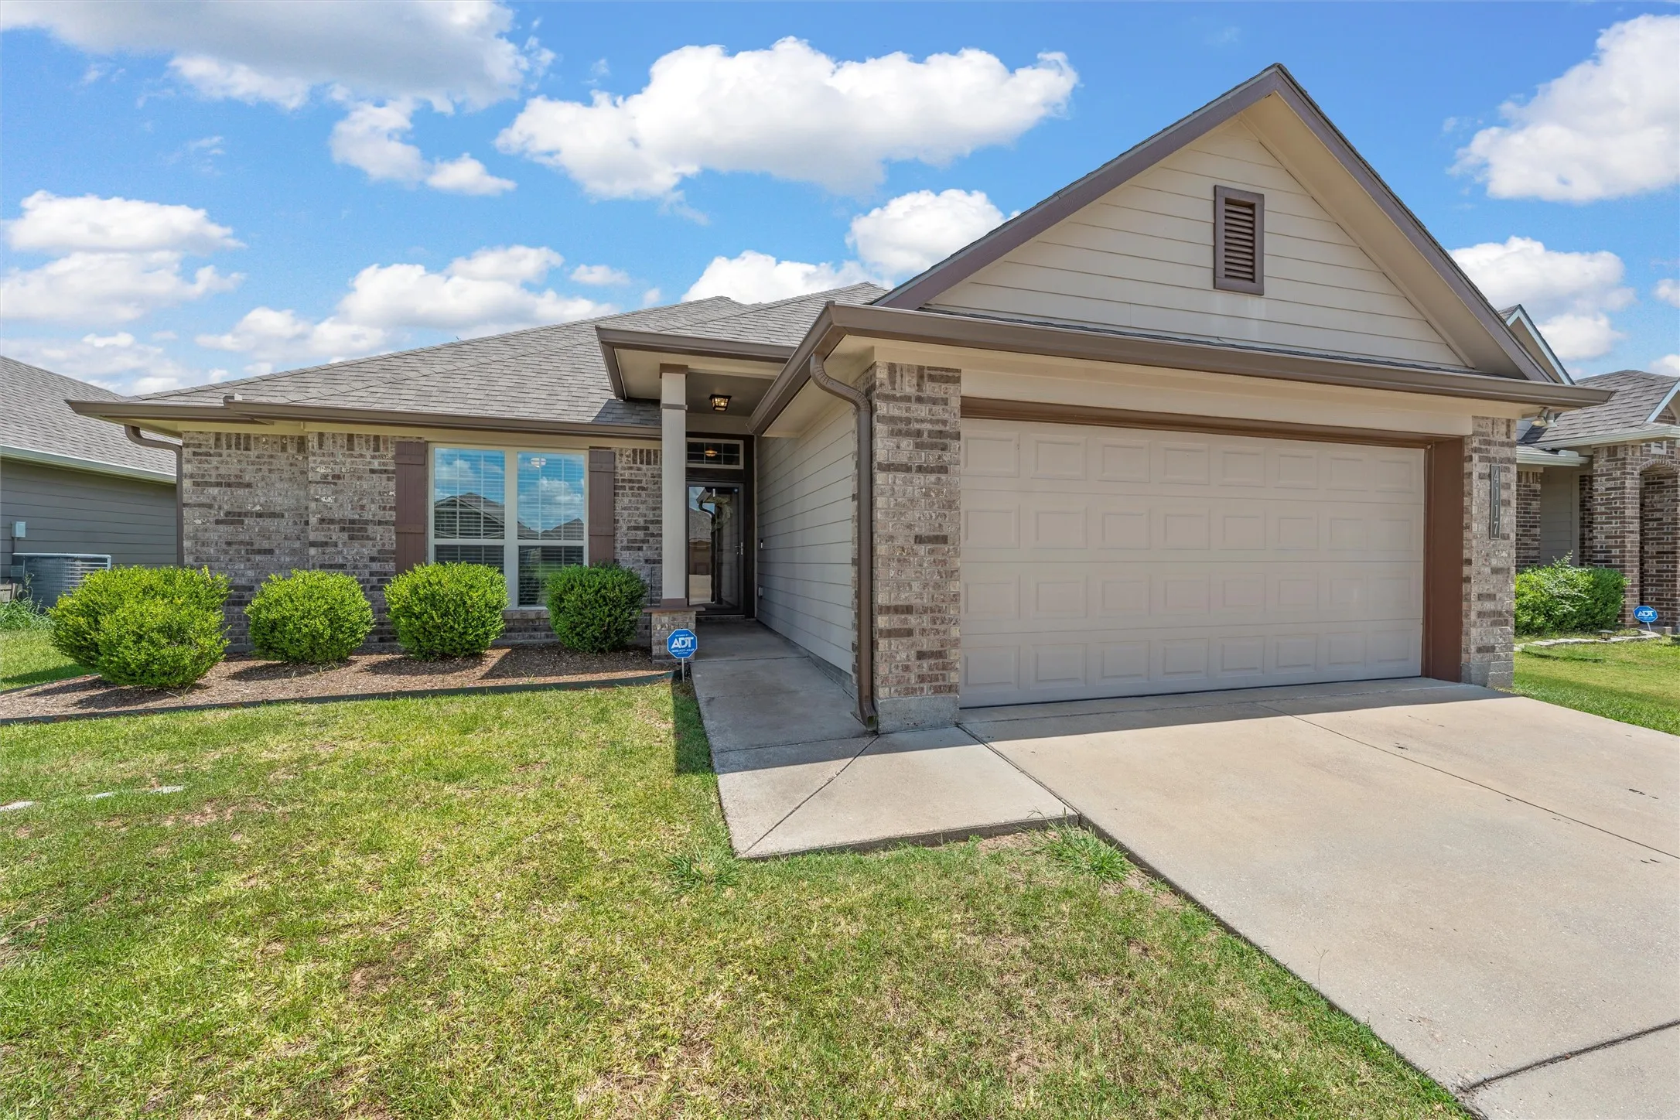
Construction Materials : Stone Veneer, Frame
Foundation Details : Slab
Garage : 2.0
Levels : One
Virtual Tour : Click Here
Financial
Association Fee : 420.0
Association Fee Frequency : Annually
Association Fee Includes : Maintenance Grounds
Tax Annual Amount : 6621.0
Listing Information
List Agent Mls Id : 0810805
List Office Mls Id : MGNL01
Listing Term : Cash,Conventional,FHA,VA Loan
Mls Status : Closed
Modification Timestamp : 2025-08-13T17:41:15Z
Originating System Name : NTR
Status Change Timestamp : 2025-08-13T12:40:52Z
Property Description

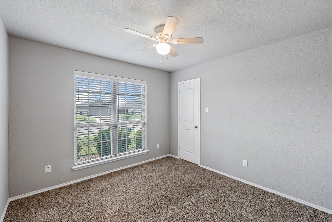
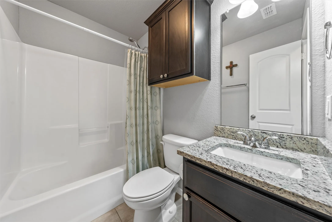
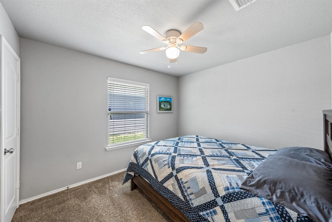
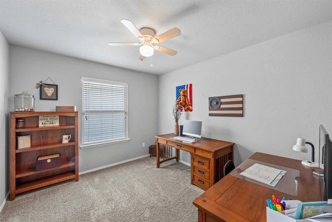
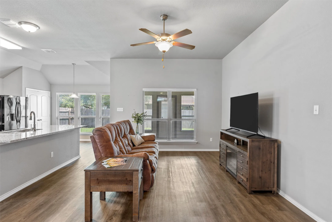
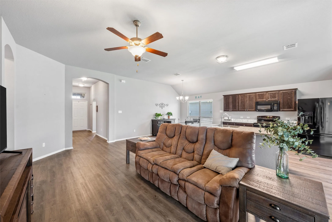
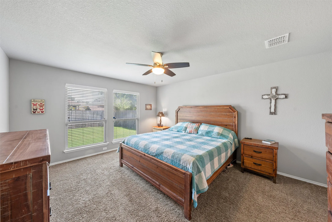
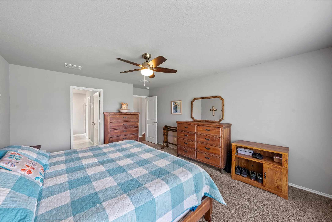
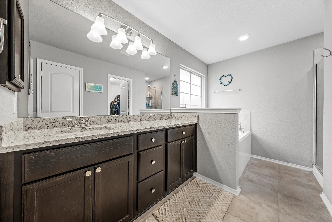
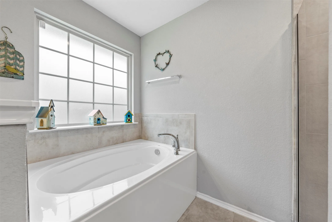
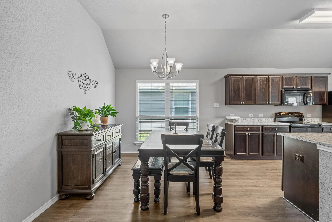
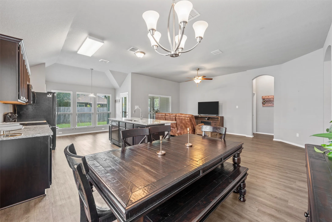
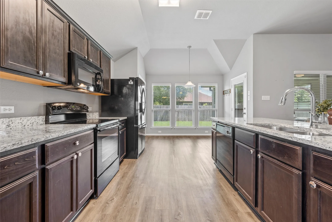
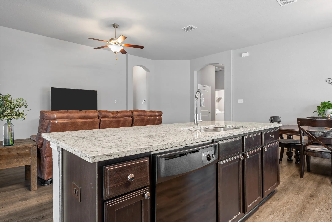
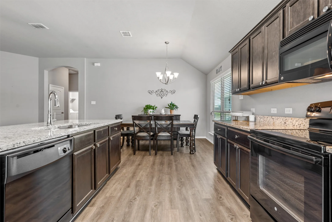
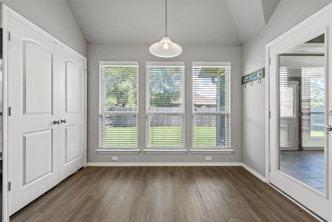
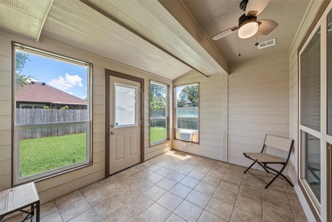
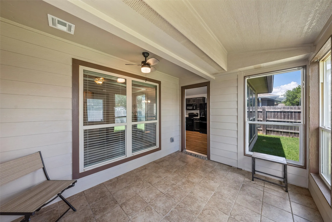
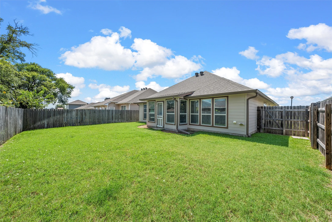
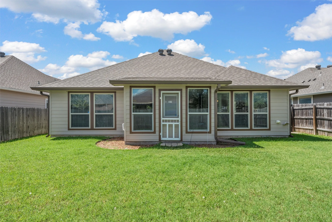
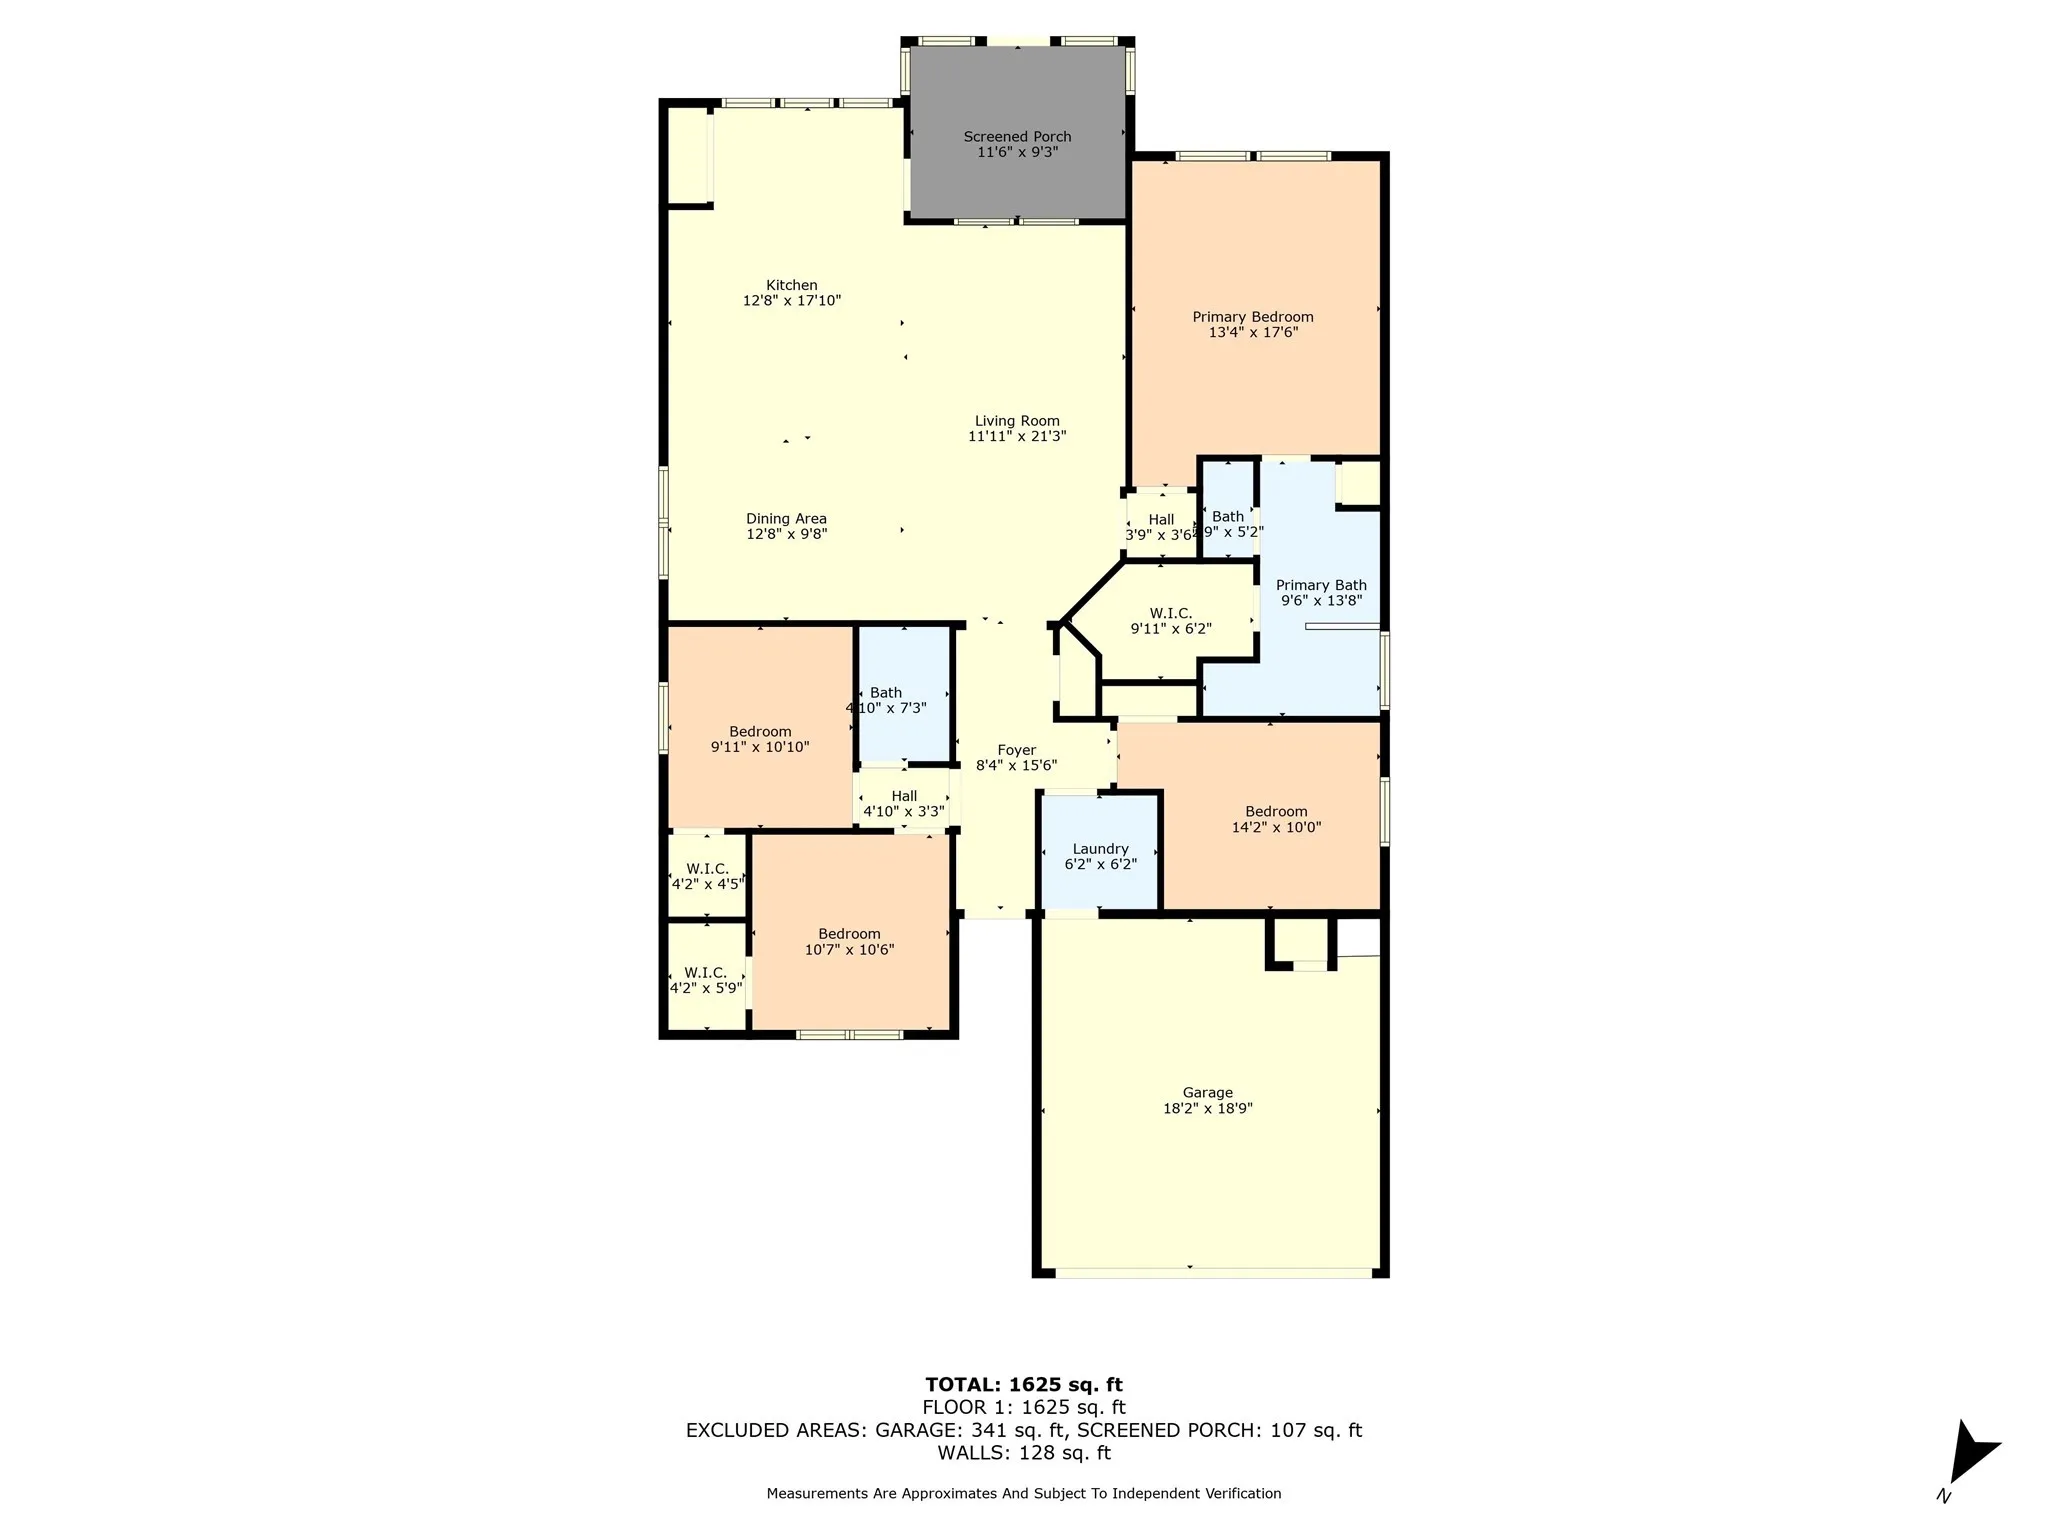
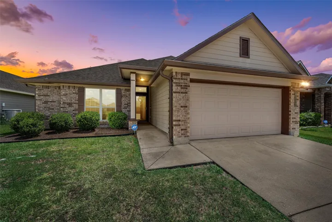
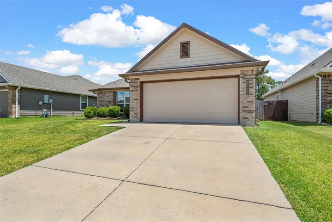
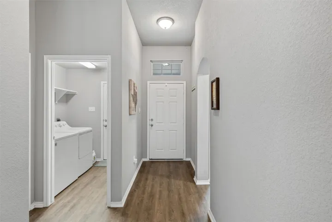
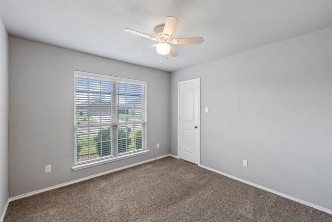
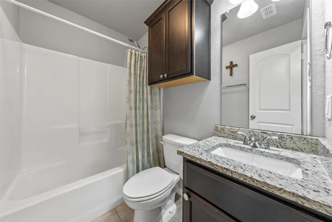
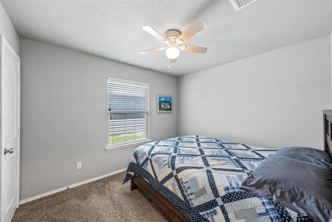
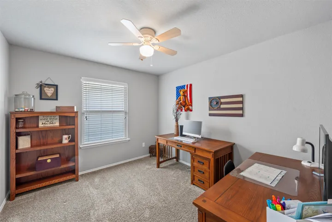
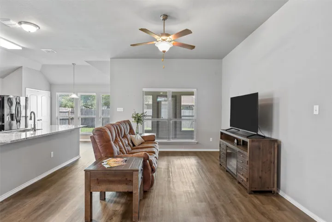
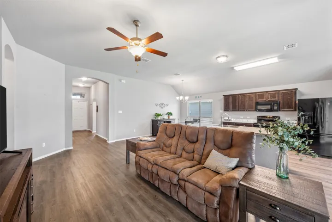
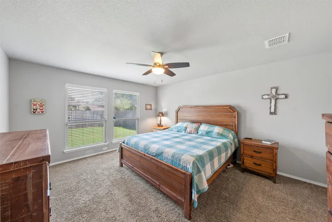
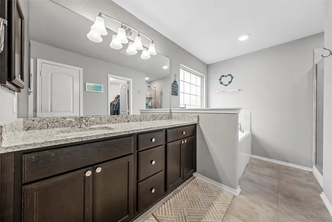
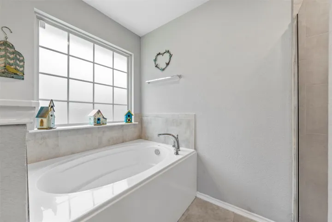
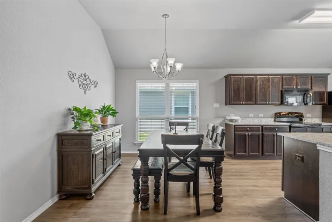
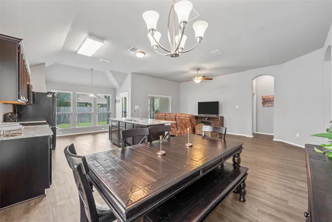
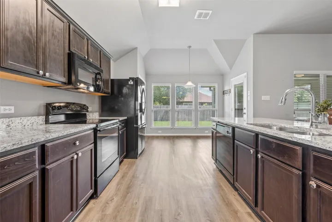
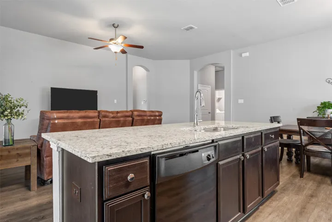
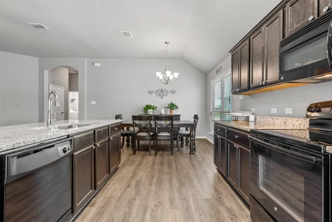
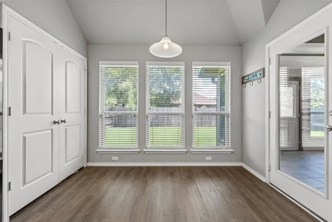
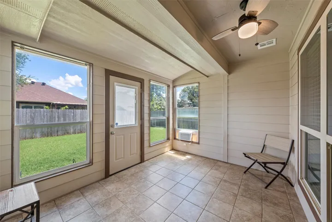
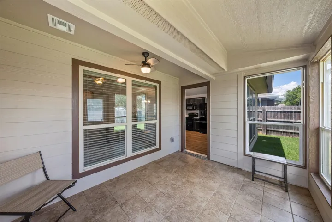
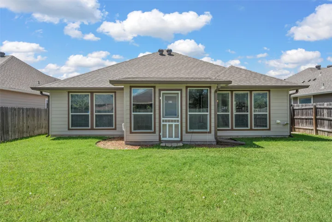
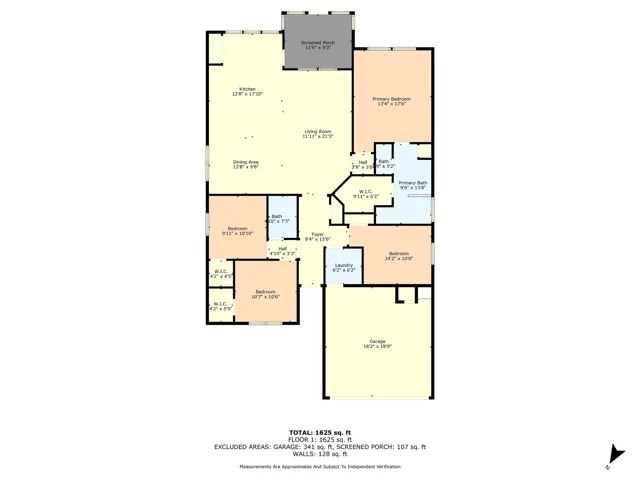
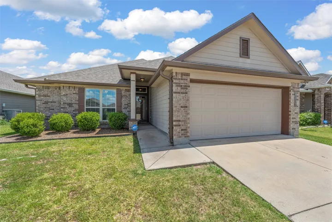
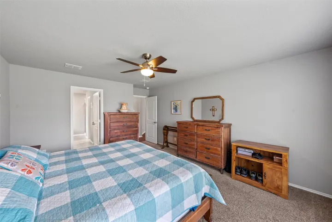
Beautifully maintained 4-bedroom, 2-bath turn-key home in the quiet South Fork neighborhood of Waco is waiting to be yours. This 1,805 sq ft home, built in 2016, features an open-concept layout with granite countertops, a large center island, and ample cabinetry in the kitchen, with appliances conveying to make your move seamless. The flexible floor plan includes a fourth bedroom that’s perfect for a home office, guest room, or hobby space. The private master suite is set apart for added privacy, and the true gem of the home is the bright and inviting sunroom—perfect for your morning coffee, reading nook, or plant haven. The fully insulated garage door adds energy efficiency year-round, where inside you can also find a storm door tornado shelter. Additional features include a two year old roof, gutters, a whole-house water softener, brand new dishwasher and an underground sprinkler system. With quick access to shopping and I-35 access, this home offers quality, comfort, and convenience and is move in ready.


Basic Details
Property Type : Residential
Listing Type : For Sale
Listing ID : 228680
Price : $265,000
Bedrooms : 4
Bathrooms : 2
Square Footage : 1,805 Sqft
Year Built : 2016
Lot Area : 0.15 Acre
Status : Closed
Office Name : Magnolia Realty
Agent Name : Courtney Kostka
Full Bathrooms : 2
Property Sub Type : Single Family Residence
Roof : Composition
Agent info
Contact Agent