
Residential For Sale
122 Greentree Drive, Crawford, Texas 76638
- Bedrooms : 4
- Bathrooms : 3
- Square Footage : 2,893 Sqft
- Visits : 0
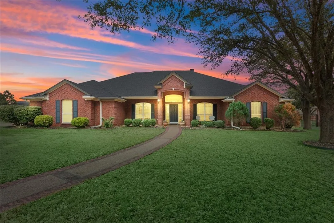
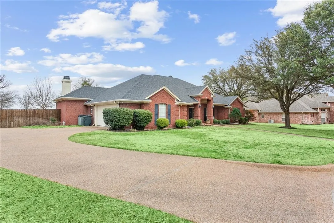
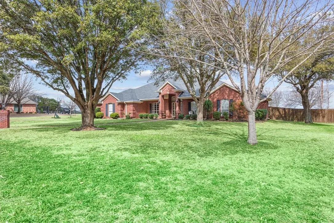
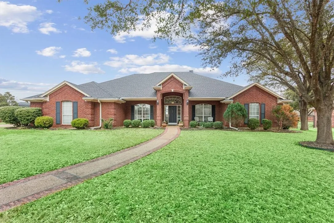
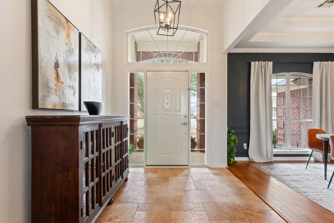
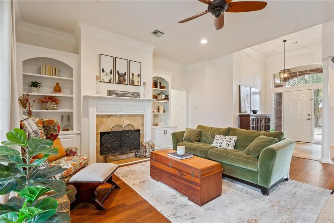
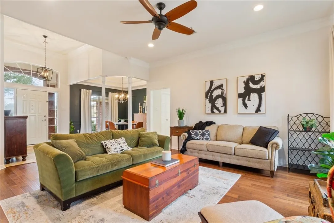
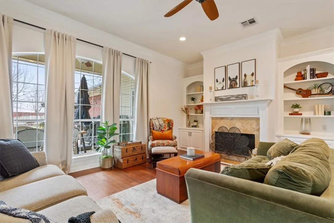
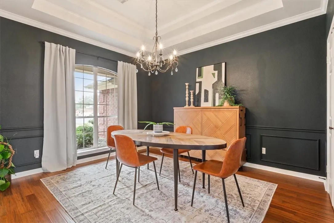
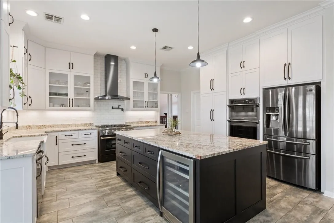
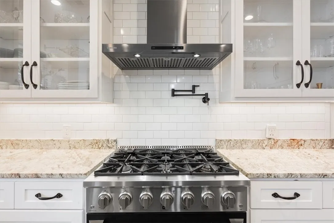
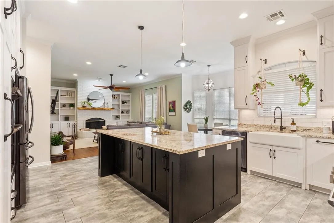
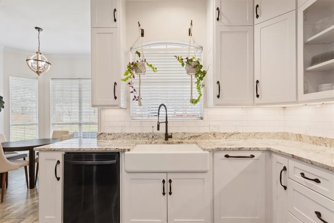
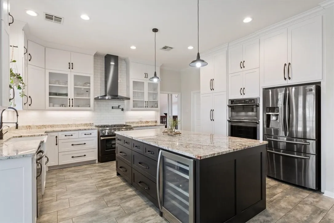
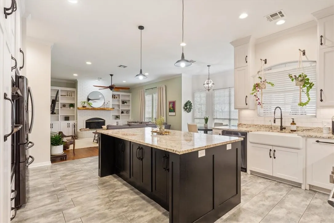
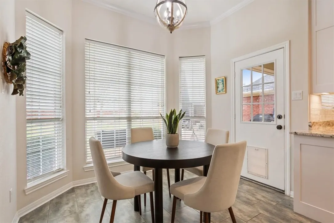
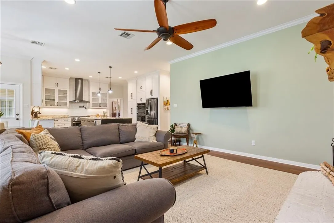
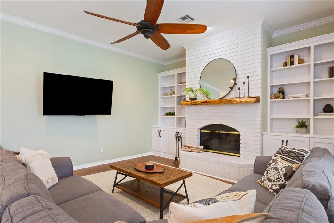
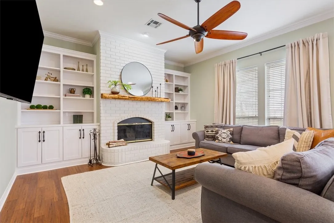
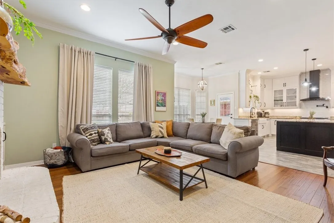
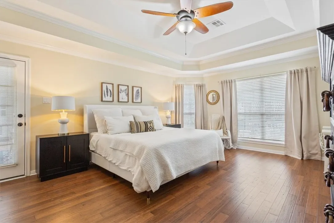
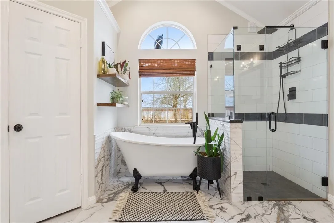
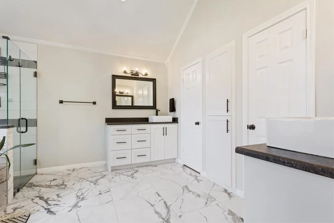
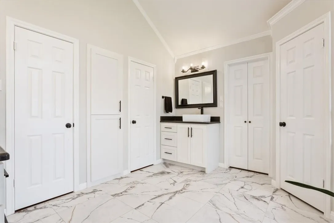
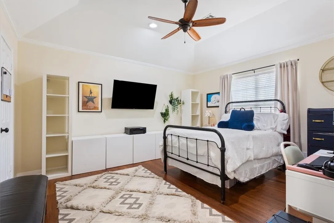
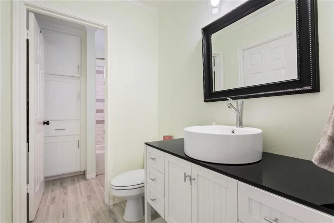
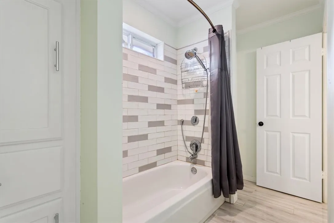
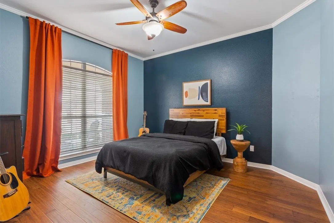
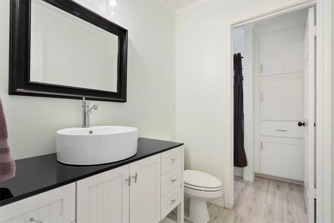
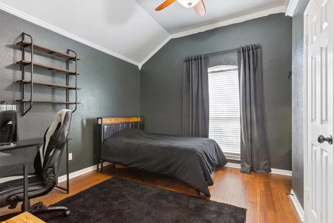
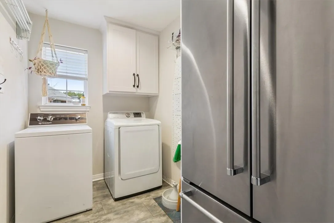
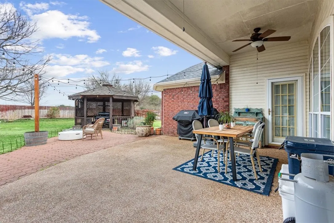
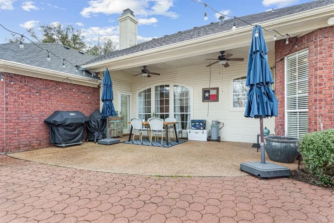
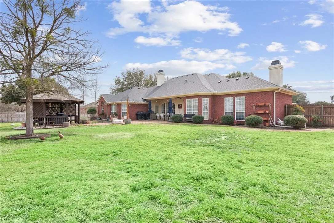
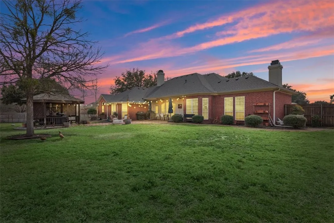
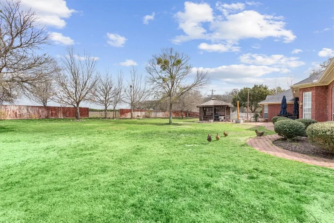
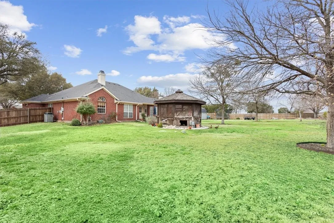
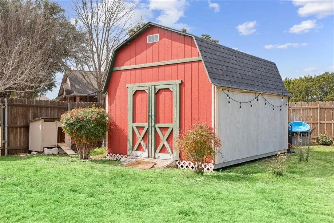
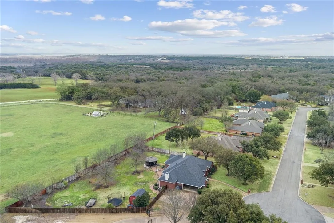
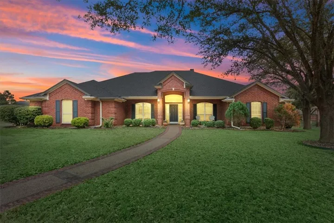
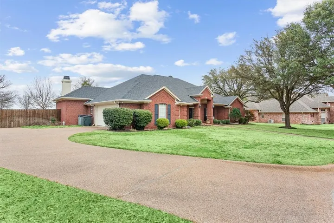
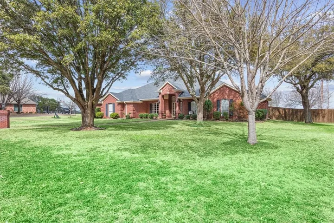
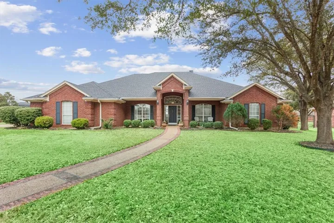
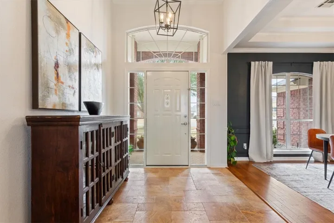
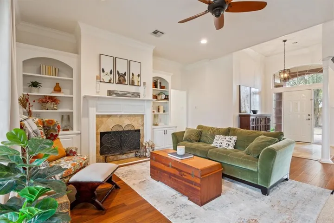
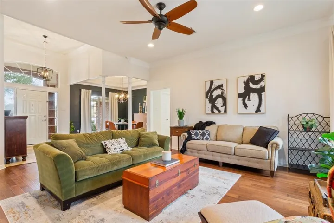
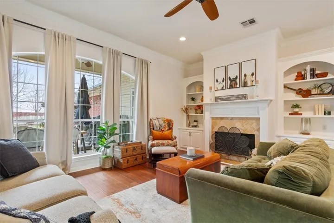
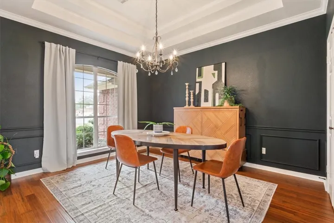
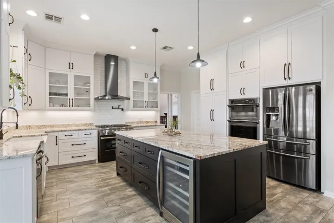
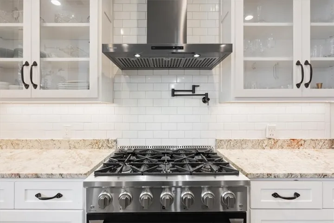
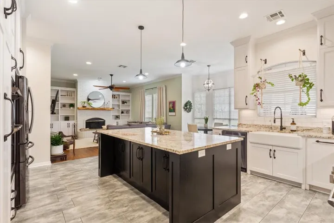
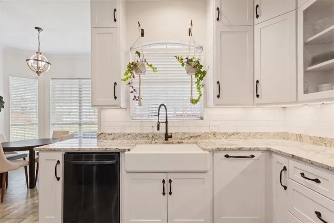
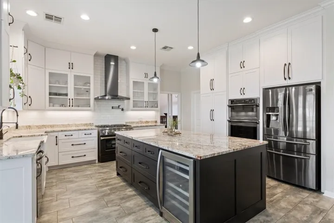
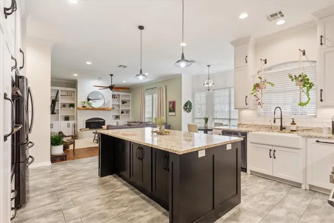
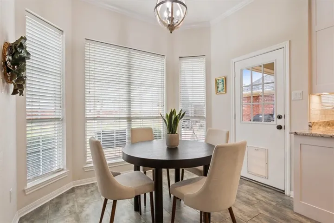
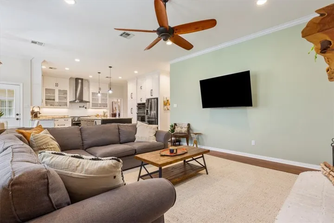
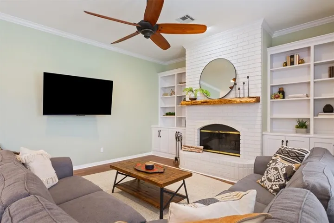
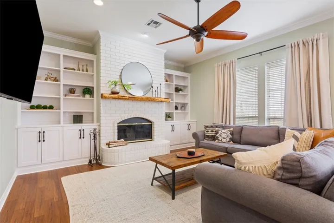
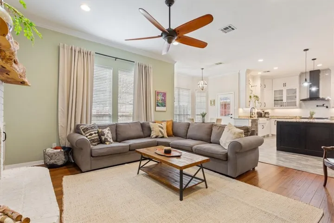
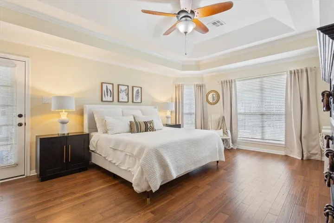
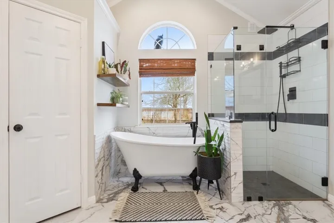
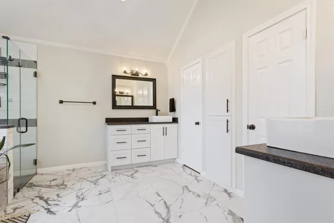
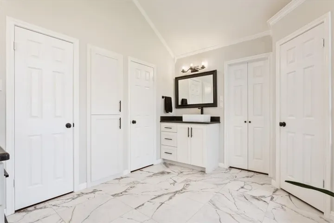
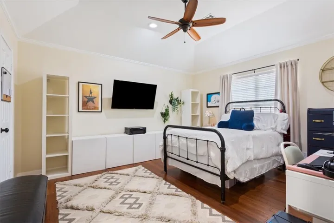
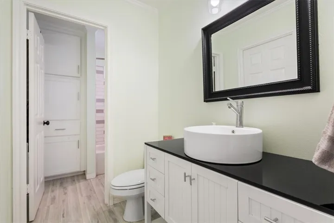
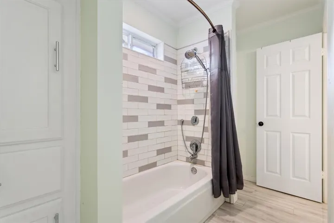
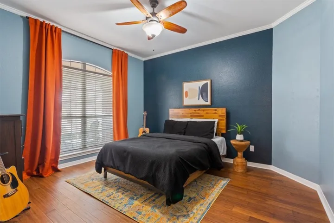
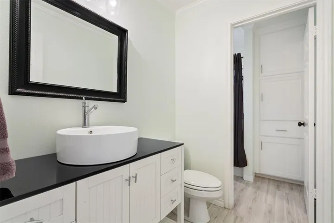
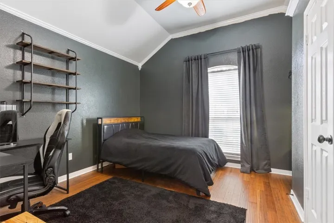
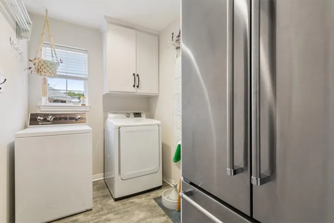
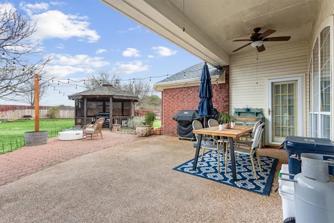
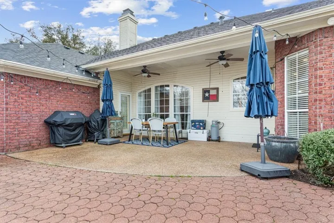
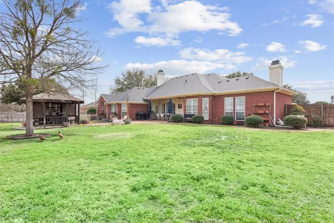
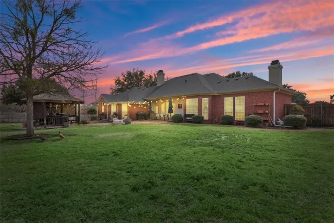
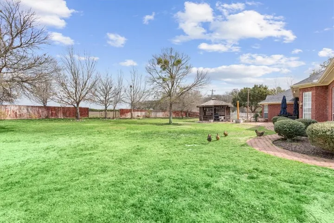
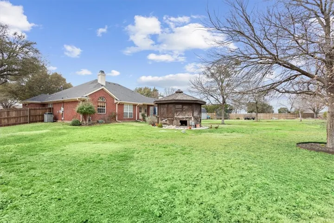
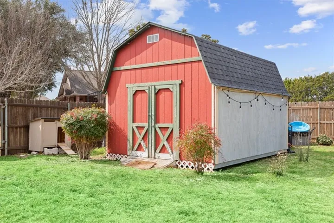
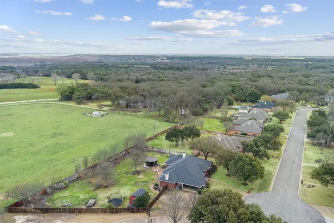
As this home could not get better, for a full price offer the sellers are offering $4, 000 in concessions! Located in a cul-de-sac in the esteemed Woodfield subdivision on a .76 acre lot, 122 Greentree Dr. is a four bedroom, two and half bathroom home in China Spring ISD, boasting modern yet comfortable aesthetics. The neighborhood is a one-of-a-kind subdivision in all of Waco, boasting homes on large lots, winding streets, and a true rural feel being outside city limits, yet being an easy drive to groceries, restaurants, schools, hospitals, and more. With two living rooms each featuring a fireplace and a centrally located open kitchen, this home is designed to entertain and stun. The bamboo plank flooring throughout with tiled flooring in wet areas, combined with the thoughtful finishes leave you with nothing to update. The high ceilings and natural light throughout give the open floor plan a wonderful feeling of spaciousness. The centrally located kitchen is dreamy, including stainless steel appliances, a gas range, double ovens, custom wood cabinetry, and a large island equipped with a wine fridge. Along with the separate main dining room, the kitchen includes an island breakfast bar as well as another adjoining dining nook. The master ensuite bathroom is large and features two walk-in closets, two vanities, a free-standing claw tub, and a walk-in tiled shower. The completely fenced backyard is also designed for relaxing and entertaining with its covered patio, large lot size, and gazebo.

