
Residential For Sale
817 Stoneridge Drive, Hewitt, Texas 76643
- Bedrooms : 4
- Bathrooms : 2
- Square Footage : 1,895 Sqft
- Visits : 0
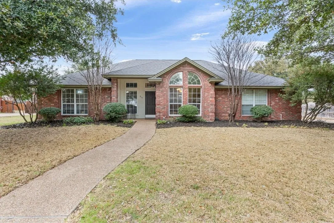
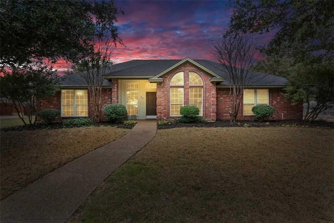
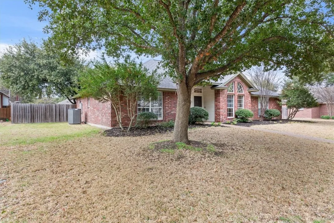
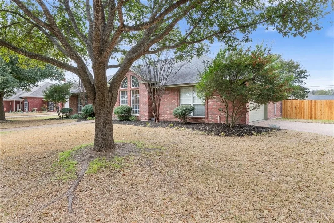
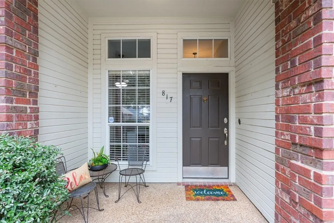
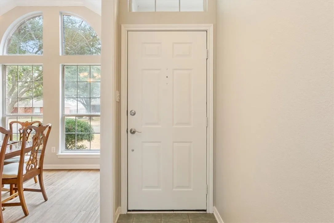
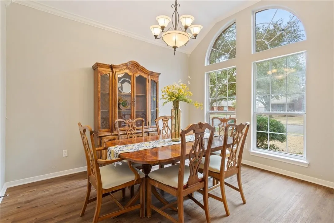
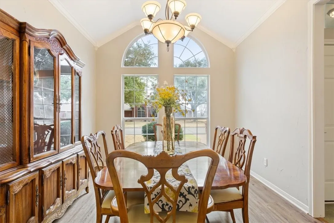
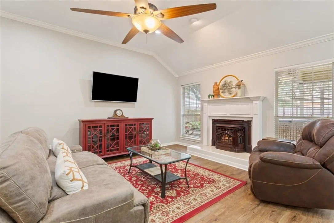
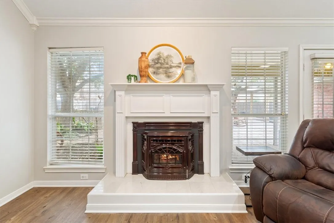
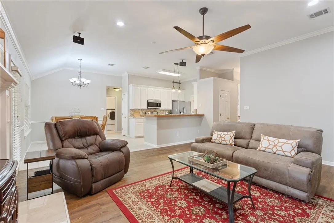
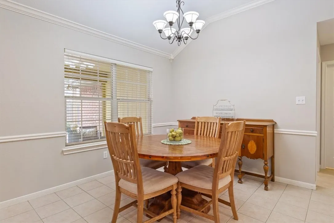
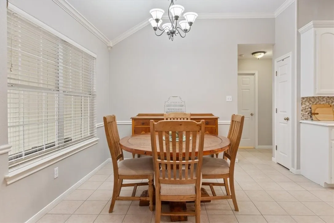
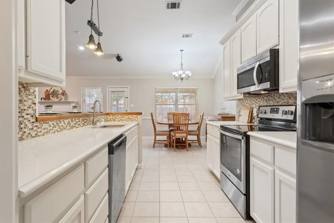
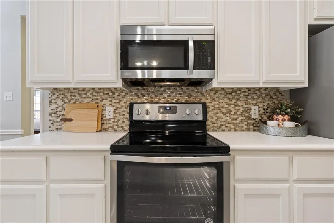
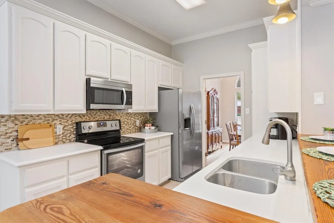
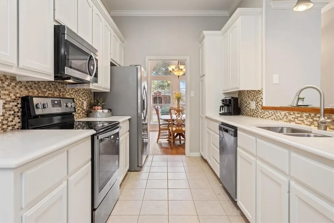
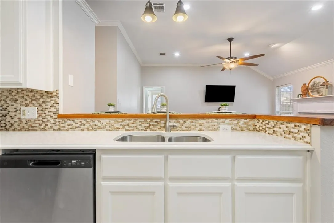
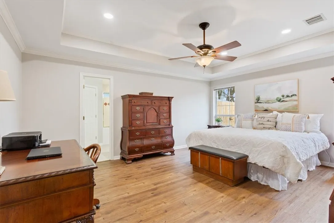
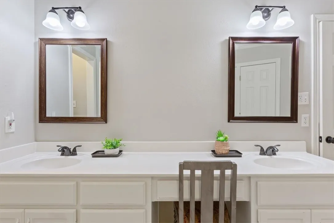
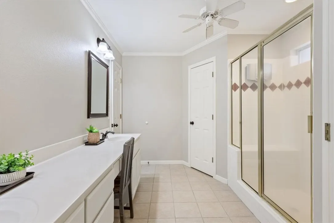
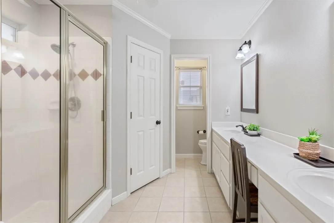
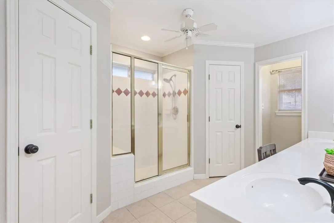
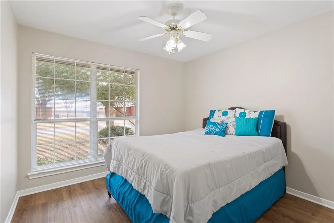
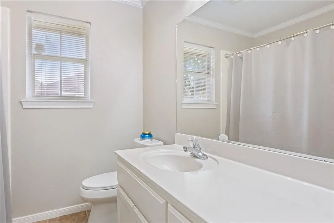
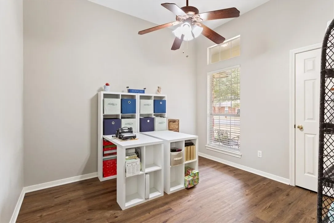
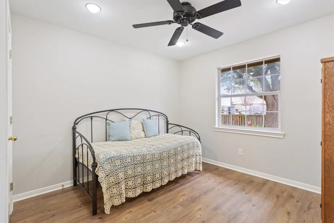
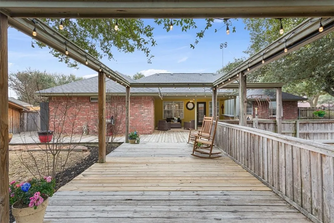
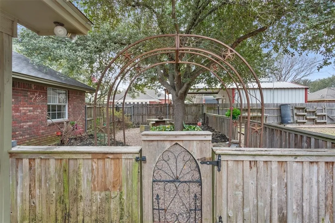
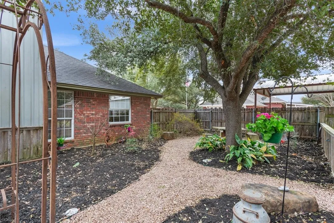
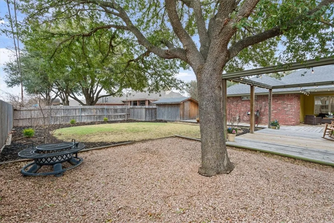
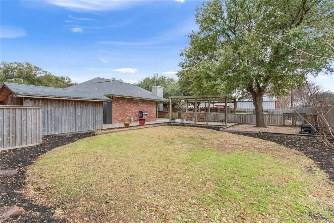
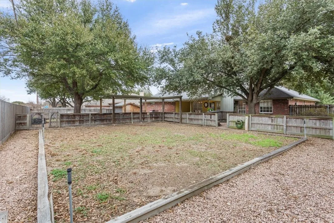
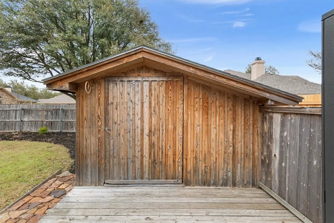
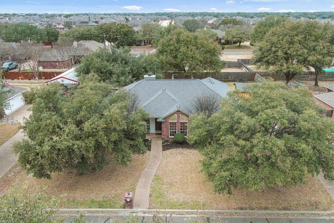
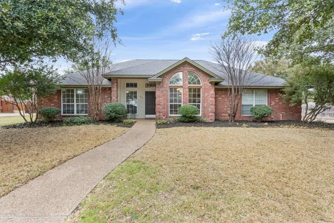
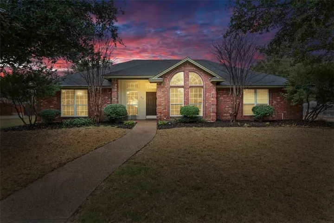
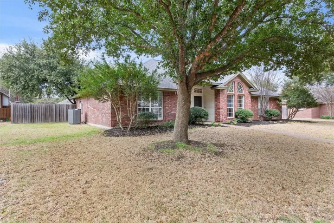
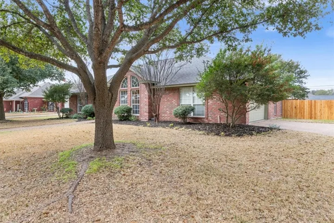
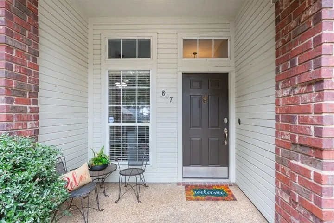
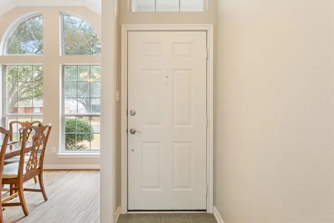
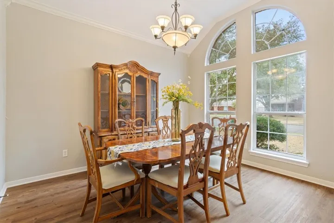
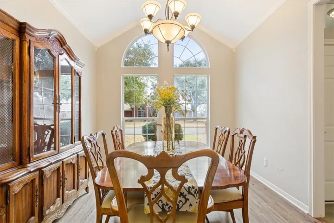
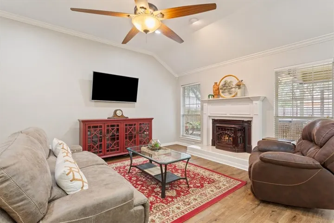
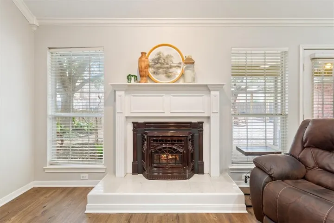
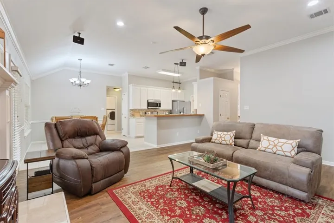
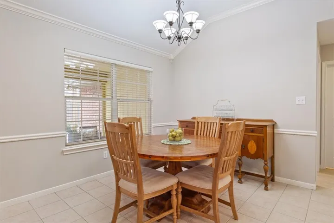
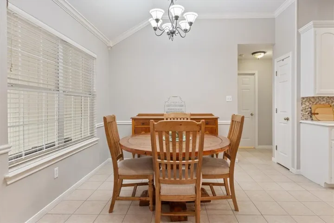
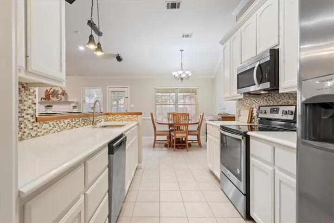
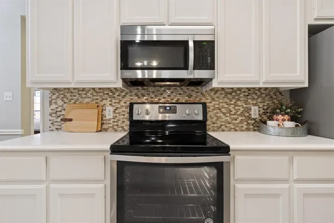
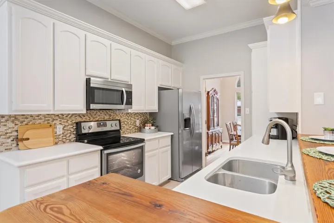
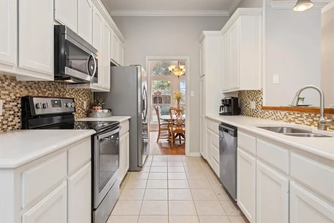
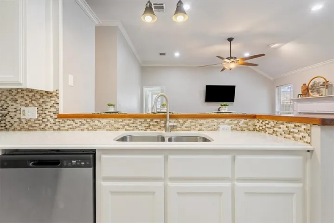
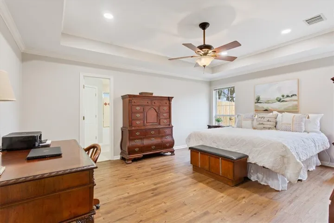
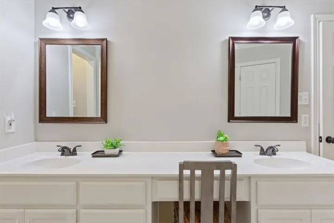
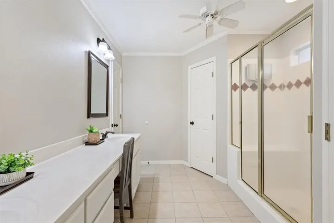
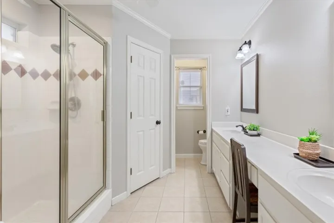
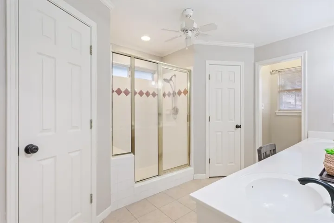
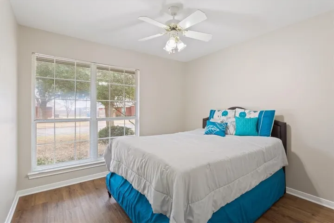
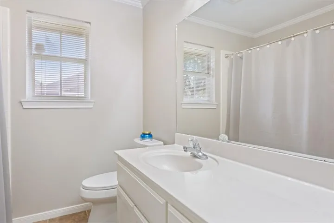
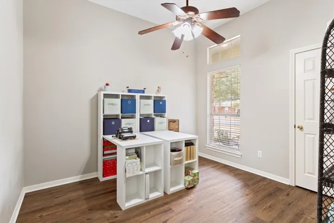
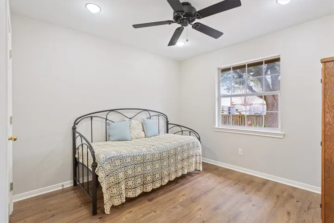
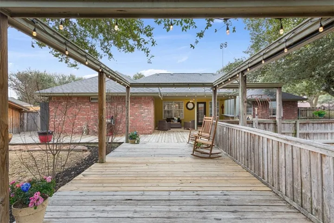
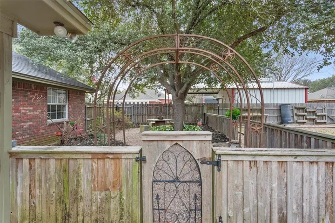
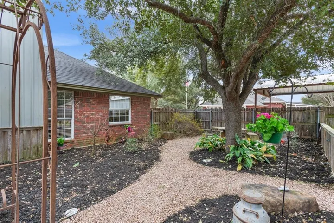
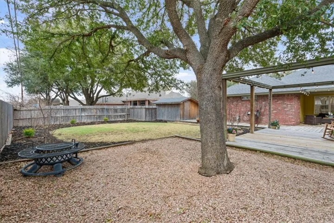
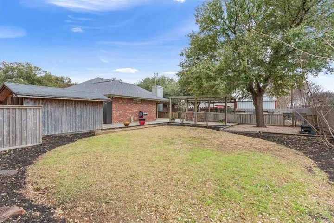
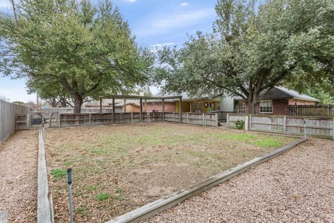
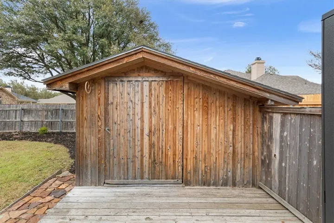
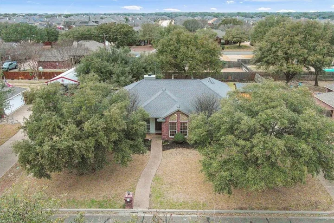
Charming Stoneridge Home with Endless Possibilities! Nestled in an established neighborhood with spacious lots and mature trees, 817 Stoneridge offers warmth, character, and functionality. Step inside to a welcoming entry that flows seamlessly into the dining area and open family room, anchored by an electric wood chip-burning fireplace with a decorative cover. The beautifully updated kitchen features freshly painted cabinets and walls, along with a custom wooden bar that adds a touch of personality. Luxury vinyl plank flooring updates the home, enhancing its open and airy feel. On one side of the home, you’ll find three versatile secondary bedrooms—ideal for sleeping, crafting, or a home office—along with a full bathroom to complete this wing. The primary suite, tucked away just off the breakfast area, offers a spacious retreat with a tray ceiling and flexible layout options. Its en-suite bathroom features dual vanities, two closets, a large walk-in shower, and a private toilet room. The side-entry garage provides ample space for additional parking and convenient access to the backyard, making daily routines and outdoor projects a breeze. Step outside to discover a backyard oasis designed for both relaxation and entertainment. Enjoy a covered patio with a serving bar, a serene secret garden beneath a majestic oak, a dedicated gardening space, and a large, illuminated deck that separates the lush yard and a site-built wood shed. Whether you’re entertaining, unwinding, or getting creative with outdoor projects, this backyard has something for everyone. Don’t miss out on this versatile and inviting home—schedule your showing today!

