
Residential For Sale
125 Creek Ridge Drive, Waco, Texas 76708
- Bedrooms : 5
- Bathrooms : 5
- Square Footage : 3,651 Sqft
- Visits : 0
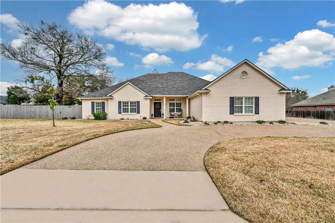
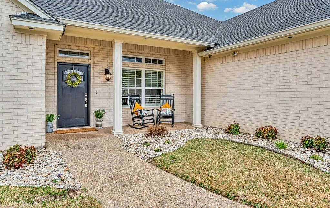
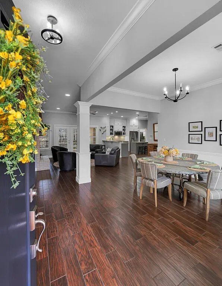
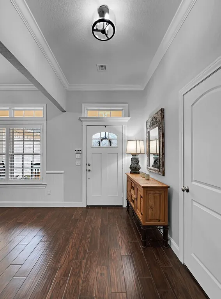
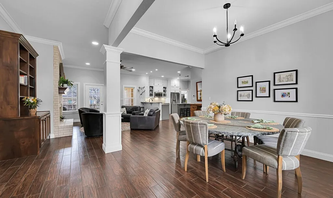
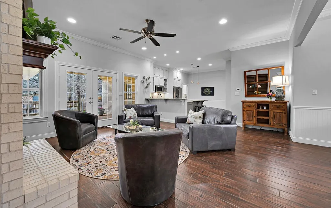
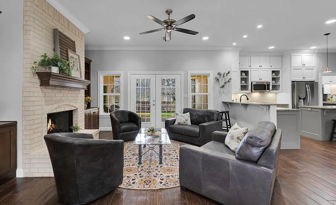
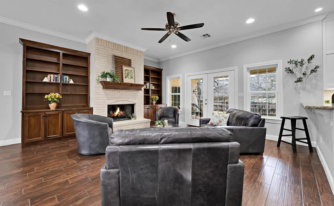
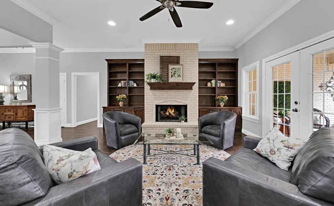
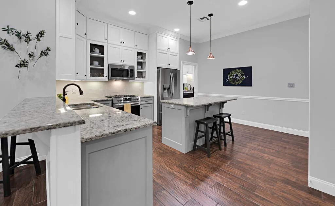
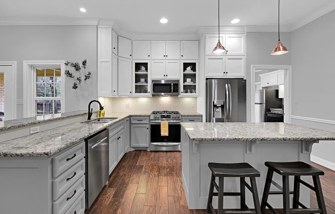
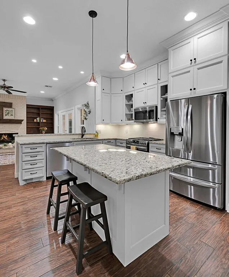
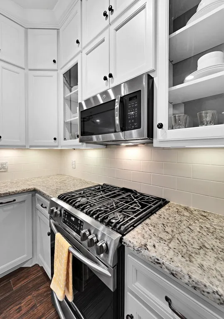
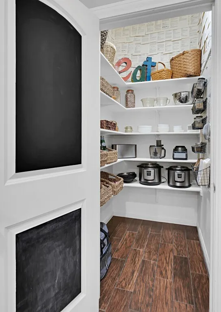
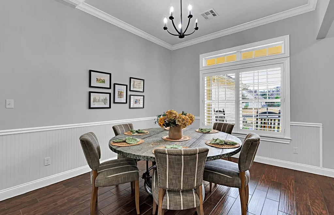
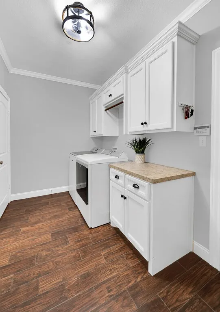
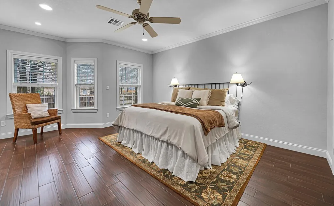
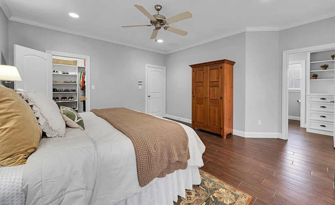

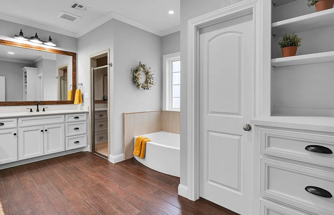
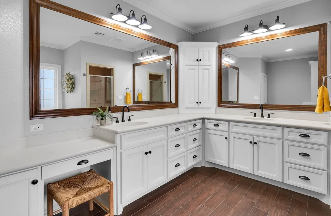
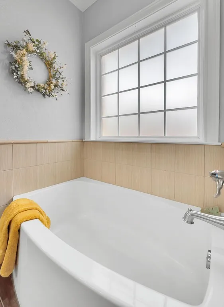


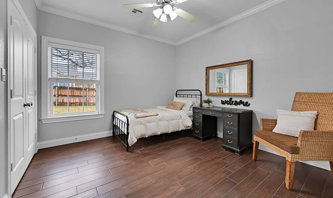
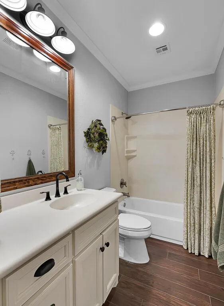
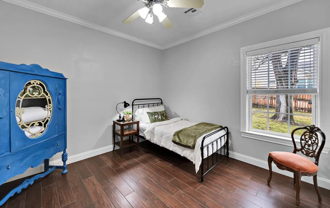
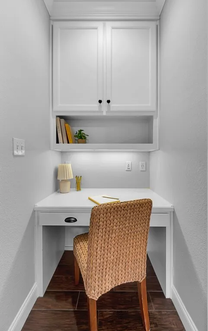
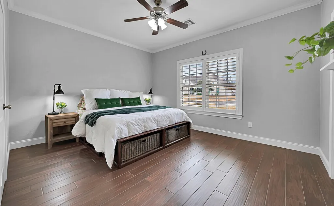
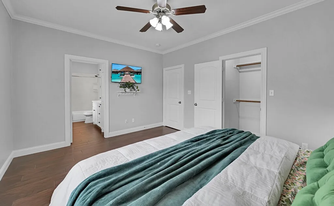
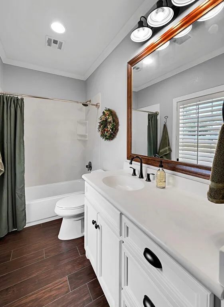
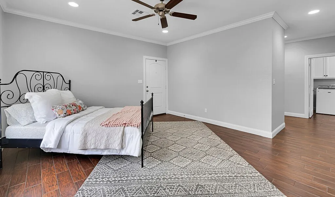
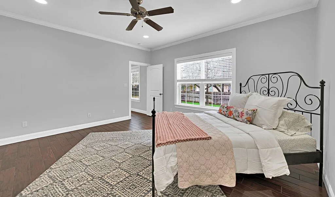
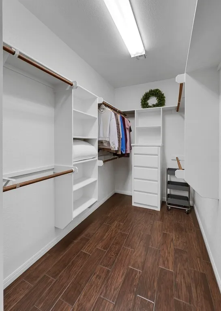
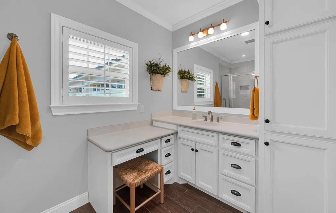

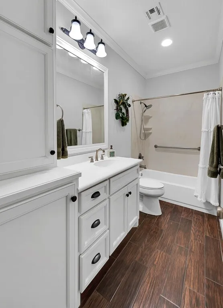
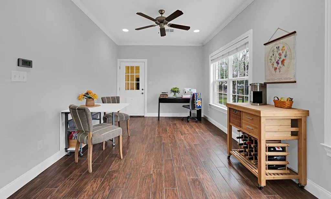
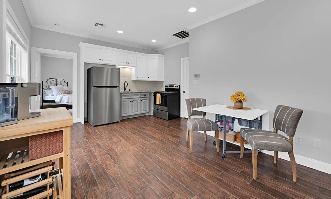
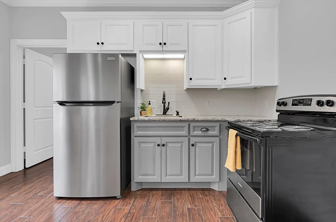
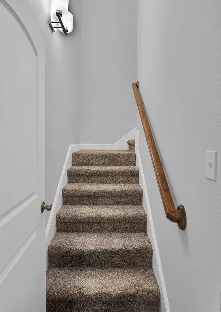
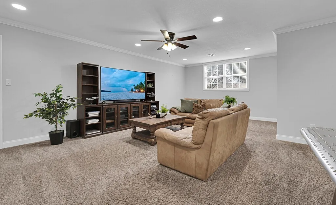
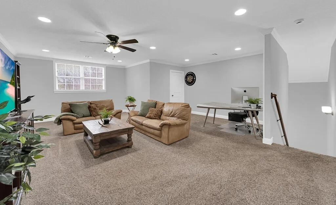
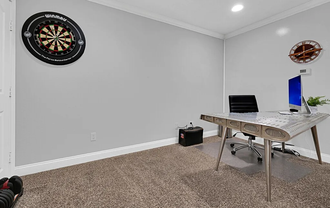
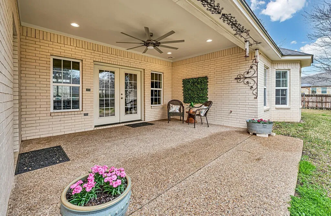
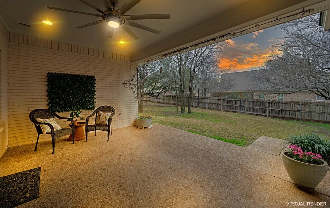
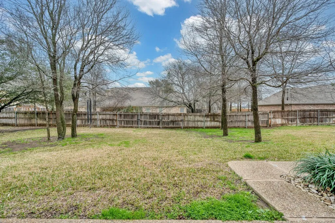
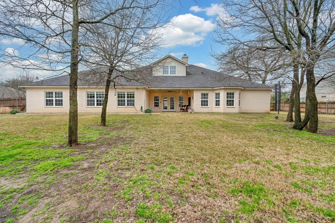
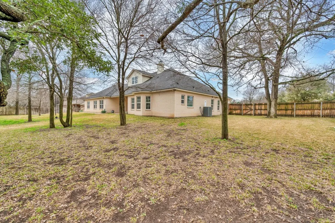
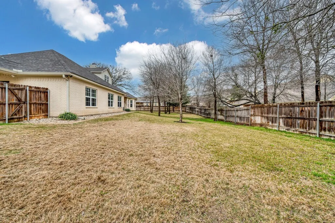
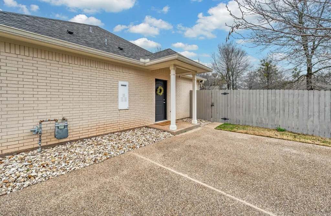
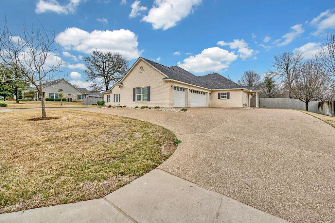
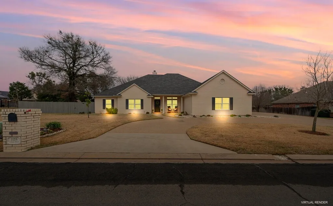
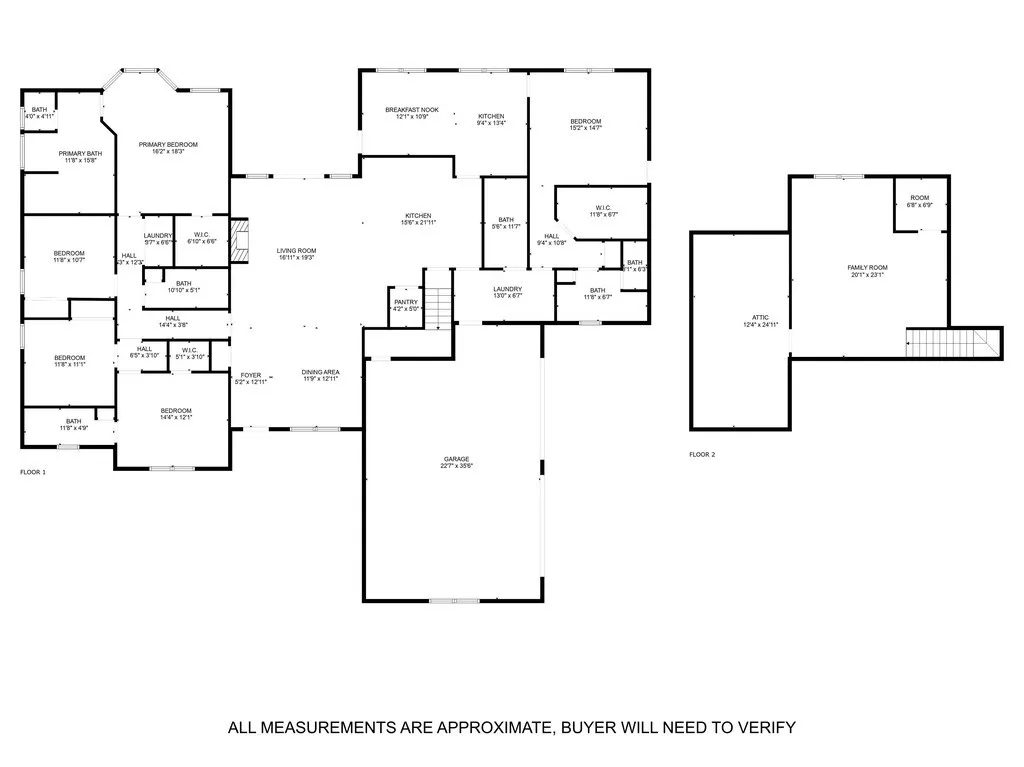
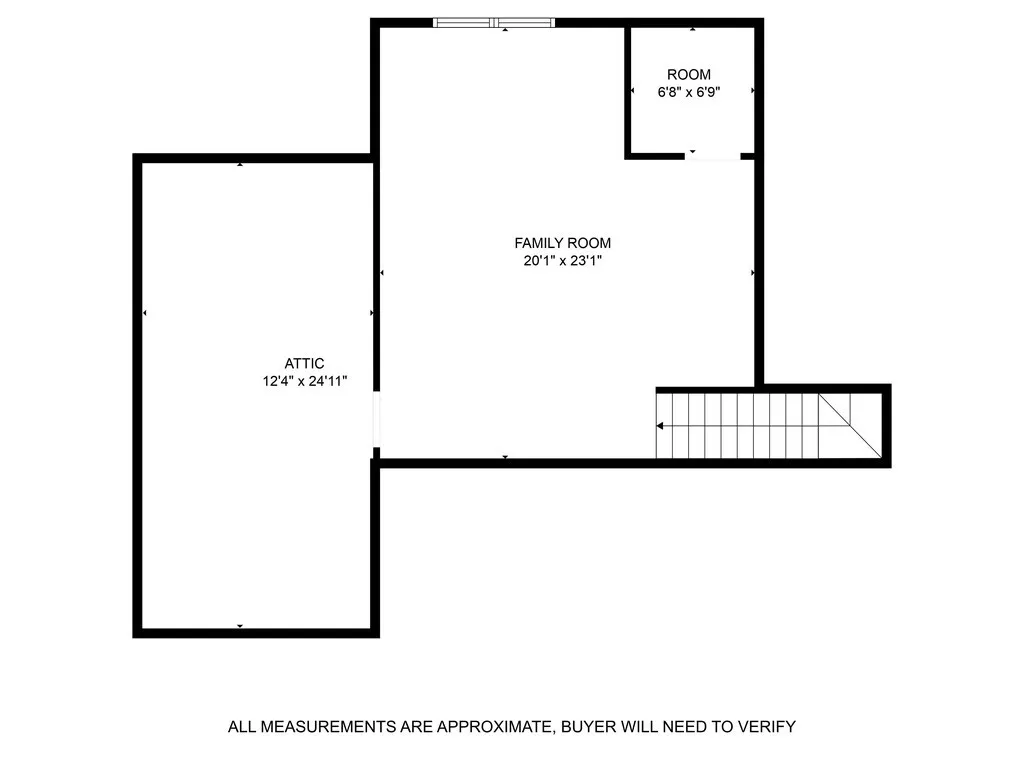
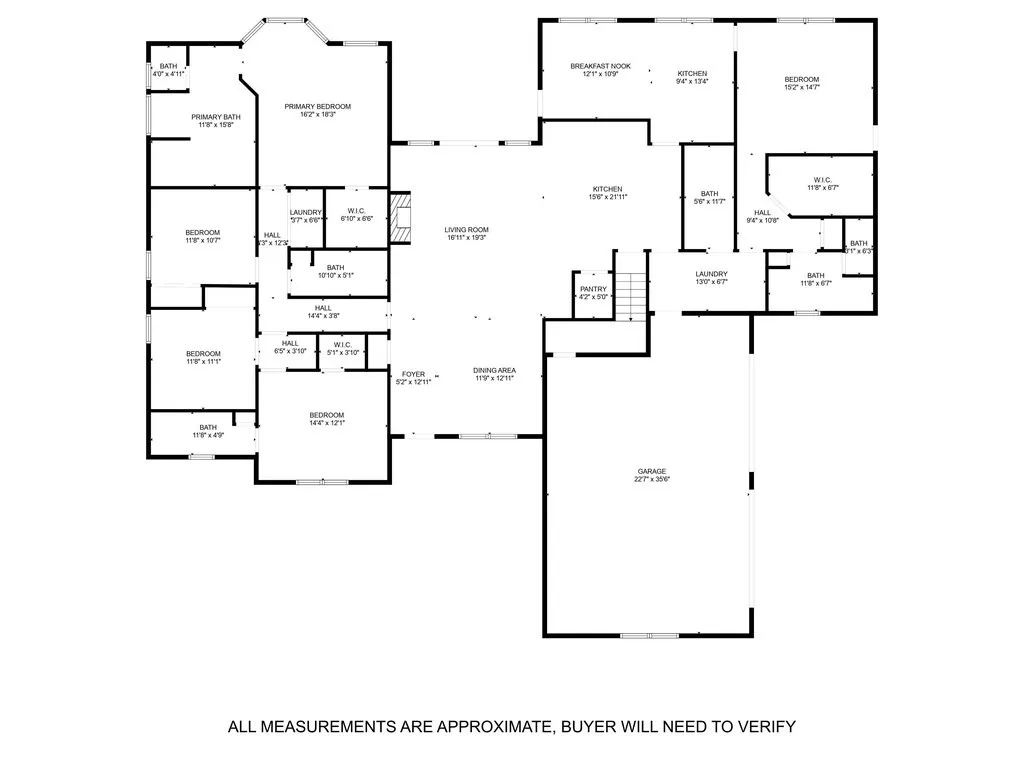
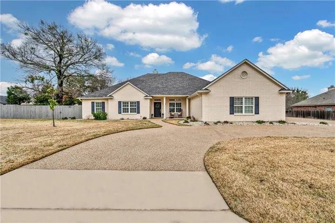
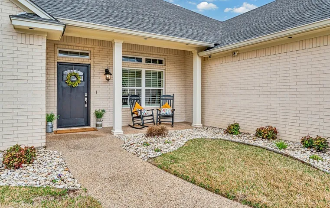
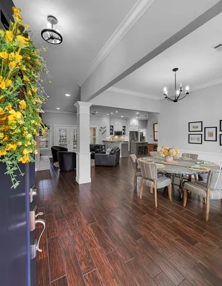
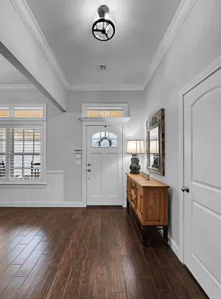
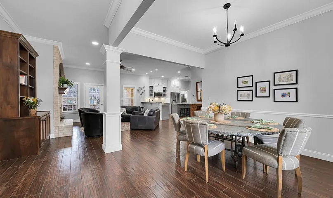
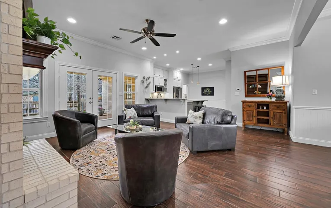
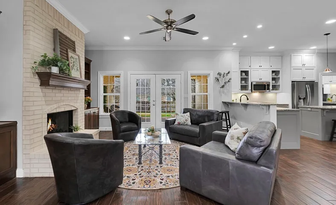
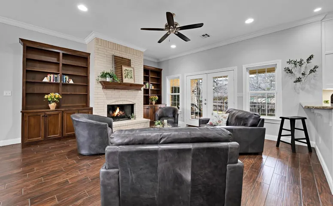
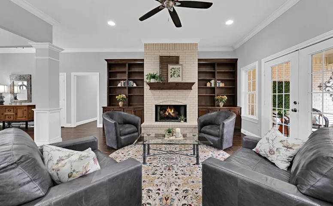
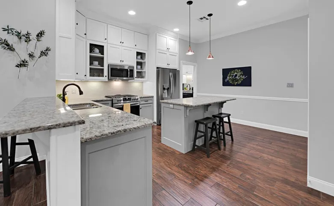
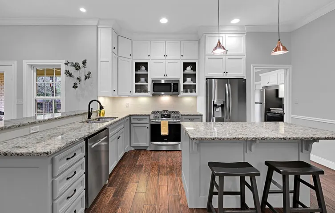
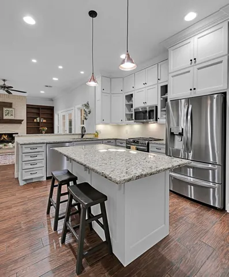
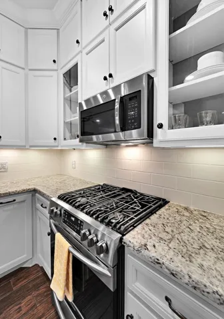
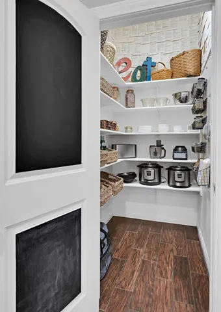
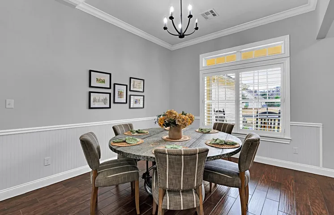
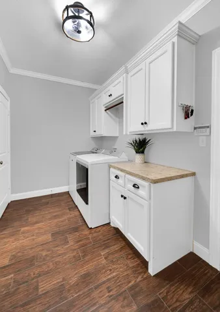
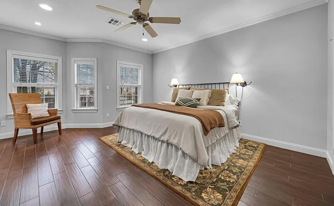
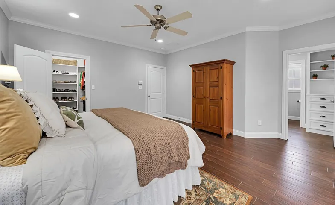

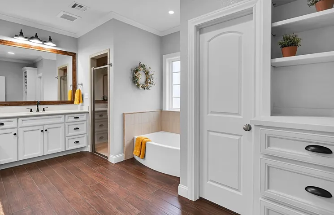
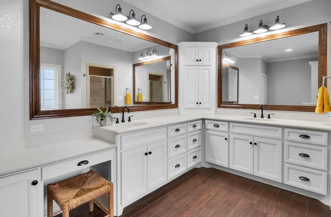



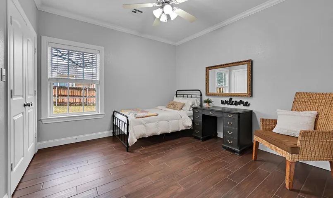
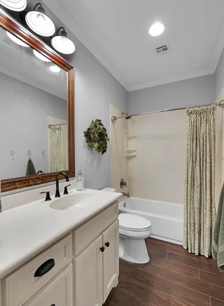
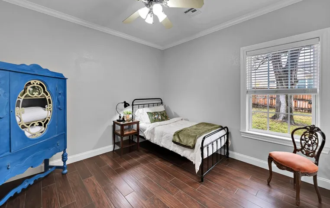
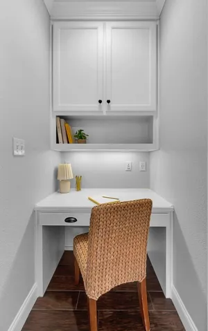
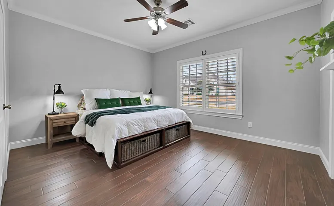
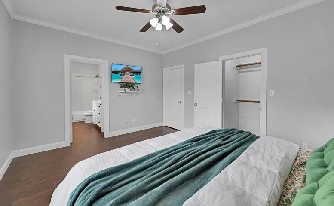
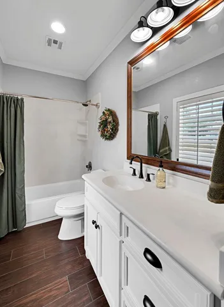
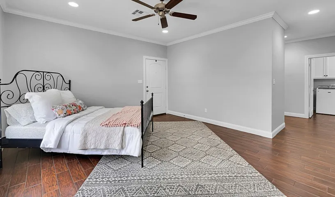
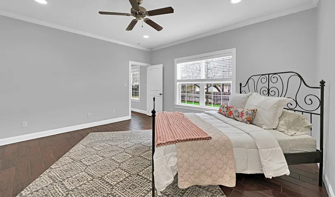
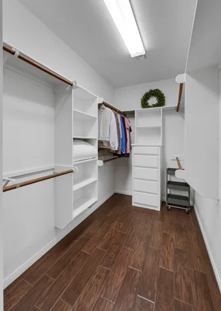
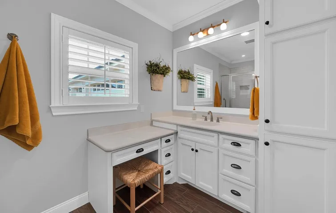

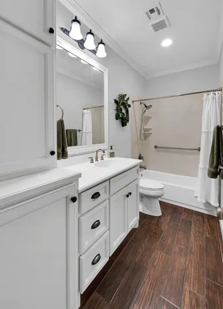
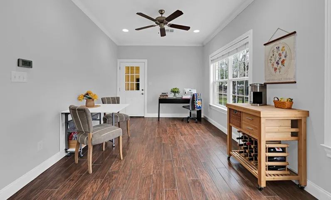
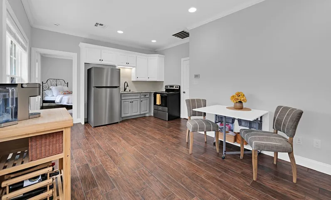
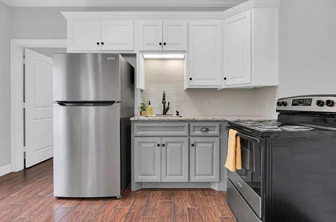

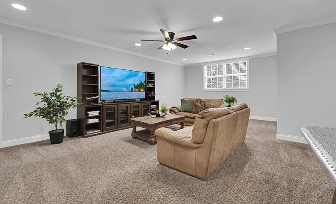
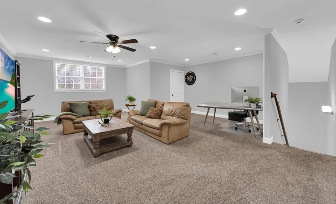
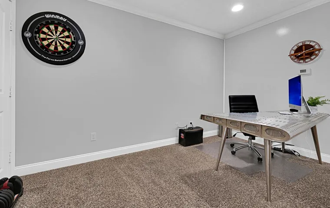
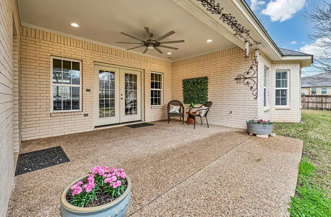
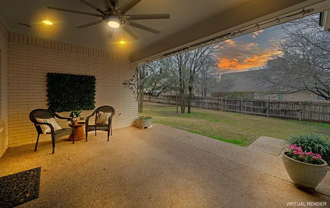
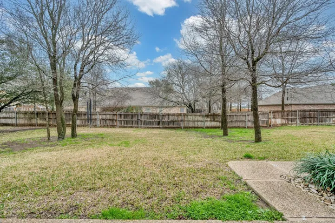
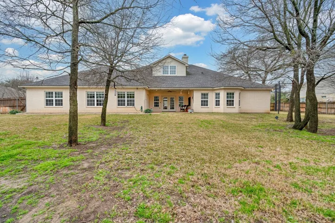
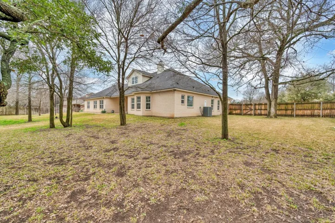
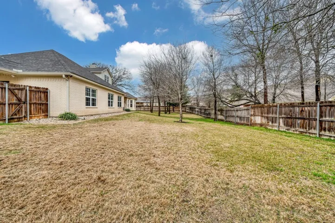
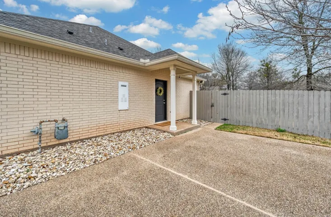
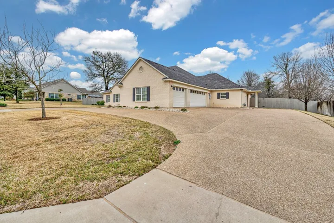
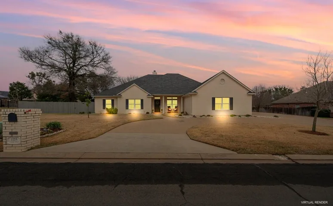
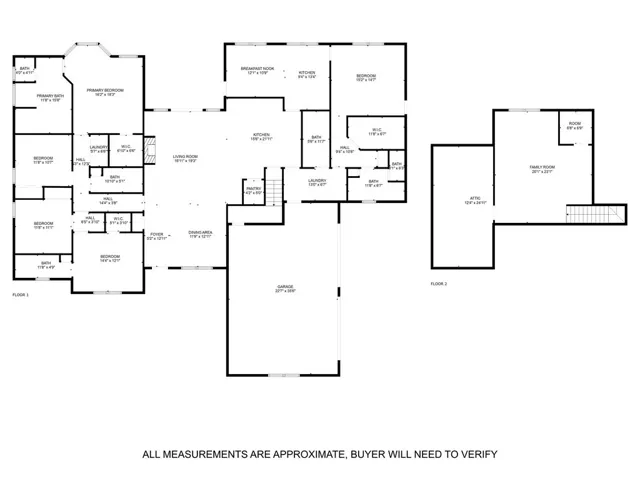
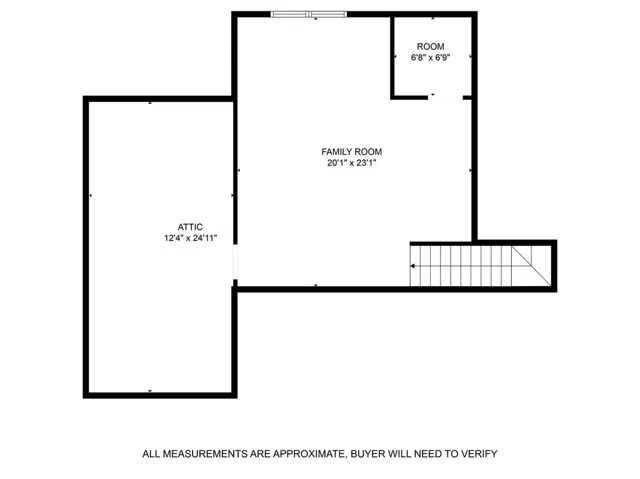
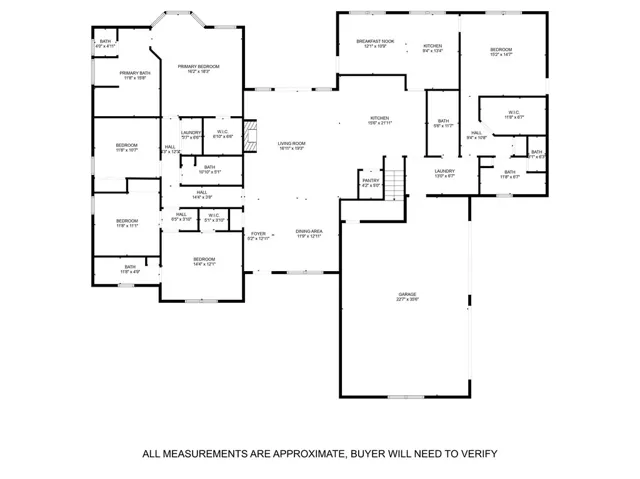
Tucked away in a peaceful neighborhood, this stunning 5-bedroom, 5-bathroom home offers a perfect blend of comfort, convenience, and charm. From the inviting curb appeal to the spacious interior, every detail has been thoughtfully designed to make life easy and enjoyable. Inside, the open-concept living areas are warm and welcoming, with ceramic tile floors with a wood appearance, elegant crown molding, and abundant natural light. The kitchen is both stylish and functional, featuring sleek granite countertops, custom cabinetry, and a large island that invites gatherings. A spacious pantry keeps everything organized, and the open flow into the dining and living spaces makes entertaining effortless. The expansive primary suite is a true retreat, complete with a spa-like ensuite bathroom, dual vanities, a soaking tub, and a walk-in shower. Each additional bedroom is well-sized, offering flexibility for guests, an office, or creative spaces. Upstairs, a large bonus room serves as the ultimate hangout spot—ideal for movie nights, game days, or a home office setup. An incredible feature of this home is the attached guest quarters (aka, in-law suite), offering approximately 750 sq ft of private living space under the same roof. With a separate exterior entry, this suite includes a spacious bedroom, full bathroom, large walk-in closet, and a well-appointed kitchen with its own dining area. Whether for extended stays, multigenerational living, or rental potential, this space is a rare find. Outside, the covered patio is the perfect place to unwind while enjoying the fresh air. The fenced backyard provides privacy and plenty of room to roam, while a built-in dog door ensures easy outdoor access for furry friends. Beyond the home, the neighborhood offers a quiet escape from city life with minimal traffic, occasional glimpses of wildlife, and a strong sense of community. Nearby parks provide easy access to boating, fishing, biking, and disc golf, while the vibrant downtown

