
Residential For Sale
2712 Burl Lane, Lorena, Texas 76655
- Bedrooms : 3
- Bathrooms : 2
- Square Footage : 2,063 Sqft
- Visits : 0
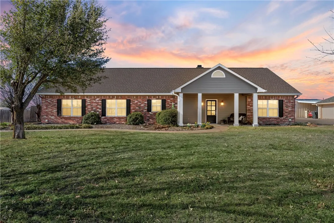
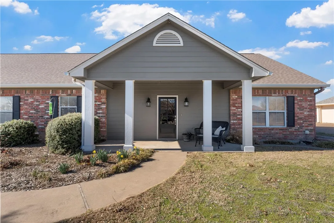
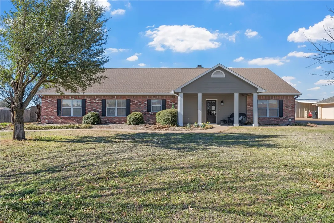
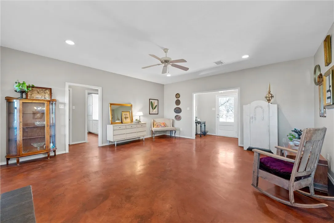
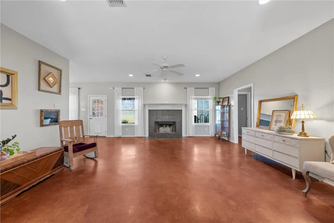
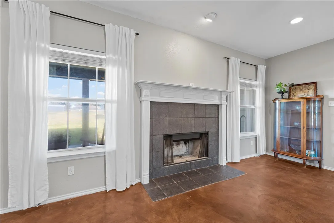
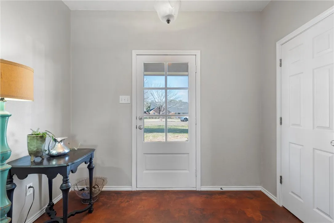
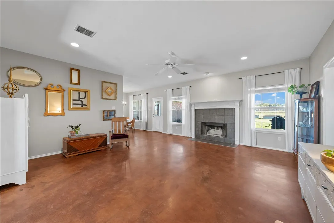
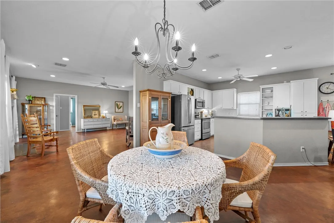
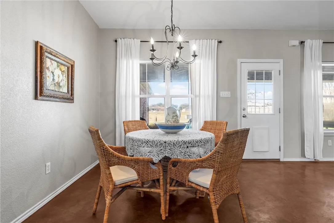
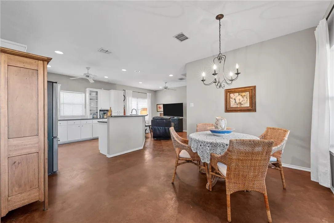
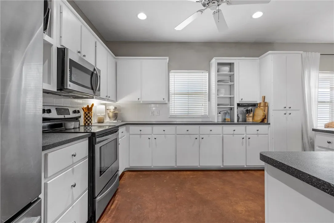
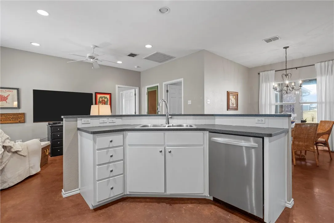
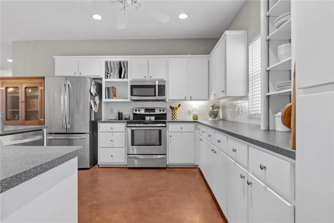
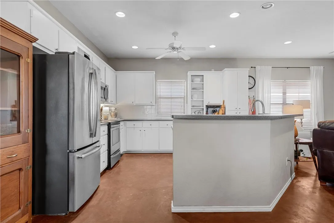
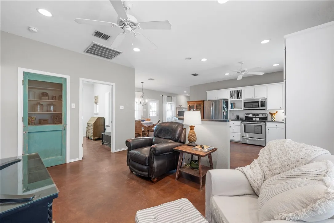
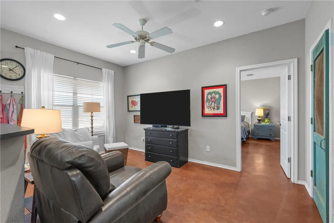
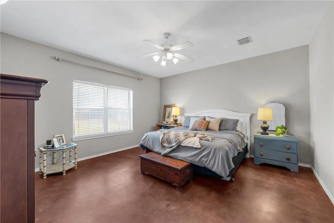
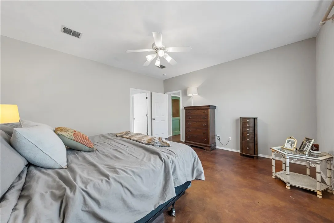
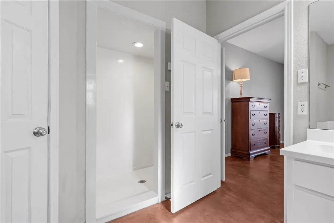
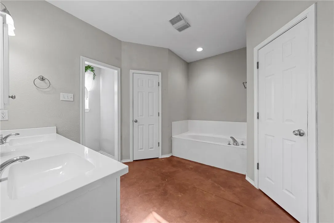
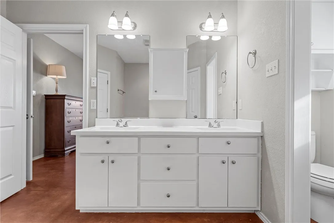
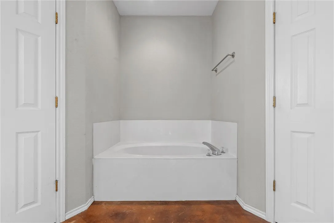
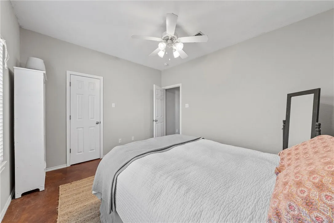
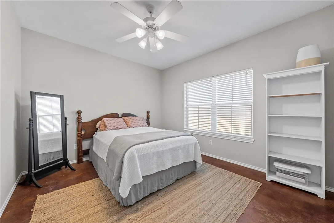
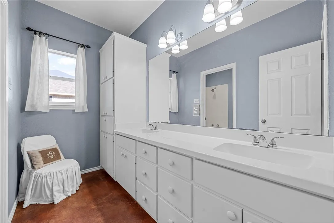
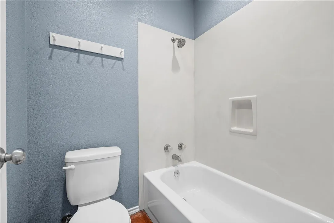
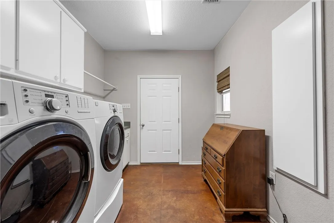
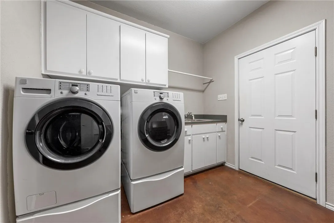
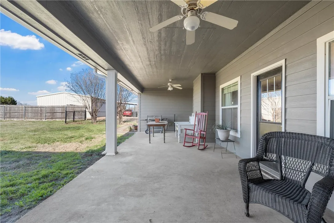
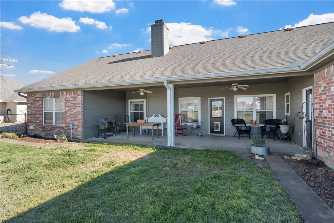
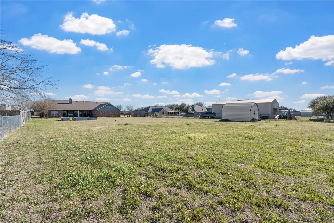
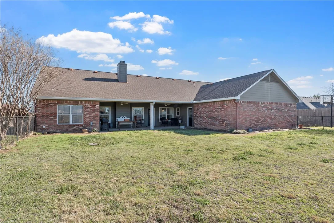
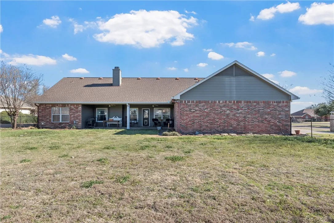
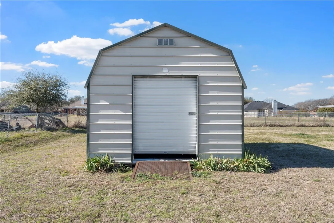
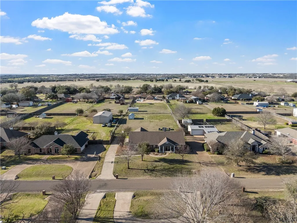
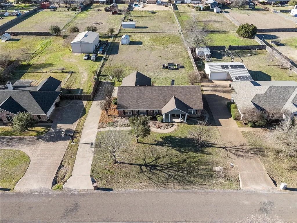
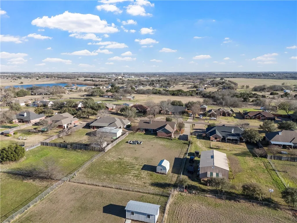
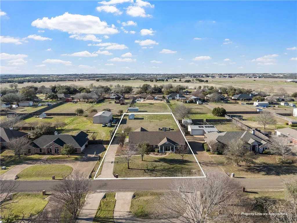
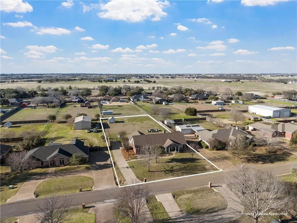
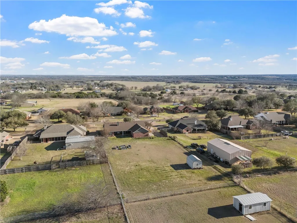
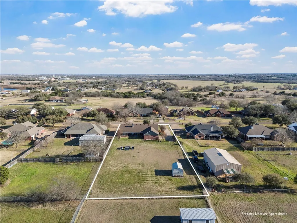
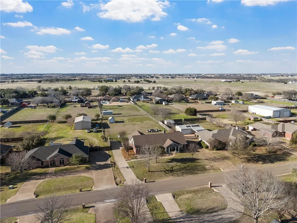
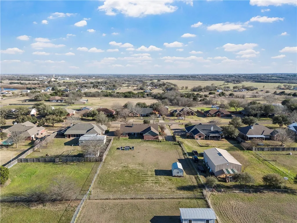
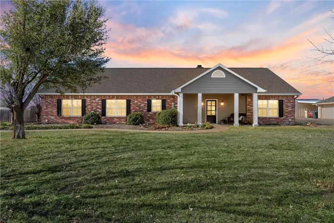
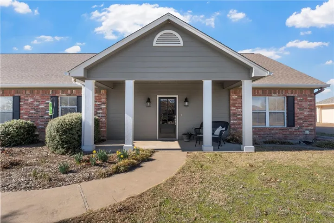
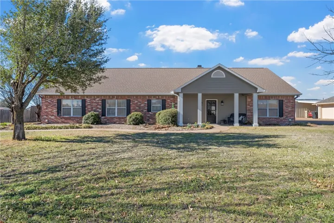
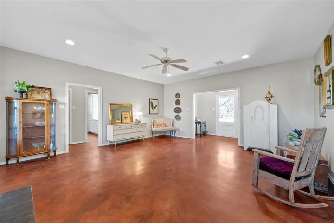
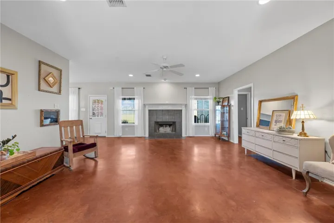
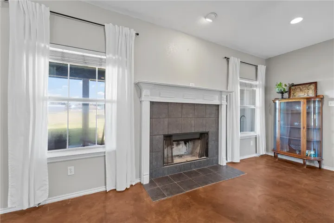
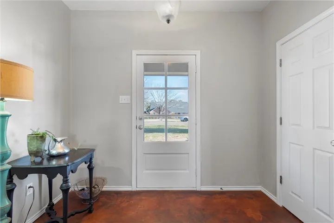
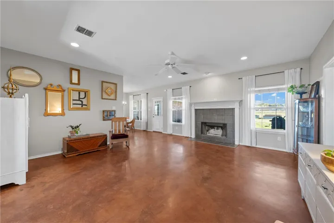
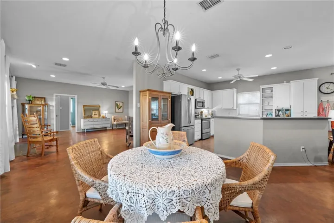
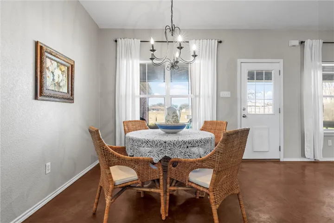
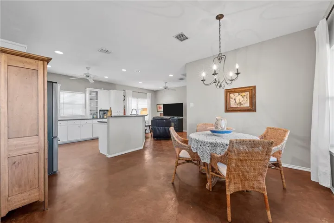
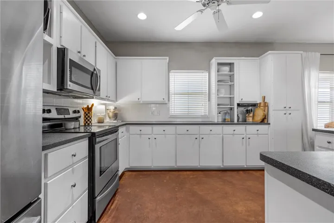
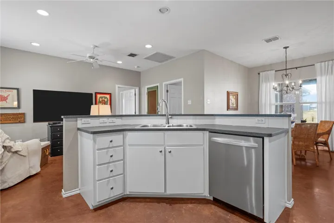
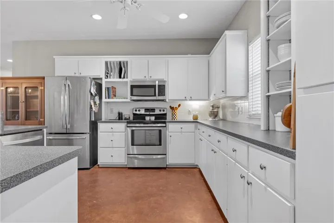
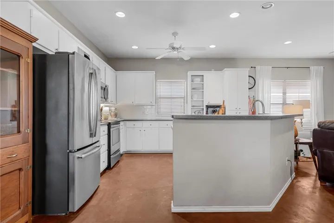
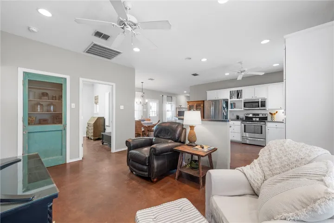
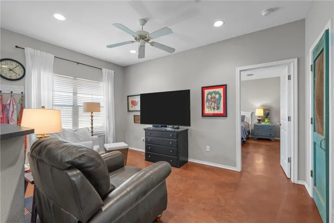
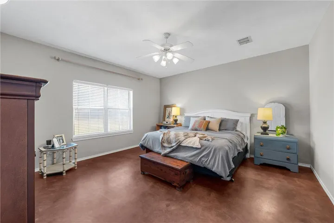
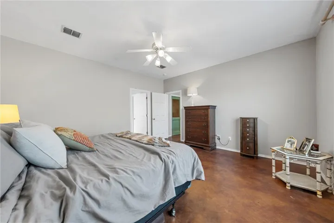
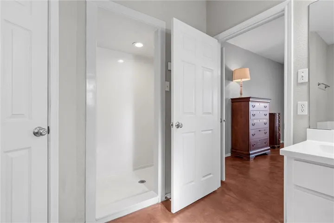
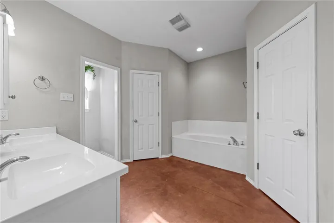
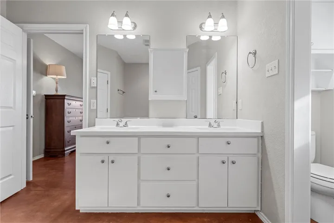
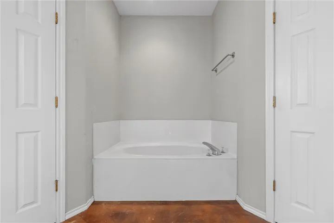
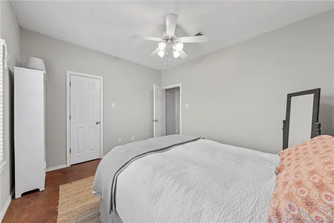
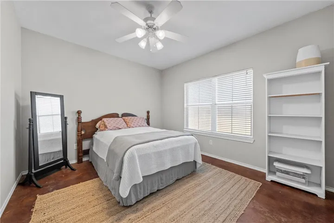
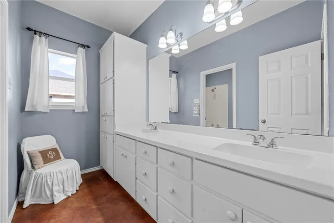
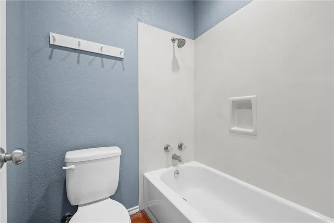
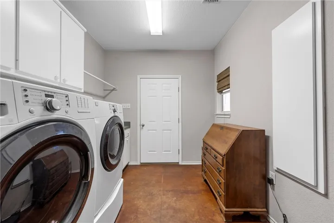
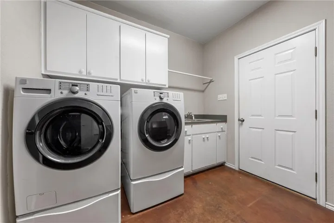
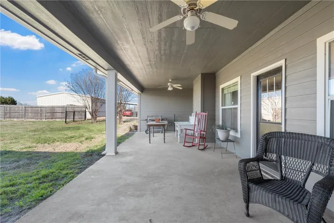
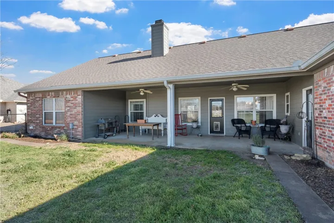
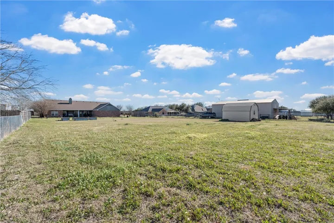
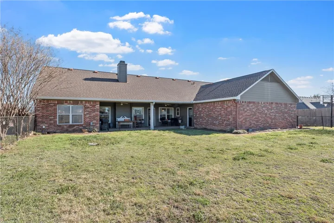
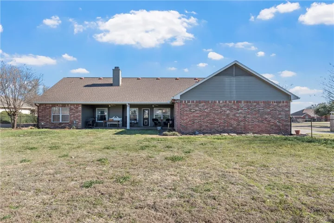
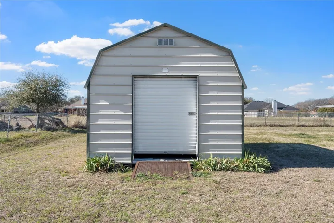
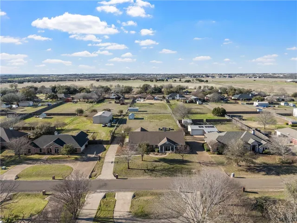
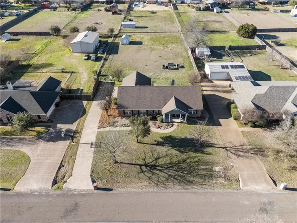
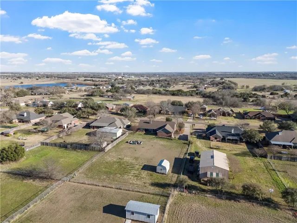
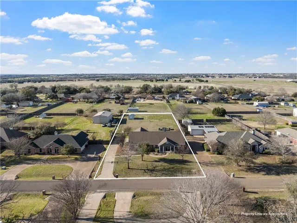
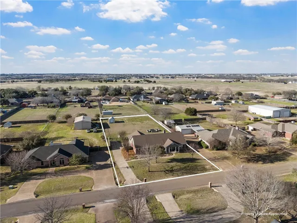
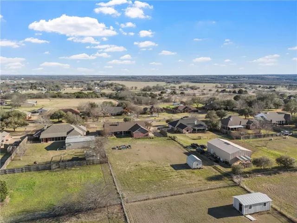
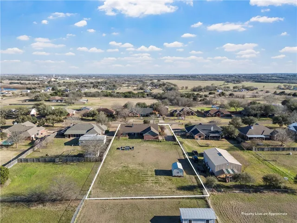
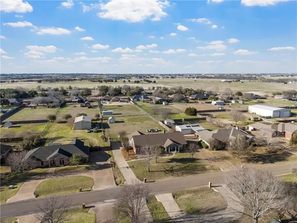
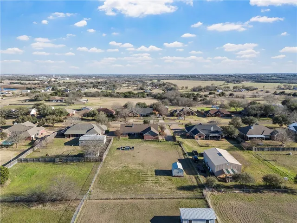
Charming 3-Bedroom Home on a Spacious Lot in Lorena ISD! Welcome to this beautiful 3-bedroom, 2-bath home spanning 2, 063 square feet, nestled on a quiet street in the highly sought-after Lorena ISD. Situated on a sprawling 0.779-acre lot, this home offers both space and serenity in a prime location. Step inside to be greeted by a cozy wood-burning fireplace and stunning stained concrete floors that flow throughout, creating a warm and inviting atmosphere. The open-concept layout is perfect for entertaining, featuring an eat-at bar and a charming breakfast nook, ideal for family meals and casual gatherings. An additional flex space offers endless possibilities—use it as a formal dining room, second living area, or whatever best suits your needs! The split floor plan is designed for comfort and privacy, with two spacious bedrooms and a full bath on one side of the home. On the opposite side, the primary suite serves as a private retreat, complete with dual vanities, separate closets, a luxurious garden tub, and a walk-in shower. Convenience is key with a large laundry/mudroom featuring a sink and storage, easily accessible from the oversized, side-entry garage. Step outside to the expansive backyard, a true outdoor gem! Enjoy plenty of space for activities, complete with a storage shed and endless potential to create your own backyard oasis. Don’t miss out on this must-see home in a peaceful setting with room to grow! Call today to schedule your private tour!

