Properties

Residential For Sale

915 Estates Drive, Woodway, Texas 76712

  • Bedrooms : 3
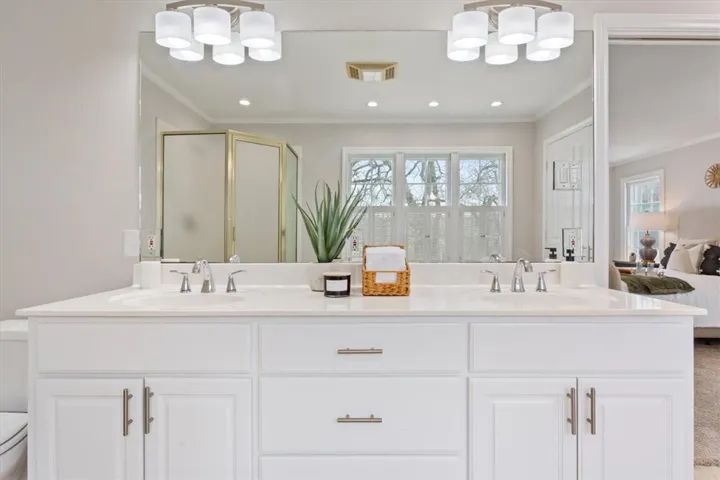
  • Bathrooms : 3
  • Square Footage : 2,964 Sqft
  • Visits : 0
$364,000
Features
Swimming Pool : None
Heating System : Central, Natural Gas
Cooling System : Central Air, Gas
Fence : Chain Link, Full
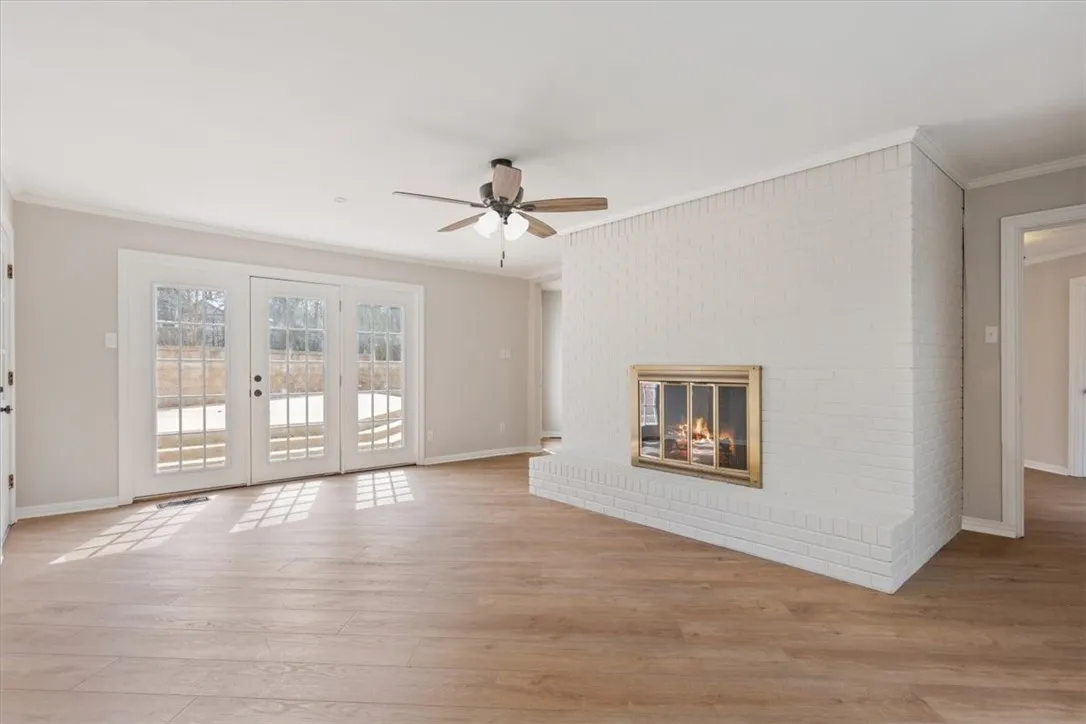
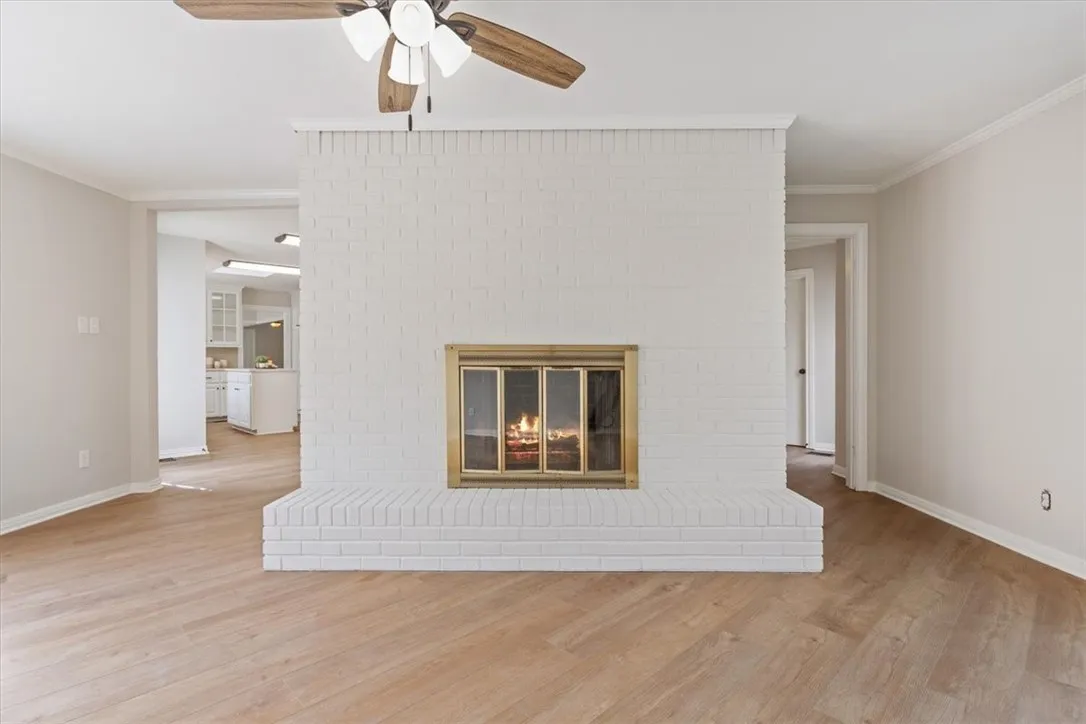
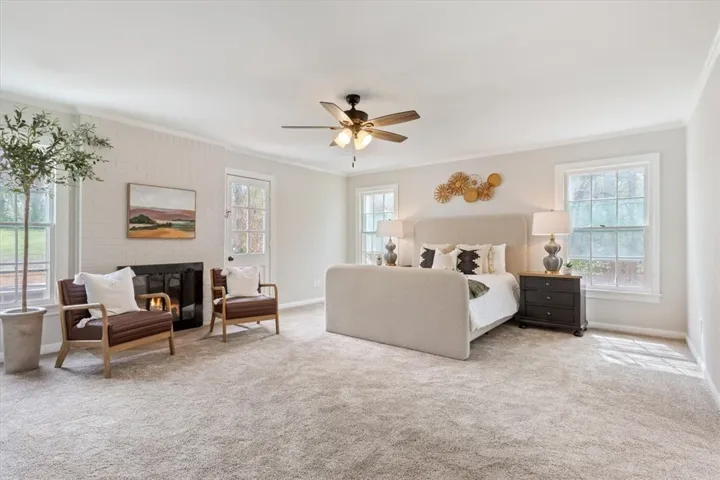
Fireplace : Wood Burning
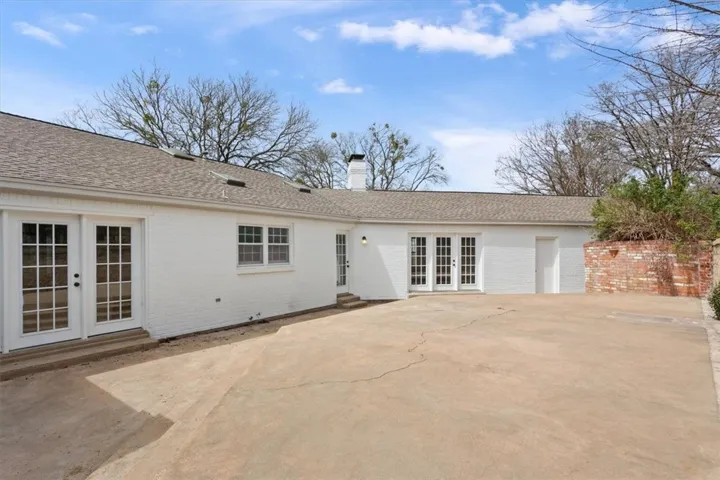
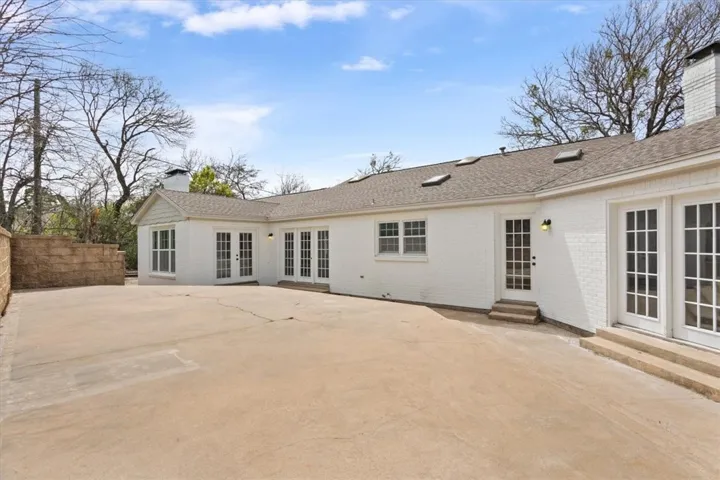
Patio : Patio
Parking : Garage Faces Side
Utilities : Sewer Available, Cable Available
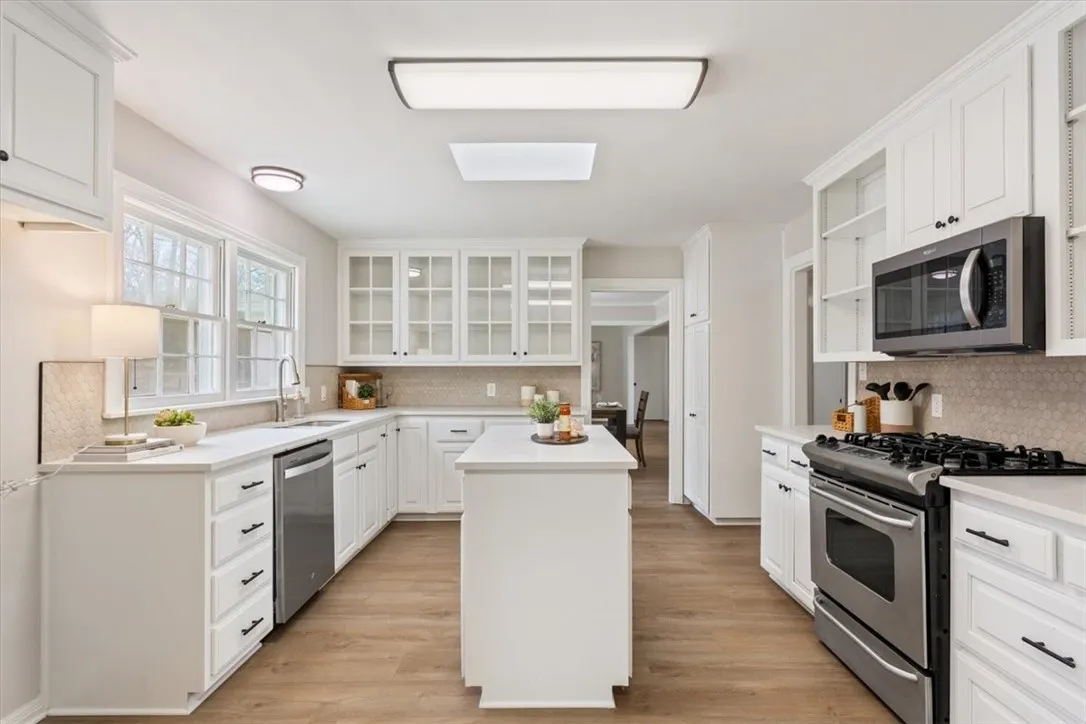
Window Features : Skylight(s)
Fireplaces Total : 1
Flooring : Carpet, Vinyl
Interior Features : Cable TV
Appliances
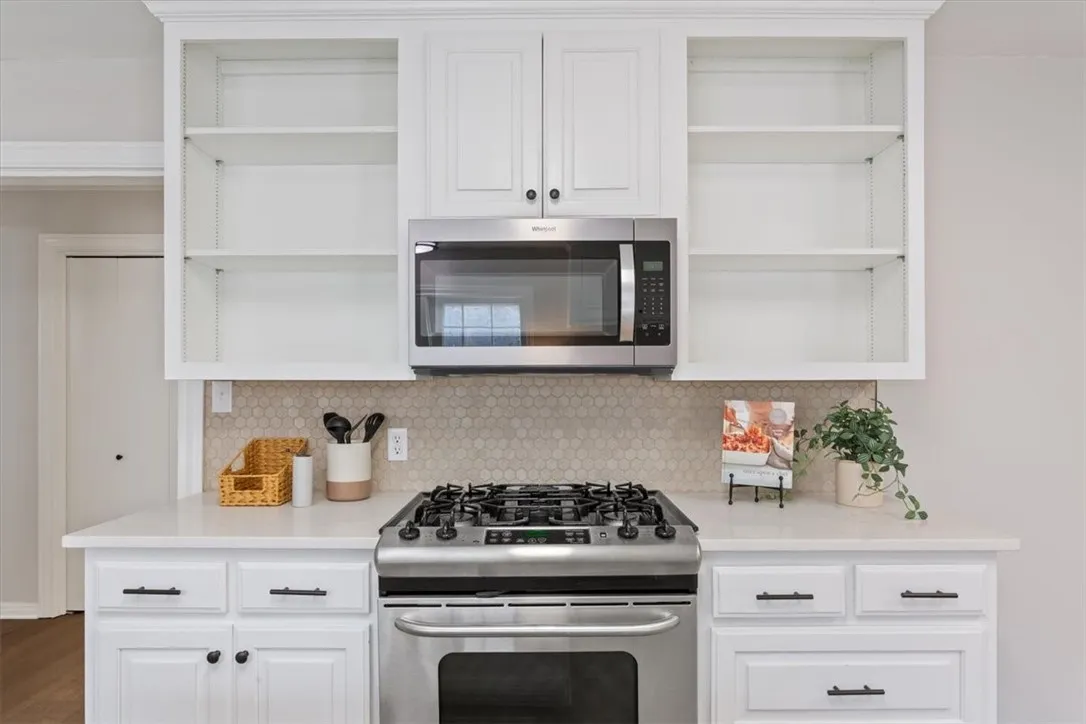
Appliances : Disposal, Microwave, Vented Exhaust Fan, Gas Water Heater
Address Map
Country : US
State : TX
County : Mc Lennan
City : Woodway
Neighborhood : Forest Estates
Zipcode : 76712
Show Address? : Yes
Street : Estates
Street Number : 915
Street Suffix : Drive
Google Map
Longitude : W98° 46' 19.5''
Latitude : N31° 30' 25.1''
Neighborhood
Elementary School : Woodway
Elementary School District : Midway ISD
High School District : Midway ISD
Additional Information
Construction Materials : Stone Veneer
Foundation Details : Pillar/Post/Pier
Garage : 2.0
Levels : One
Virtual Tour : Click Here
Financial
Tax Annual Amount : 8990.0
Listing Information
List Agent Mls Id : A785011999
List Office Mls Id : A8295177
Listing Term : Cash, Conventional, FHA
Mls Status : Closed
Modification Timestamp : 2025-09-25T13:10:59Z
Originating System Name : NTR
Status Change Timestamp : 2025-09-25T08:10:31Z
Property Description

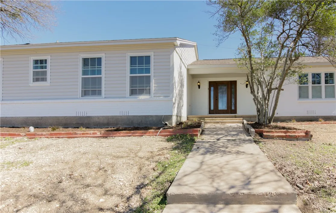
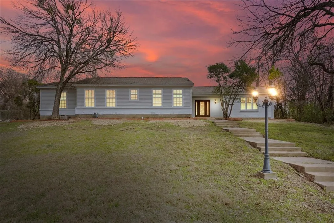
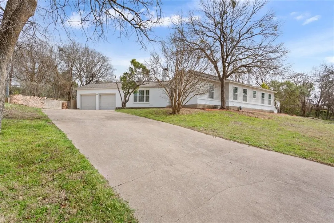
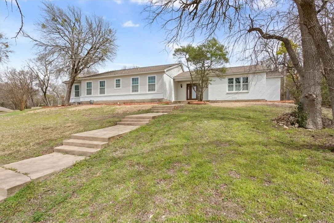
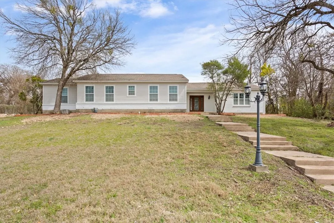
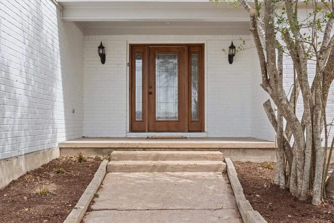
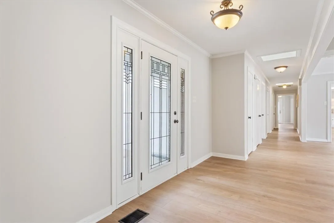
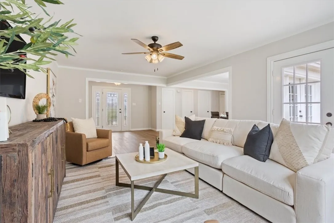
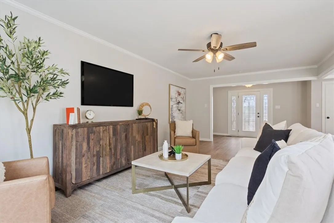
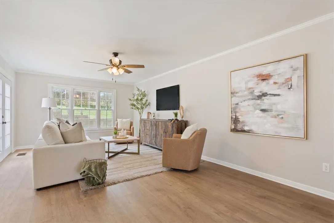
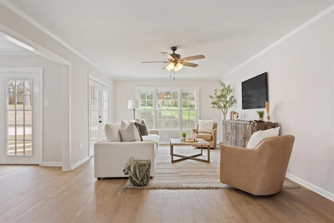
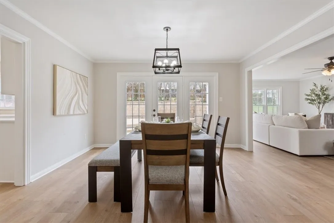
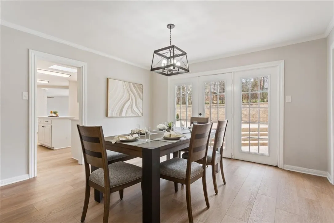
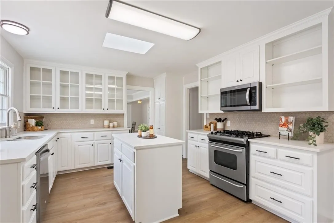
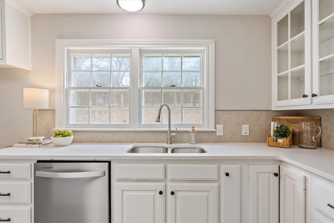
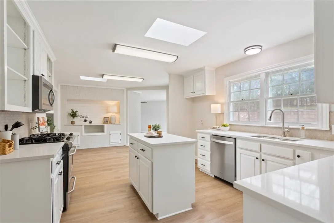
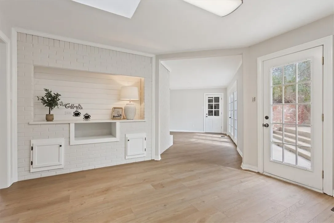
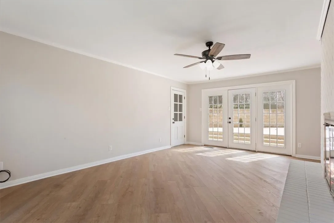
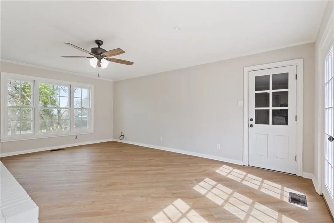
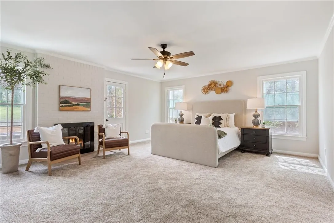
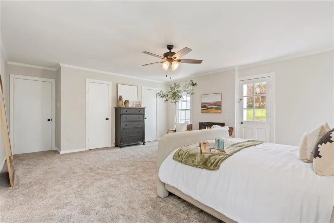
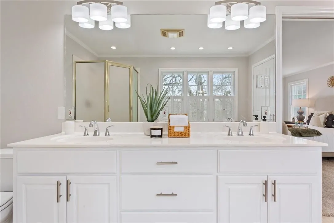
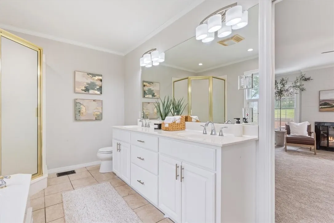
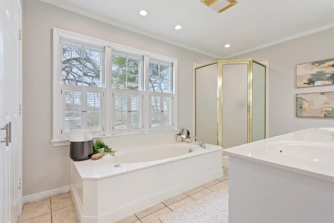
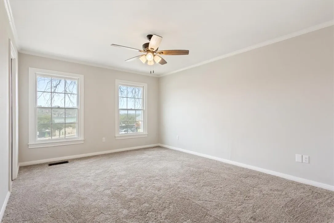
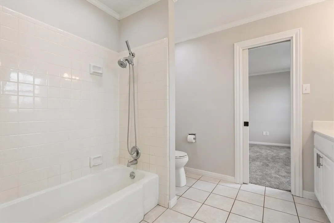
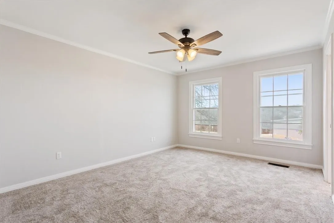
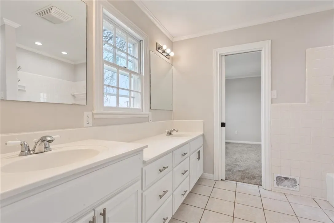
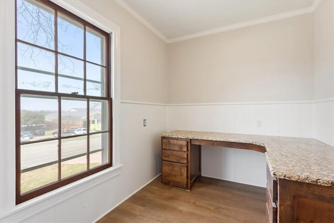
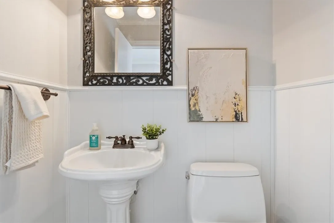
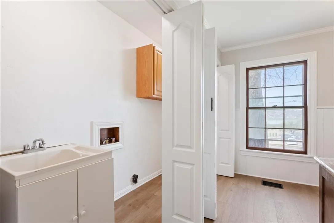
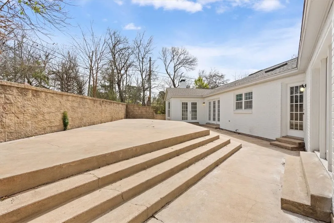
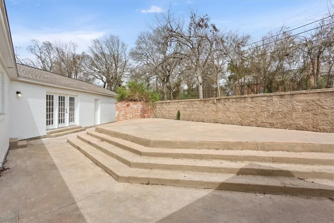
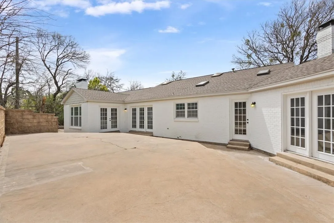
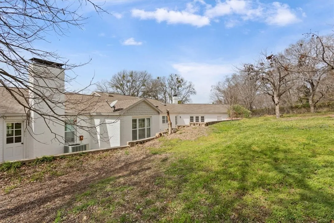
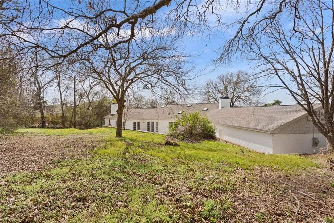
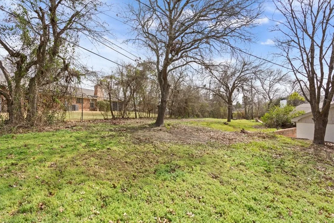
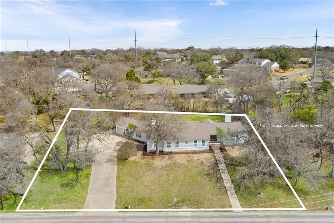
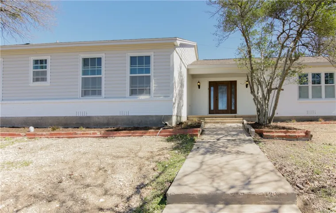
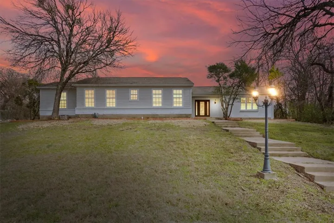
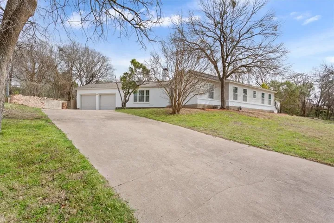
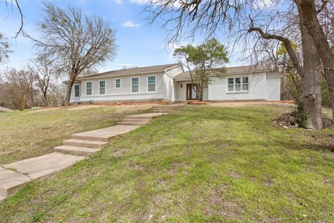
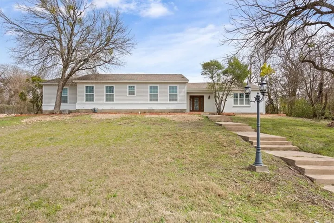
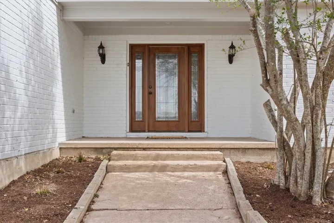
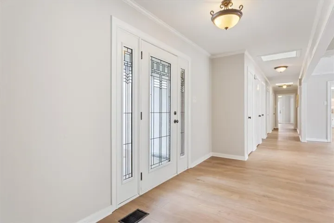
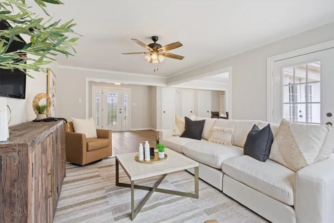
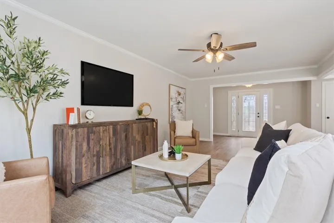
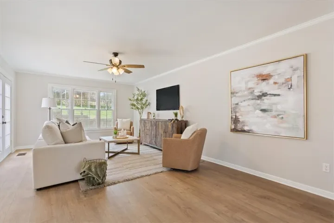
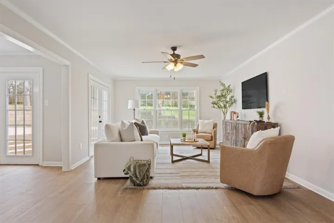
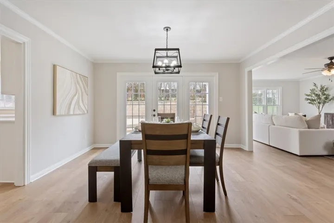
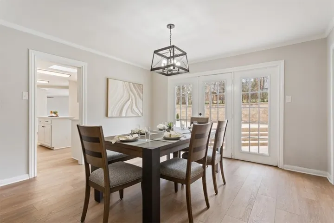
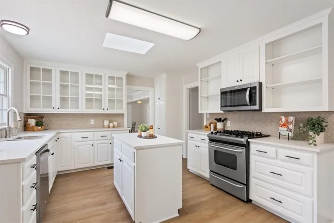
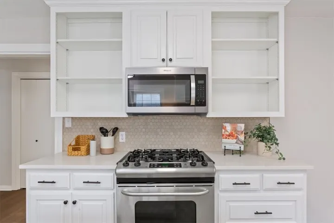
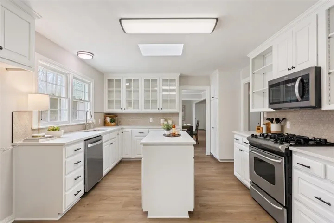
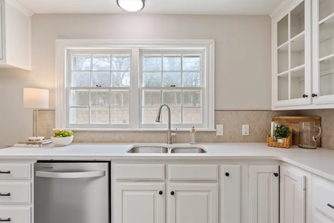
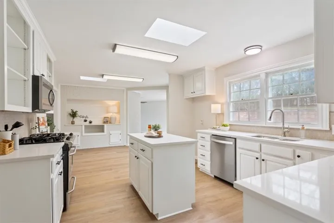
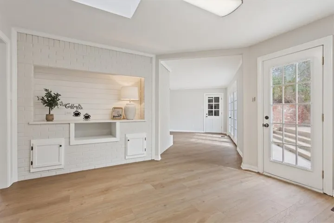
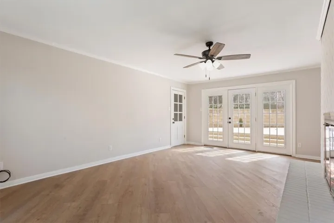
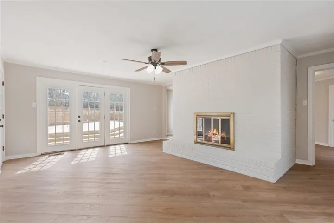
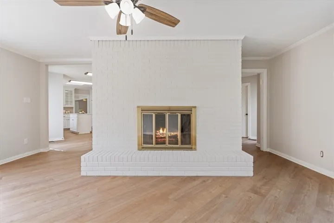
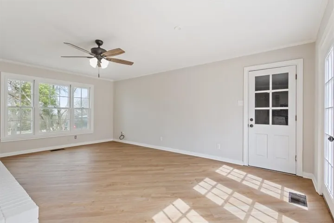
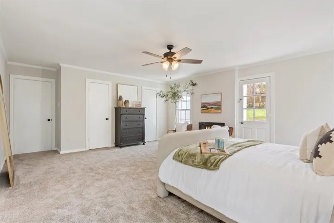
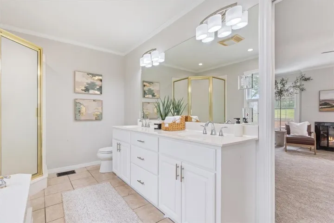
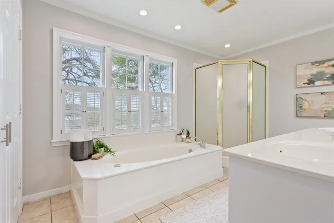
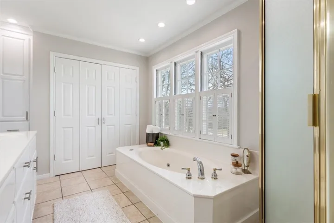
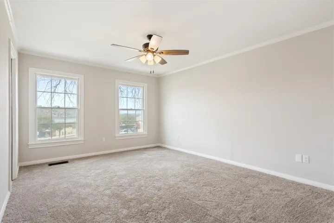
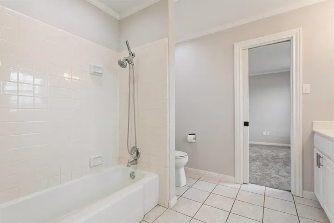
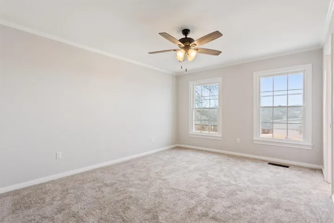
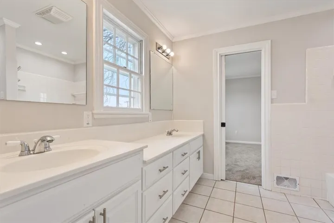
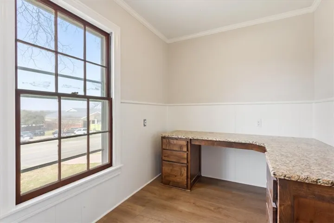
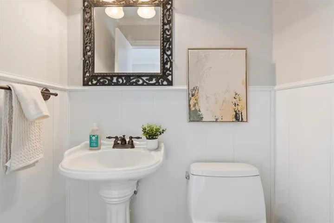
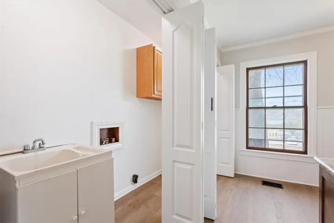
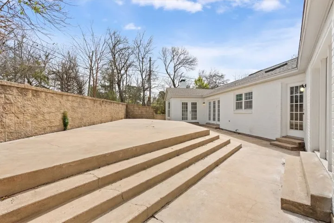
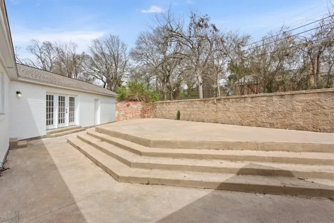
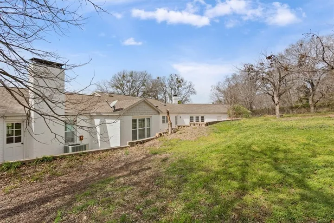
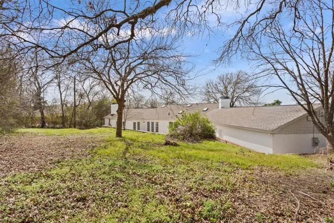
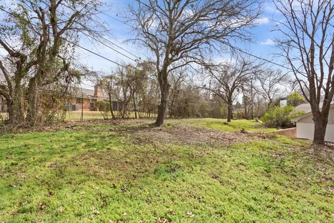
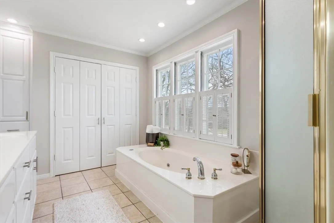
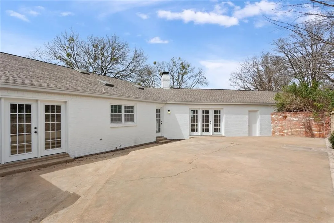
BUYERS, this is a no brainer! This amazing home is listed at $364,000 with Aprox.2964 square feet. That is only $122.80 a square foot for a home in Woodway, Midway ISD, huge remodel job, foundation work completed with transferable warranty and a huge retaining wall replacement. Compare other homes in Midway with the same size and level of remodeling and you will see that the $364,000 and $122.80 a square foot is unheard of, even in todays market. Once you step thru the front door, you find that the large scale Living and Dining rooms feel even bigger, as they have recently had a wall removed to create a more open spacious entertaining area. The kitchen is inviting with updated white cabinetry, lovely light and bright colored granite countertops and great area for Breakfast table with coffee Bar. It’s so easy to imagine relaxing evenings watching TV by the fire in the cozy isolated Den. What makes this home even more perfect is the size of the bedrooms. They are full size and could accommodate any size bed. The Primary bedroom is oversized and includes it’s very own private fireplace. Perfect for creating a readying area or sitting area to watch TV before retiring to bed. If you love to spend time on the patio, you will be surprised at the size of this patio while still having a manageable size back yard for pets or throwing a ball.


Basic Details
Property Type : Residential
Listing Type : For Sale
Listing ID : 228737
Price : $364,000
Bedrooms : 3
Bathrooms : 3
Half Bathrooms : 1
Square Footage : 2,964 Sqft
Year Built : 1966
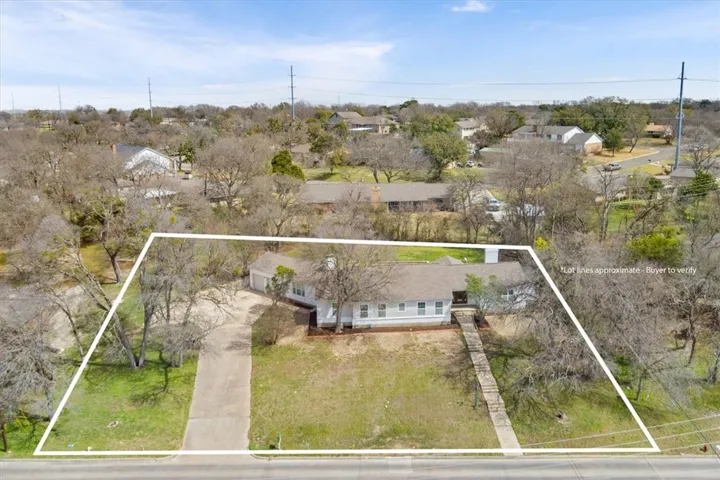
Lot Area : 0.57 Acre
Status : Closed
Office Name : Bentwood Realty
Agent Name : Stevie Sheffield
Full Bathrooms : 2
Property Sub Type : Single Family Residence
Roof : Composition
Agent info
Contact Agent