
Residential For Sale
725 Falcon Drive, Woodway, Texas 76712
- Bedrooms : 3
- Bathrooms : 2
- Square Footage : 2,361 Sqft
- Visits : 0
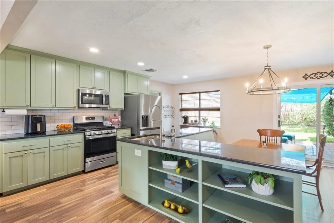
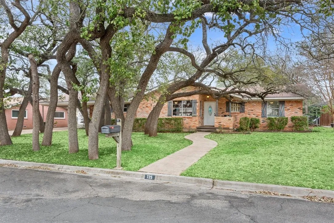
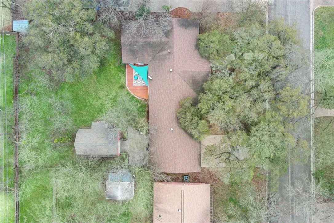
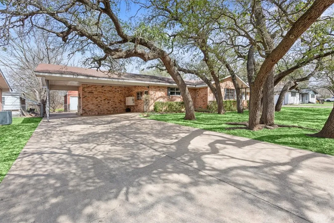
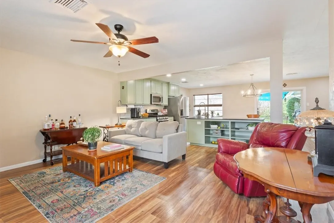
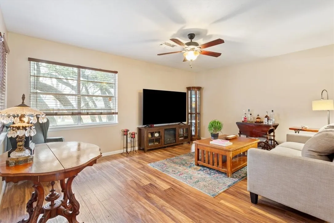
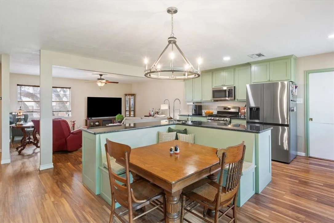
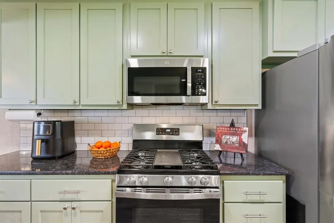
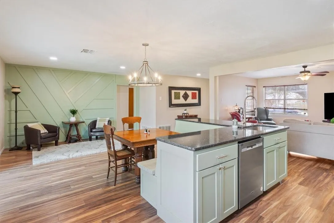
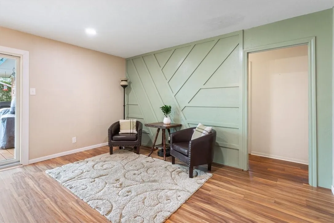
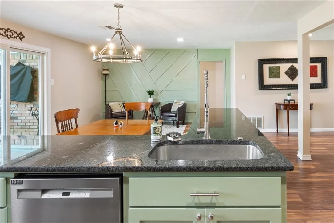
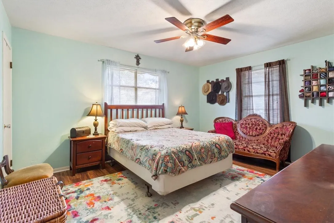
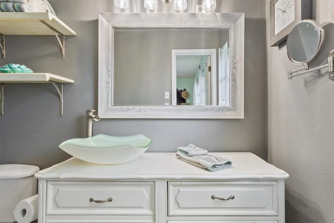
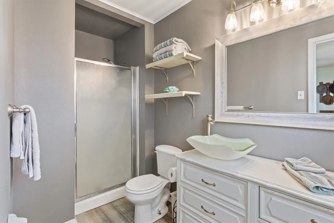
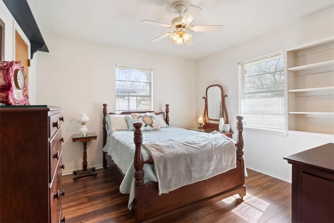
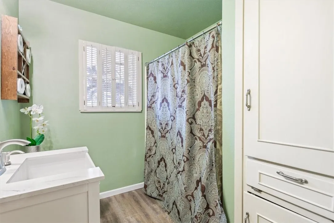
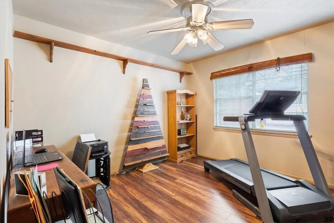
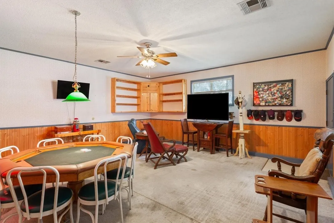
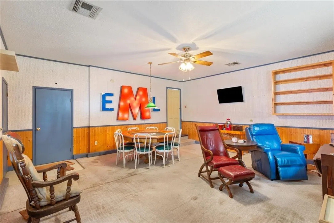
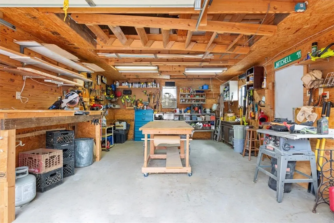
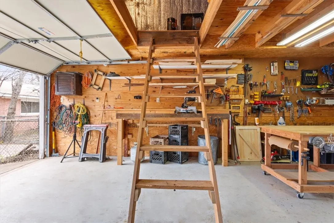
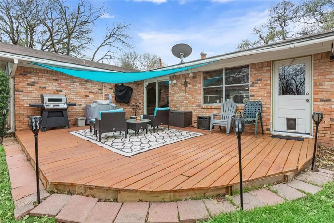
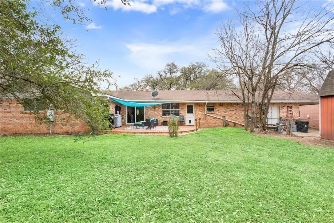
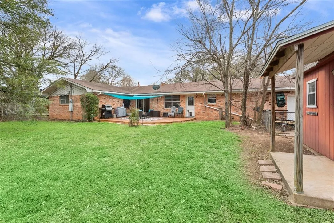
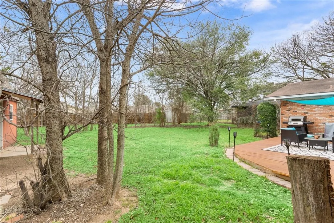
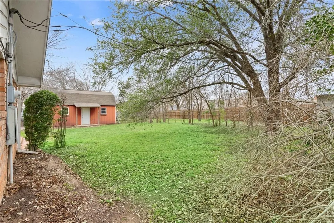
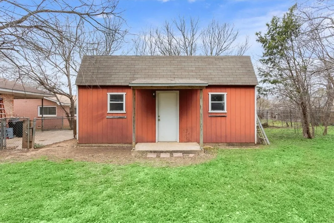
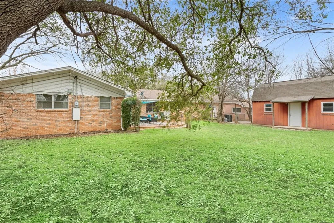
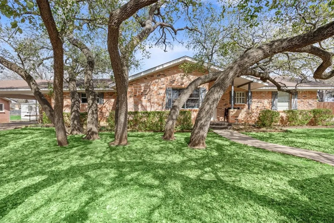
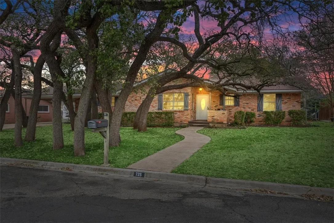
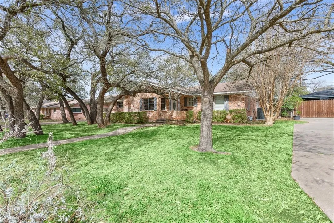
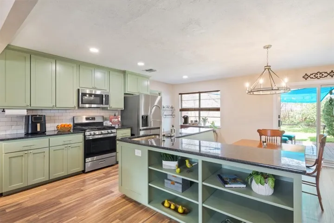
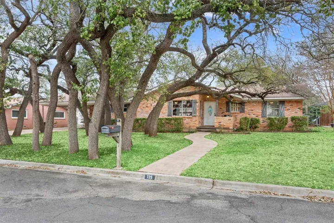
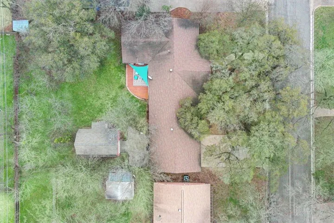
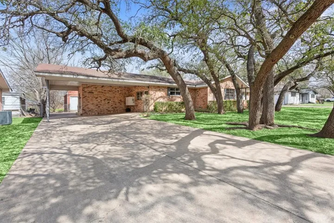
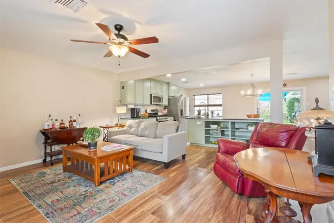
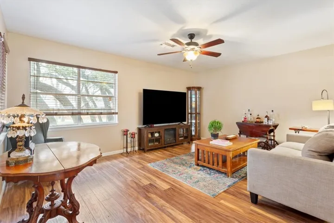
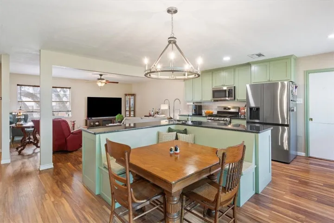
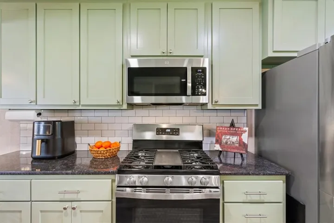
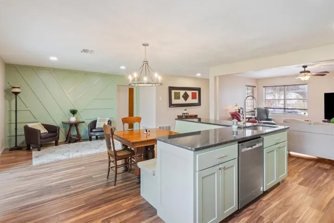
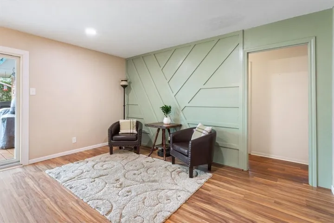
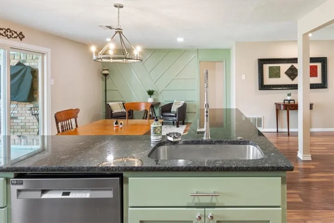
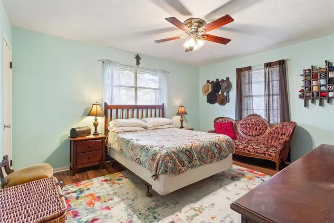
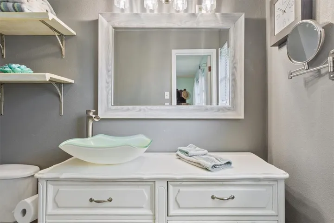
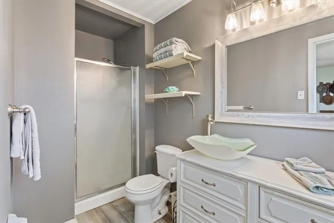
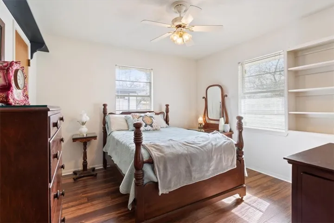
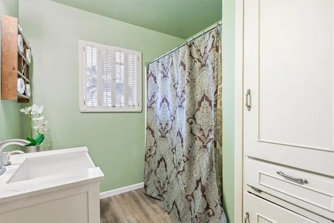
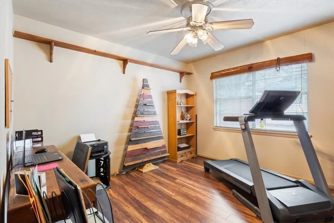
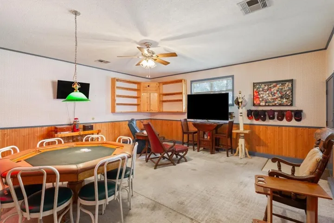
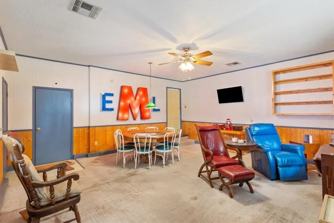
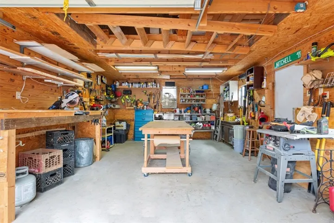
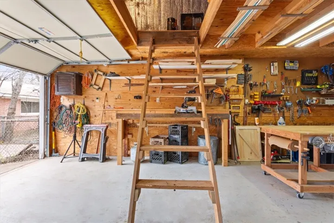
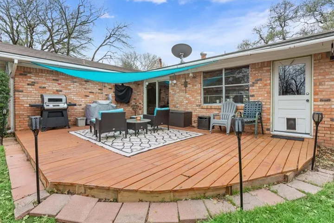
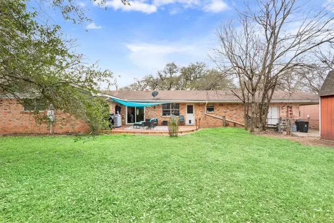
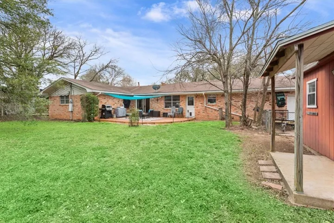
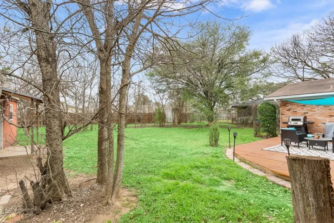
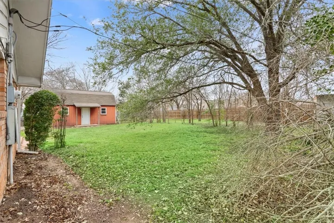
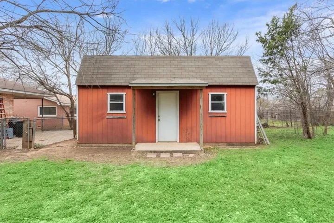
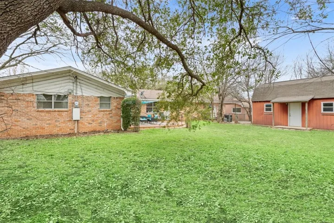
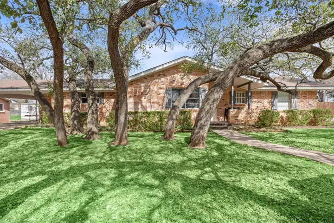
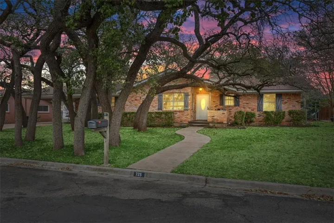
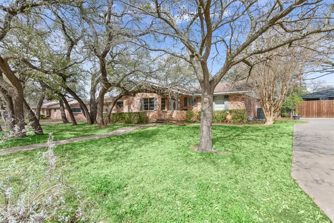
PRICED TO SELL! Nestled among beautiful oak trees on a shaded treed lot, this charming brick home on Falcon Drive is located in the highly sought-after Bird Streets of Woodway neighborhood. Offering a versatile layout, the three-bedroom, two-bathroom home includes a potential fourth bedroom that can also serve as a gameroom, mother-in-law suite, office, or art studio, complete with its own private entrance. Inside, an open floor plan features updated flooring while the beautifully renovated kitchen boasts SS appliances, a gas stove, a built-in glass washer at the sink, and a cozy built-in banquette with bench storage—perfect for stashing lg appliances or holiday ware. A stylish modern accent wall subtly defines a flexible space that can function as a second living area or additional dining room. The back of the home is lined with a large window & new sliding door offering a picturesque view of the freshly stained deck, which enhances the home’s outdoor living appeal. The three main bedrooms & two bathrooms are thoughtfully arranged on one side of the house, with each bedroom providing ample closet space, while two extra hallway closets ensure exceptional storage. The hall bath has been partially updated with a new vanity, mirror, lighting, and flooring, while the primary suite features a large closet and an en-suite bath with an antique dresser vanity, glass sink & stylish finishes. A spacious laundry room, conveniently located off the kitchen, includes space for a freezer or additional storage shelving and has its own back door—complete with a dog door—providing a designated space for pets. The fourth bedroom space, a well-executed garage conversion, features built-ins, a large walk-in closet, and a separate side entrance. Outside, covered parking accommodates two vehicles, while additional concrete spaces provide room for a boat, trailer, or jet skis. A two-story insulated workshop with bay door, window unit & 110v supply is final touch! NEW ROOF INSTALLED 4-2025

