
Residential For Sale
724 Salisbury Drive, Waco, Texas 76712
- Bedrooms : 5
- Bathrooms : 3
- Square Footage : 3,154 Sqft
- Visits : 0
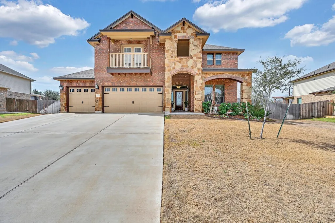
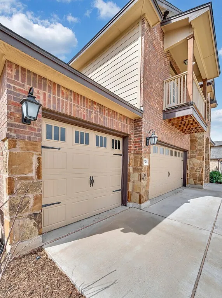
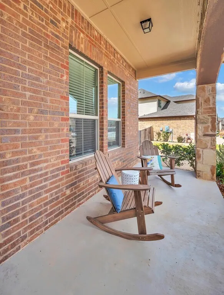
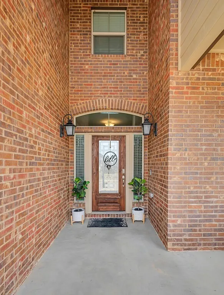
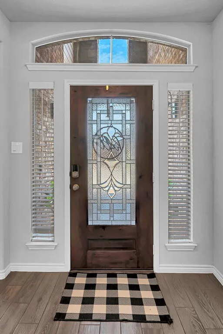
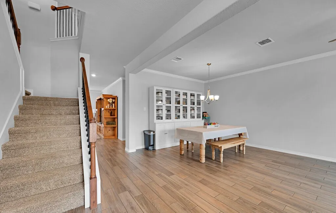
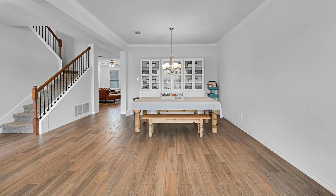
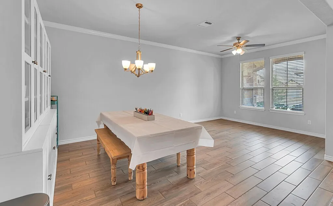
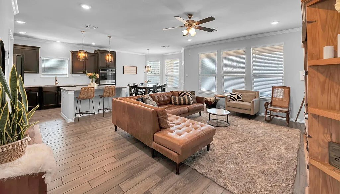
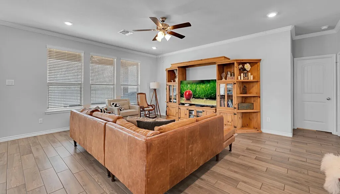
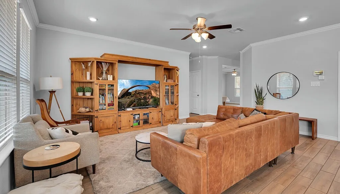
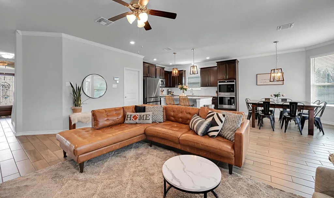
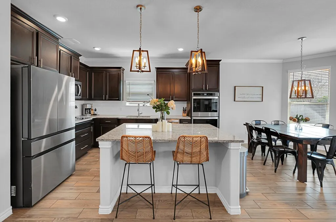
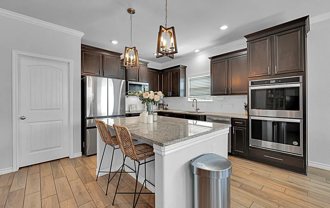
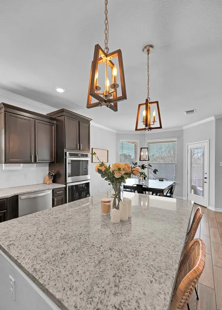
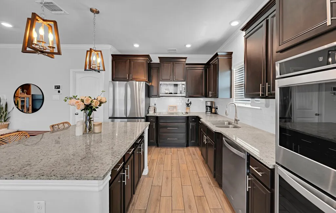
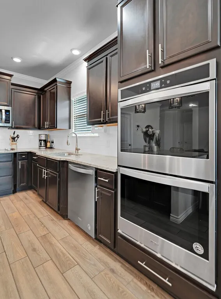
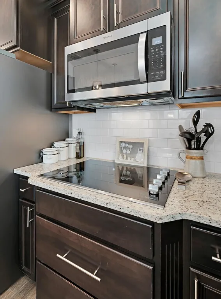
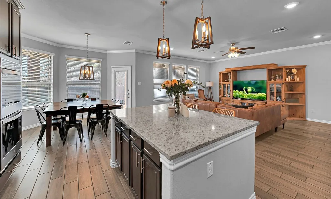
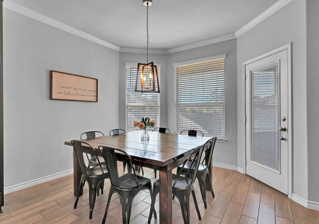
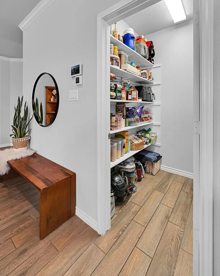
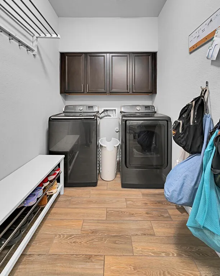
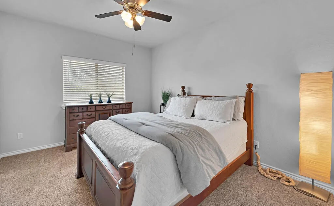
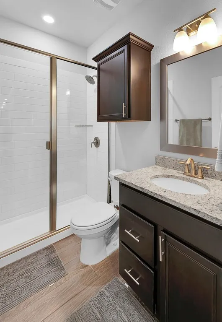
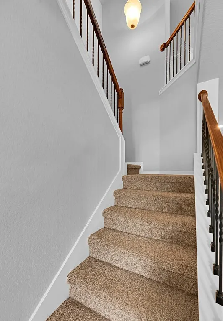
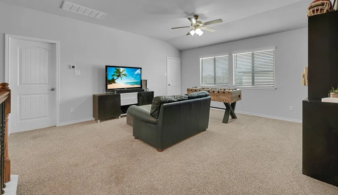
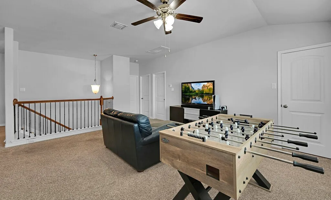
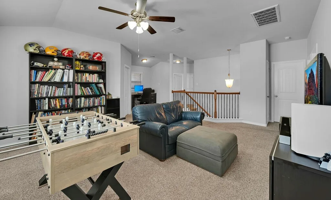
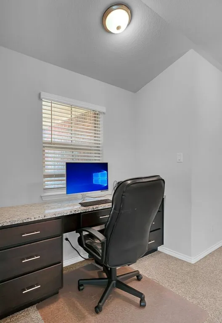
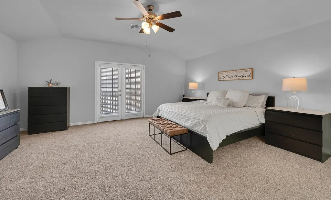
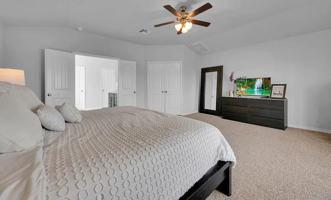
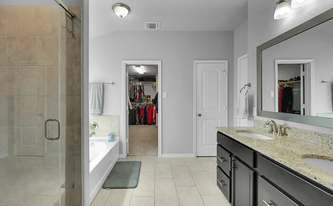
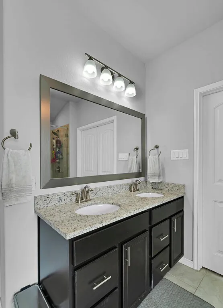
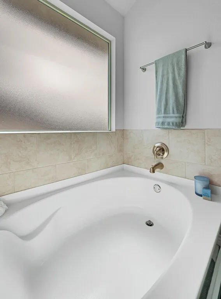
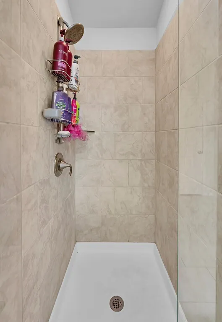
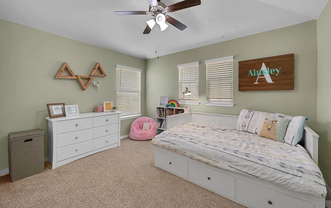
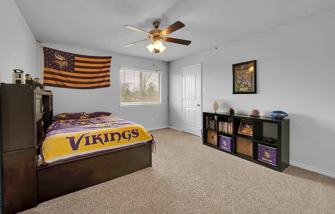
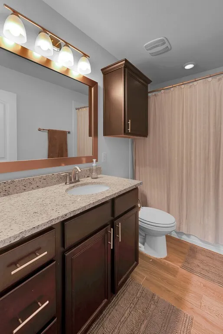
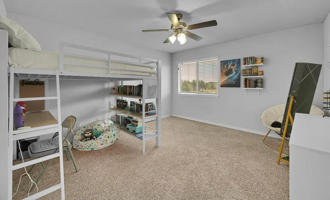
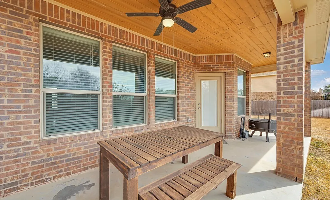
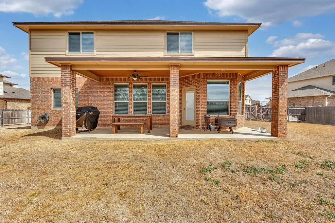
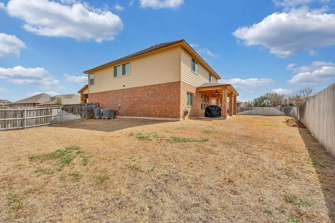
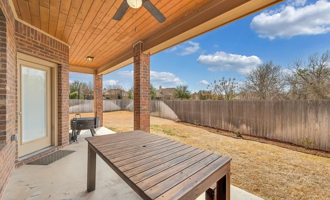
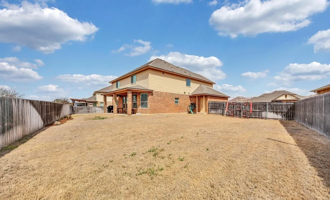
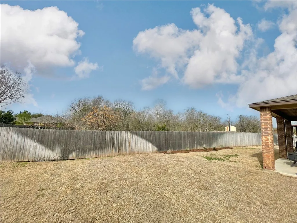
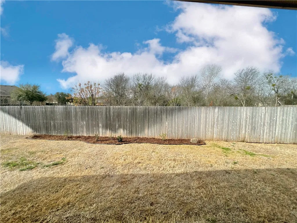
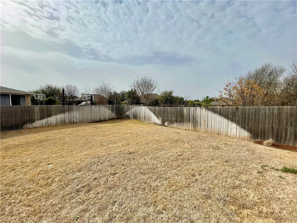
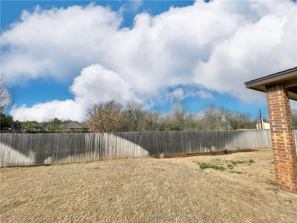
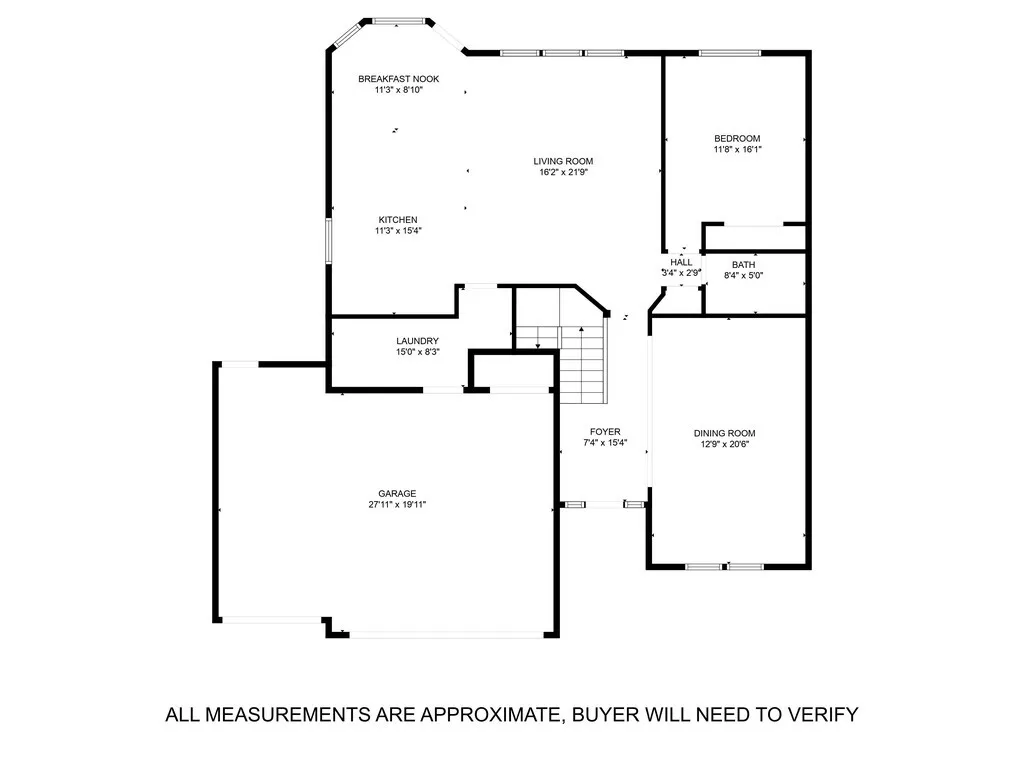
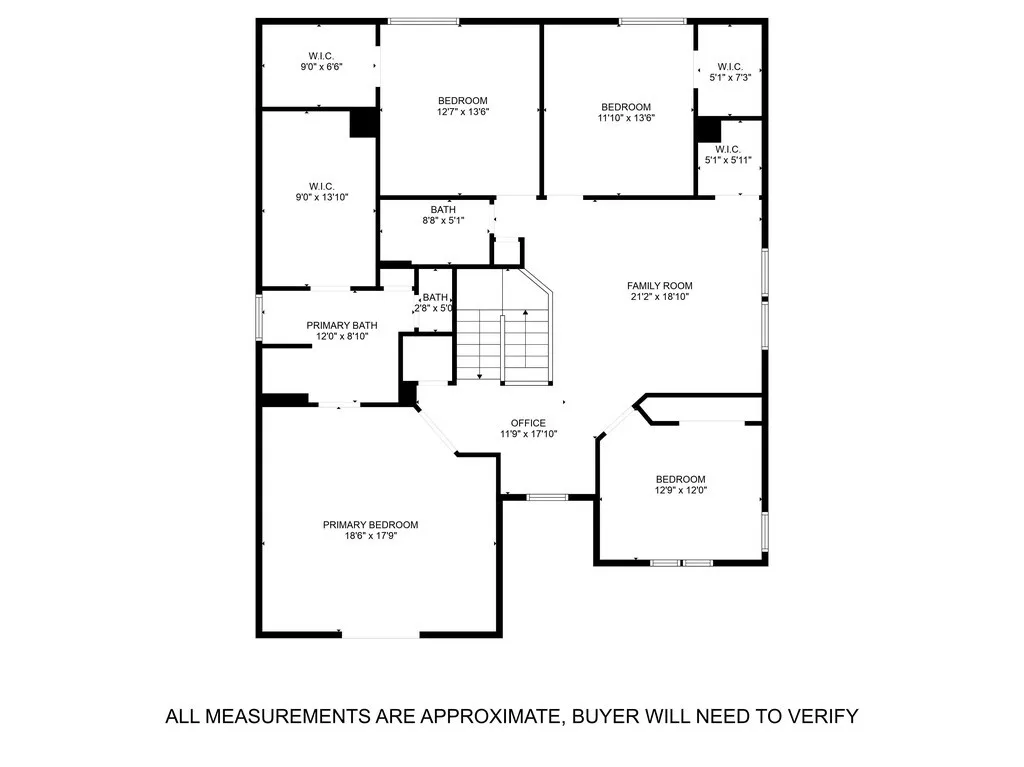
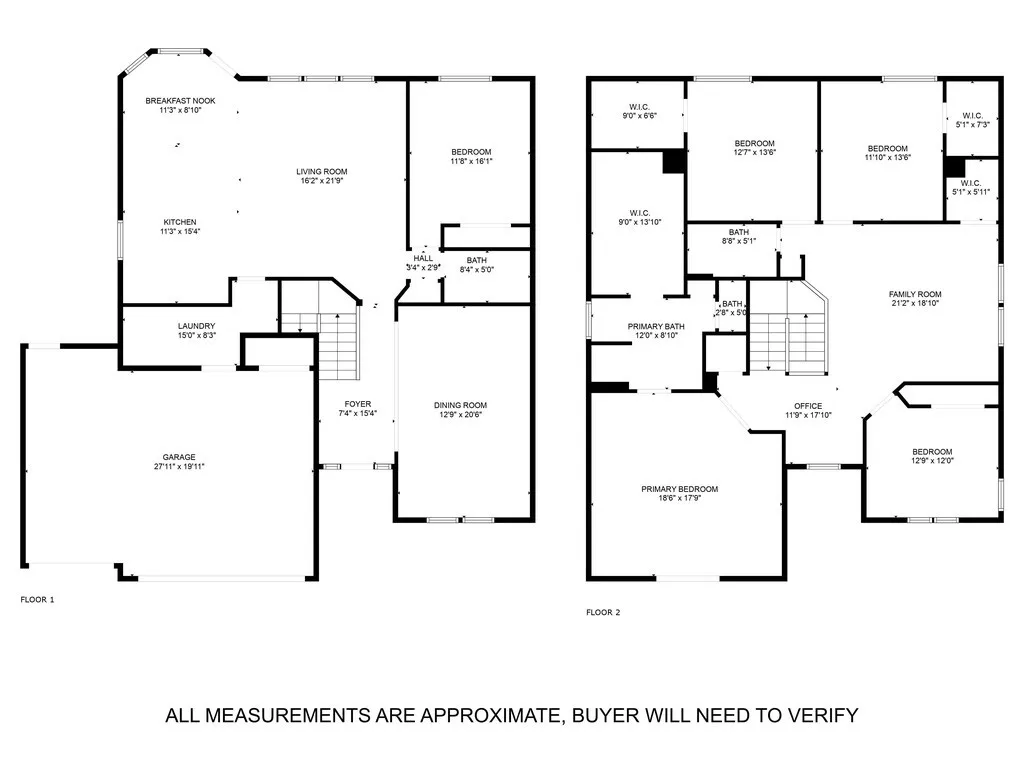
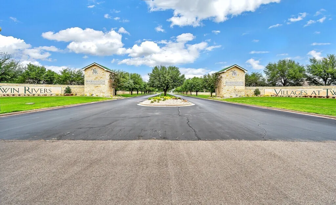

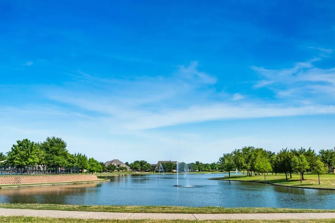
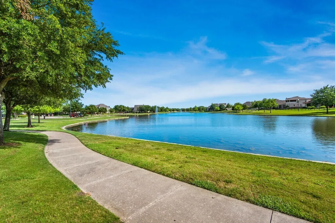
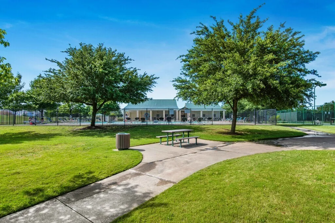
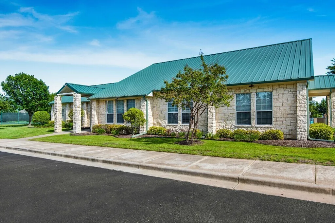
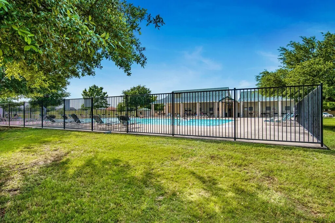
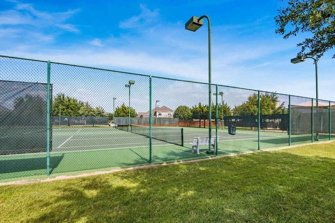
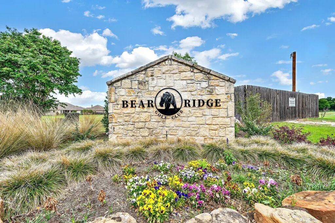
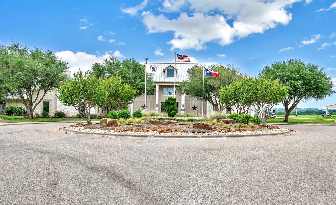
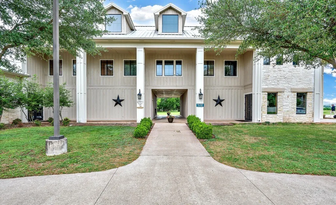
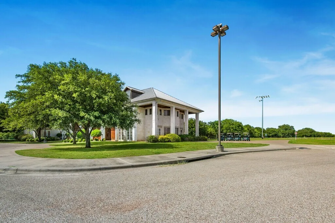

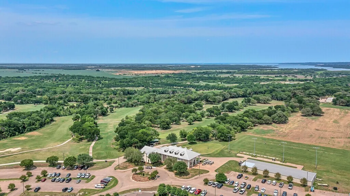
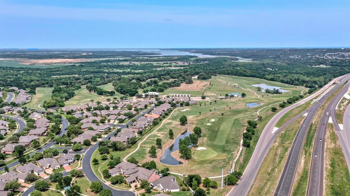
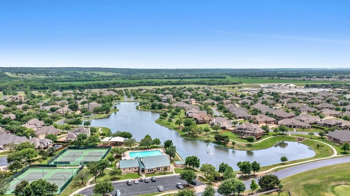
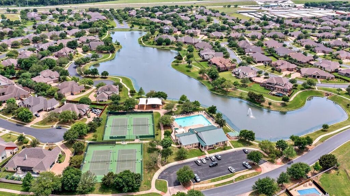

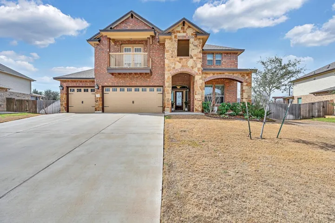
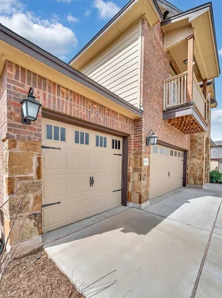
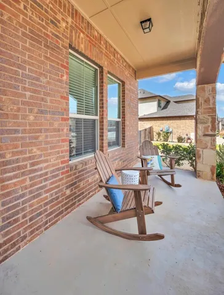
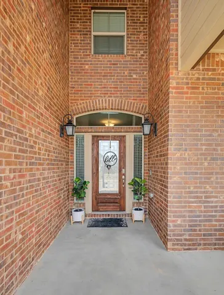
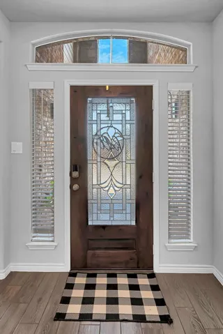
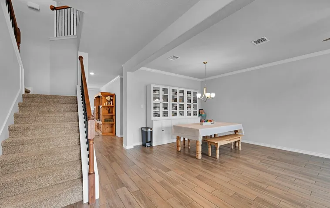
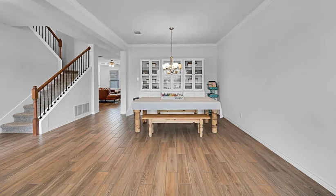
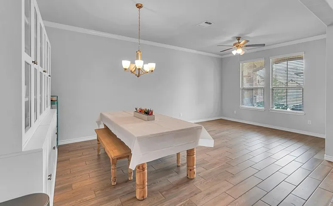
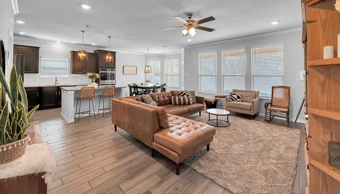
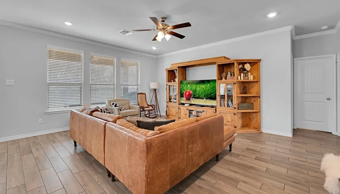
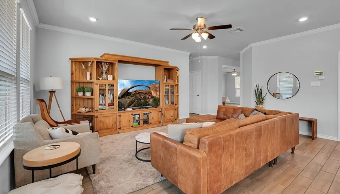
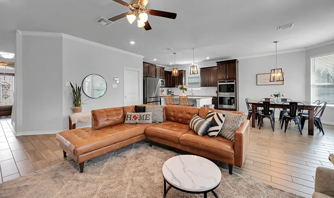
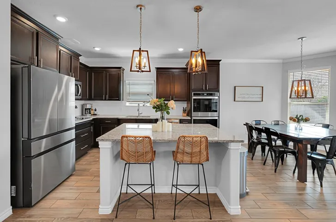
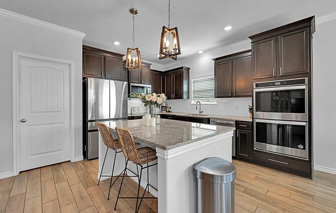
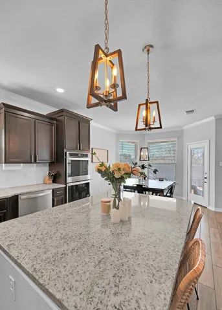
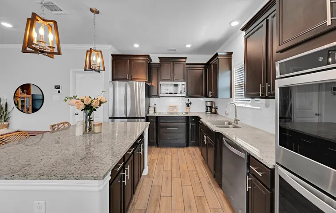
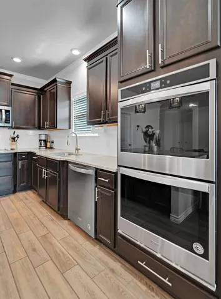
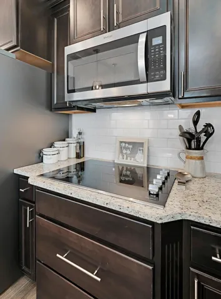
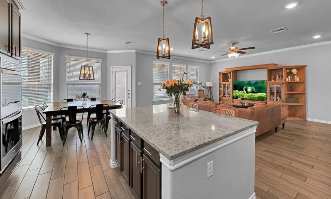
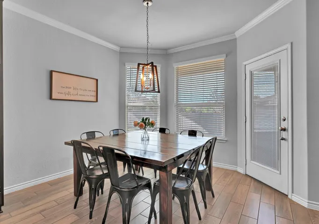
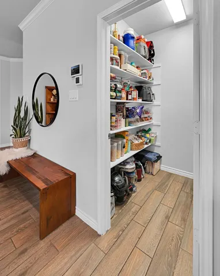
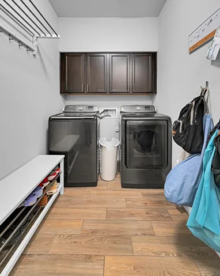
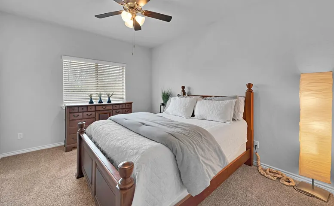
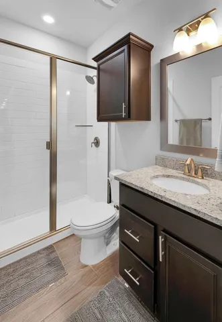
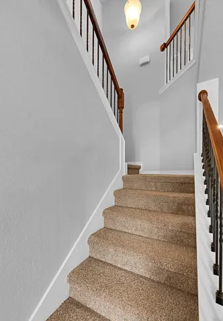
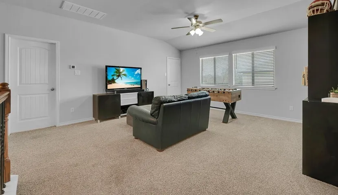
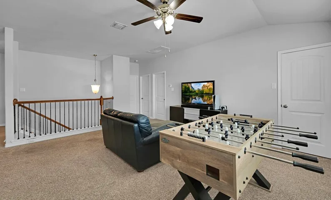
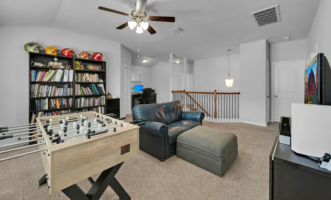
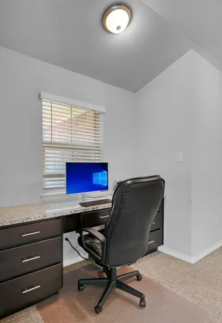
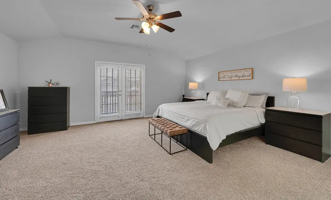
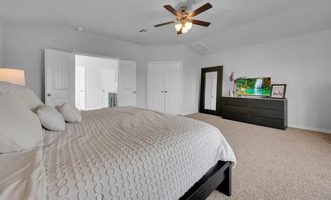
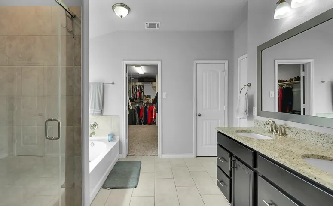
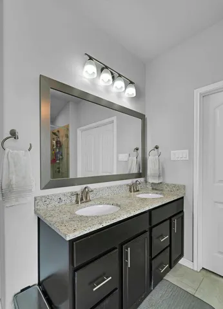
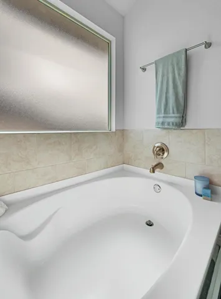

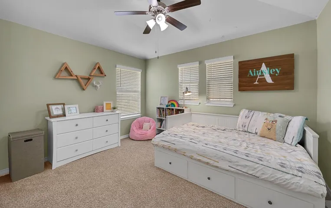
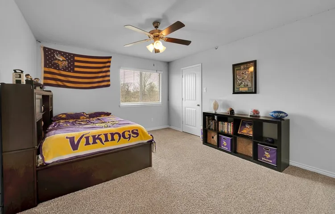
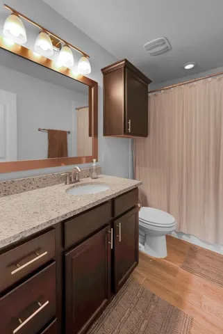
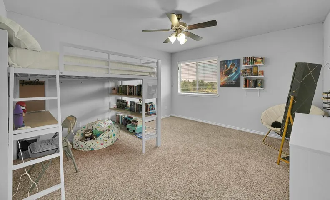
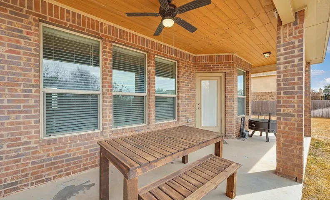
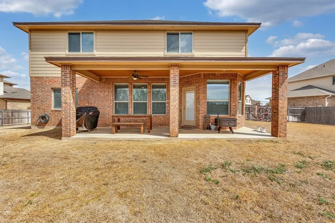
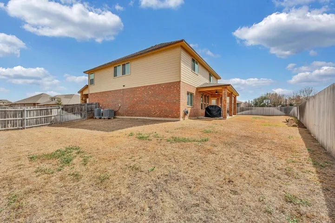
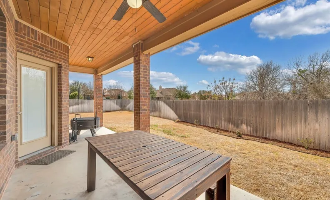
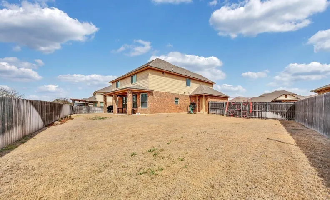
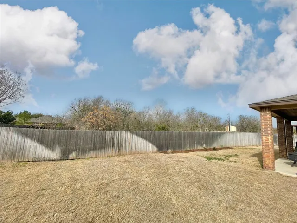
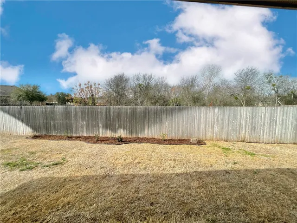
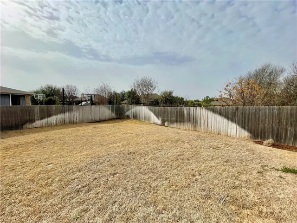
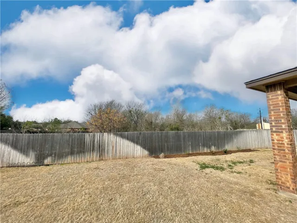
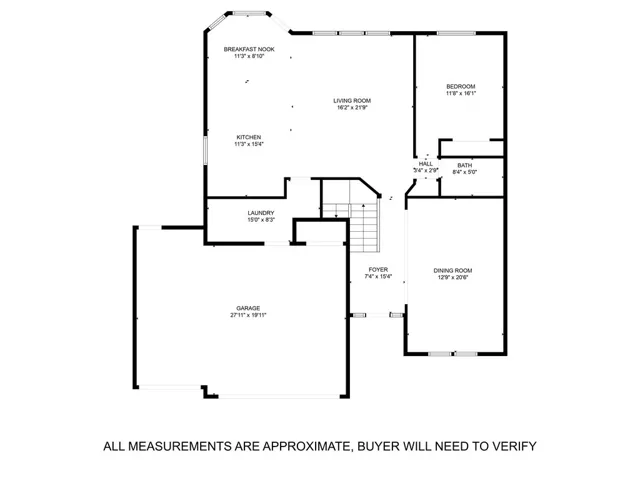
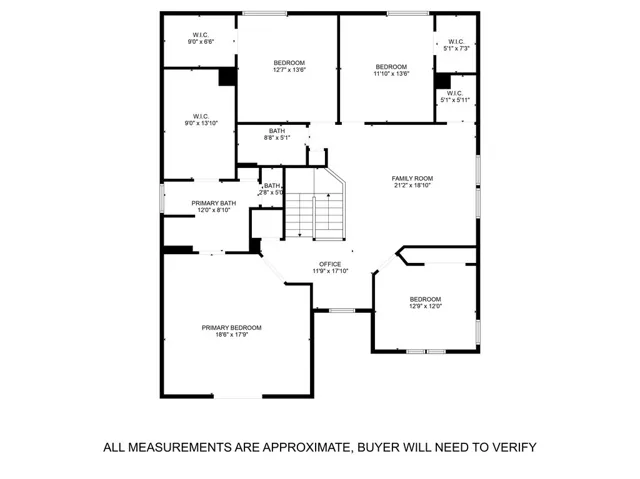
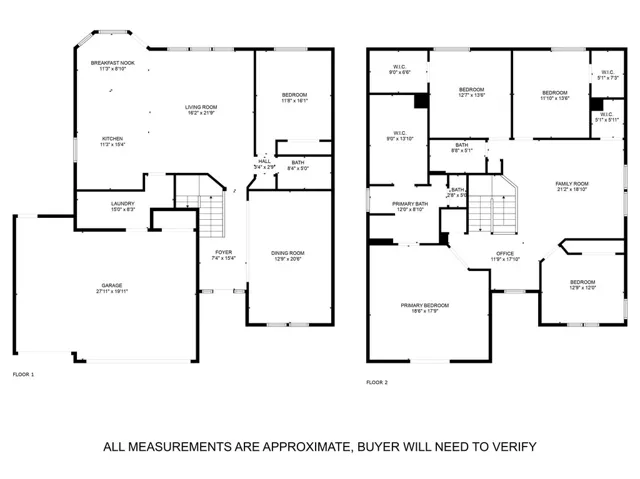
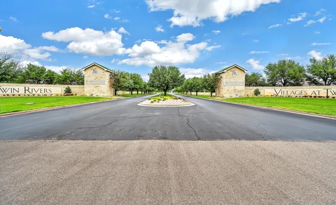


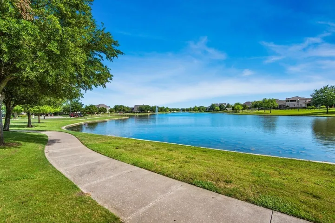
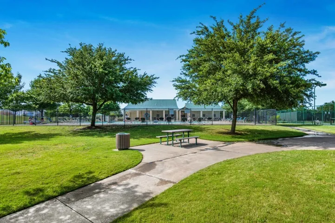
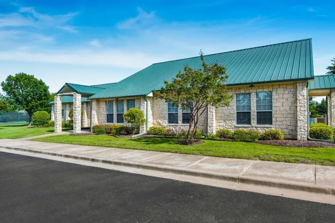
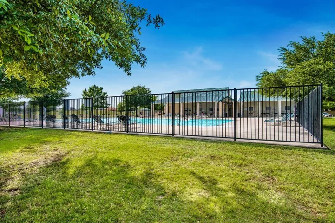
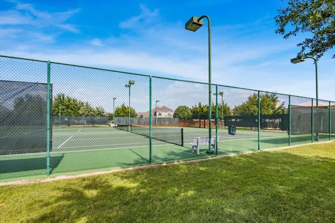
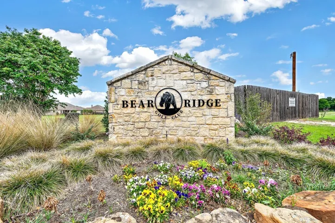
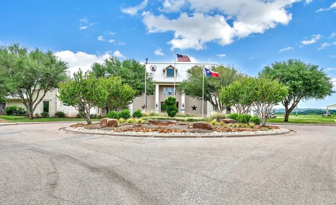
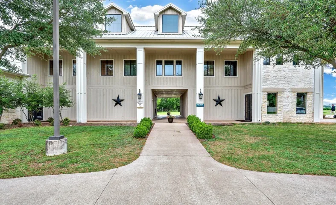
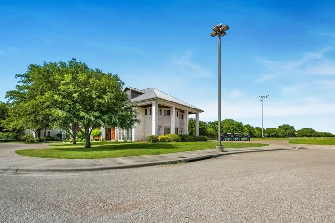

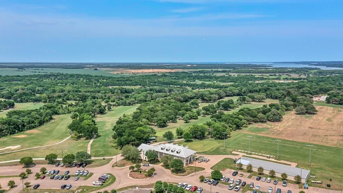

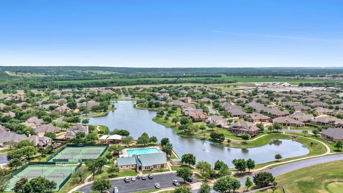
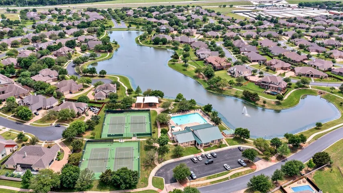

This home in the sought-after community of the Villages at Twin Rivers features five spacious bedrooms and three bathrooms, making it perfect for comfortable family living. The open-concept living and kitchen area includes a cozy breakfast nook, elegant granite countertops, and top-of-the-line stainless steel appliances, including a double oven, all designed for entertaining. The primary suite offers a charming Juliet balcony to savor the surrounding atmosphere. The primary bedroom is located on the upper level and features a walk-in closet and a luxurious bathroom. There are three additional bedrooms upstairs with a full bath, as well as a living/game area. One additional bedroom is situated on the first level. The covered patio is surrounded by a privacy fence and overlooks a peaceful wooded area for added seclusion. The property also includes a convenient three-car garage, providing ample space for vehicles and storage. Community amenities are plentiful, including a picturesque lake with fountains and walking paths, a playground, a community swimming pool, tennis and pickleball courts, a fitness center, and a clubhouse available for rental events. Bear Ridge Golf Course and Grille is also located within this exclusive community (operated separately). This property is situated in the highly regarded Midway Independent School District, with South Bosque Elementary nearby. Builder: Emerald Homes (Builder Warranty)

