Properties

Residential For Sale

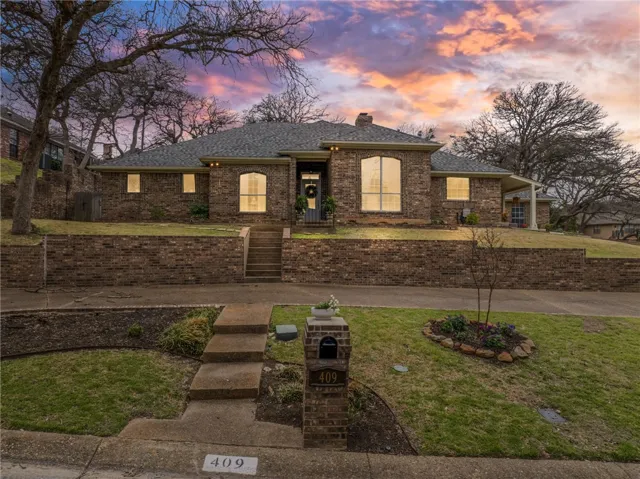
409 Shadow Mountain Drive, Woodway, Texas 76712

  • Bedrooms : 4
  • Bathrooms : 3
  • Square Footage : 2,925 Sqft
  • Visits : 0
$650,000
Features
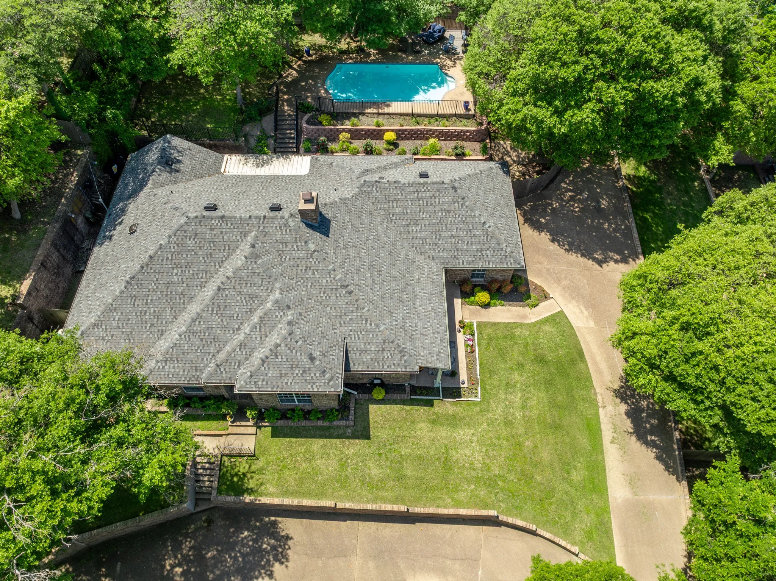
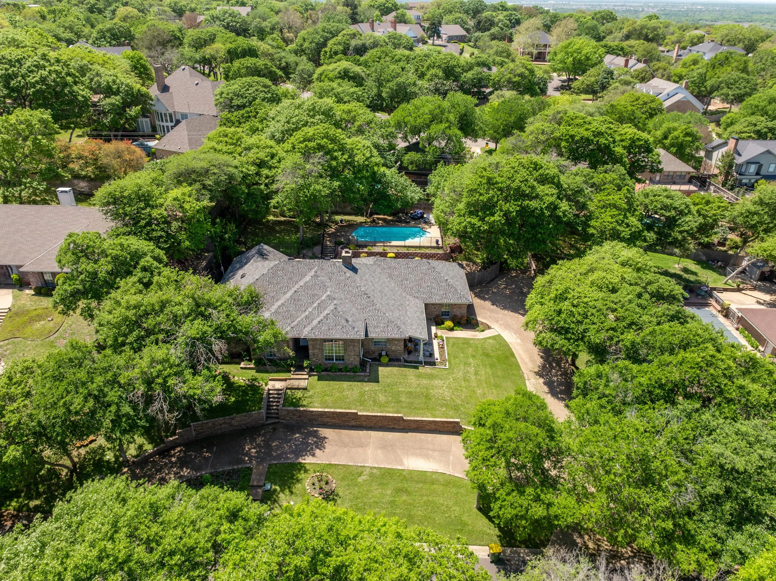
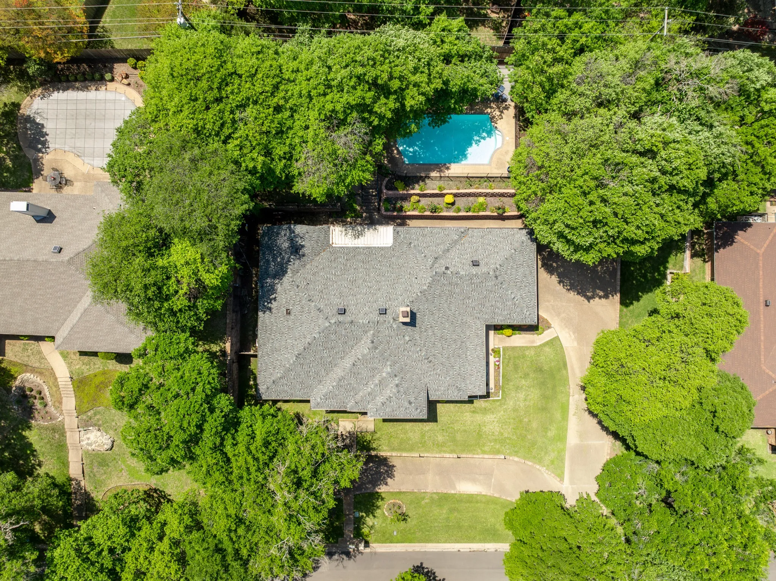
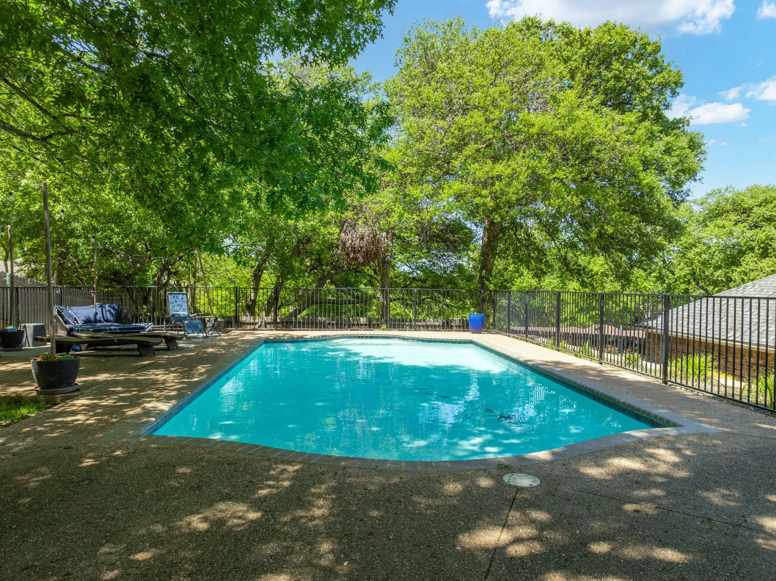
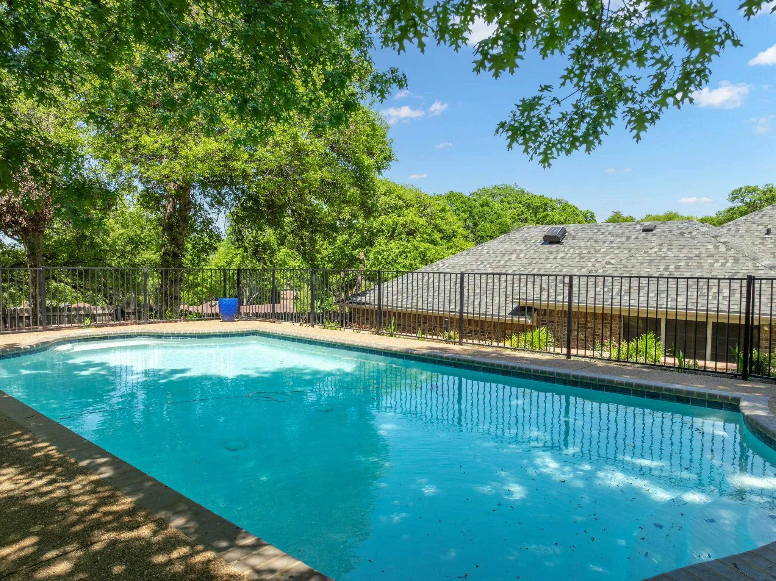
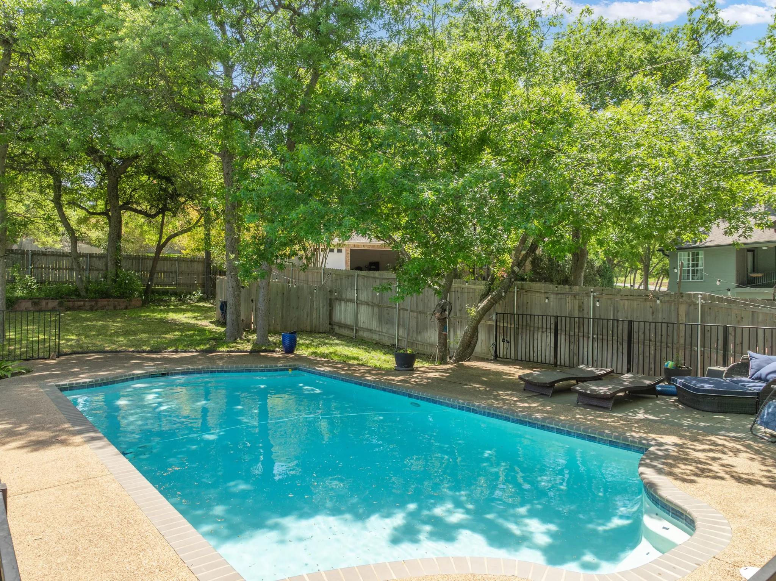
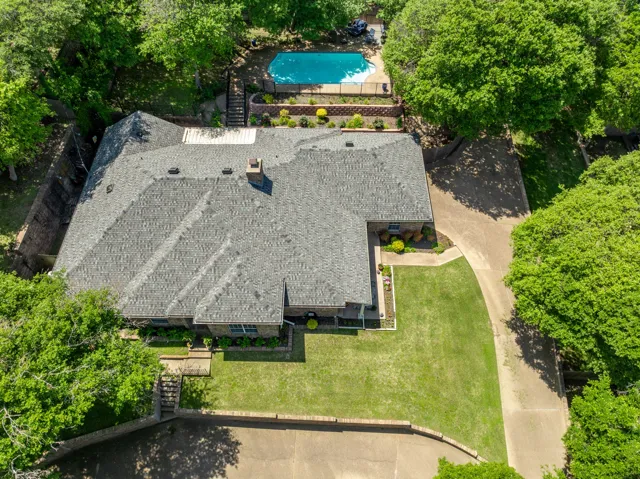
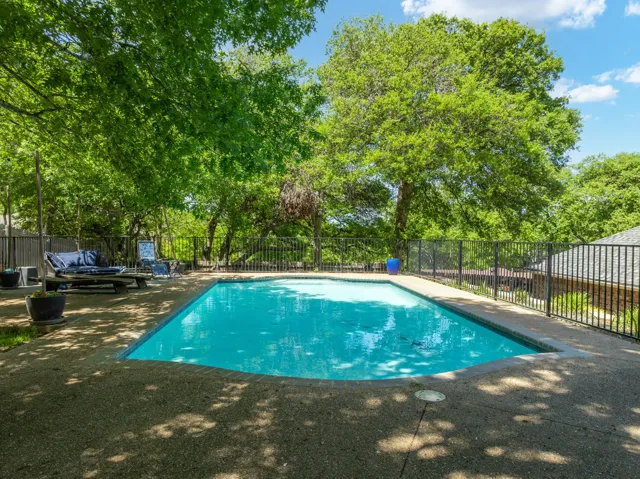
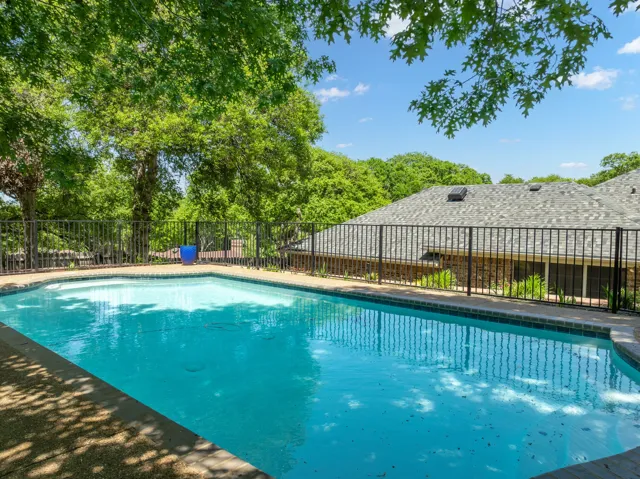
Swimming Pool : In Ground, Gunite, Pool, Private, Pool Cover
Heating System : Central, Electric, Other
Cooling System : Central Air, Electric, Other
Fence : Wood, Full, Wrought Iron
Fireplace : Wood Burning
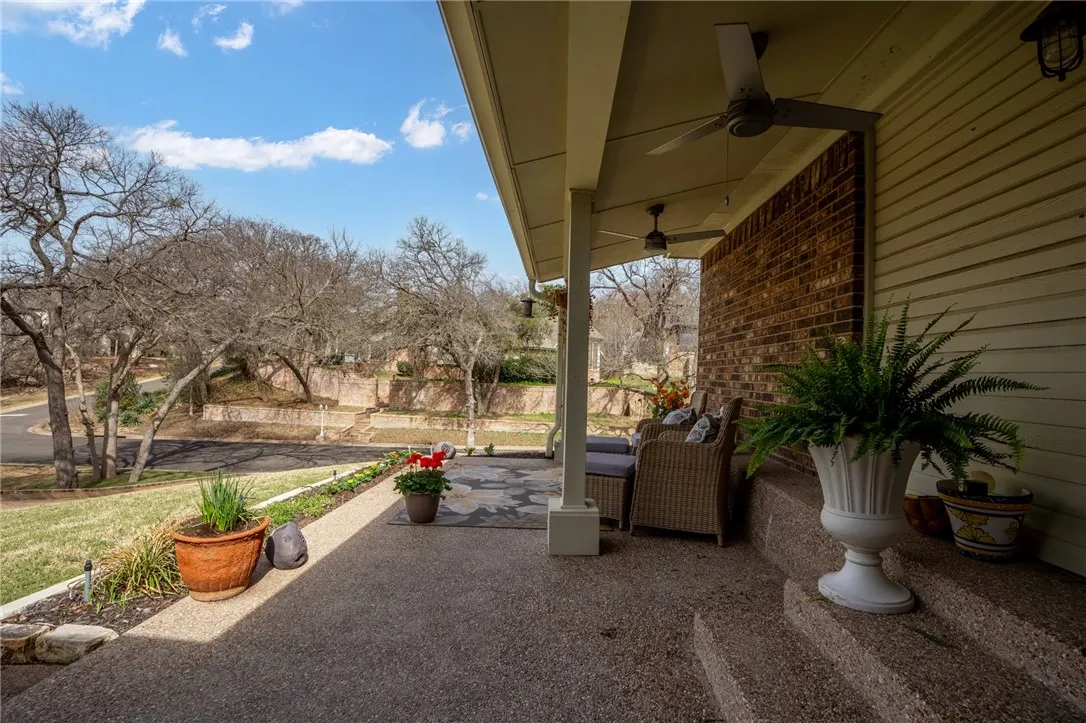
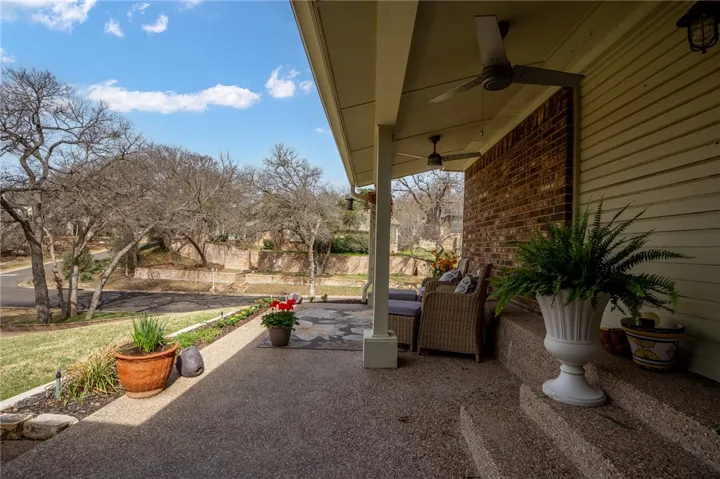
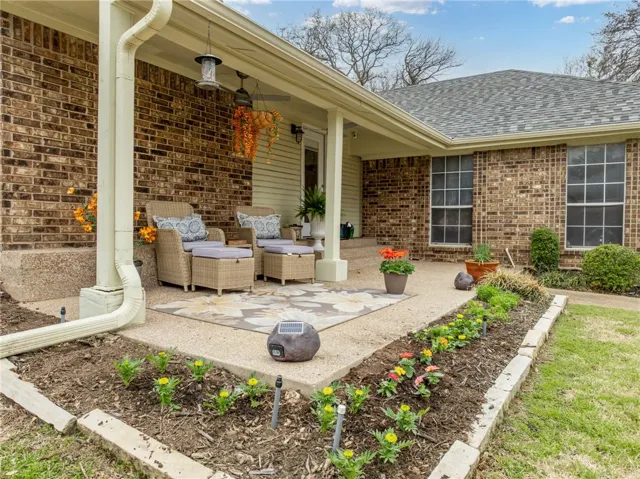
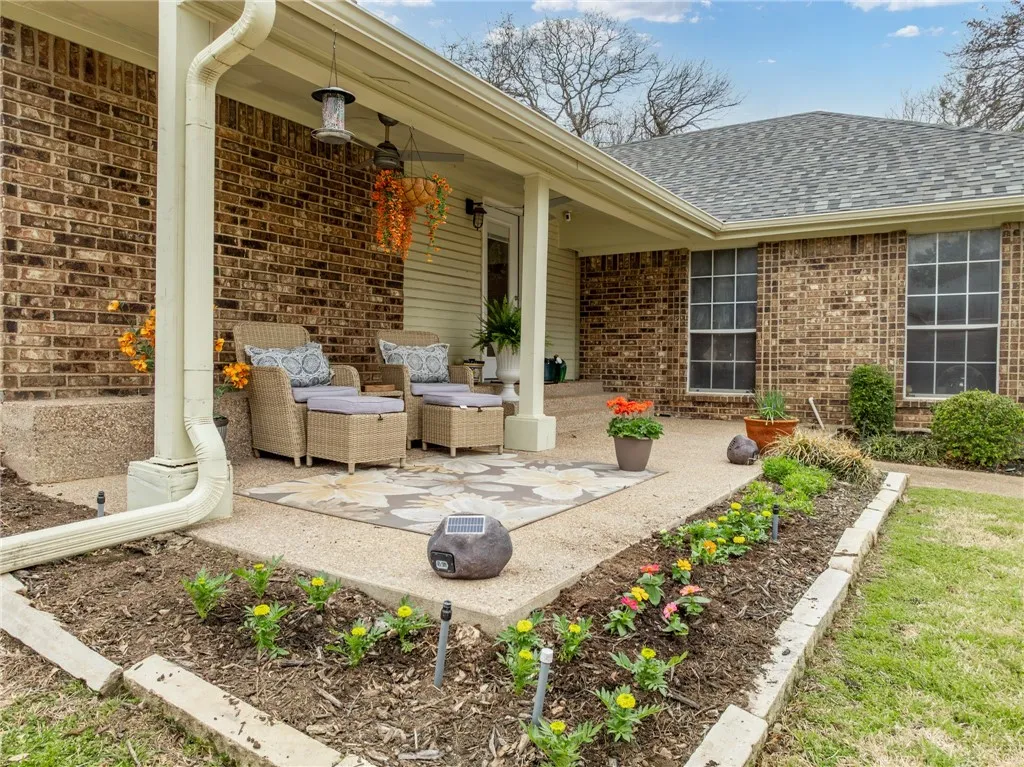
Patio : Covered, Patio
Parking : Circular Driveway, Garage Faces Side
Utilities : Sewer Available
Window Features : Window Coverings, Bay Window(s)
Exterior Features : Rain Gutters, Garden
Fireplaces Total : 1
Flooring : Tile, Carpet
Interior Features : Built-in Features, Vaulted Ceiling(s)
Pool Private Yn : 1
Appliances
Appliances : Electric Water Heater, Disposal, Microwave
Address Map
Country : US
State : TX
County : Mc Lennan
City : Woodway
Neighborhood : White Oak Mountain
Zipcode : 76712
Show Address? : Yes
Street : Shadow Mountain
Street Number : 409
Street Suffix : Drive
Google Map
Longitude : W98° 45' 39.6''
Latitude : N31° 29' 46.2''
Neighborhood
Elementary School : Woodway
Elementary School District : Midway ISD
High School District : Midway ISD
Additional Information
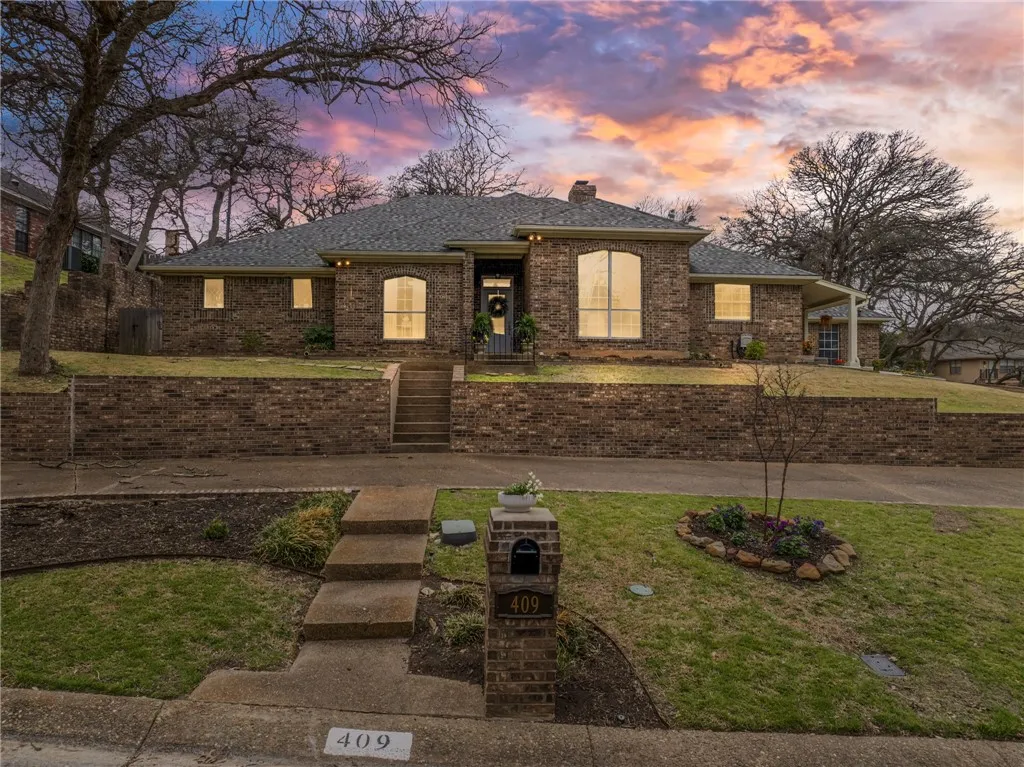
Construction Materials : Stone Veneer
Foundation Details : Slab
Garage : 2.0
Levels : One
Virtual Tour : Click Here
Financial
Tax Annual Amount : 10672.0
Listing Information
List Agent Mls Id : A801500903
List Office Mls Id : A8295834
Listing Term : Cash,Conventional,FHA,VA Loan
Mls Status : Expired
Modification Timestamp : 2025-10-01T05:37:57Z
Originating System Name : NTR
Status Change Timestamp : 2025-10-01T00:37:38Z
Property Description

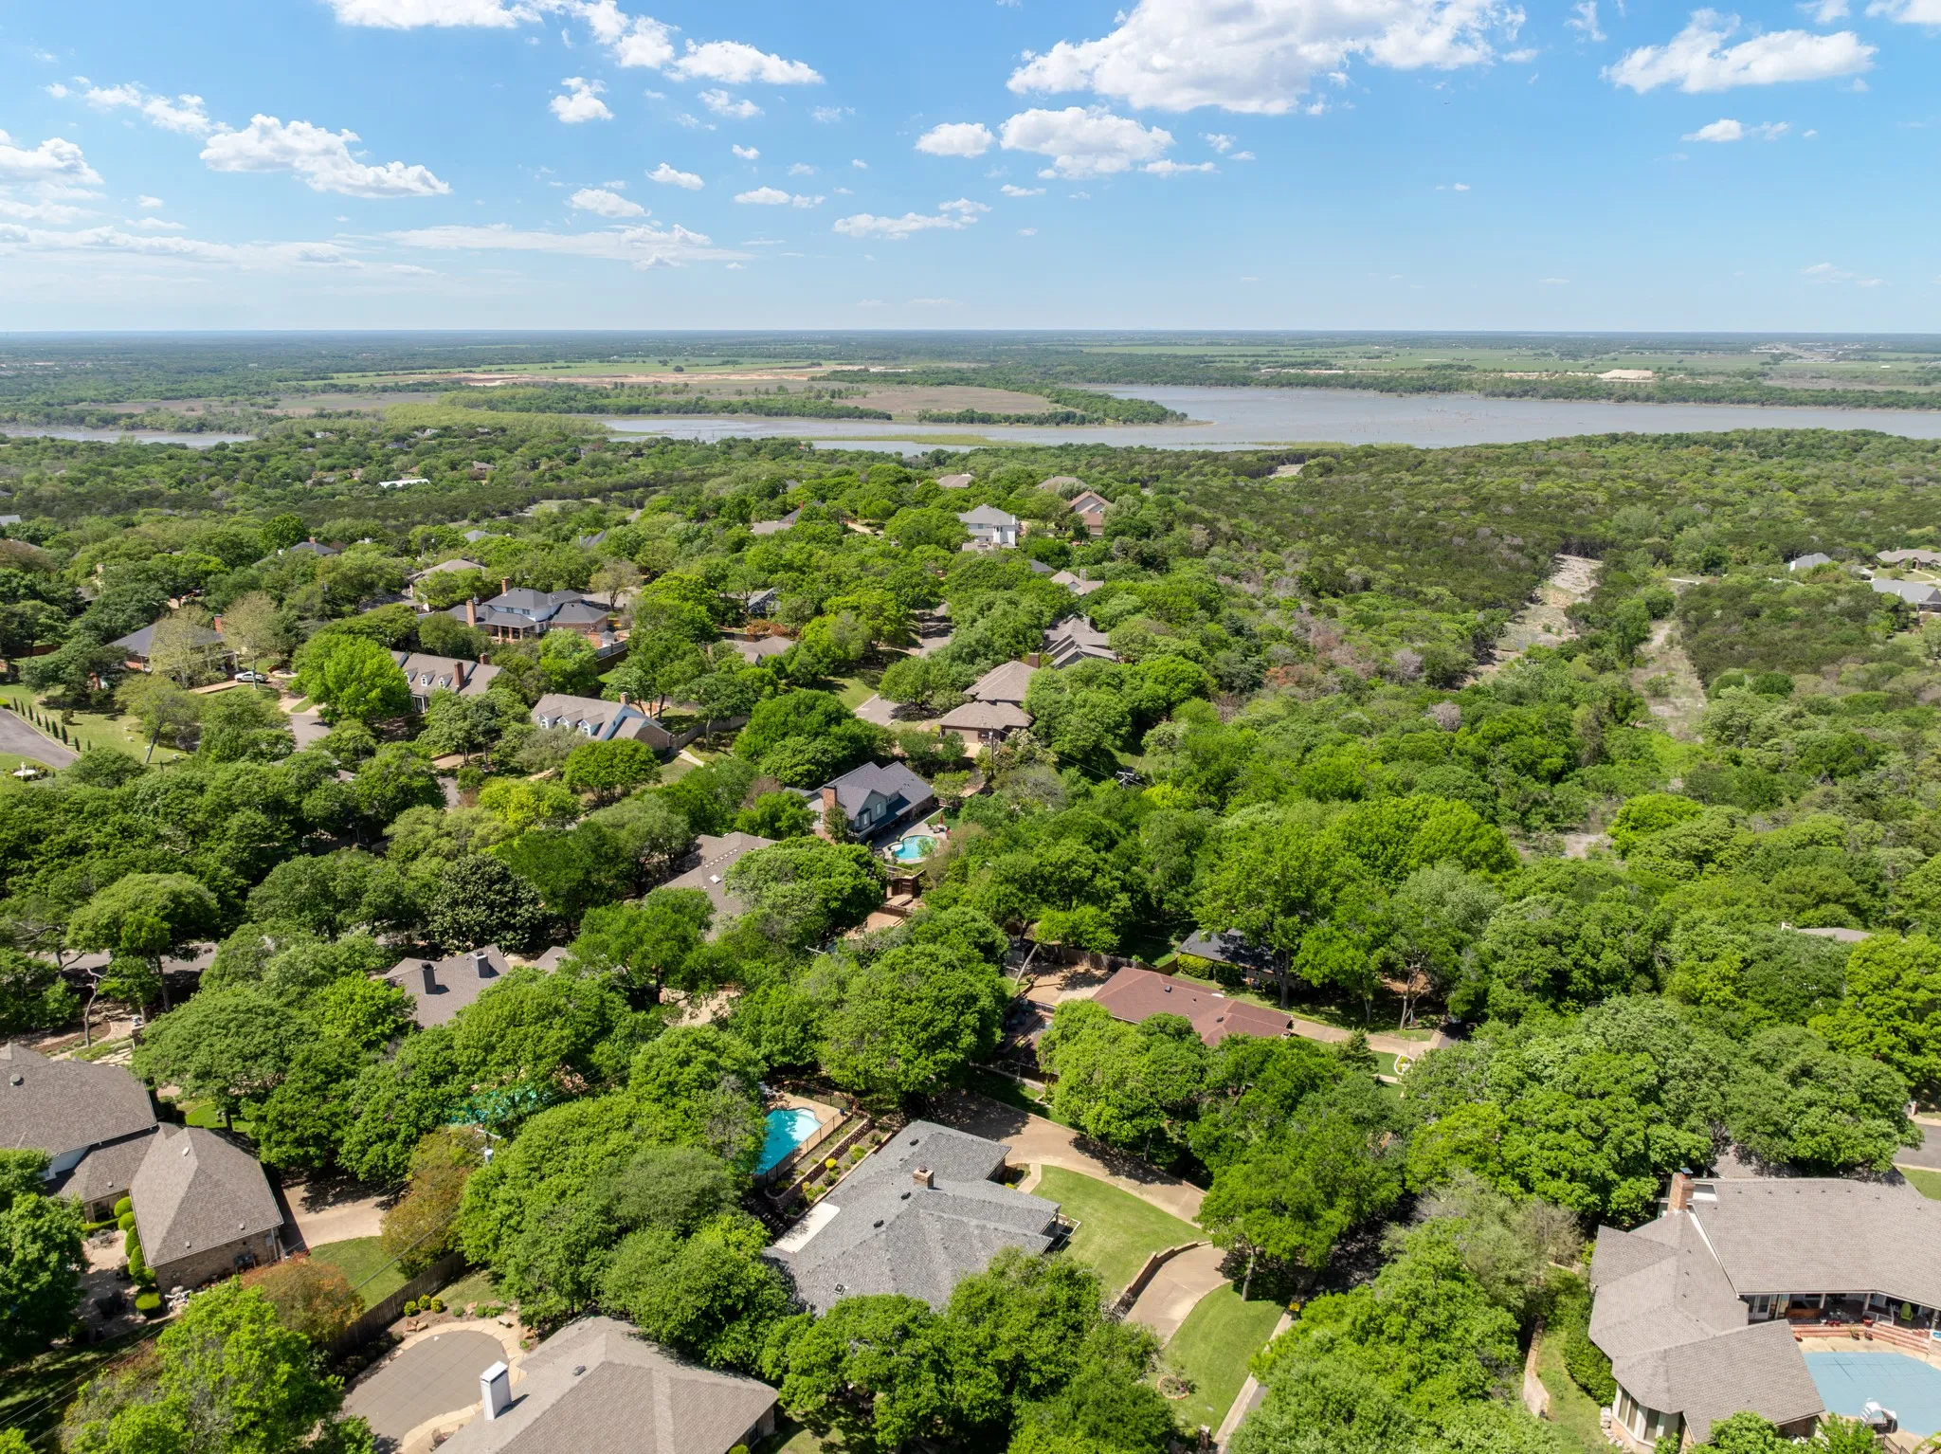
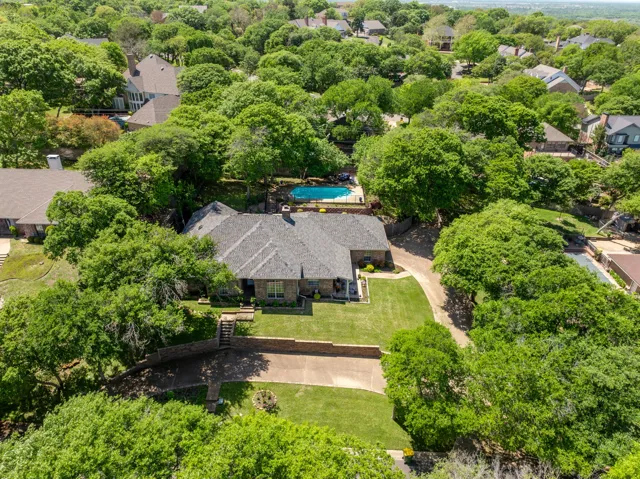
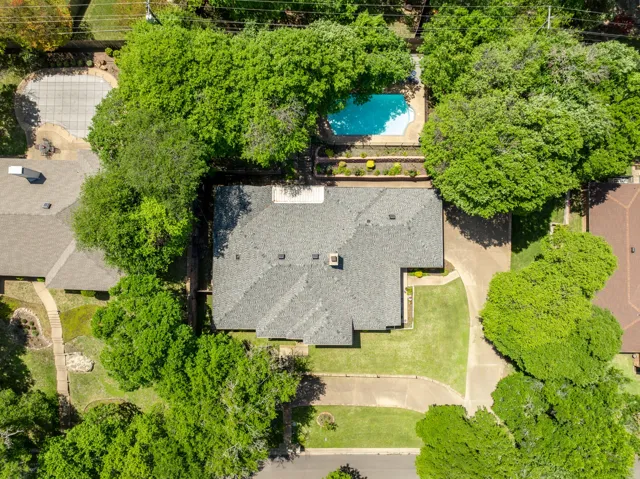
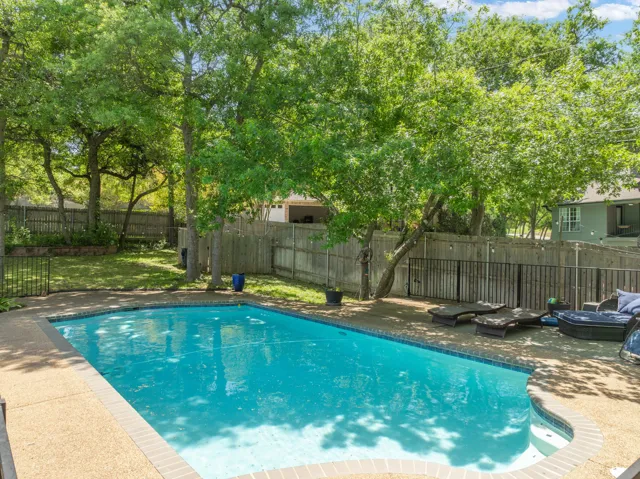
Homes in this gorgeous tree lined neighborhood in Midway Schools are in high demand. Close to Poage Park and Lake Waco. Discover this fantastic 4 bedroom, 3 bathroom home nestled on a spacious, tree filled lot in the heart of Woodway. Designed for both comfort and entertaining, this home features a huge pool surrounded by expansive patio areas, perfect for gatherings. There is a custom pool cover for off season.

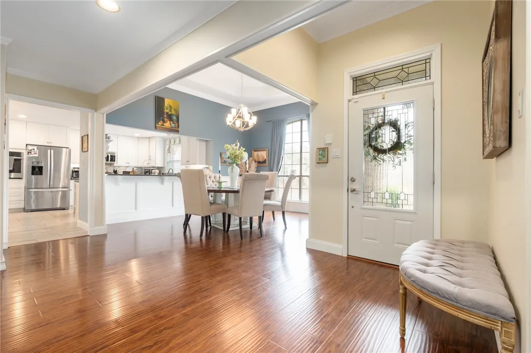
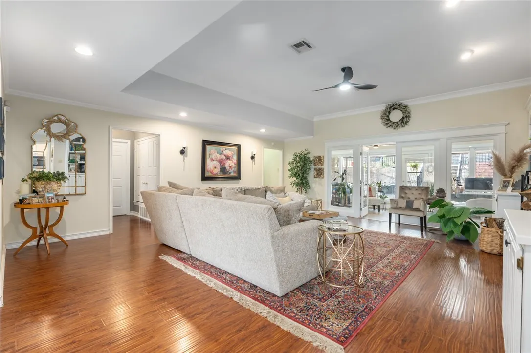
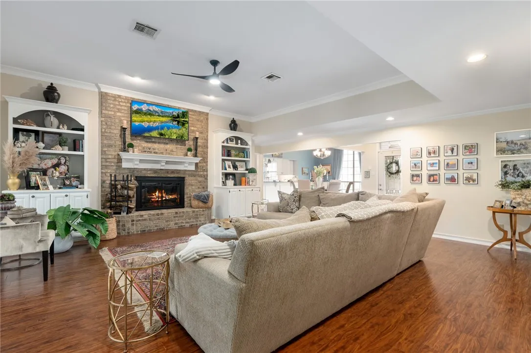
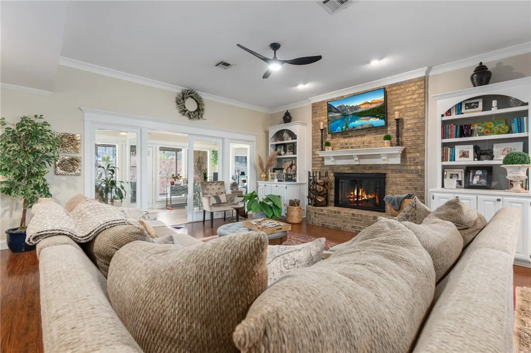
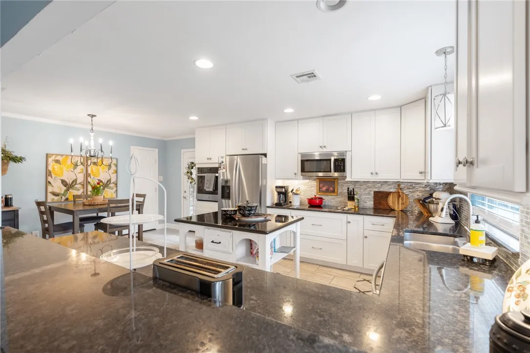
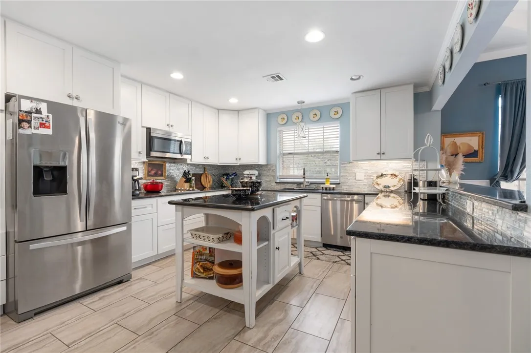
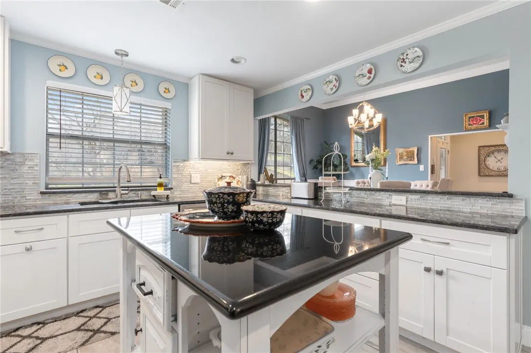
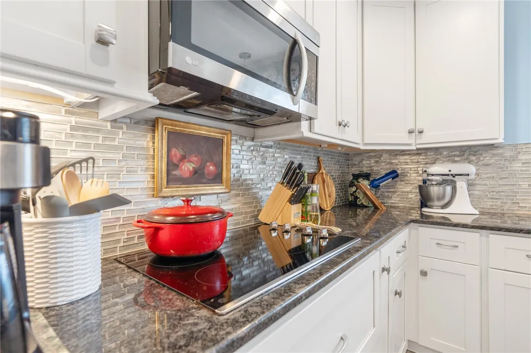
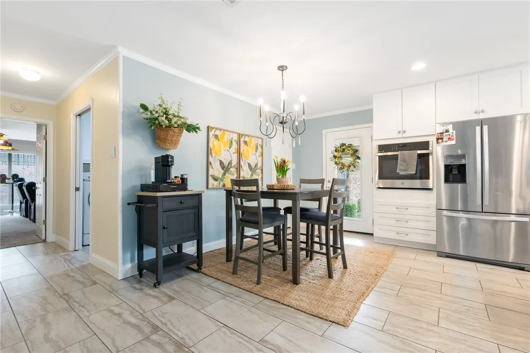
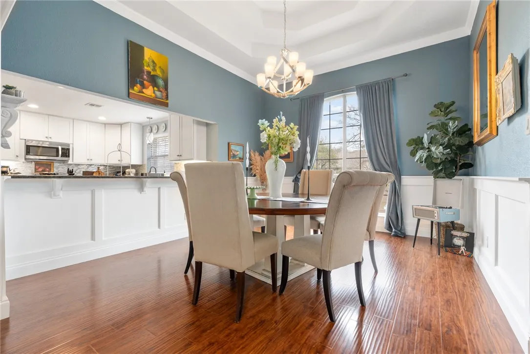
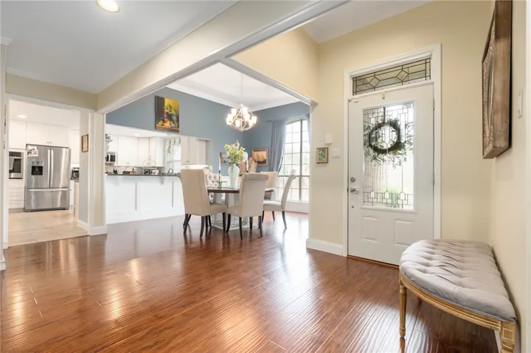
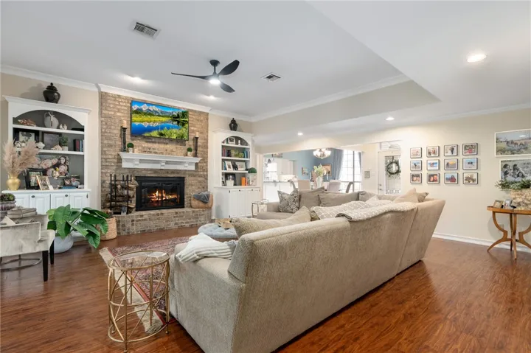
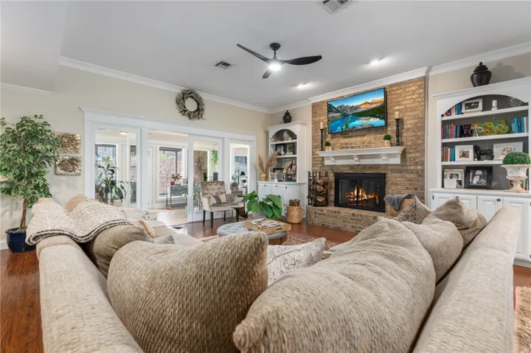
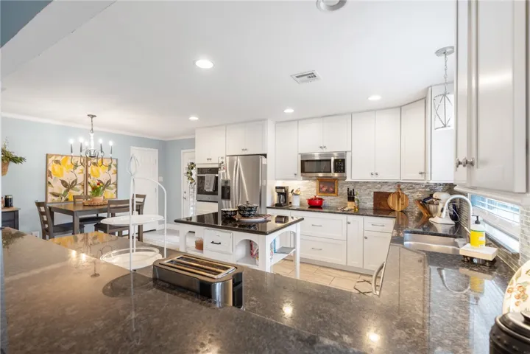
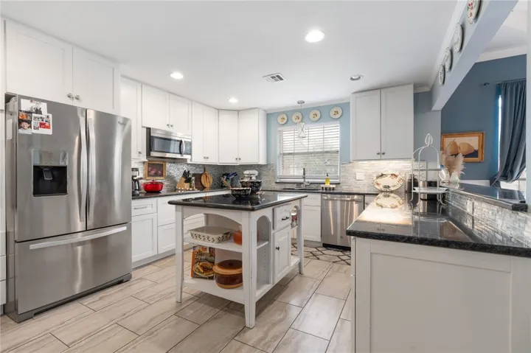
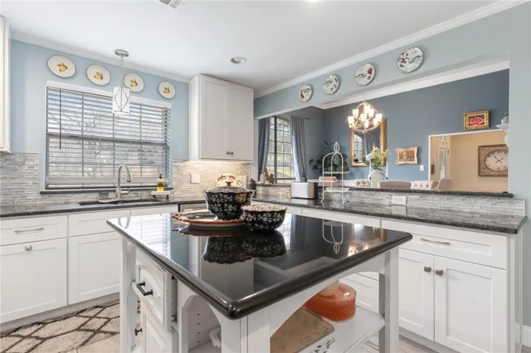
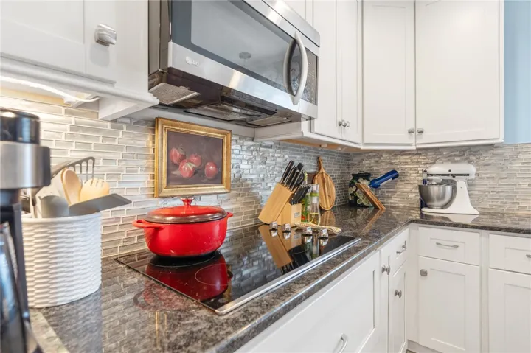
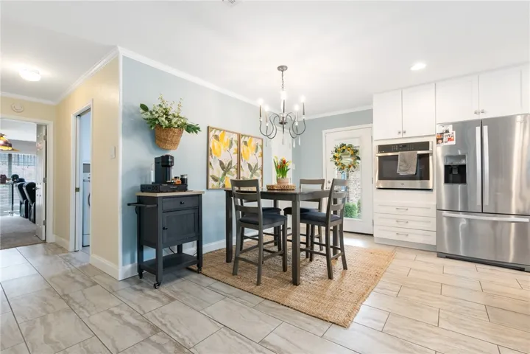
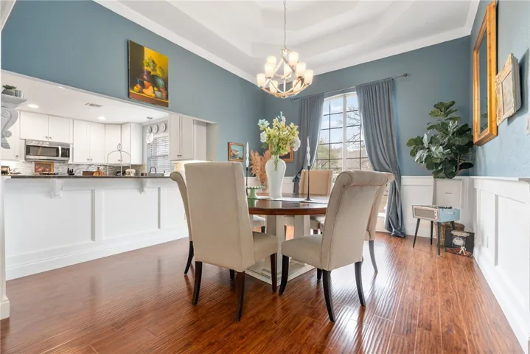
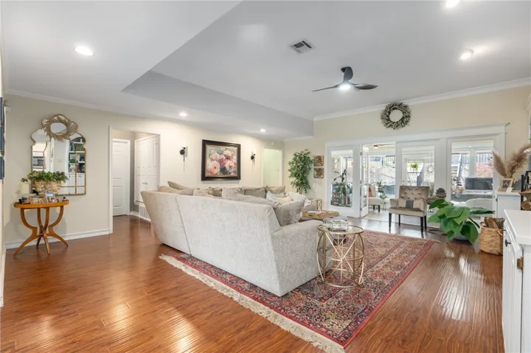
Inside, the open concept floor plan showcases a newly updated kitchen with granite countertops, stainless steel appliances, a breakfast bar, and a cozy breakfast area. The kitchen seamlessly flows into the formal dining room and an expansive living area, complete with vaulted ceilings, a fireplace, custom built in book shelves, and rich wood flooring throughout.

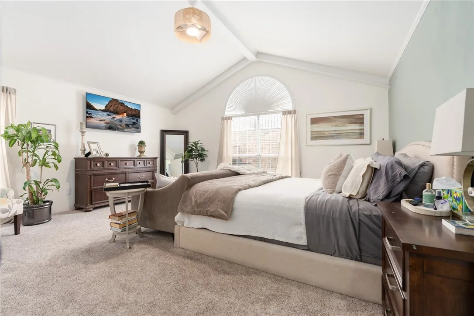
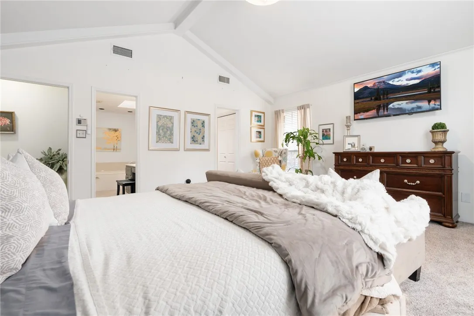
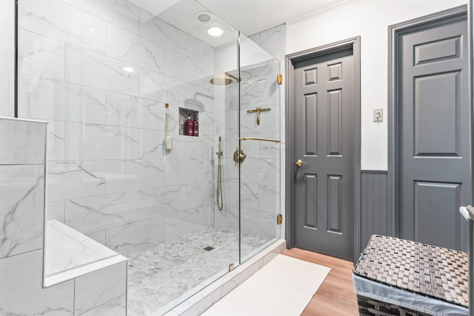
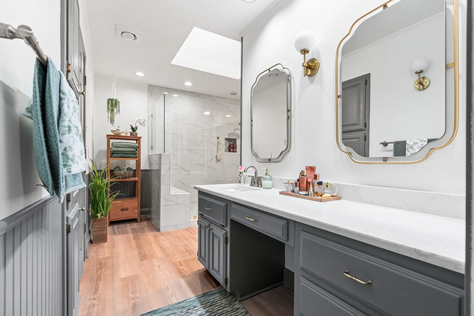
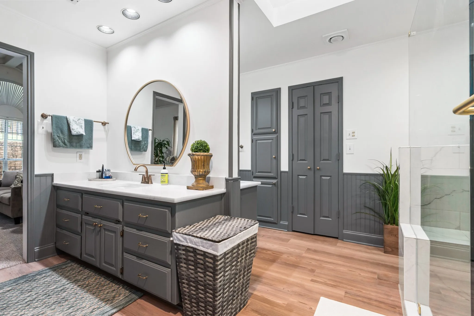
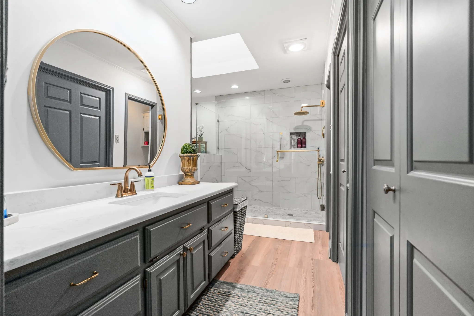
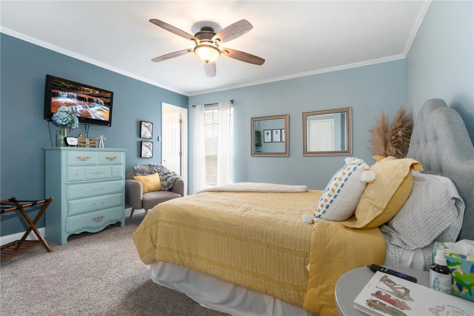
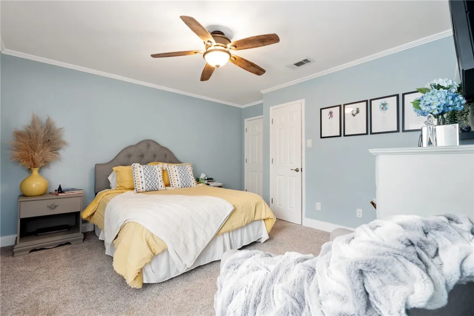
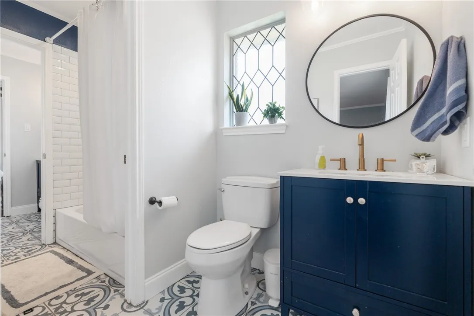
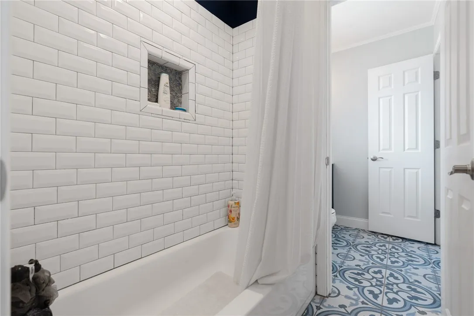
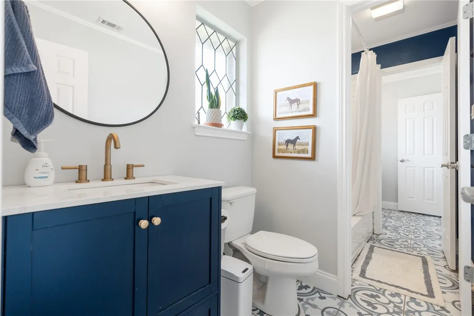
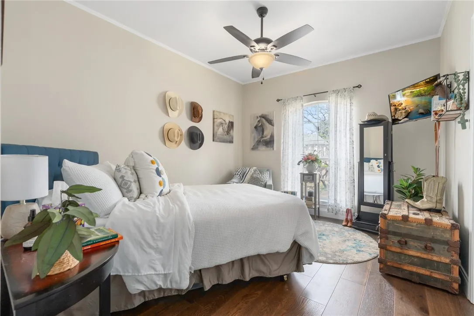
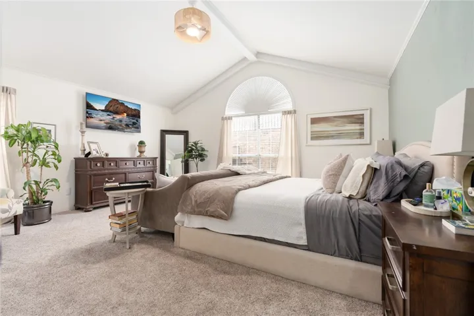
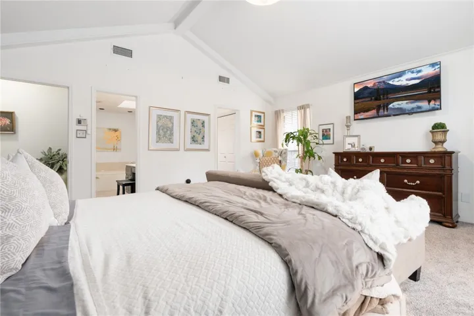
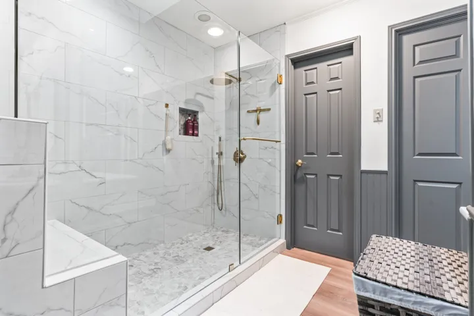
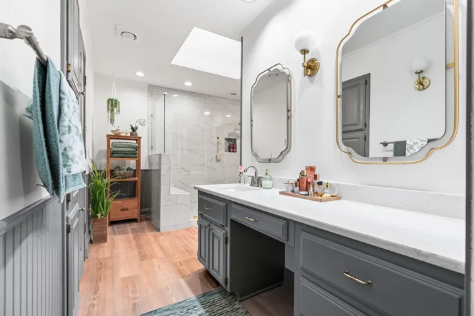
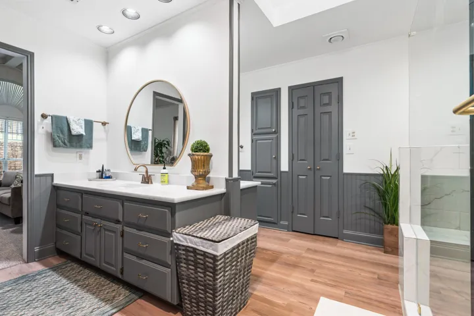
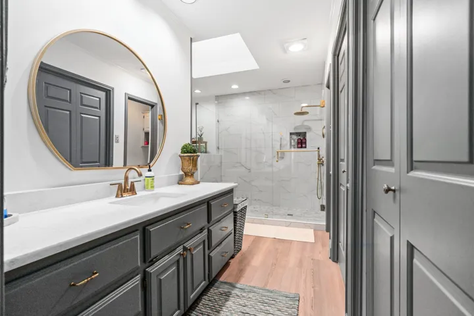
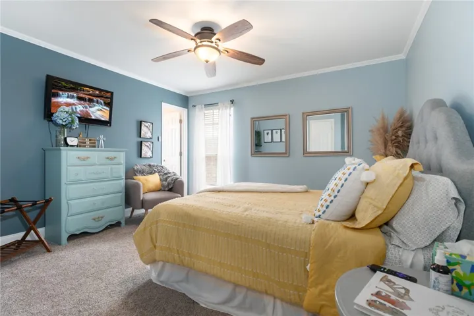
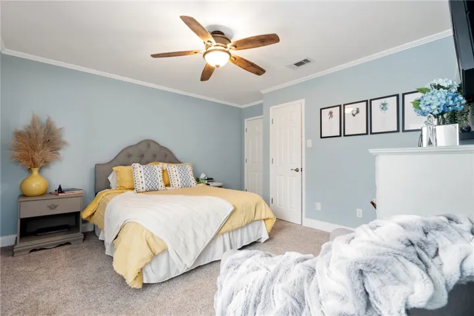
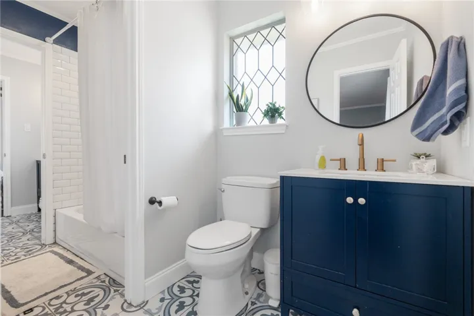
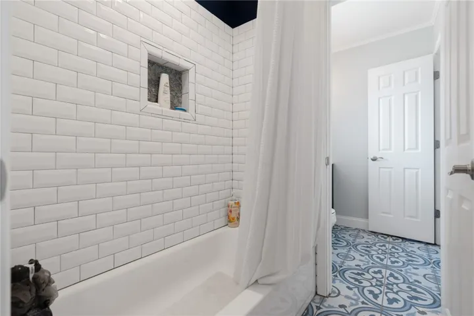
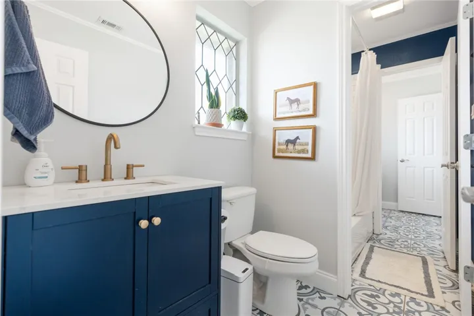
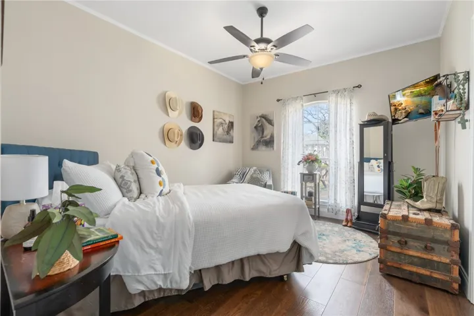
The oversized master suite boasts vaulted ceilings, a well appointed updated Hollywood style master bath with a large walk in shower, a walk-in closet, plus an additional closet for extra storage. The second bedroom looks out onto the beautiful back yard and patio with its own attached full bath, while the third and fourth bedrooms share a Jack and Jill bathroom, creating private, well-designed suites.

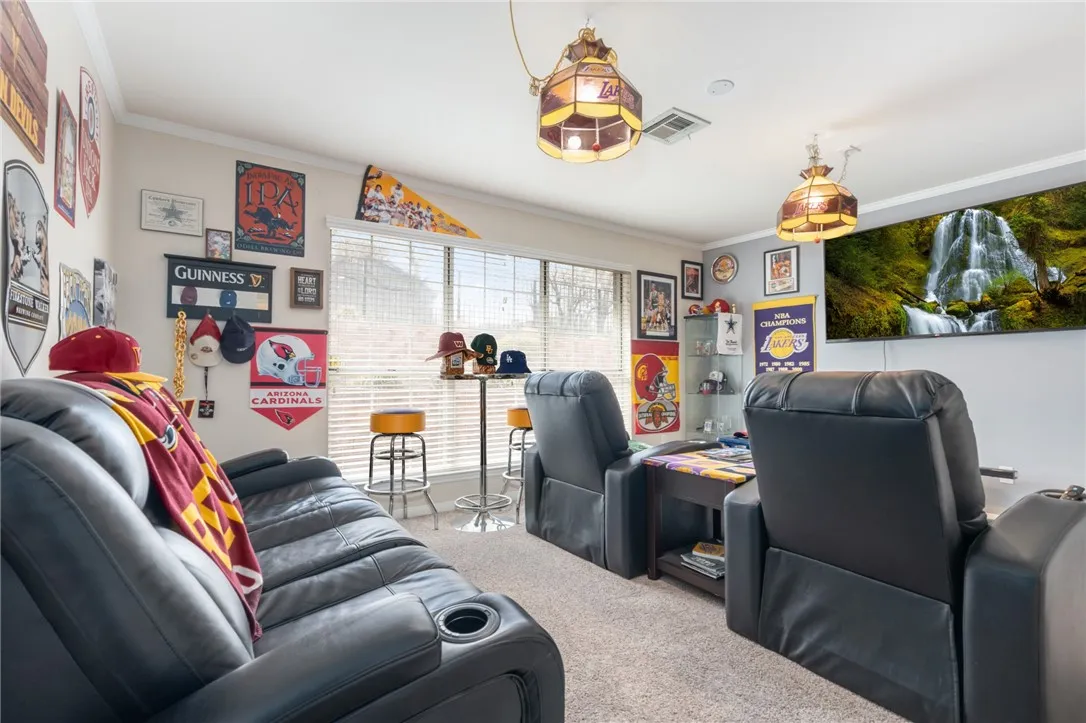
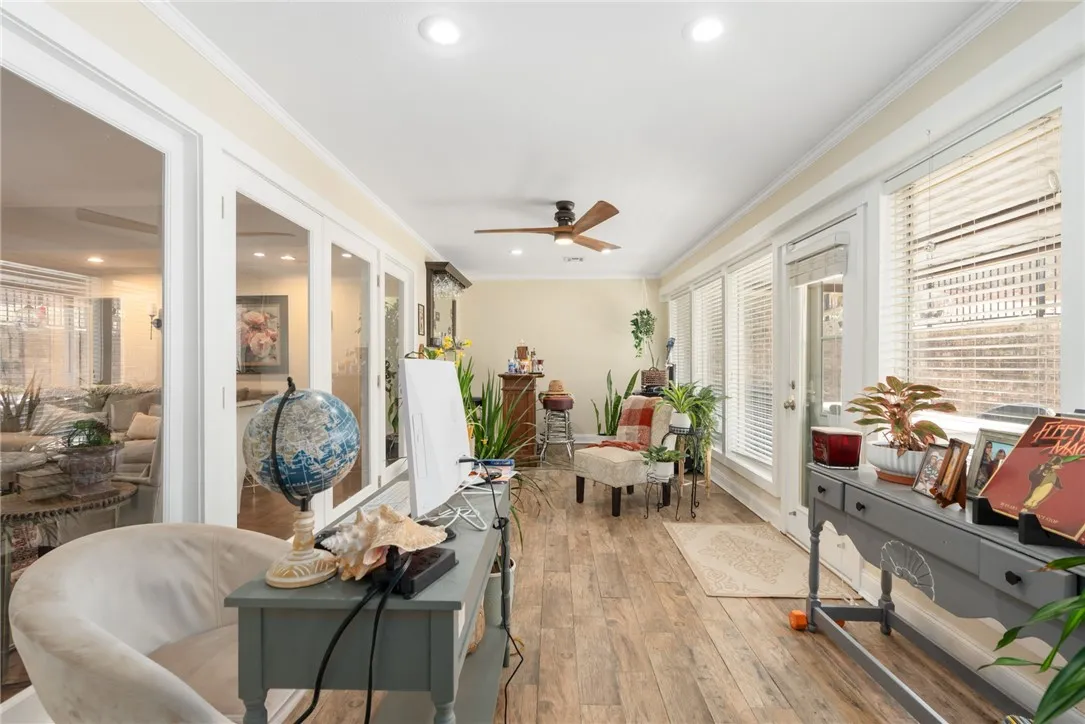
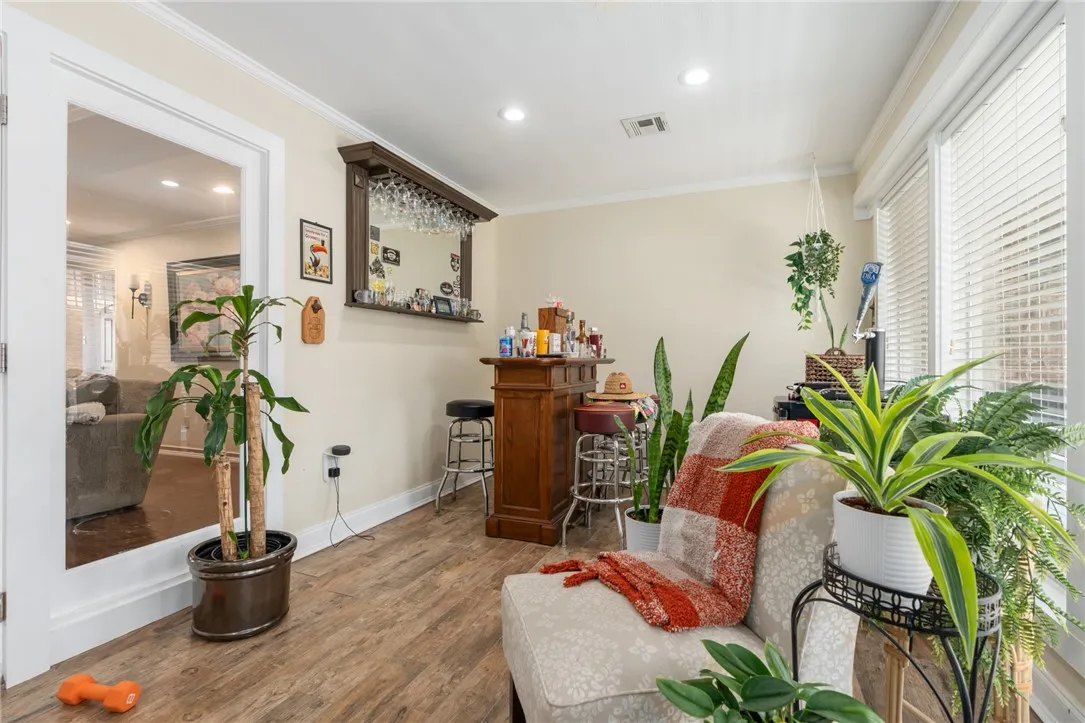
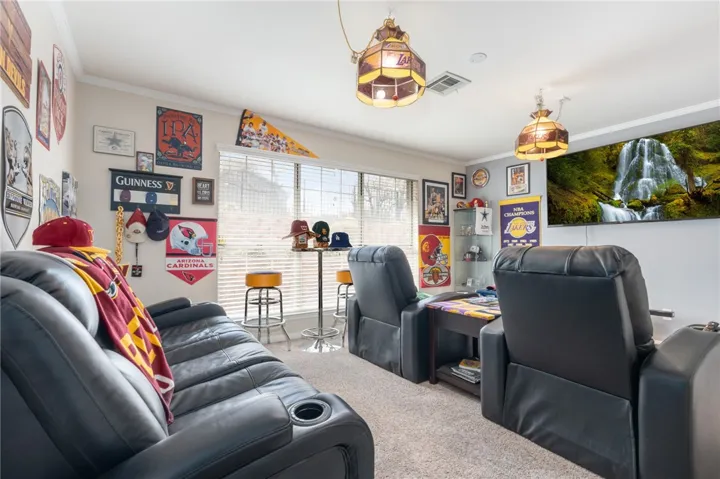
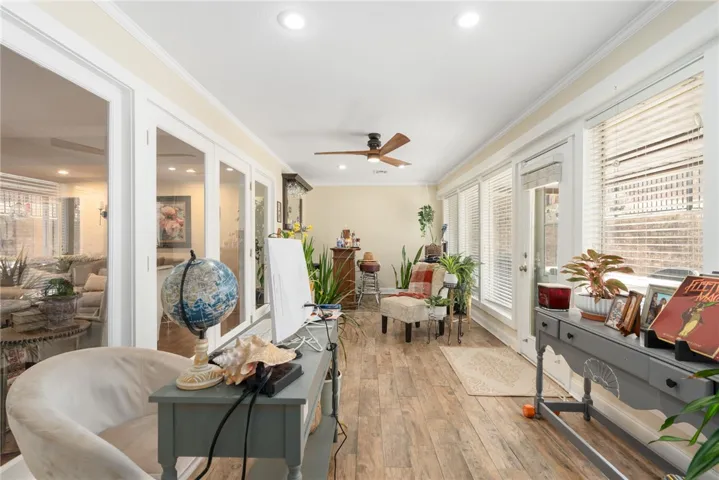
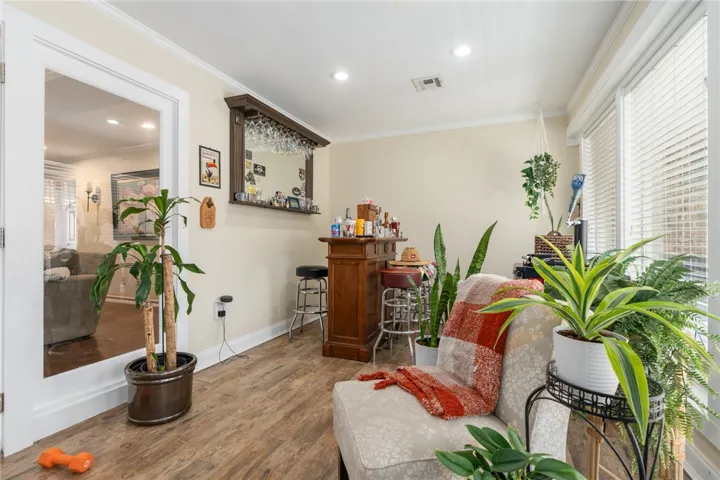
A versatile second living area can be used as a sunroom, office, playroom, or hobby space.
Don’t miss this exceptional home.
schedule your private tour today!

Basic Details
Property Type : Residential
Listing Type : For Sale
Listing ID : 228764
Price : $650,000
Bedrooms : 4
Bathrooms : 3
Square Footage : 2,925 Sqft
Year Built : 1987
Lot Area : 0.45 Acre
Status : Expired
Office Name : Homes By Lainie Real Estate Group
Agent Name : Lezlie Roark
Full Bathrooms : 3
Property Sub Type : Single Family Residence
Roof : Composition
Agent info
Contact Agent