Properties

Residential For Sale

222 Ashland Drive, Woodway, Texas 76712

  • Bedrooms : 3
  • Bathrooms : 2
  • Square Footage : 1,629 Sqft
  • Visits : 0
$357,900
Features
Swimming Pool : None
Heating System : Central, Electric
Cooling System : Central Air, Electric
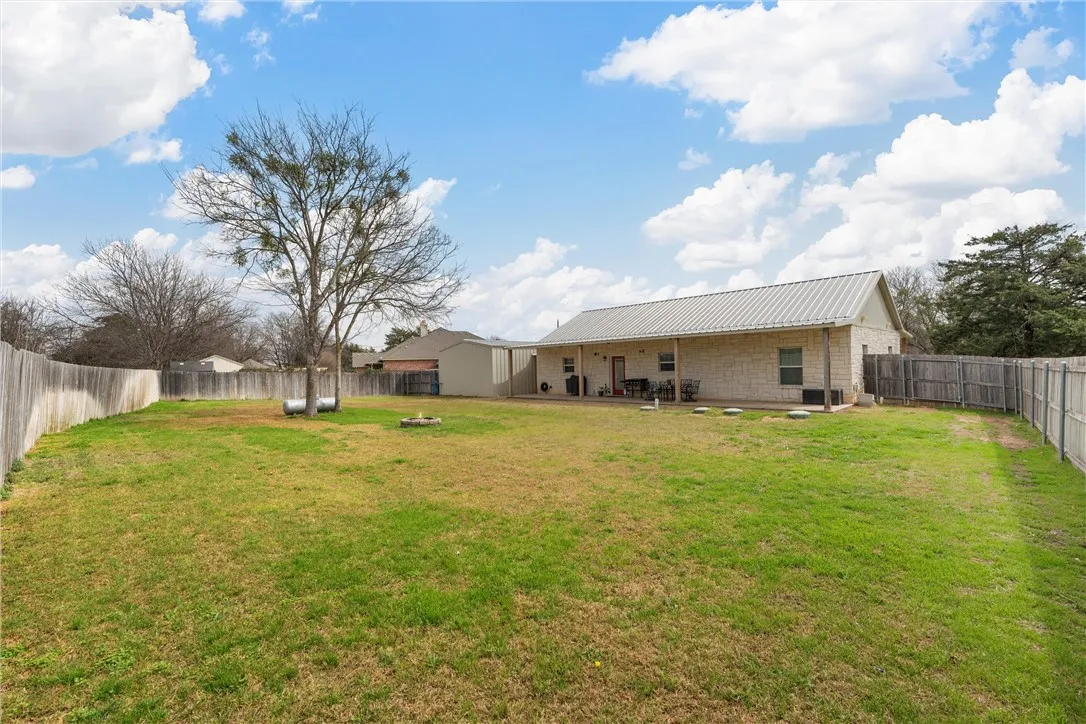
Fence : Wood, Full, Wrought Iron
Fireplace : None
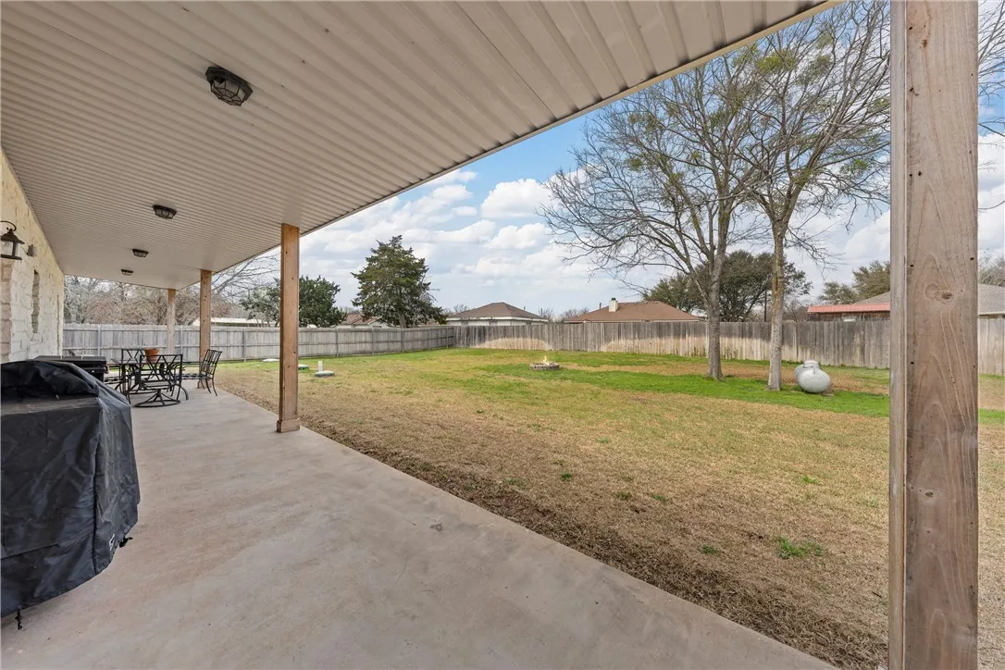
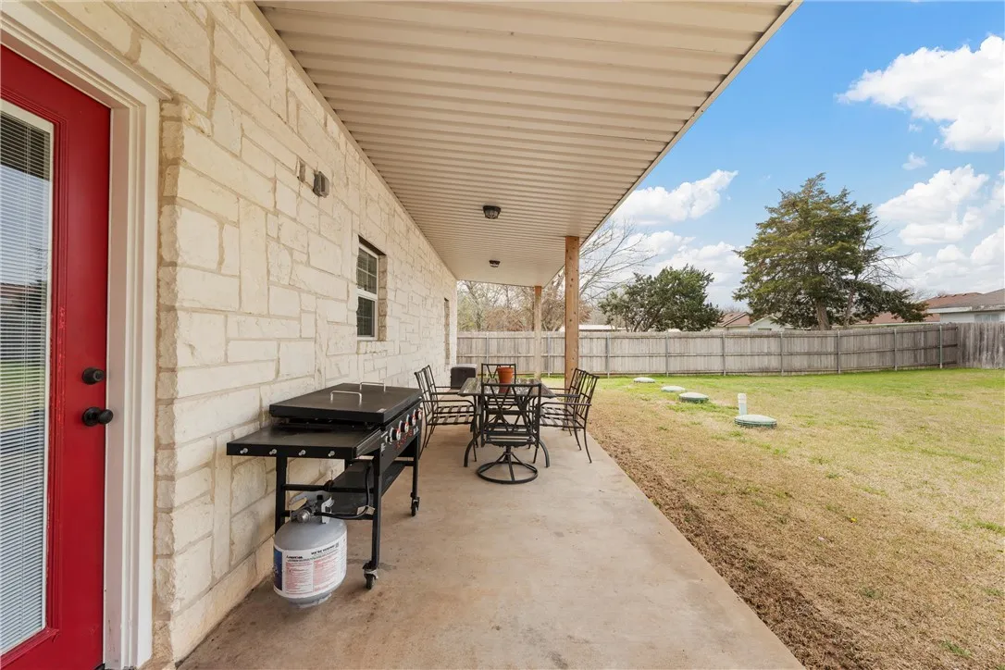
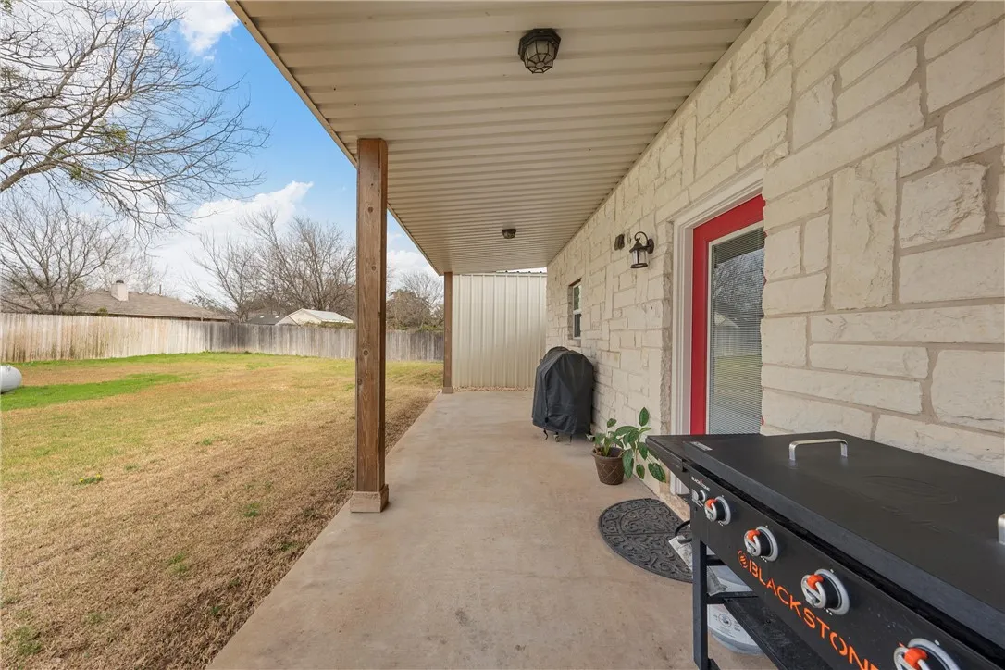
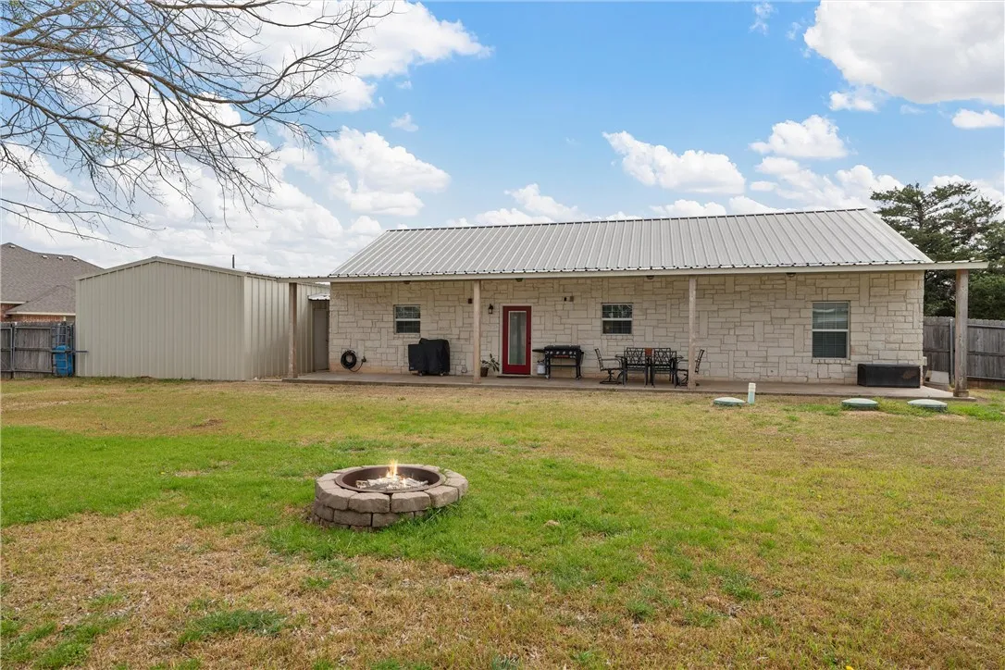
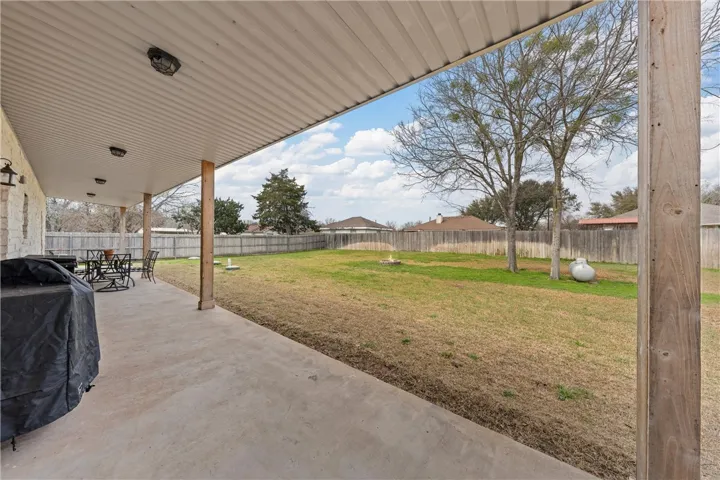
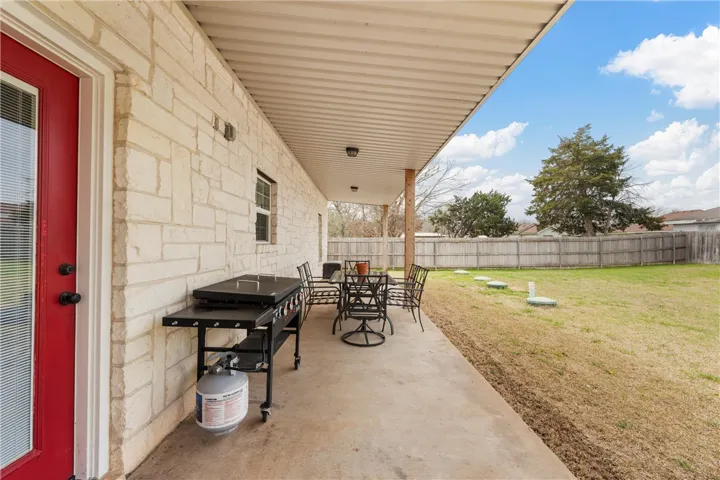
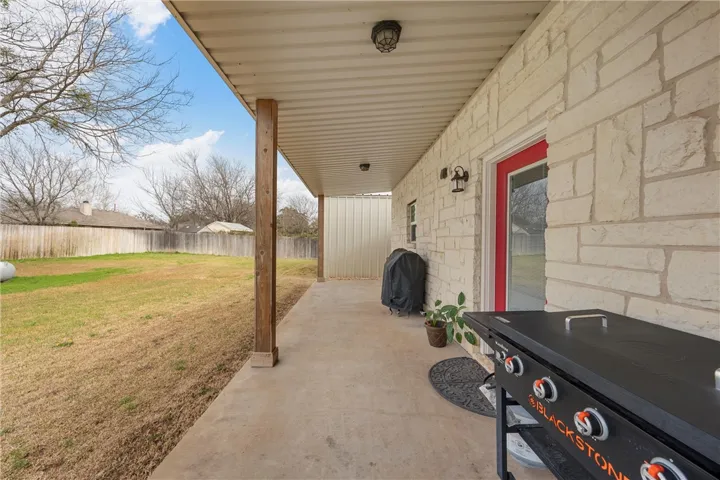
Patio : Covered, Patio
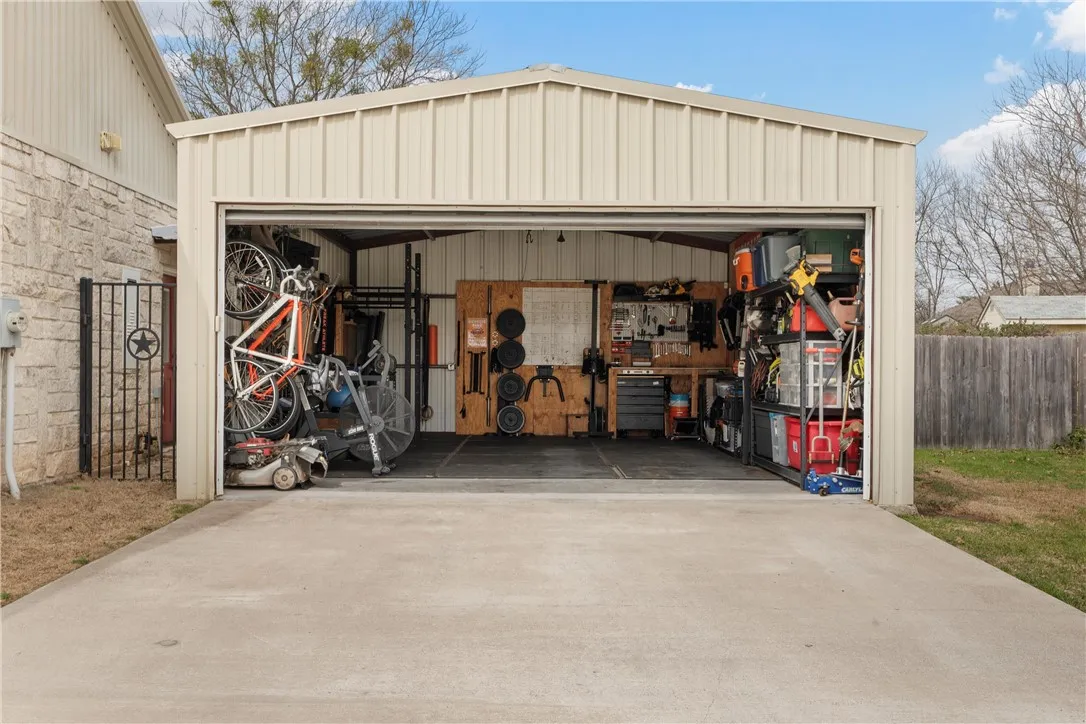
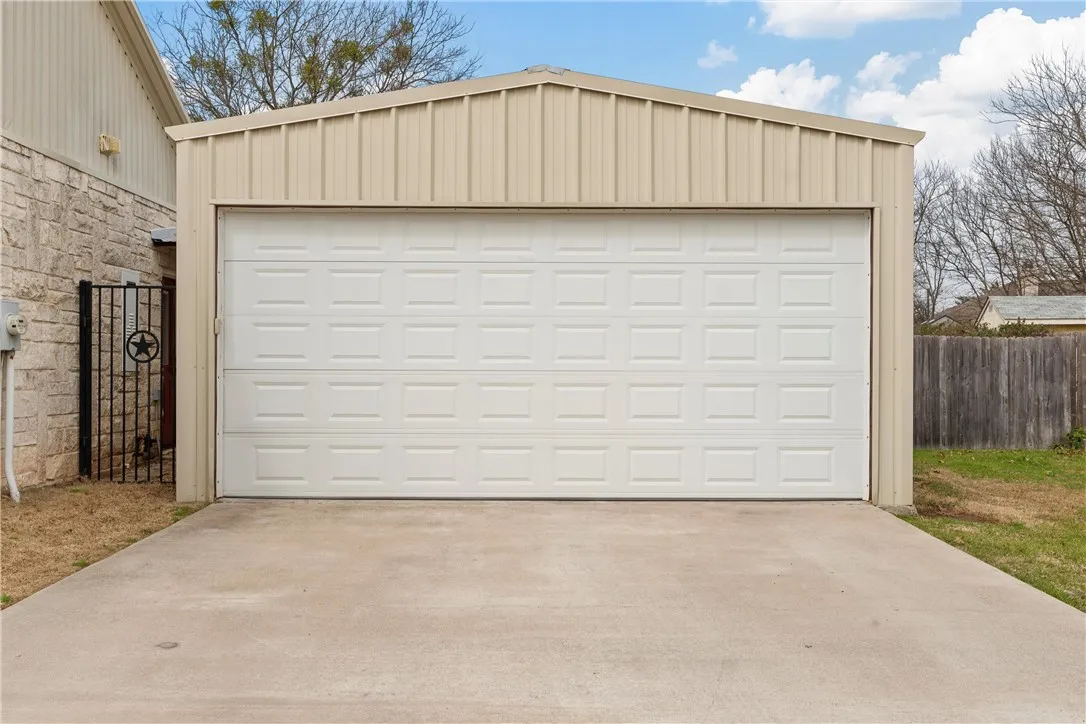
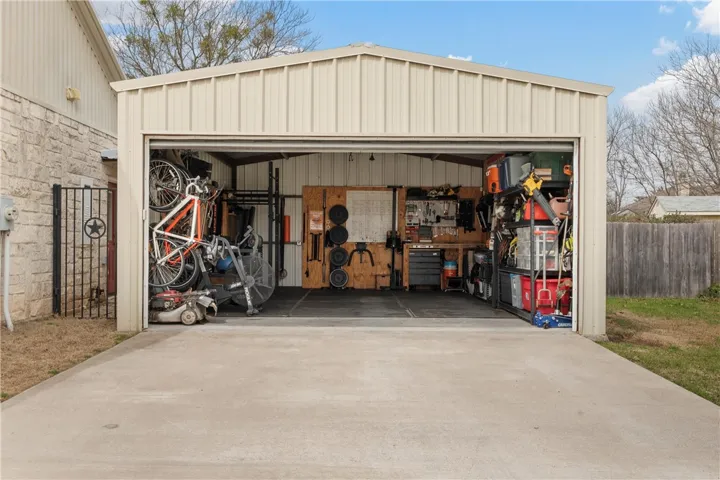
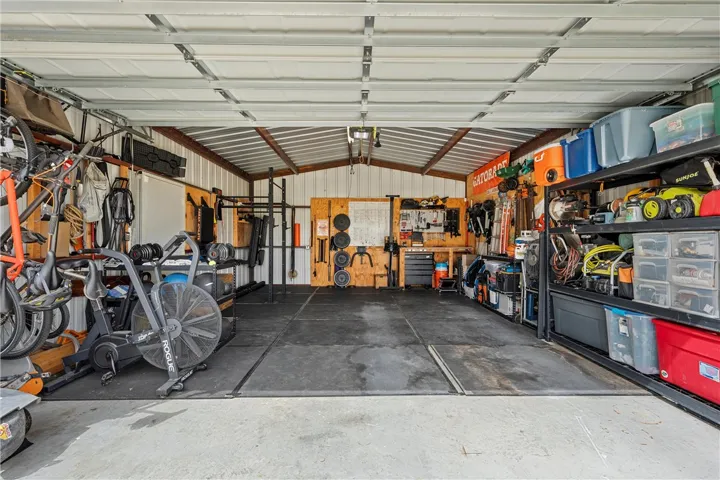
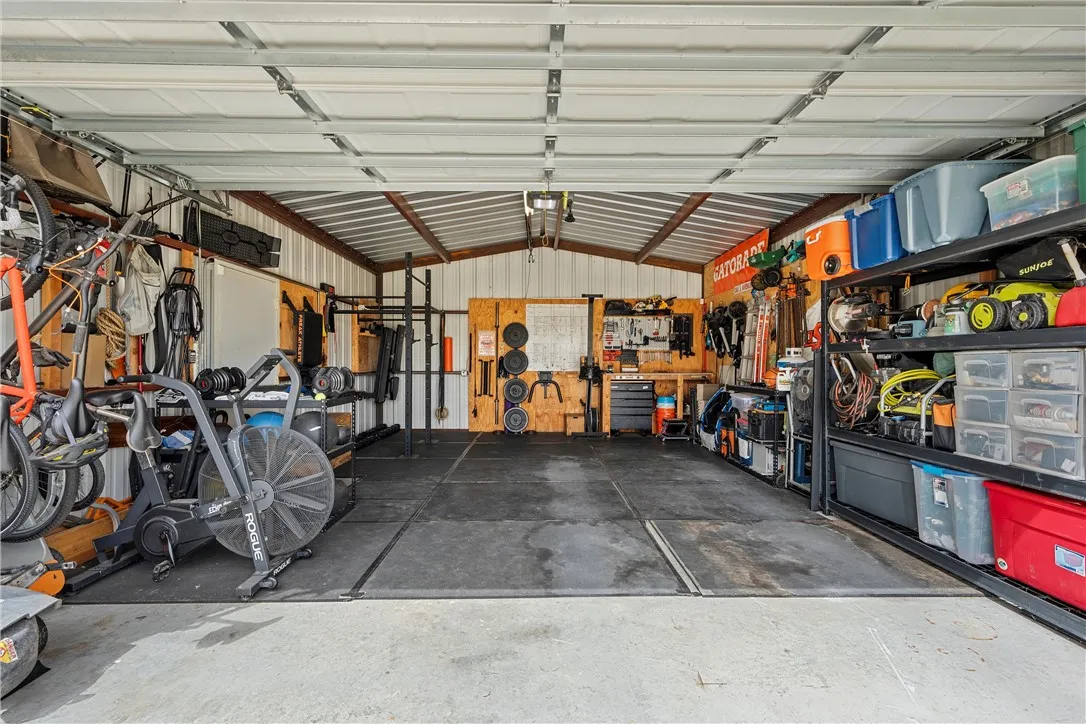
Parking : Garage Faces Front, Workshop in Garage
Utilities : Cable Available, Sewer Not Available, Septic Available
Window Features : Window Coverings
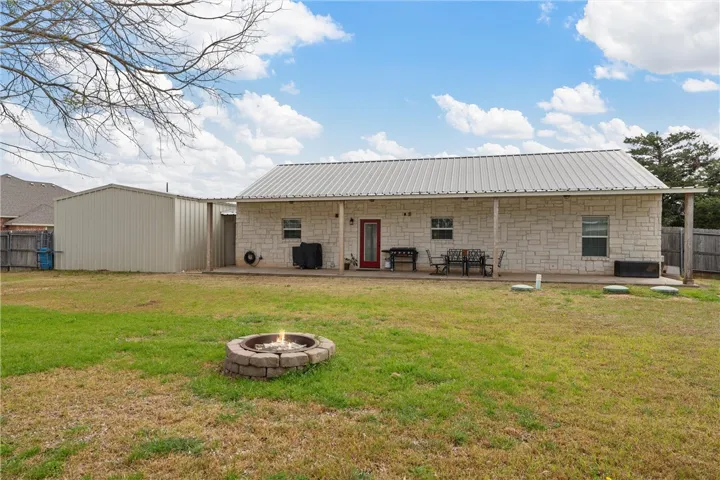
Exterior Features : Fire Pit
Flooring : Laminate, Tile, Carpet, Vinyl
Interior Features : Vaulted Ceiling(s), Cable TV
Sewer : Septic Tank, None
Appliances
Appliances : Electric Water Heater, Disposal, Microwave
Address Map
Country : US
State : TX
County : Mc Lennan
City : Woodway
Neighborhood : Western Hills
Zipcode : 76712
Show Address? : Yes
Street : Ashland
Street Number : 222
Street Suffix : Drive
Google Map
Longitude : W98° 42' 22.2''
Latitude : N31° 33' 50.4''
Neighborhood
Elementary School : Speegleville
Elementary School District : Midway ISD
High School District : Midway ISD
Additional Information
Construction Materials : Stone, Frame, Rock
Foundation Details : Slab
Garage : 2.0
Levels : One
Financial
Tax Annual Amount : 4834.0
Listing Information
List Agent Mls Id : A829501588
List Office Mls Id : A8295517
Mls Status : Closed
Modification Timestamp : 2025-05-08T17:33:29Z
Originating System Name : NTR
Status Change Timestamp : 2025-05-08T12:33:09Z
Property Description

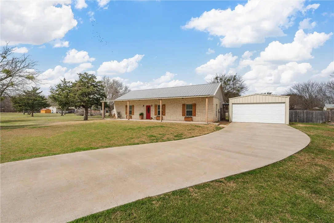
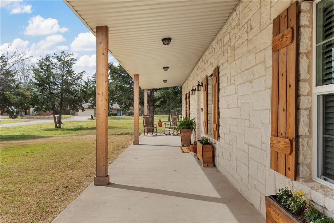
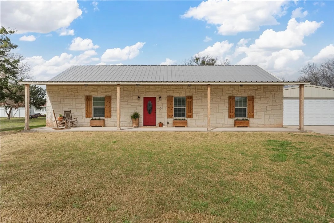
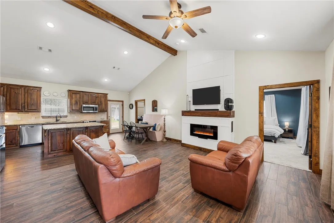
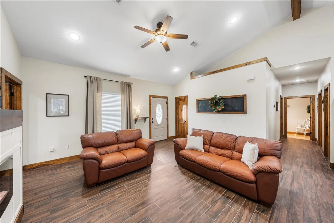
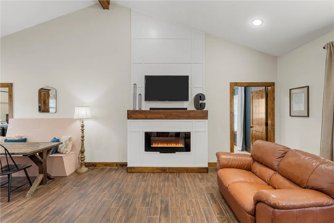
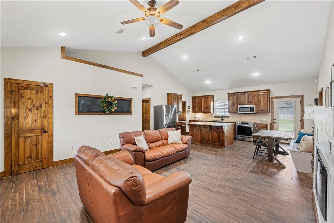
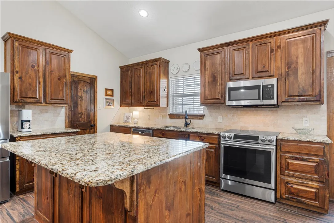
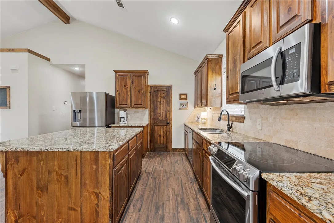
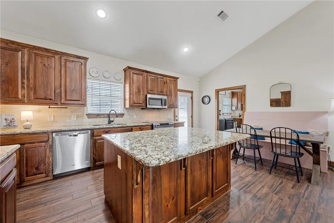
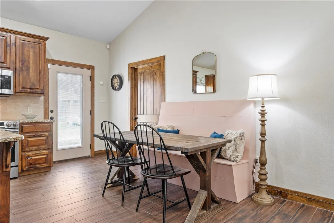
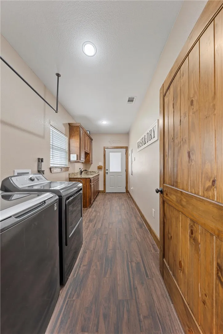
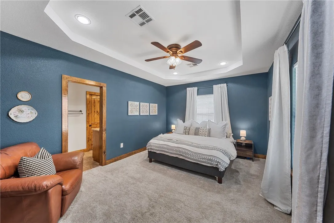
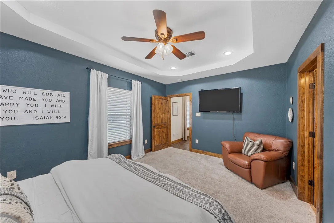
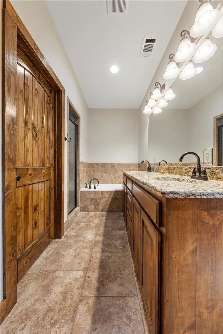
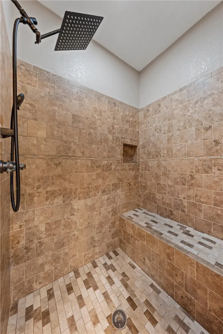
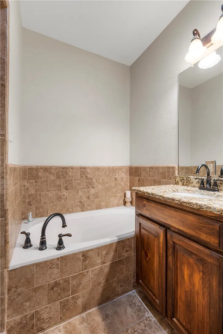
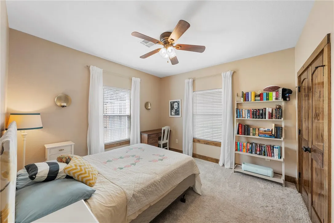
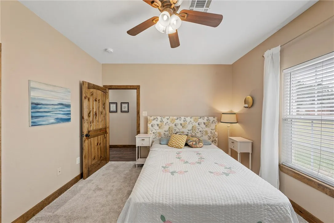
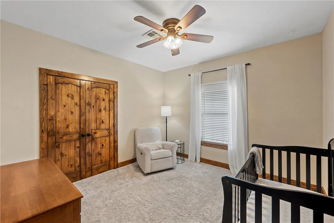
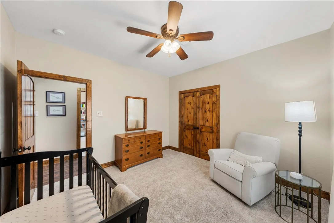
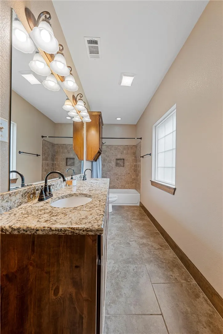
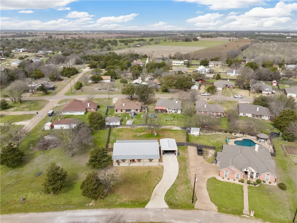
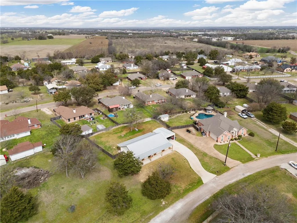
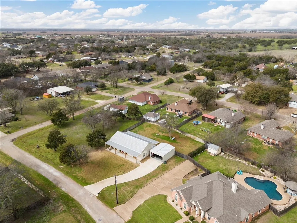
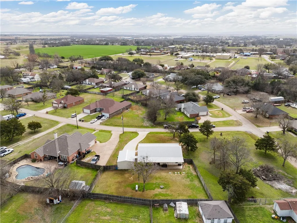
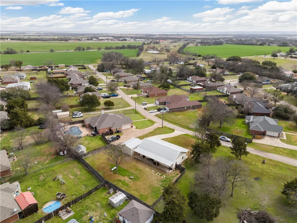
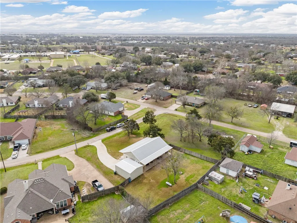
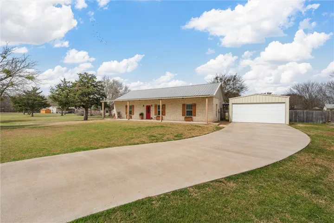
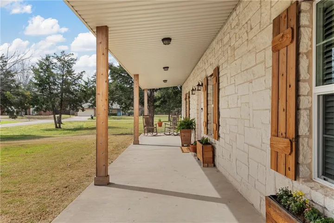
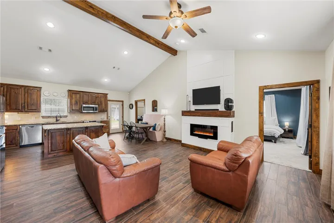
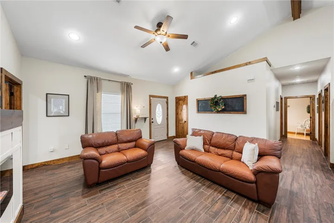
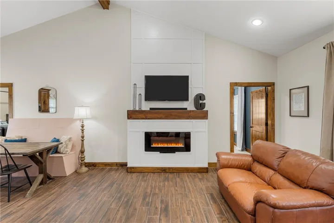
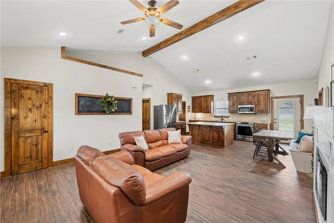
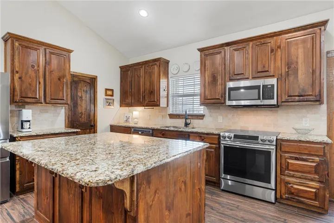
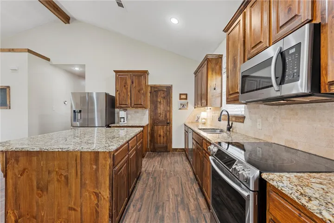
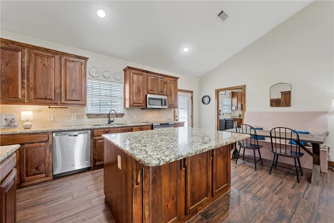
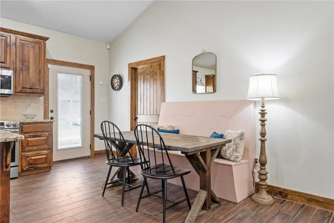
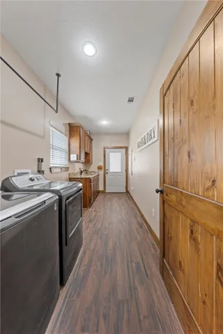
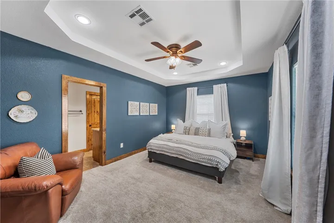
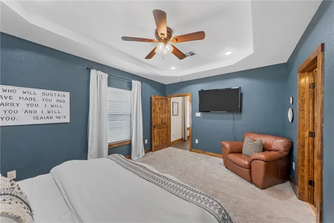
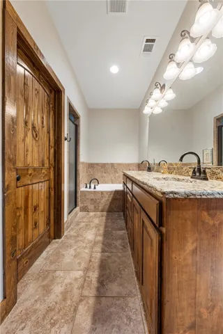
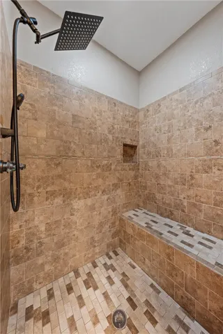
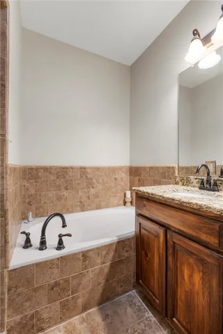
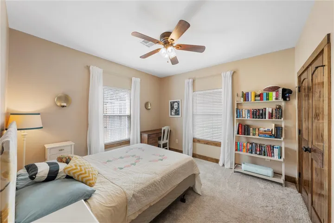
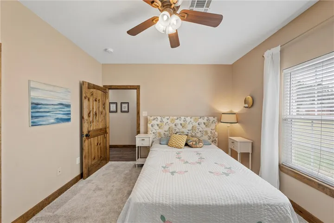
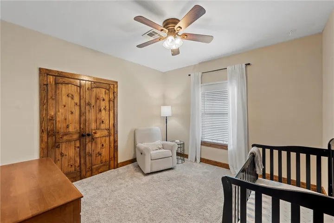
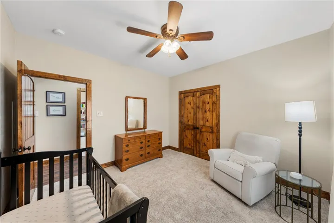
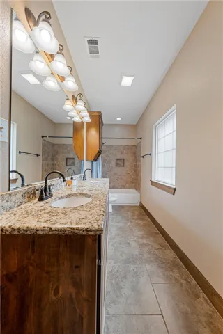
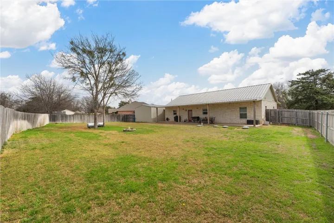
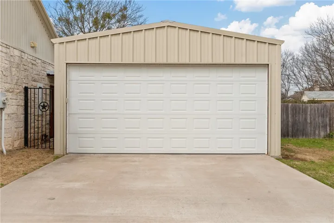
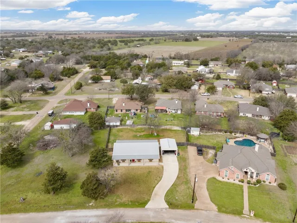
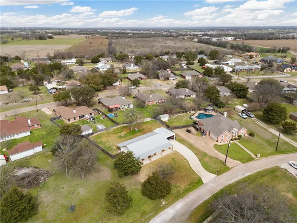
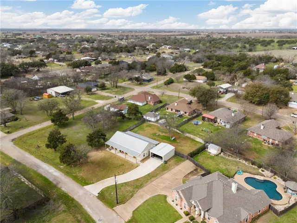
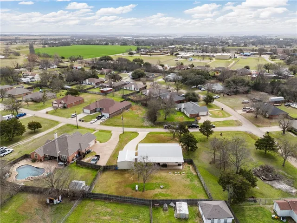
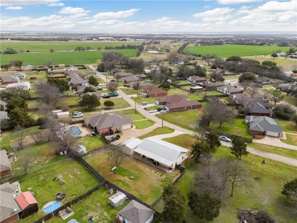
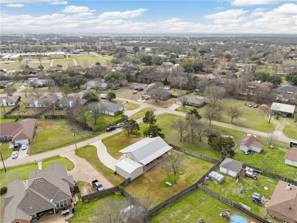
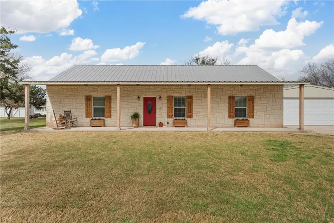
This Breathtaking Stone Home with metal roof is a true gem, offering both charm and functionality on a spacious .37-acre lot. From the moment you arrive, you are drawn in by the curb appeal and sprawling front porch. Once inside you immediately feel right at home. Featuring an open concept way of life, vaulted wood beamed ceiling, cozy fireplace, recessed lighting and wood doors and trim that highlight the home’s rustic elegance. You will love the substantial kitchen boasting granite counters, breakfast bar island with under cabinet storage, stainless appliances, pantry and views of the back yard. The isolated primary suite is the perfect retreat, with trey ceiling, recessed lighting, dual vanities, a tiled tub and separate tiled walk in shower. Down the hall are 2 additional sizable bedrooms and a full bath featuring dual vanities and a tiled tub/shower. Another benefit of this home includes a spacious utility room with cabinets and a wash sink. You will love the super-sized multi-purpose garage/workshop with a work bench. You will enjoy the also sprawling back patio, fire pit and private wood fenced yard that is ideal for entertaining guests or enjoying peaceful day to day moments with family. Whether you’re hosting a gathering on the patio, cooking in the kitchen, or unwinding in your private primary suite, every inch of this home is crafted with you in mind.


Basic Details
Property Type : Residential
Listing Type : For Sale
Listing ID : 228758
Price : $357,900
Bedrooms : 3
Bathrooms : 2
Square Footage : 1,629 Sqft
Year Built : 2015
Lot Area : 0.37 Acre
Status : Closed
Office Name : Camille Johnson
Agent Name : Jason Rankin
Full Bathrooms : 2
Property Sub Type : Single Family Residence
Roof : Metal
Agent info
Contact Agent