Properties

Residential For Sale

1956 Elm Mott Drive, Waco, Texas 76705

  • Bedrooms : 5
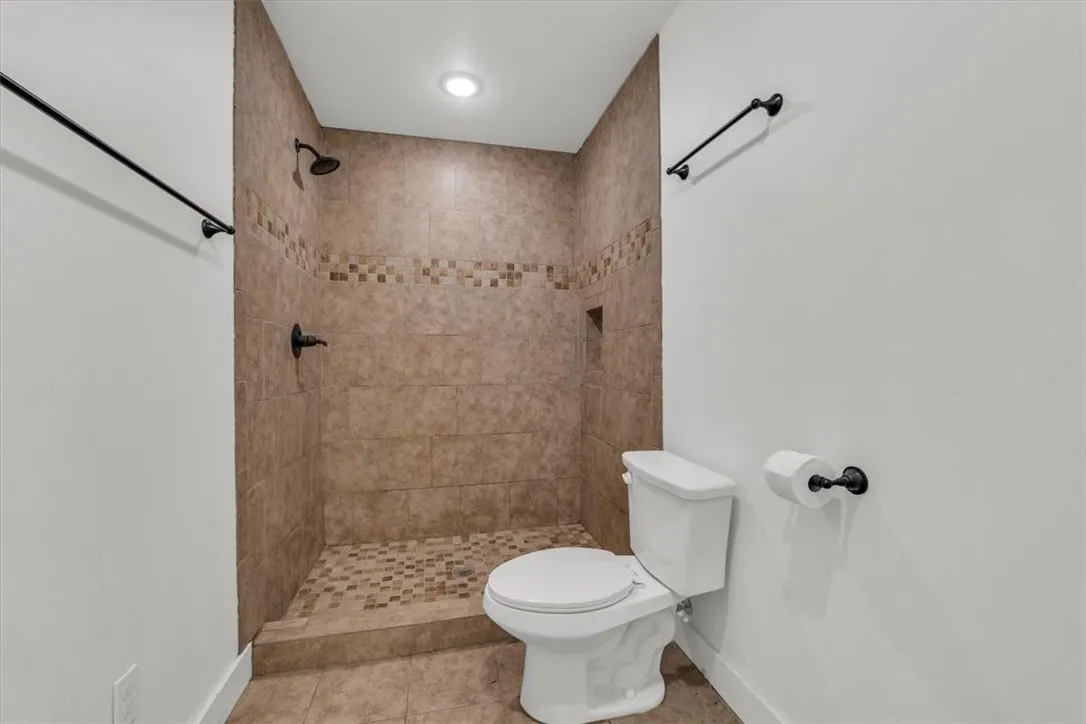
  • Bathrooms : 5
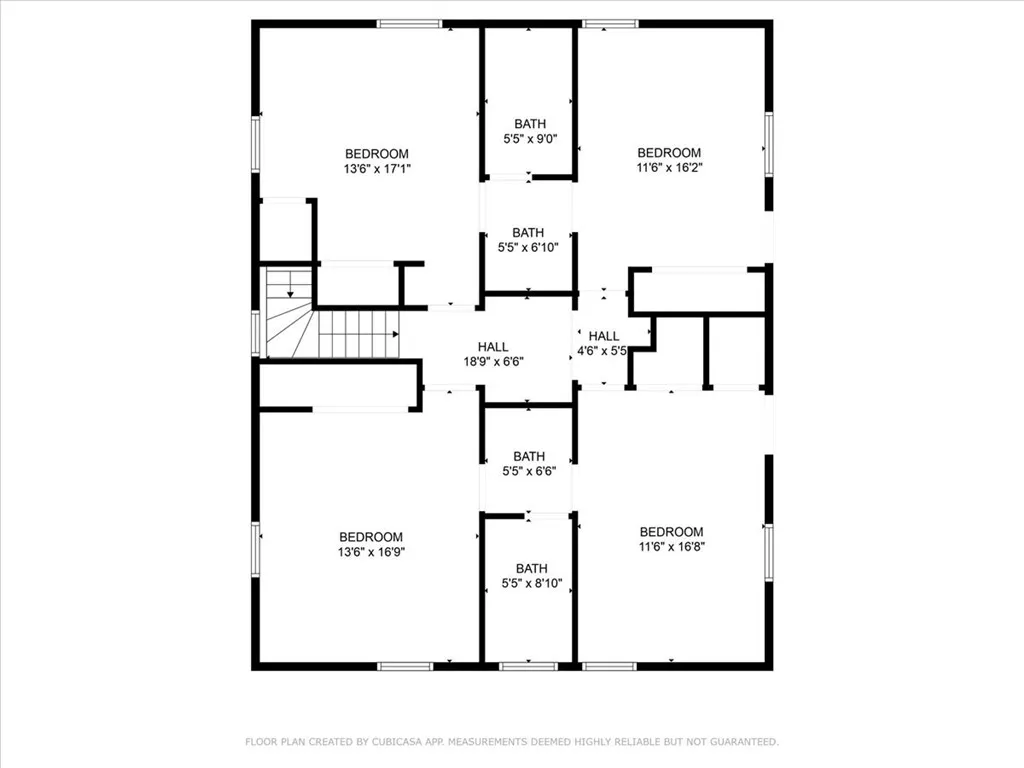
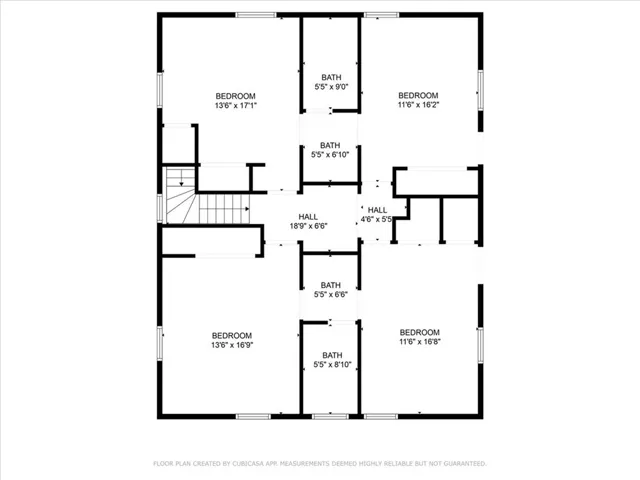
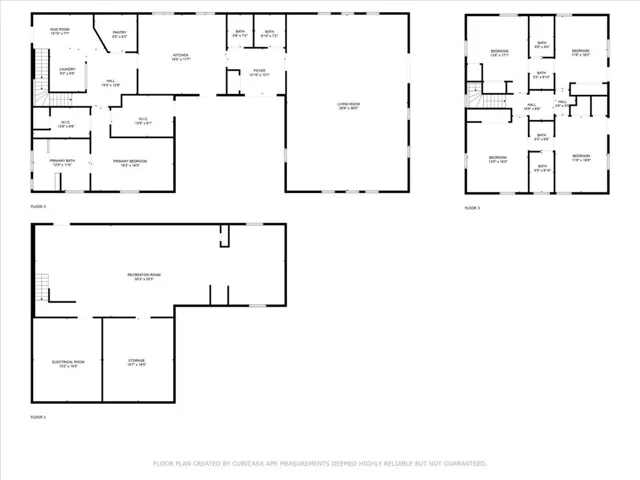
  • Square Footage : 5,800 Sqft
  • Visits : 0
$849,000
Features
Swimming Pool : None
Heating System : Geothermal
Cooling System : Central Air, Geothermal
Fence : Pipe, Wrought Iron, Cross Fenced
Fireplace : None
Parking : Driveway, Additional Parking, No Garage, Carport, Detached Carport
Utilities : Sewer Not Available, Septic Available
Carport Spaces : 4.0
Exterior Features : Other, Storage, Garden
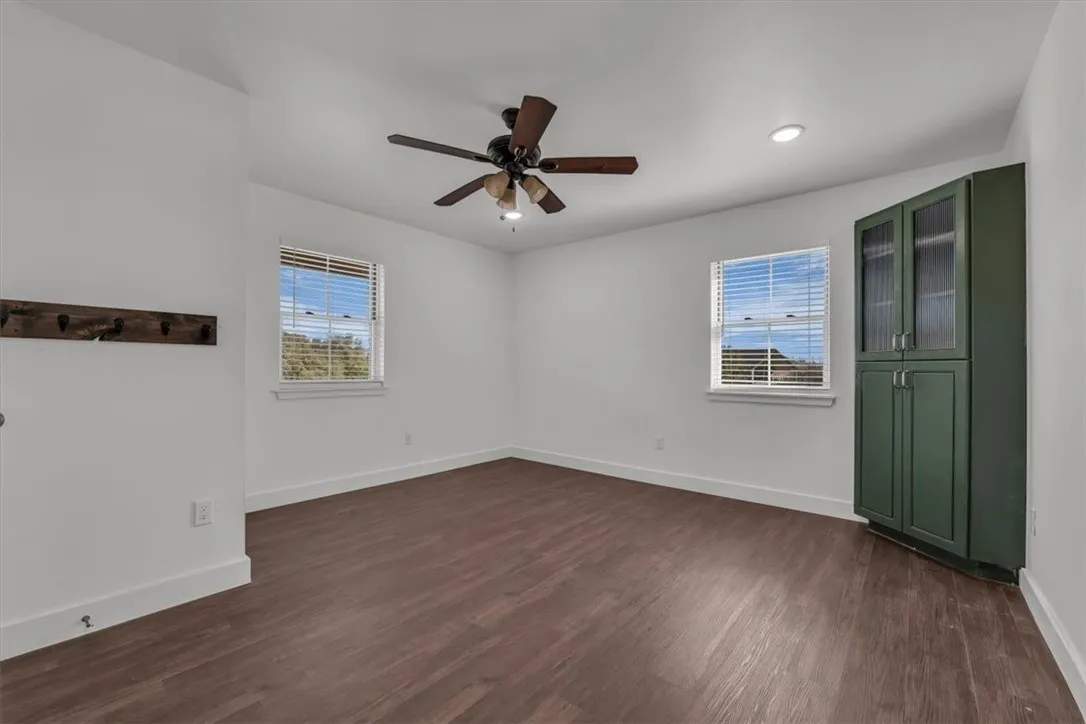
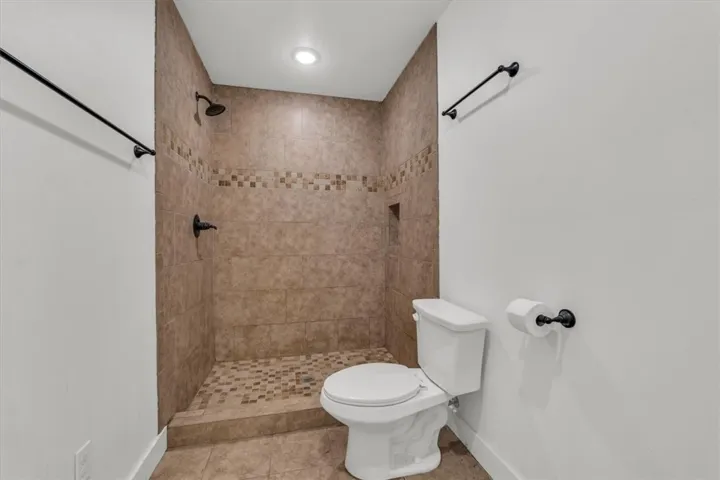
Flooring : Laminate, Tile, Concrete
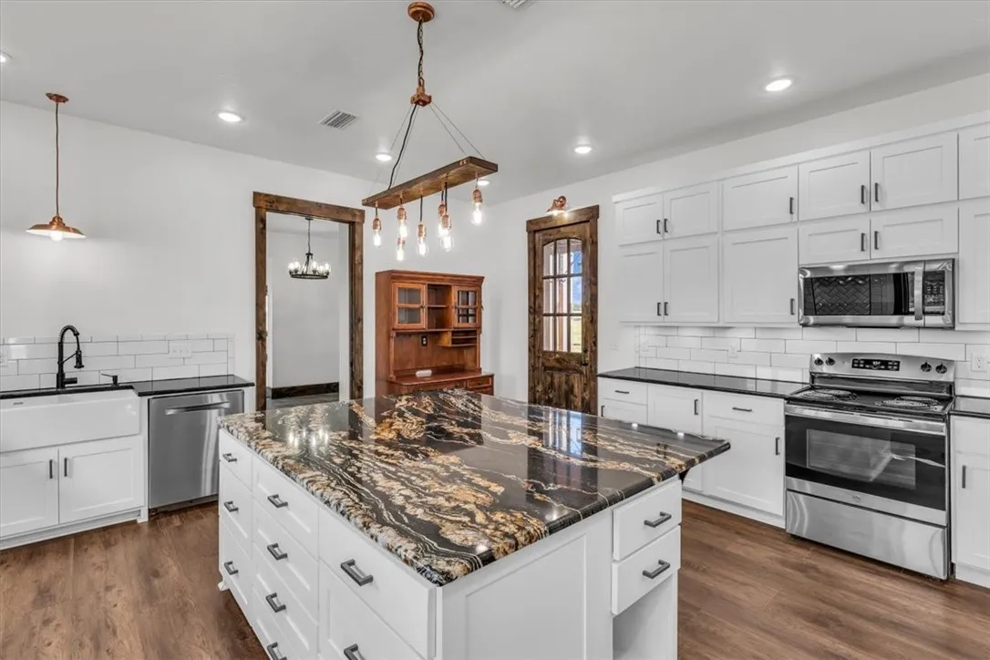
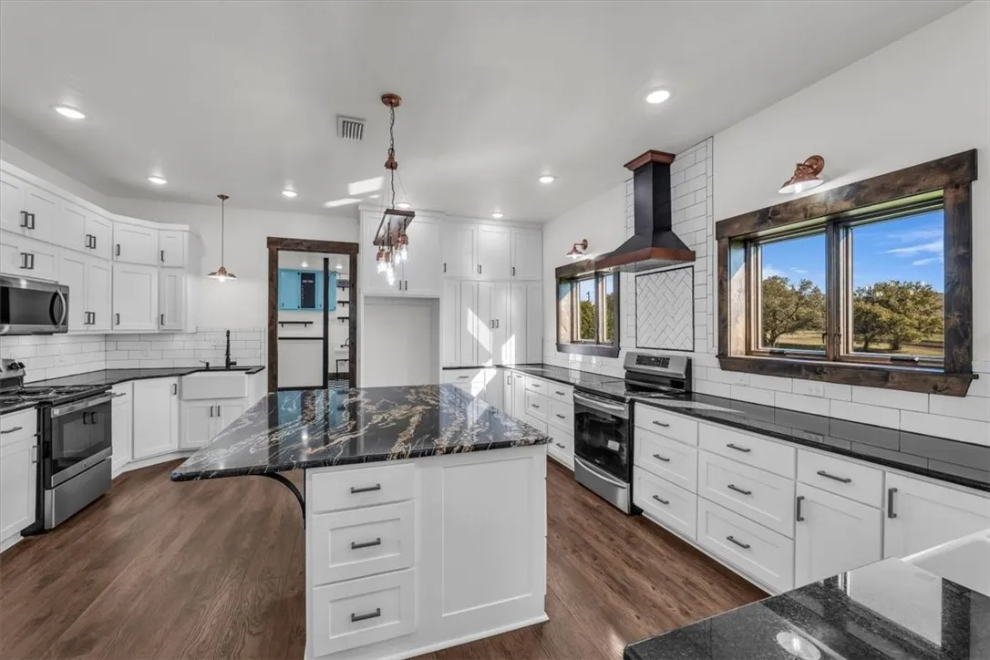
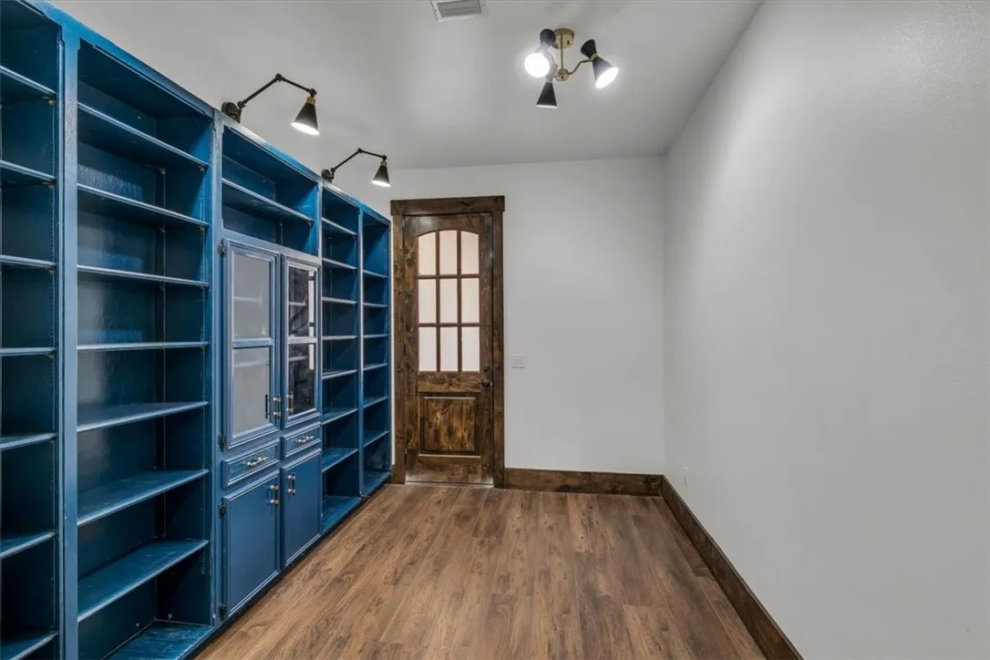
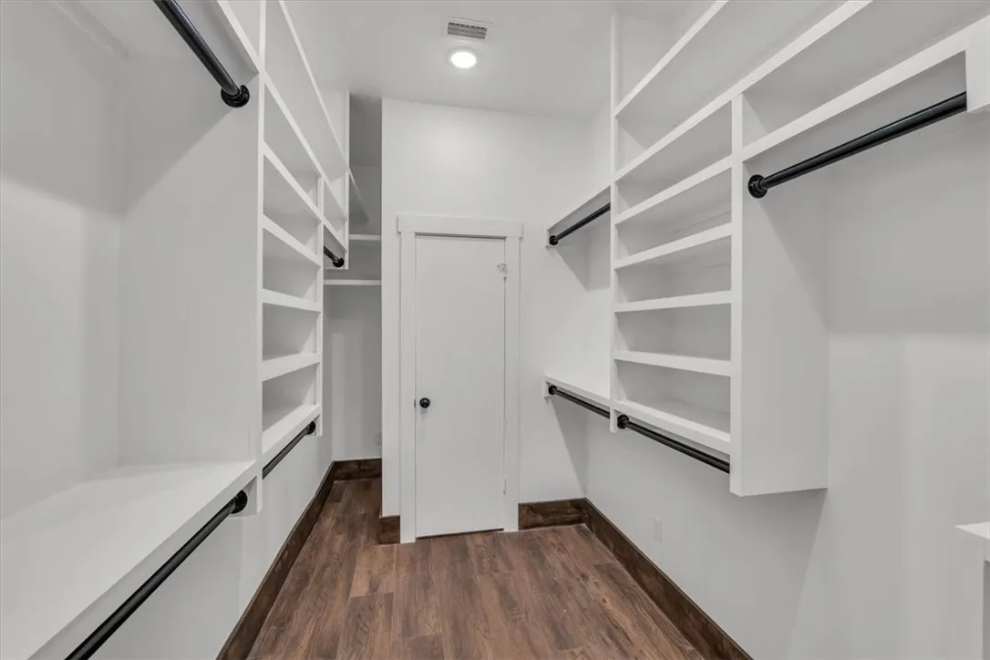
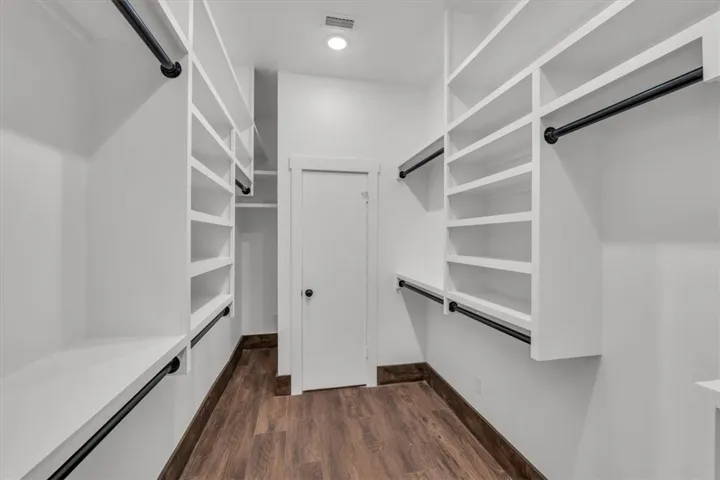
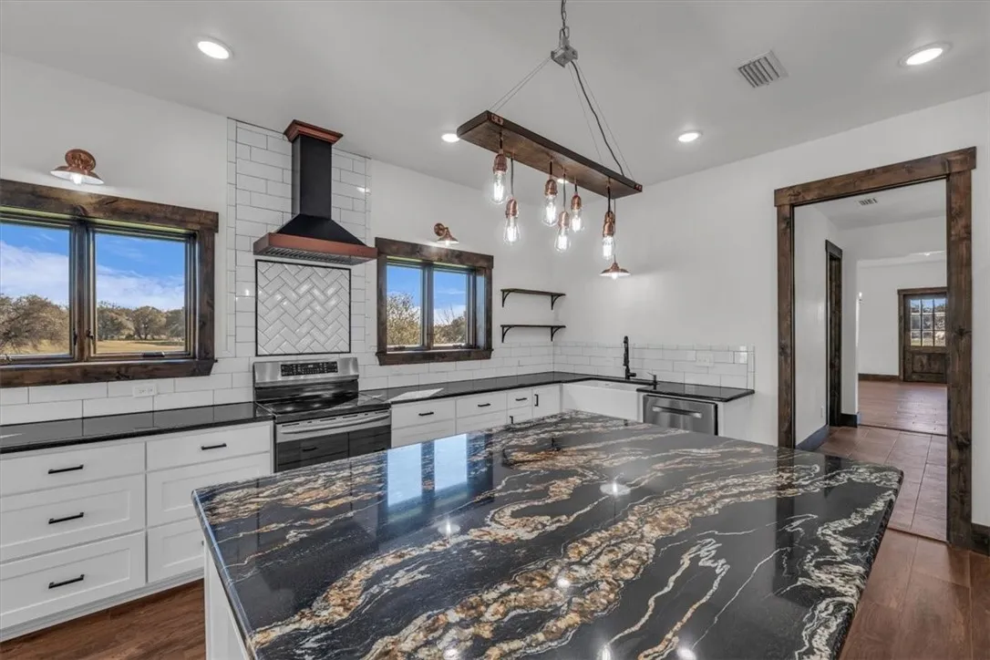
Interior Features : Walk-In Closet(s), Built-in Features, Eat-in Kitchen, Open Floorplan, Pantry, High Speed Internet, Granite Counters, Decorative/Designer Lighting Fixtures, Kitchen Island, Natural Woodwork
Sewer : Septic Tank, None, Aerobic Septic
Appliances
Appliances : Electric Water Heater, Dishwasher, Disposal, Washer, Water Purifier, Electric Range, Electric Oven, Vented Exhaust Fan, Double Oven
Address Map
Country : US
State : TX
County : Mc Lennan
City : Waco
Neighborhood : M-R 4
Zipcode : 76705
Show Address? : Yes
Street : Elm Mott
Street Number : 1956
Street Suffix : Drive
Google Map
Longitude : W98° 54' 3.8''
Latitude : N31° 40' 17.9''
Neighborhood
Elementary School : Connally
Elementary School District : Connally ISD
High School : Connally
High School District : Connally ISD
Additional Information
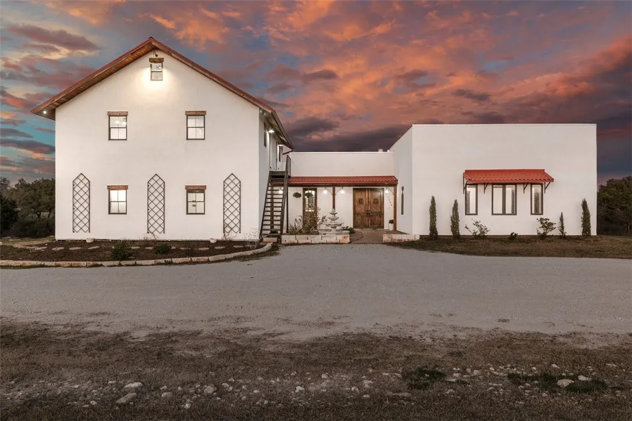
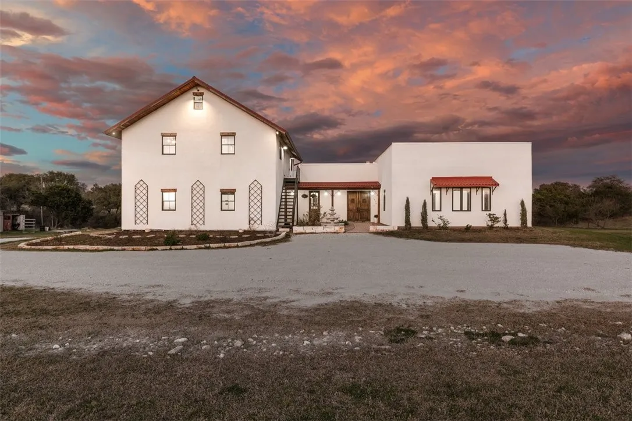
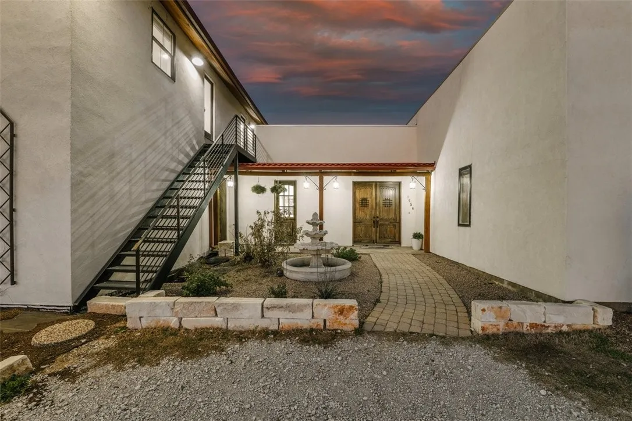
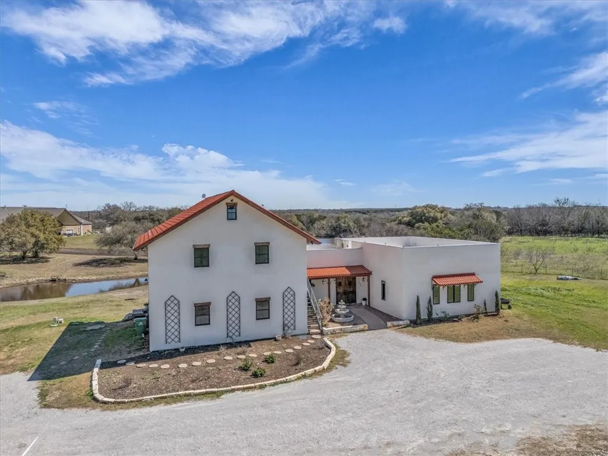
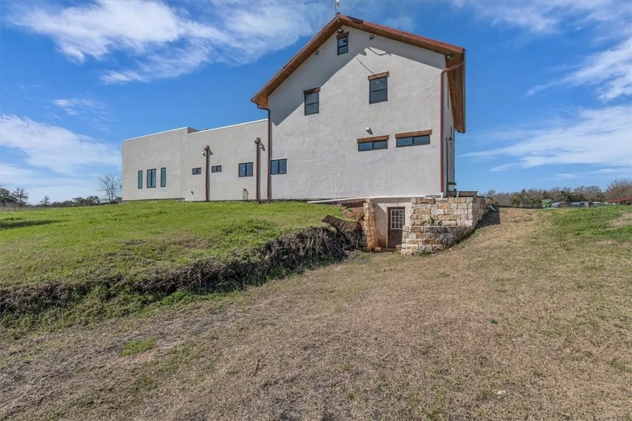
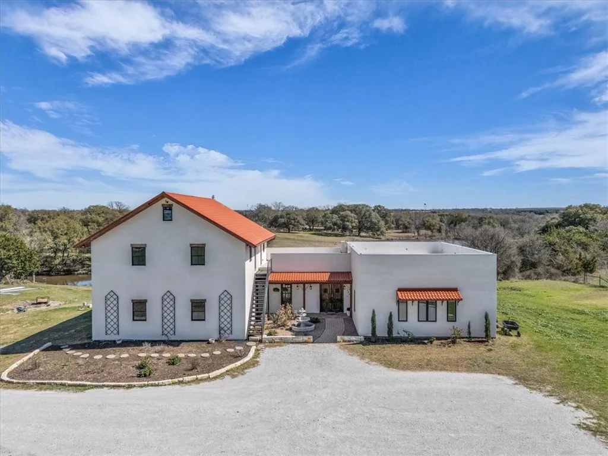
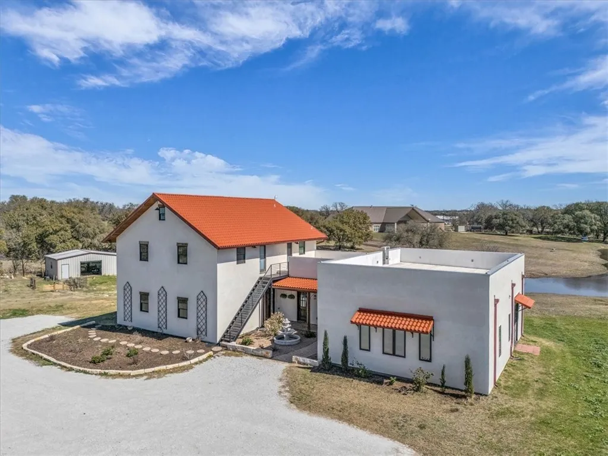
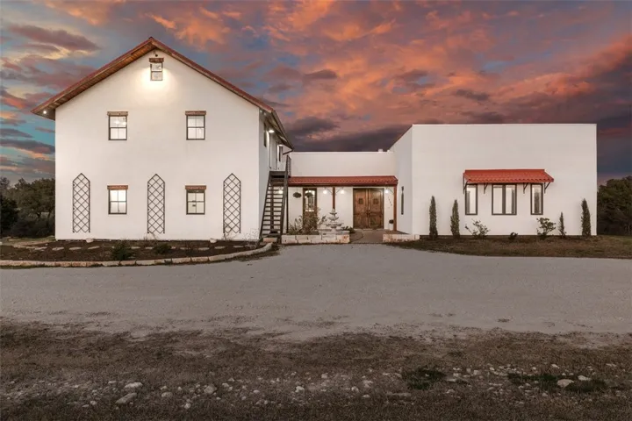
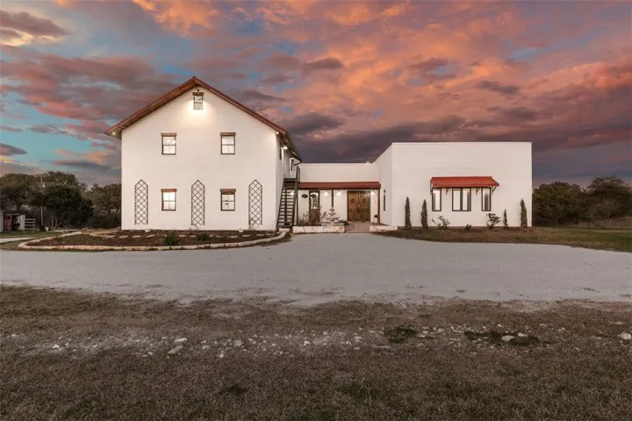
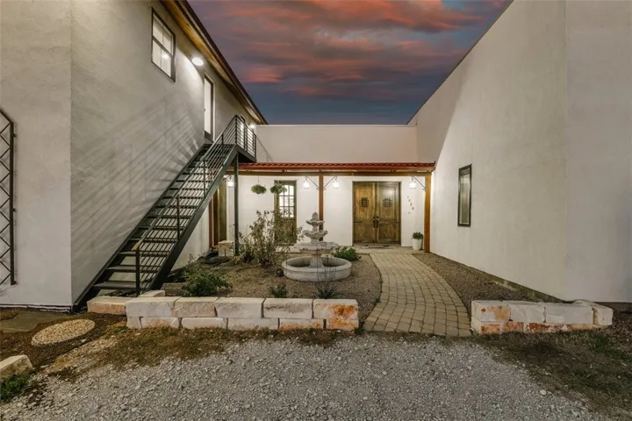
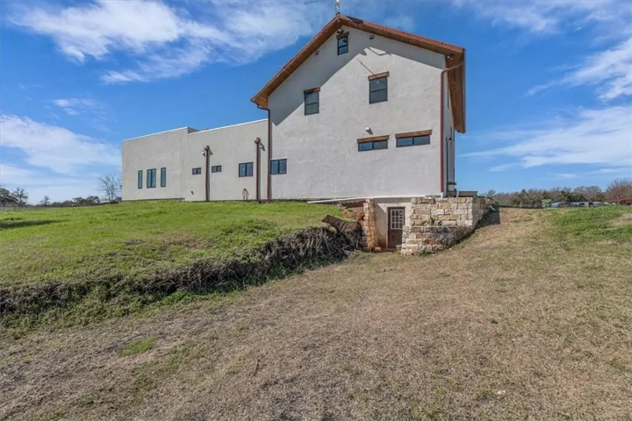
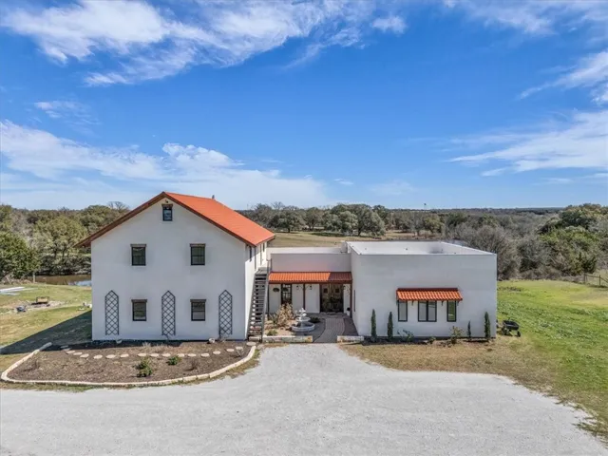
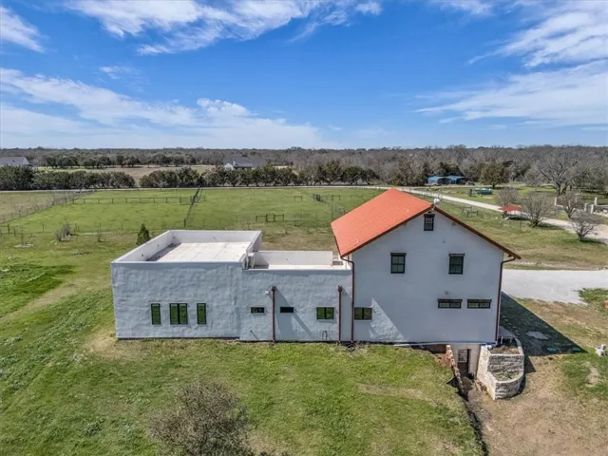
Construction Materials : Stucco
Levels : Two
Virtual Tour : Click Here
Financial
Tax Annual Amount : 10879.0
Listing Information
Co List Agent Full Name : Kaitlyn Cates
Co List Agent Mls Id : A829565926
Co List Office Mls Id : A8295828
Co List Office Name : Bramlett Partners
List Agent Mls Id : A829503447
List Office Mls Id : A8295828
Listing Term : Cash,Conventional,FHA,USDA Loan,VA Loan
Mls Status : Closed
Modification Timestamp : 2025-10-28T16:46:09Z
Originating System Name : NTR
Status Change Timestamp : 2025-10-28T11:45:32Z
Property Description

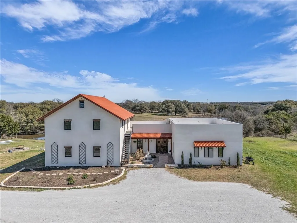
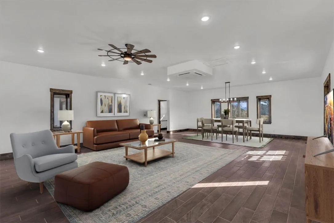
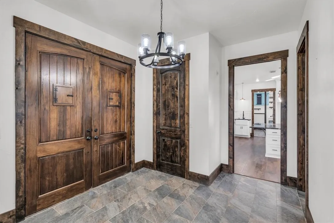
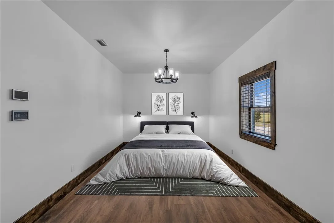
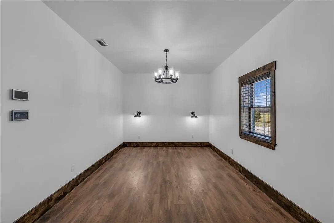
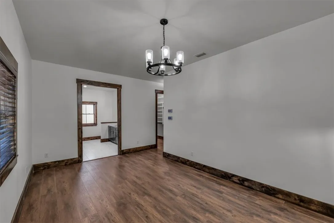
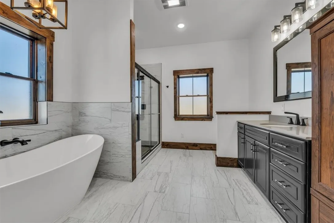
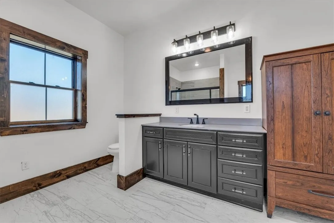
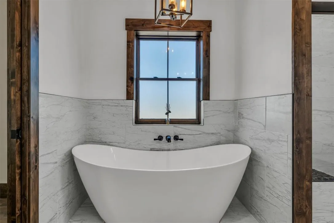
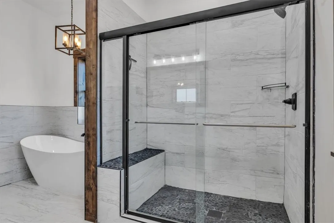
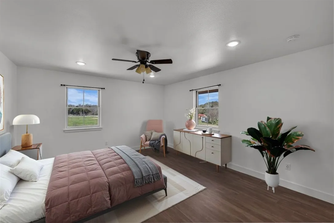
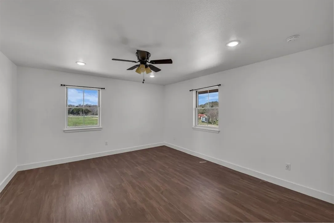
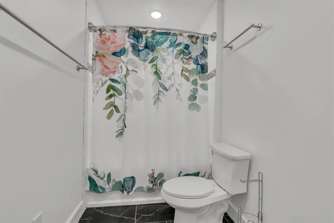
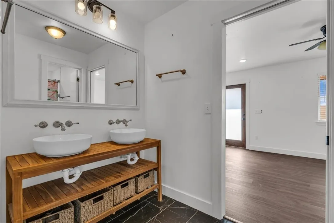
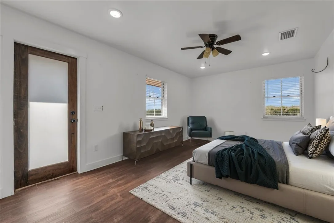
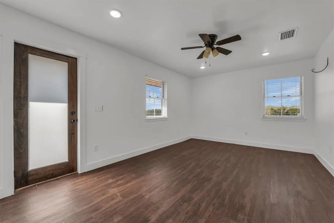
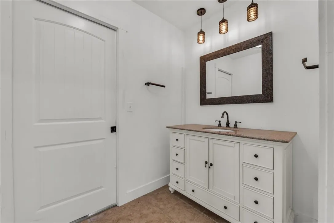
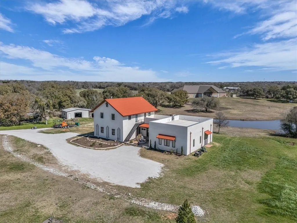
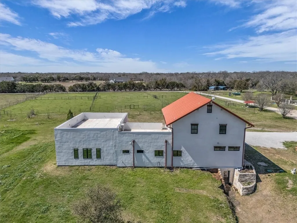
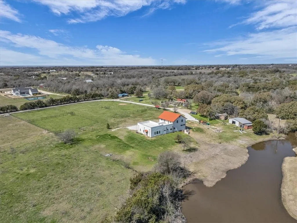
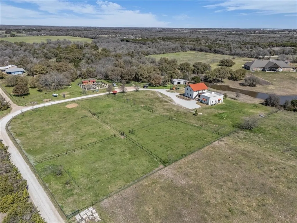
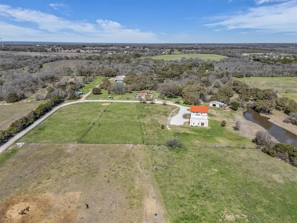
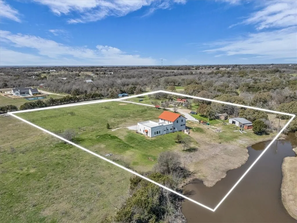
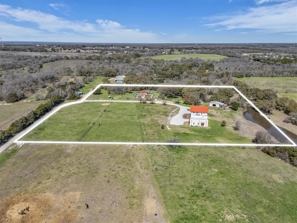
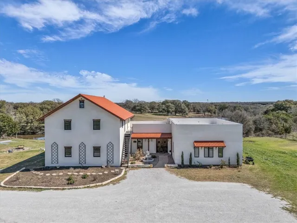
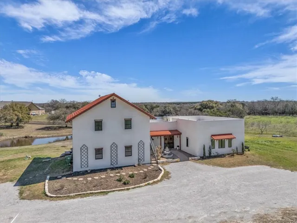
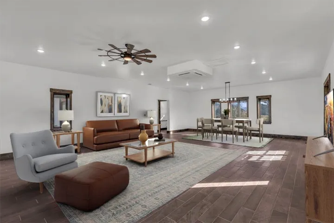
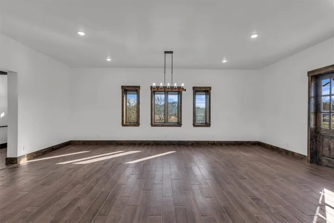
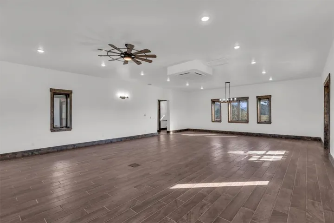
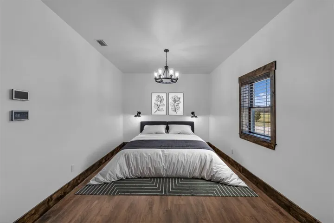
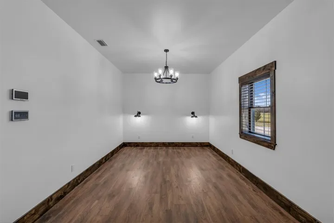
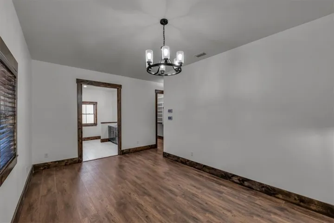
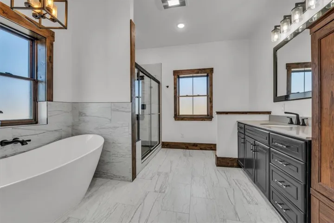
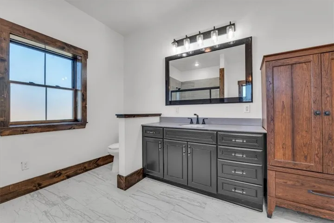
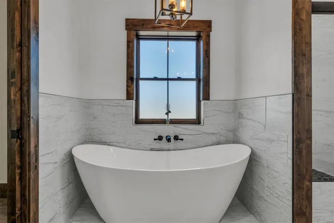
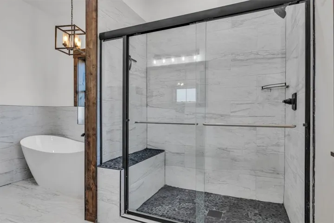
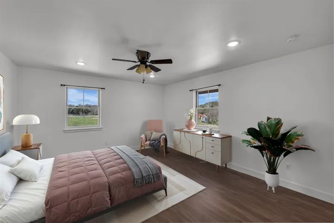
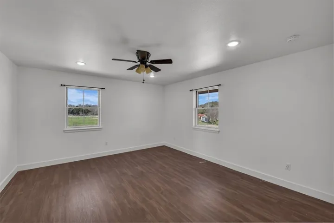
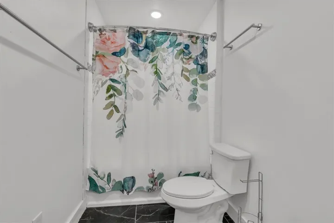
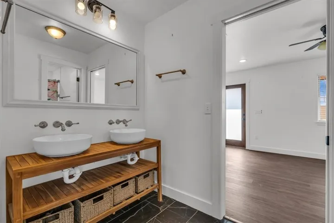
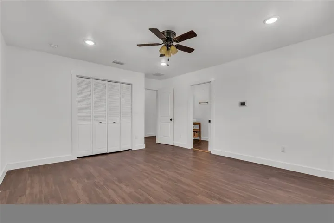
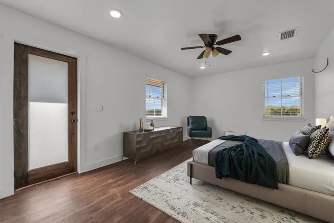
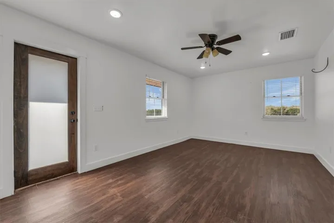
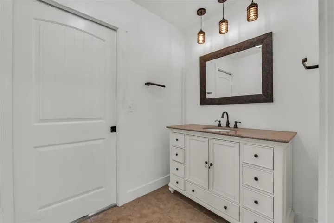
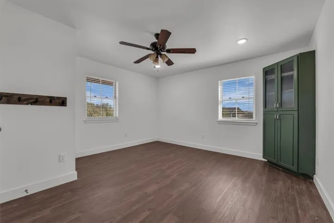
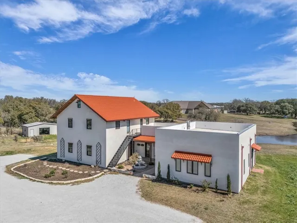
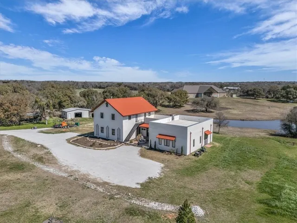
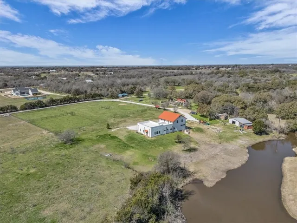
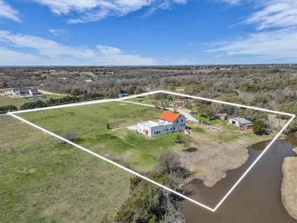
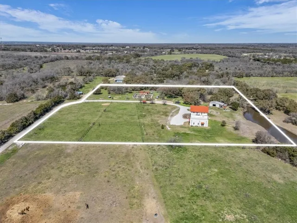
Experience the ideal combination of luxury, space, and privacy with this beautifully crafted 5-bedroom, 5-bathroom home set on 7.78 tranquil acres. Designed with both comfort and practicality in mind, this property offers a lifestyle of ease and elegance.

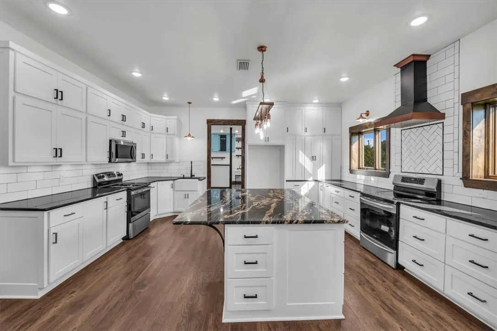
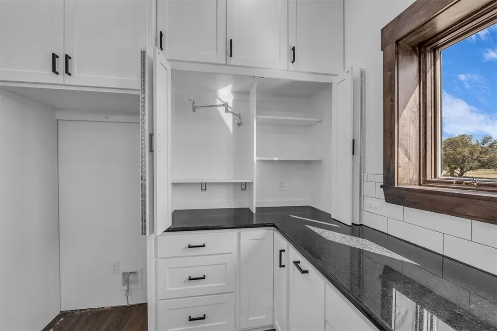
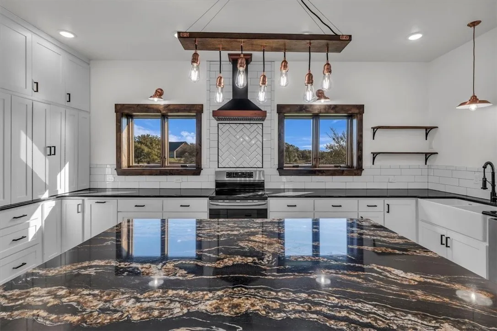
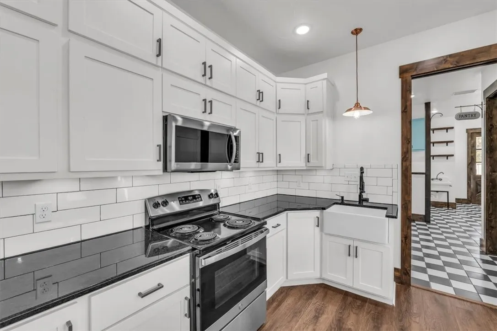
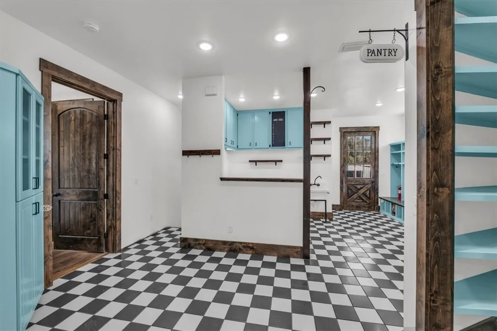
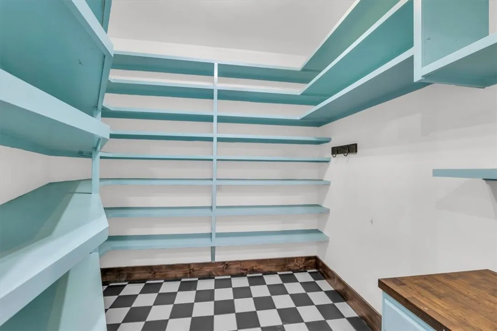
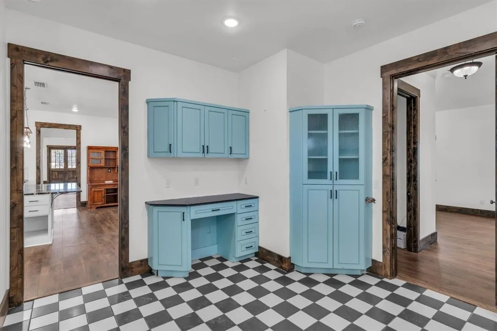
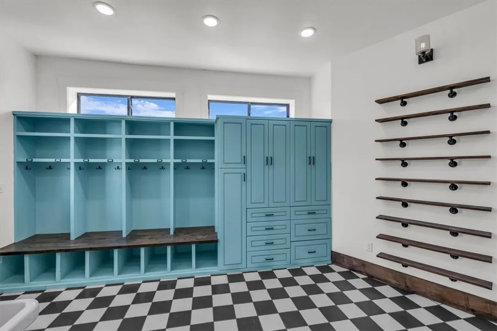
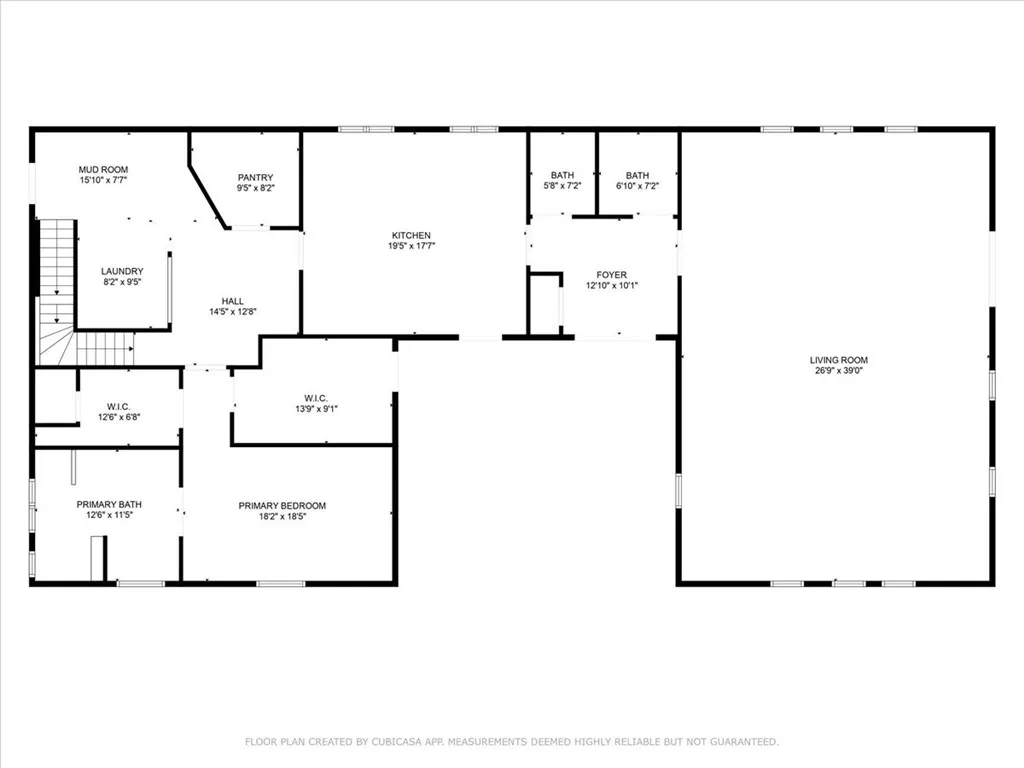
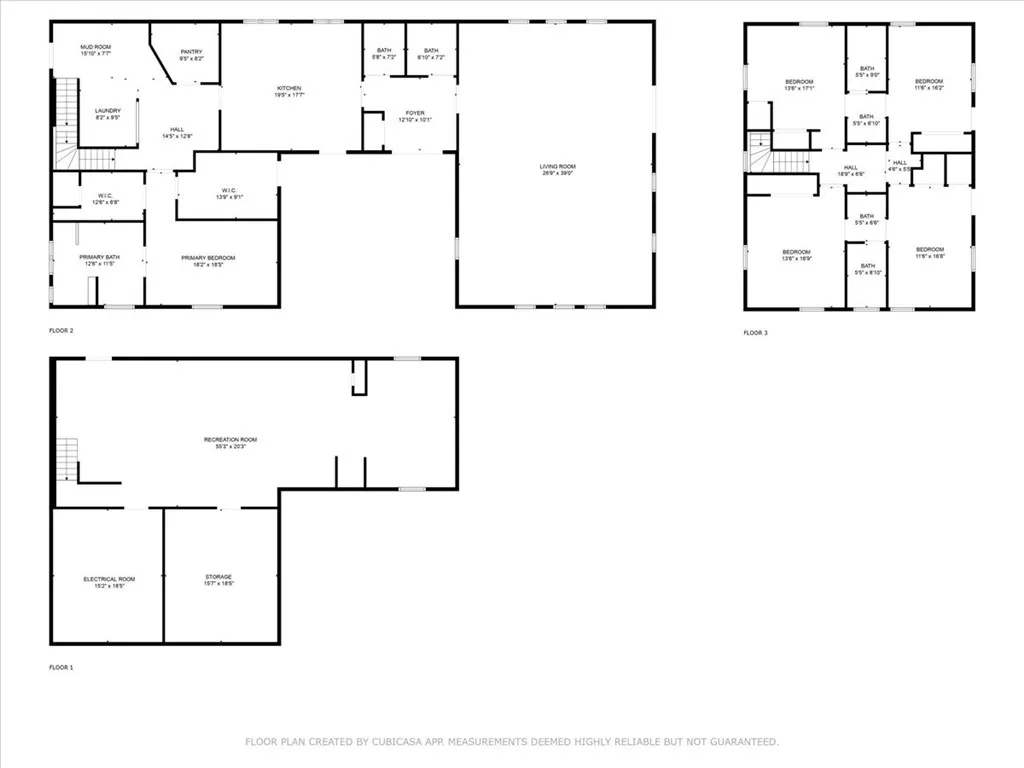
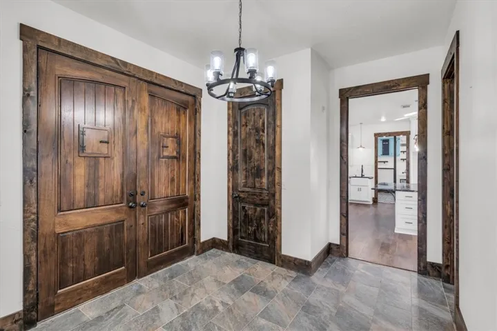
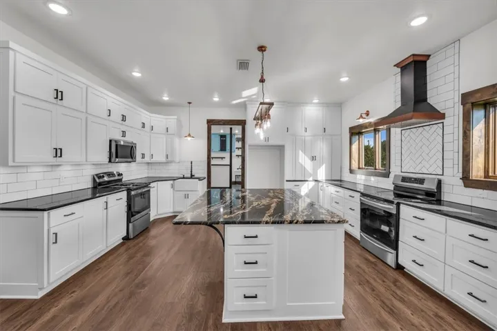
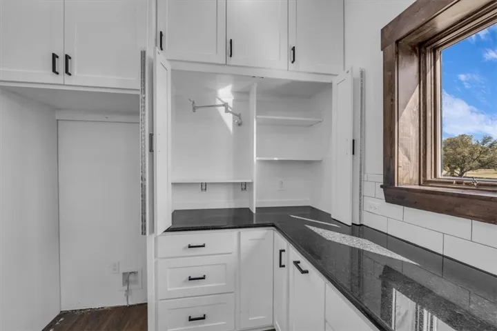
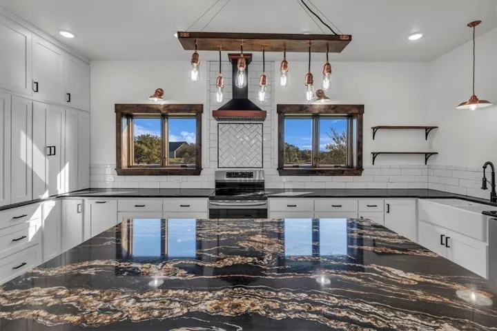
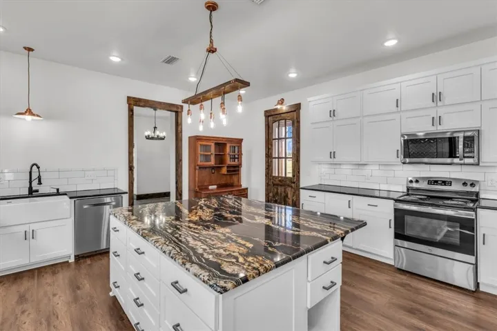
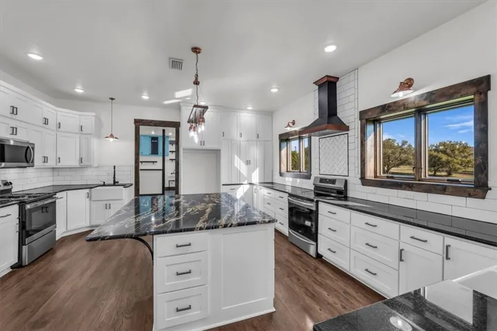
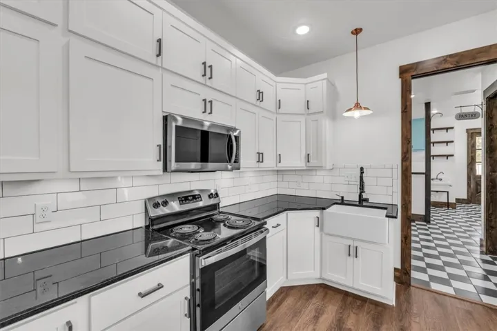
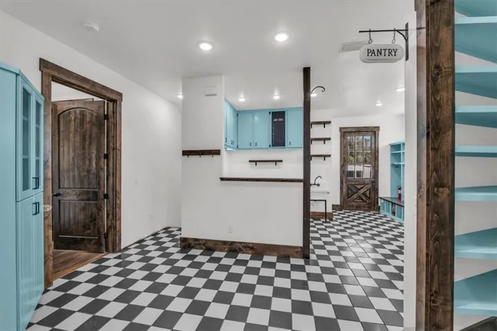
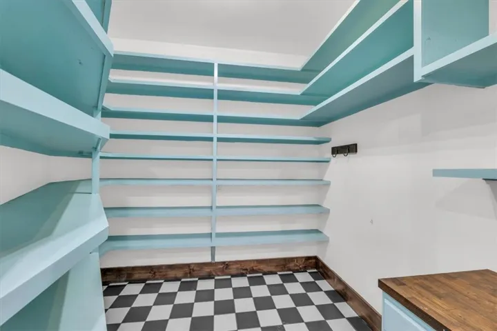
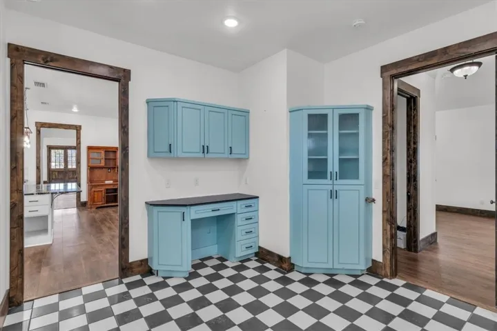
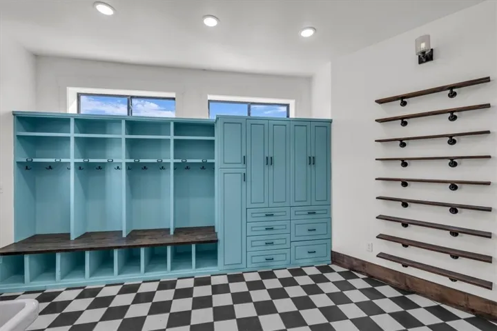
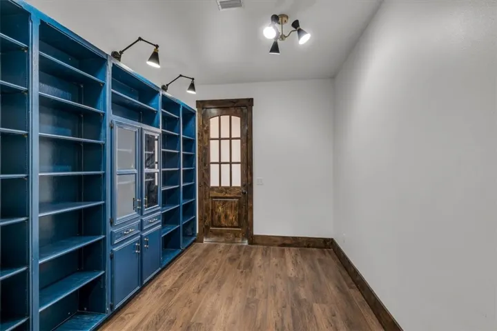
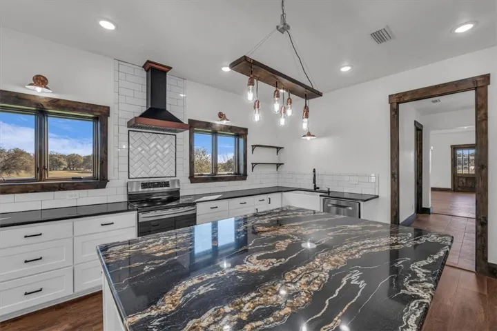
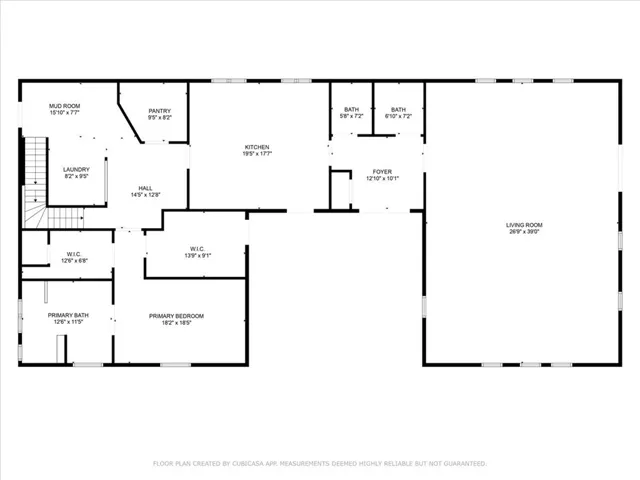
Inside, the heart of the home is a thoughtfully designed kitchen made for entertaining, complete with two stoves, two sinks, a spacious island perfect for prep or casual meals, and a custom baker’s cabinet to keep everything tidy. A generous walk-in pantry offers exceptional storage, while the mudroom features built-in cubbies to keep everyday items neatly organized. The home also includes two washer/dryer hookups for added convenience.

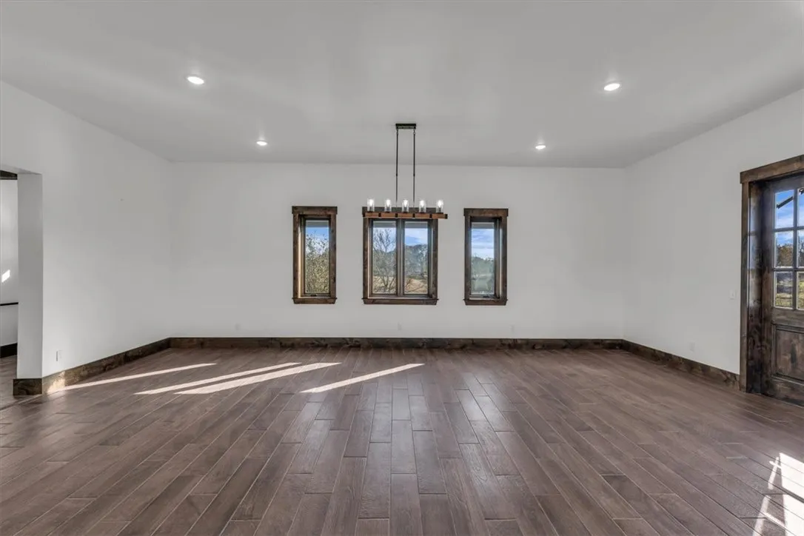
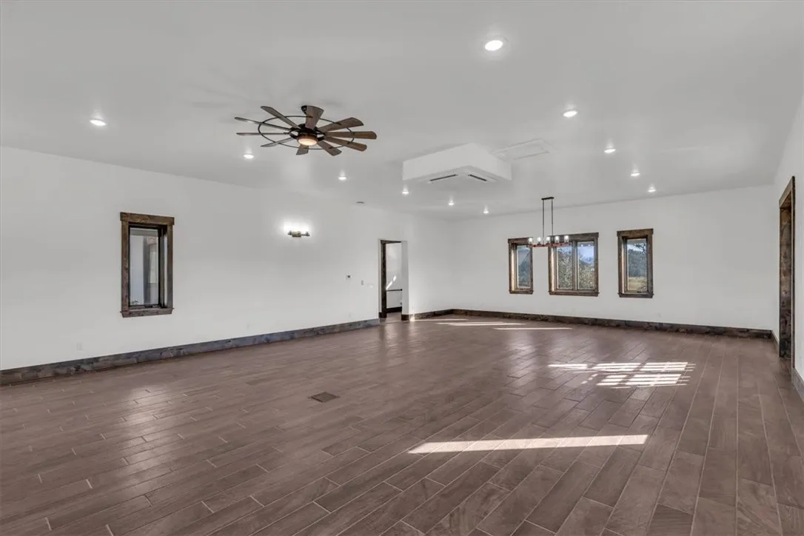
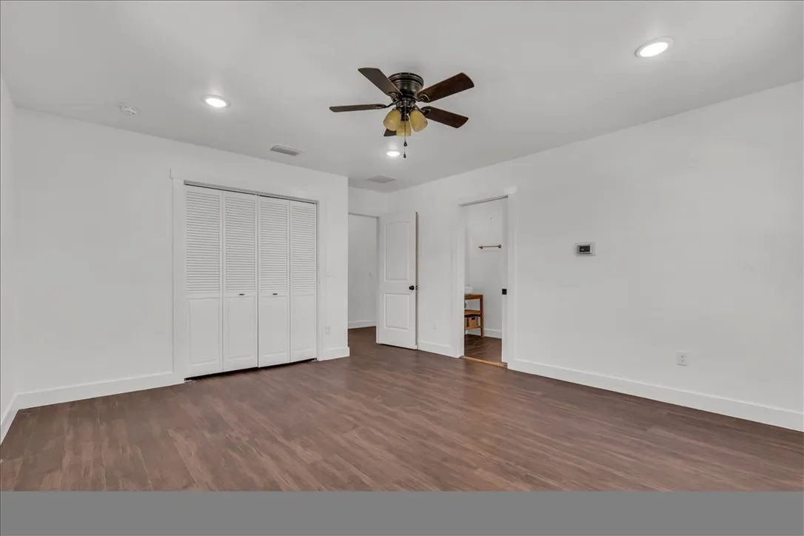
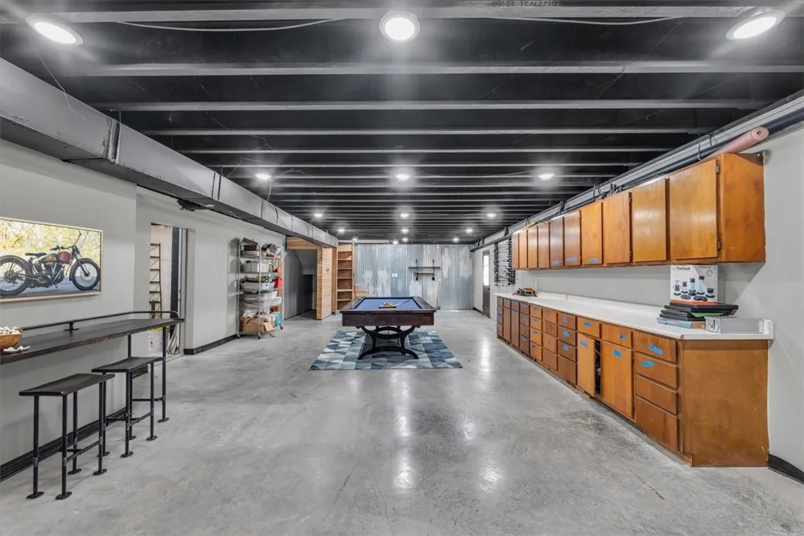
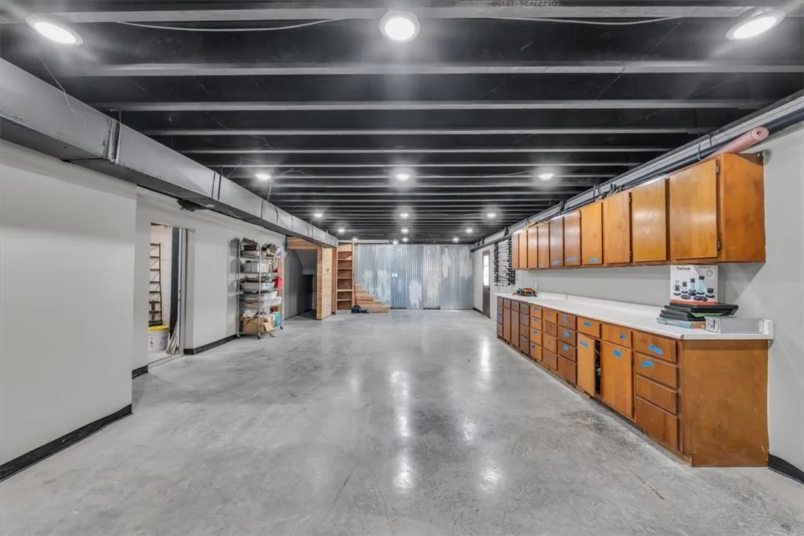
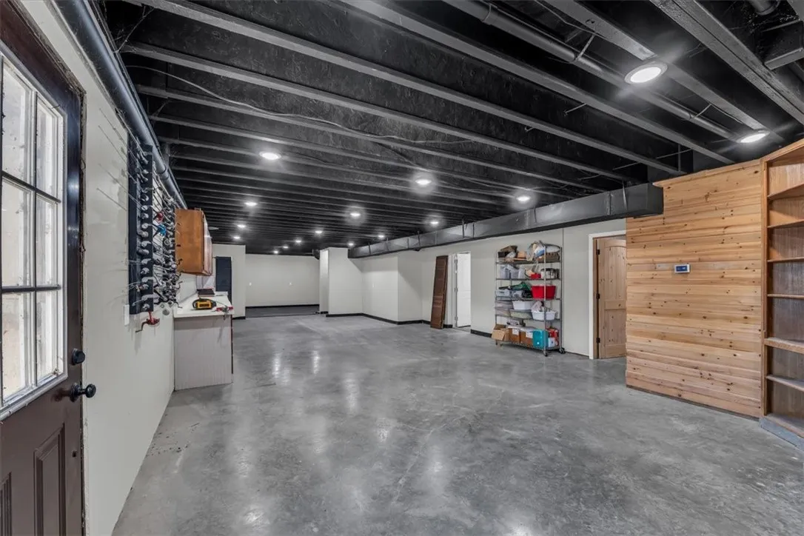
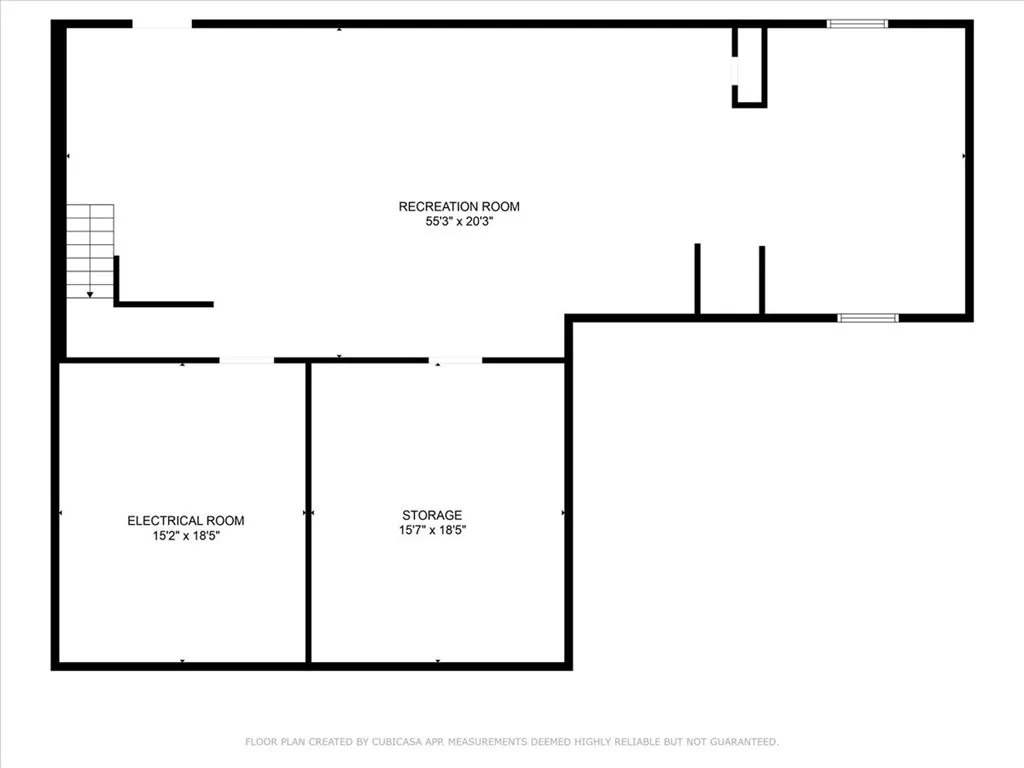
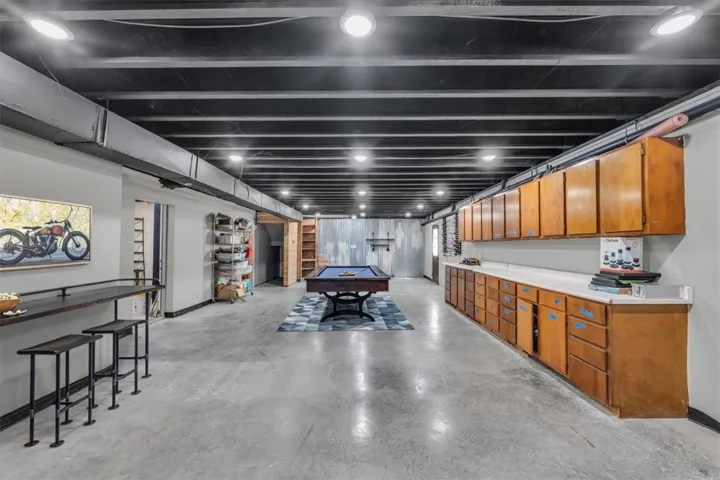
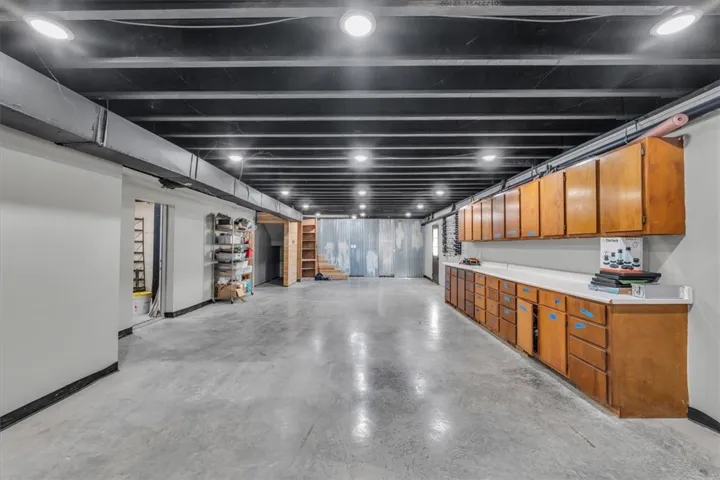
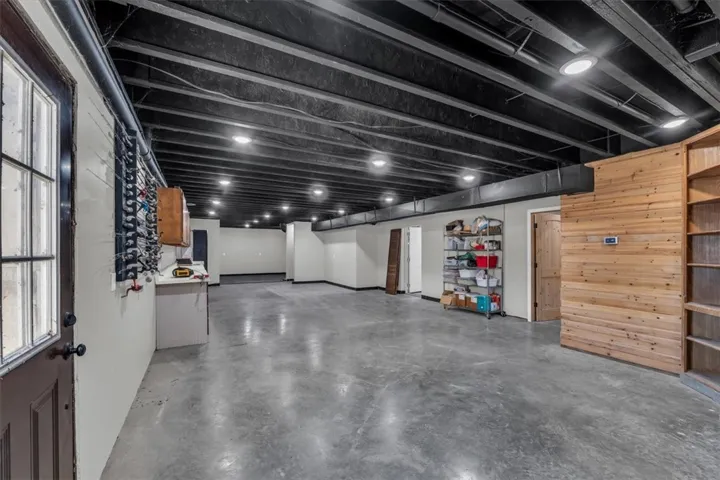
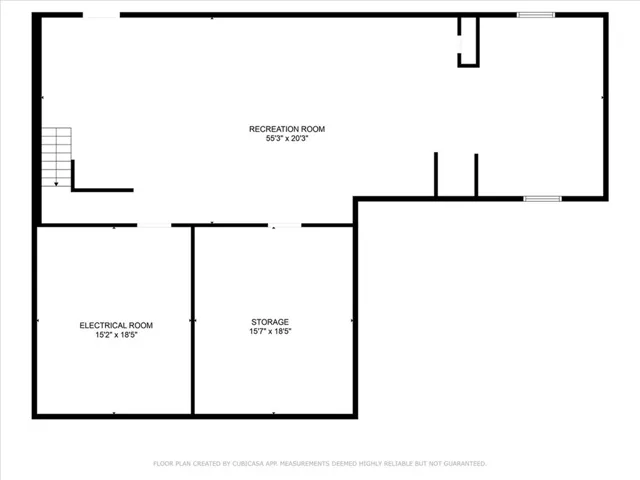
Downstairs, the fully finished 1,749 sq ft basement opens the door to endless possibilities — whether you envision a game room, home theater, guest suite, or all of the above.

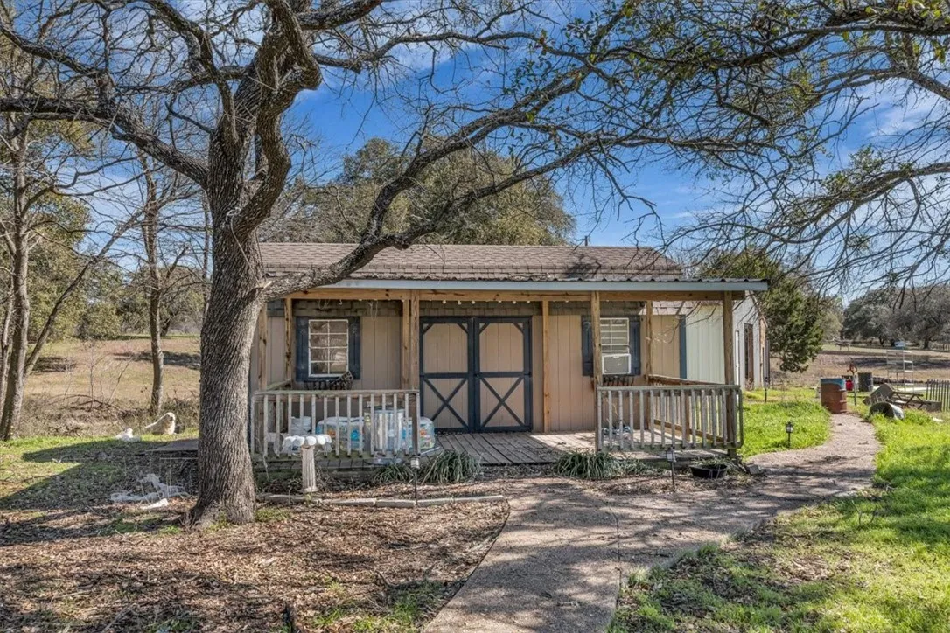
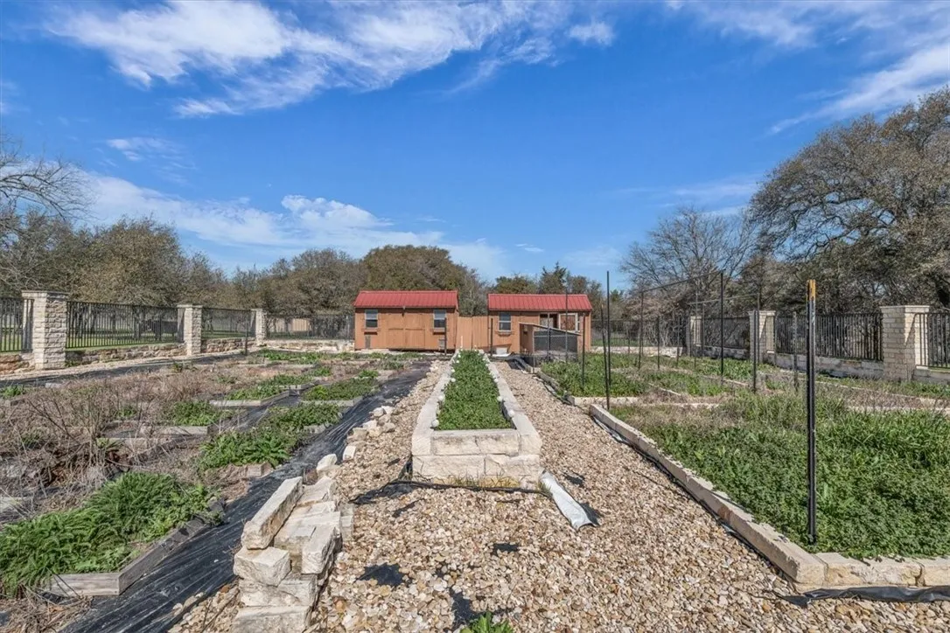
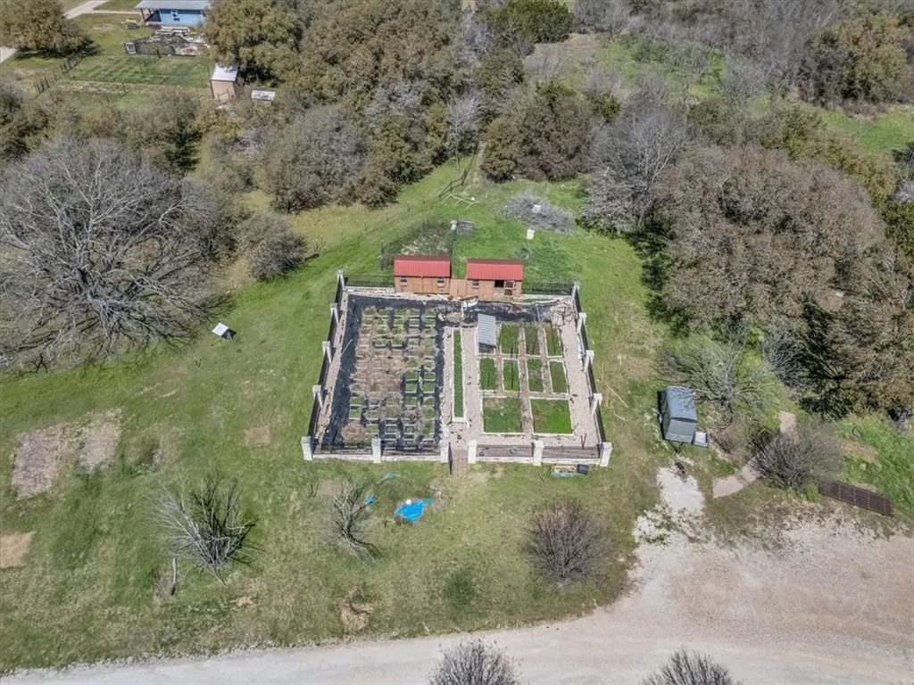
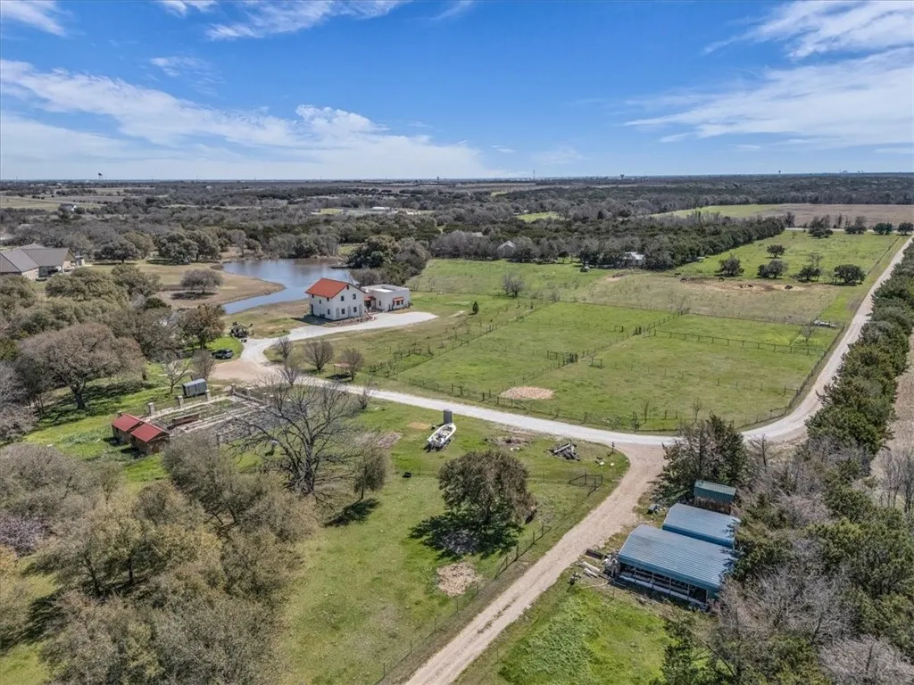
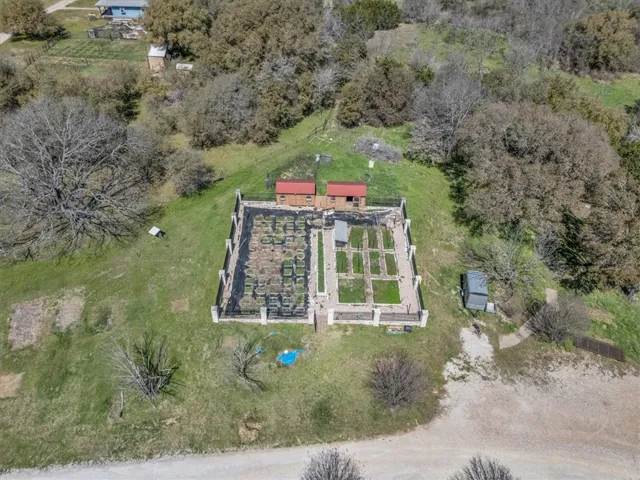
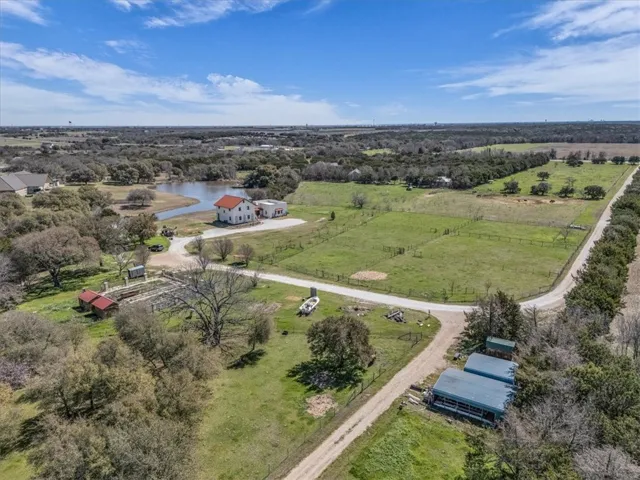
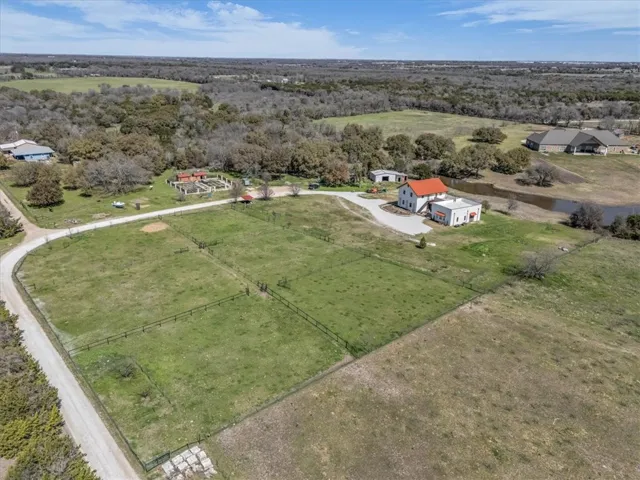
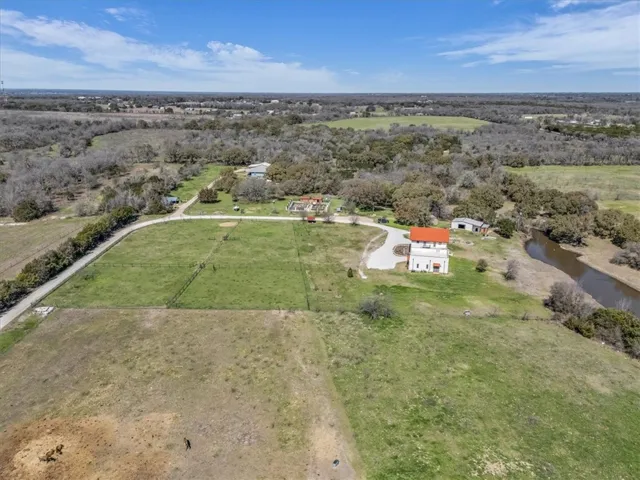
Outside, soak in the peaceful beauty of the land with a scenic pond just behind the home, vibrant sunsets, and fenced areas ready for animals. There’s even a charming chicken coop and a spacious shop perfect for hobbies, storage, or weekend projects.

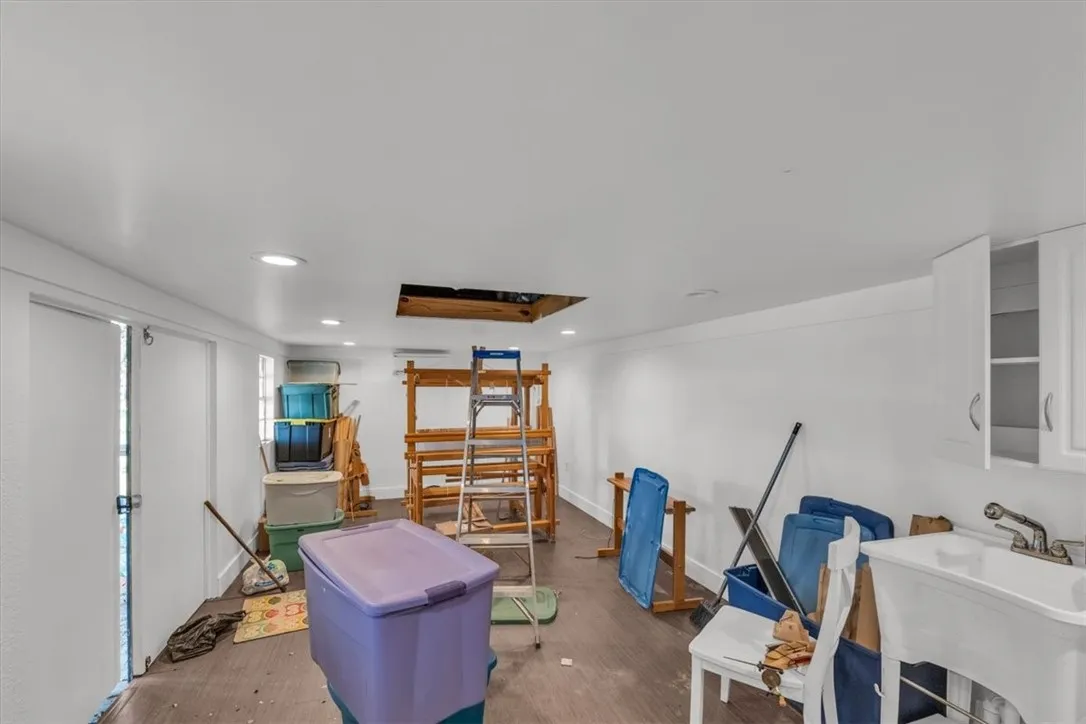
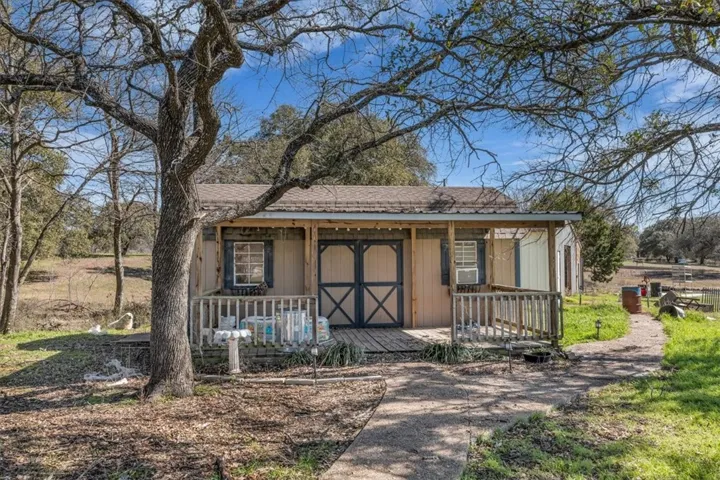
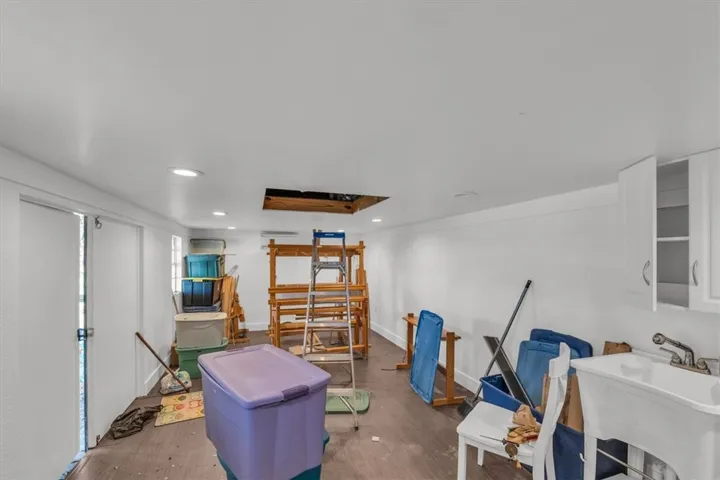
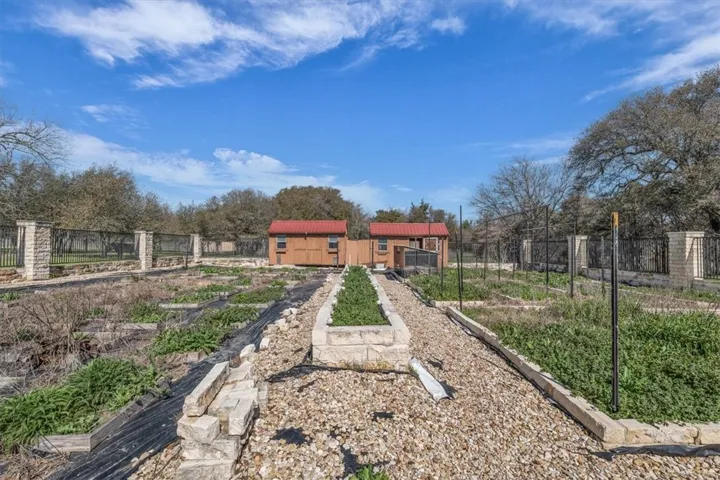
Gardeners will love the dedicated garden space, enclosed by a wrought iron and stone fence, featuring concrete-edged beds for vegetables, herbs, or flowers. A separate finished outbuilding with water, electricity, and a mini-split system provides the perfect spot for a home office, studio, or creative retreat.

This one-of-a-kind property offers the perfect mix of modern comfort and country charm. Whether you dream of homesteading, hobby farming, or simply enjoying peaceful, wide-open spaces, this home is ready to welcome you. Schedule your private tour today!

Boundary lines in photos are approximate and include driveway to entrance at Elm Mott Dr.

Basic Details
Property Type : Residential
Listing Type : For Sale
Listing ID : 228797
Price : $849,000
Bedrooms : 5
Bathrooms : 5
Half Bathrooms : 2
Square Footage : 5,800 Sqft
Year Built : 2021
Lot Area : 7.78 Acre
Status : Closed
Waterfront Yn : 1
Office Name : Bramlett Partners
Agent Name : Christie Stephens
Full Bathrooms : 3
Property Sub Type : Single Family Residence
Roof : Metal
Agent info
Contact Agent