
Residential For Sale
117 Hollygrove Drive, Hewitt, Texas 76643
- Bedrooms : 4
- Bathrooms : 3
- Square Footage : 2,180 Sqft
- Visits : 0
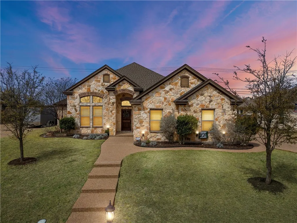
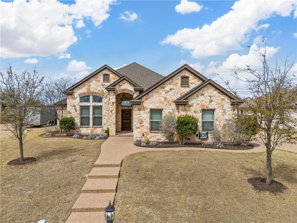
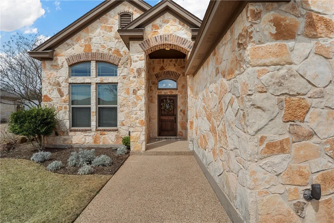
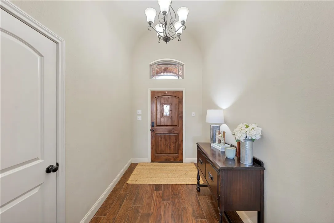
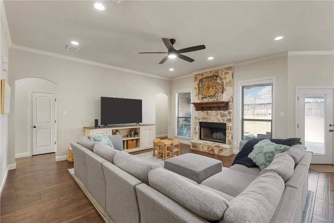
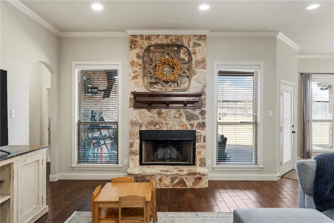
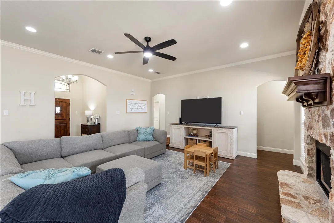
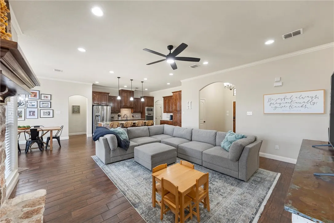
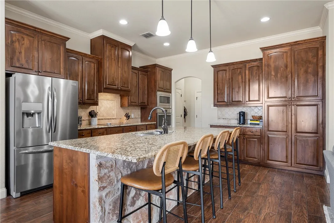
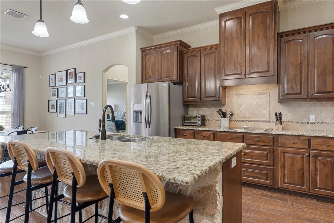
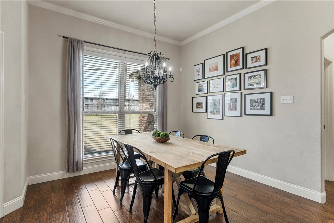
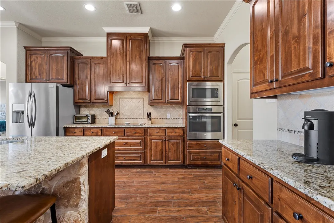
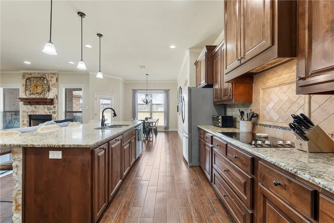
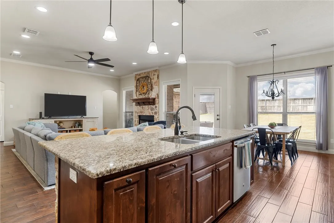
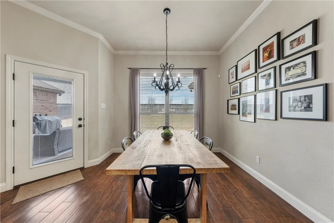
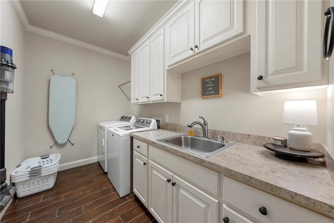
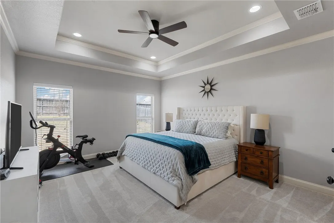
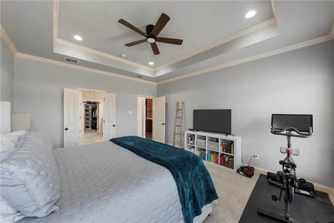
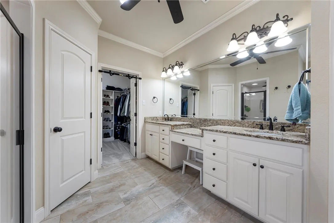
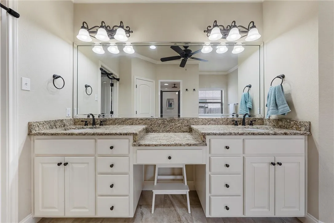
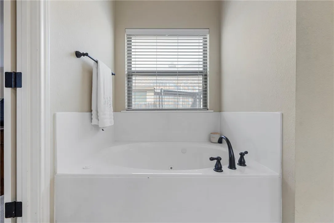
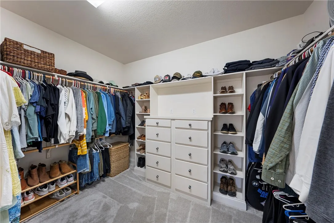
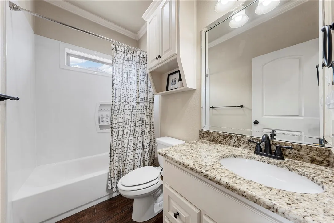
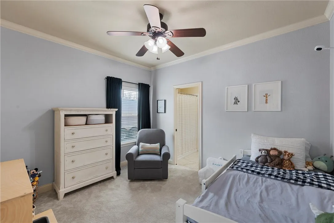
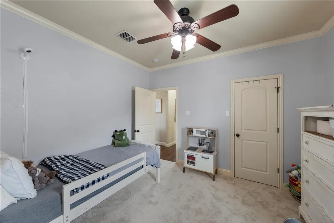
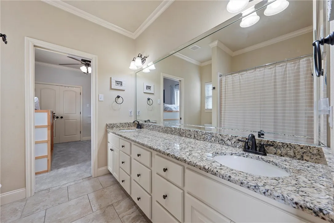
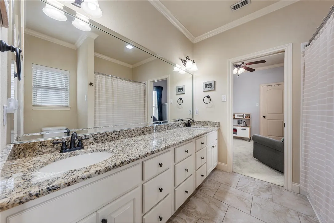
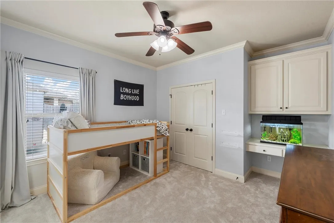
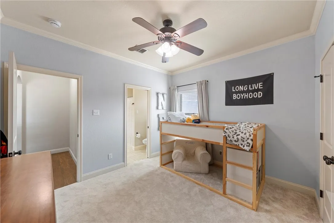
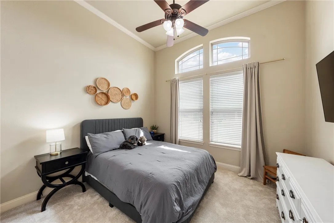
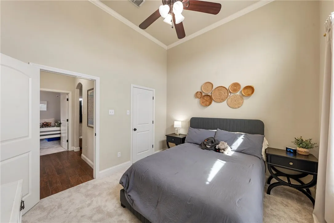
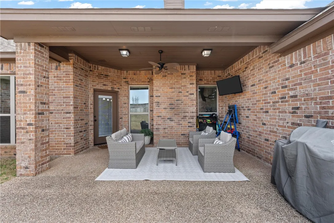
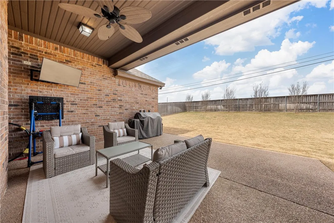
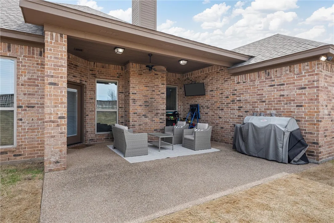
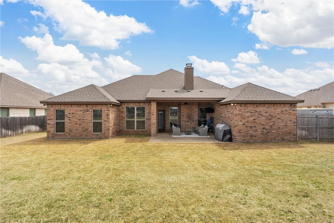
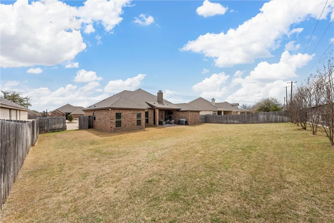
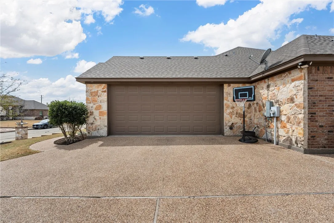
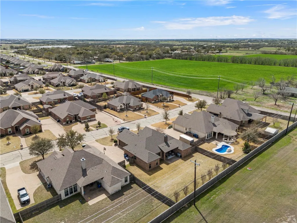
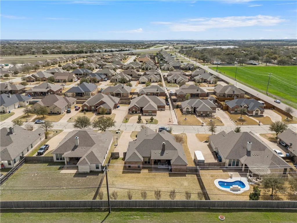
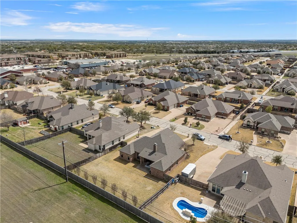
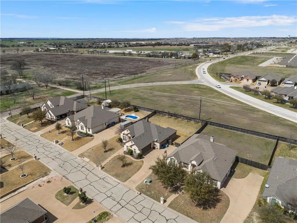
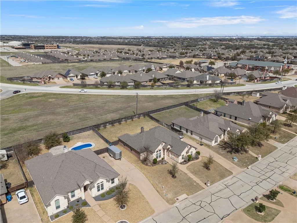
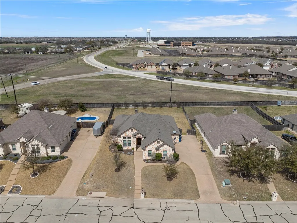
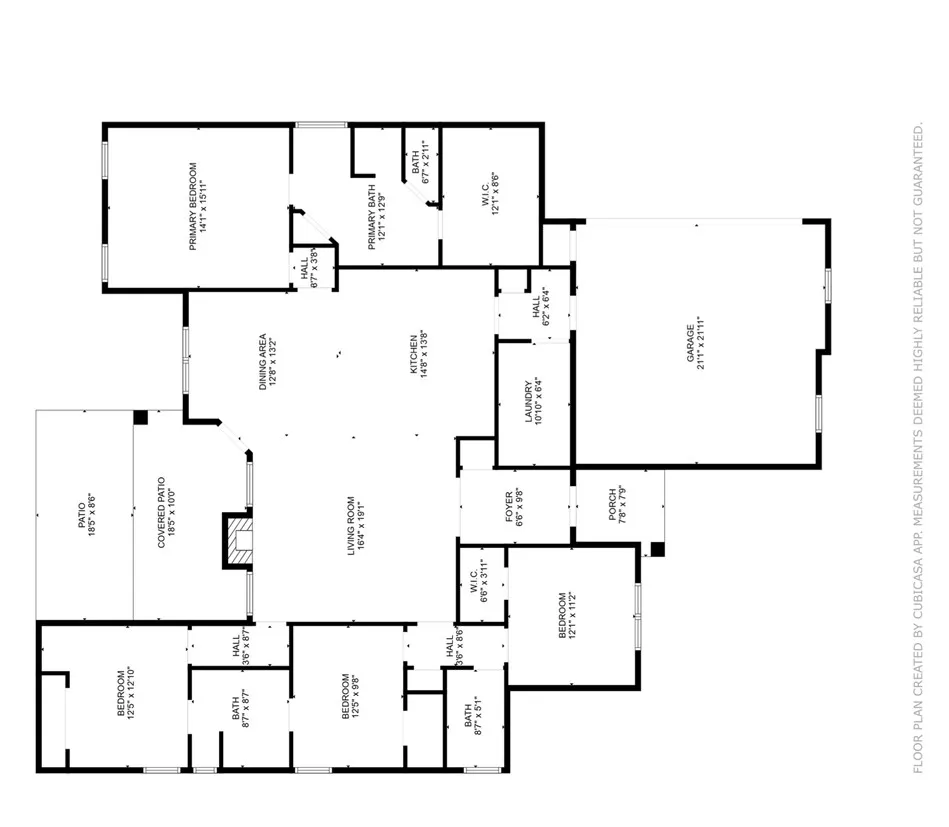
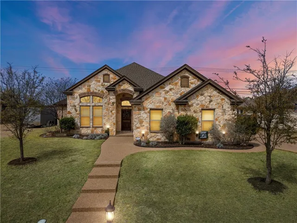
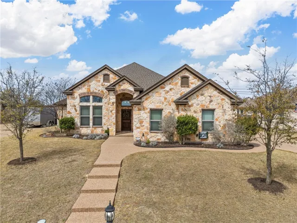
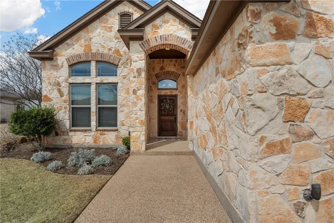
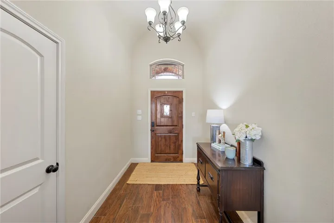
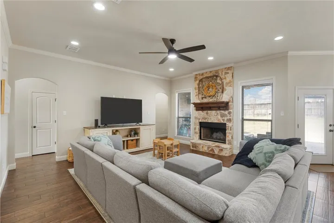
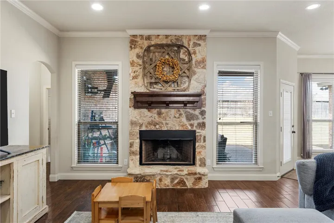
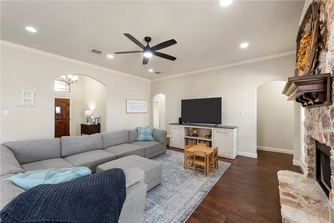
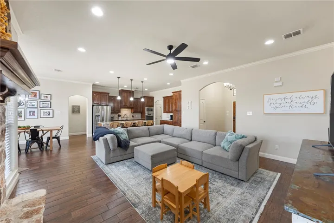
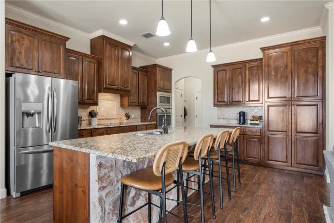
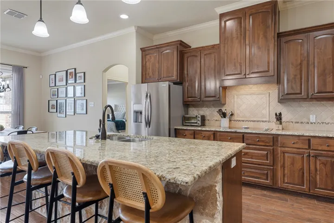
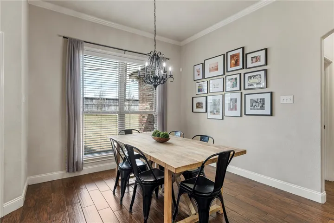
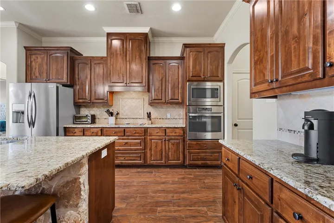
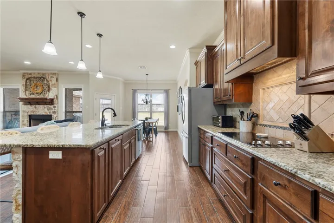
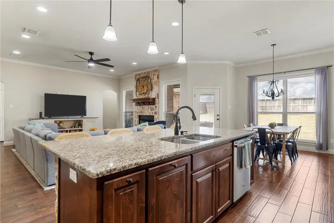
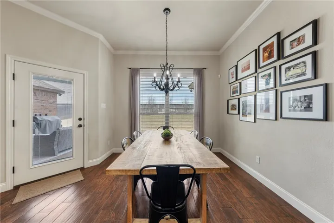
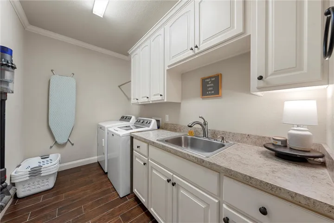
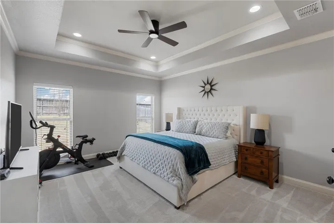
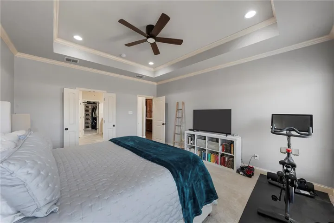
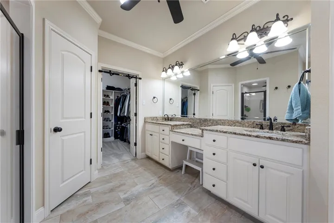
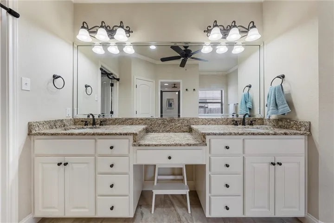
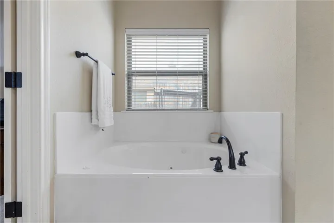
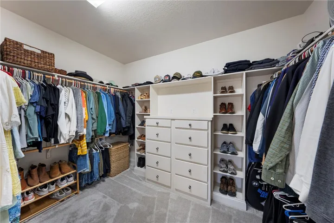
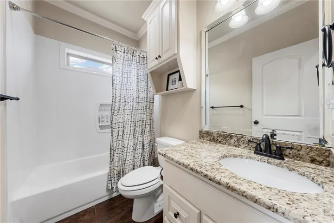
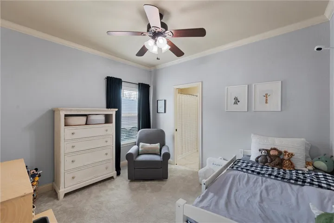
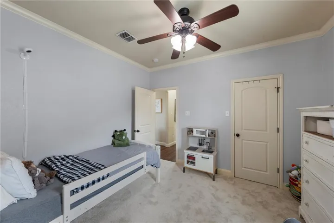
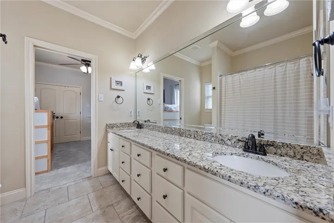
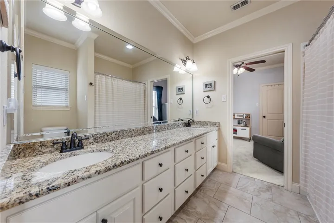
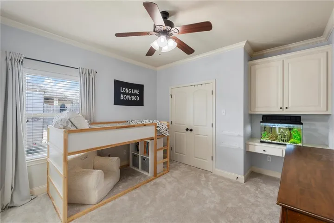
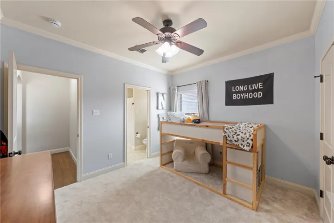
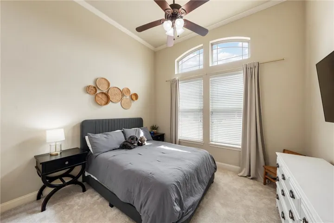
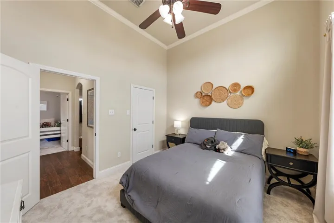
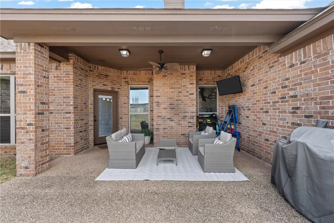
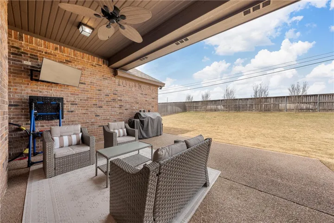
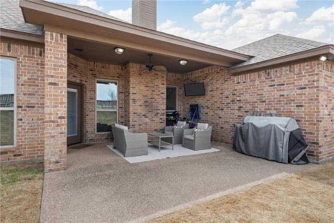
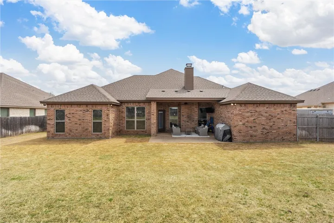
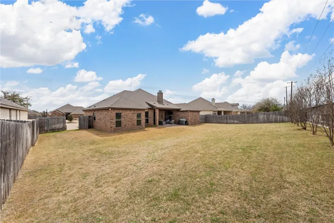
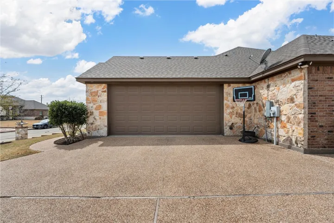
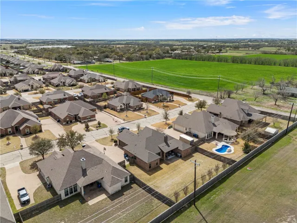
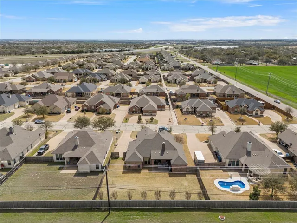
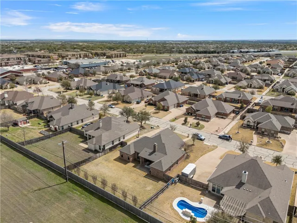
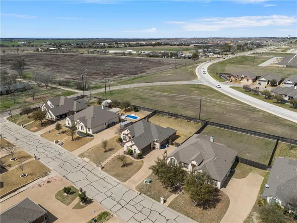
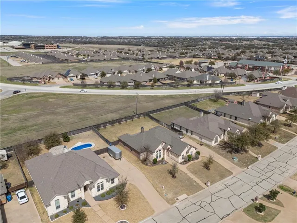
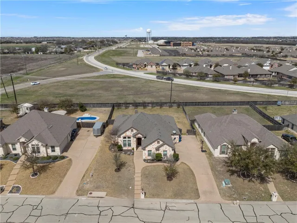
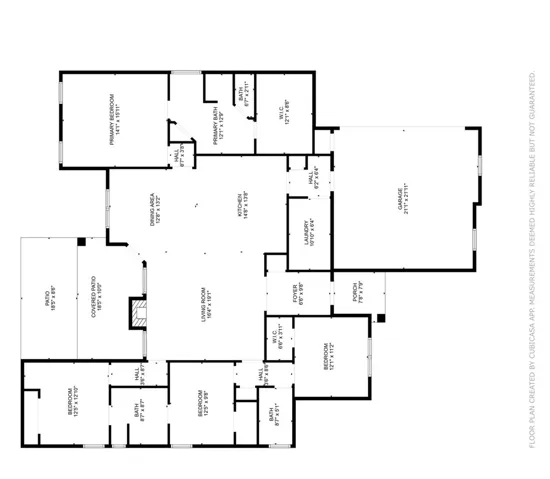
Welcome home to this gorgeous single story stone home in the serene and peaceful Ellis Farms neighborhood near Waco/Hewitt, Texas. Zoned to Midway ISD and Park Hill Elementary, 117 Hollygrove Dr will catch your eye and steal your heart immediately. Nestled in the quiet Ellis Farms addition just off Ritchie Road, 117 Hollygrove Drive stands as a testament to thoughtful design and quality construction. With minimal traffic, this neighborhood offers an idyllic setting that’s conveniently close to all the amenities you could want or need. Upon arrival, your attention will be immediately drawn to the warm tones of the stone and brick exterior. The wooden door and arched entryway and porch lend an air of sophistication and comfortable elegance. As you step into the foyer, the open layout invites you into a space designed for easy living and entertaining. Natural light fills the main living spaces through large windows and transoms complimented by tall ceilings allowing for a spacious yet comfortable ambiance. The main living area features durable tile flooring cleverly designed to mimic wood, adding an elevated touch to the interior aesthetics. The seamless flow between the living room, kitchen, and dining area promotes effortless movement throughout these key spaces–perfect for hosting family and friends with ease. The kitchen is a chef’s dream with a large island providing additional workspace and ample countertop space for meal preparation. Generous cabinet storage meets all your culinary needs, there is ideal space for a coffee bar, and the kitchen is complete with an adjacent pantry. Nearby a separate laundry room near the garage is equipped with a sink and extra counter space. You’ll enjoy the drop zone at the back door with storage and hooks to collect the shoes, jackets, bags and backpacks upon entry from the garage. The isolated primary suite allows for added privacy. The room is complimented by tray ceiling enhancing the spacious feel. Ample space h

