Properties

Residential For Sale

2237 Mclennan Crossing Road, Woodway, Texas 76712

  • Bedrooms : 3
  • Bathrooms : 3
  • Square Footage : 2,487 Sqft
  • Visits : 0
$599,900
Features
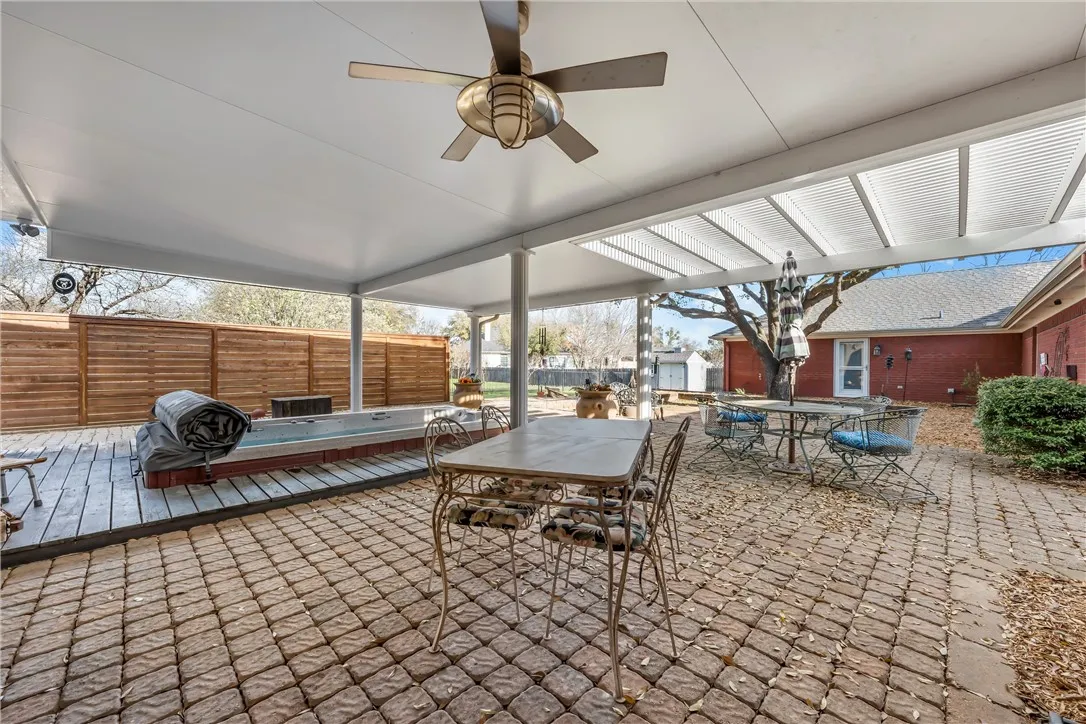
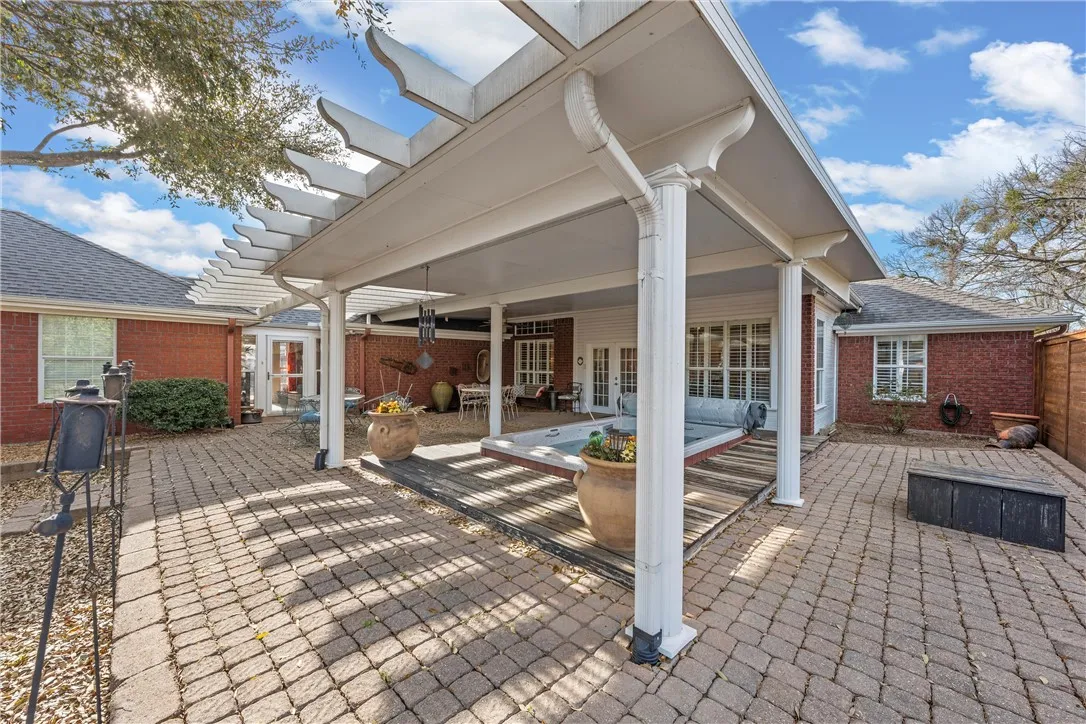
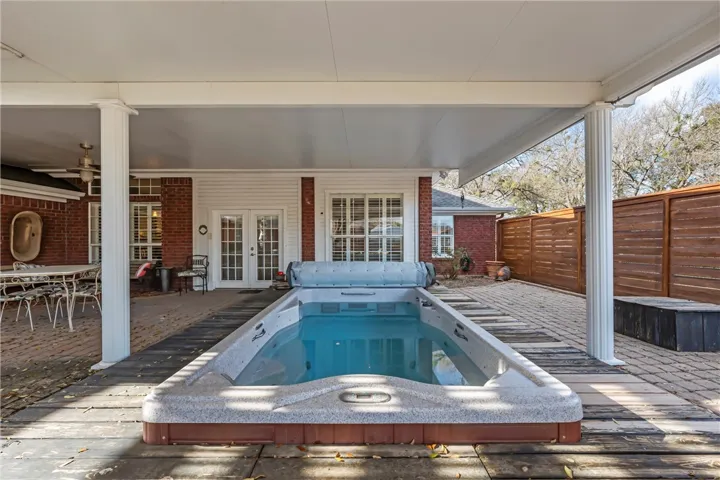
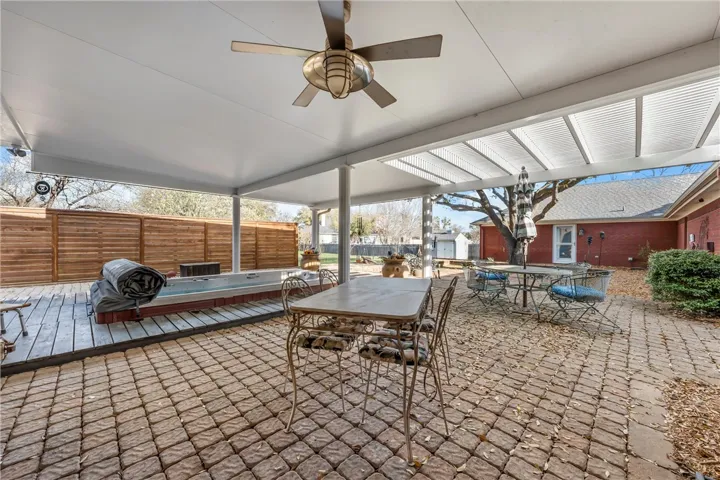
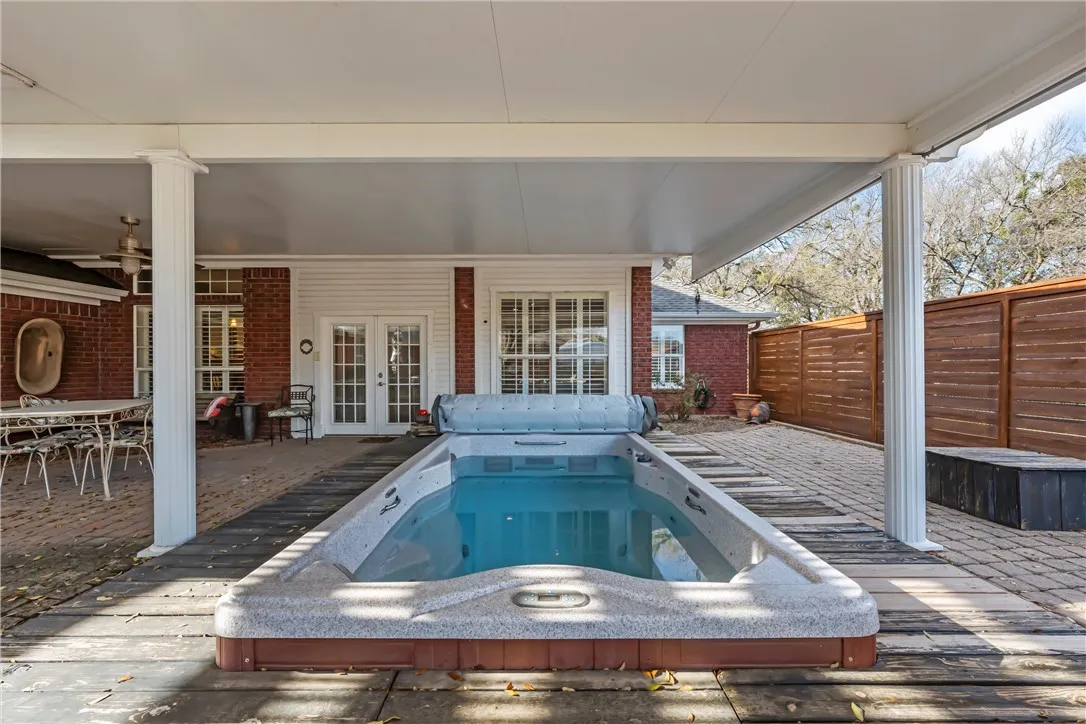
Swimming Pool : Above Ground, Pool, Private
Heating System : Central, Electric
Cooling System : Central Air, Electric
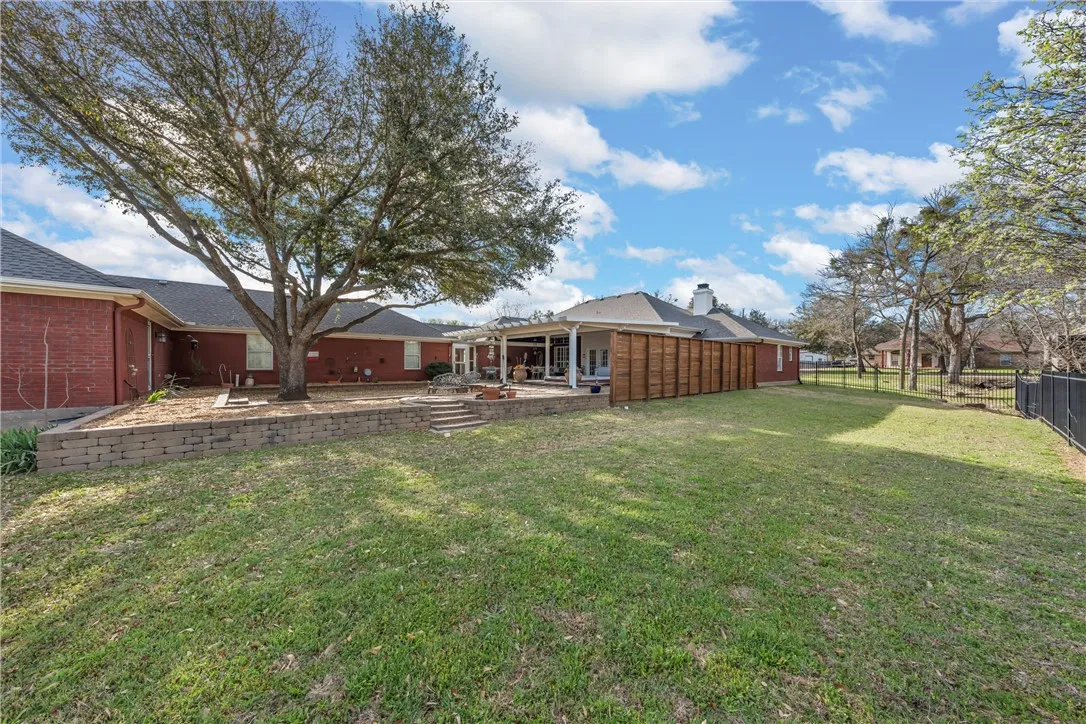
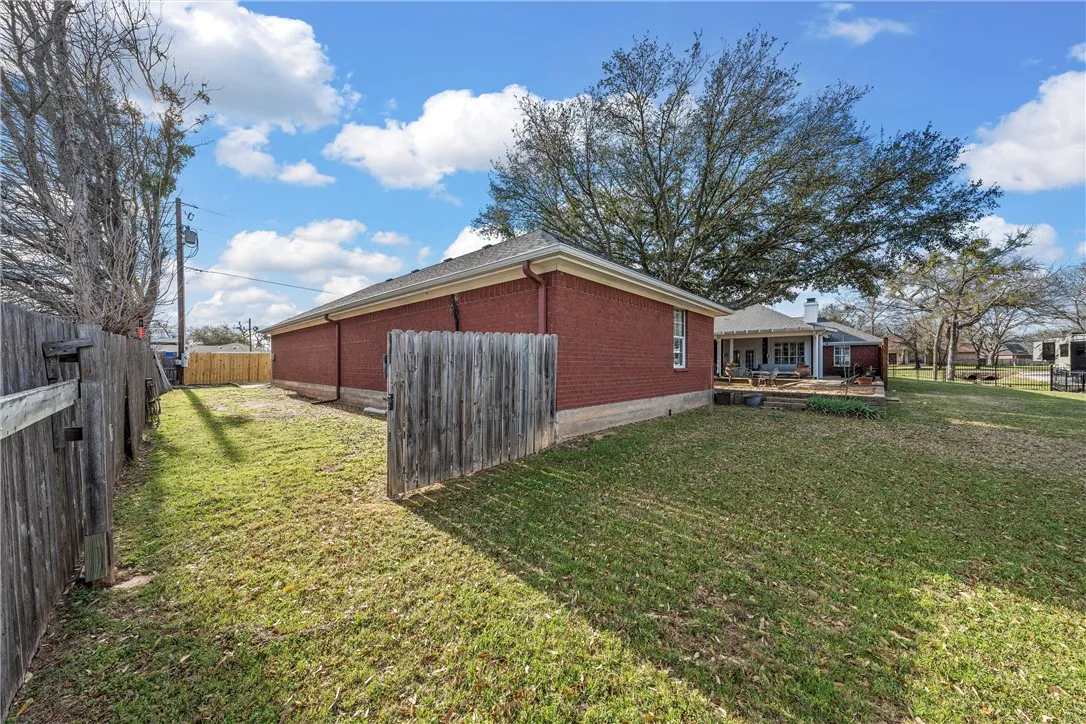
Fence : Wood, Full, Wrought Iron
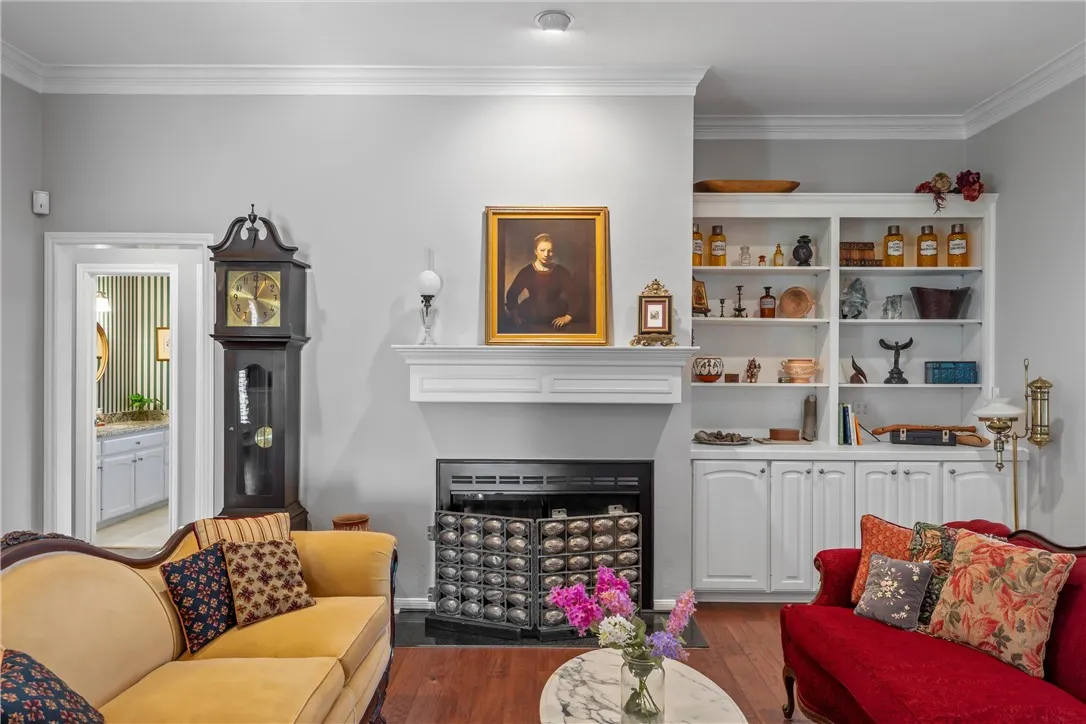
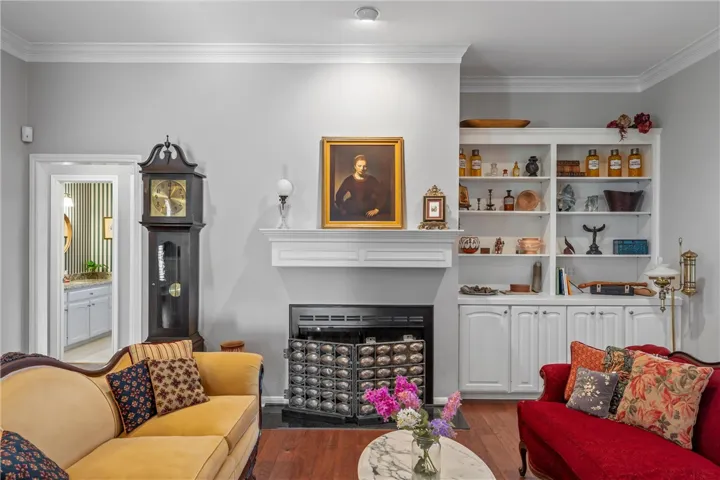
Fireplace : Wood Burning
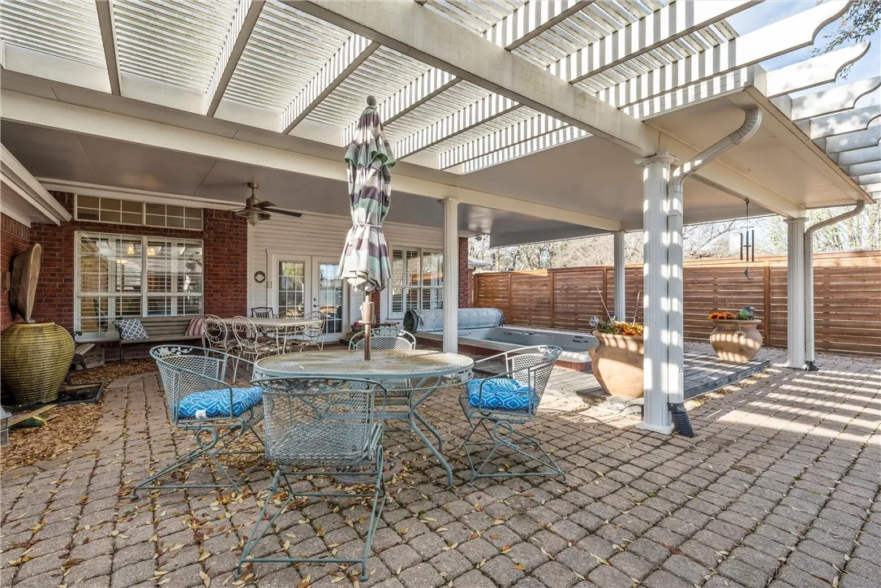
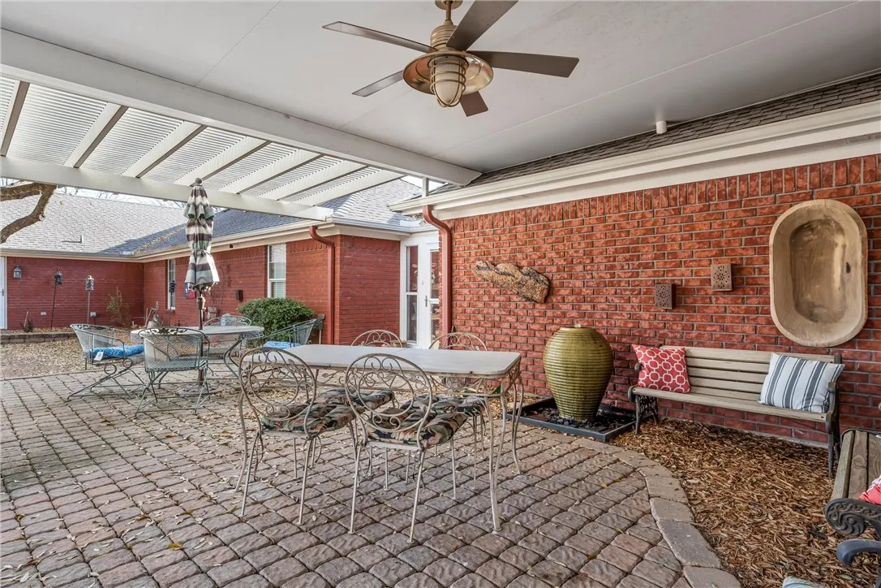
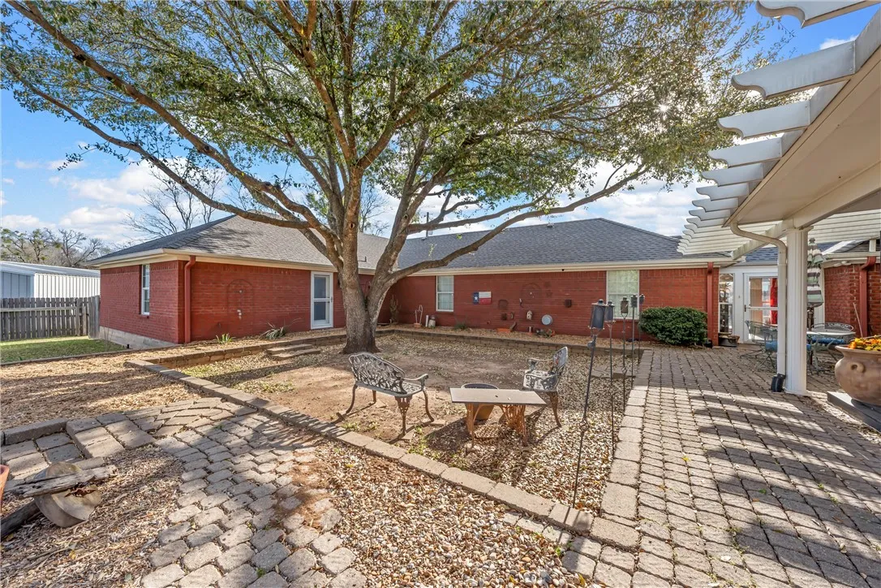
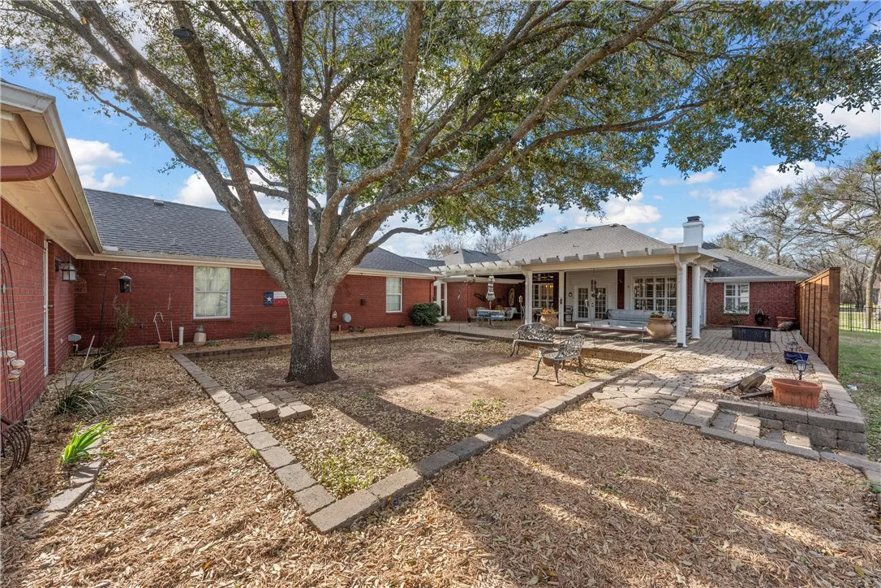
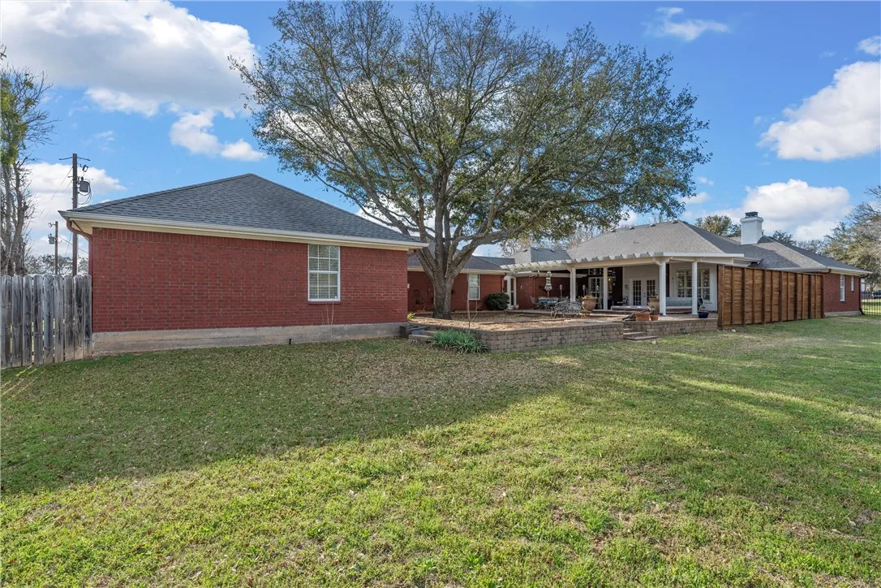
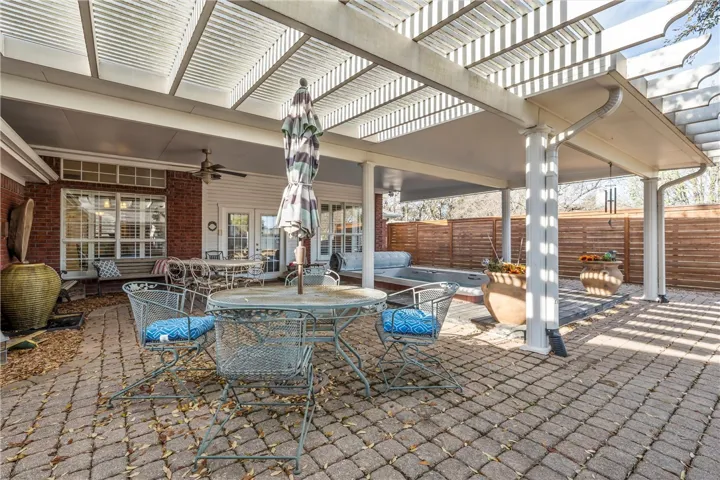
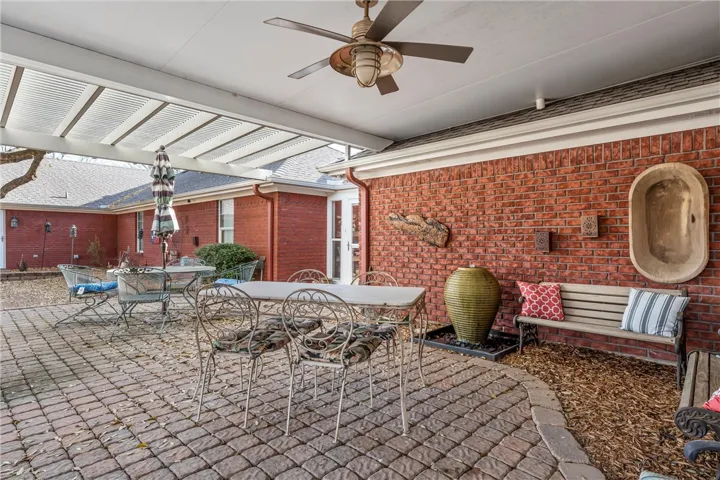
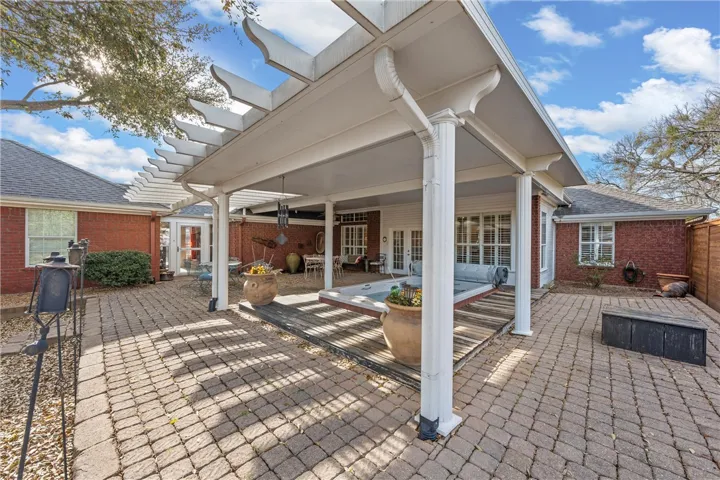
Patio : Covered, Patio
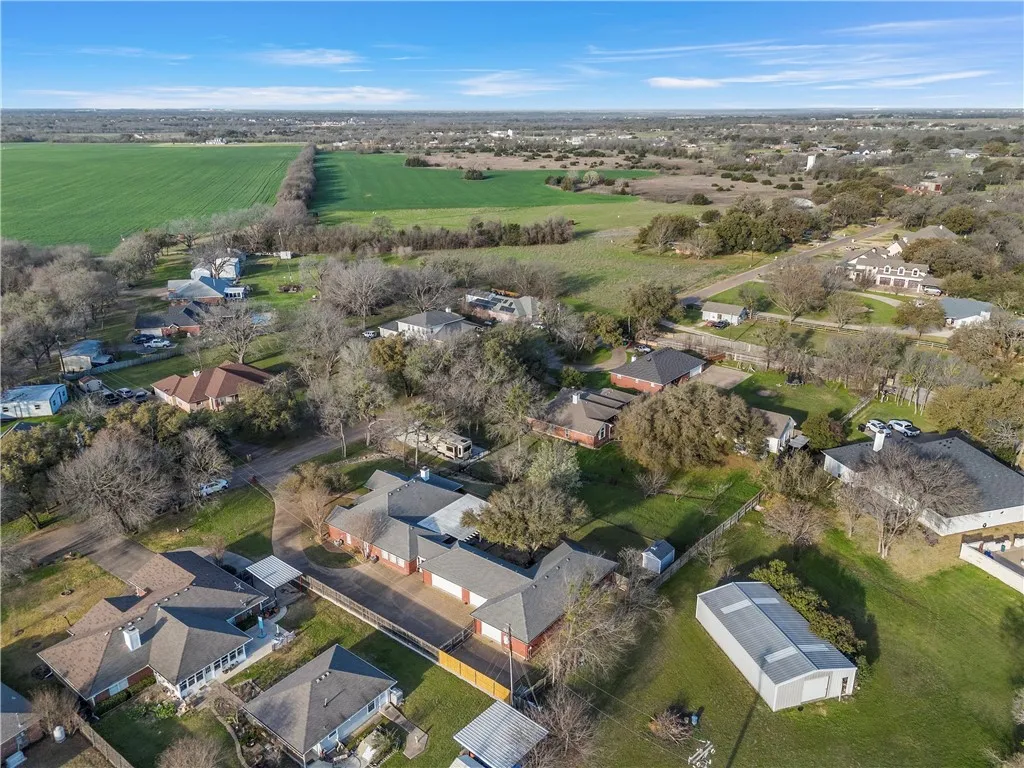
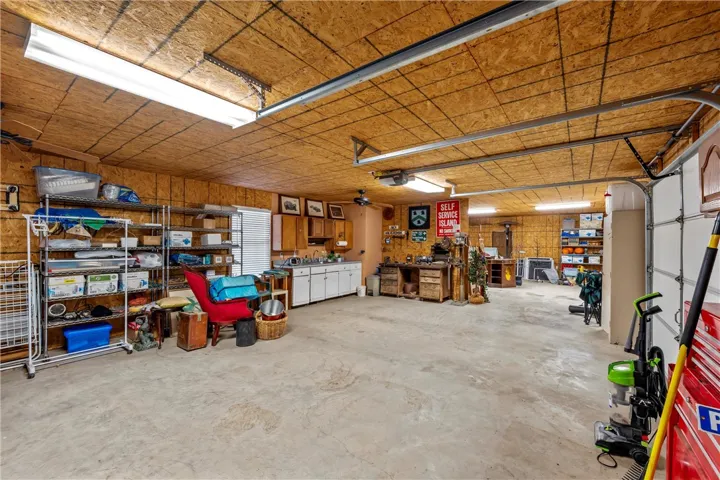
Parking : Garage Faces Side, Workshop in Garage, Storage
Utilities : Sewer Not Available, Septic Available
Window Features : Window Coverings
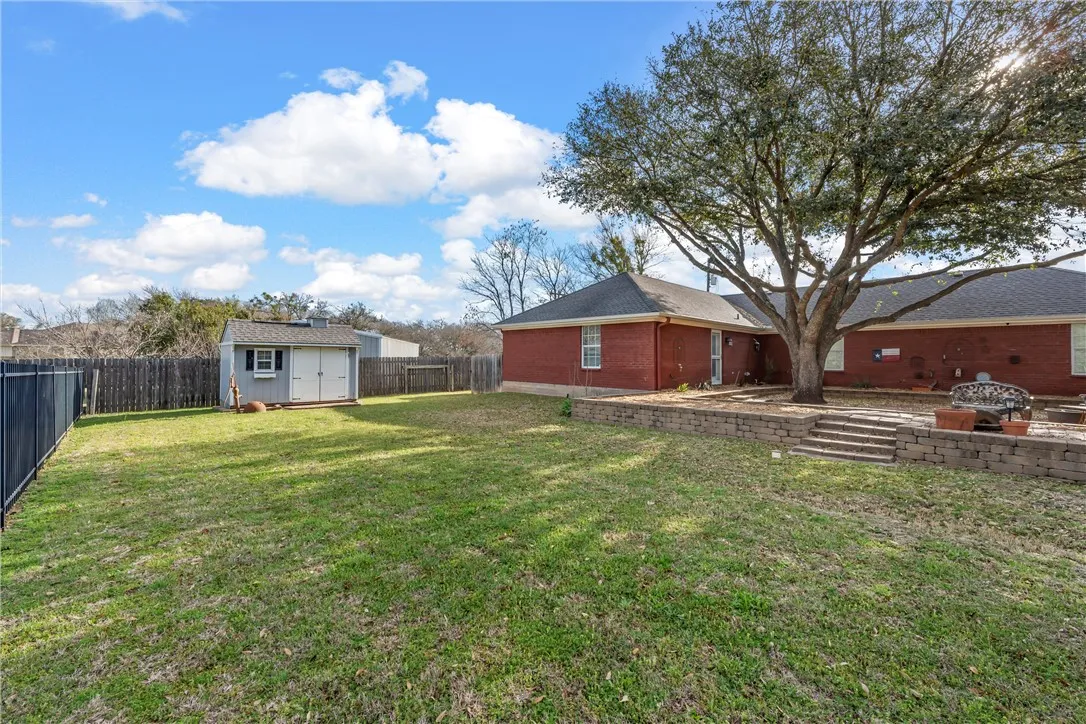
Exterior Features : Storage
Fireplaces Total : 1
Flooring : Wood, Concrete
Interior Features : Built-in Features, High Speed Internet
Pool Private Yn : 1
Sewer : Septic Tank, None
Appliances
Appliances : Electric Water Heater, Refrigerator, Microwave
Address Map
Country : US
State : TX
County : Mc Lennan
City : Woodway
Neighborhood : DANNETTELL H
Zipcode : 76712
Show Address? : Yes
Street : McLennan Crossing
Street Number : 2237
Street Suffix : Road
Google Map
Longitude : W98° 42' 50.6''
Latitude : N31° 31' 4.9''
Neighborhood
Elementary School : Speegleville
Elementary School District : Midway ISD
High School District : Midway ISD
Additional Information
Construction Materials : Stone Veneer
Foundation Details : Slab
Garage : 4.0
Levels : One
Financial
Tax Annual Amount : 8454.0
Listing Information
List Agent Mls Id : A829503369
List Office Mls Id : A8295177
Mls Status : Closed
Modification Timestamp : 2025-04-30T00:19:25Z
Originating System Name : NTR
Status Change Timestamp : 2025-04-29T19:19:10Z
Property Description

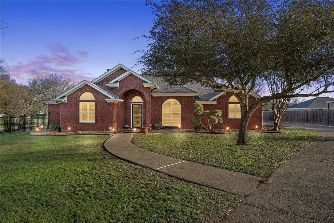
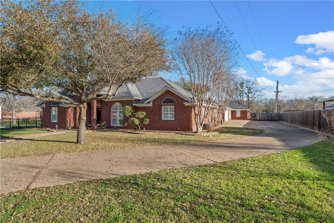
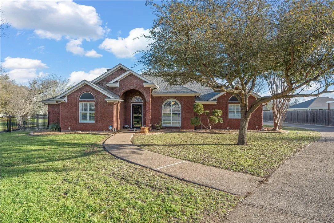
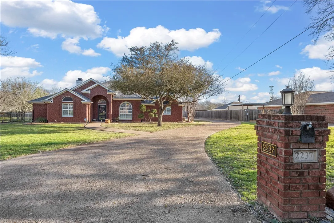
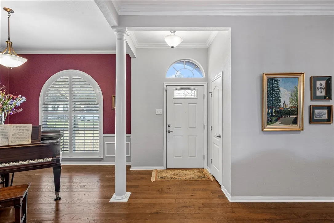
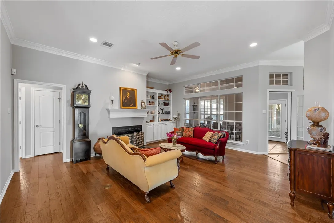
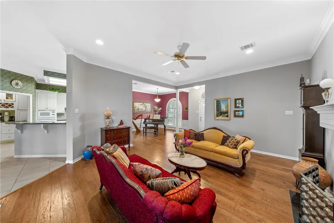
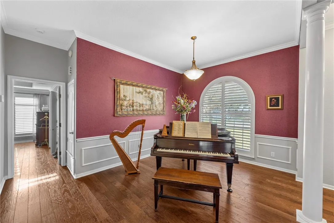
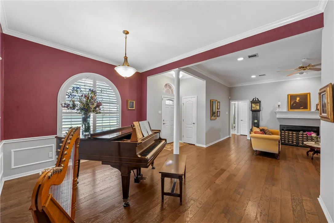
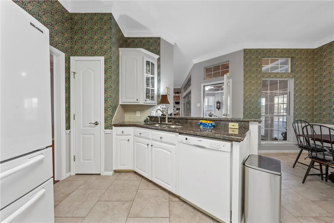
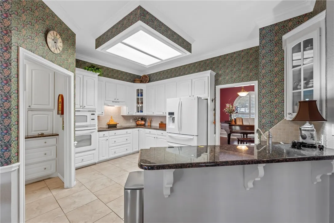
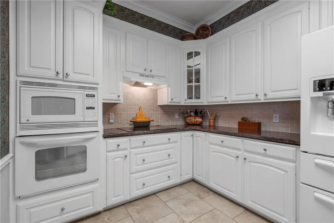
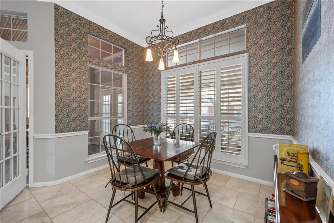
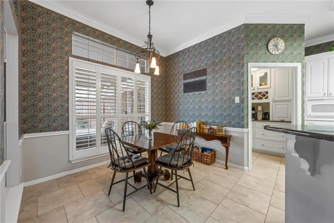
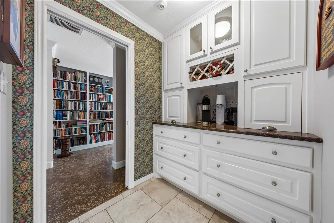
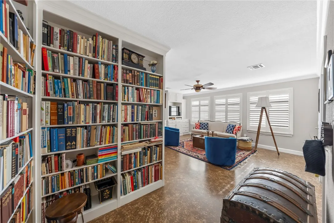
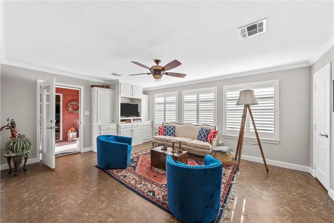
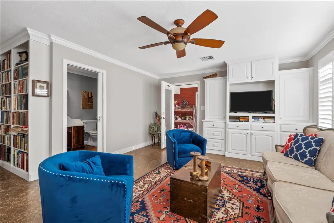
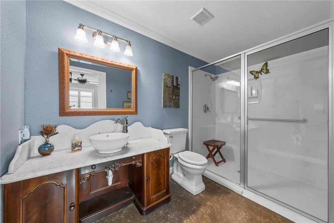
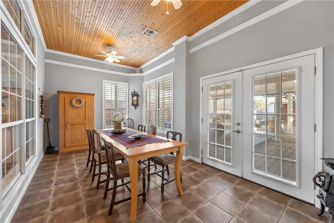
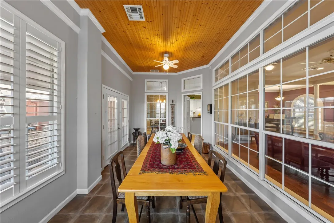
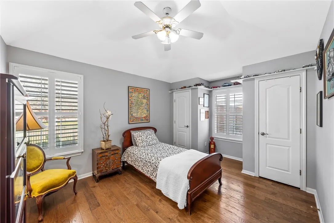
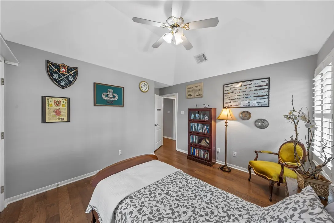
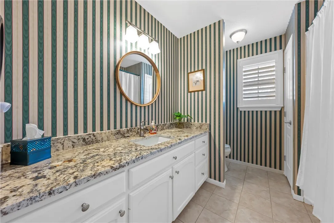
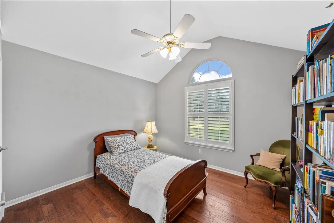
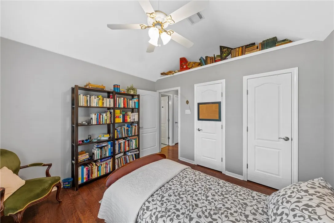
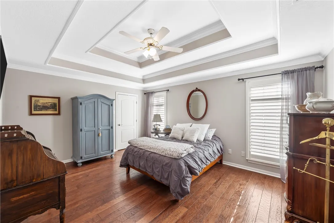
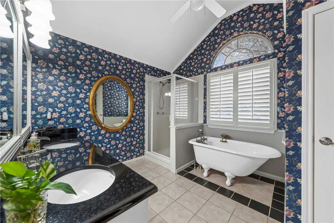
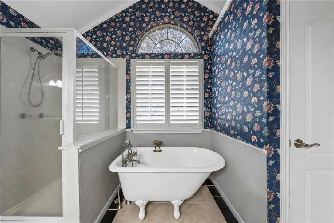
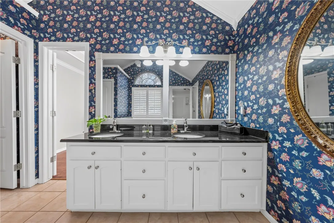
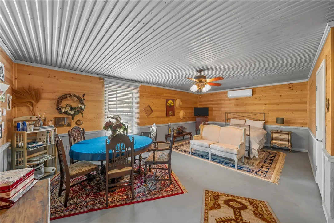
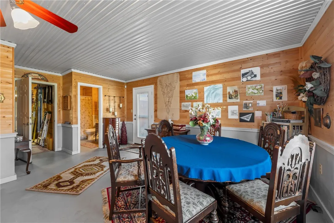
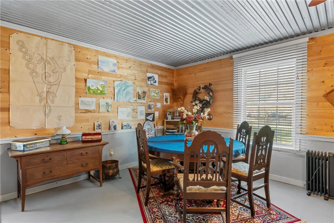
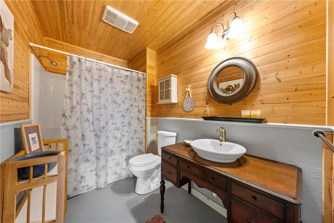
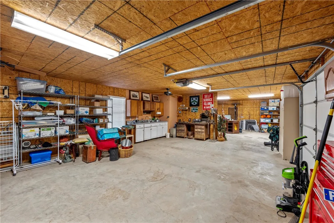
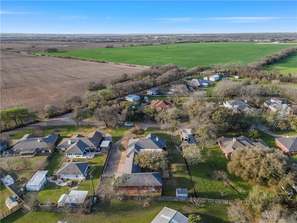
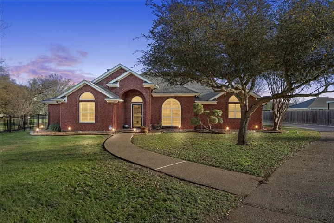
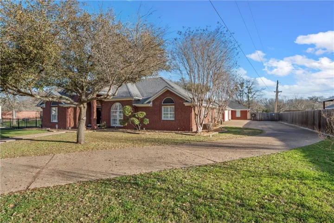
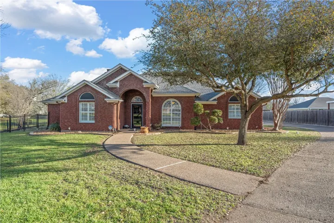
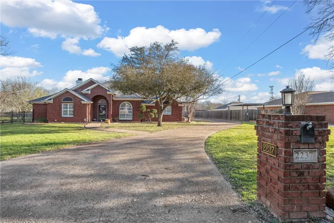
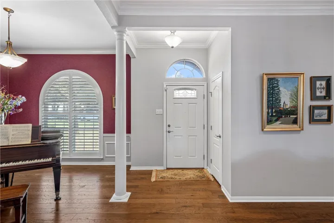
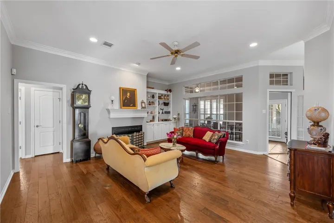
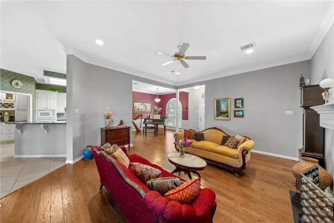
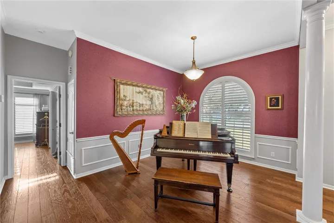
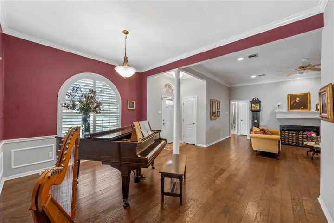
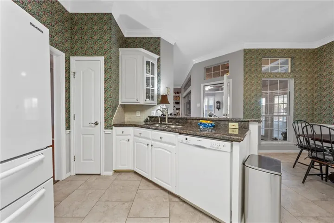
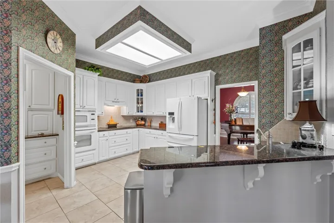
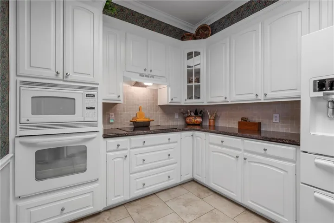
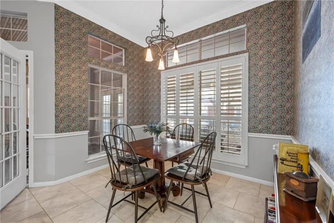
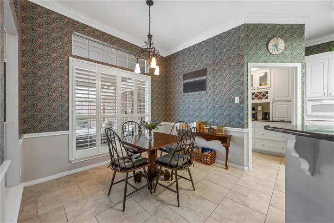
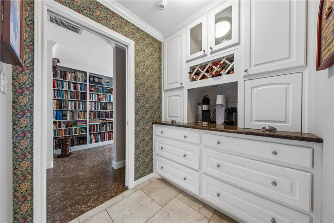
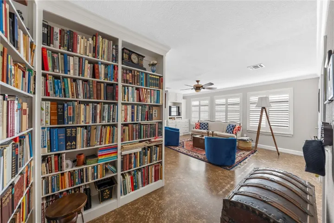
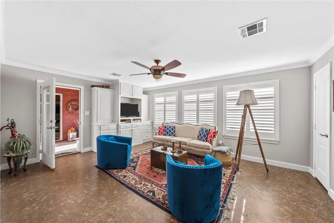
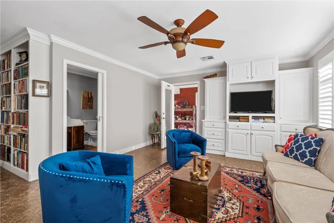
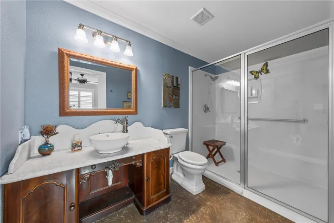
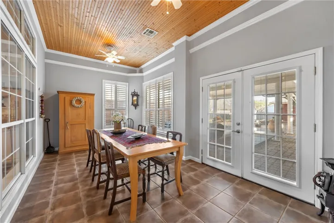
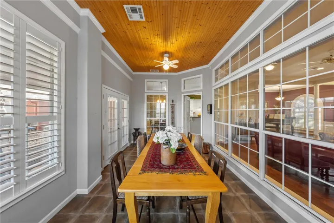
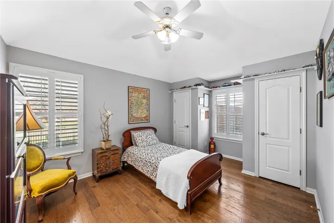
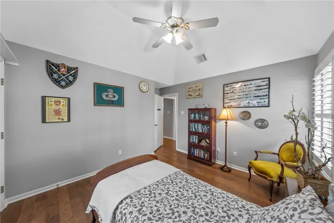
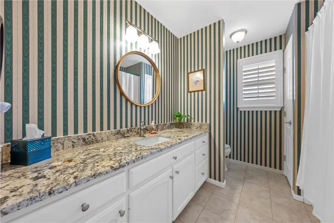
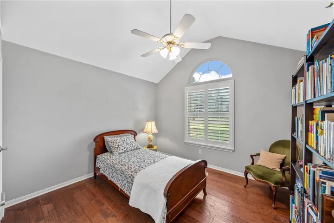
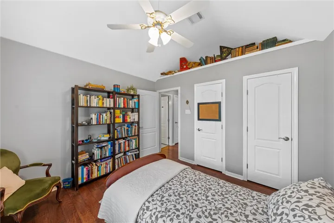
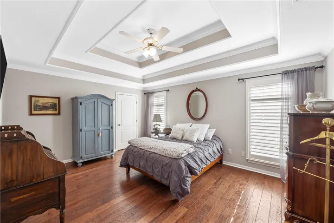
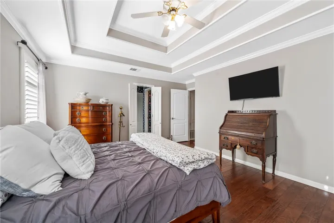
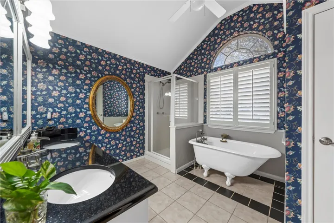
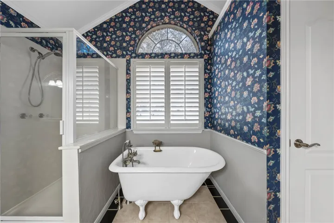
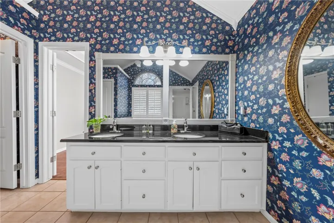
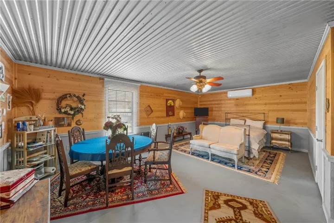
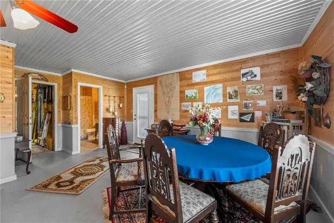
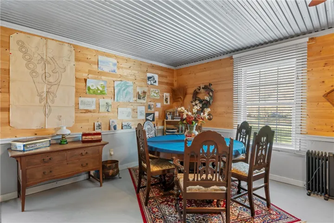
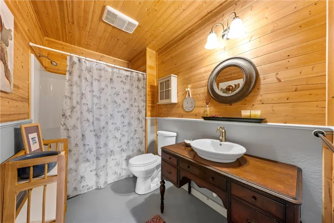
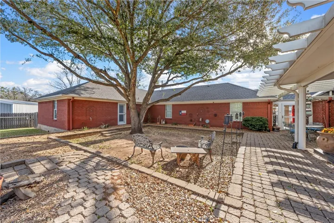
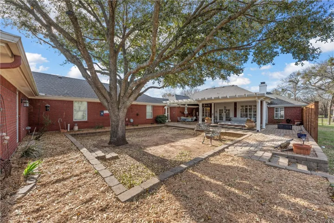
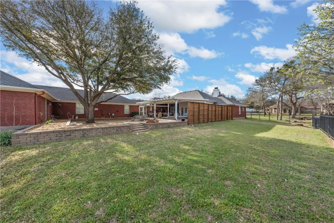
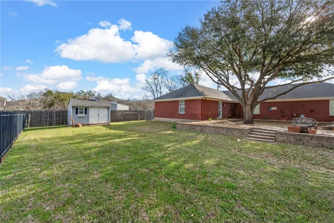
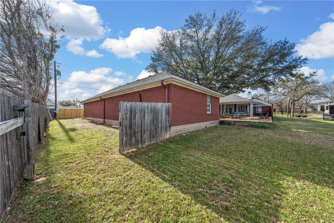
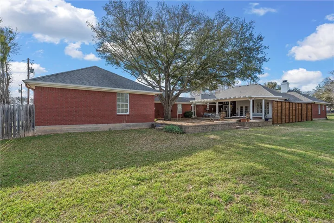
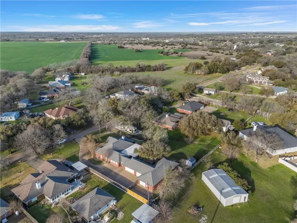
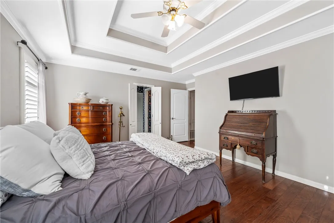
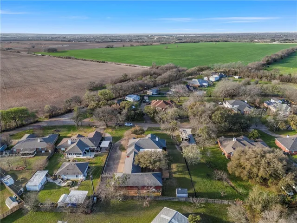
Welcome to this beautifully maintained 3-bedroom, 3-bath home offering a spacious 2,487 sq. ft. of living space, plus an additional 524 sq. ft. guest quarters—perfect for hosting guests or use as a private home office. The main home is filled with natural light and charm, featuring plantation shutters, rich wood floors, and custom built-in bookcases in both the living room and den. You’ll love the flexible floor plan, which includes a formal dining room, cozy den, sunroom, breakfast area, and a well-appointed kitchen—ideal for everyday living and entertaining alike. The primary suite offers a peaceful retreat with an ensuite bath complete with a stand-alone soaking tub, a stall shower, and a generous walk-in closet. Each of the additional bedrooms is spacious and full of natural light. The detached guest quarters include a private entrance and ensuite bathroom, offering both comfort and privacy. Car enthusiasts or hobbyists will appreciate the 4-car garage with side entry, workshop area, and ample storage space. Step outside to a backyard designed for relaxation, featuring a swim spa, covered seating area, and a storage building—all nestled on approximately 0.6 acres in the desirable Midway ISD. Don’t miss this unique opportunity to own a versatile and spacious property with charm, functionality, and room to grow!


Basic Details
Property Type : Residential
Listing Type : For Sale
Listing ID : 228894
Price : $599,900
Bedrooms : 3
Bathrooms : 3
Square Footage : 2,487 Sqft
Year Built : 1995
Lot Area : 0.60 Acre
Status : Closed
Office Name : Bentwood Realty
Agent Name : Jennifer Shelburne
Full Bathrooms : 3
Property Sub Type : Single Family Residence
Roof : Composition
Agent info
Contact Agent