
Residential For Sale
604 S Marable Street, West, Texas 76691
- Bedrooms : 3
- Bathrooms : 2
- Square Footage : 1,747 Sqft
- Visits : 0
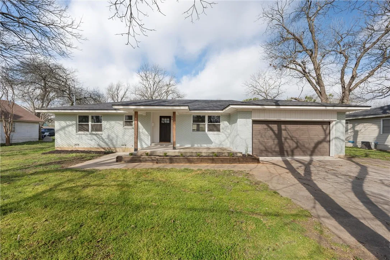
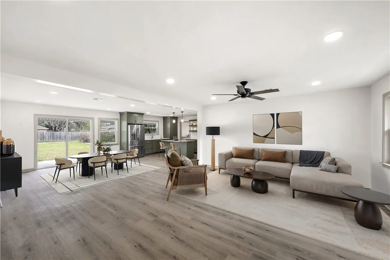
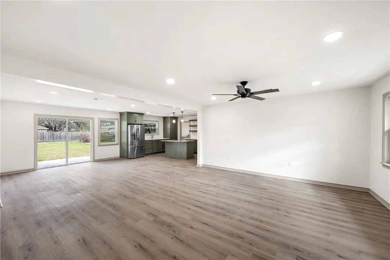
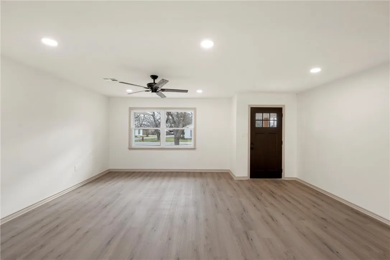
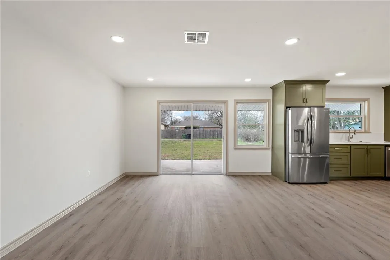
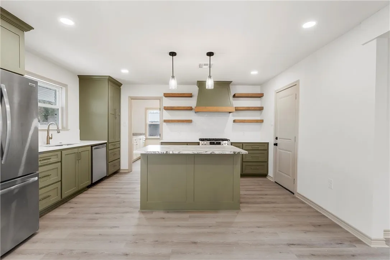
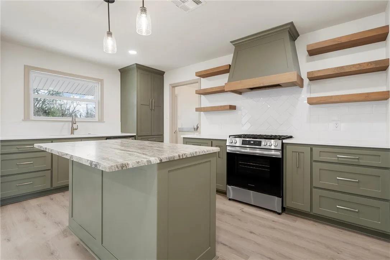
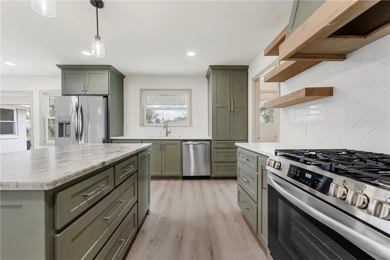
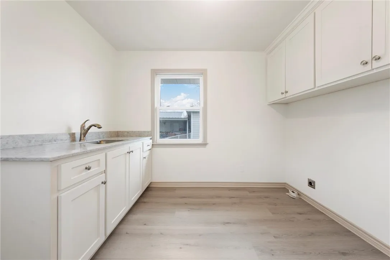
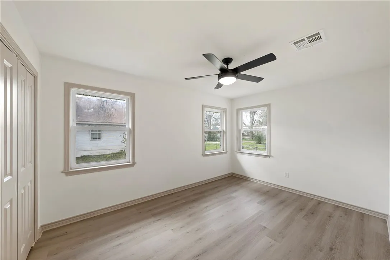
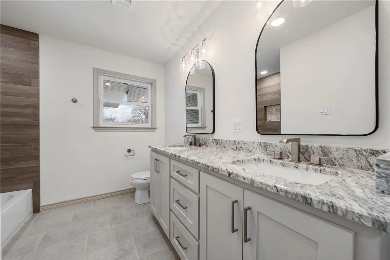
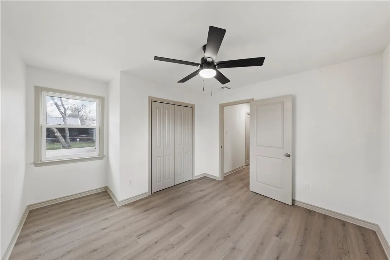
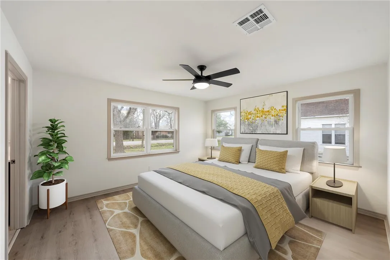
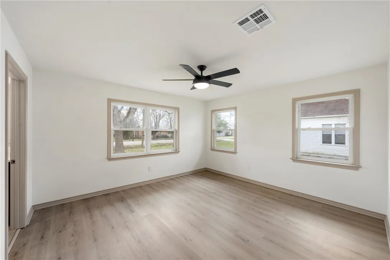
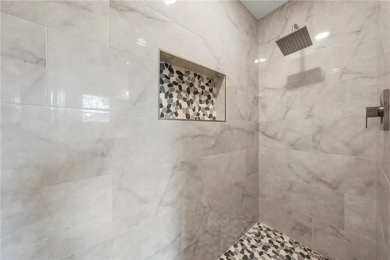
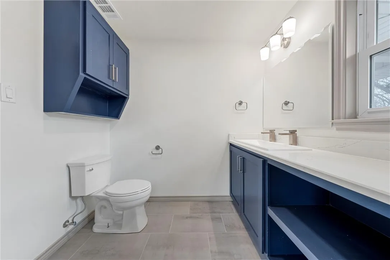
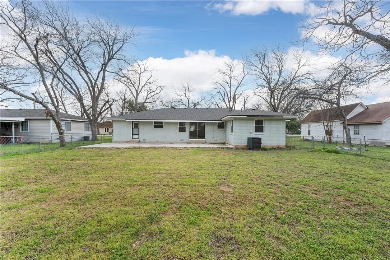
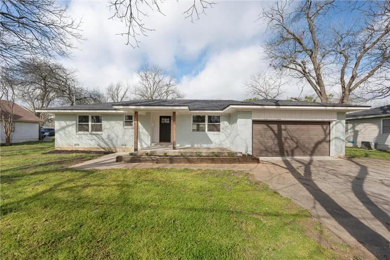
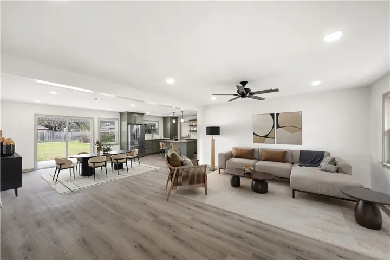
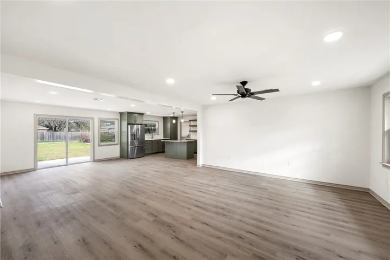
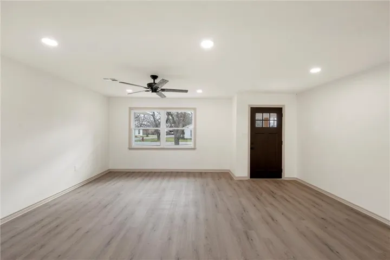
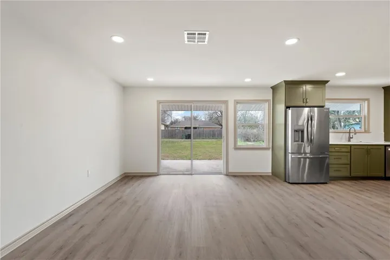
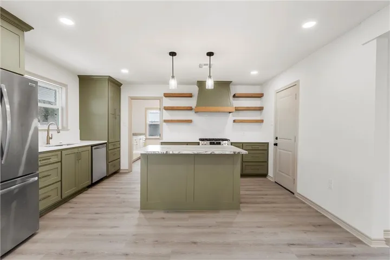
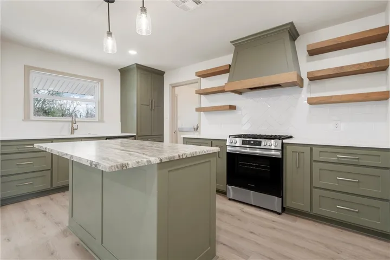
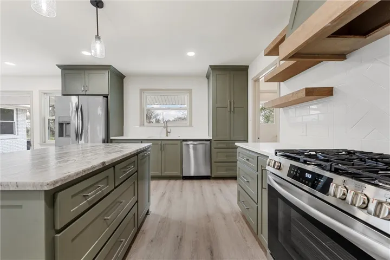
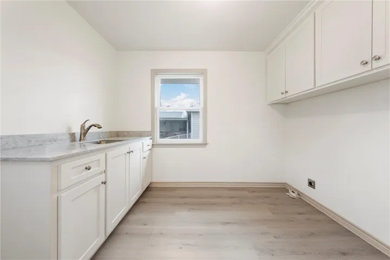
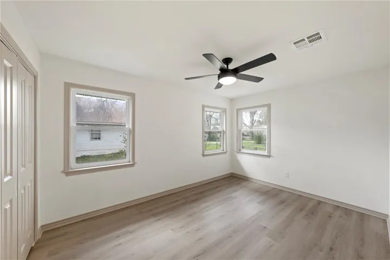
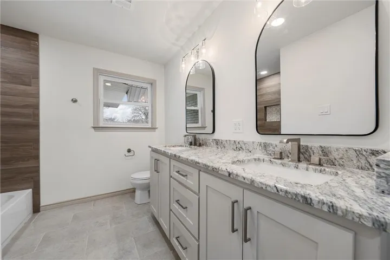
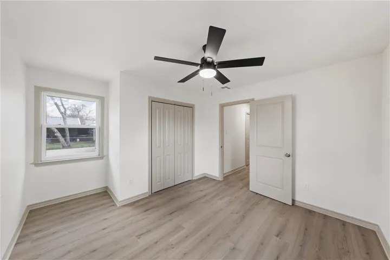
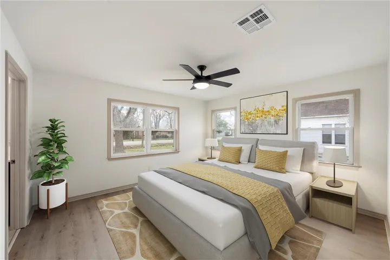
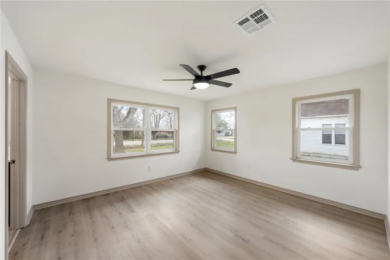
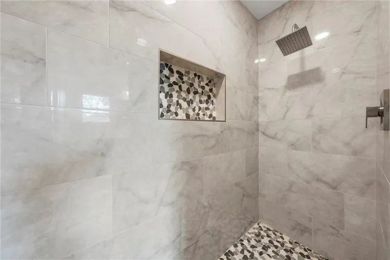
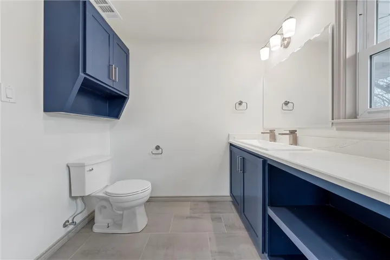
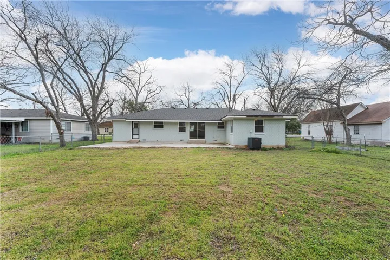
Welcome to this stunning 3-bedroom, 2-bathroom home in West ISD! With 1, 747 sq. ft. of beautifully updated living space, this home has been thoughtfully remodeled from top to bottom, featuring a new roof, windows, plumbing, HVAC, electrical, and cabinetry. Plus, it comes with a transferable foundation warranty for added peace of mind. The beautifully updated kitchen features a combination of granite and quartz countertops, a stylish tiled backsplash, and custom cabinetry with a hidden microwave space for a sleek, modern look. Stainless steel appliances complete the space with a gas 5 burner range, dishwasher, and refrigerator with an ice maker. Just off the kitchen, the utility room offers additional storage, stainless sink and convenient backyard access- making it the perfect mudroom! All three bedrooms are ample-sized, offering plenty of natural light and generous closet space. The primary suite is a true retreat, featuring separate closets for added storage. Both bathrooms have been beautifully updated with double vanities, elegant tiled showers, and modern fixtures, providing both style and functionality. Enjoy outdoor living on the large concrete back patio, perfect for relaxing or entertaining. The towering trees in the front and side yard provide shade and charm, while the spacious backyard offers plenty of room for a workshop or outdoor projects. The two-car garage adds convenience with ample parking and built in storage/workshop room.

