
Residential For Sale
700 Willow Moon Ranch Road, Crawford, Texas 76638
- Bedrooms : 4
- Bathrooms : 4
- Square Footage : 3,091 Sqft
- Visits : 0
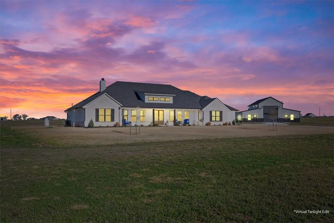
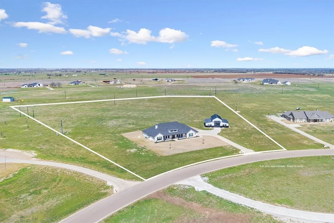
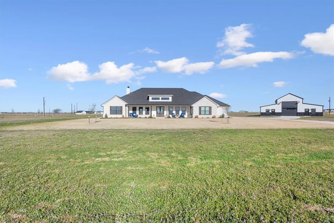
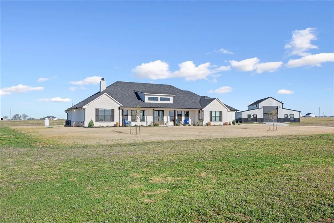
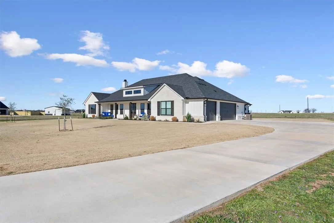
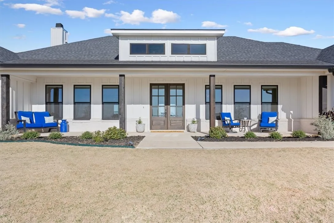
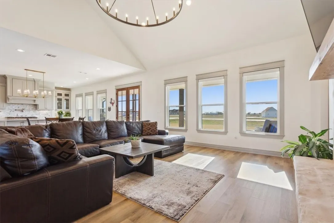
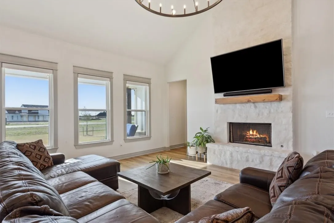
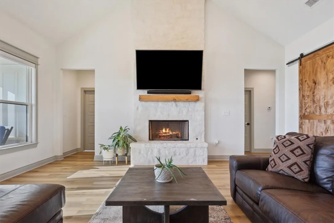
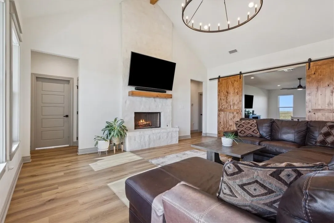
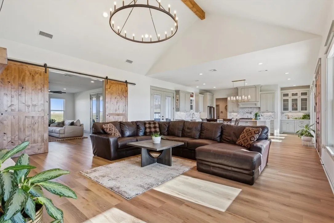
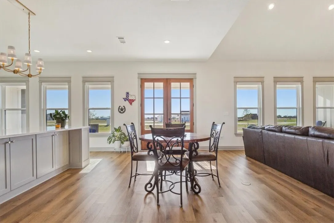
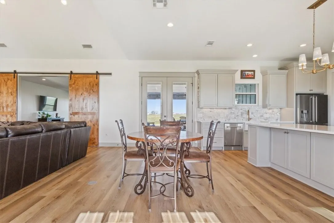
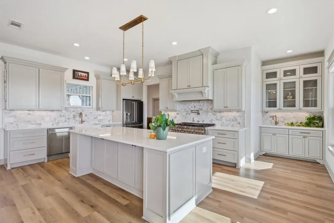
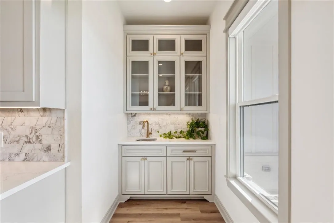
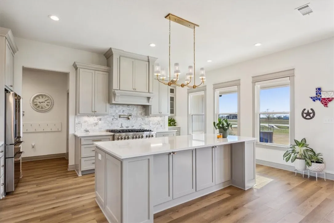
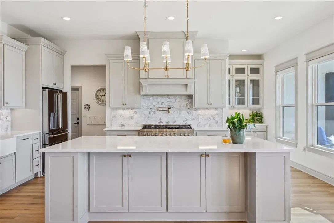
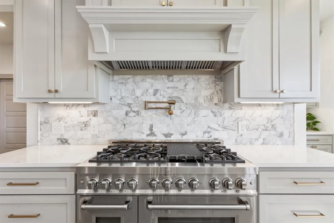
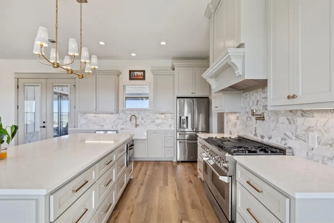
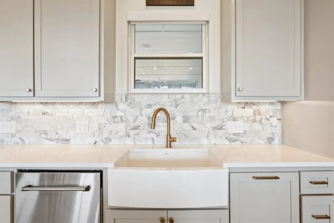
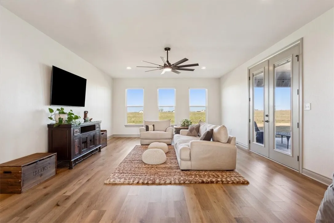
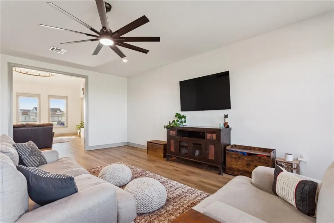
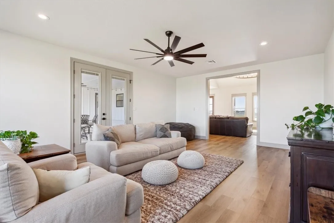
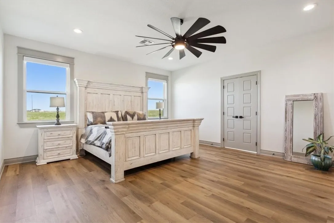
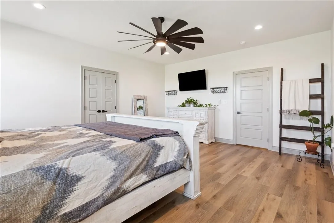
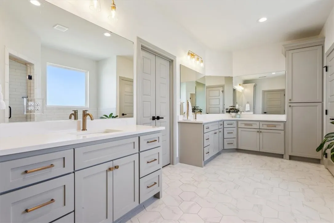
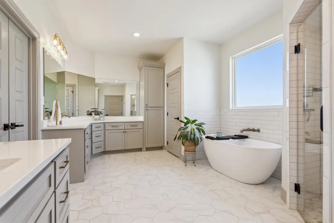
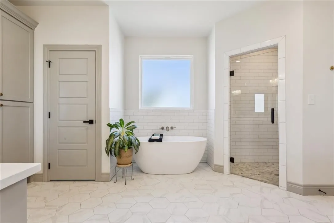
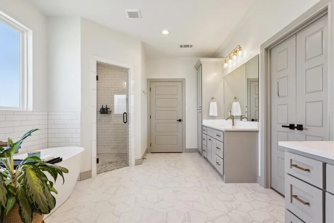
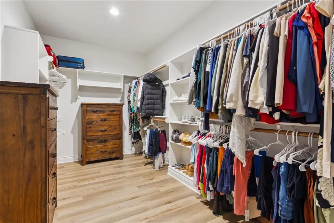
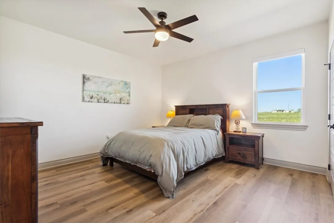
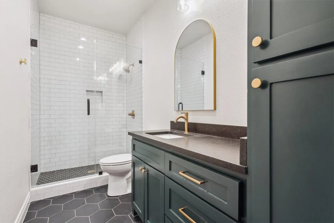
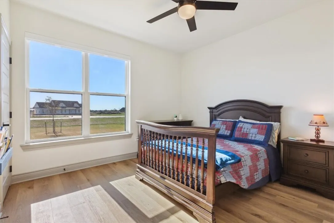
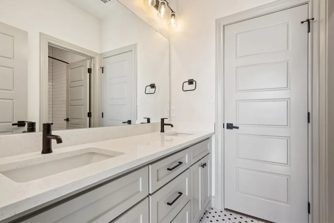
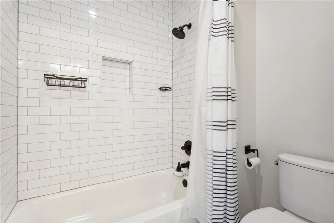
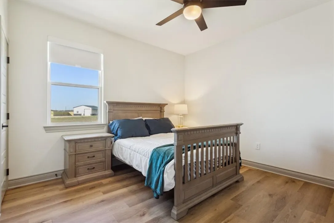
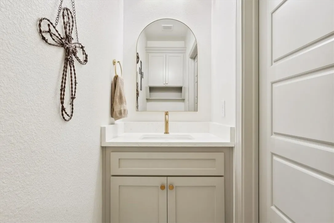
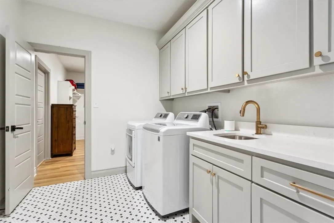
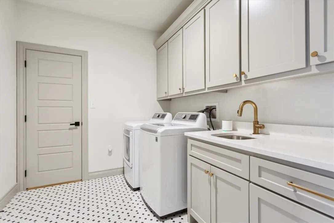
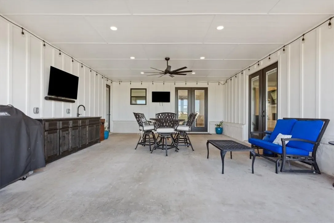
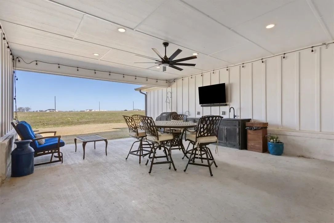
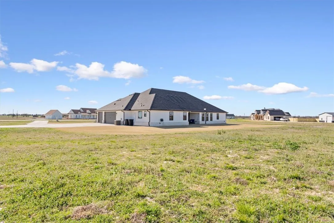
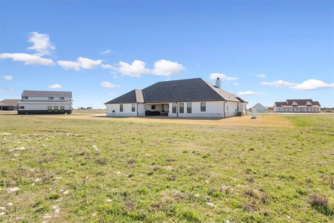
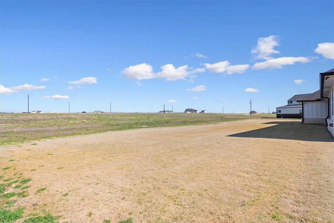
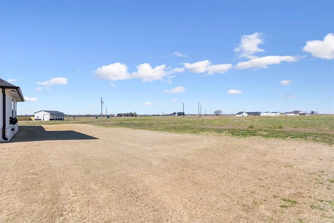
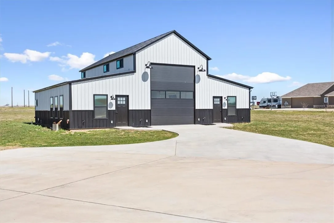
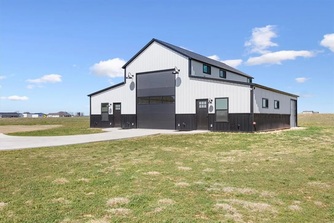
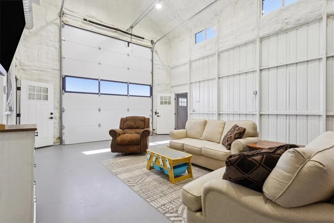
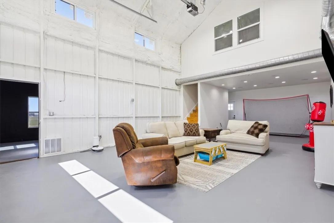
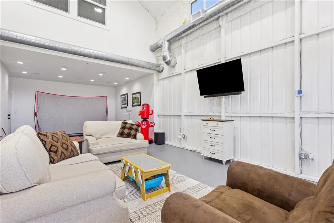
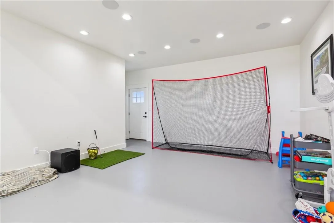
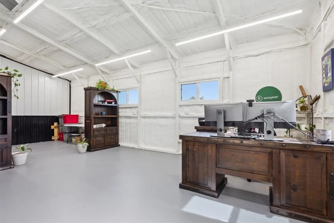
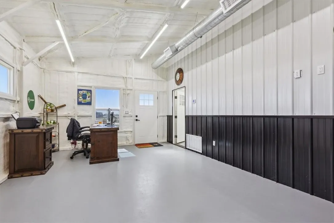
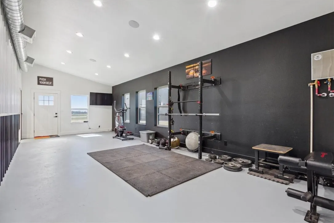
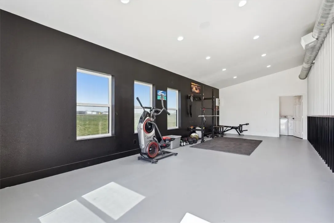
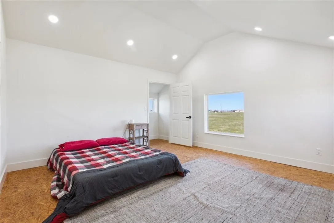
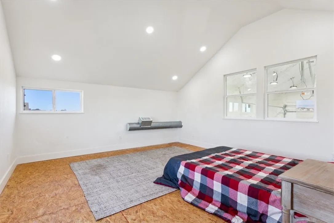
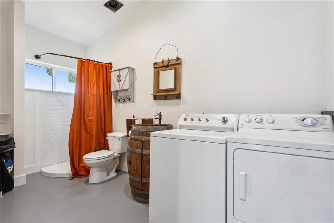
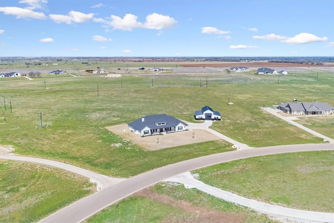
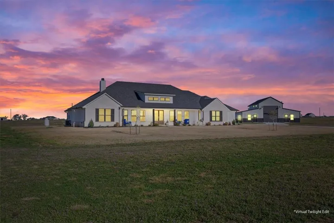
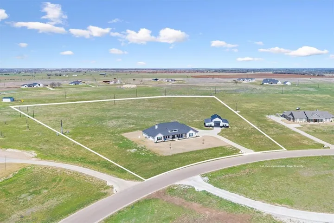
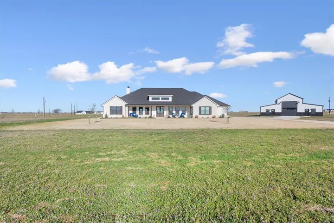
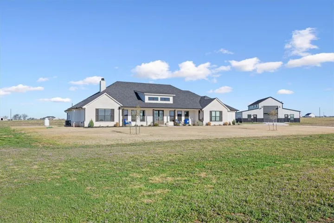
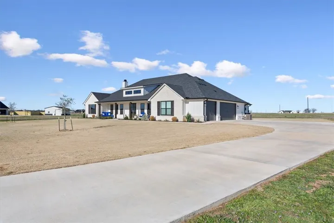
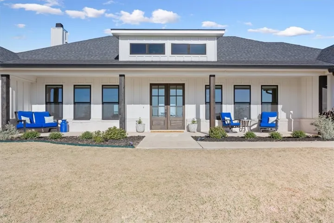
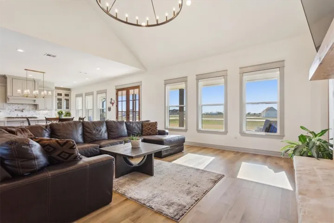
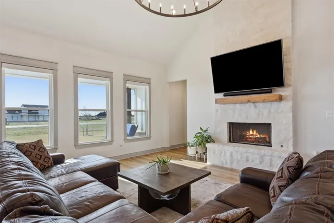
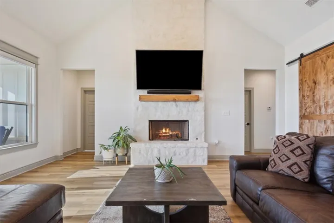
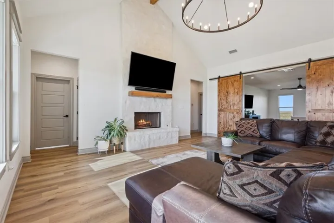
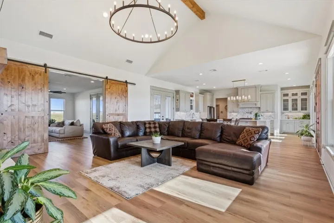
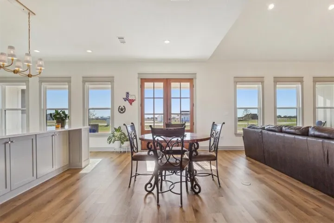
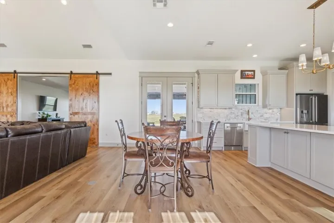
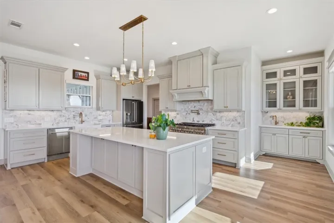
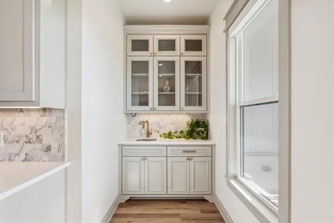
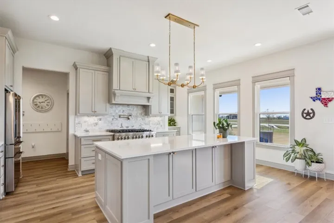
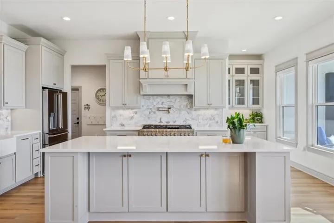
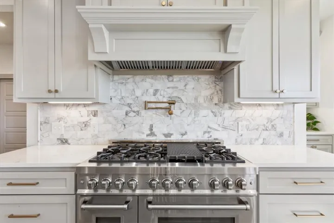
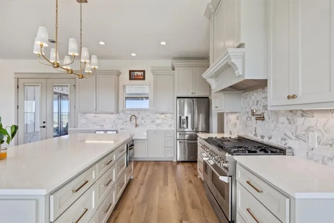
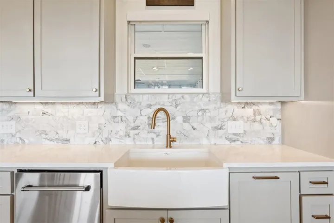
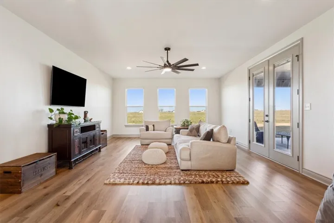
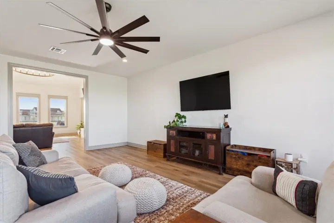
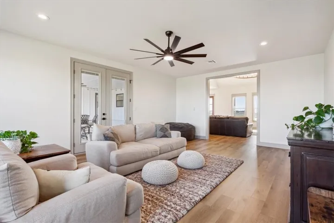
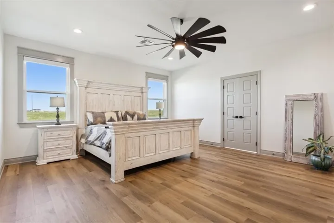
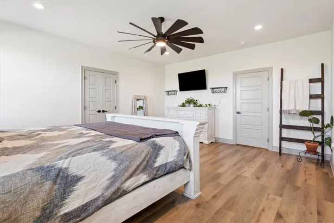
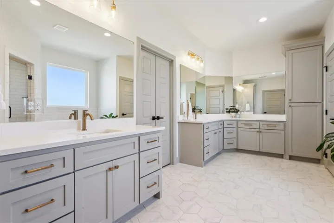
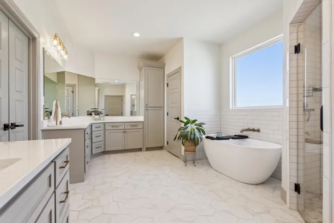
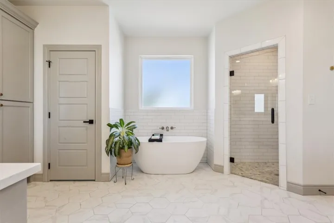
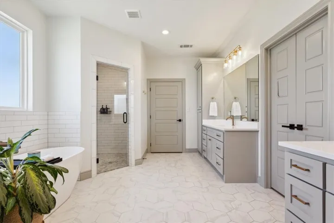
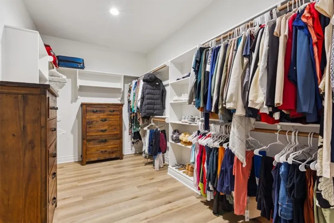
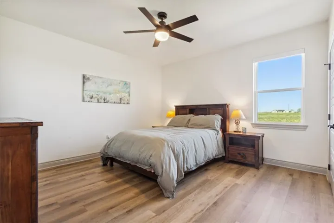
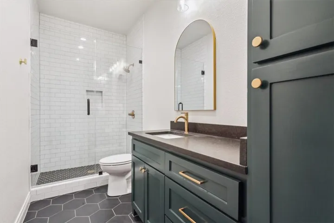
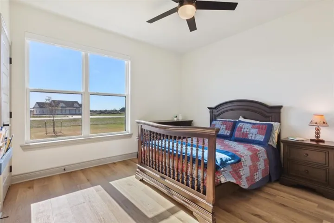
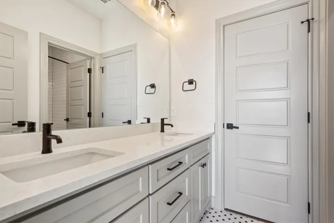
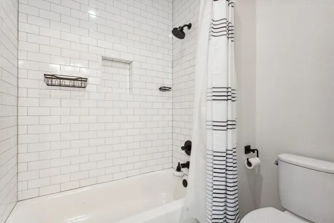
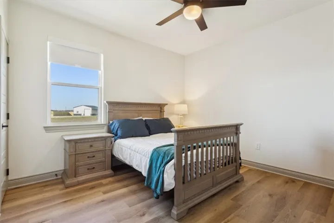
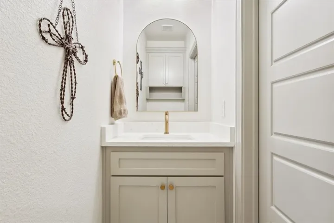
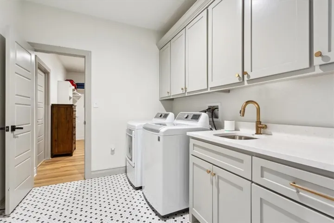
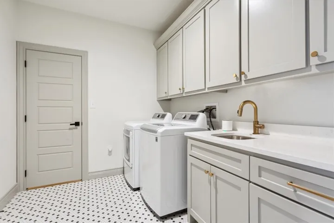
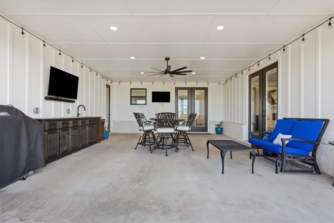
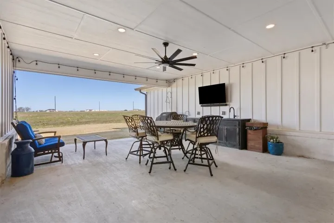
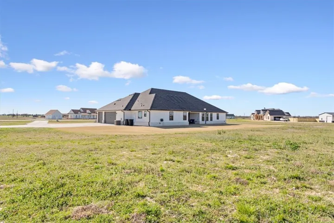
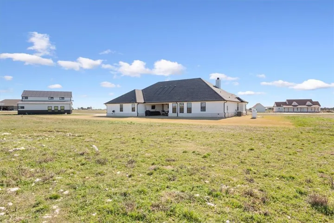
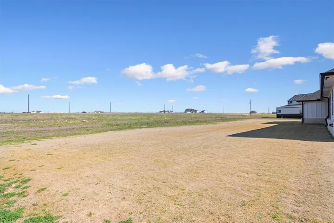
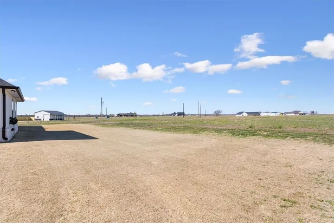
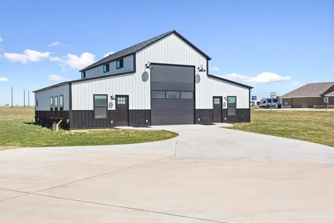
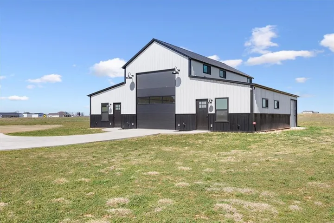
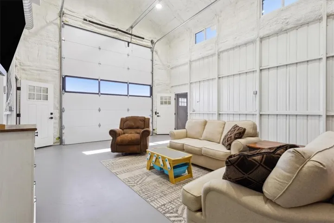
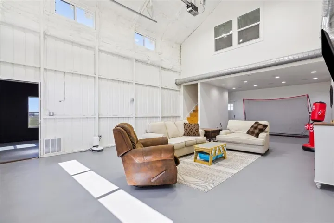
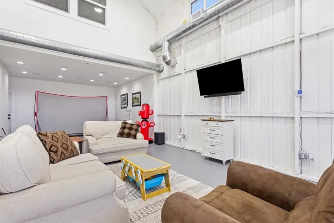
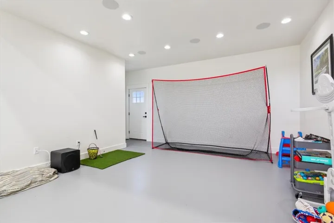
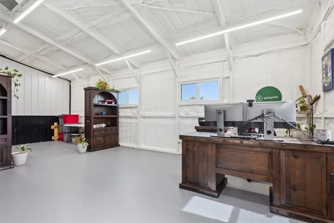
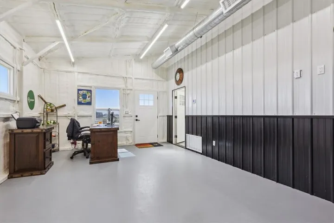
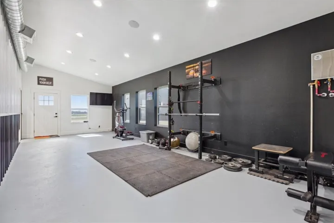
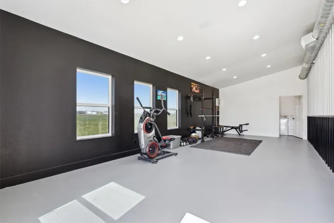
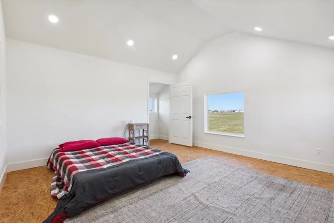
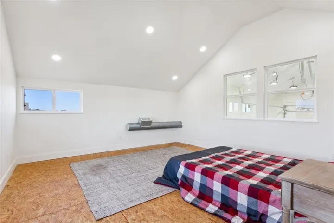
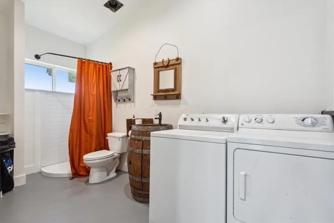
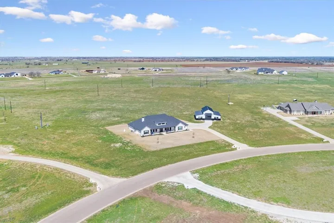
Welcome to 700 Willow Moon Ranch Road, where you’ll discover the perfect blend of country charm and convenience to city amenities. This gorgeous modern farmhouse sits on 6.305 acres that’s in the highly sought after Crawford ISD. The location is in the Willow Moon Ranch subdivision where it’s surrounded by other large estate properties — offering privacy and space while still maintaining a welcoming neighborhood feel. The beautiful home is 3091 square feet and has a wonderful open concept design featuring high ceilings and large windows that flood the space with natural light. The main family room has a stone fireplace as a focal point and a vaulted ceiling that adds to the appeal of the layout’s open flow to the gourmet kitchen. The kitchen is a true showstopper with top of the line appliances, quartz countertops, a spacious island, custom cabinetry, and a unique bar area — perfect for entertaining or everyday living. The huge walk in pantry with pretty brick paver flooring is another bonus feature of the kitchen area. There’s a second living area connected to the main family room with separation by custom sliding barn doors. This space also opens out onto the covered back patio that’s a fun outdoor living space. The isolated primary suite serves as a private retreat with a huge walk in closet and a spa inspired en suite bathroom with a soaking tub, a gorgeous shower and dual vanities. The laundry room has fun tile flooring and ample space with a sink and counter area. Another plus is the convenient location of the laundry room with hall accessibility and a connecting door to the primary suite closet. There are three other bedrooms on the other side of the house. Two of those bedrooms share a Jack and Jill bathroom, and the other bedroom has its own full bathroom accessible just outside the entry into that bedroom. The main house has a three car garage with wonderful built in storage. Another amazing feature of this property is the detached guest house that of

