Properties

Residential For Sale

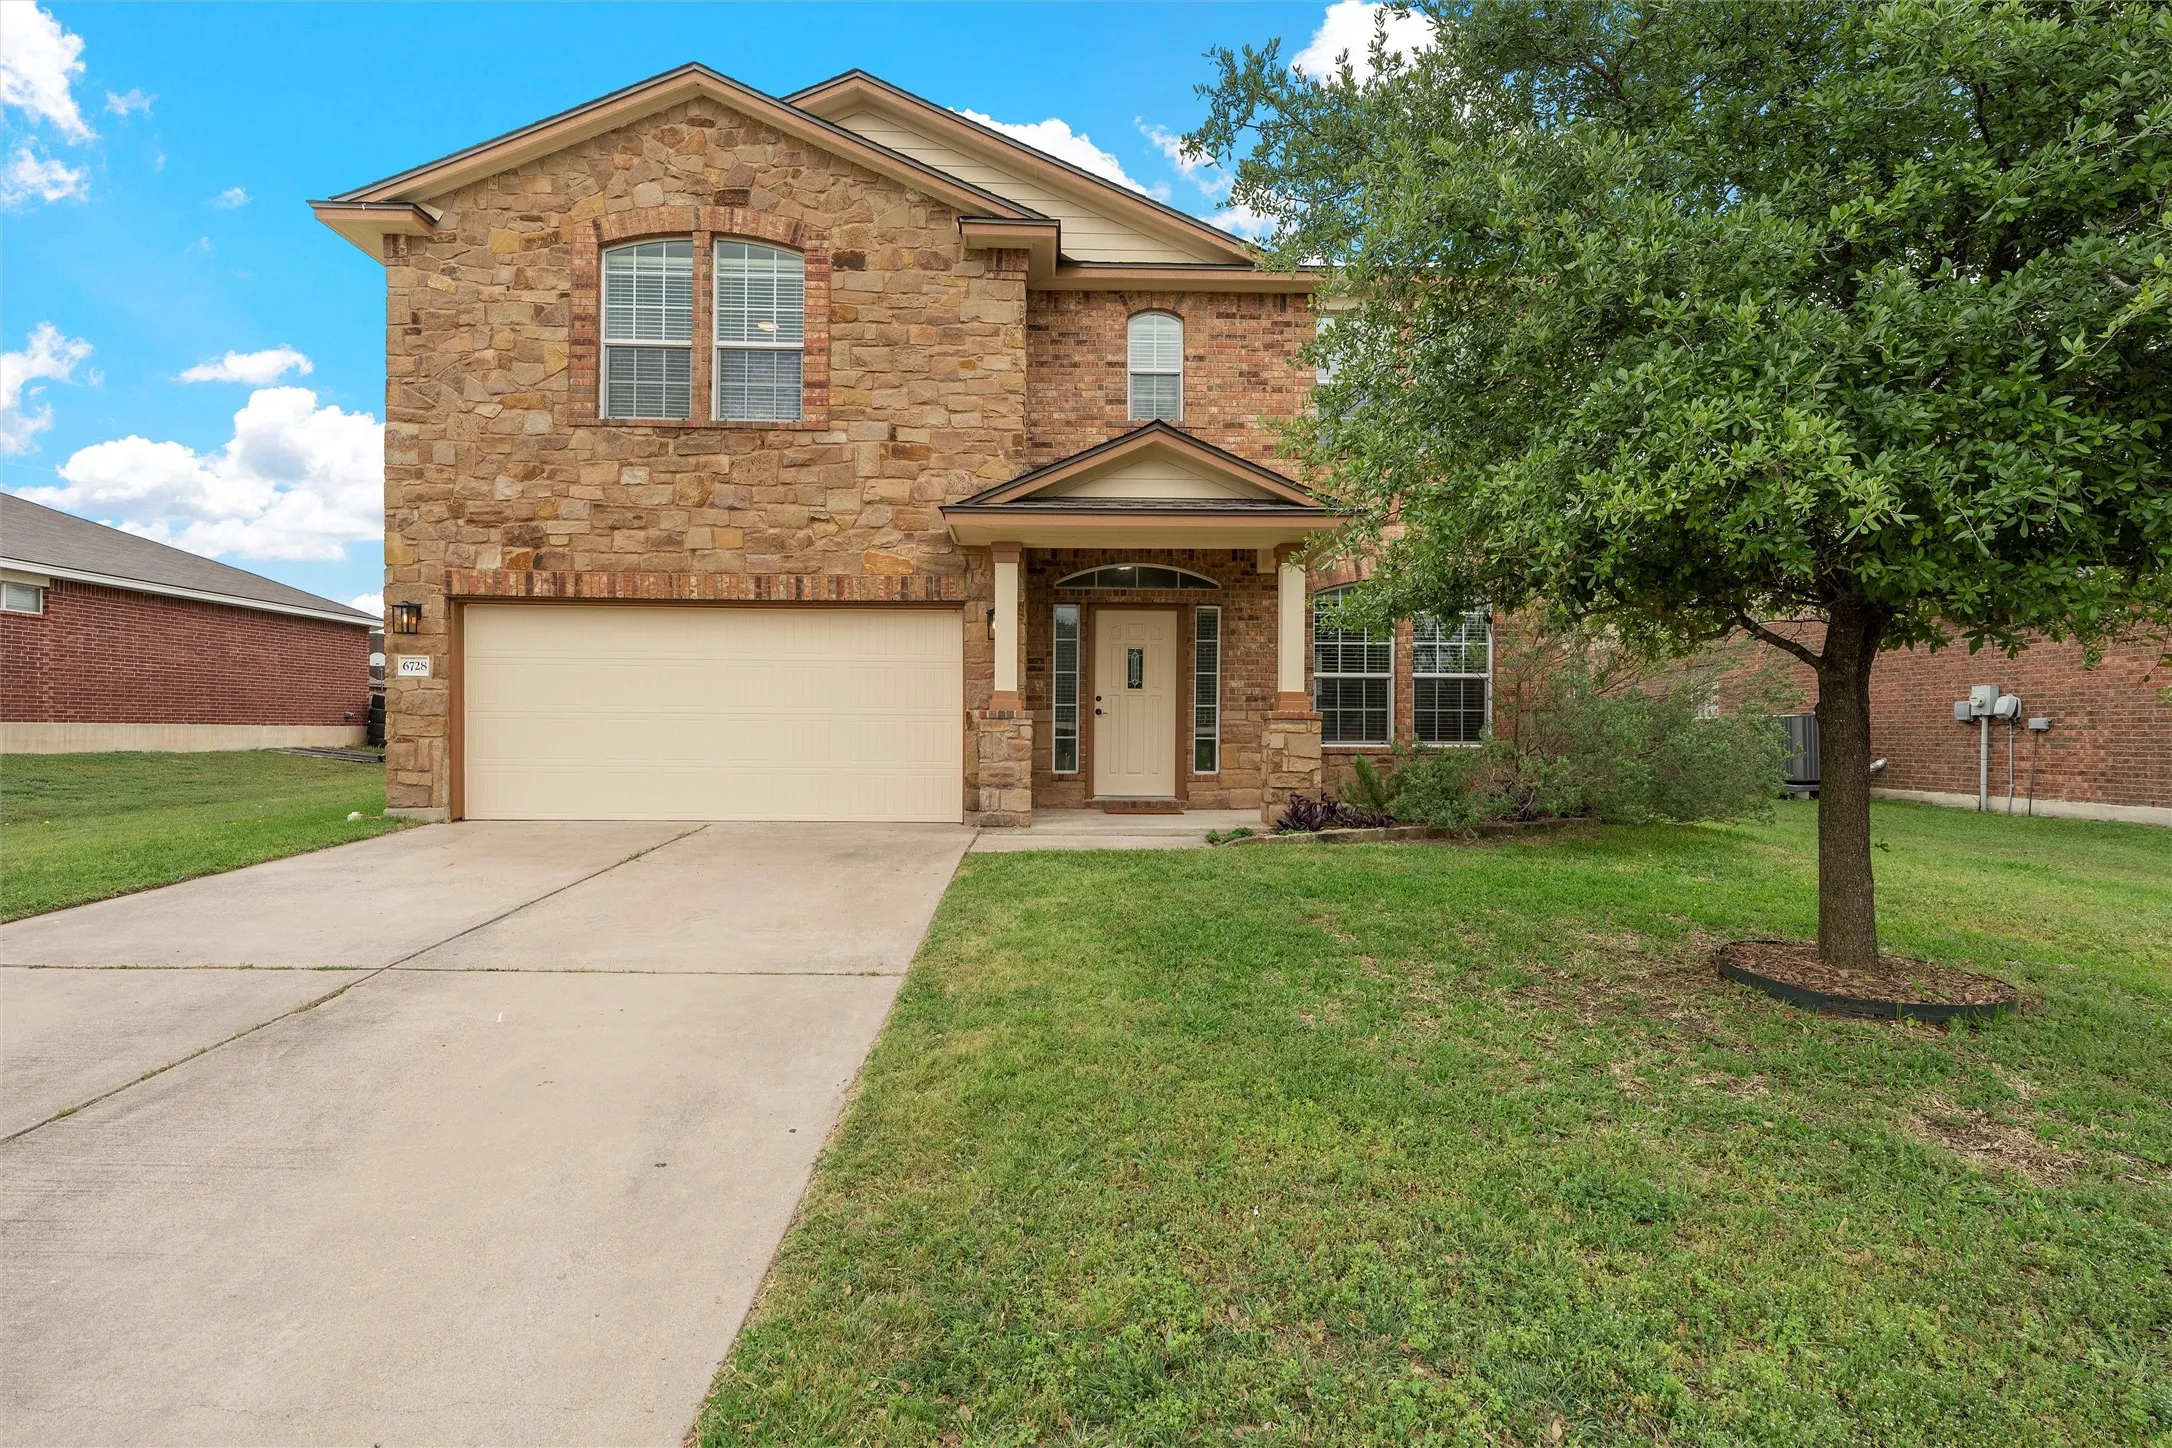
6728 Tierra Drive, Woodway, Texas 76712

  • Bedrooms : 4
  • Bathrooms : 3
  • Square Footage : 2,430 Sqft
  • Visits : 0
$324,900
Features
Swimming Pool : None
Heating System : Central, Electric
Cooling System : Central Air, Electric
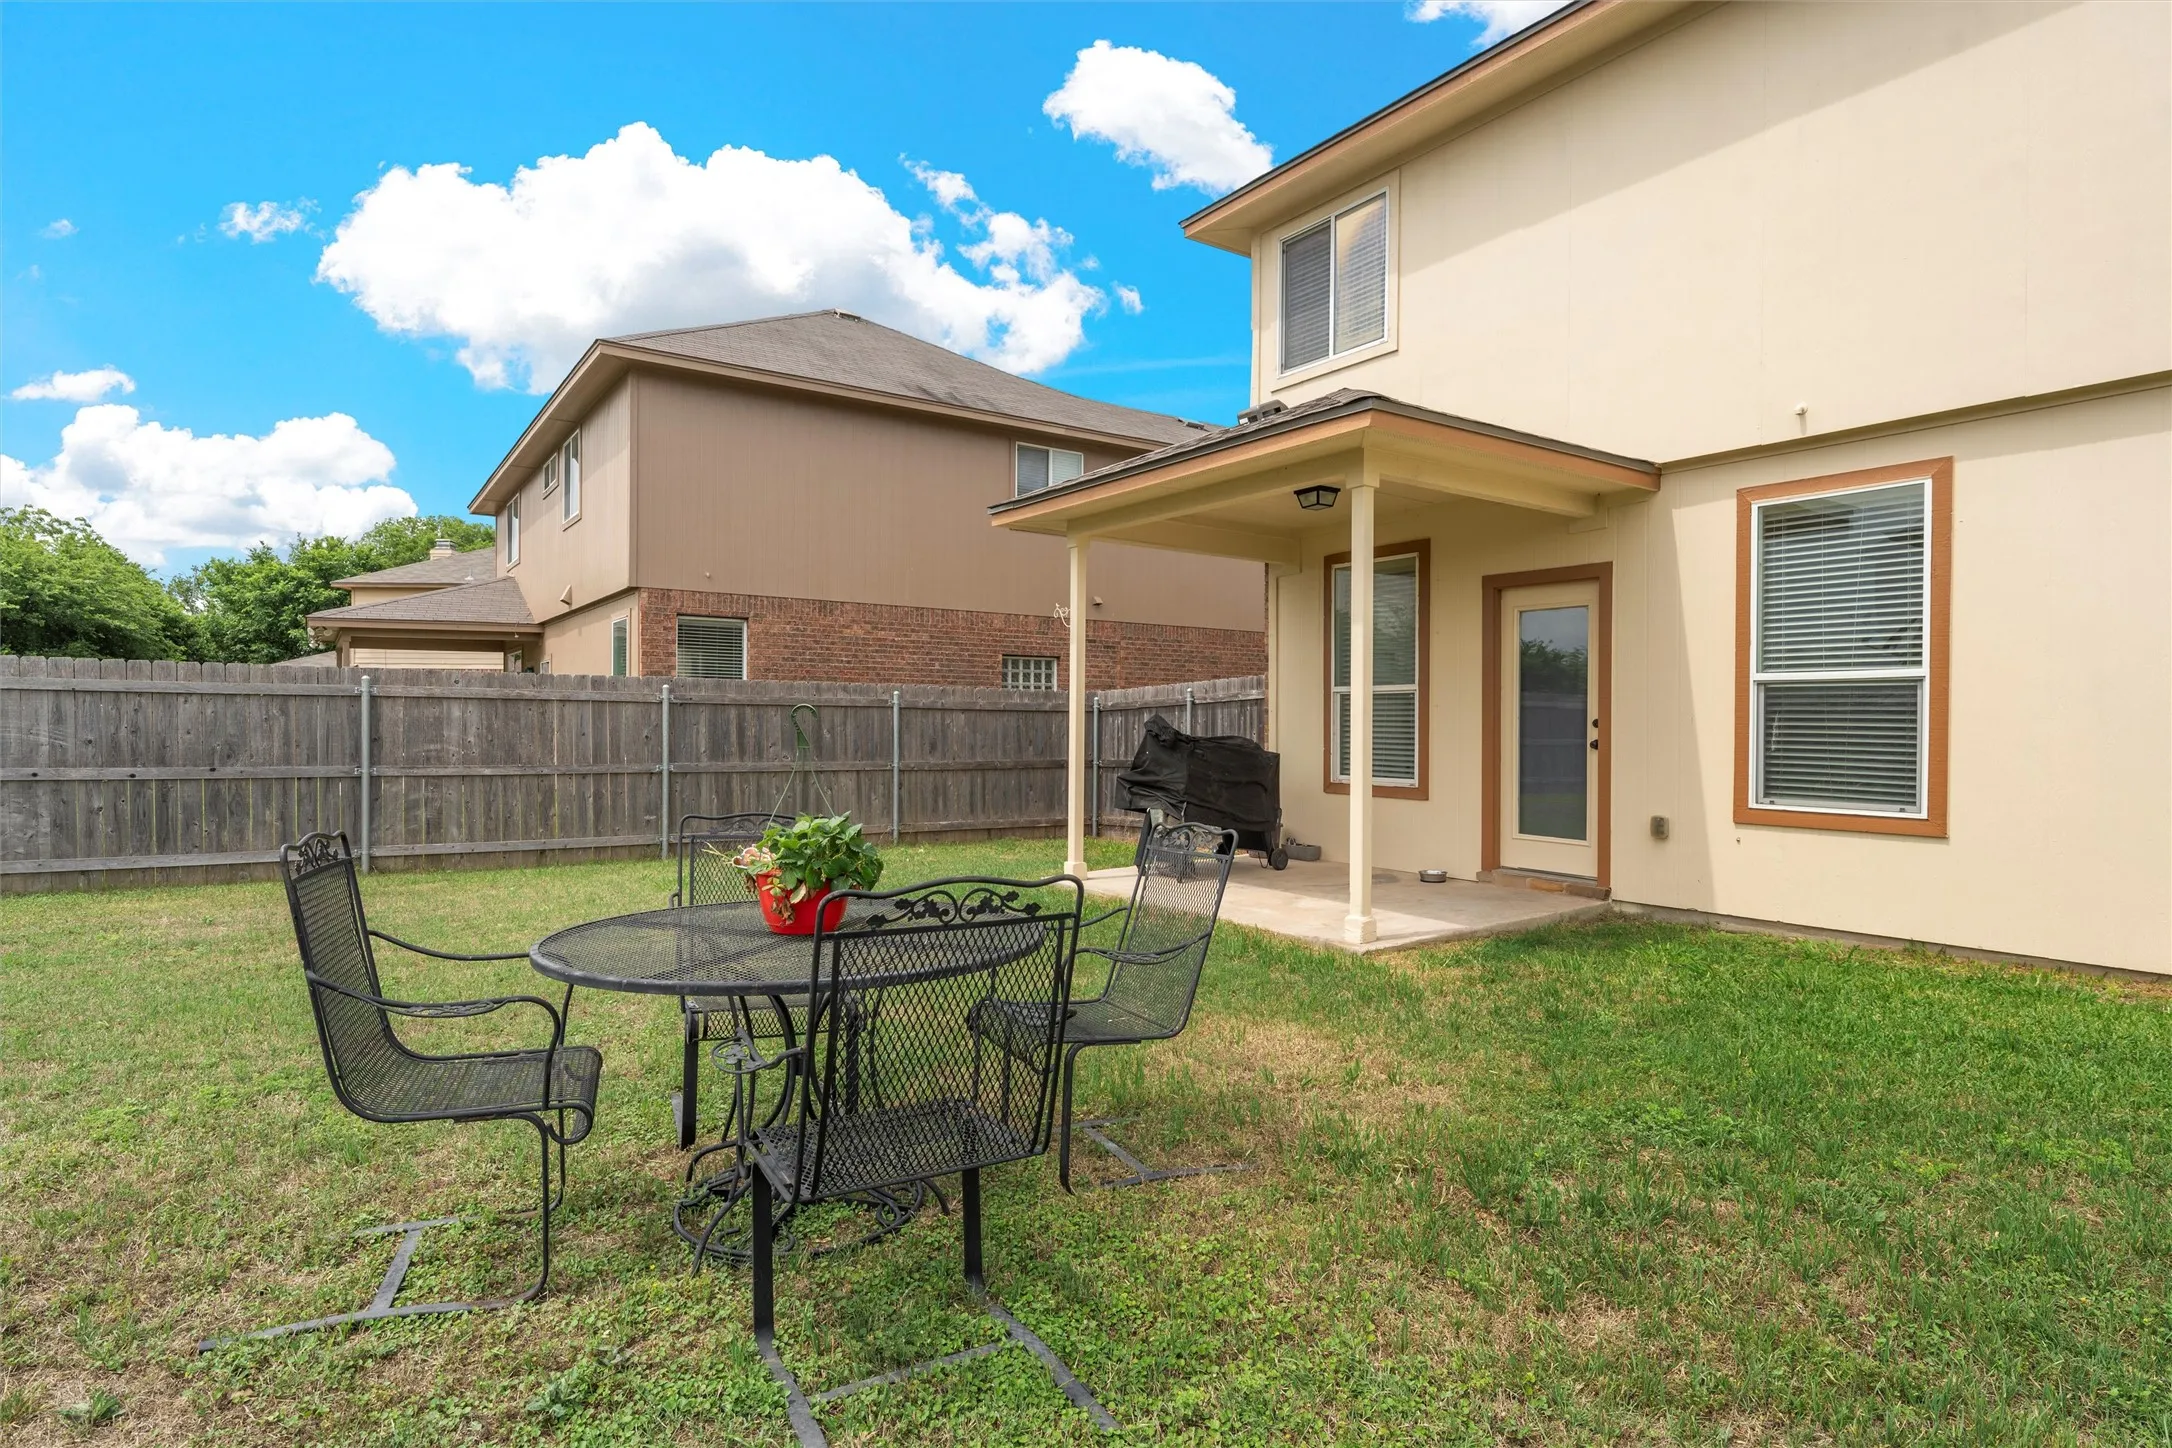
Fence : Wood, Full
Fireplace : None
Patio : Covered, Patio
Parking : Driveway, Concrete, Garage Faces Front
Utilities : Sewer Available, Cable Available
Window Features : Window Coverings
Architectural Style : Detached
Exterior Features : Garden
Flooring : Laminate, Tile, Carpet
Interior Features : High Speed Internet, Cable TV
Laundry Features : Electric Dryer Hookup, Washer Hookup, Laundry in Utility Room
Appliances
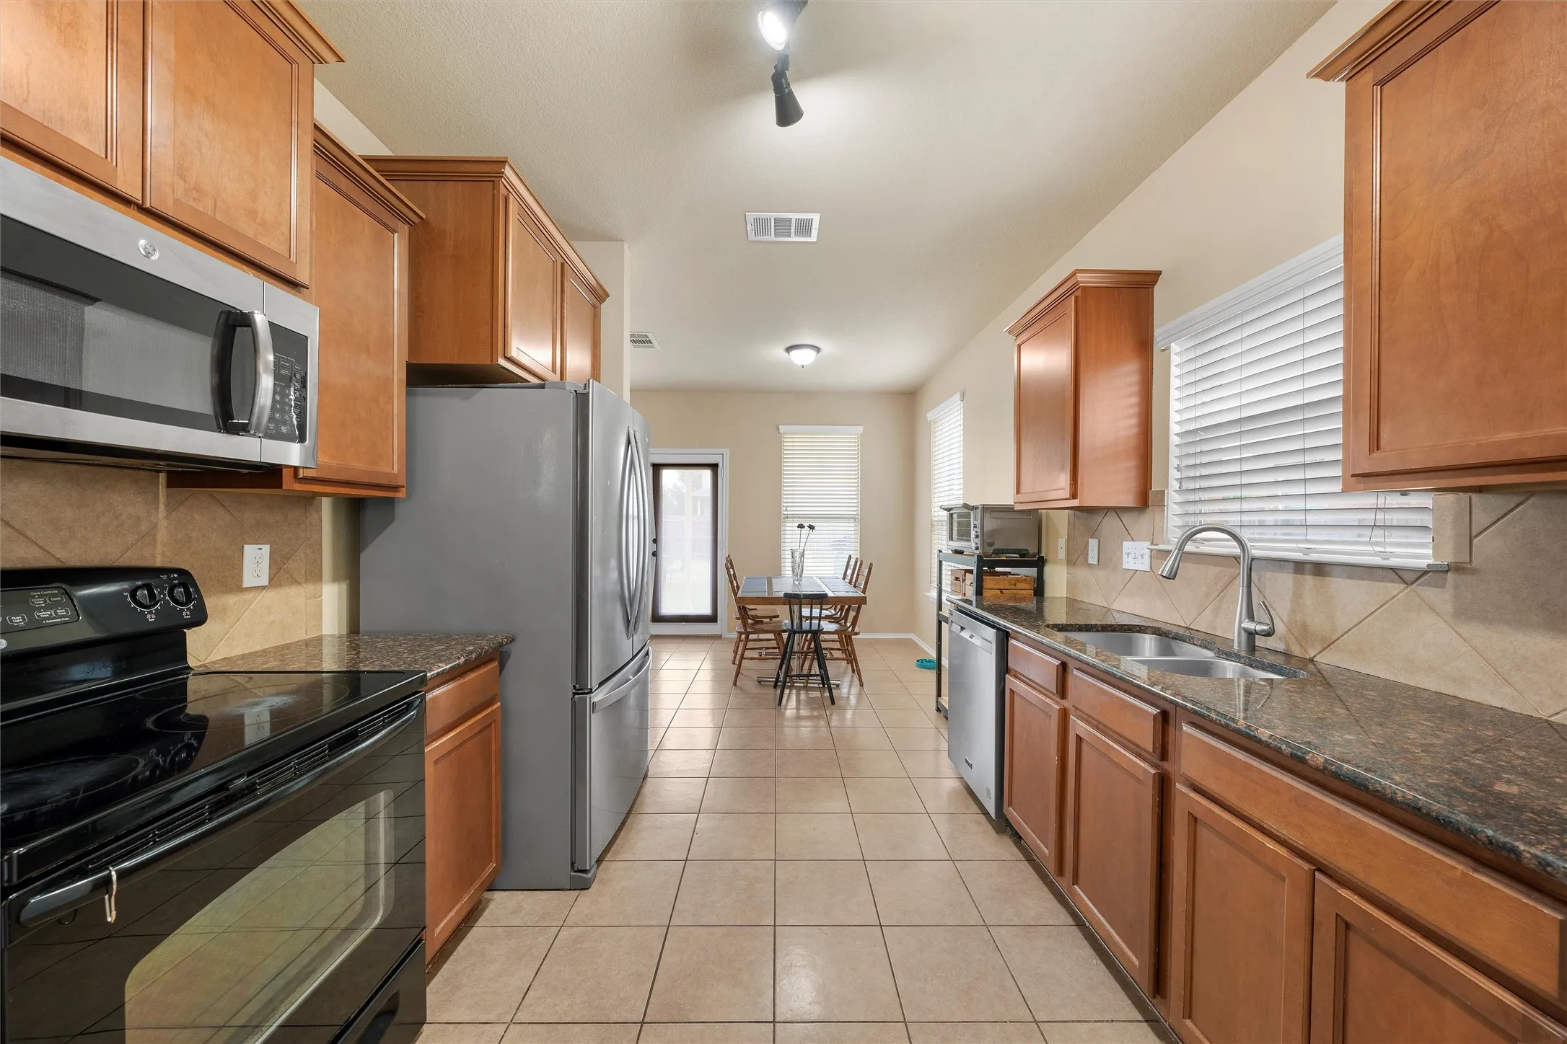
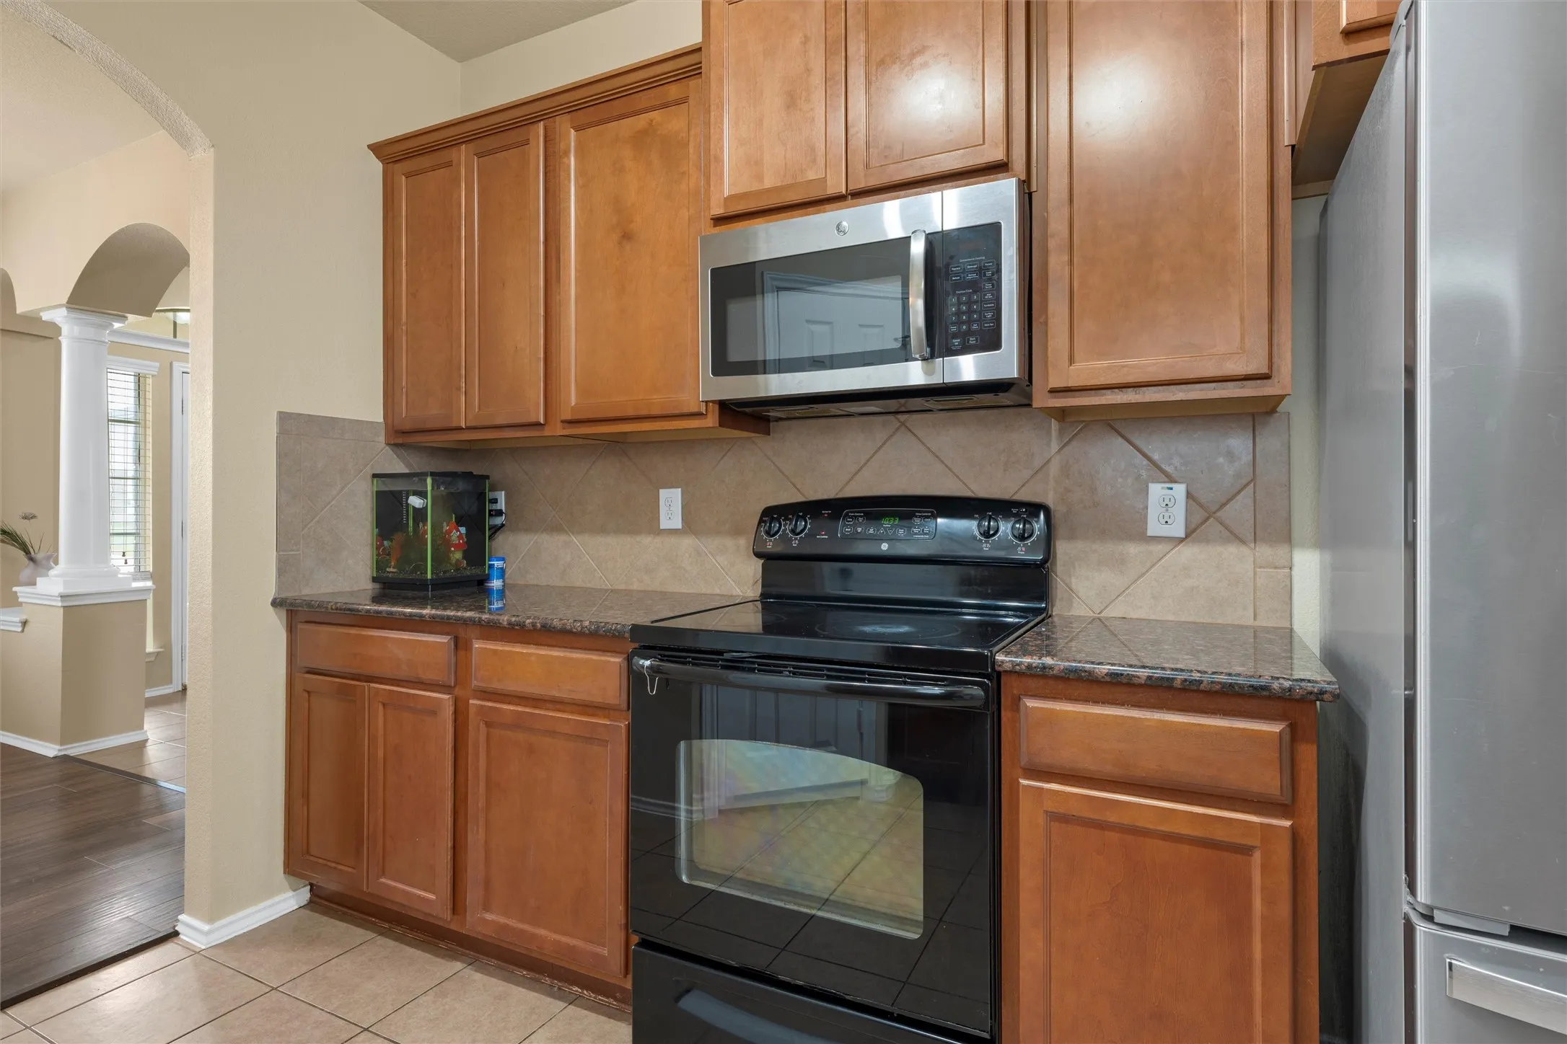
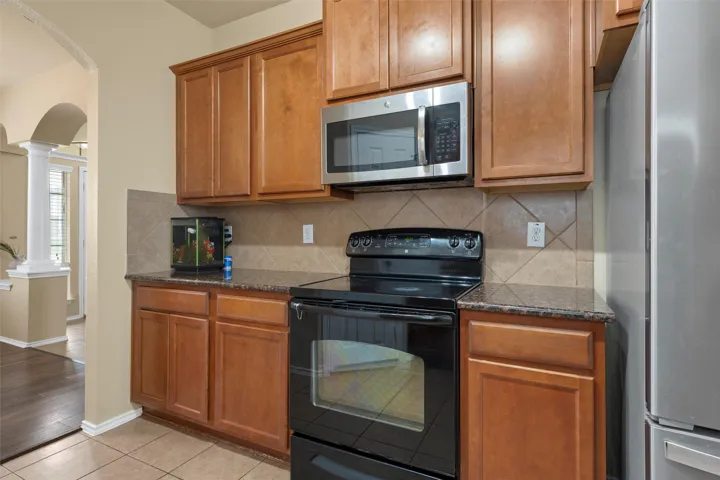
Appliances : Electric Water Heater, Disposal, Microwave, Vented Exhaust Fan
Address Map
Country : US
State : TX
County : Mc Lennan
City : Woodway
Neighborhood : Sendero Springs
Zipcode : 76712
Show Address? : Yes
Street : Tierra
Street Number : 6728
Street Suffix : Drive
Google Map
Longitude : W98° 49' 45''
Latitude : N31° 28' 53.3''
Neighborhood
Elementary School : Castleman Creek
Elementary School District : Midway ISD
High School : Midway
High School District : Midway ISD
Middle School : Midway
Additional Information
Attached Garage Yn : 1
Community Features : Curbs, Trails/Paths
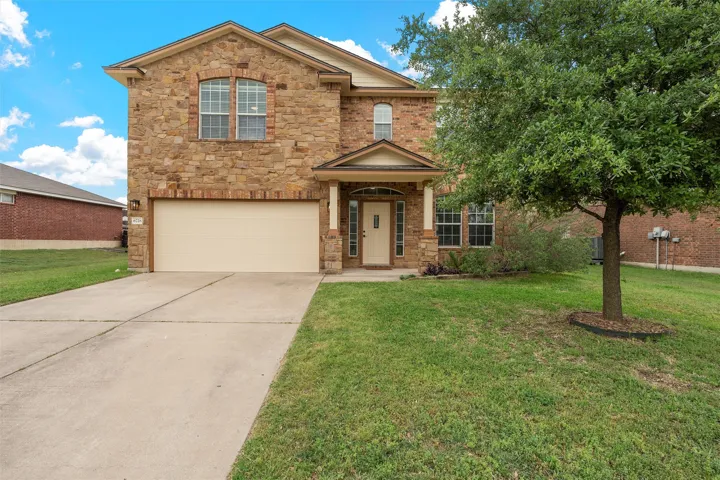
Construction Materials : Stone, Stone Veneer, Rock, Other
Foundation Details : Slab
Garage : 2.0
Levels : Two
Virtual Tour : Click Here
Financial
Association Fee : 170.0
Association Fee Frequency : Annually
Association Fee Includes : Maintenance Grounds
Tax Annual Amount : 7120.0
Listing Information
List Agent Mls Id : A829501198
List Office Mls Id : A829548
Listing Term : Cash,Conventional,FHA,VA Loan
Mls Status : Closed
Modification Timestamp : 2025-07-18T16:41:11Z
Originating System Name : NTR
Special Listing Conditions : Standard
Status Change Timestamp : 2025-07-18T11:40:41Z
Property Description

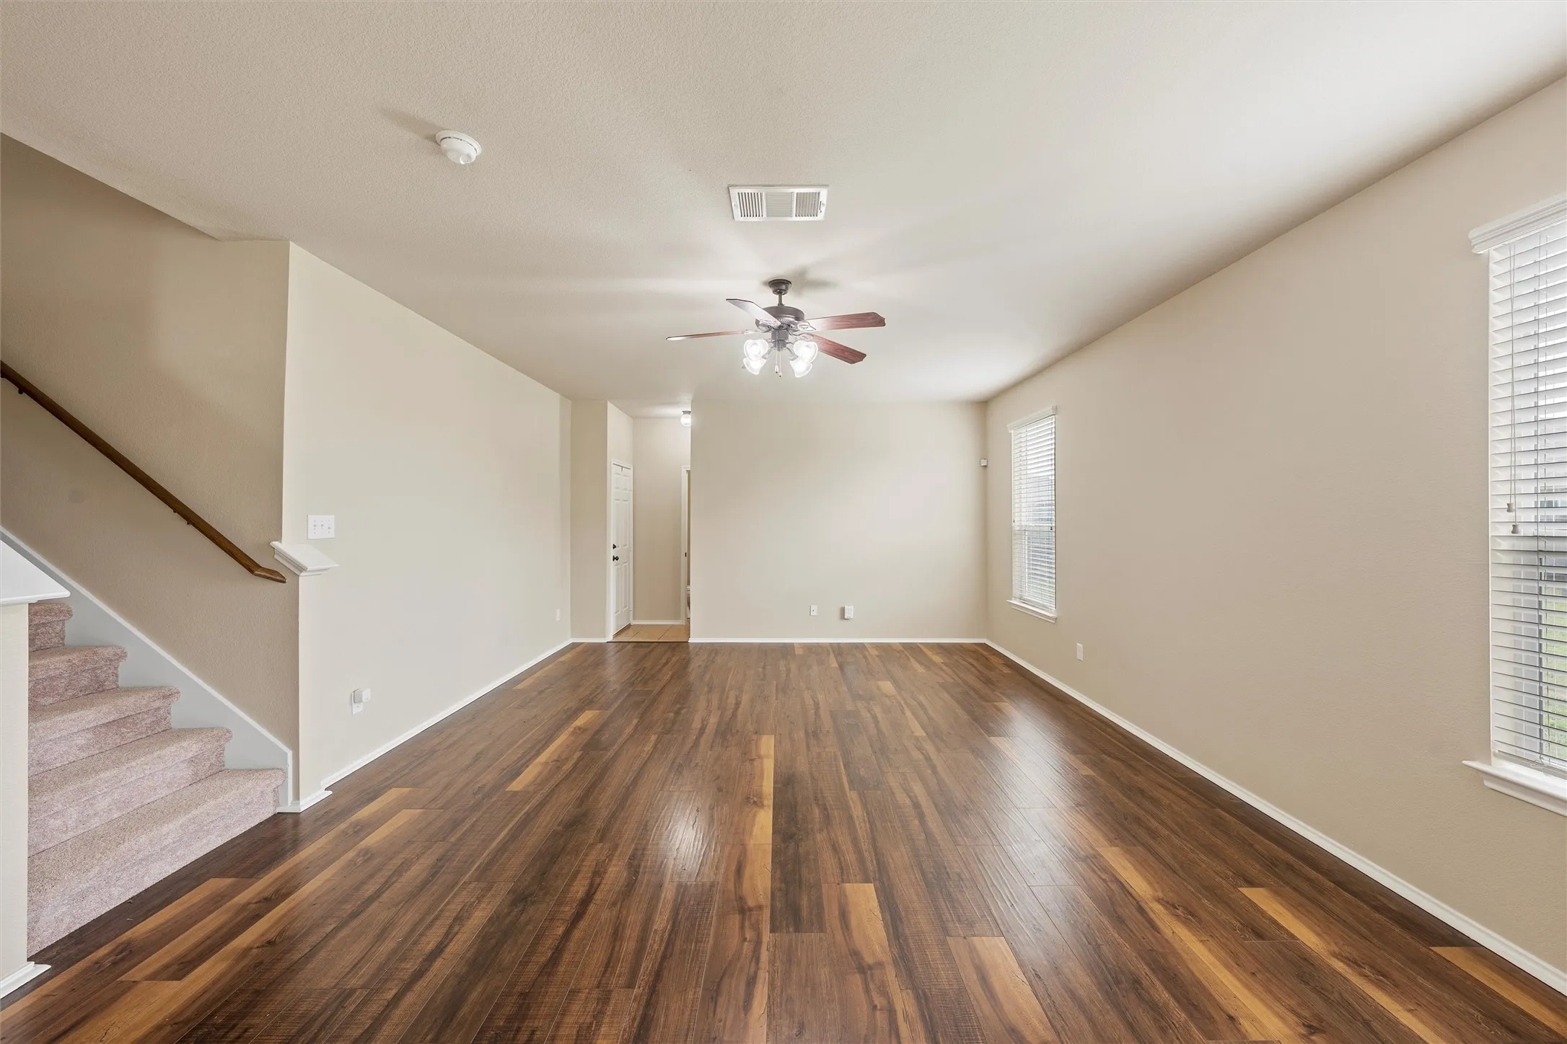
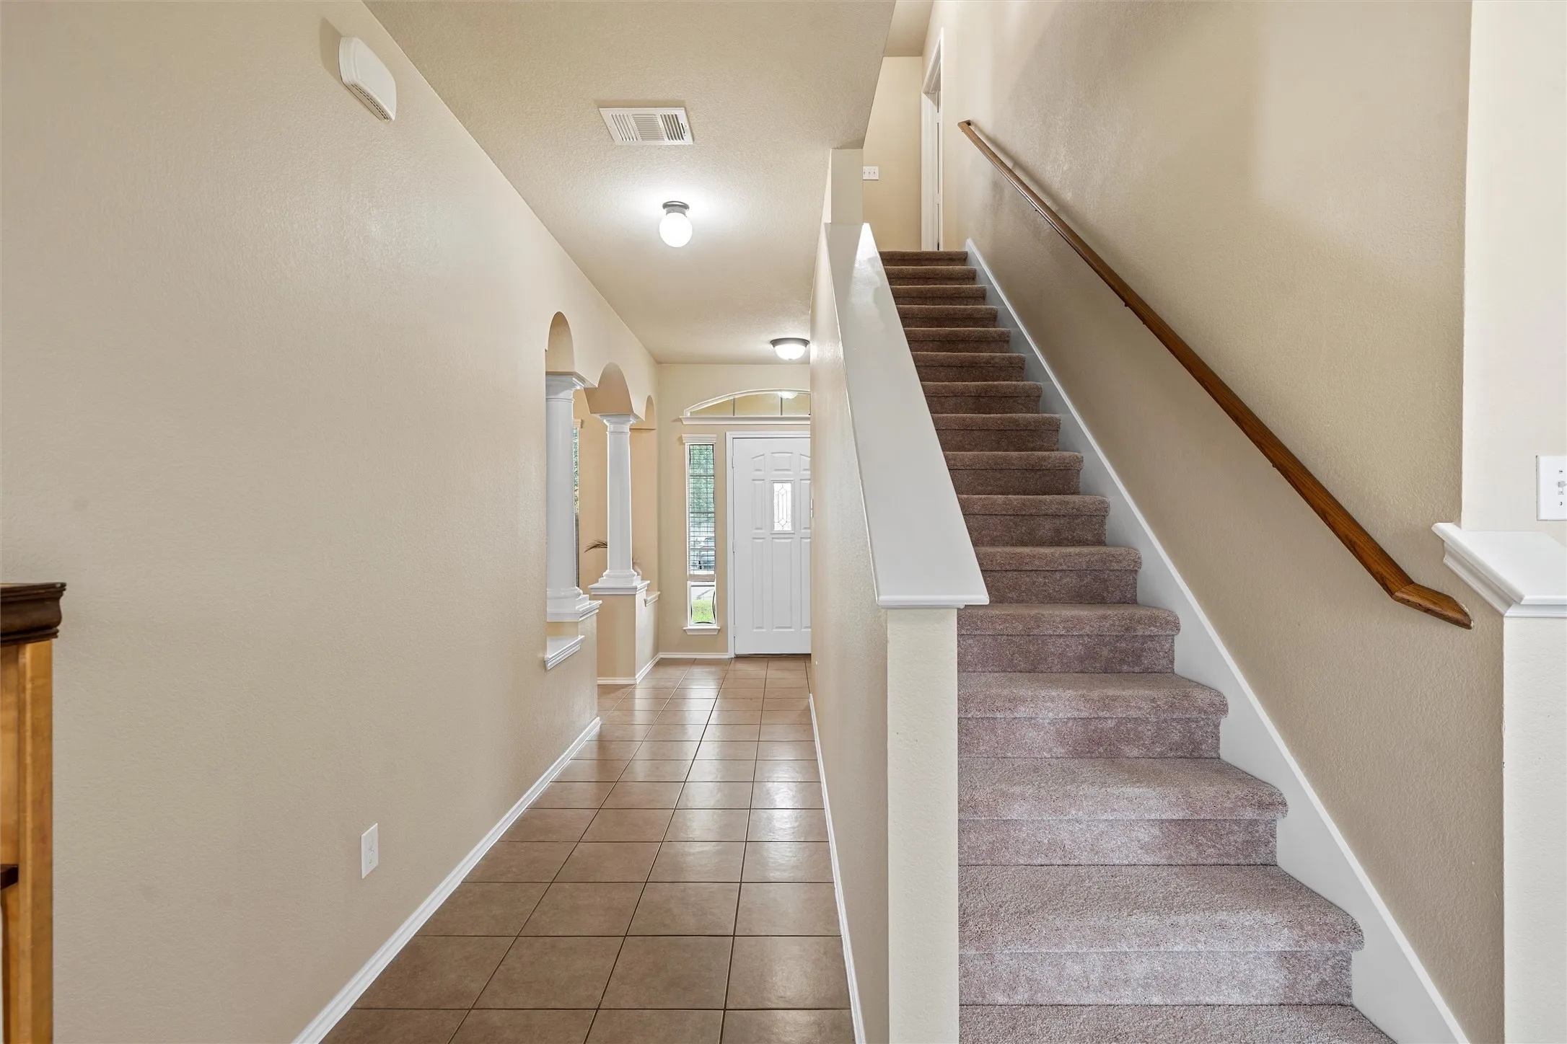
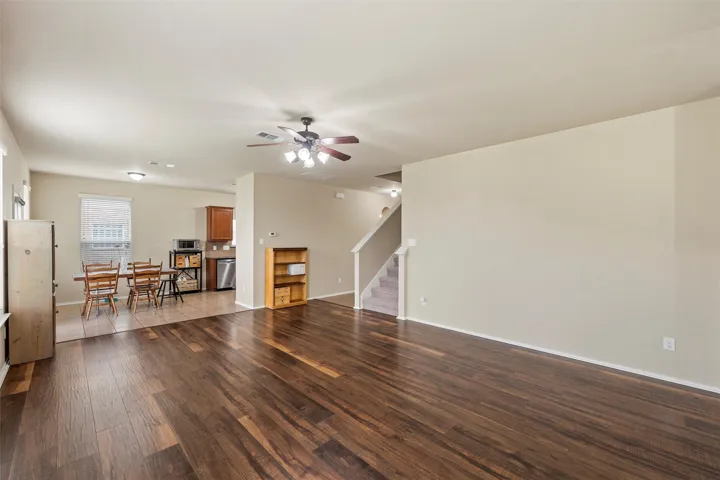
Discover this charming and meticulously maintained 4-bedroom, 2.5-bath home in the heart of Waco, TX, where comfort meets convenience. This delightful property boasts a versatile layout with new carpet and fresh interior paint, offering a modern and inviting atmosphere that’s ready to welcome you home.

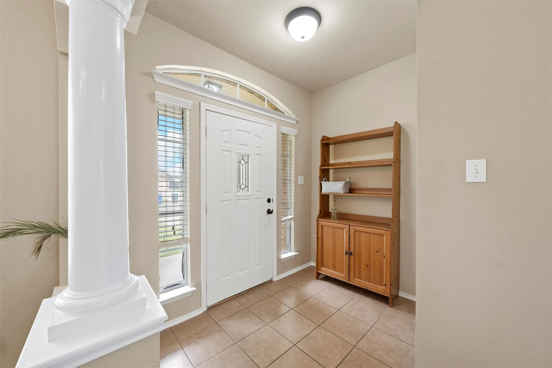
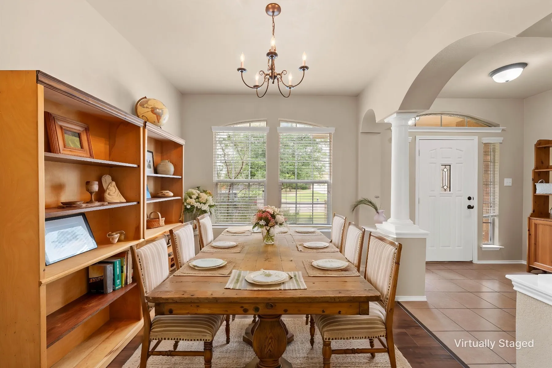
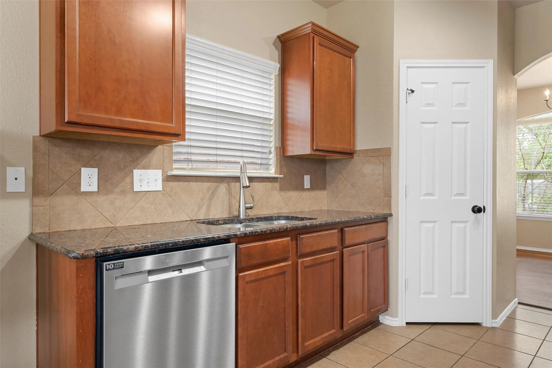
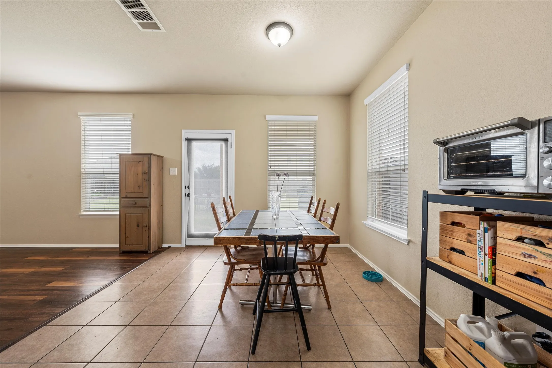
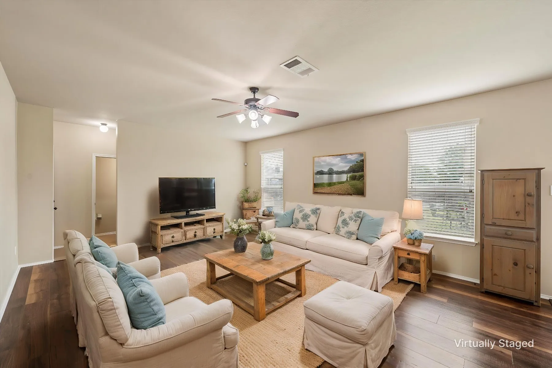
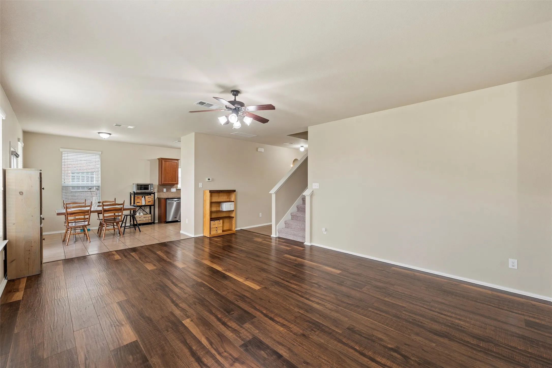
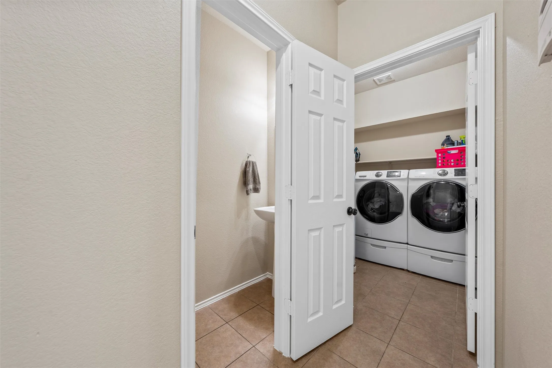
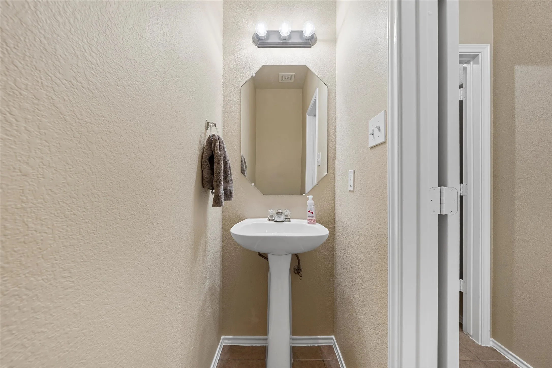
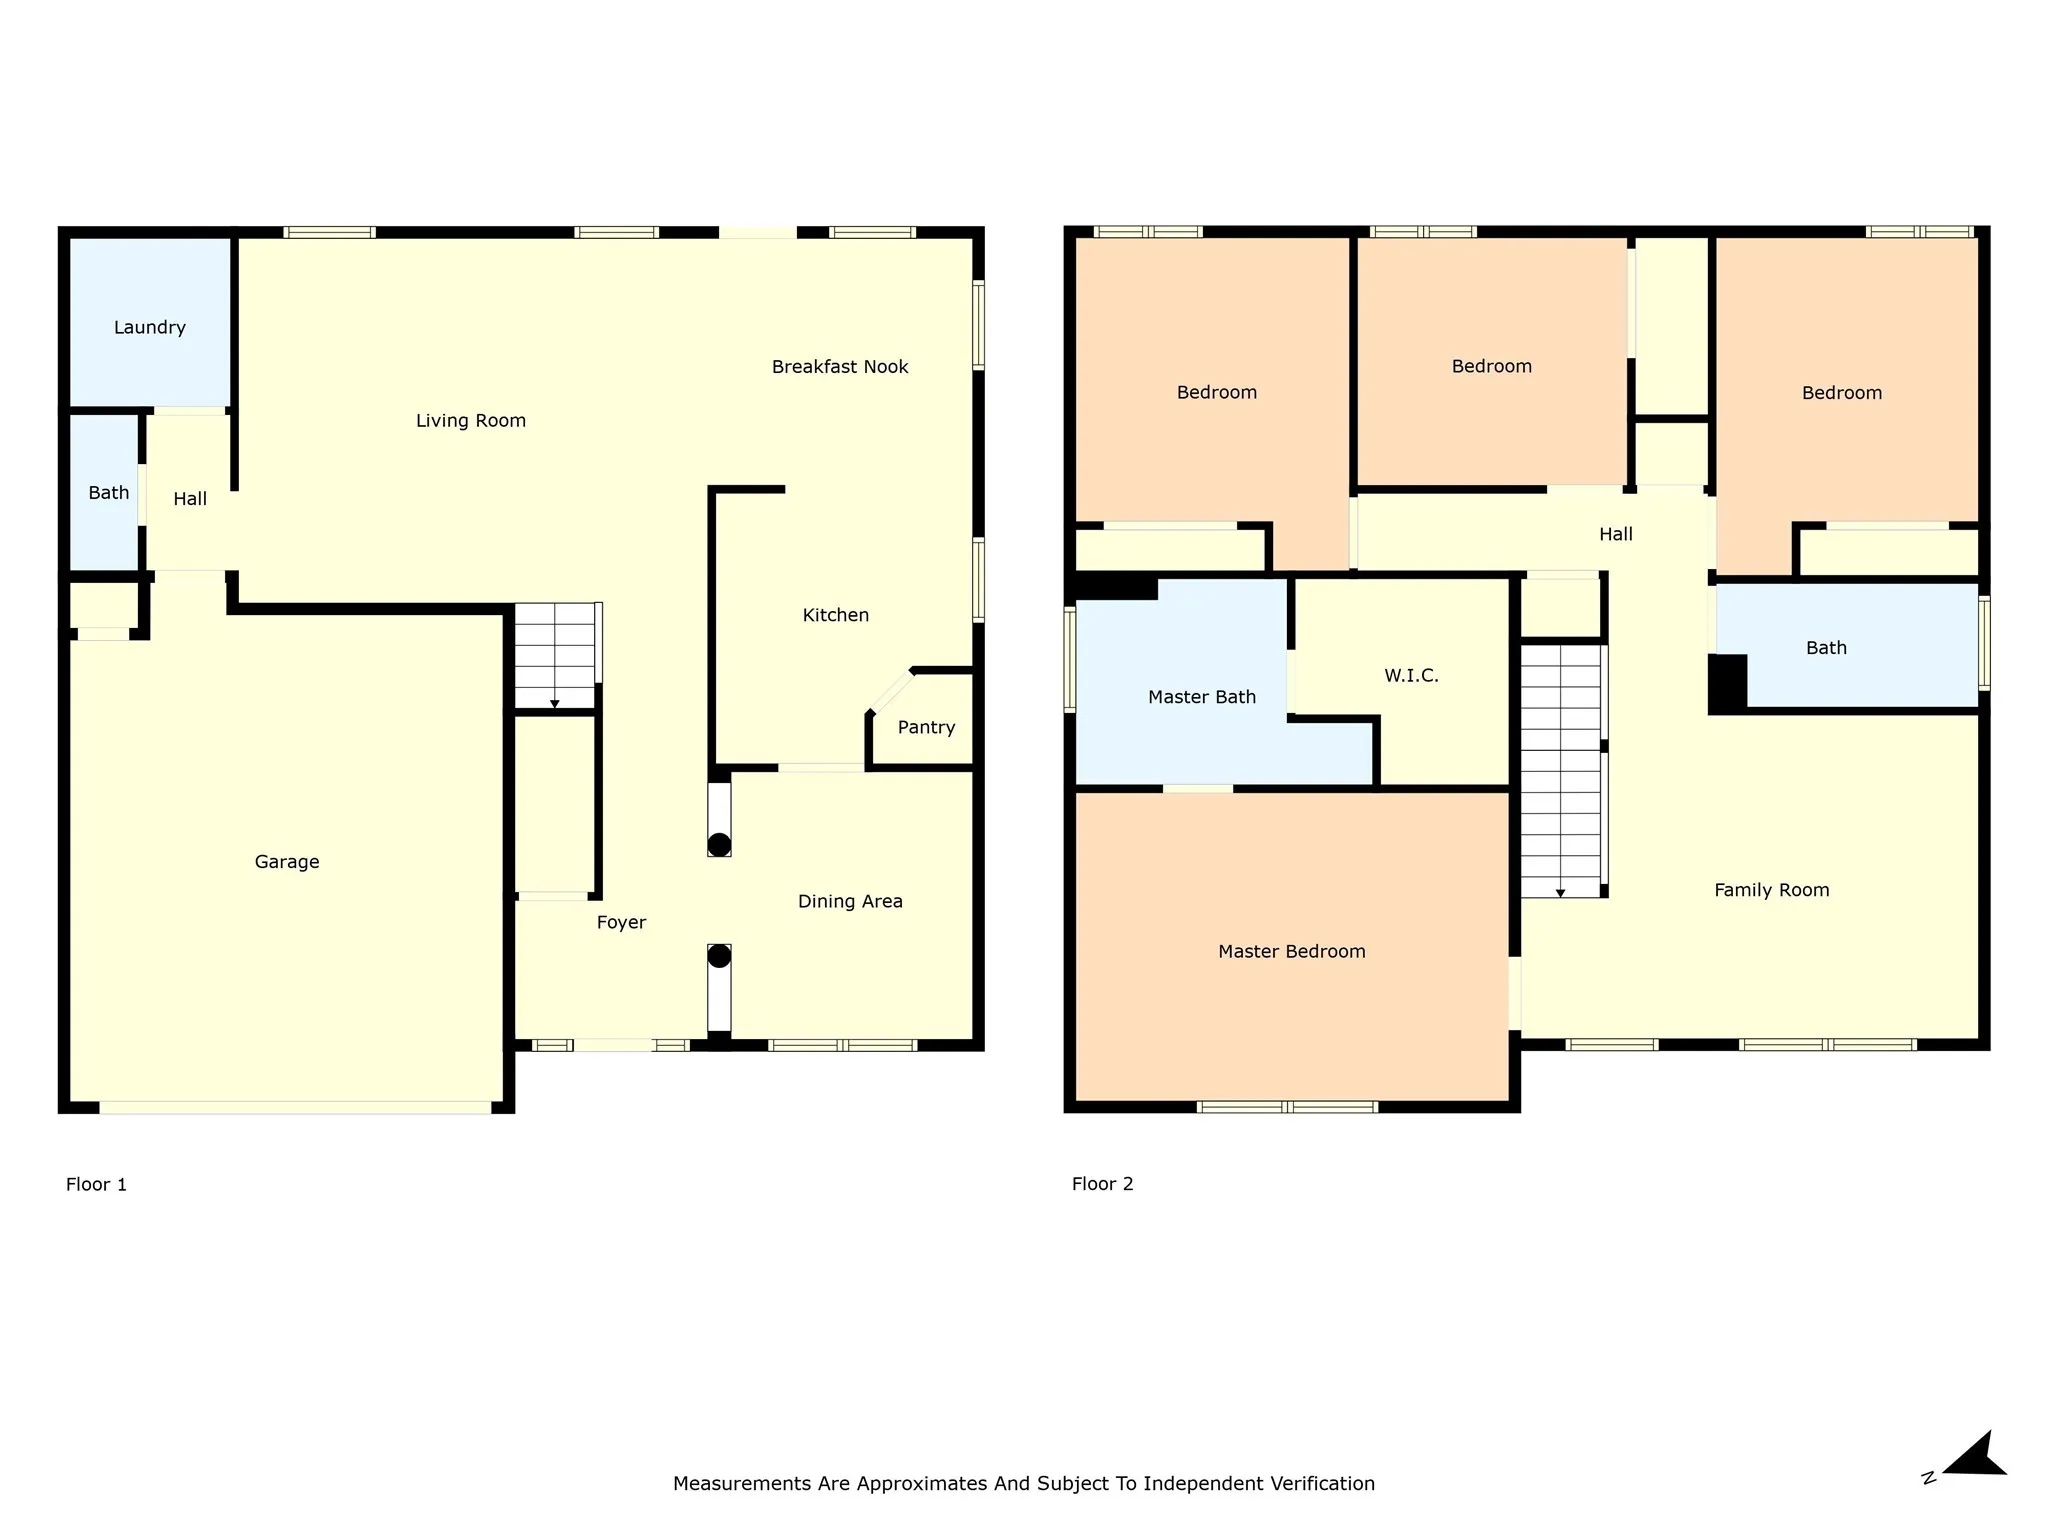
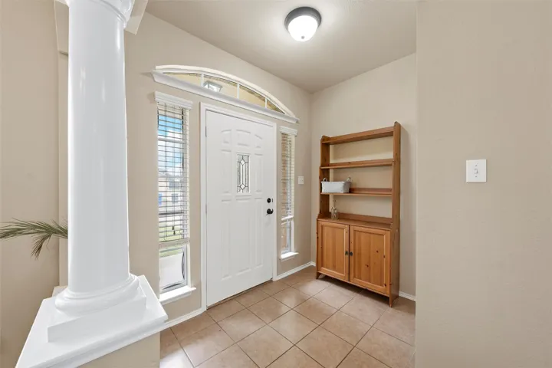
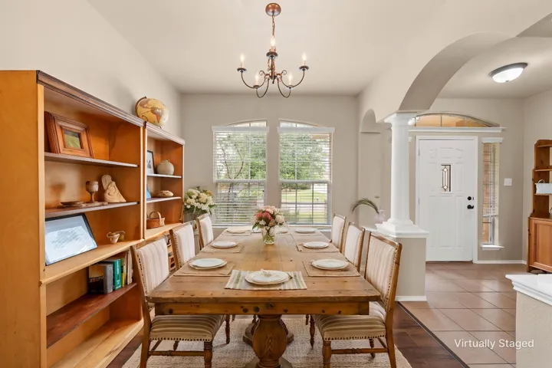
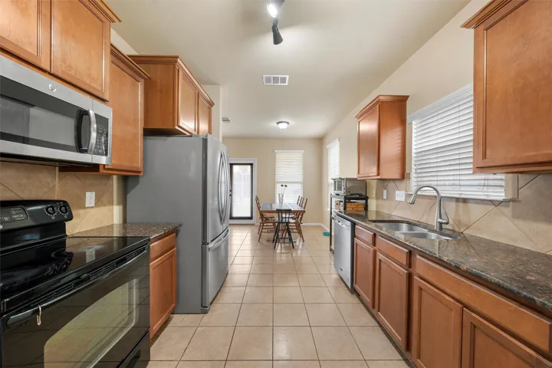
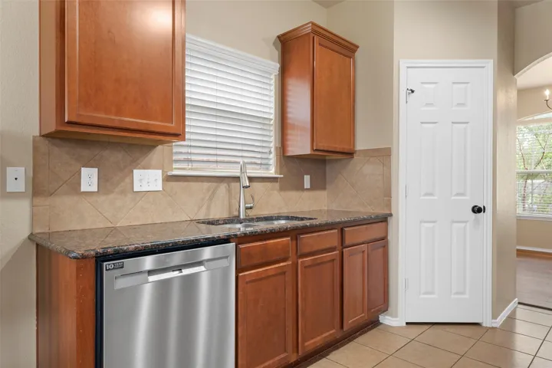
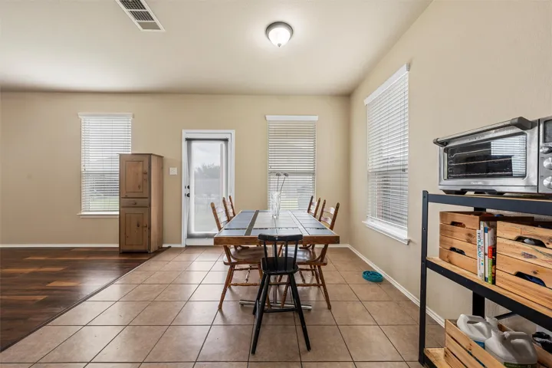
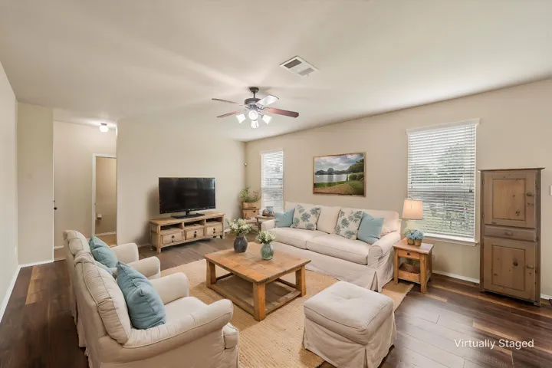
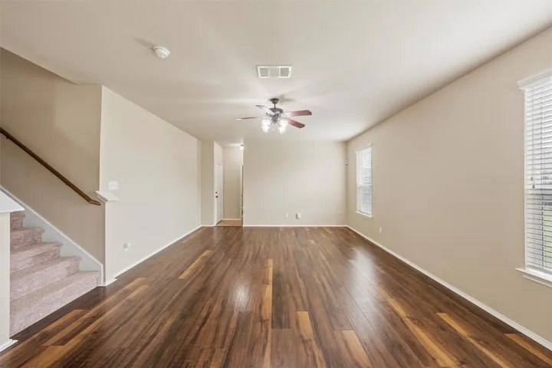
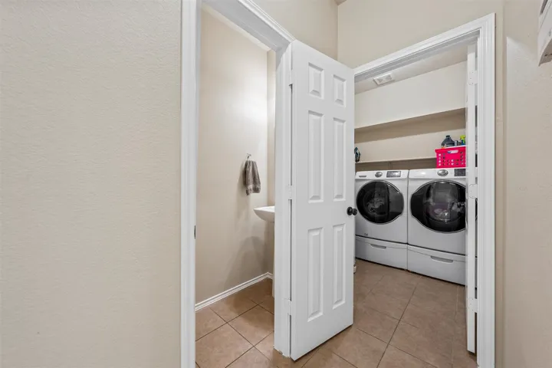
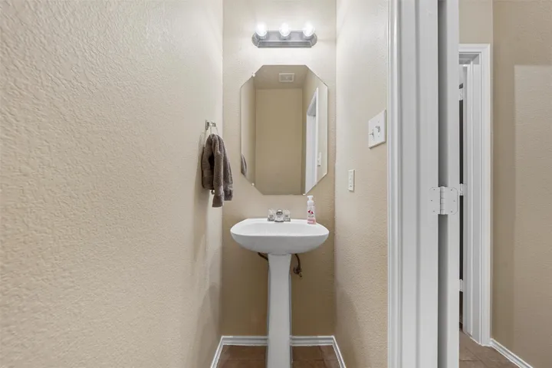
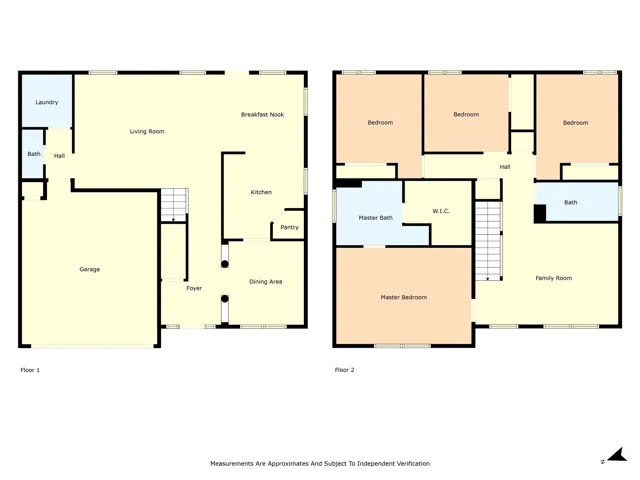
Step inside to find a sizable living room that serves as the ideal space for relaxation and entertaining. Adjacent to the living area, a formal dining room sets the stage for elegant dinners and gatherings. The well-appointed kitchen is a chef’s dream, featuring a pantry, spacious countertops, and a cozy breakfast nook for casual meals. Completing the ground floor is a practical half bath and convenient laundry room.

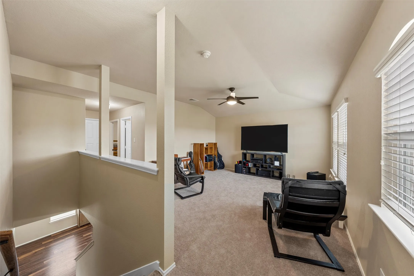
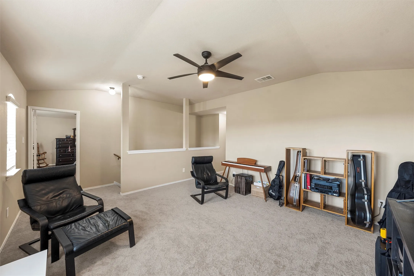
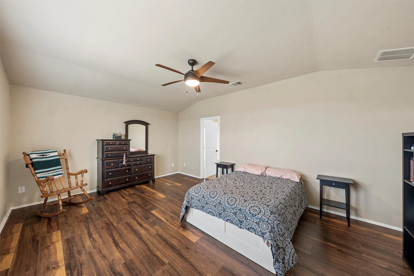
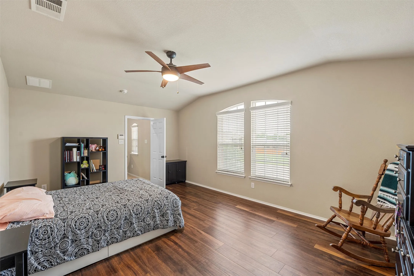
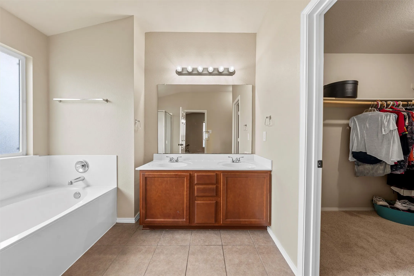
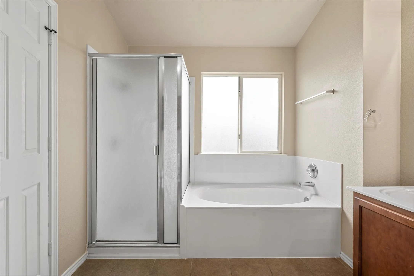
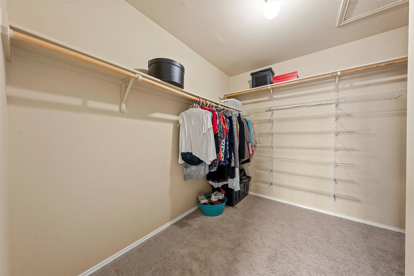
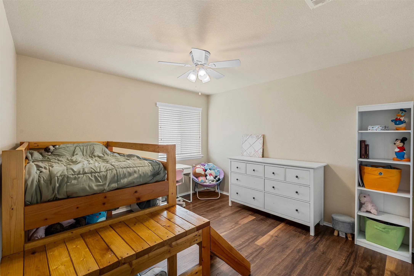
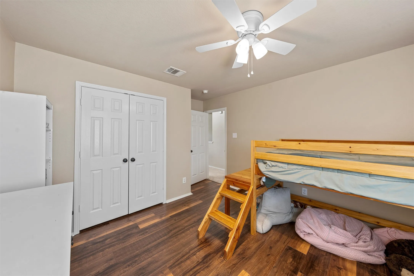
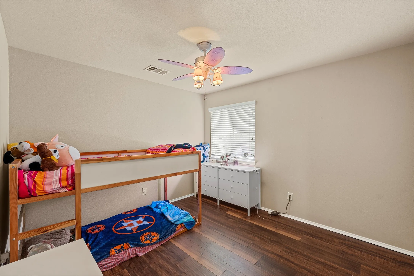
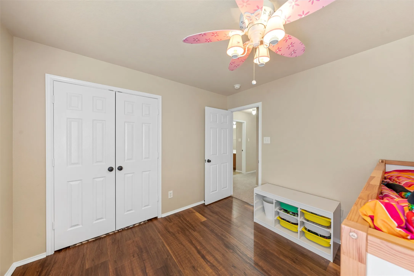
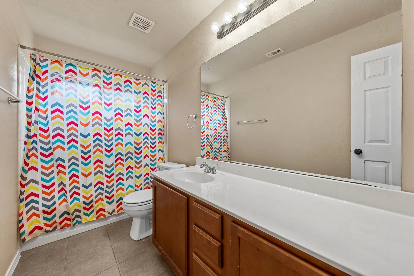
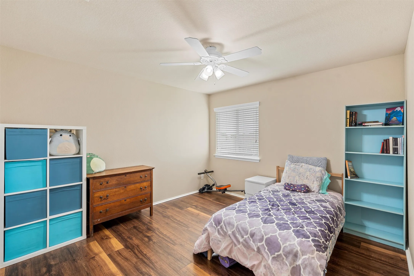
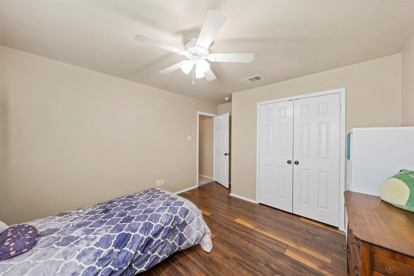
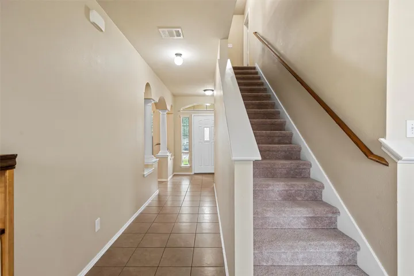
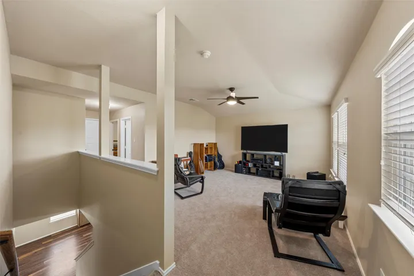
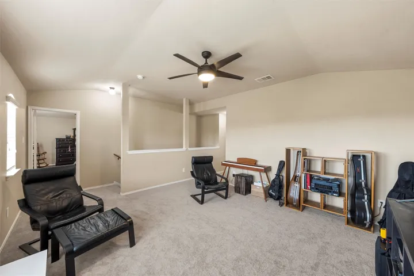
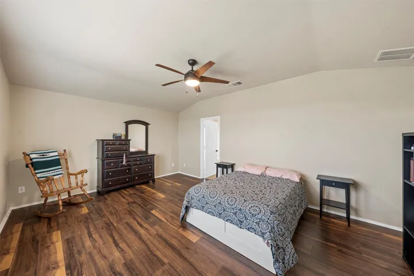
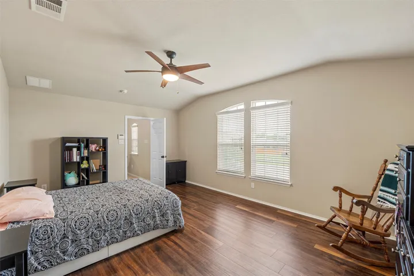
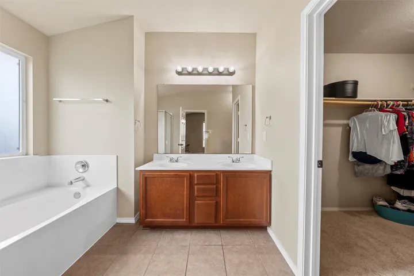
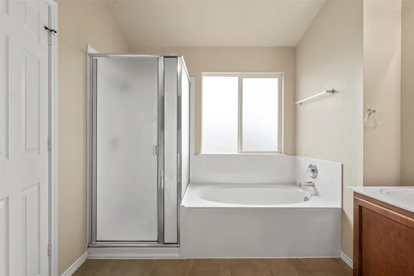
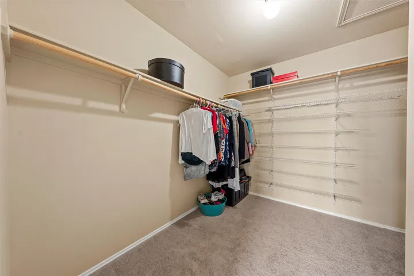
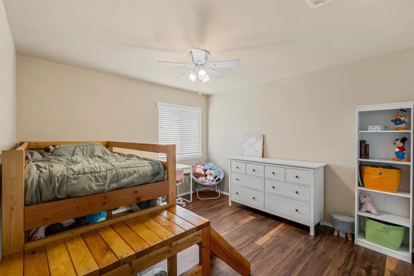
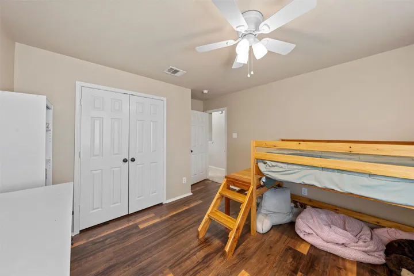
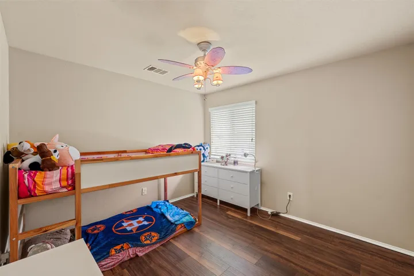
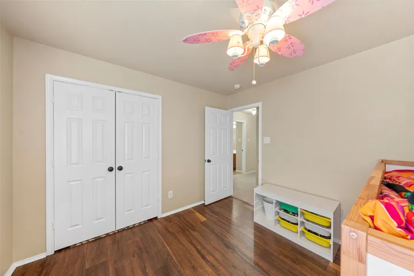
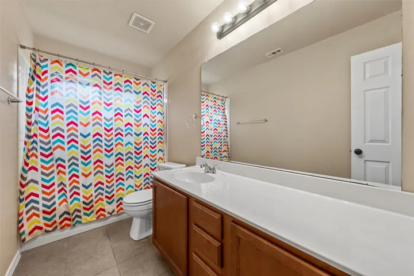
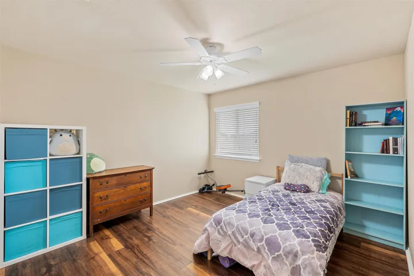
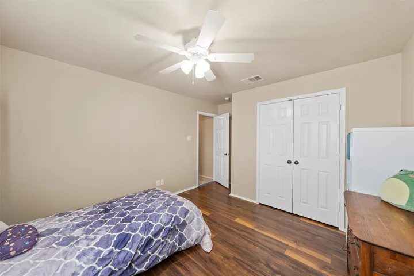
Head upstairs to explore a second living area or game room—perfect for family entertainment or a personal retreat. The isolated master suite offers a peaceful haven with an en-suite bathroom equipped with modern fixtures and finishes. Across the hallway, three generously-sized bedrooms provide ample space for rest and organization, serviced by a well-designed full bathroom.

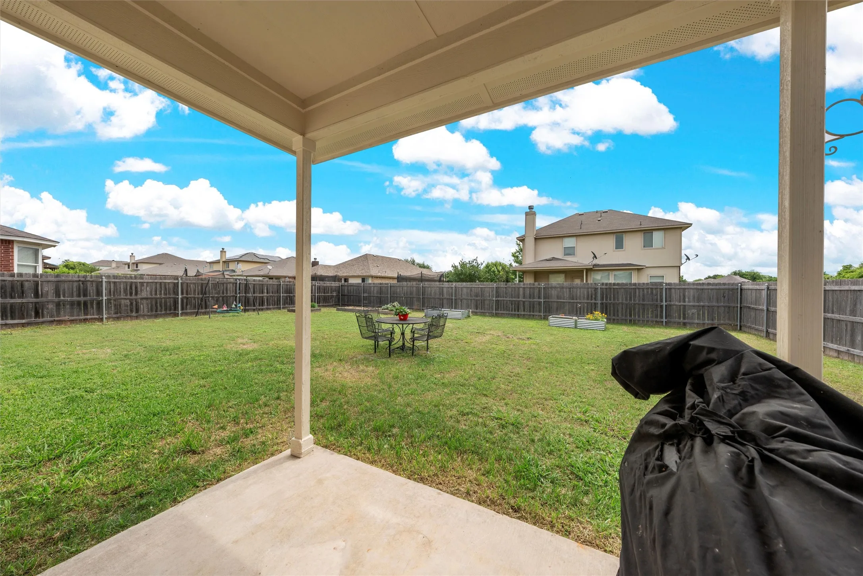
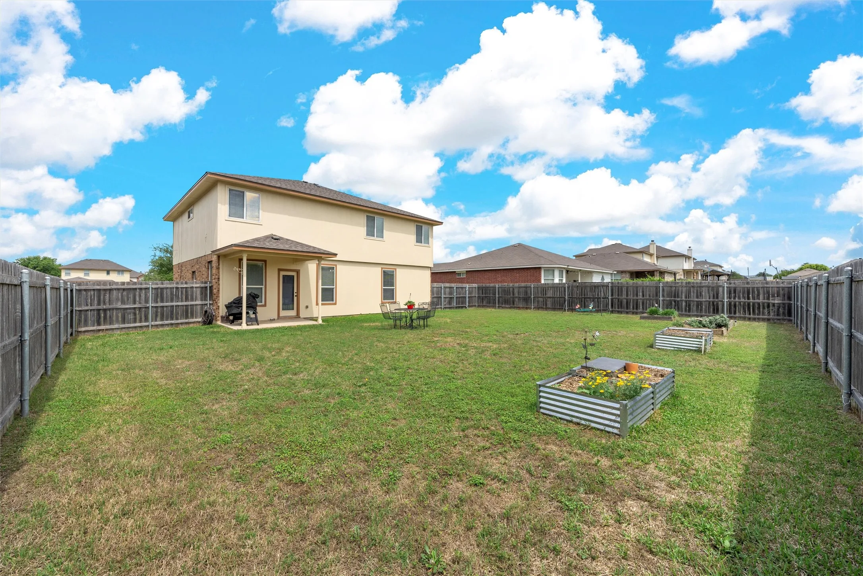
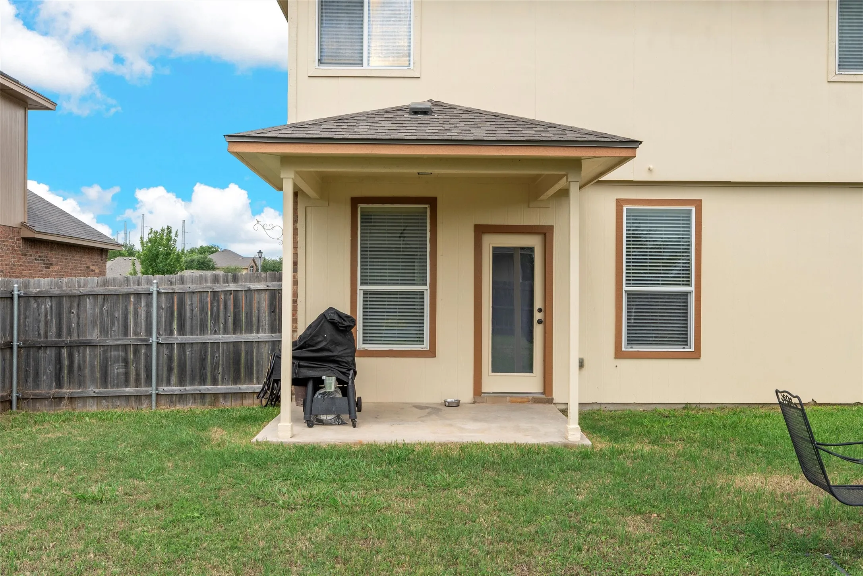
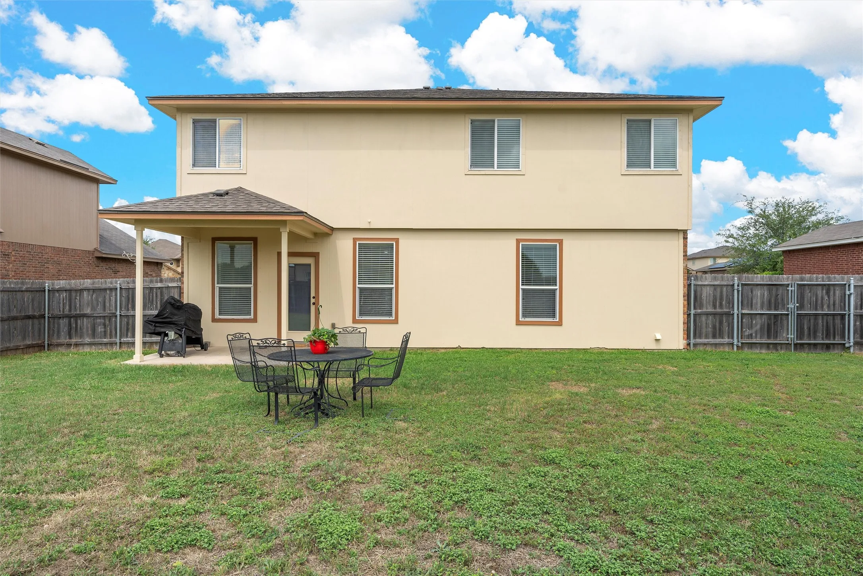
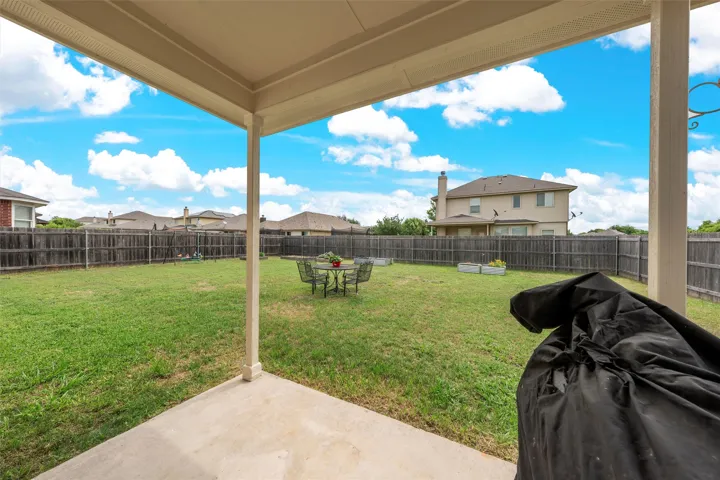
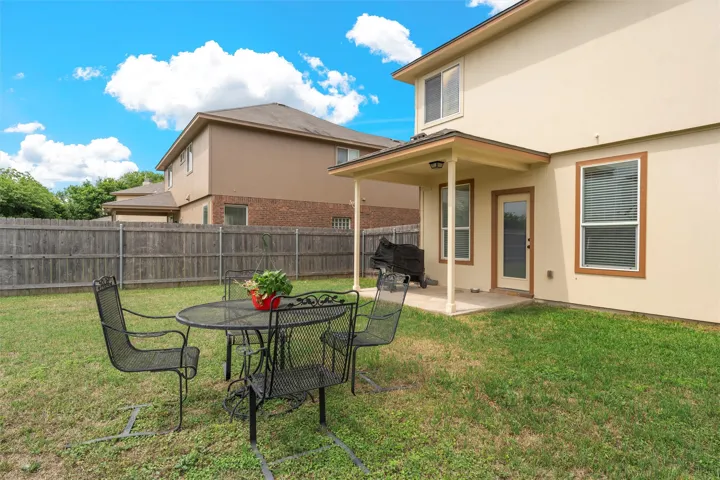
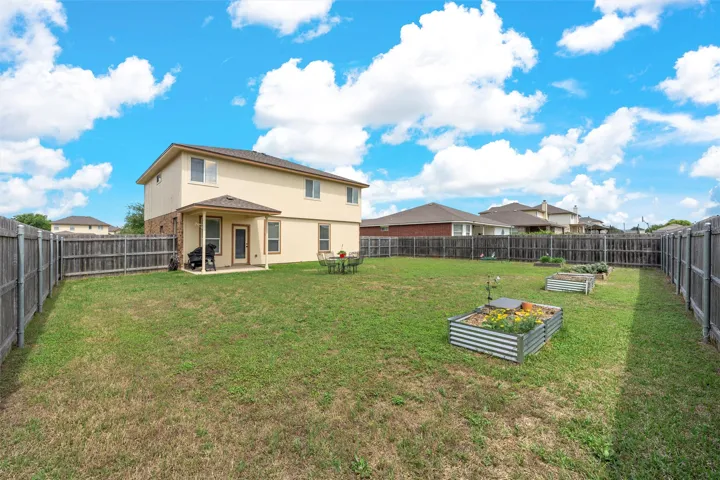
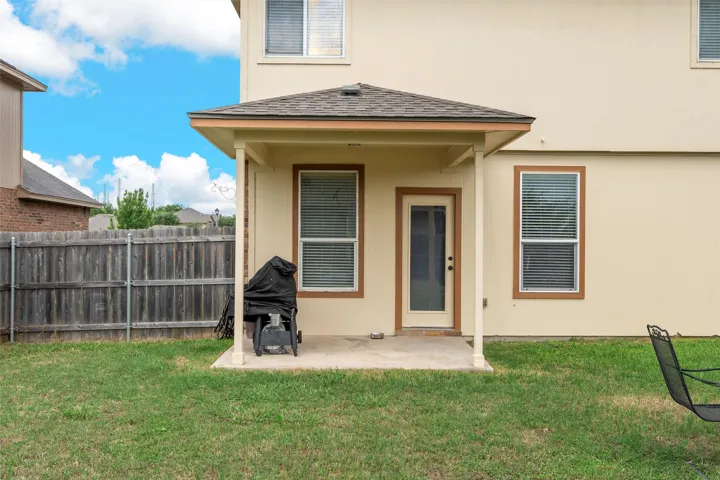
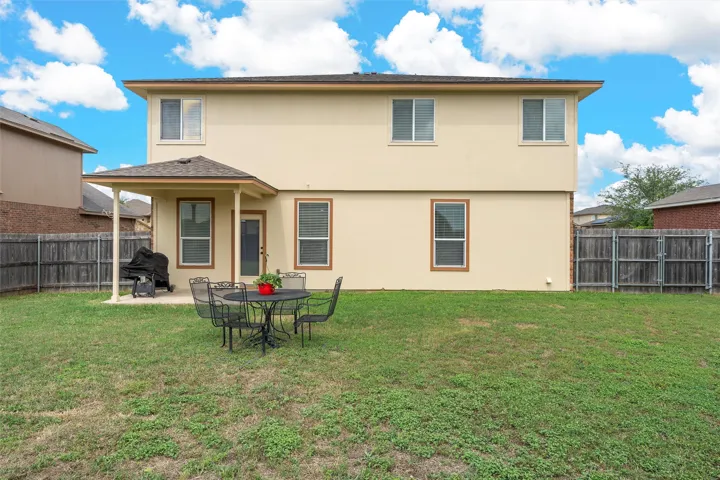
Outside, the fully fenced backyard ensures privacy and security, making it an excellent space for outdoor activities and leisure. The covered back patio offers a shaded spot for alfresco dining, morning coffees, or simply enjoying the serene surroundings. A two-car front entry garage provides ease of access and additional storage solutions.

This well-updated home is a rare find in this desirable location. Opportunities like this don’t last long. Contact our listing agent today to schedule a showing and make this home yours.


Basic Details
Property Type : Residential
Listing Type : For Sale
Listing ID : 228900
Price : $324,900
Bedrooms : 4
Bathrooms : 3
Half Bathrooms : 1
Square Footage : 2,430 Sqft
Year Built : 2010
Lot Area : 0.19 Acre
Status : Closed
Office Name : Coldwell Banker Apex, REALTORS
Agent Name : Pam Hanson
Full Bathrooms : 2
Property Sub Type : Single Family Residence
Roof : Composition
Agent info
Contact Agent