Properties

Residential For Sale

313 Stone Manor Drive, Mcgregor, Texas 76657

  • Bedrooms : 4
  • Bathrooms : 3
  • Square Footage : 2,919 Sqft
  • Visits : 0
$650,000
Features
Swimming Pool : None
Heating System : Central, Natural Gas
Cooling System : Central Air, Gas, Attic Fan
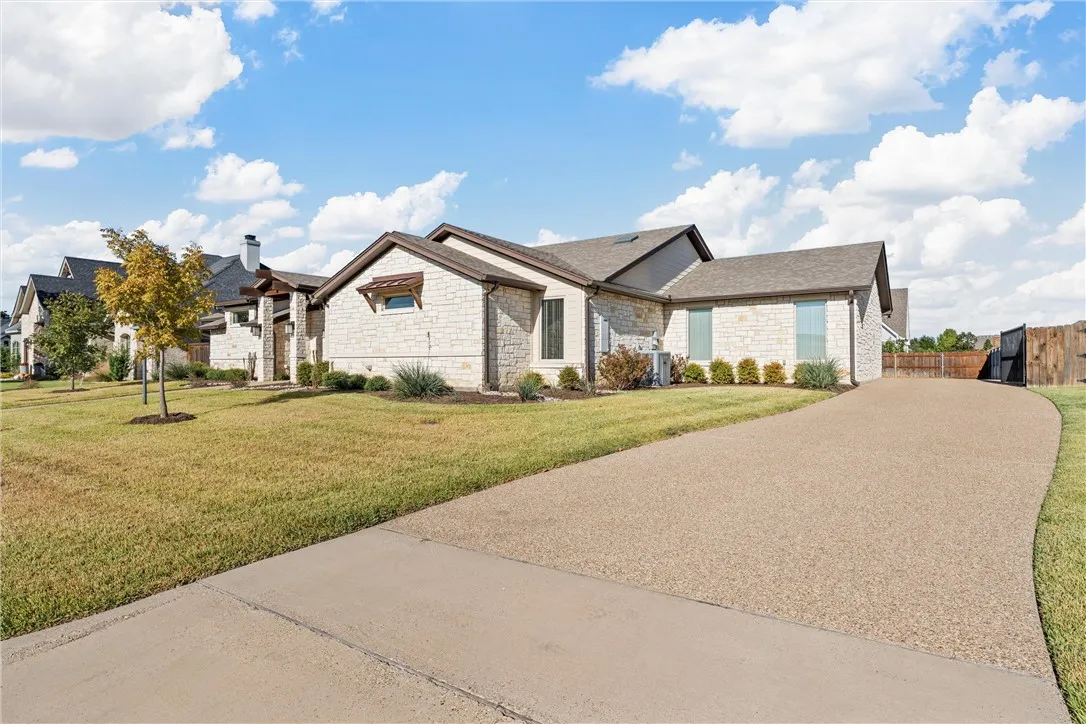
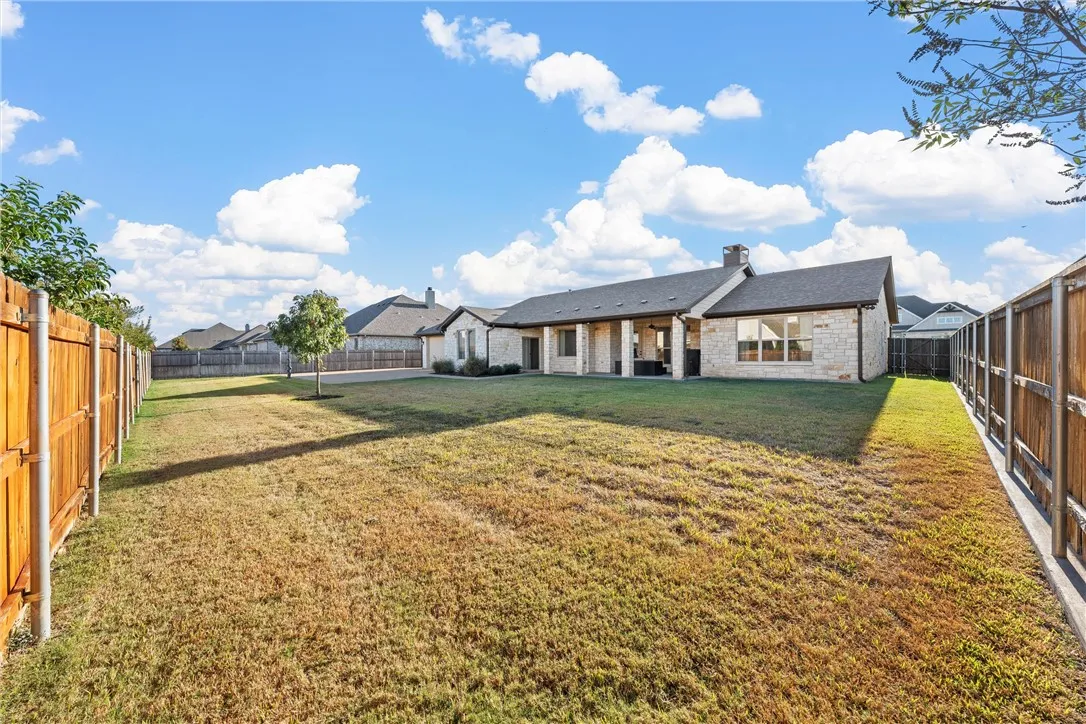
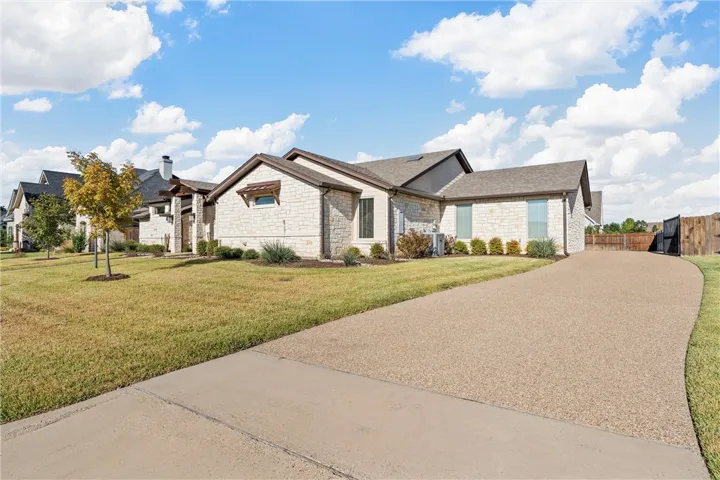
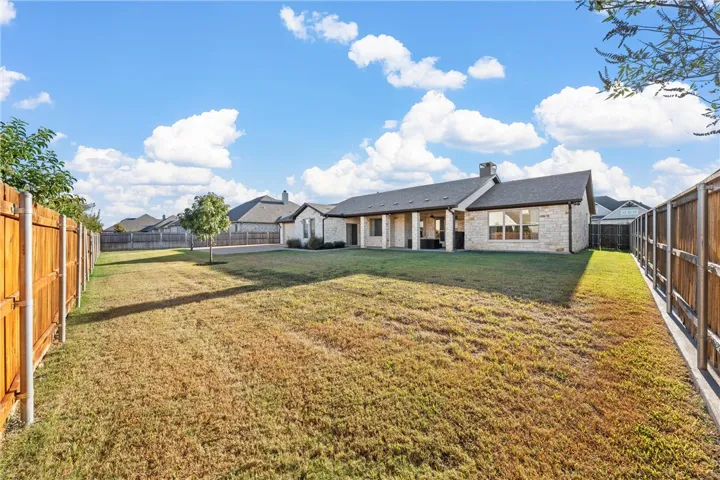
Fence : Wood, Full
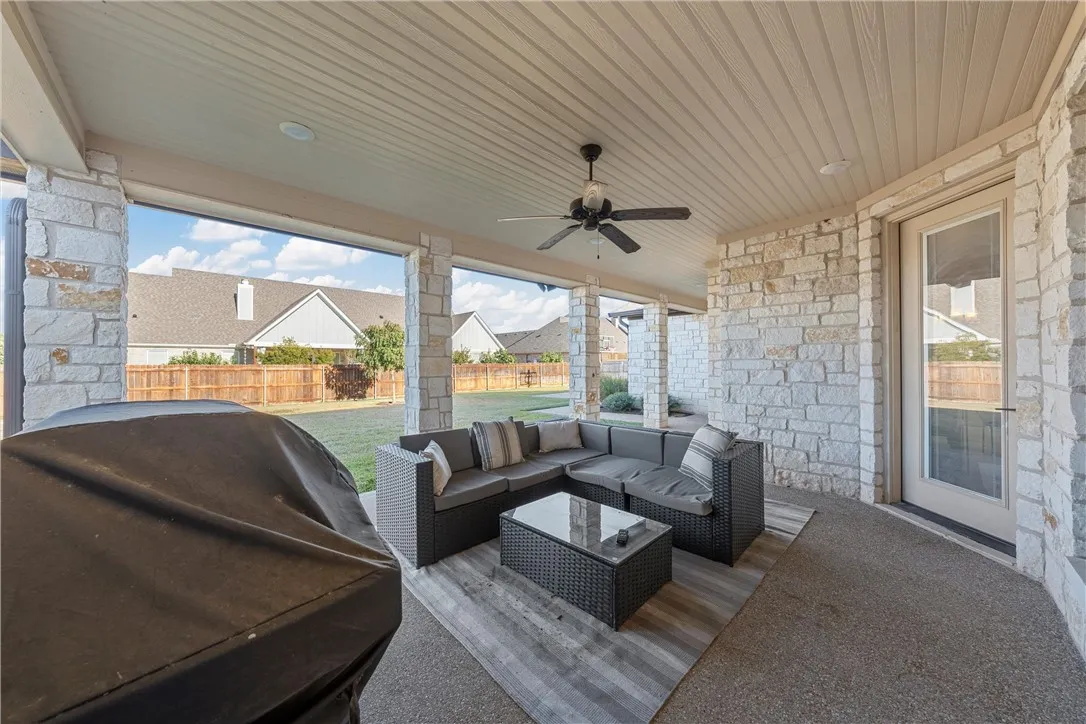
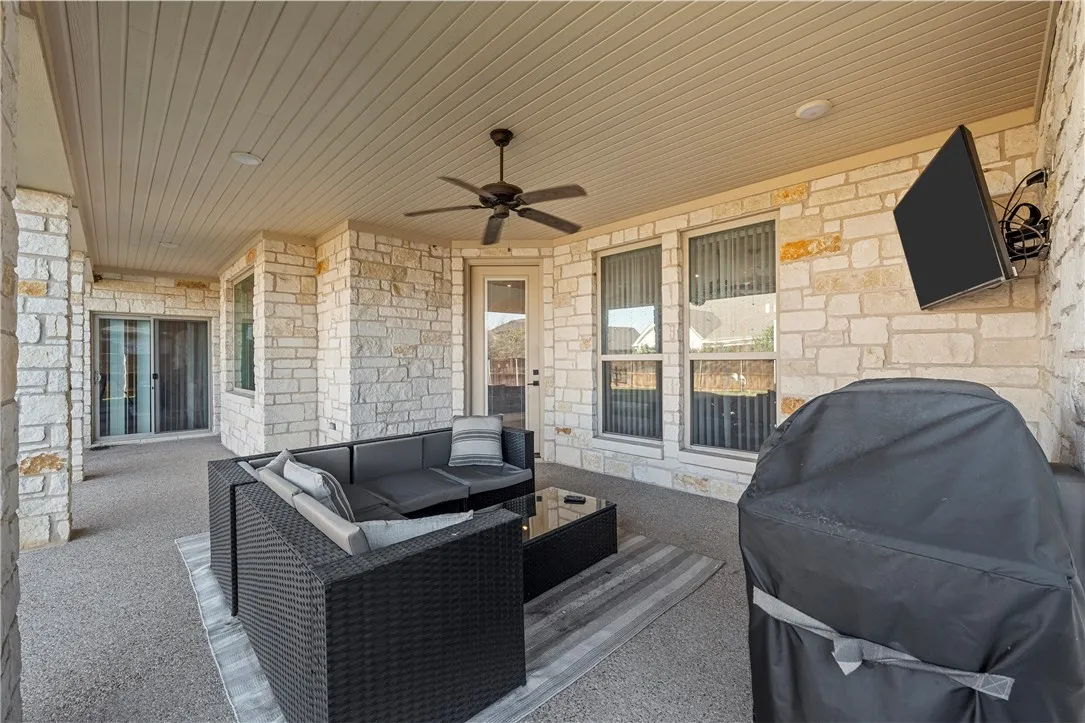
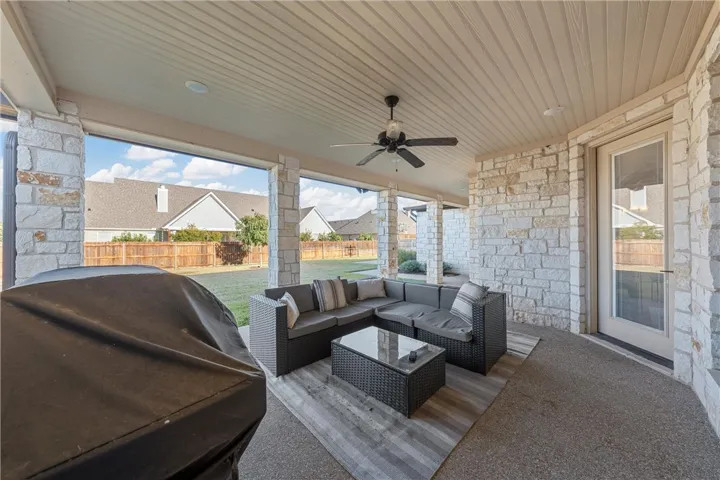
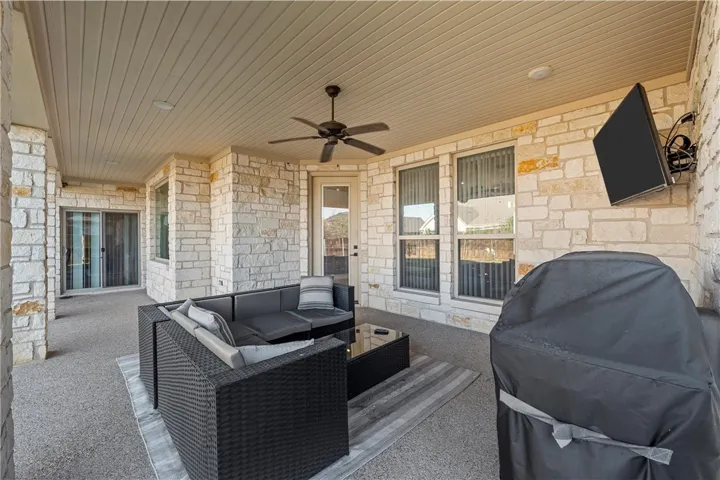
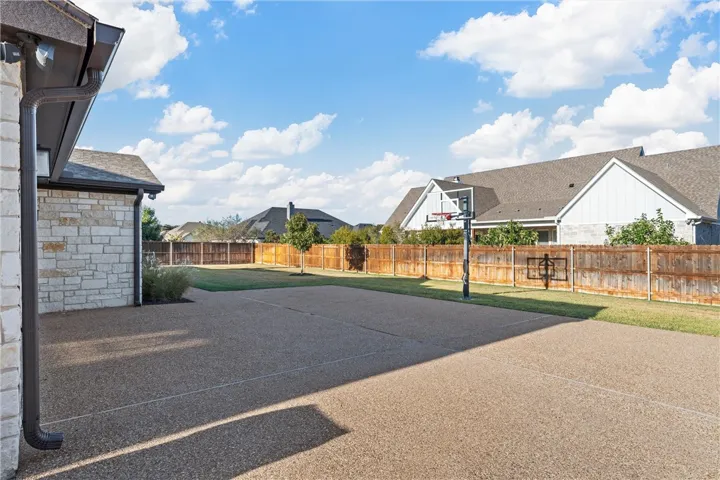
Patio : Covered, Patio
Parking : Garage Faces Rear
Utilities : Sewer Available, Cable Available
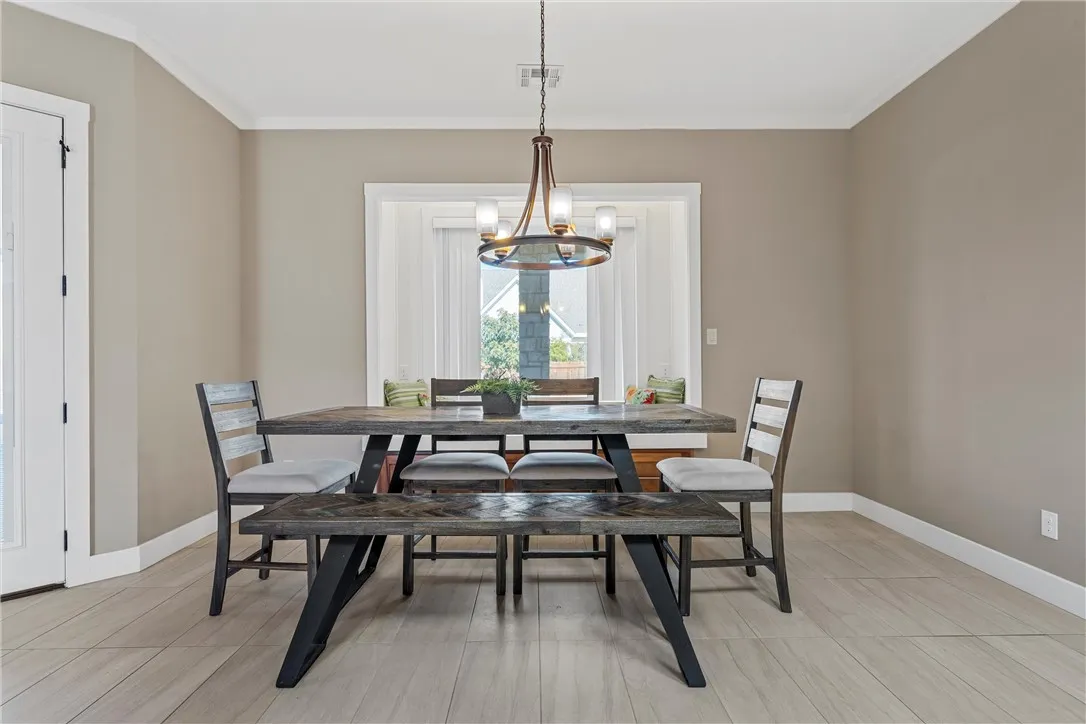
Window Features : Skylight(s), Bay Window(s)
Exterior Features : Rain Gutters
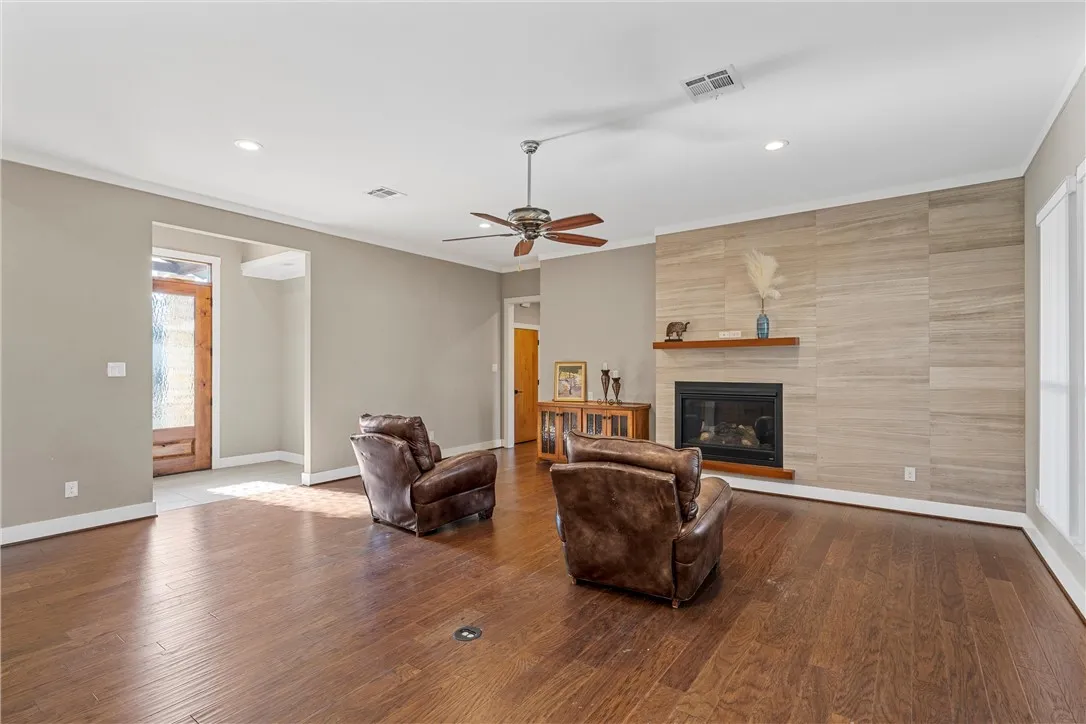
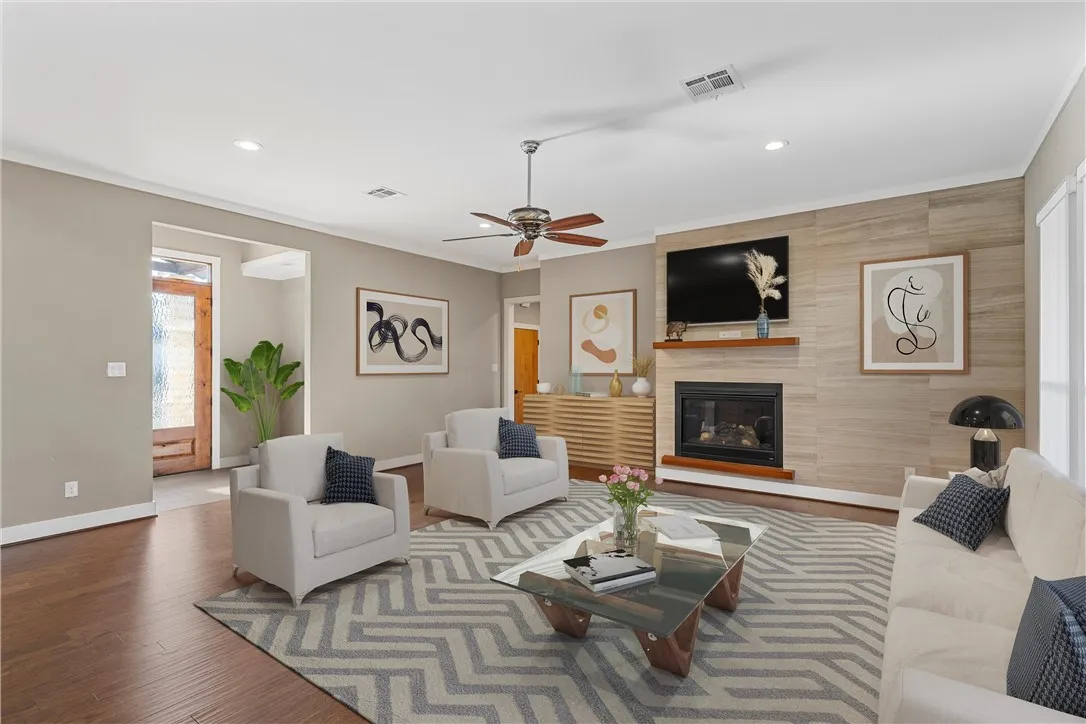
Fireplaces Total : 1
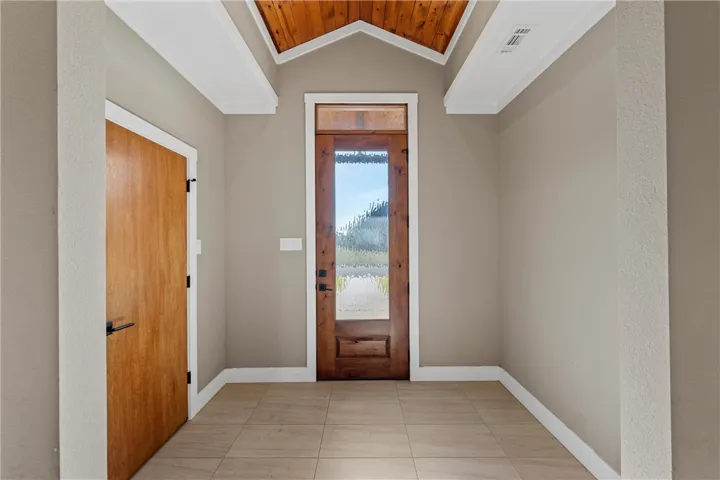
Flooring : Tile, Wood
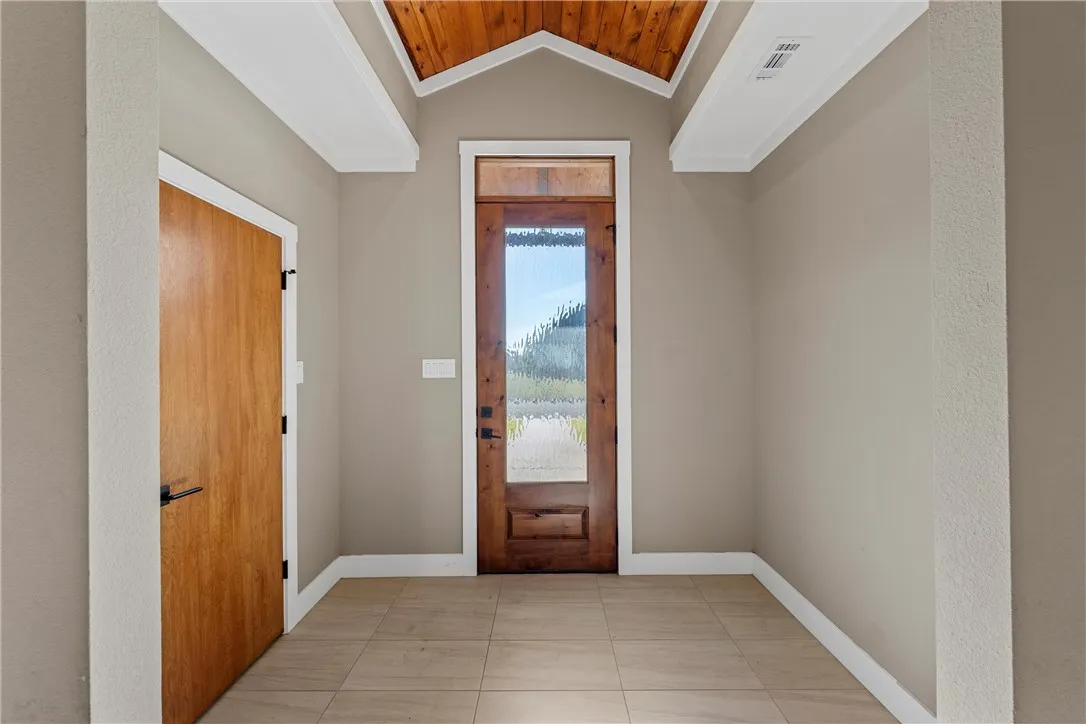
Interior Features : Vaulted Ceiling(s), High Speed Internet, Cable TV, Wired for Sound, Wet Bar
Appliances
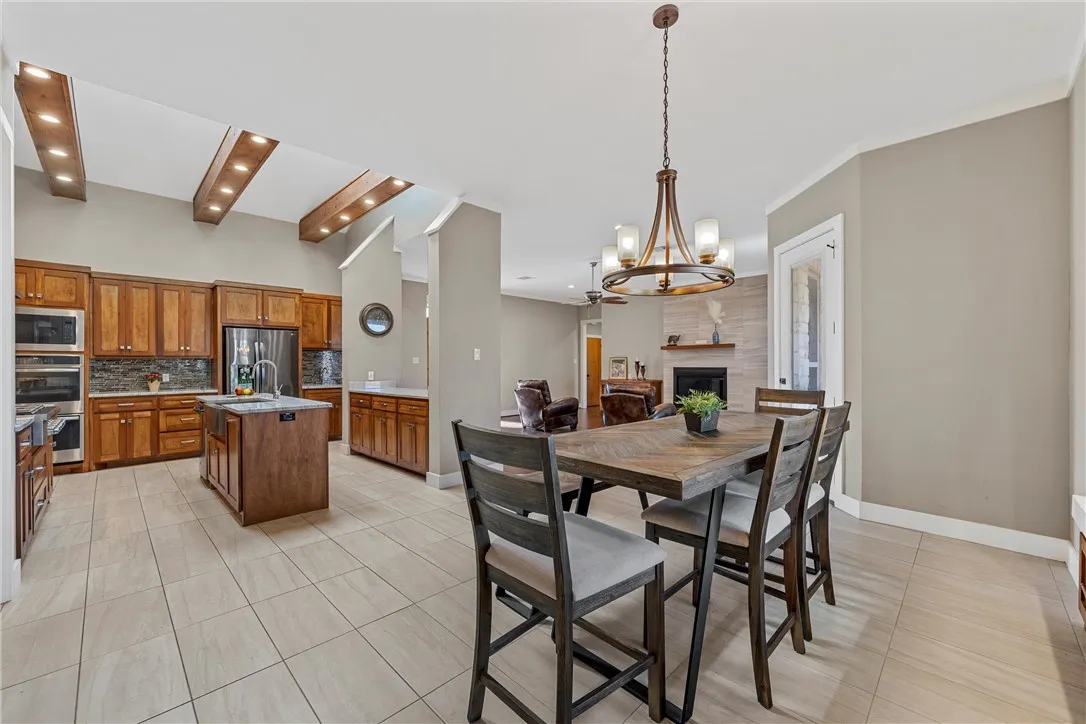
Appliances : Disposal, Microwave, Ice Maker, Tankless Water Heater, Vented Exhaust Fan, Double Oven, Gas Water Heater
Address Map
Country : US
State : TX
County : Mc Lennan
City : Mc Gregor
Neighborhood : Stone Creek Ranch
Zipcode : 76657
Show Address? : Yes
Street : Stone Manor
Street Number : 313
Street Suffix : Drive
Google Map
Longitude : W98° 40' 47.7''
Latitude : N31° 28' 7.8''
Neighborhood
Elementary School : South Bosque
Elementary School District : Midway ISD
High School District : Midway ISD
Additional Information
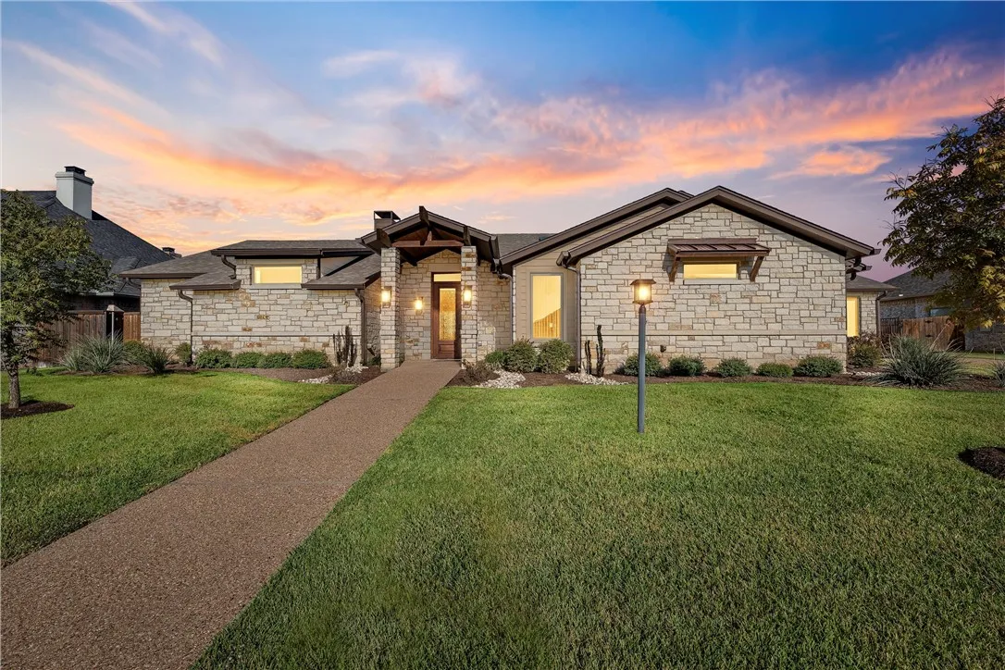
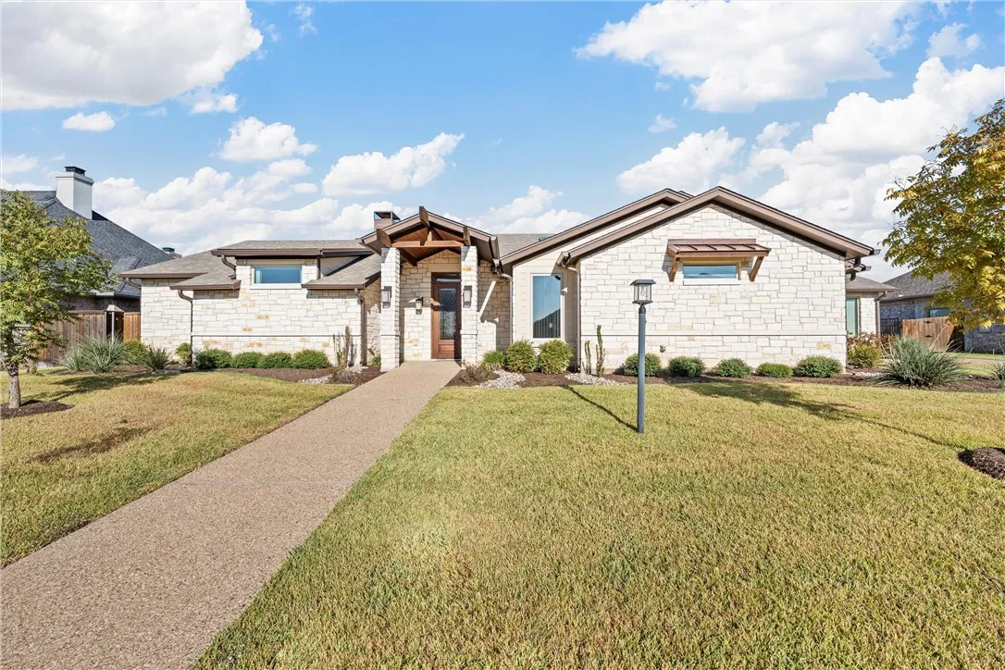
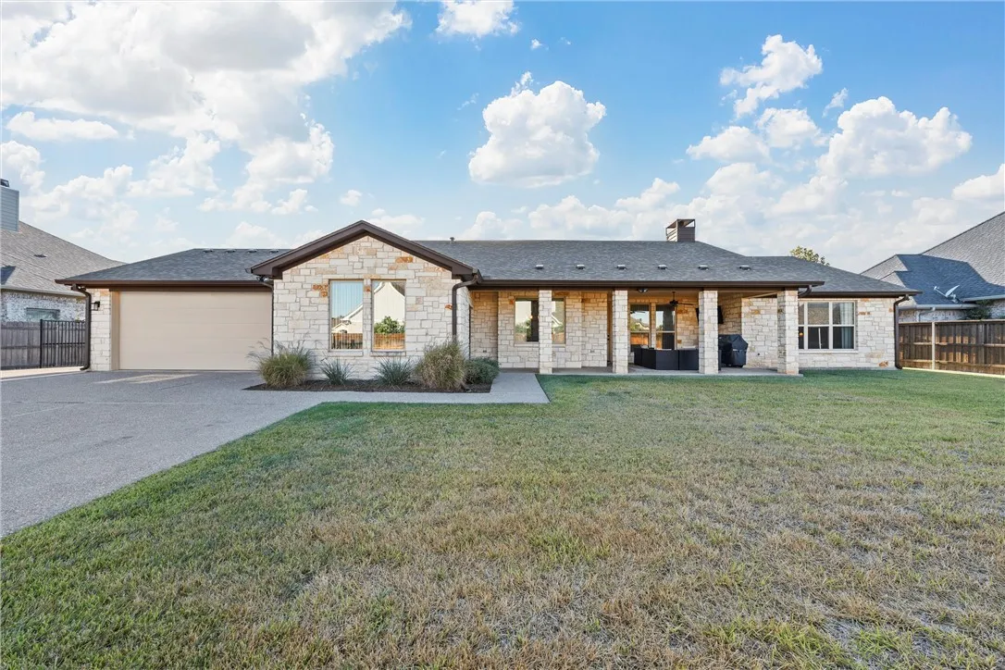
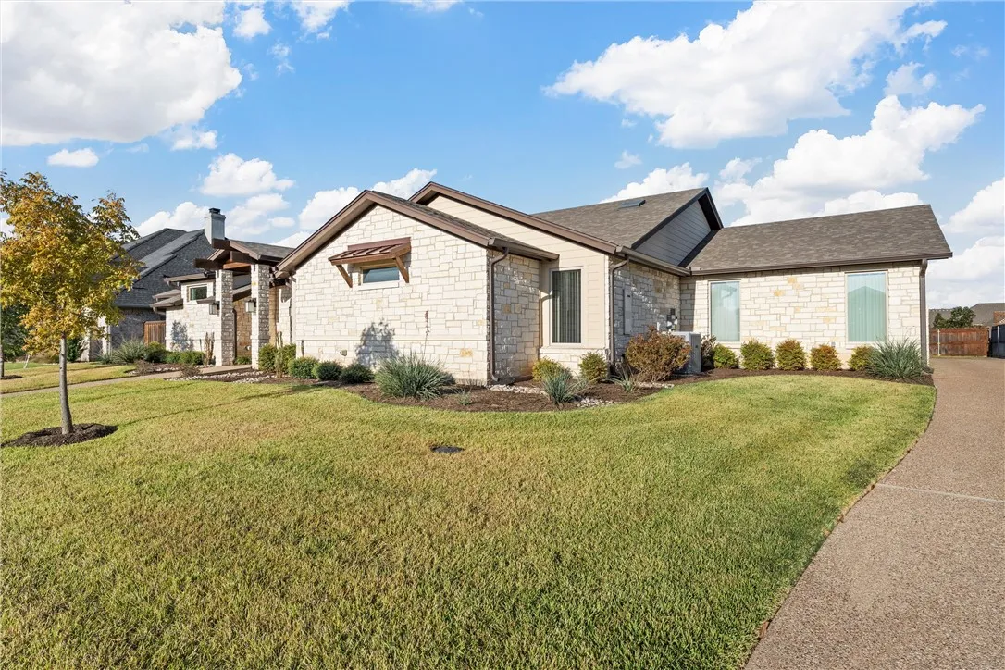
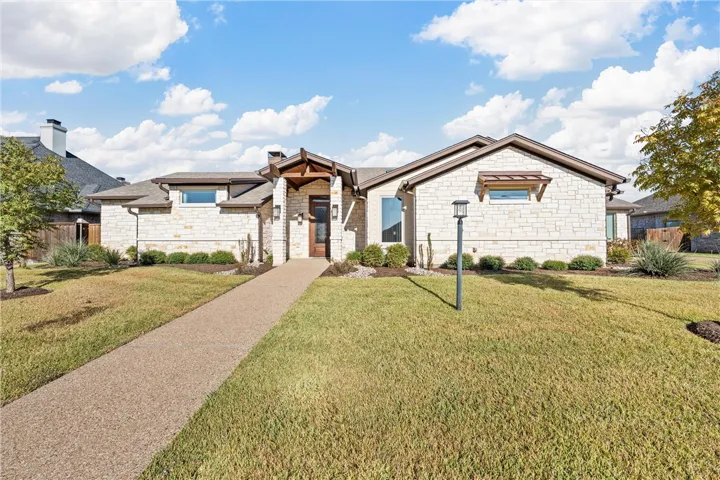
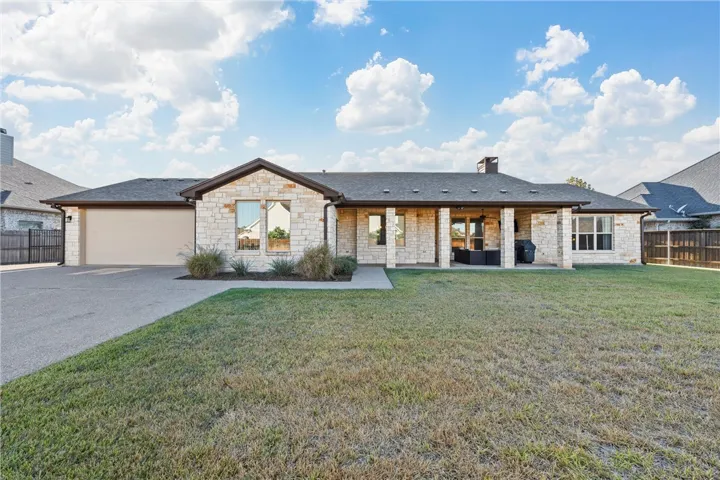
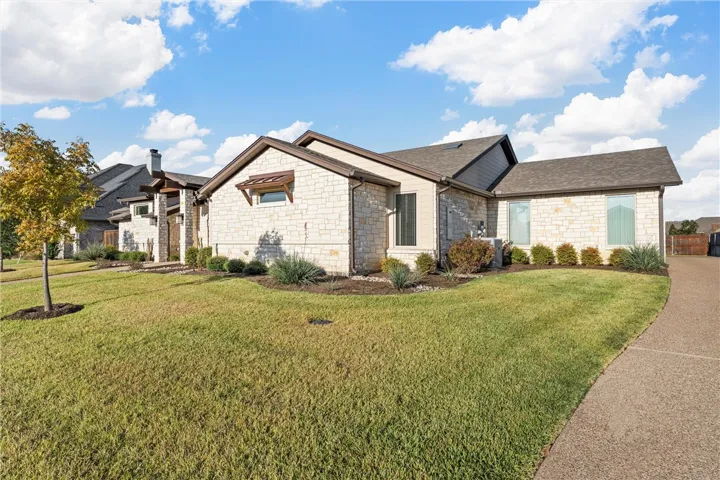
Construction Materials : Stone, Rock
Foundation Details : Slab
Garage : 2.0
Levels : One
Virtual Tour : Click Here
Financial
Tax Annual Amount : 11361.0
Listing Information
List Agent Mls Id : A829566040
List Office Mls Id : A8295918
Listing Term : Cash,Conventional,FHA,VA Loan
Mls Status : Expired
Modification Timestamp : 2025-12-20T06:12:10Z
Originating System Name : NTR
Status Change Timestamp : 2025-12-20T00:11:56Z
Property Description

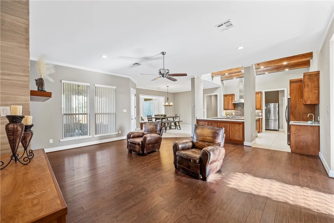
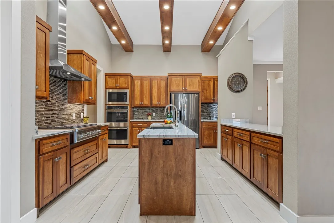
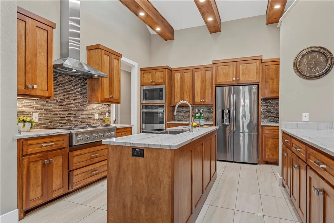
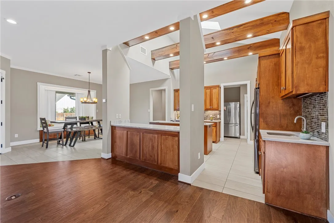
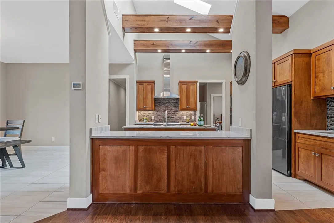
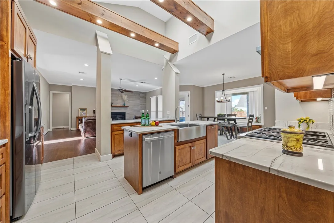
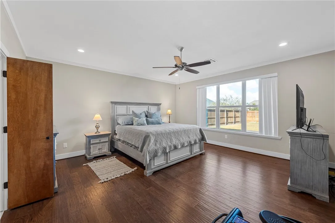
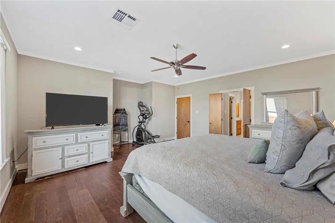
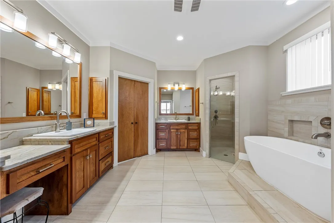
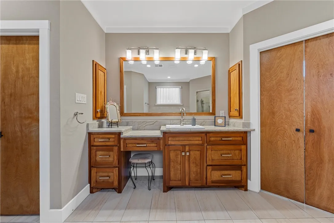
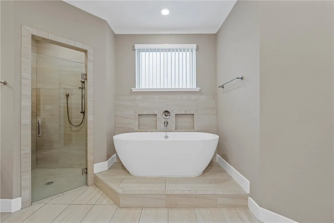
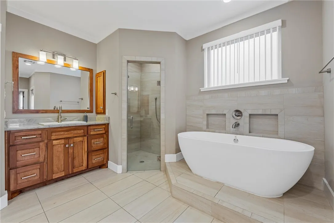
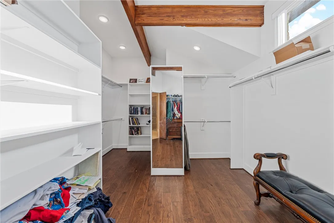
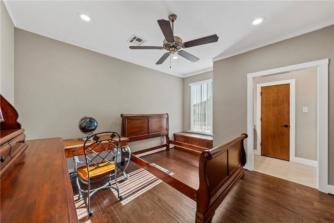
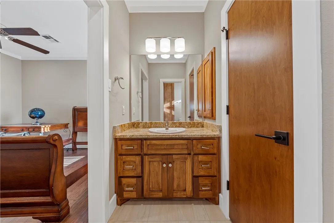
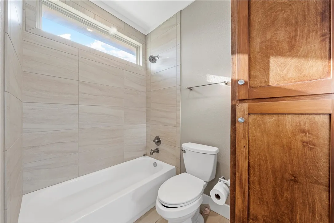
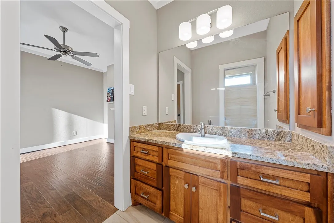
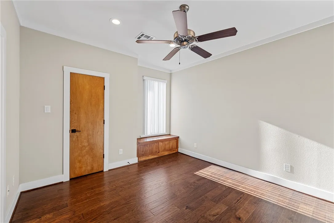
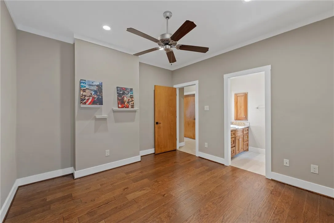
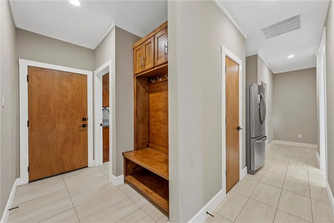
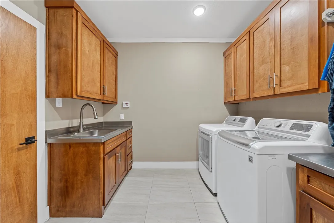
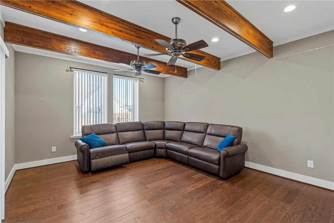
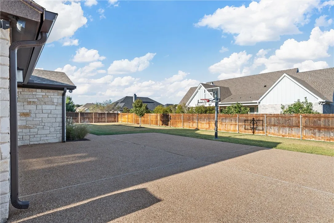
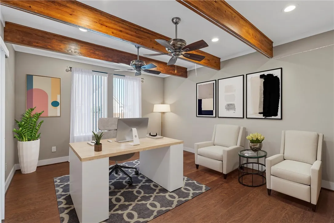
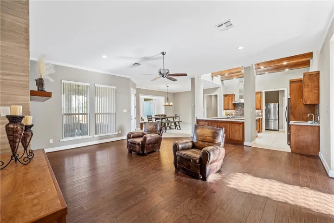
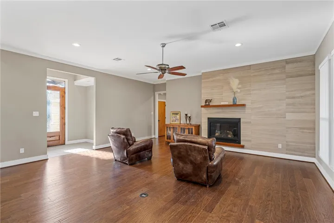
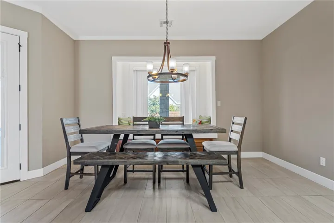
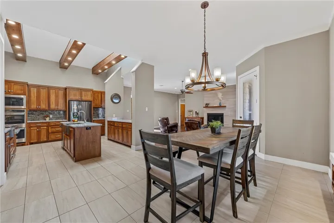
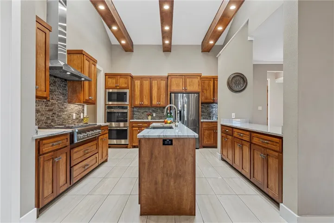
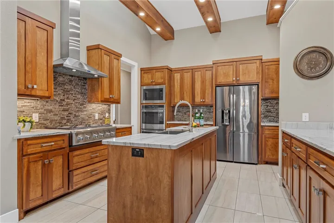
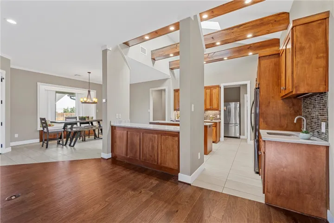
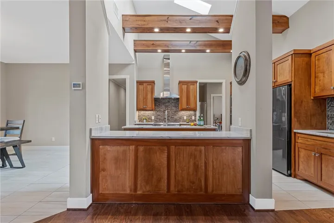
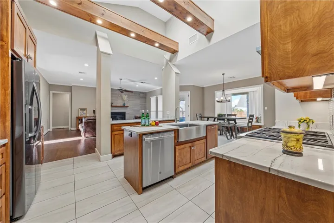
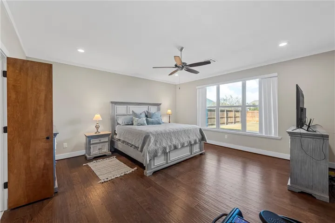
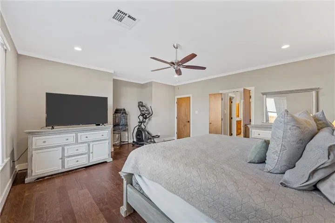
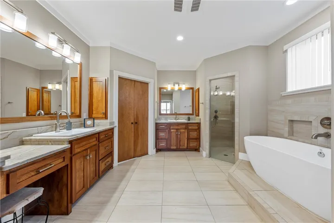
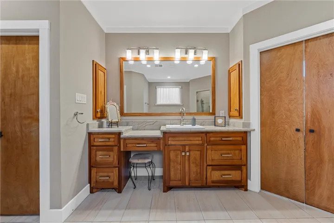
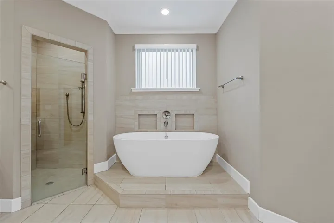
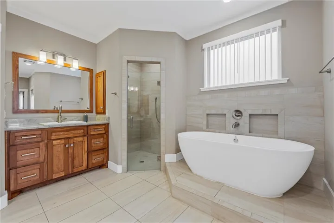
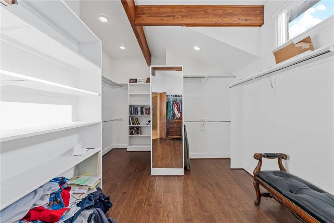
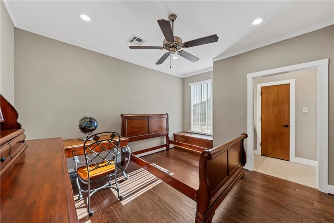
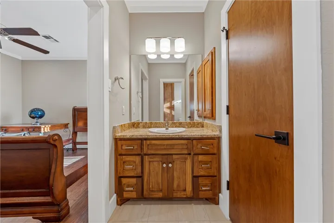
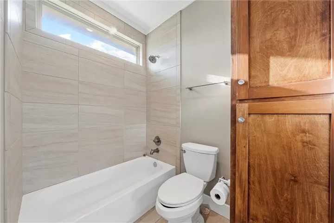
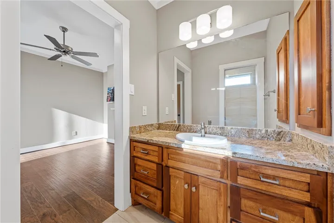
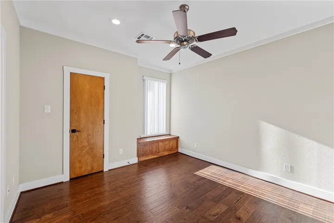
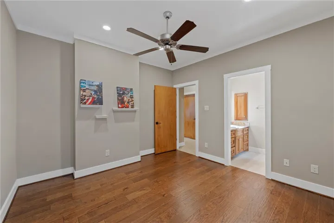
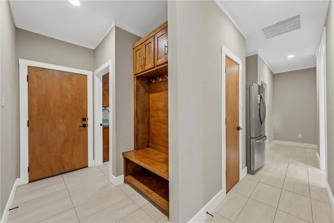
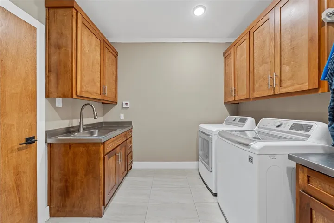
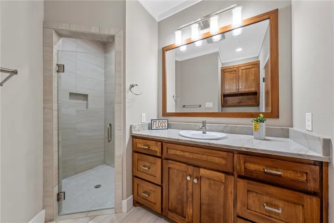
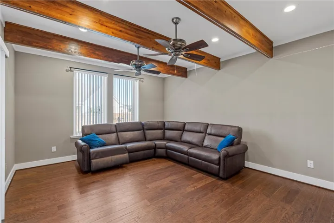
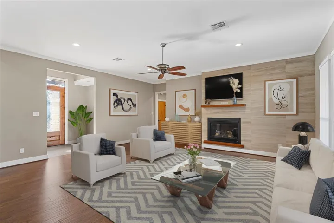
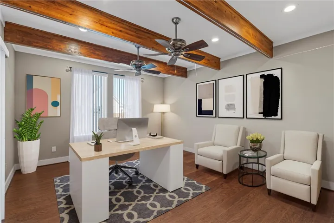
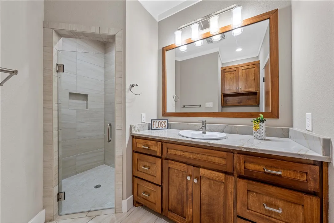
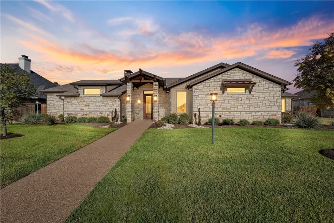
Stone Creek Ranch beauty! Welcome to this spacious four-bedroom, three-bathroom home that perfectly blends luxury and functionality. This split-level residence features an inviting open floor plan, ideal for modern living. The primary suite, located on one side, offers a large bathroom complete with a walk-in shower and a relaxing soaking tub, along with a generous walk-in closet. On the other side of the home, you’ll find three additional bedrooms and two more bathrooms, providing ample space for family or guests. The home also boasts upgraded appliances, custom cabinets, and elegant granite countertops throughout. An additional flex space offers versatility for a media room, office, or mother-in-law suite, catering to your lifestyle needs. Plus, enjoy the convenience of a butler’s pantry, complete with an extra refrigerator and pantry storage. With a fully fenced yard and large outside patio, there is plenty of room to spread out for entertaining! This home is a true gem that combines comfort, style, and practicality in every corner. Don’t miss out on this incredible opportunity!


Basic Details
Property Type : Residential
Listing Type : For Sale
Listing ID : 229024
Price : $650,000
Bedrooms : 4
Bathrooms : 3
Square Footage : 2,919 Sqft
Year Built : 2018
Lot Area : 0.33 Acre
Status : Expired
Office Name : White Label Realty
Agent Name : Carrie Millea
Full Bathrooms : 3
Property Sub Type : Single Family Residence
Roof : Composition
Agent info
Contact Agent