
Residential For Sale
10009 Stony Point Drive, Woodway, Texas 76712
- Bedrooms : 5
- Bathrooms : 4
- Square Footage : 3,927 Sqft
- Visits : 0
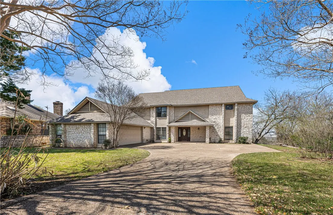
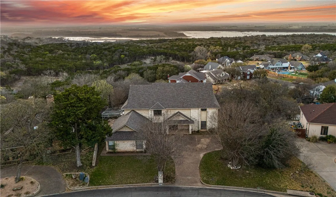
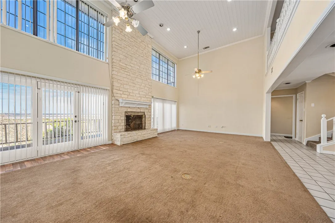
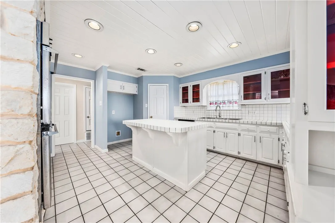
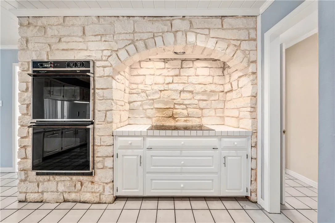
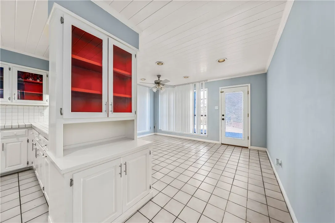
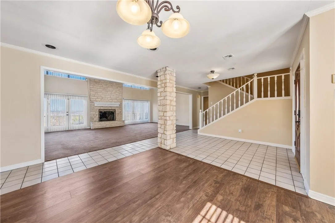
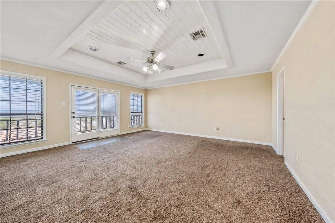
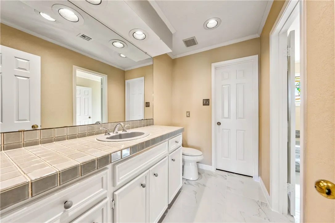
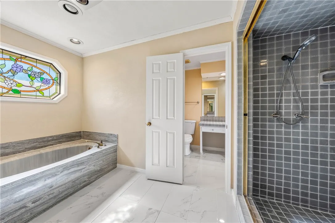
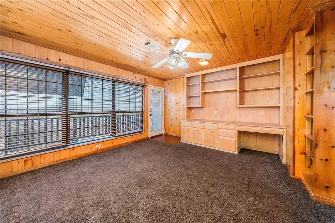
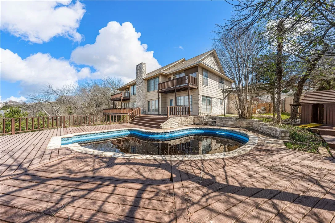
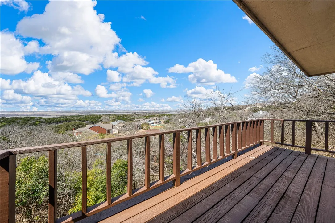
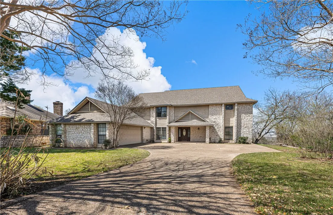
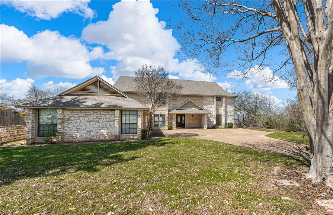
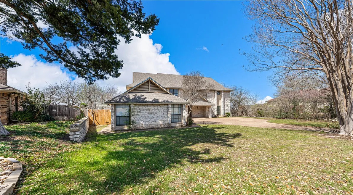
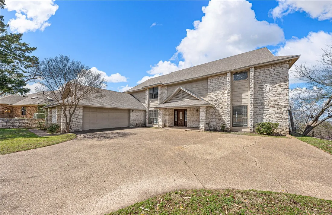
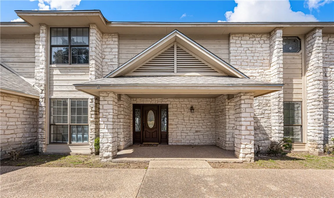
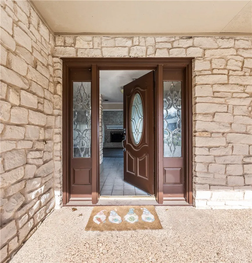
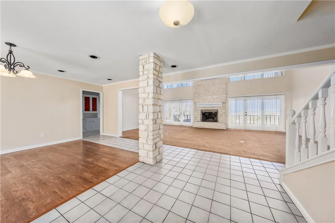
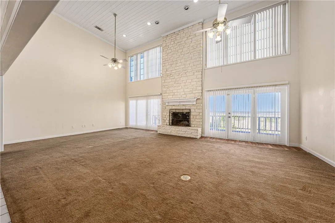
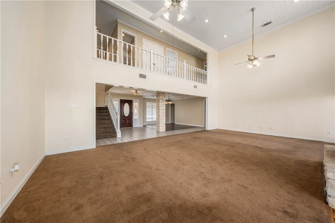
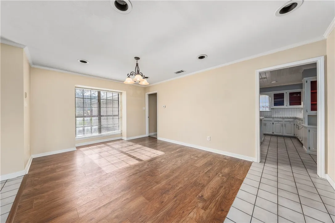
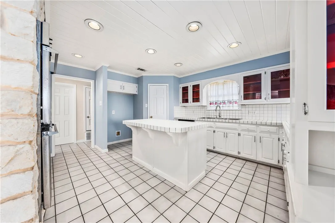
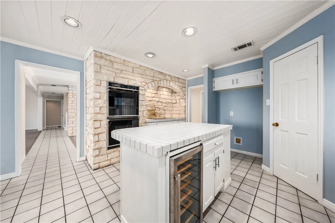
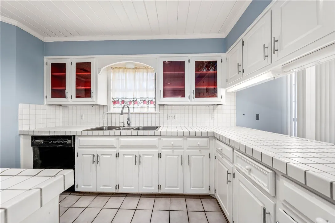
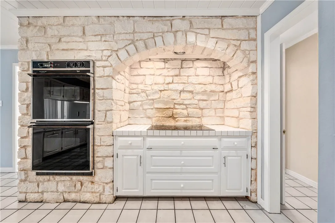
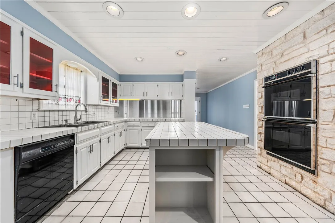
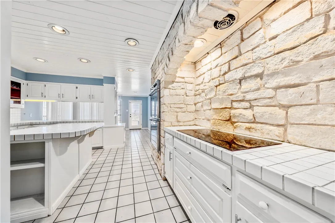
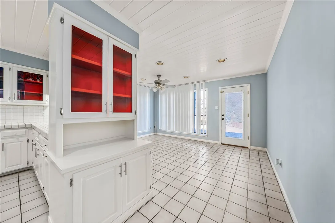
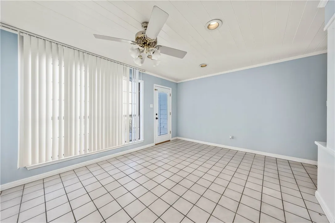
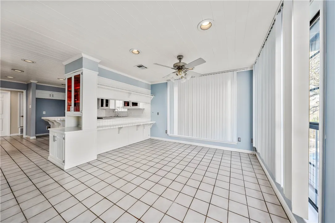
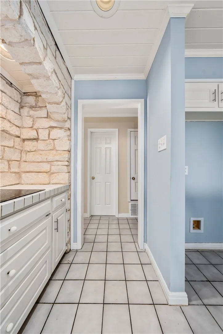
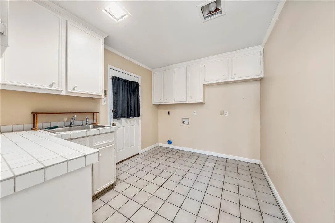
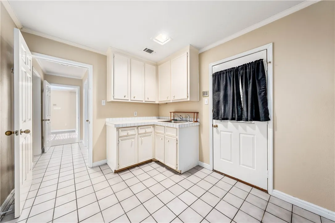
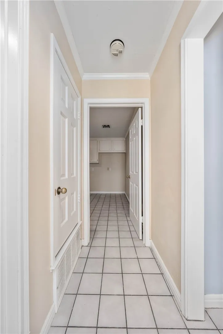
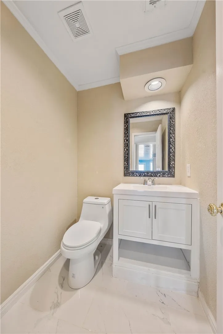
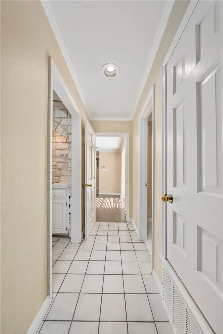
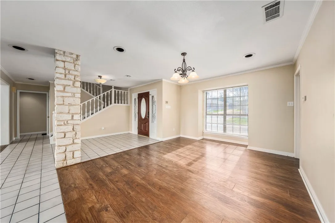
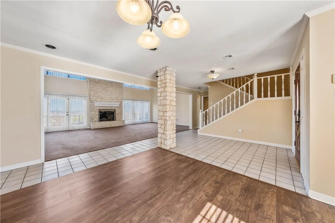
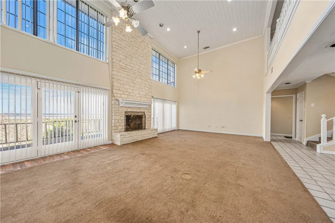
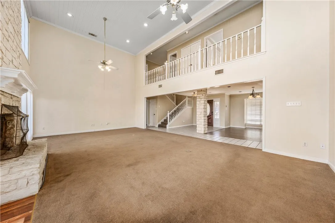
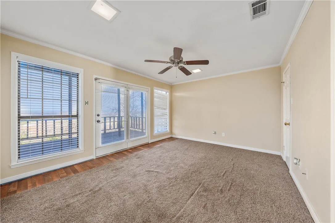
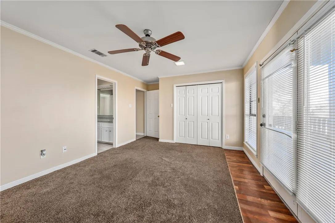
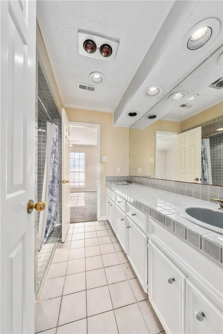
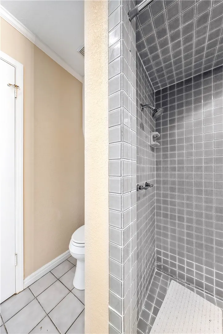
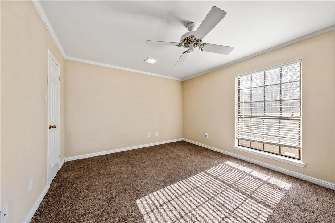
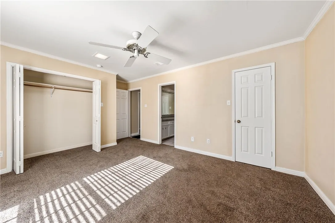
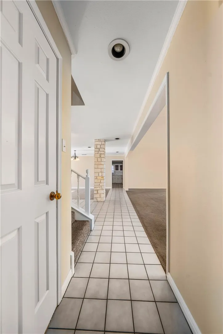
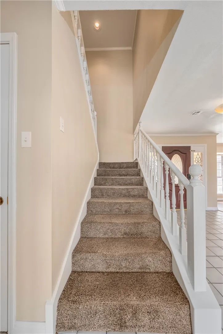
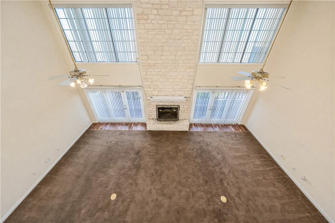
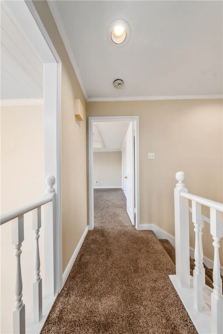
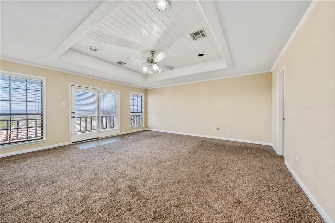
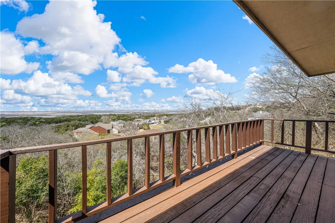
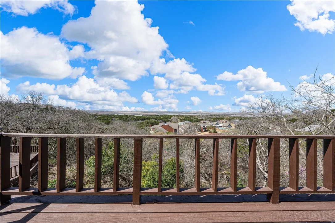
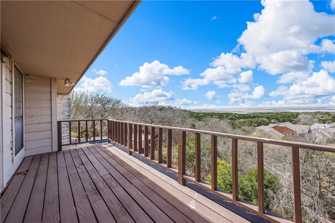
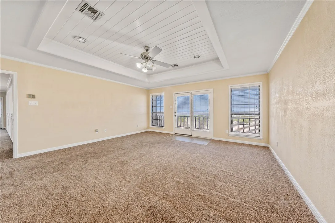
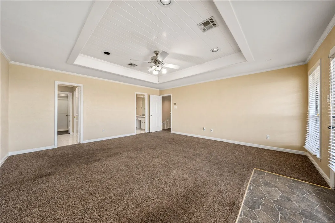
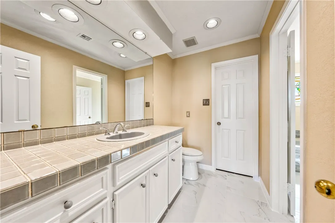
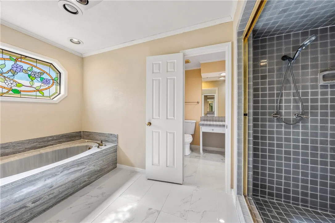
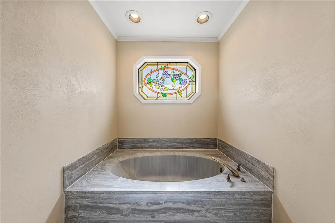
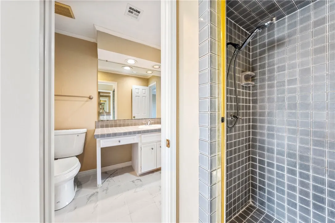
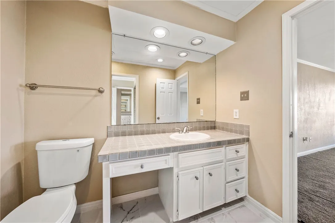
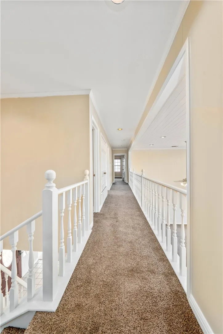
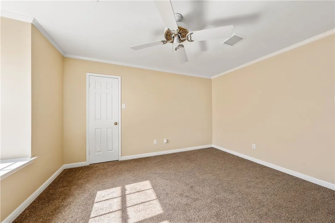
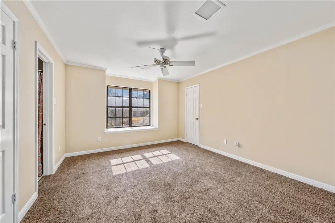
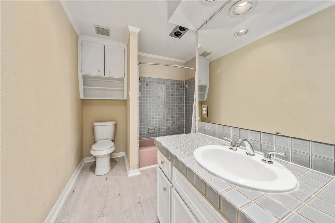
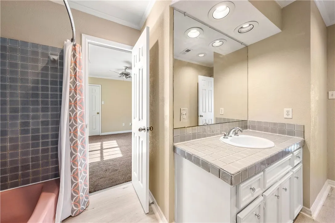
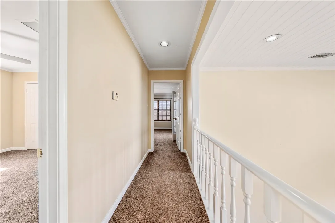
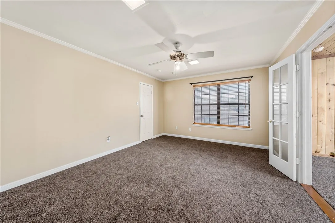
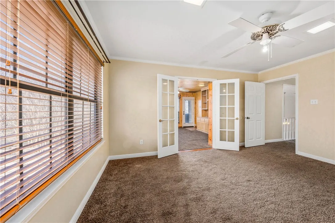
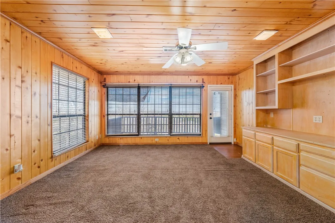
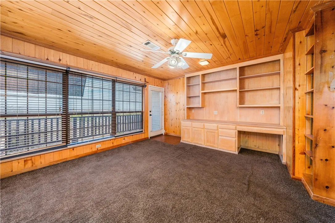
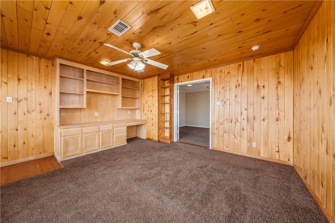
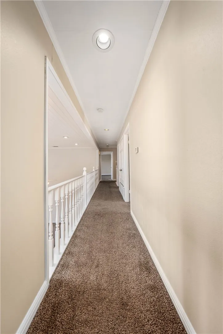
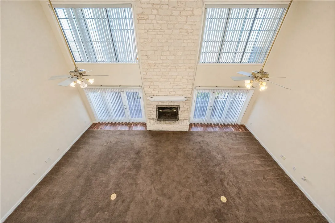
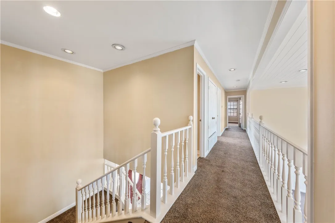
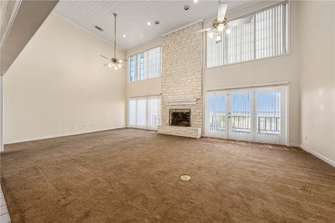
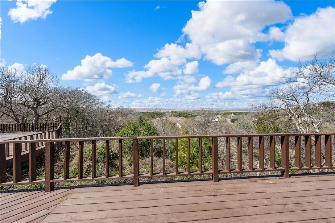
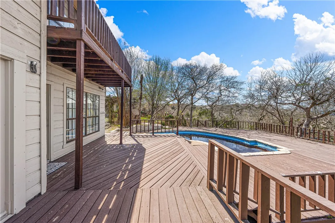
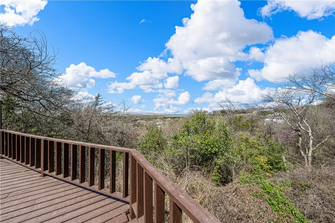
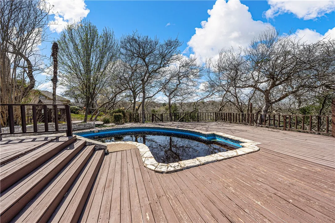
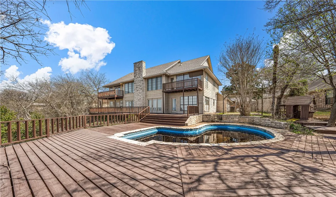
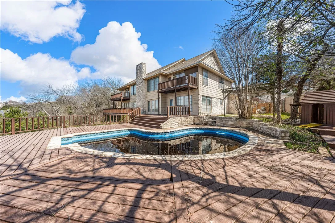
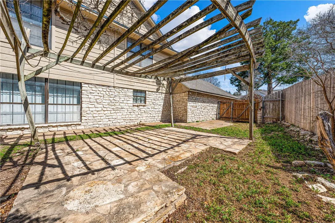
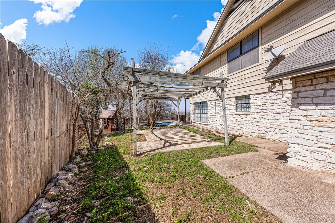
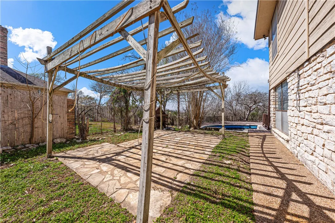
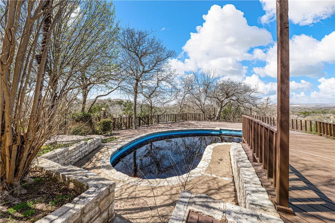
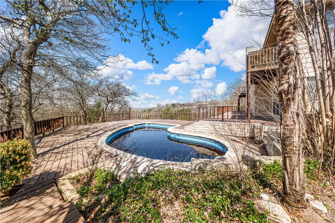
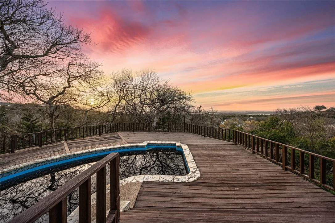
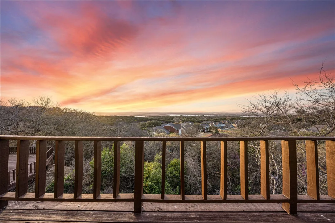

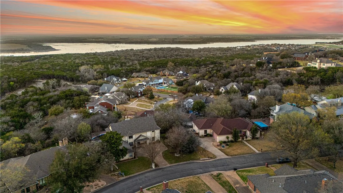
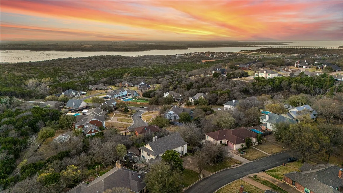
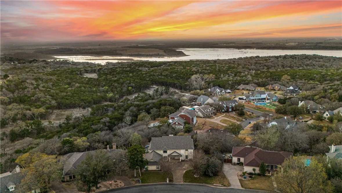
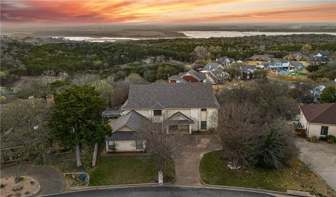

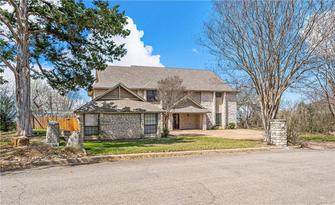
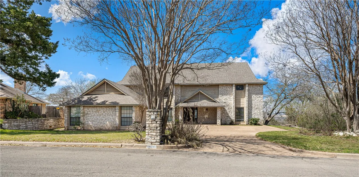
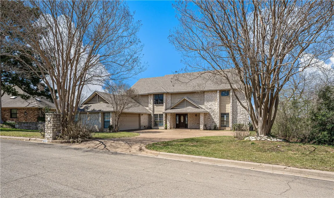
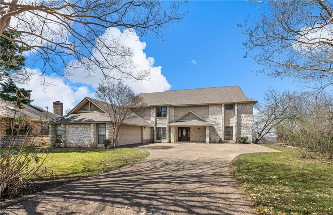
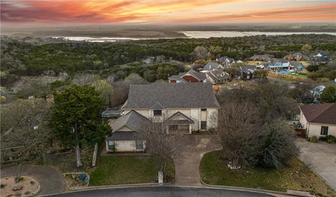
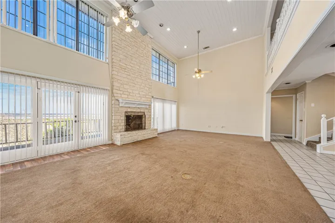
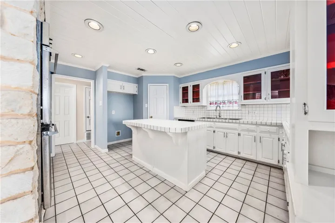
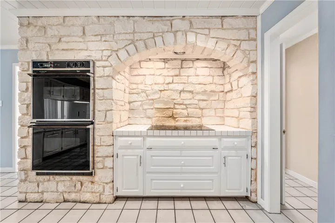
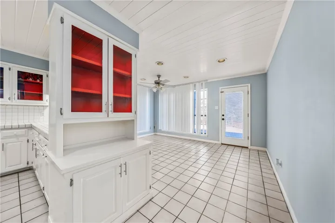
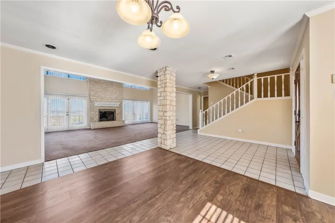
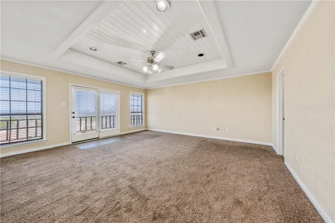
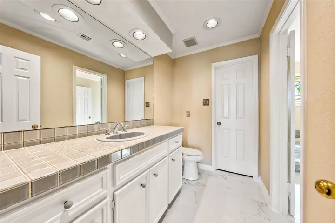
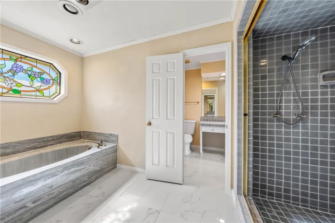
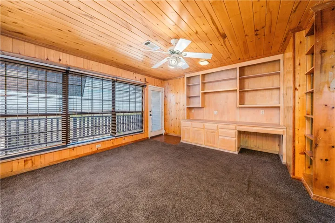
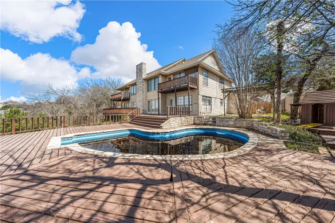
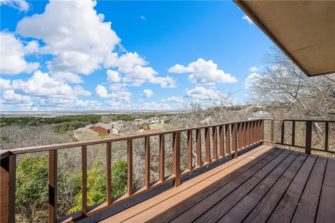
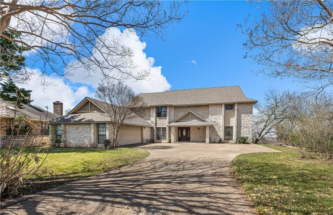
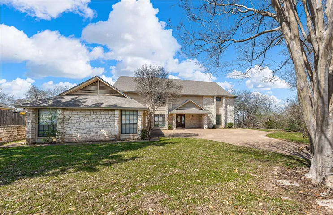
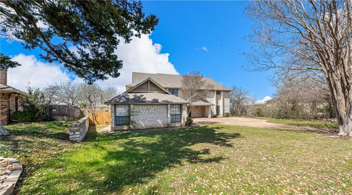
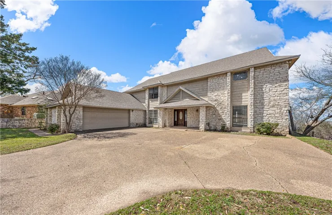
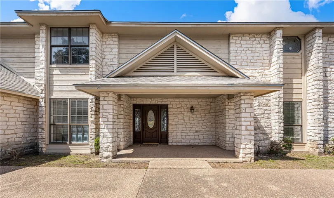
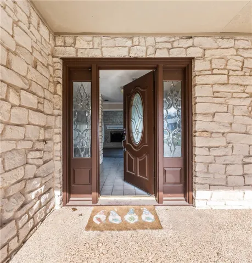
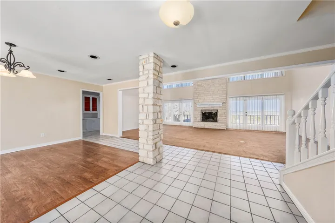
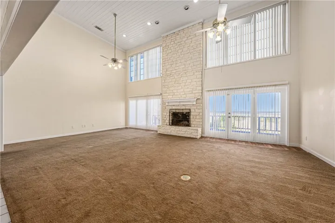
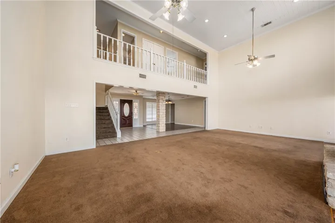
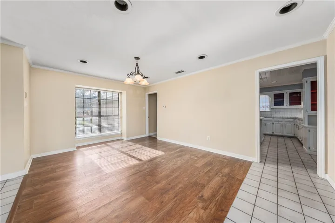
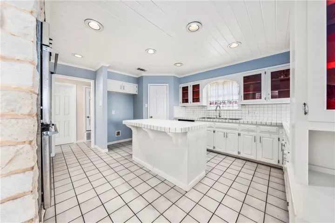
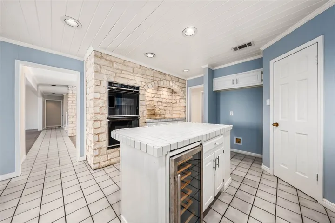
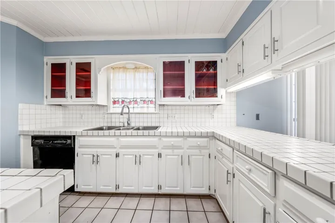
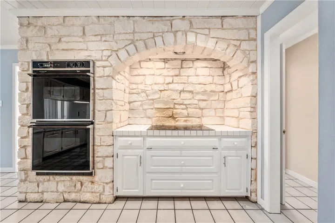
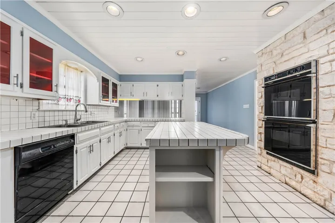
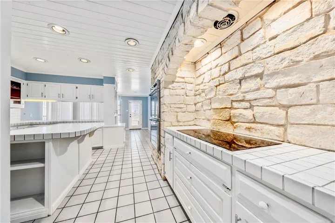
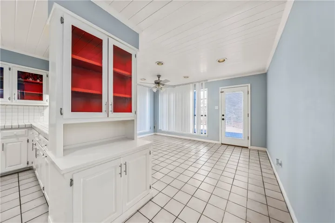
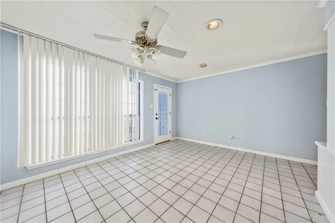
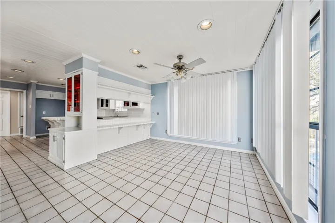
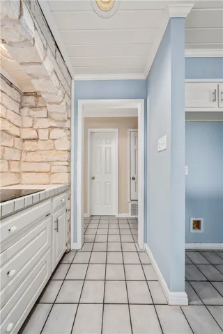
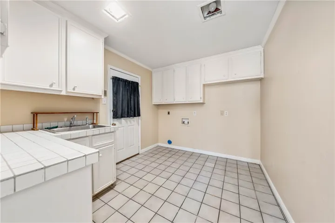
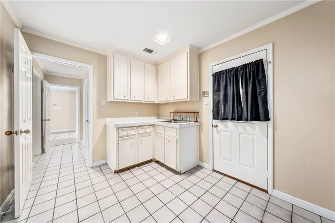
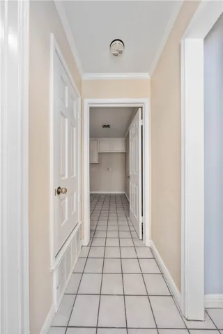
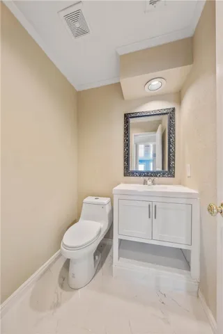
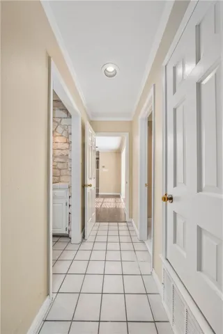
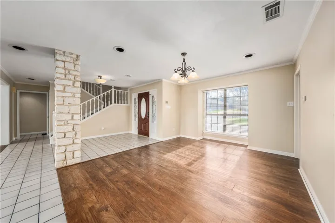
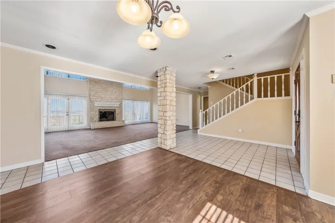
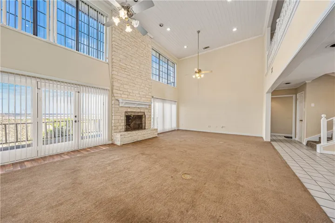
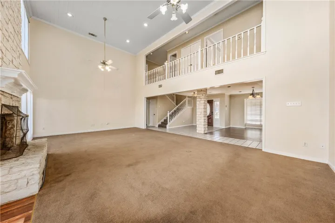
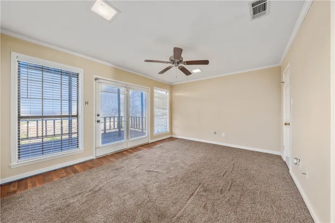
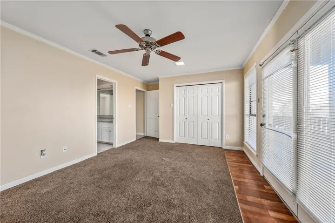
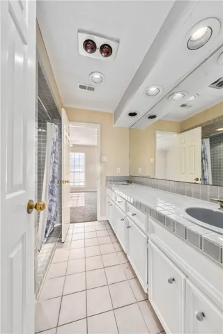
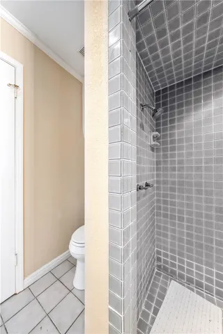
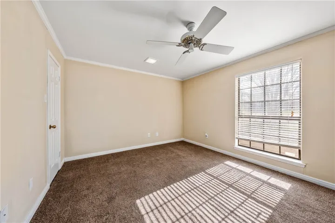
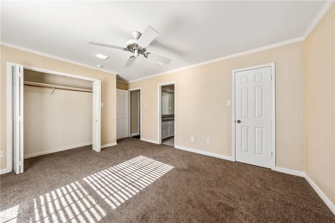
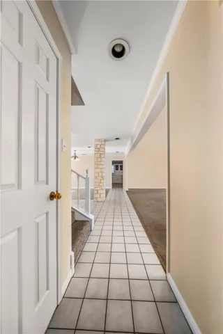
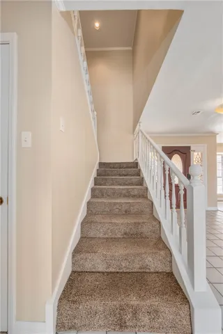
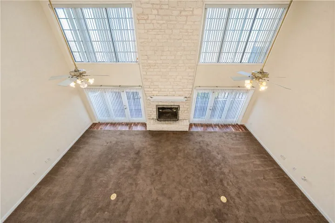
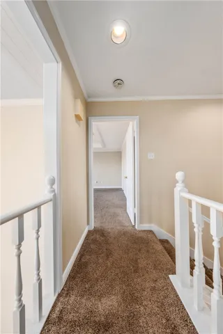
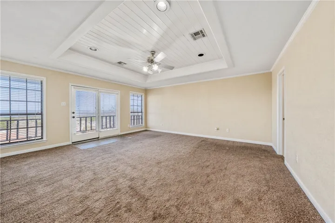
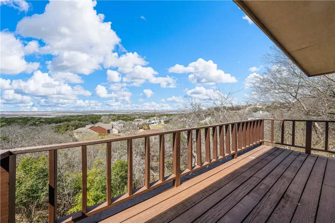
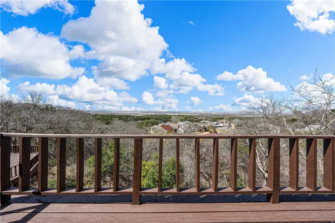
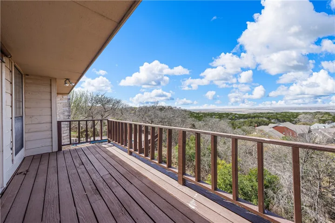
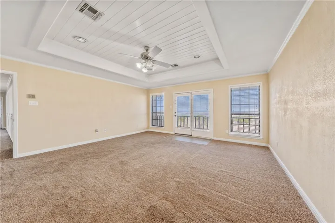
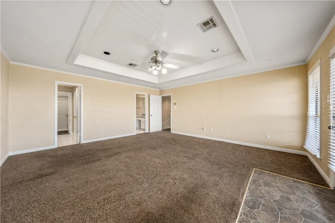
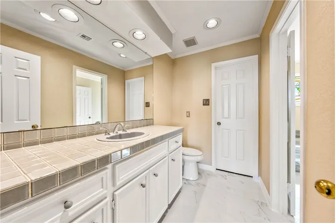
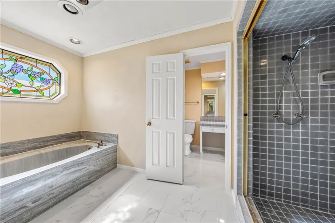
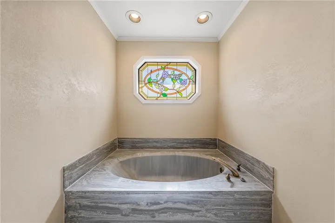
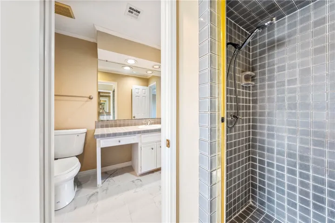
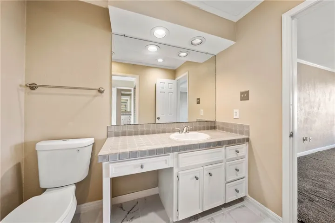
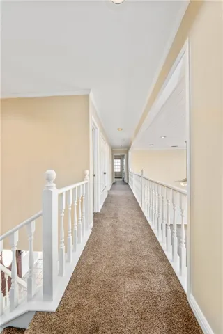
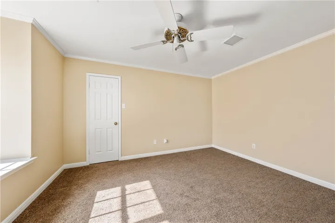
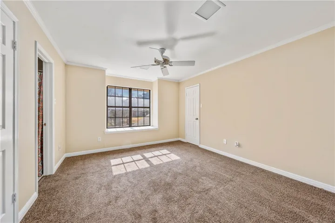
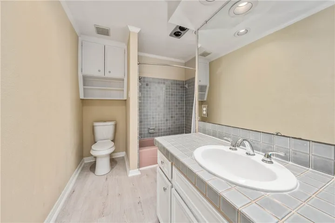
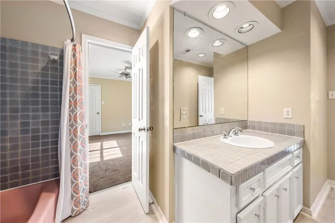
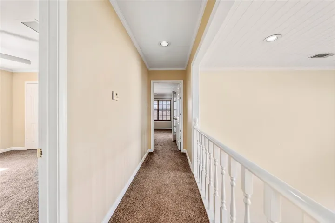
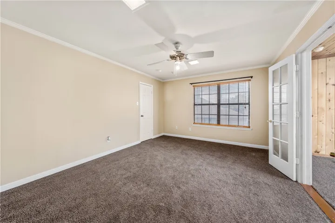
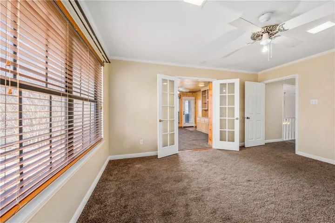
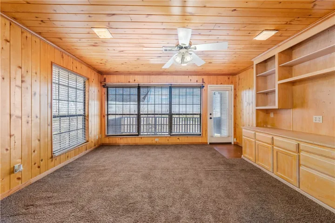
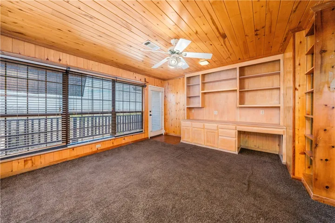
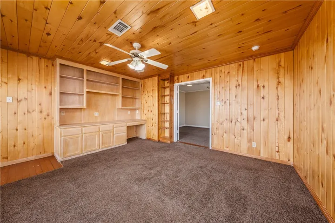
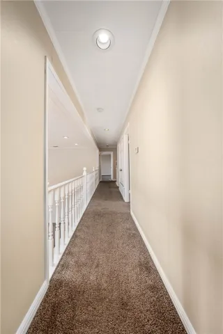
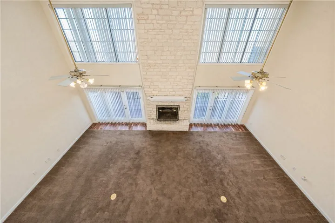
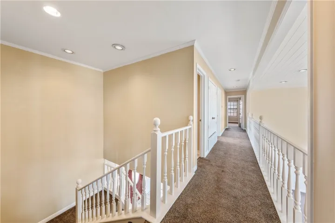
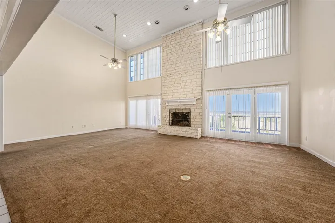
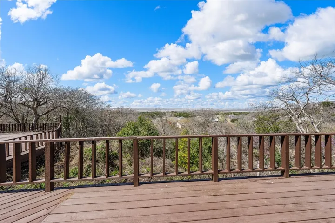
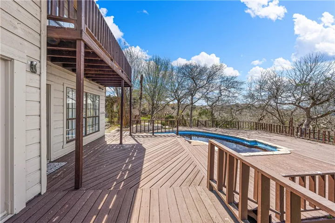
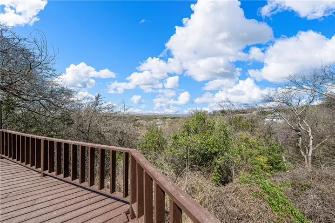
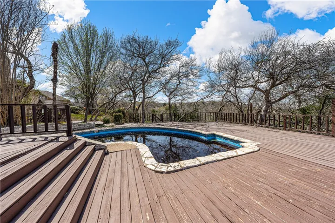
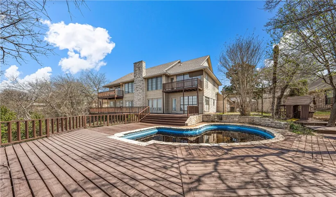
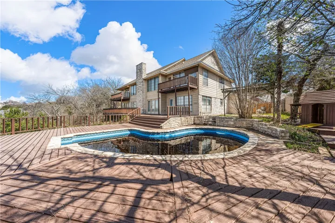
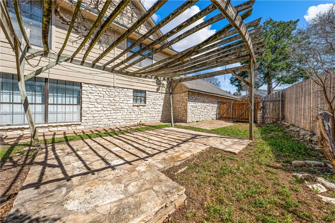
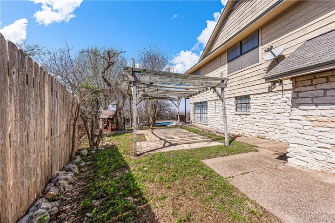
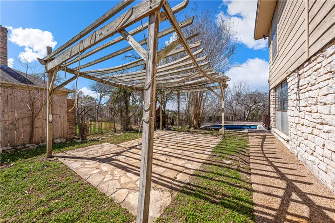
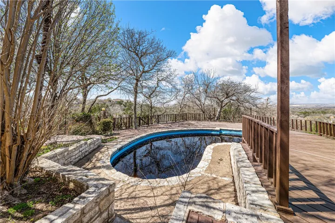
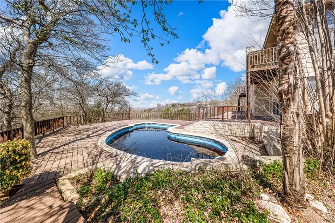
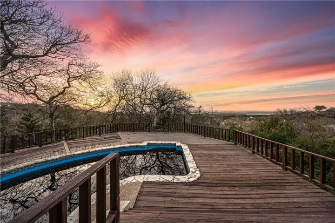
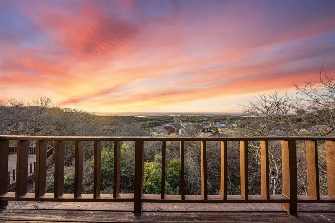
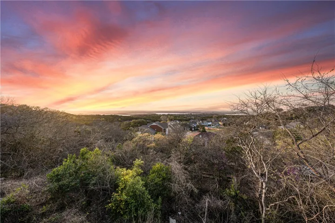
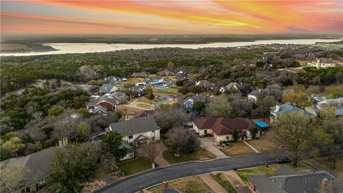
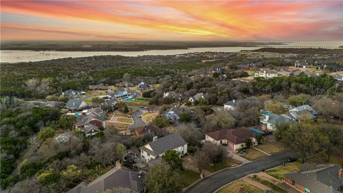

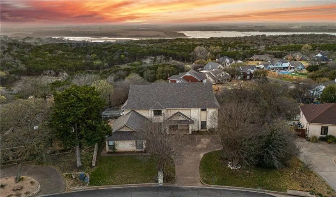

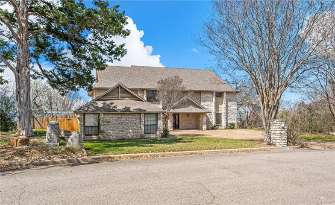
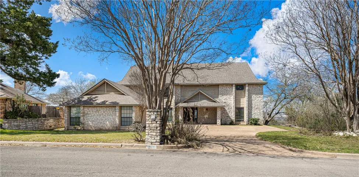
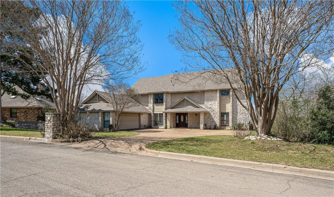
We’re thrilled you’ve stumbled upon our fabulous lake view home set upon the bluffs of Woodway! Here, tremendous value and upside are paired with ultra-rare Midway Independent School District attendance (most lake view homes attend the Waco Independent School District) in a large footprint just begging to be modernized. ~~~ Perched high above the Lake Waco in Woodway’s famed Hunter’s Mountain neighborhood, the 3, 927 square foot floorplan affords magnificent flexibility across its five bedroom, three bathroom (plus a powder room!). Soaring ceilings and floor to ceiling windows prominently display the lake views while multiple ground floor bedrooms enhance accommodation for those who prefer not to access stairs. ~~~ Offsetting the living room, a spacious kitchen acts as a command center with its own lake views through the generous breakfast room. Adjacent to the kitchen and living room, the formal dining room is open to the living room so it too benefits from the home’s exceptional views. ~~~ Upstairs, three additional bedrooms, including the primary suite, and an office are neatly connected by an indoor balcony AND an outdoor balcony. Spacious rooms, large closets (especially for the period), and tidy, well-kept amenities are on display here. ~~~ Outside, a wrap around deck enhances sitting area while the home’s grassy side yard offers its own seating area and pergola overlooking the pool area. Upstairs or down, there simply isn’t a bad view from anywhere on the property! ~~~ If you’re unicorn hunting, this property is one that must be seen in person. With a fabulous floorplan, fantastic views, and clean, well-kept condition, the possibilities are endless! ~~~ To schedule a showing and see this exclusive home for yourself, please call or text today! Lake view homes tend not to stick around on this market! To seize the day and make this distinctive residence your own, act fast!

