
Residential For Sale
219 S 4th Street 602, Waco, Texas 76701
- Bedrooms : 2
- Bathrooms : 3
- Square Footage : 1,463 Sqft
- Visits : 0
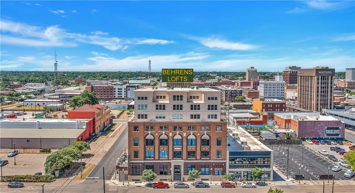
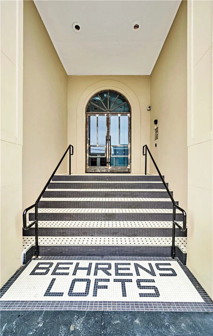
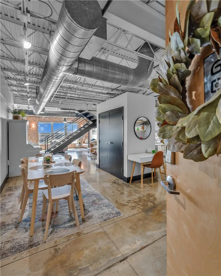
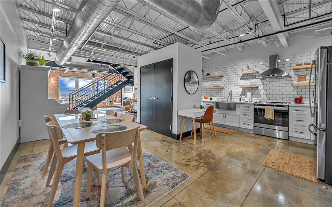
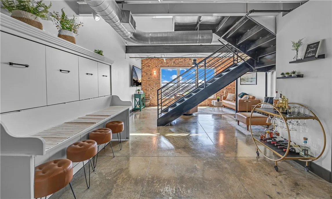
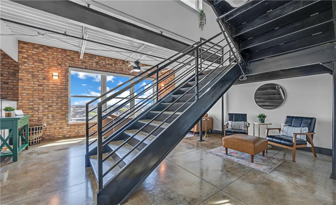
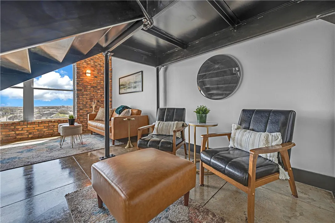
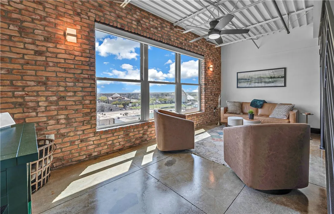
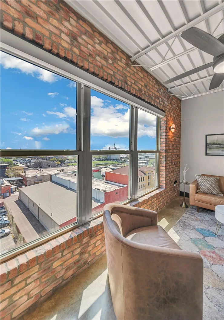
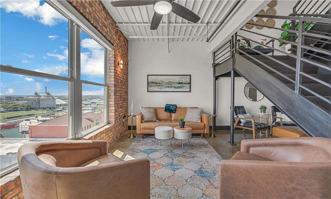
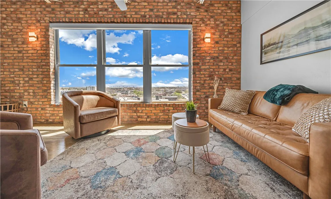
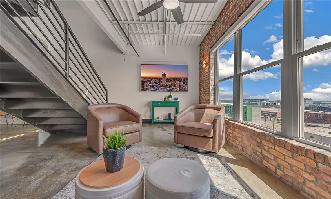
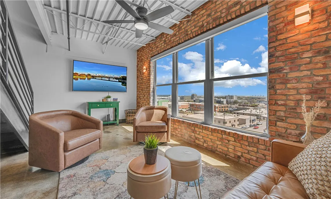
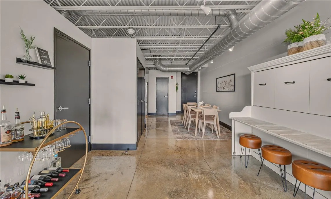
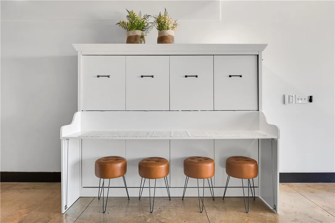
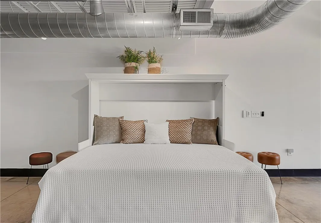
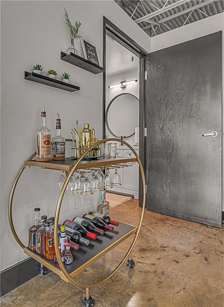
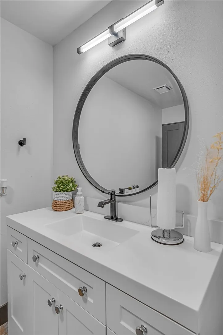
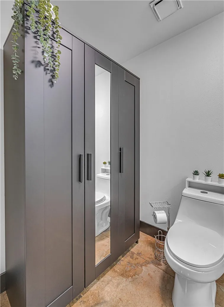
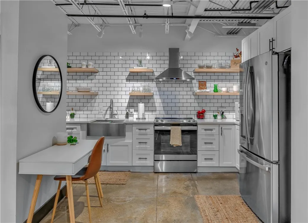
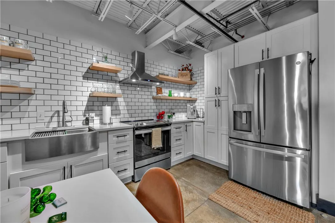
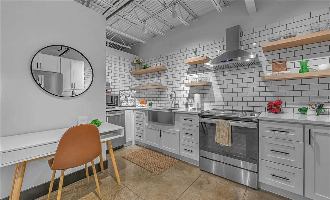
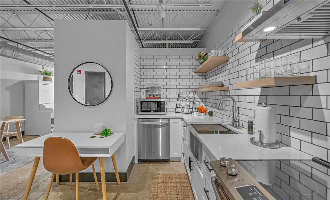
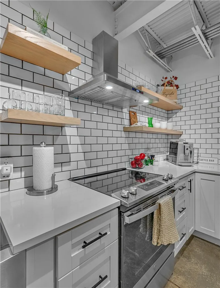
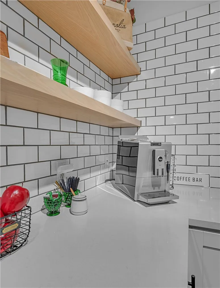
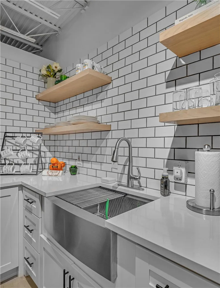
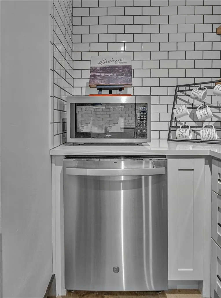
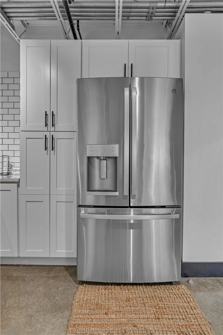
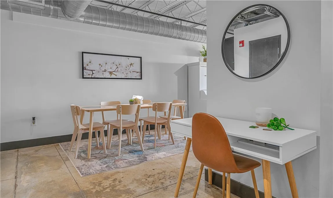
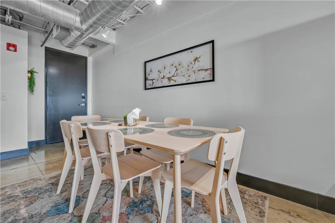
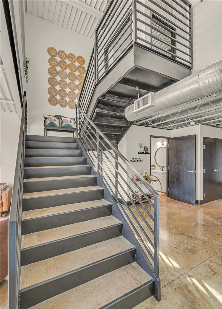
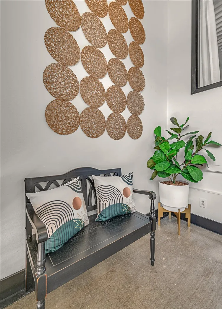
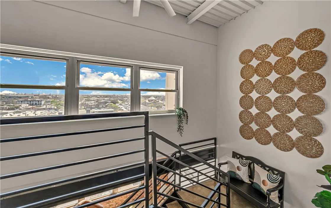
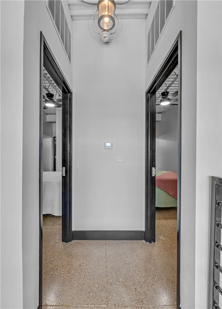
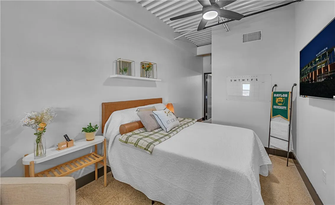
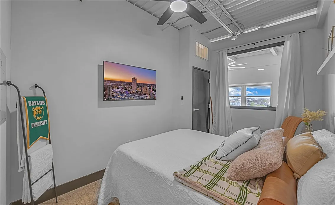
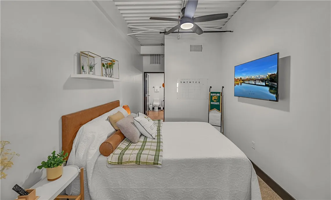
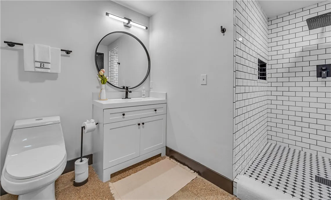
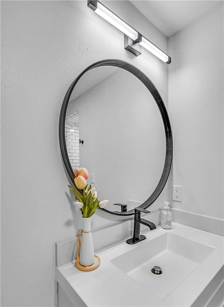
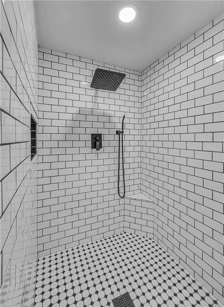
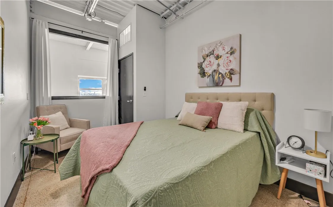
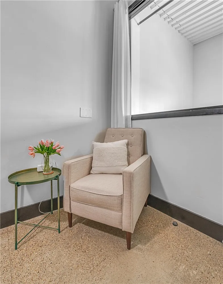
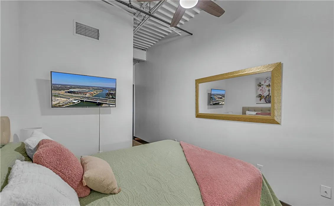
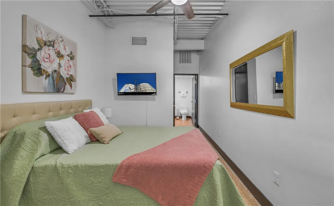
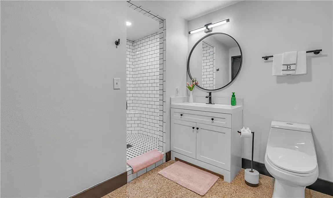
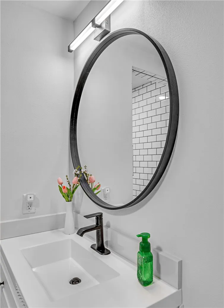
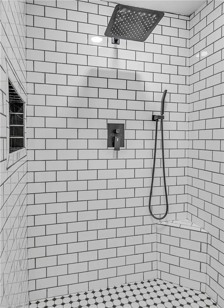
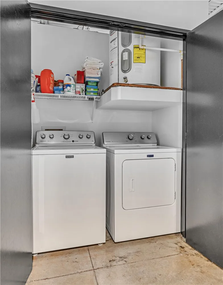
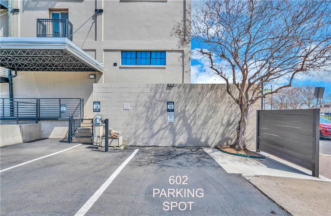
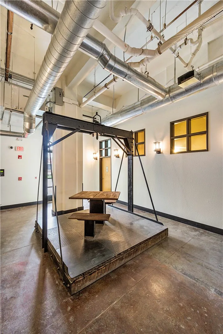
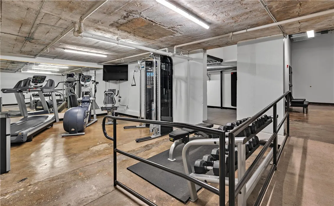
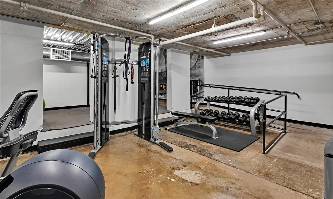
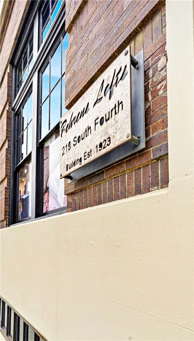
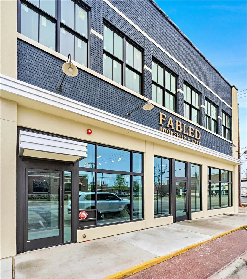
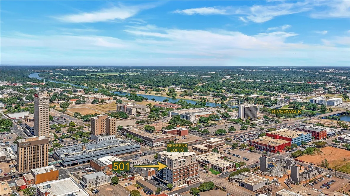
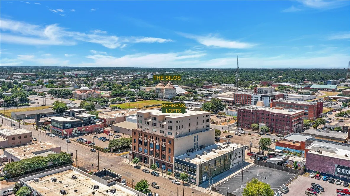
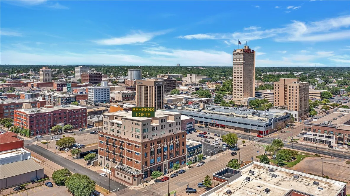
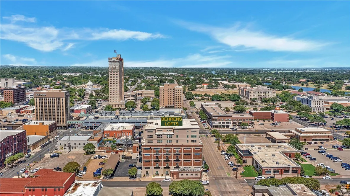
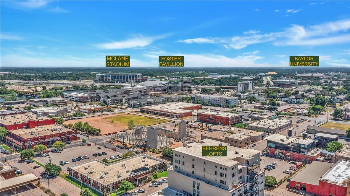
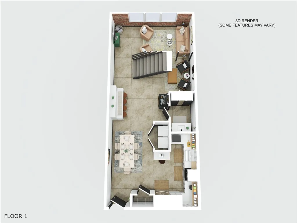
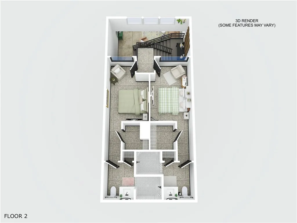
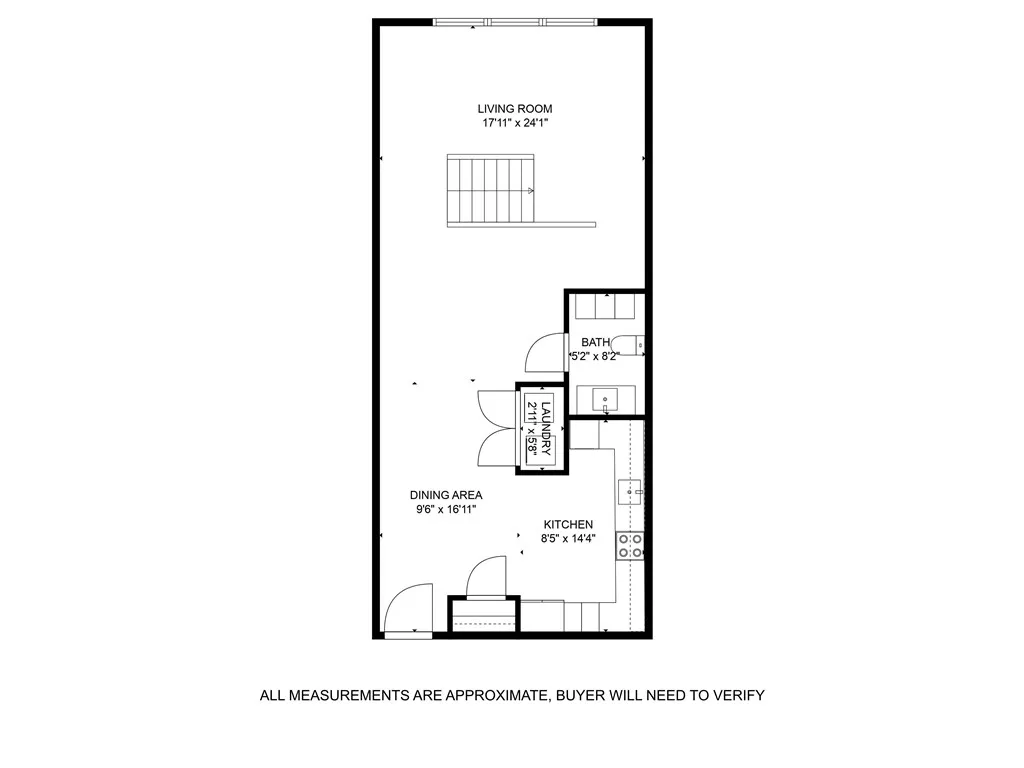
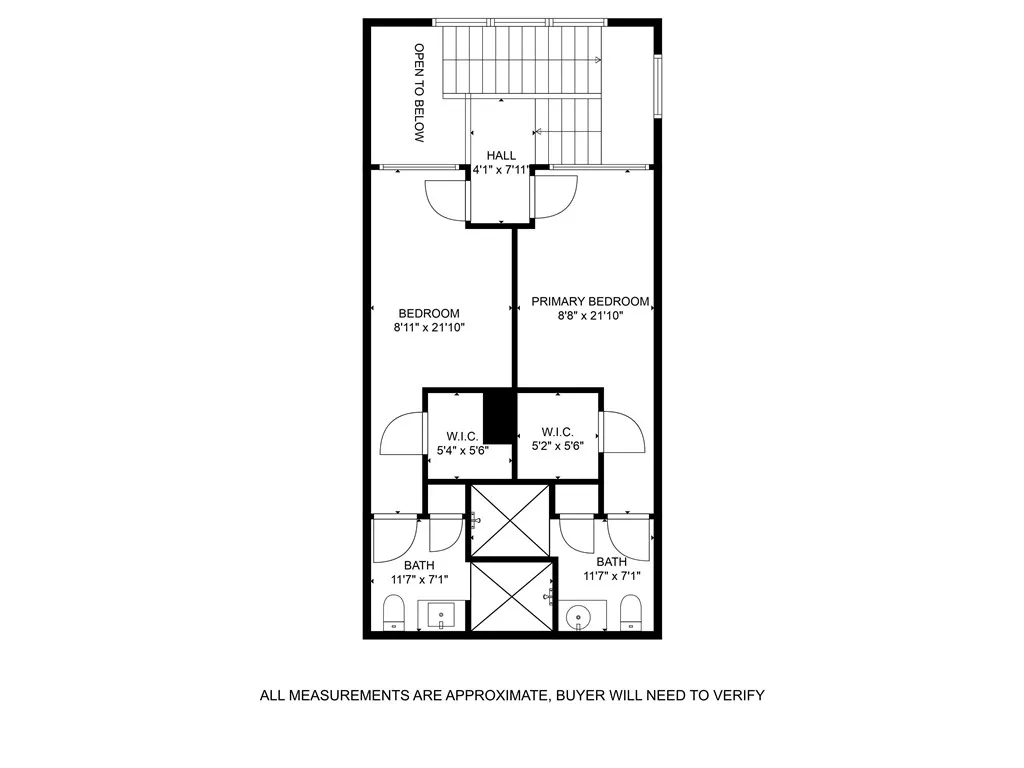
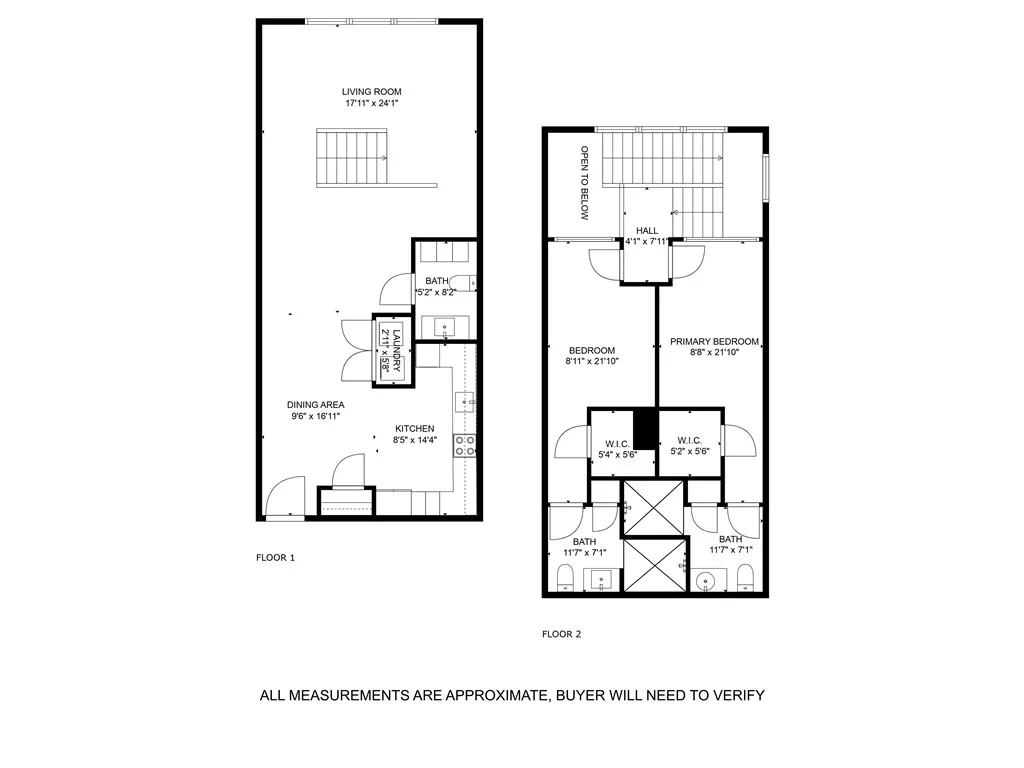
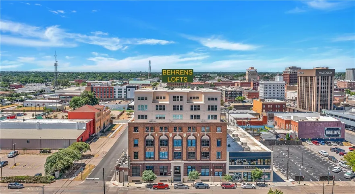
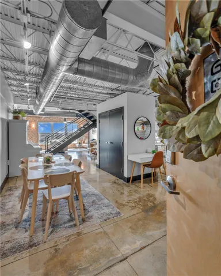
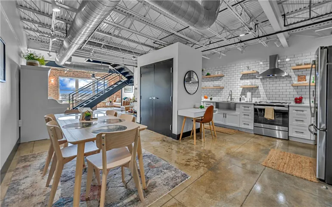
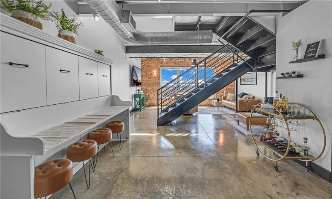
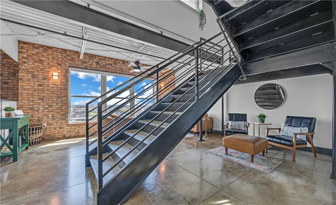
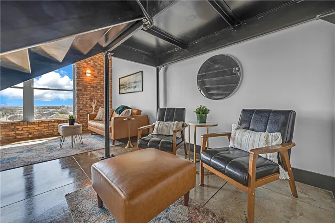
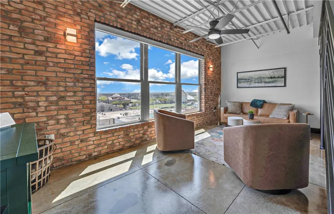
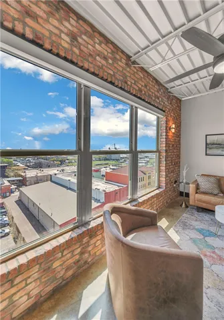
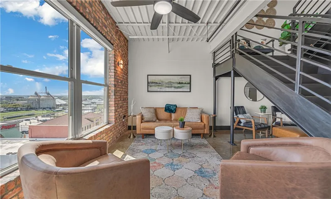
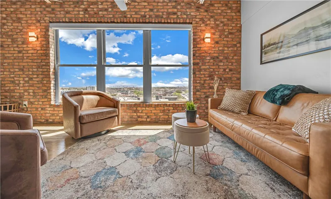
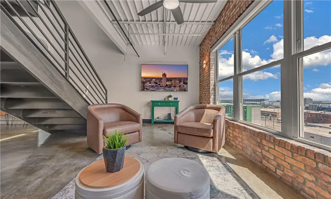
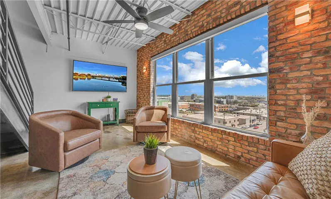
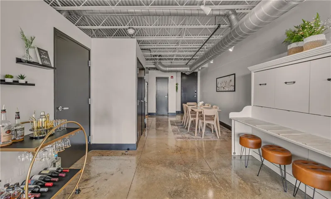
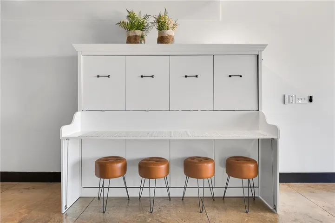
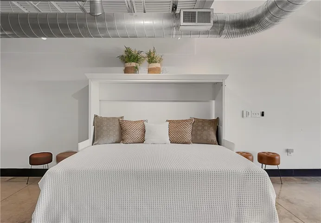
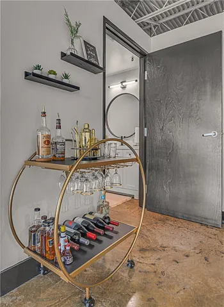
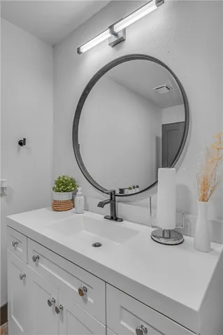
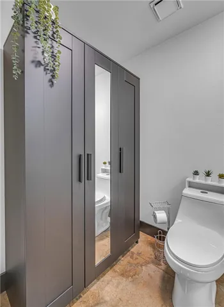
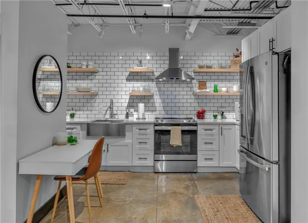
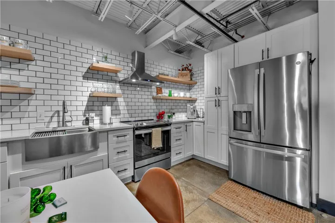
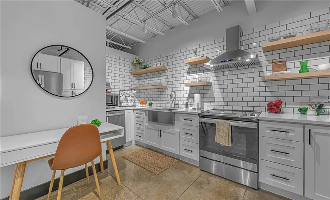
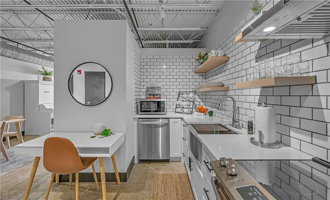
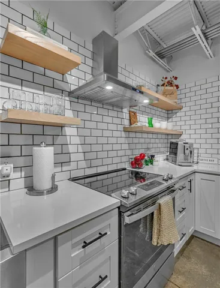
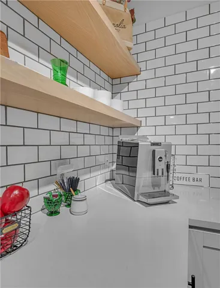
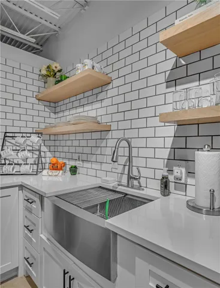
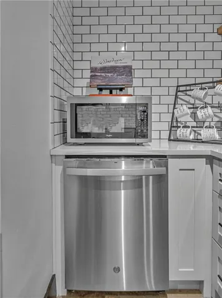
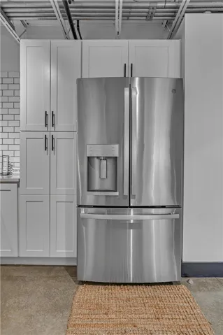
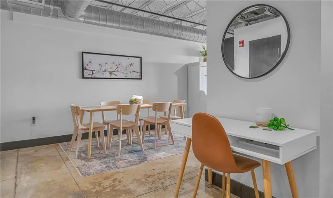
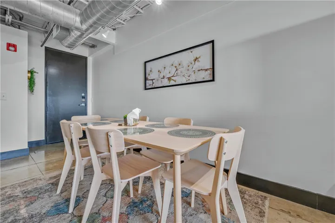
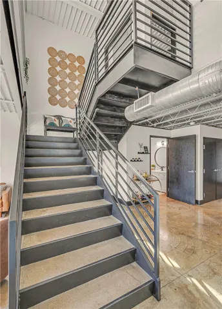
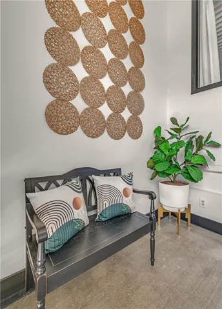
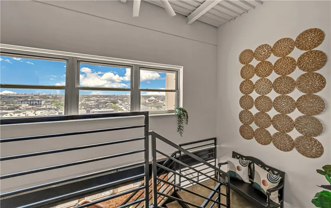
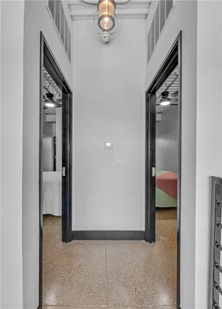
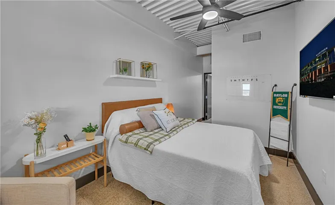
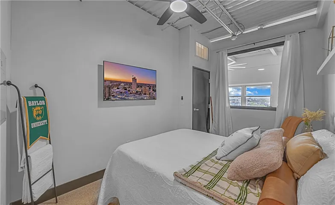
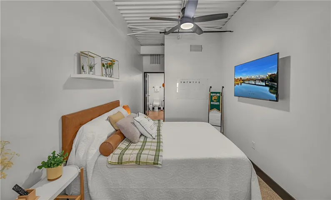
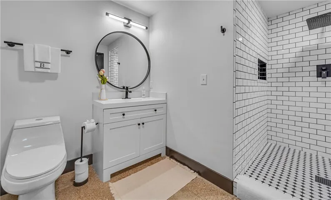
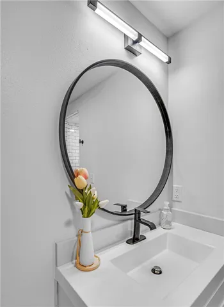
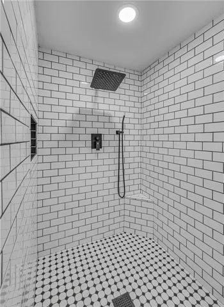
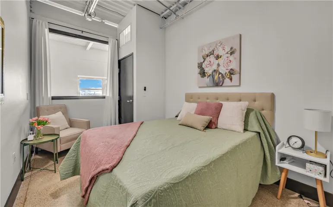
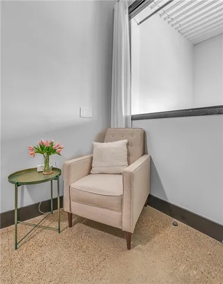
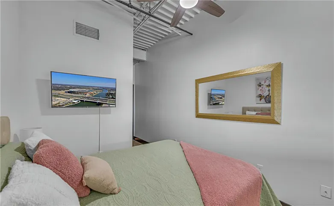
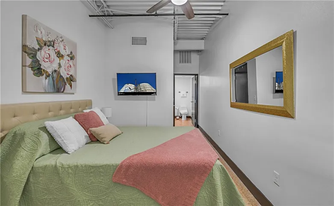
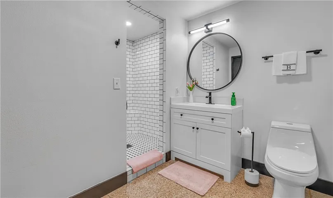
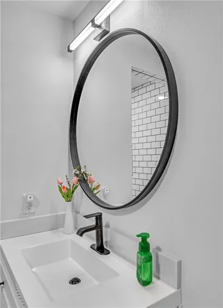
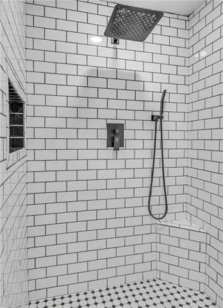
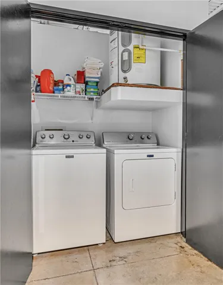
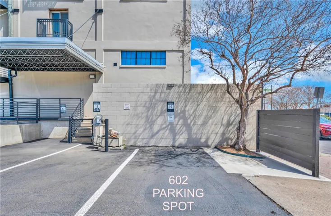
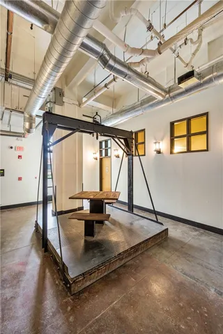
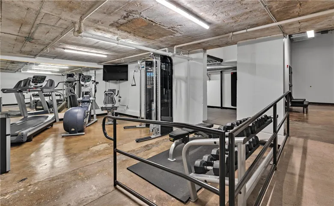
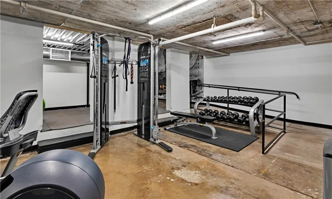
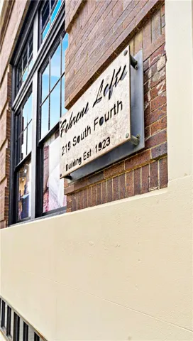
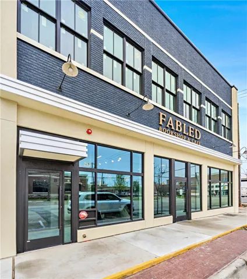
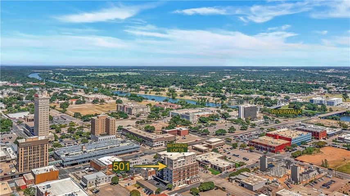
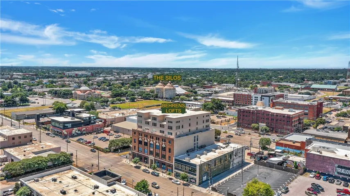
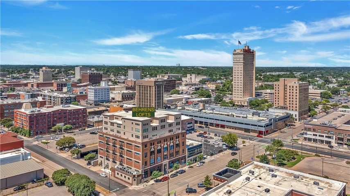
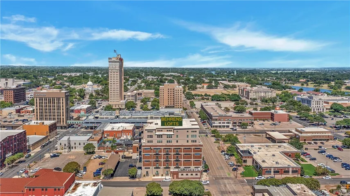
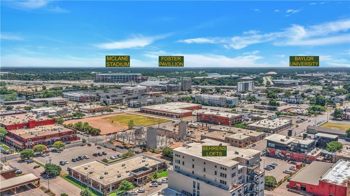
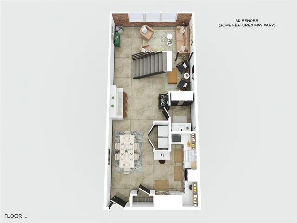
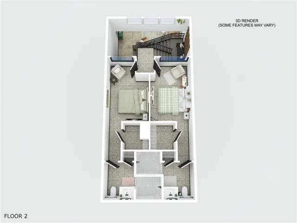
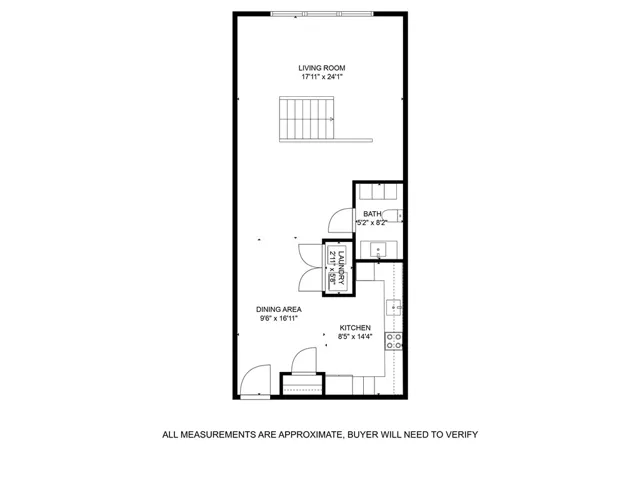
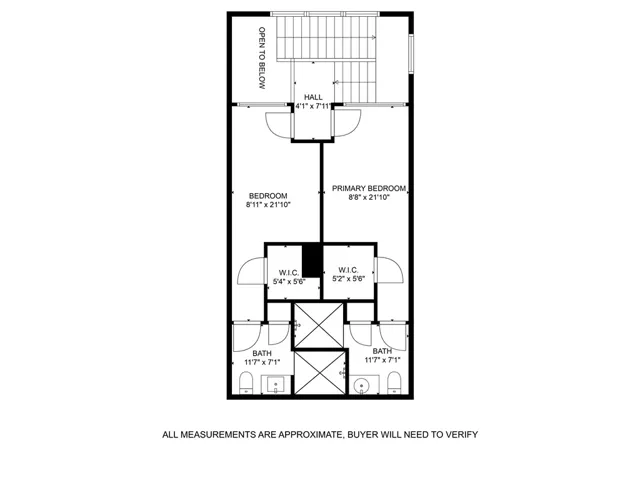
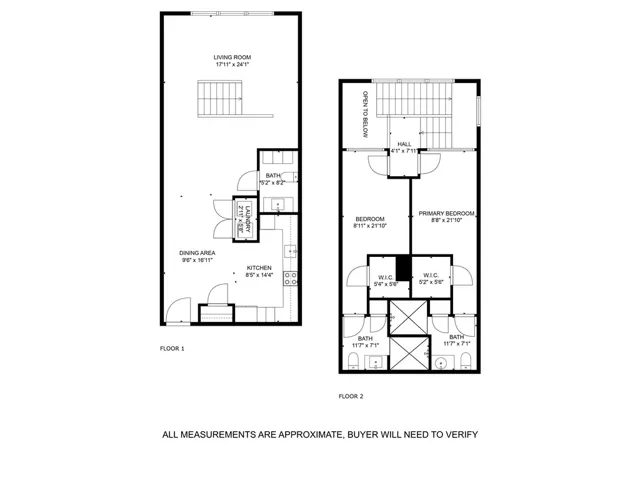
Now available is a rare opportunity to own the premier view in Waco. This top-floor Behrens Loft, located in the heart of Historic Downtown Waco, offers an exceptional blend of modern amenities and stunning views. Overlooking Downtown, Baylor University, and The Silos, this elegantly designed space features an expansive wall of windows with remote-controlled blinds, providing abundant natural light and picturesque scenery. The thoughtfully designed layout includes multiple seating areas, ideal for relaxation and enjoying the panoramic views. The kitchen is equipped with sleek stainless steel appliances, composite countertops, ample cabinetry, tile backsplashes, and shelving to meet all your storage needs. The adjacent dining area ensures a seamless entertaining experience. The two upstairs bedrooms are adorned with picture windows flooding the space with natural light and feature walk-in closets and luxurious bathrooms with subway tile and spacious walk-in showers. Daily living is further enhanced by a full-size washer and dryer conveniently tucked away in a dedicated closet and a guest half bath downstairs. Additional benefits include assigned parking and access to an on-site gym for daily workouts. Storage units are also available for rent in the basement. All contents are included, such as furniture, appliances, kitchenware, linens, towels, accessories, and more. Residing in this vibrant downtown location places you just steps away from popular attractions like The Silos, The Dr. Pepper Museum, and The Riverwalk, along with a variety of hotels, shops, and dining options. Baylor University is a short bike ride, shuttle trip, or quick drive away, making this loft an ideal choice for Baylor students and visiting parents. Additionally, it can serve as a short-term rental when not in use by you or your student.

