
Residential For Sale
8 Independence Trail, Waco, Texas 76708
- Bedrooms : 4
- Bathrooms : 4
- Square Footage : 2,808 Sqft
- Visits : 0
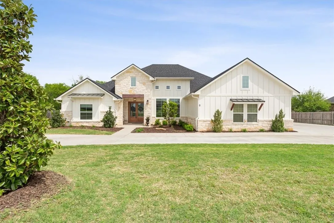
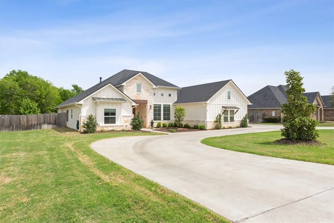
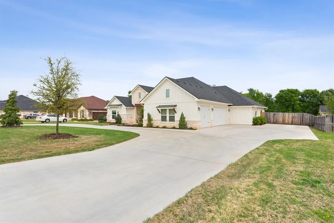
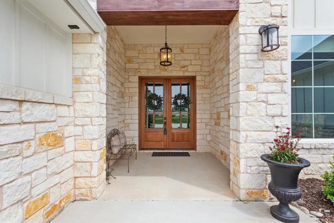
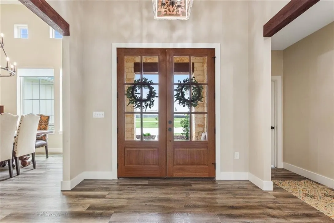
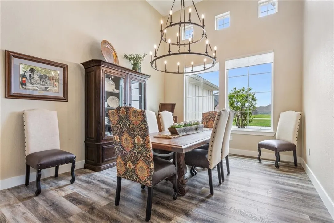
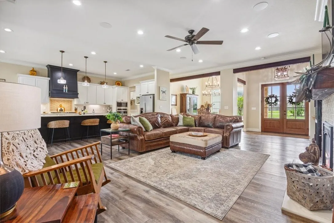
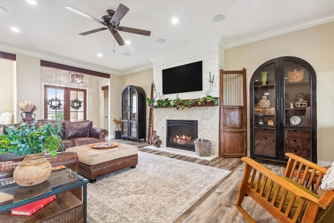
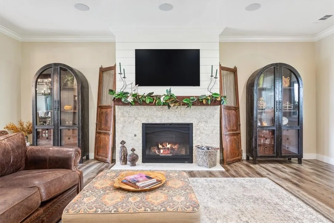
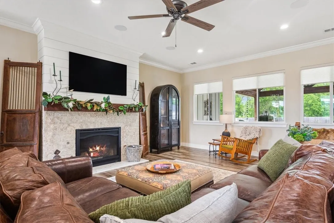
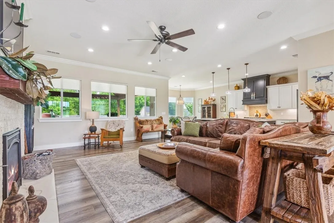
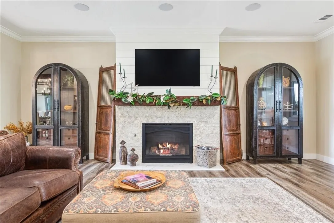
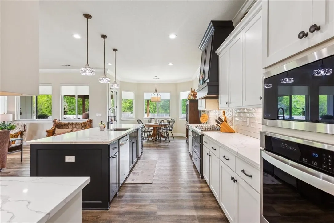
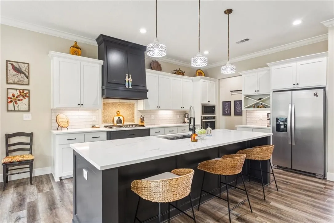
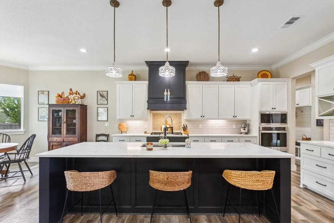
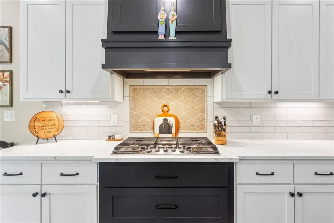
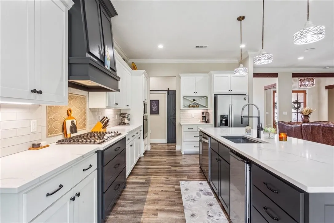
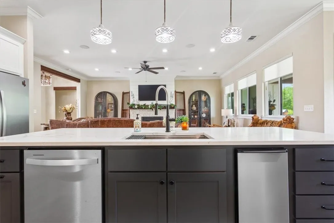
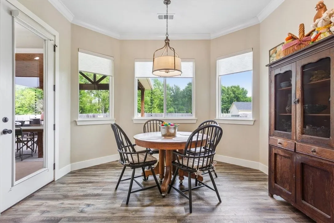
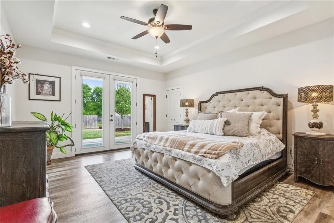
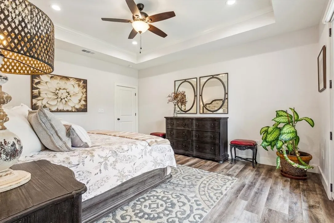
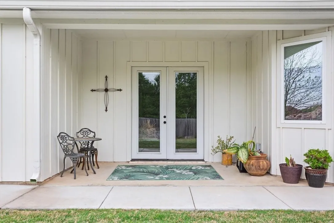
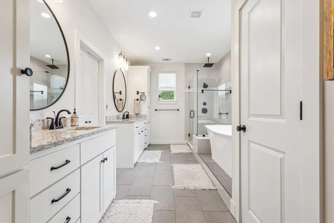
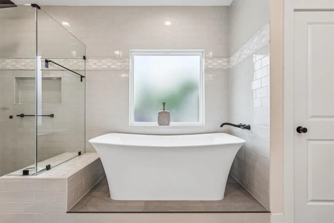
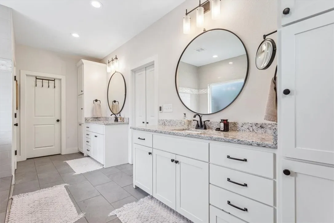
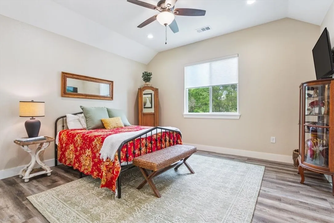
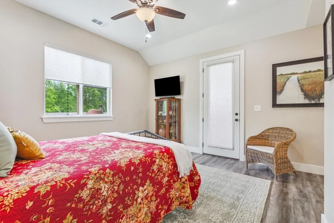
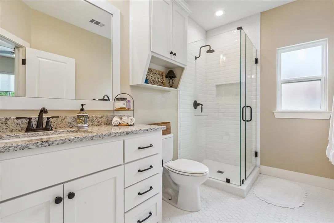
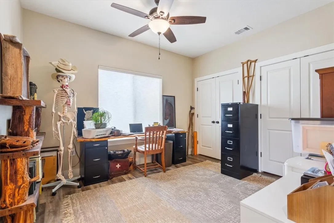
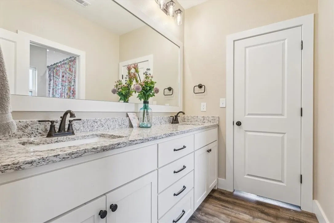
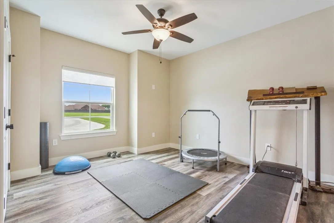
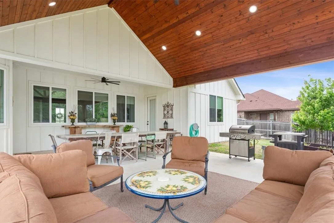
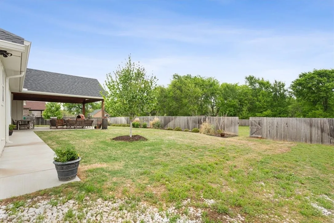
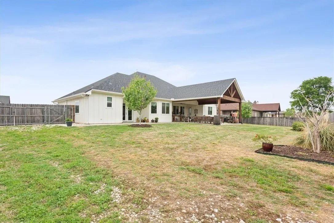
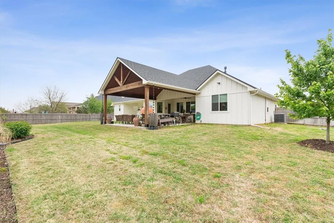
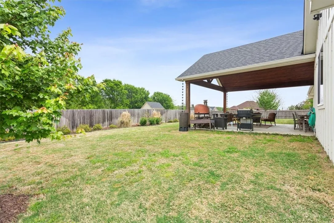
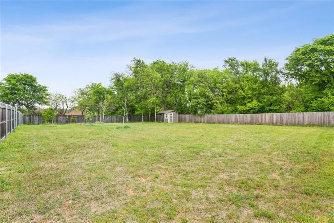
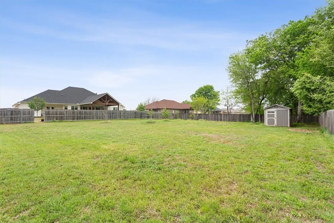
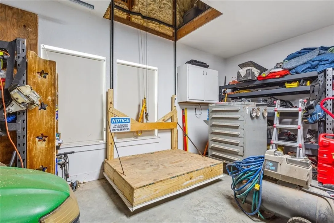
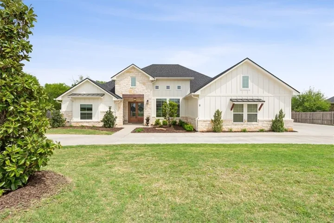
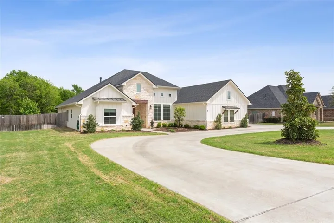
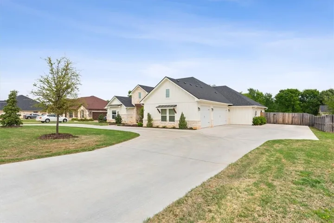
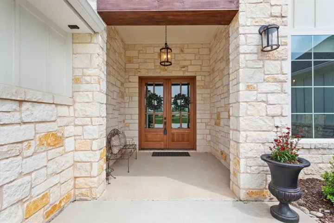
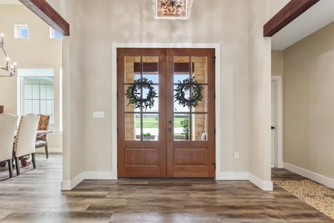
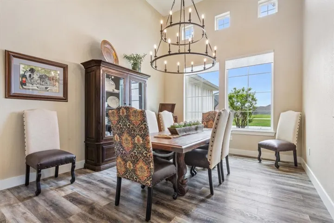
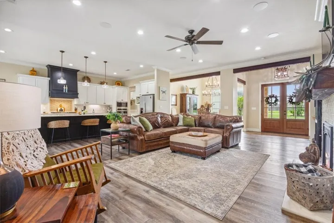
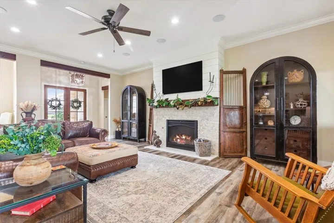
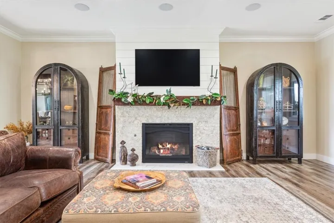
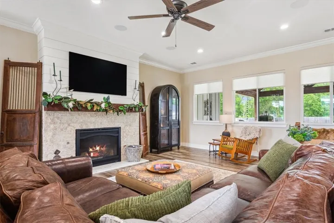
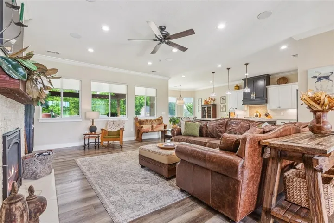
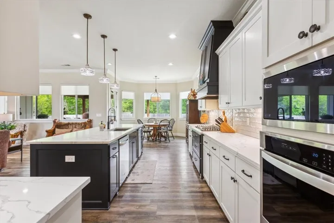
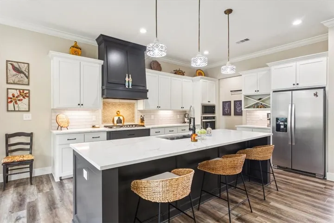
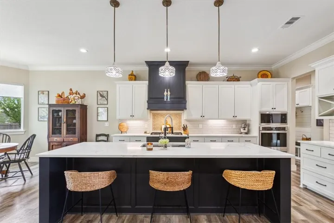
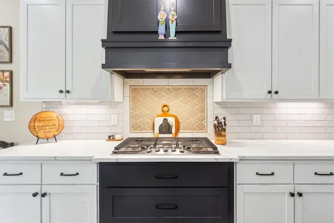
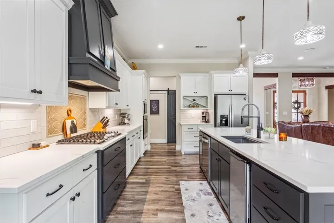
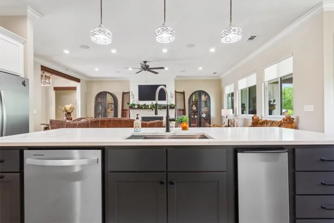
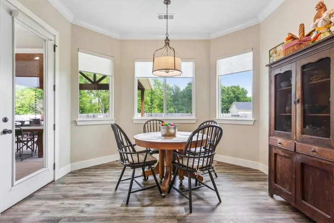
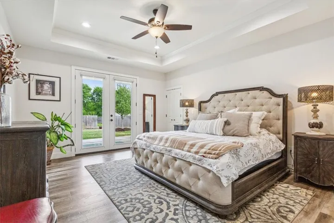
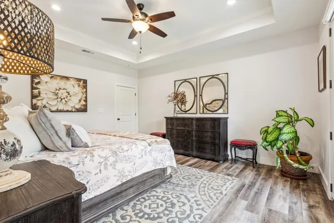
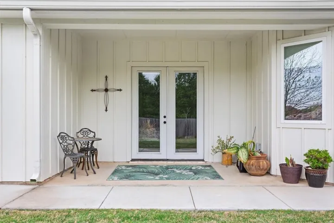
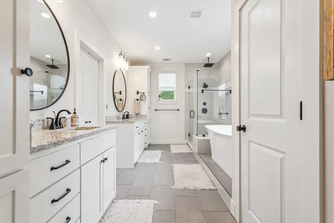
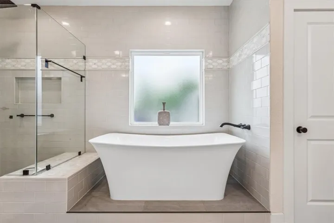
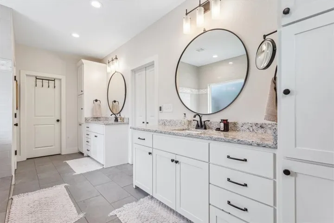
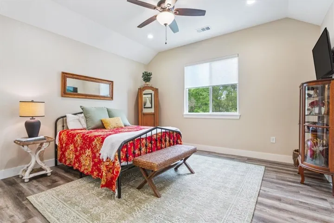
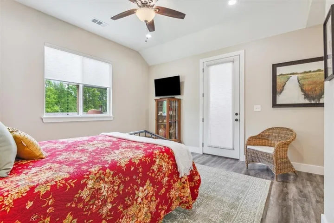
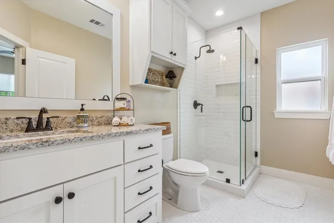
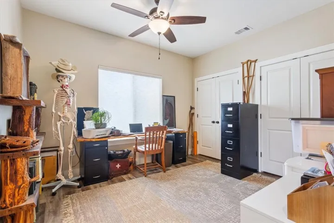
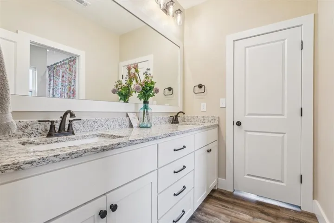
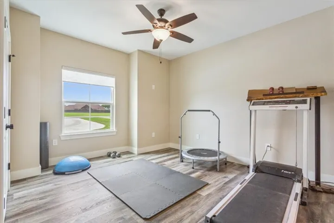
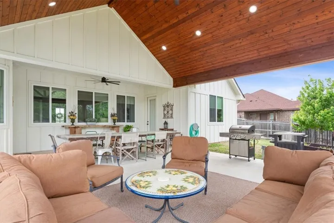
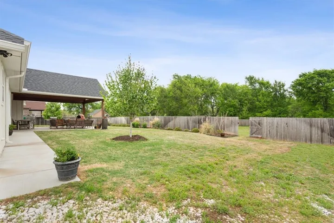
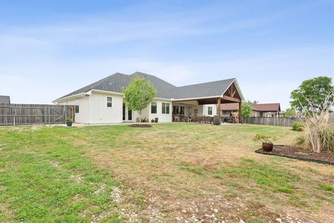
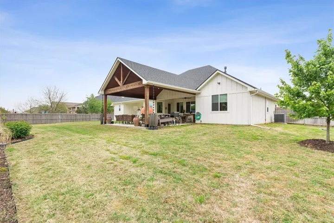
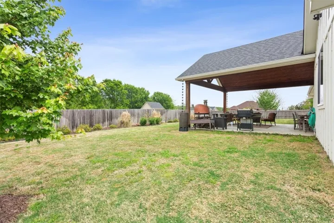
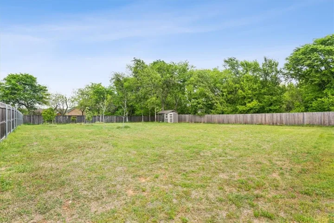
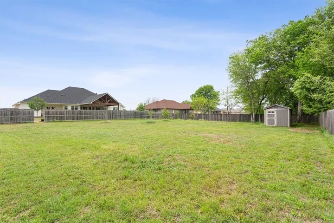
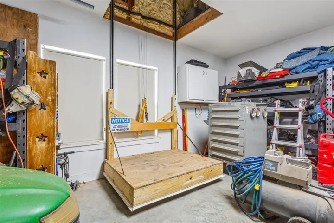
8 Independence Trail is the perfect place to call home! This stunning home is located in the beautiful gated community of Austin Colony within China Spring ISD. Upon arriving at this home you will notice the meticulous landscaping and U shaped driveway perfect for extra parking when entertaining. As you approach the inviting front porch you will be greeted by beautifully crafted wood and glass oversized double doors and vaulted ceiling. The interior of this home offers 4 bedrooms, 3.5 bathrooms and is perfectly designed with elegance and functionality making it not only luxurious but comfortable. The 10 ft ceilings throughout and 14 foot vaulted ceiling off the entrance gives an openness and offers a ton of natural light, which makes the auto blinds a wonderful addition to this beautiful home. This home offers beautiful light fixtures, cedar beams and an eye catching gas fireplace with shiplap and stunning hearth. The kitchen featuring, granite countertops, custom cabinetry, a unique tiled backsplash, a large island with built in ice maker, dishwasher and sink. The hallway off the kitchen you will find a mudroom with upper cabinets for extra storage, a conveniently located half bath and the entry to the laundry room where you’ll find extra cabinets and folding area. The isolated master bedroom is also off the hallway and features double doors leading out to the patio and an ensuite with dual vanities, separate shower with rain shower head, soaker tub, and heated tile floors. This home also has a grand 20 x 20 beautifully designed covered back porch with gas and electric. The large backyard also features beautiful land scaping, wood fence creating a dog run with a kennel with running water, fruit trees and pecan trees. The 3 car garage is currently being utilized as a workshop and 2 car garage, featuring a freight elevator to assist with storing those heavy items in the attic space. The attic space also has a mini split unit. Schedule your tour today and make this G

