
Residential For Sale
408 Randle Drive, Woodway, Texas 76712
- Bedrooms : 4
- Bathrooms : 3
- Square Footage : 3,042 Sqft
- Visits : 0
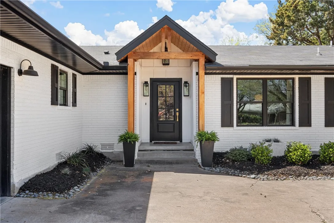
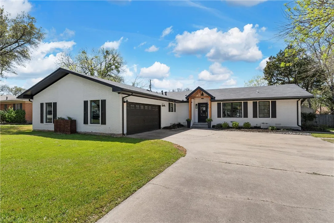
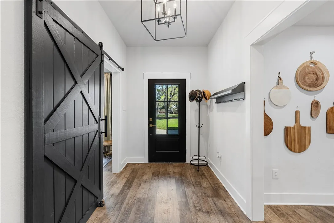
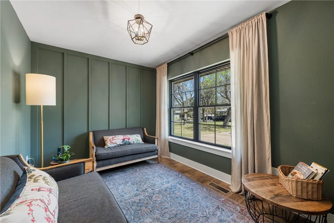
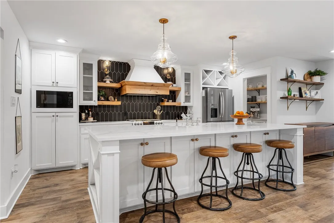
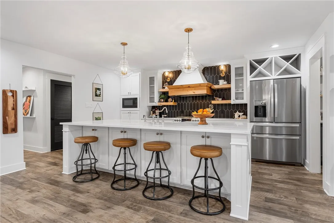
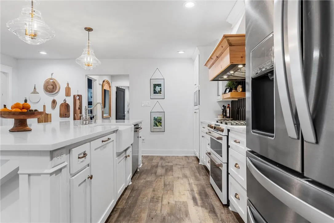
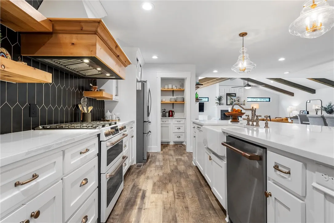
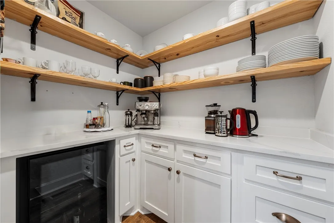
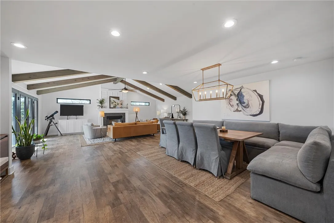
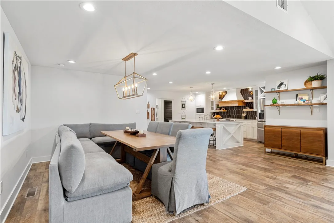
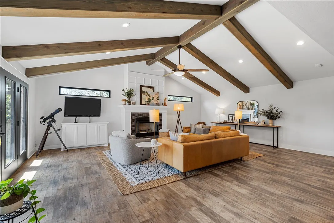
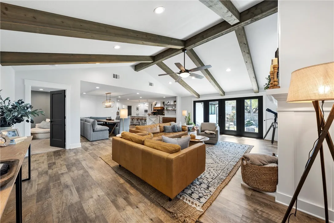
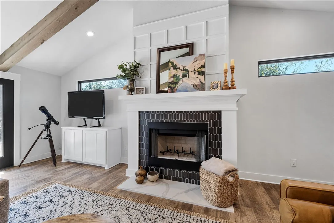
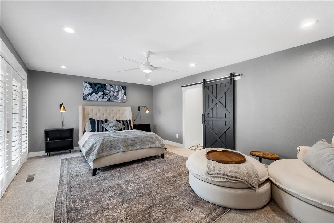
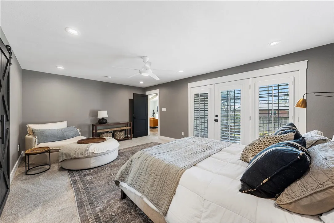
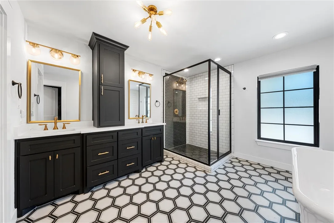
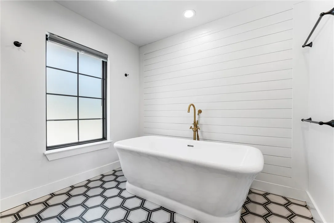
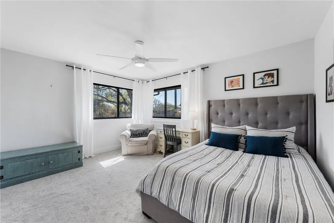
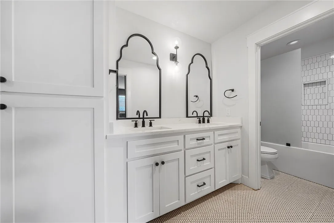
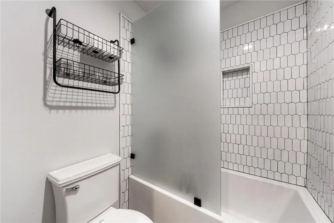
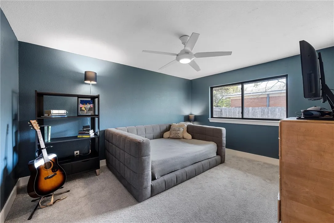
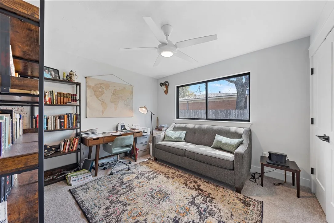
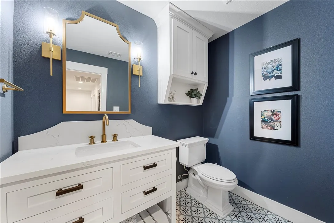
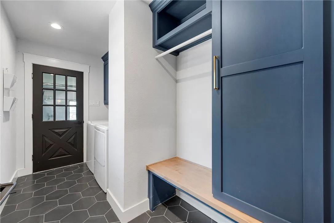
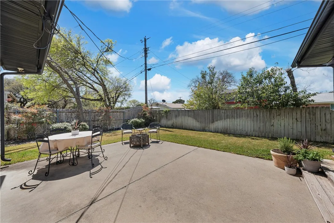
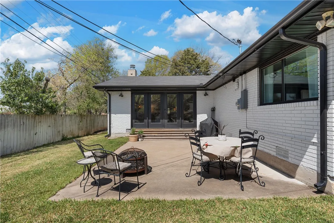
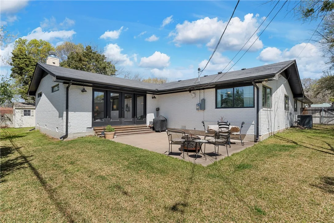
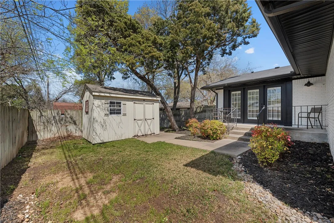
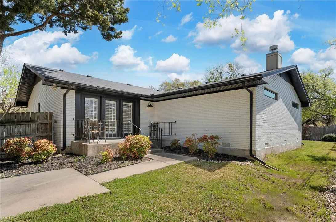
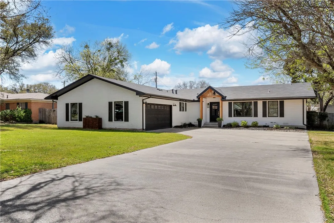
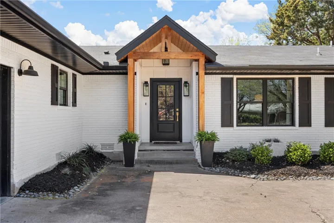
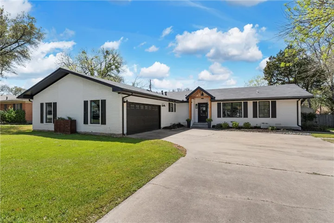
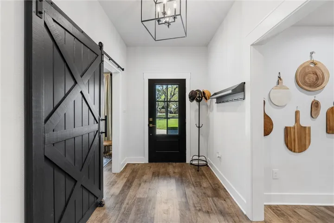
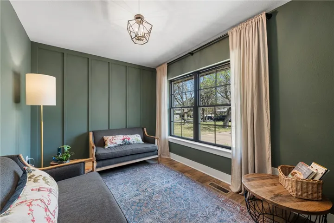
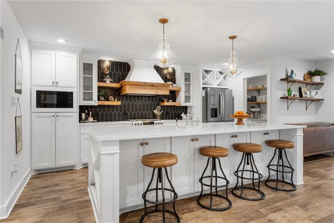
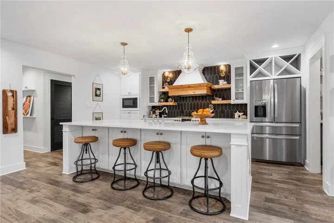
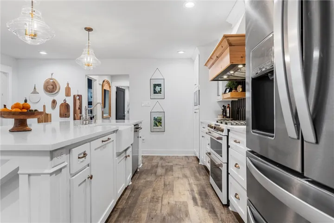
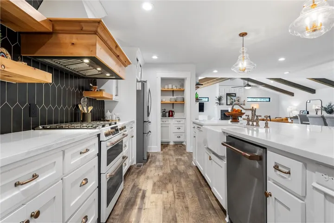
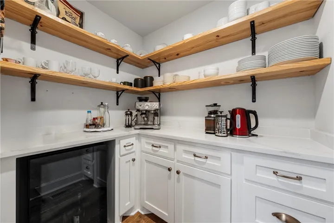
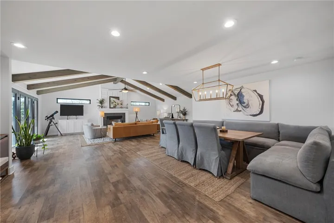
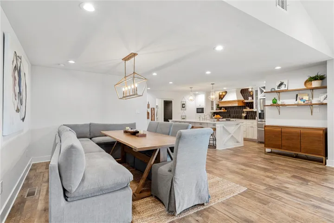
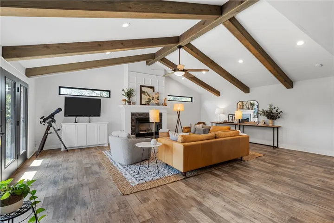
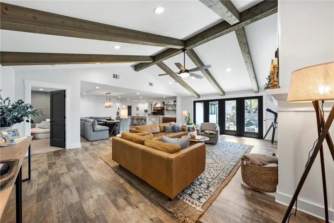
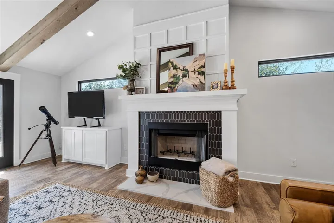
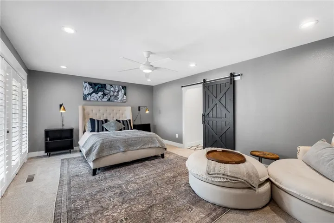
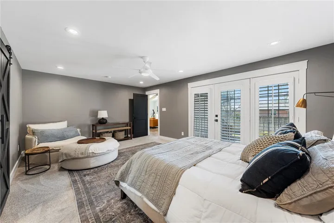
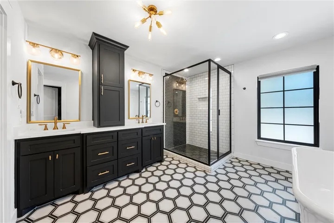
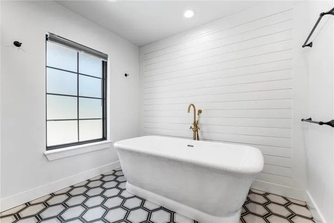
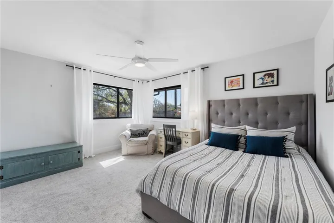
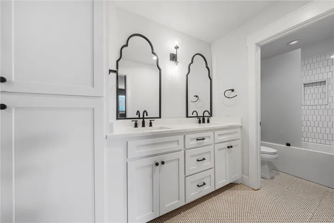
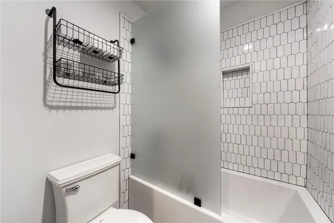
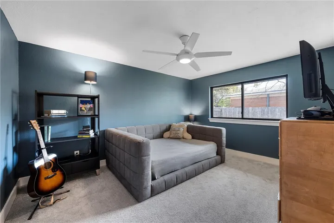
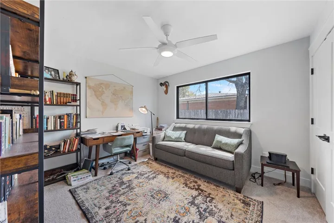
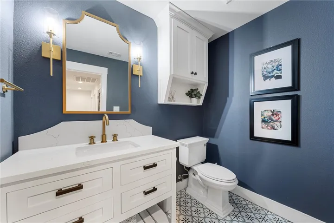
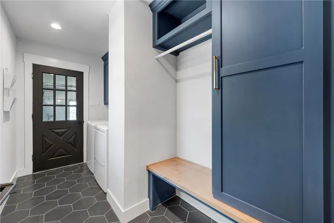
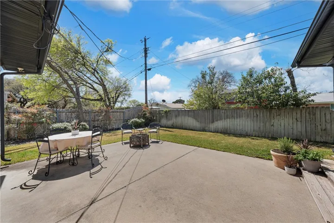
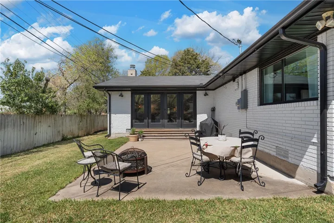
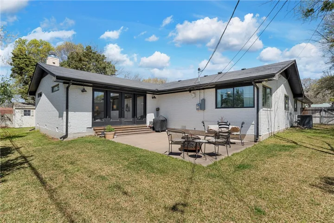
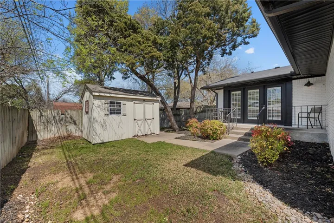
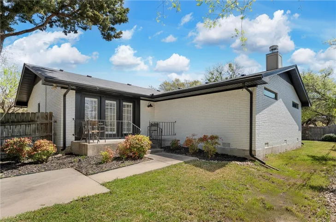
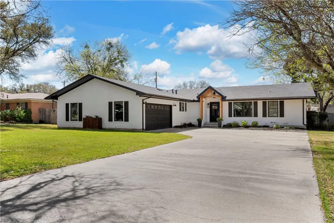
Nestled on a picturesque, tree-lined street in beautiful Woodway, this modern farmhouse offers over 3, 000 square feet comprised of four bedrooms, two and half baths, a light filled front office area, and a show stopper open concept great room with soaring vaulted ceilings accented by cedar beams and cozy gas fireplace. This timeless home surpasses expectations with beautiful custom mill-work throughout that exudes elegance and charm. Step inside to find a beautifully updated interior designed for hosting unforgettable gatherings, and everyday entertaining. The chef’s kitchen is built for both function and entertaining, featuring a Café Series 6-burner gas range with a double oven, quartz countertops, wine storage, soft-close cabinets, and pull-out shelving. Just off the kitchen, the enviable butler’s pantry boasts custom cabinetry, open shelving, a wine fridge, and additional quartz countertops for added convenience. Indulge in resort-style luxury every day with an isolated primary suite that is a serene retreat designed for pure relaxation. Enjoy a spacious shower with a rain shower head, a stunning standalone tub, and exquisite custom tile work. An abundance of natural light that shines through from the private balcony space off the bedroom. Additional standout features include Nest climate control, an oversized garage, a sprinkler system, a tankless water heater, updated windows, outdoor storage shed, and mature trees that enhance the home’s charm and curb appeal. With over 3, 000 square feet of beautifully designed living space and a prime location within walking distance to Woodway Elementary, this home truly has it all. Floor plan drawings by Construction Chic. Don’t miss out on this exceptionally beautiful home—schedule your showing today!

