Properties

Residential For Sale

928 Duty Avenue, Waco, Texas 76706

  • Bedrooms : 3
  • Bathrooms : 1
  • Square Footage : 1,267 Sqft
  • Visits : 0
$175,000
Features
Swimming Pool : None
Heating System : Central, Electric
Cooling System : Central Air, Ceiling Fan(s), Electric, Wall Unit(s)
Fence : Chain Link, Wood, Back Yard
Patio : Patio
Parking : Driveway, Off Street, Parking Pad, Enclosed
Utilities : Electricity Connected, Sewer Available, Water Available
Architectural Style : Detached, Traditional
Flooring : Vinyl, Concrete
Interior Features : Eat-in Kitchen, Pantry, Decorative/Designer Lighting Fixtures
Laundry Features : Laundry in Utility Room
Sewer : Public Sewer
Appliances
Appliances : Refrigerator, Dishwasher, Microwave, Electric Range
Address Map
Country : US
State : TX
County : Mc Lennan
City : Waco
Neighborhood : Oakwood
Zipcode : 76706
Show Address? : Yes
Street : Duty
Street Number : 928
Street Suffix : Avenue
Google Map
Longitude : W98° 53' 22.7''
Latitude : N31° 31' 53.5''
Neighborhood
Elementary School : South Waco
Elementary School District : Waco ISD
High School : University
High School District : Waco ISD
Middle School : Cesar Chavez
Additional Information
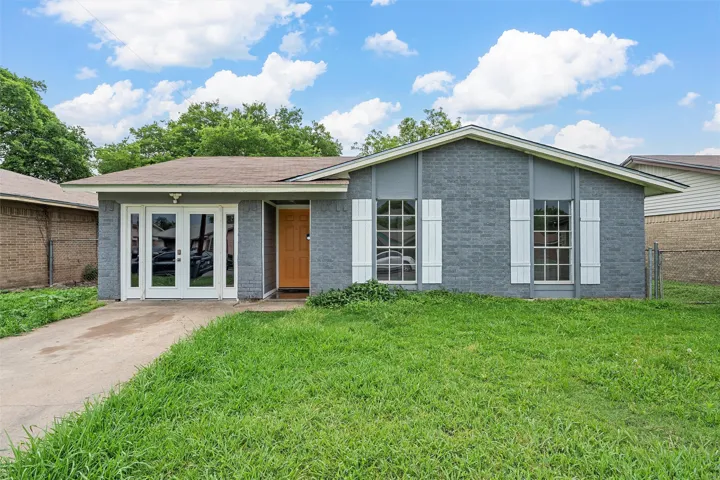
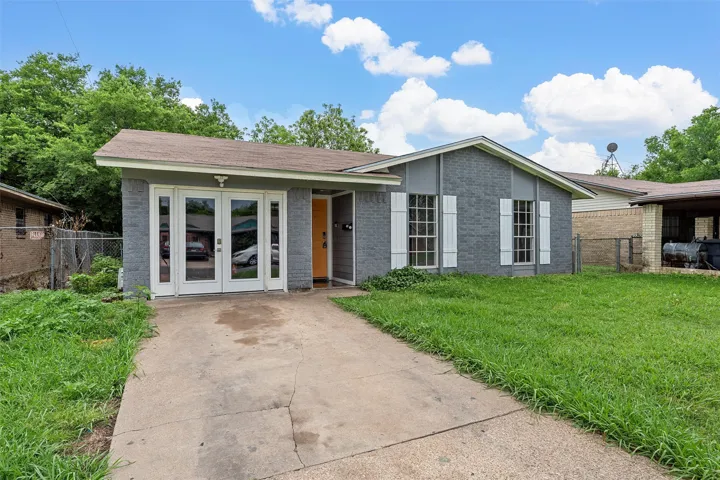
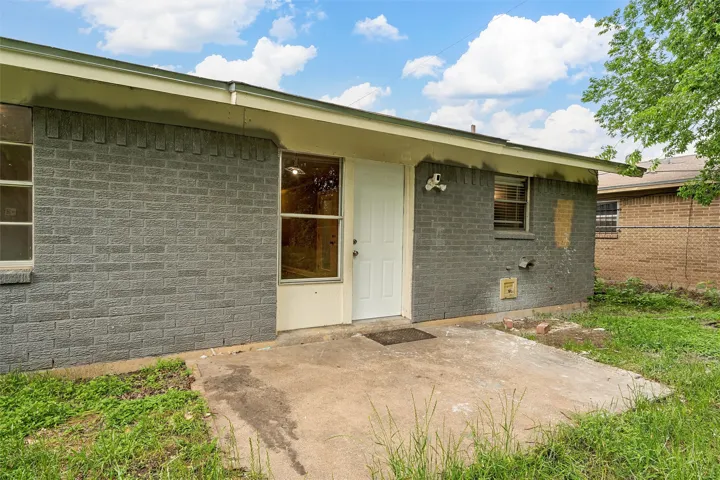
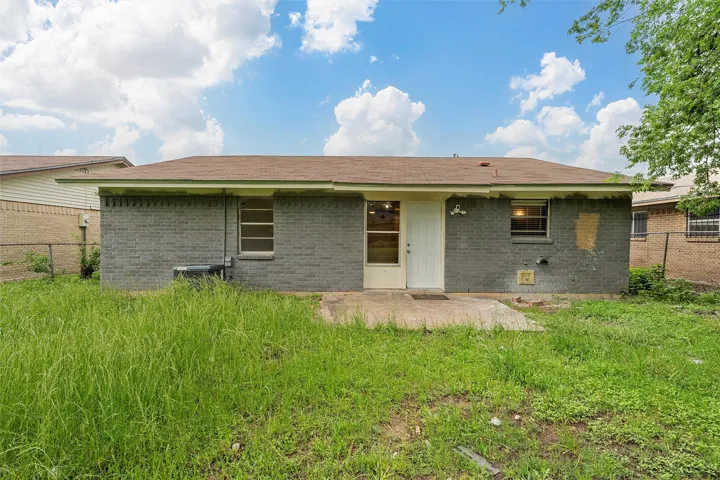
Construction Materials : Brick
Foundation Details : Slab
Levels : One
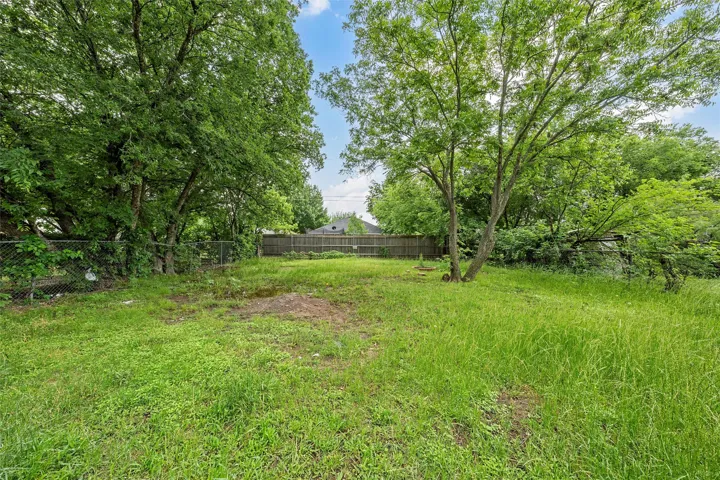
Lot Features : Few Trees
Virtual Tour : Click Here
Financial
Tax Annual Amount : 3376.0
Listing Information
List Agent Mls Id : A829589174
List Office Mls Id : A829589985
Listing Term : Cash,Conventional,FHA,Owner Will Carry,VA Loan
Mls Status : Expired
Modification Timestamp : 2026-03-24T05:11:35Z
Originating System Name : NTR
Special Listing Conditions : Standard
Status Change Timestamp : 2026-03-24T00:11:22Z
Property Description

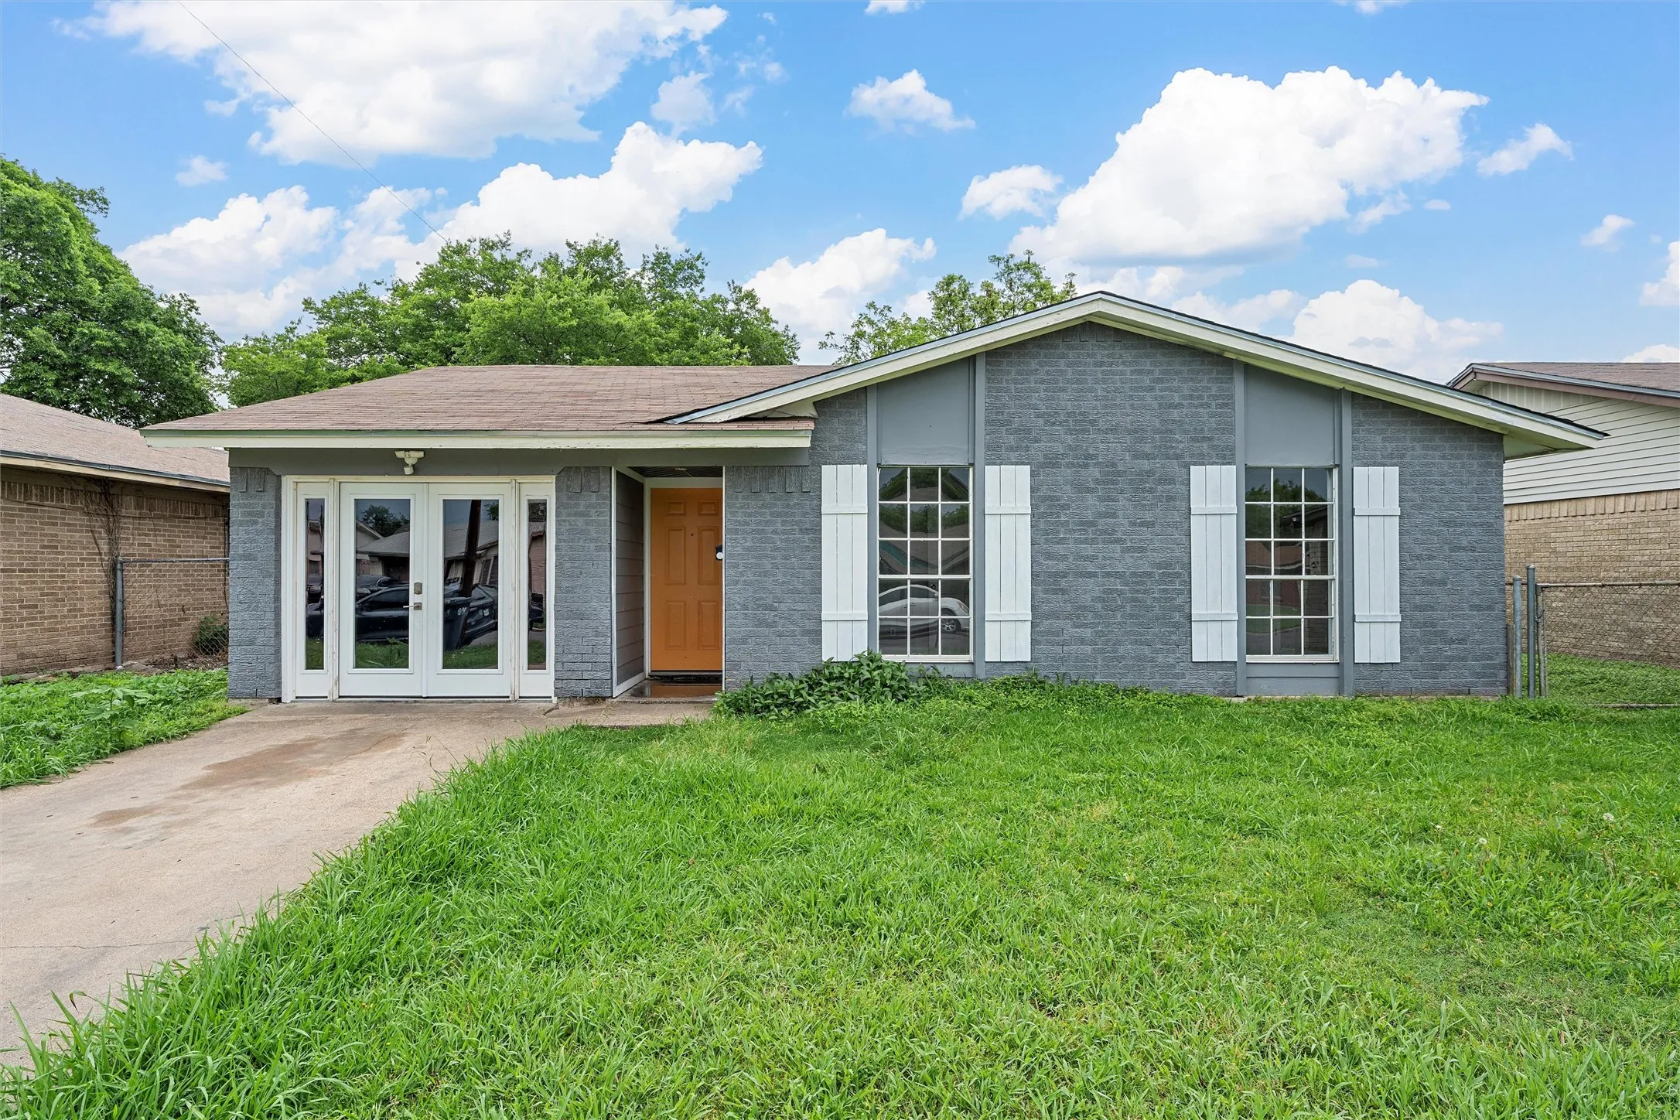
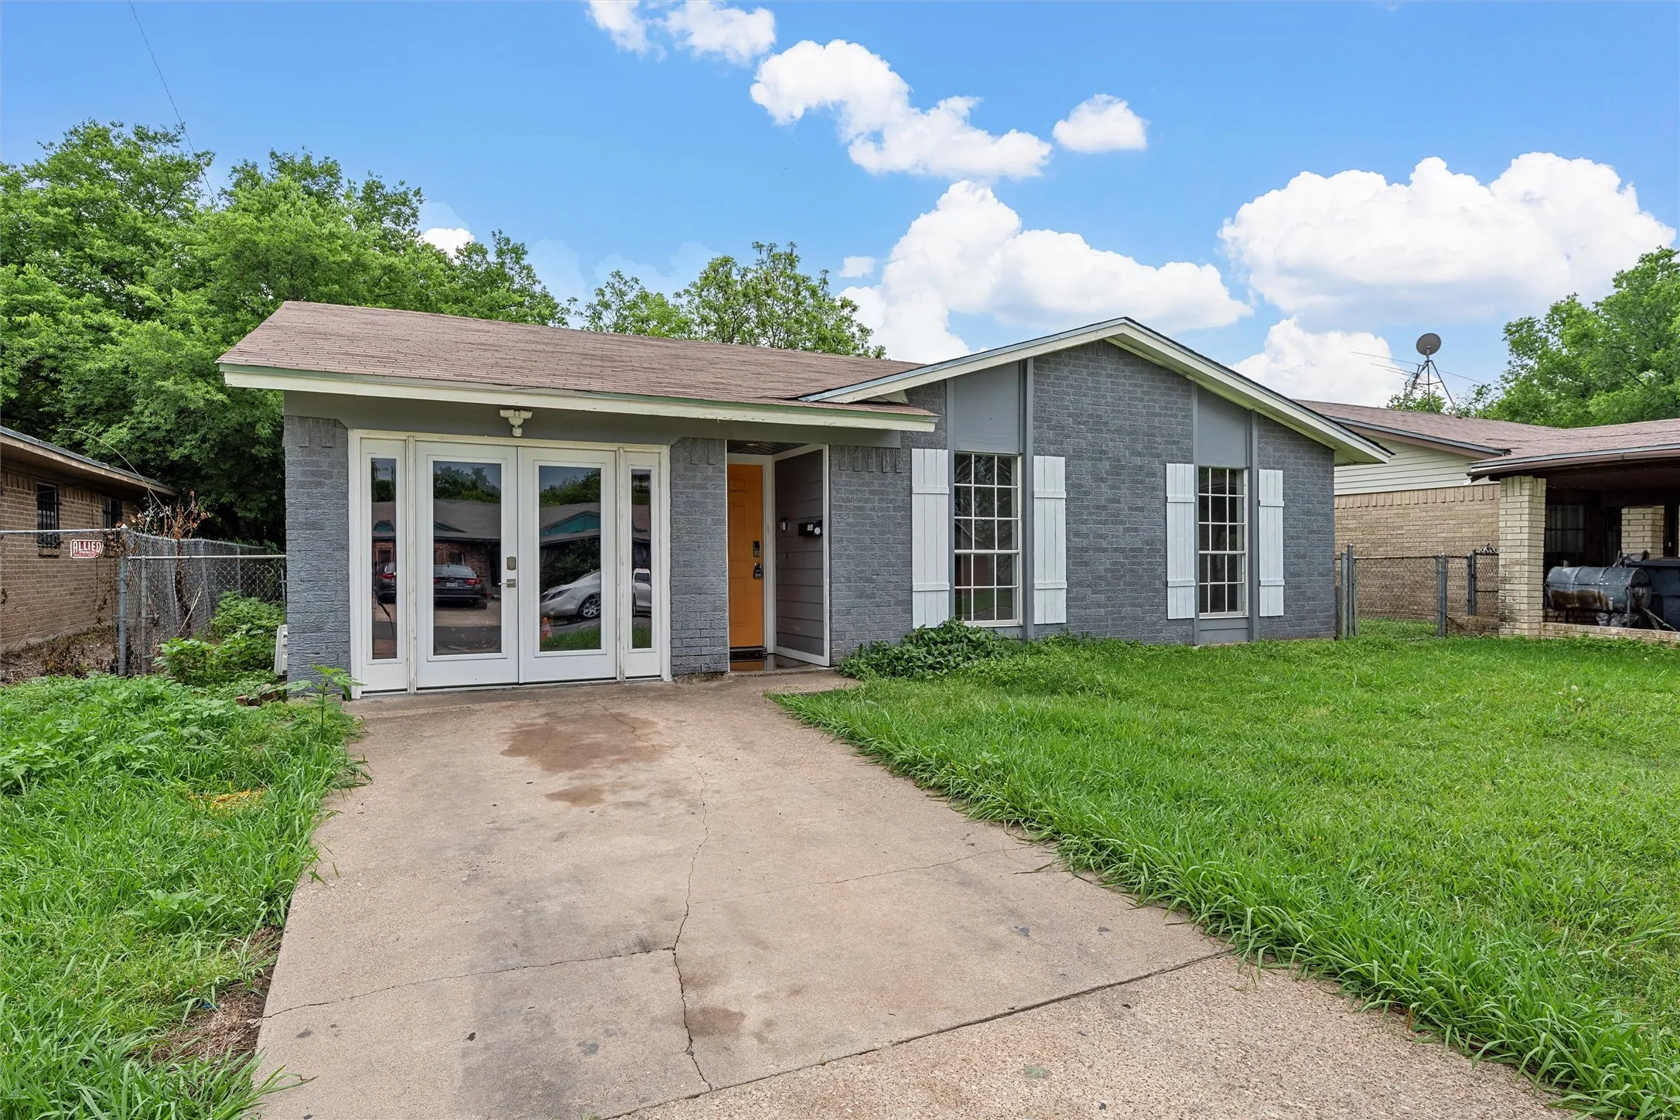
OWNER FINANCING AVAILABLE!!! Charming Brick Home with Modern Touches and Unique Layout!
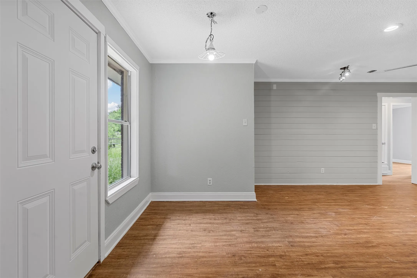
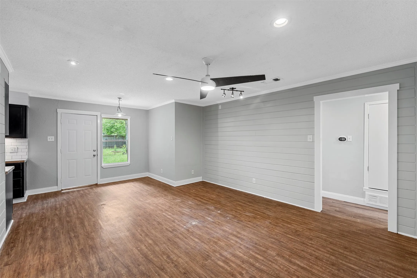
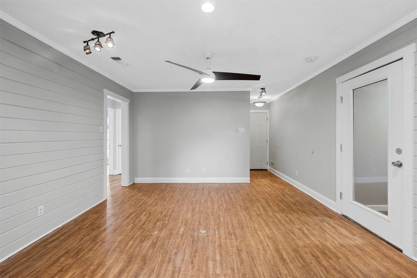
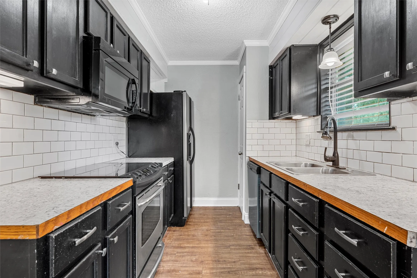
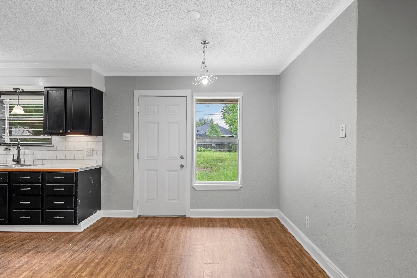
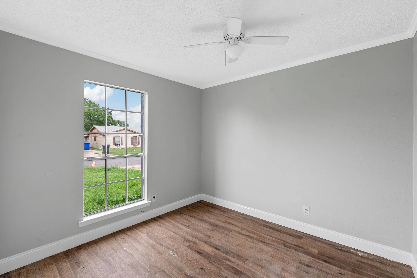
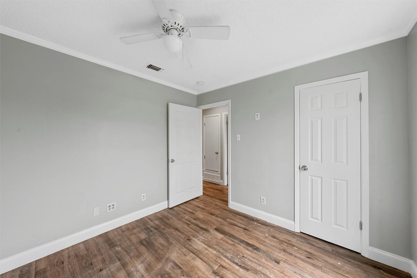
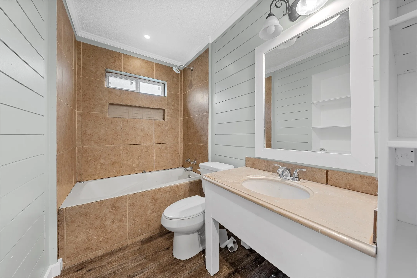
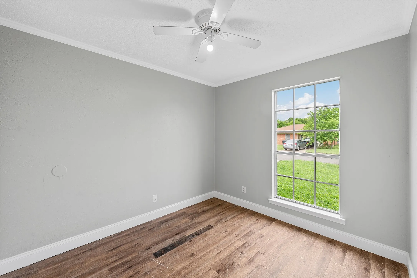
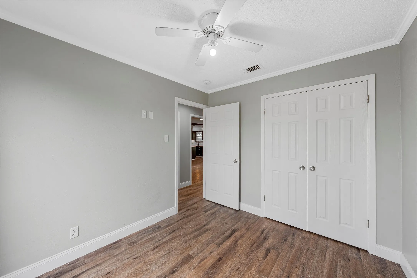
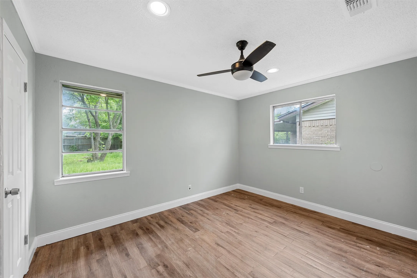
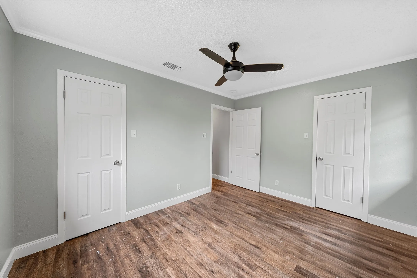
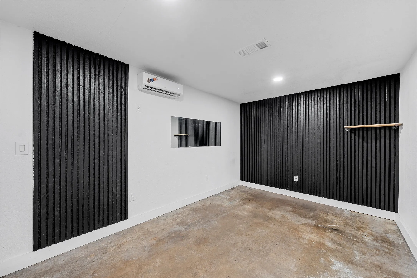
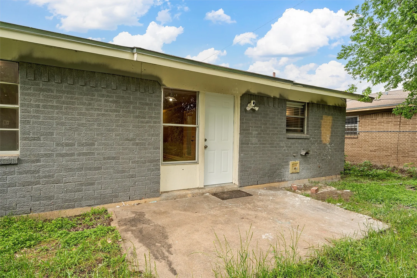
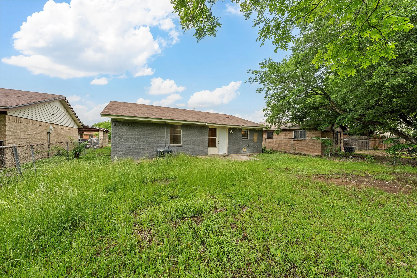
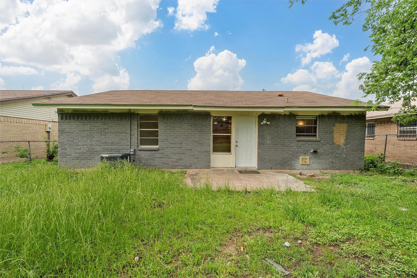
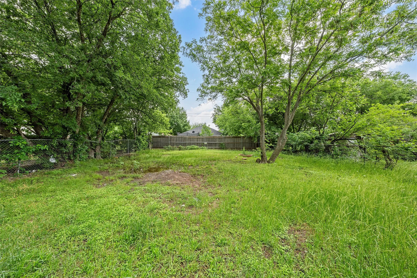
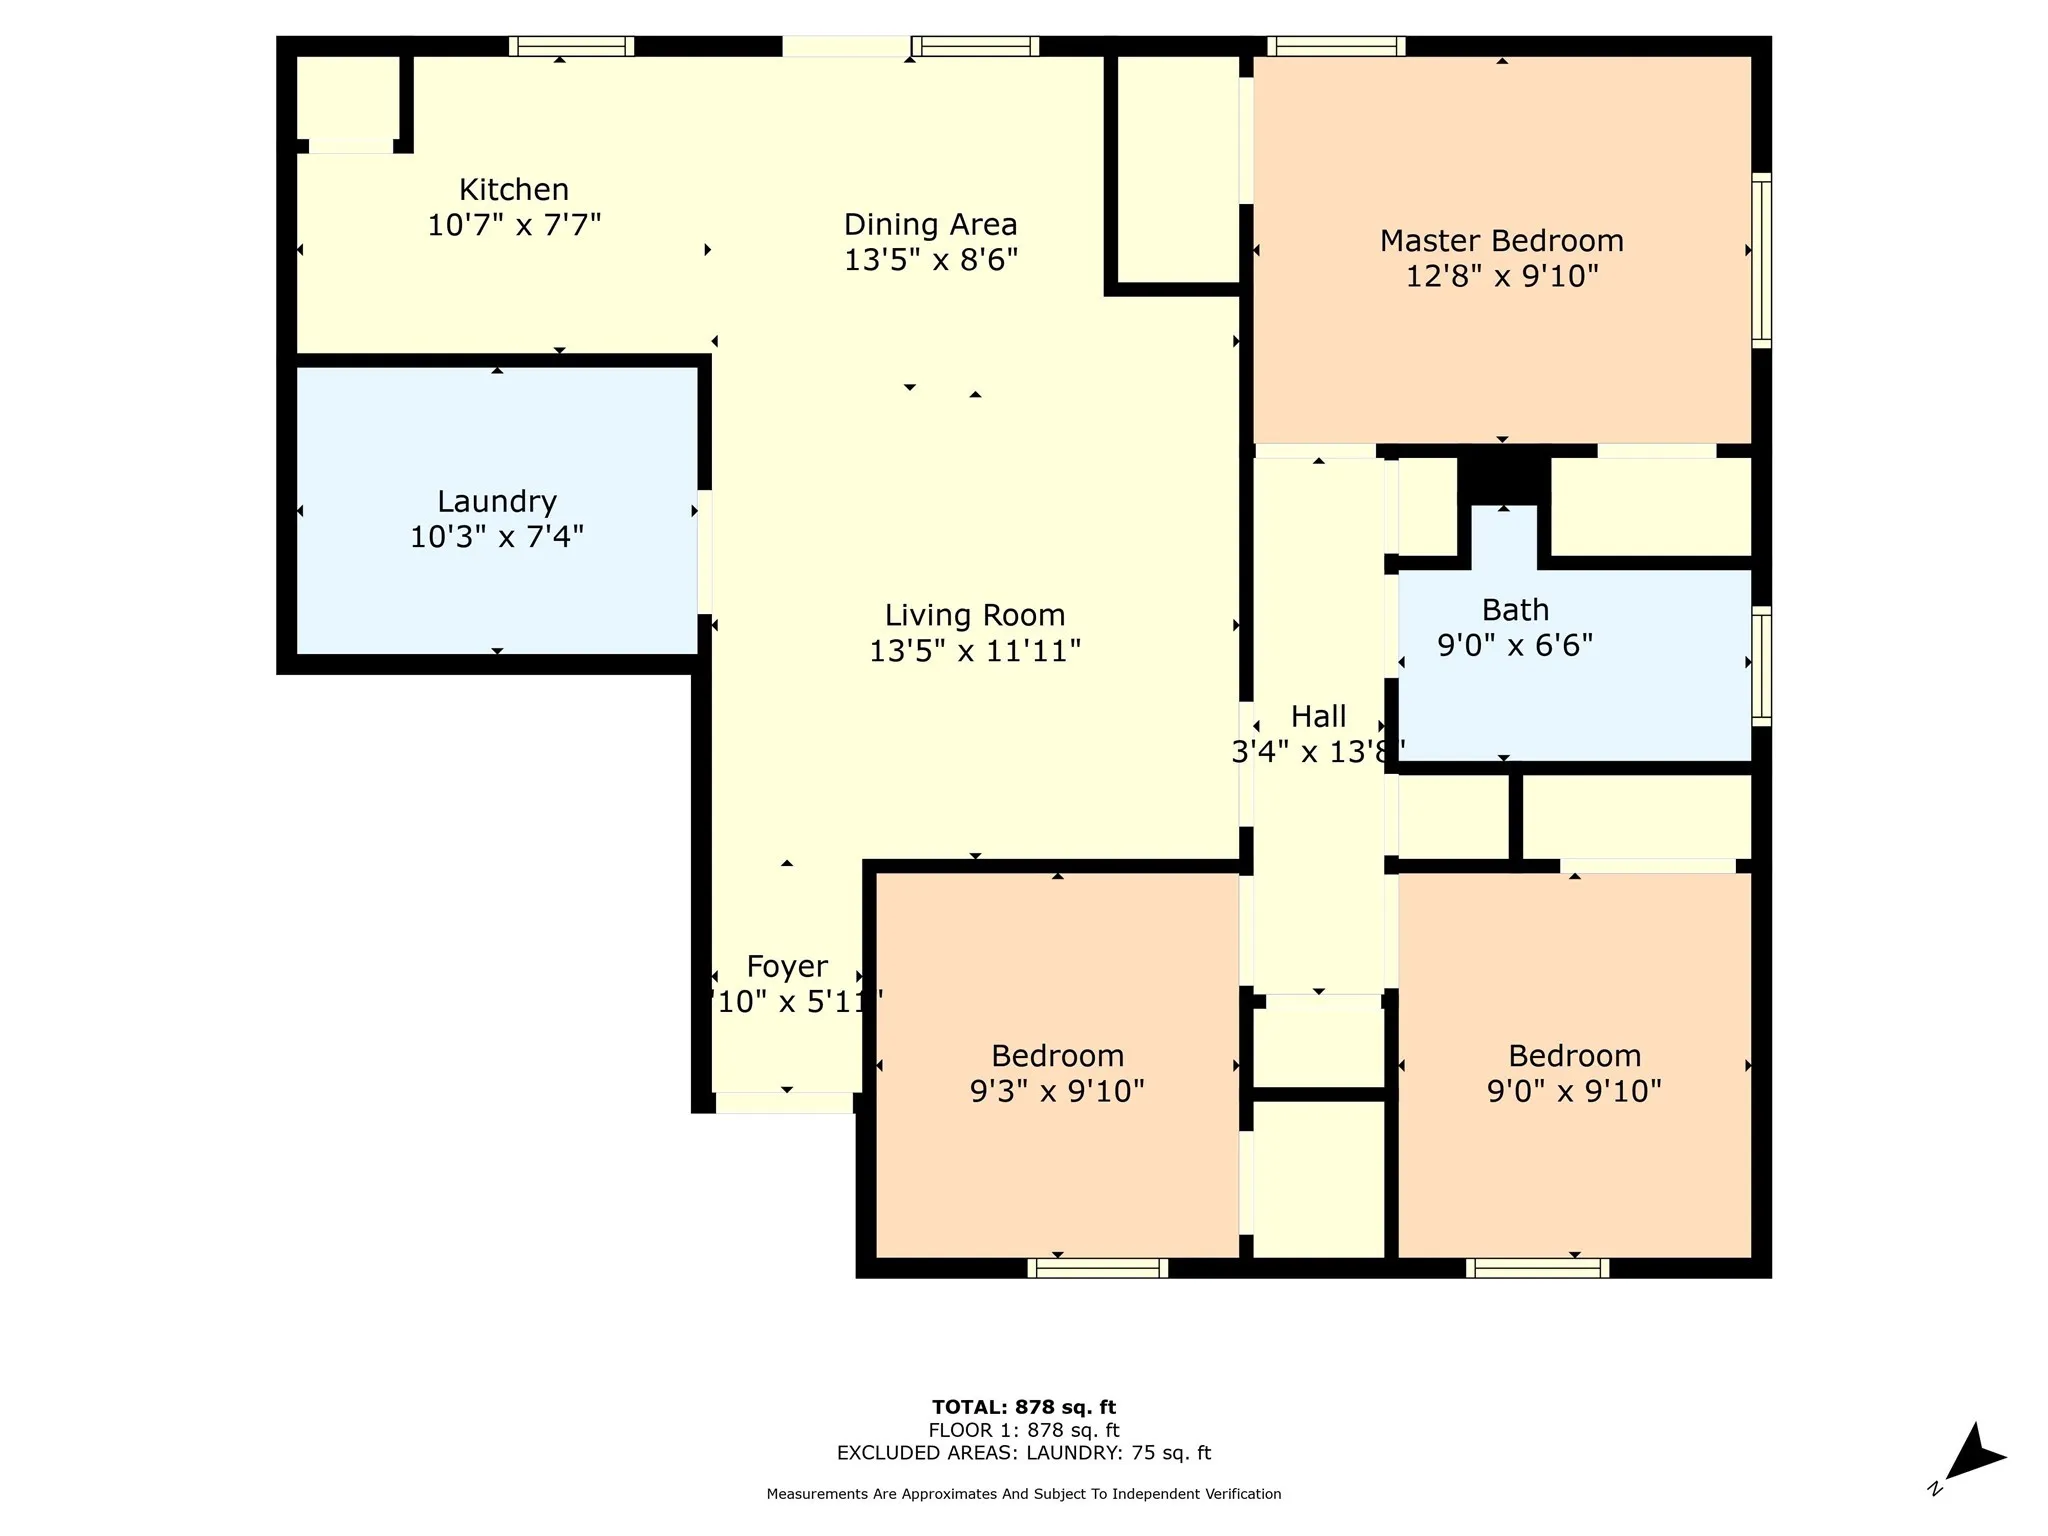
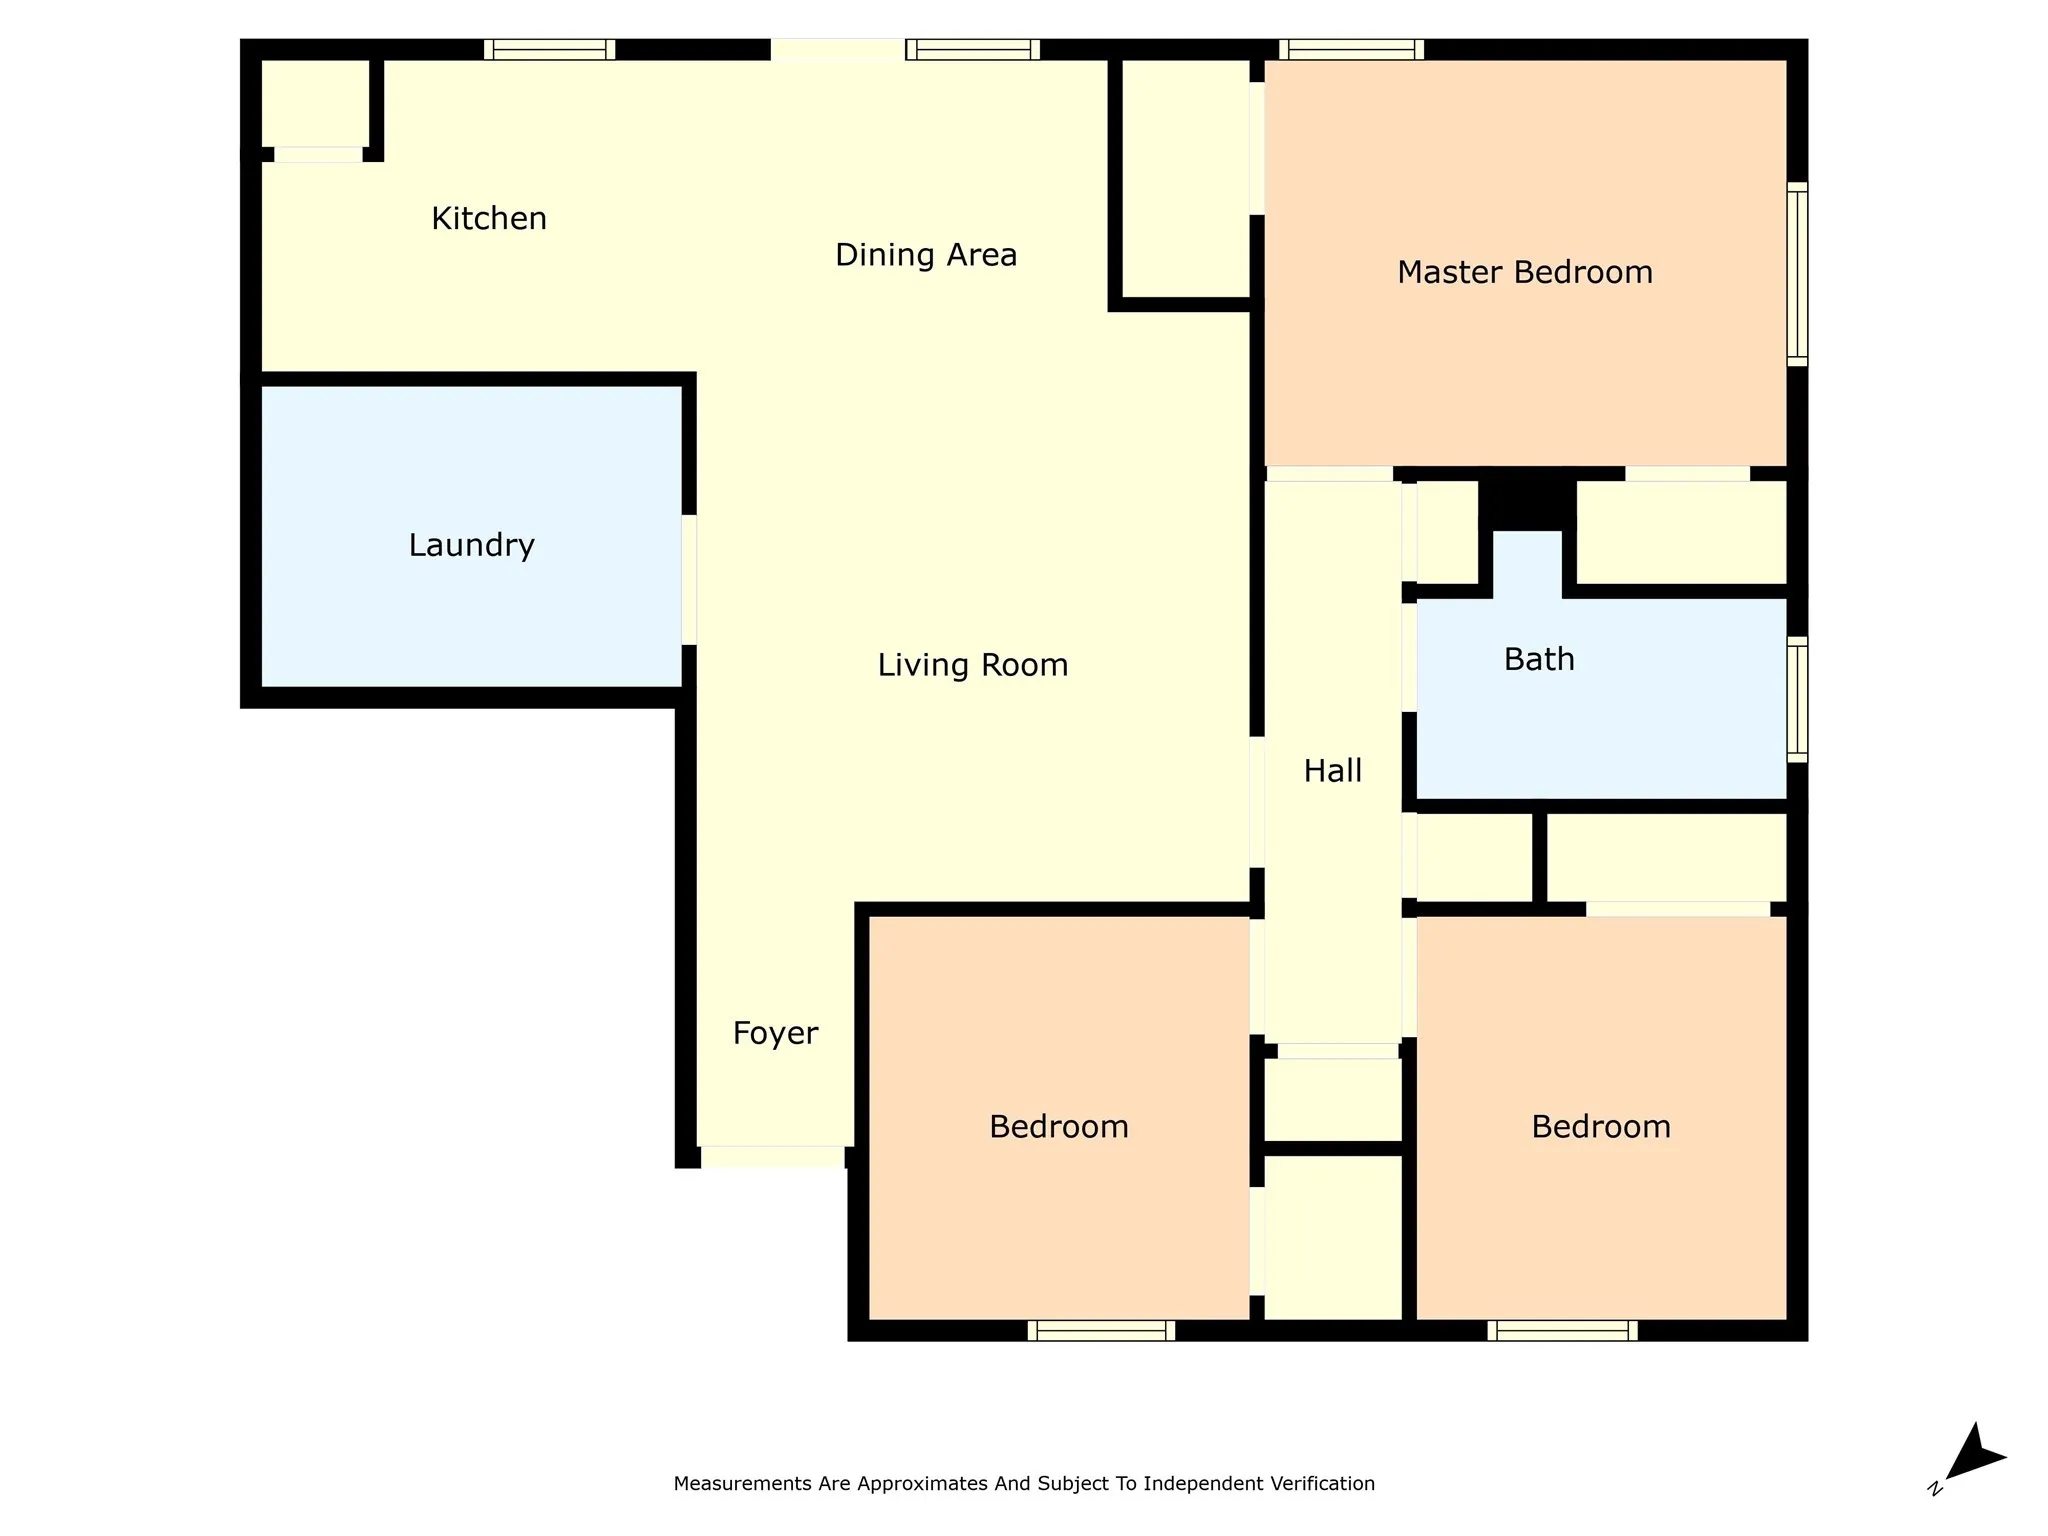
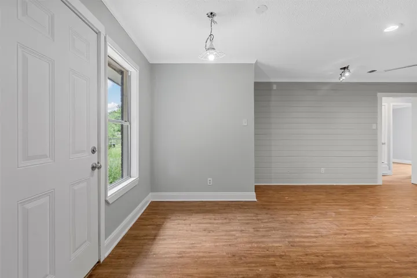
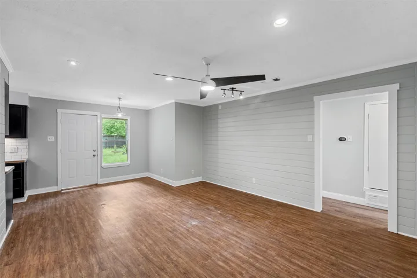
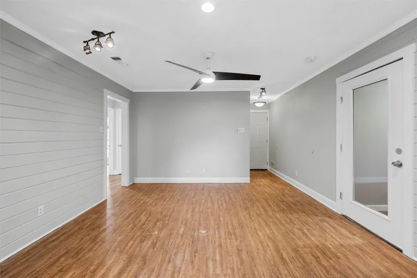
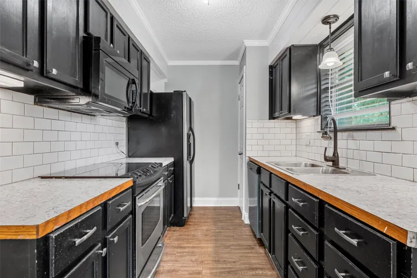
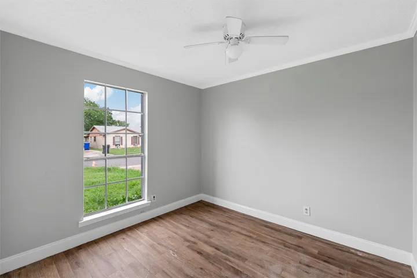
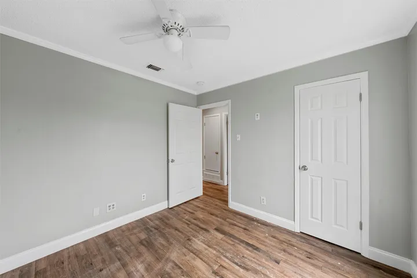
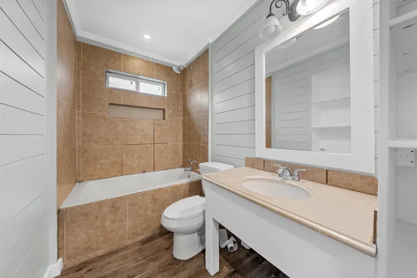
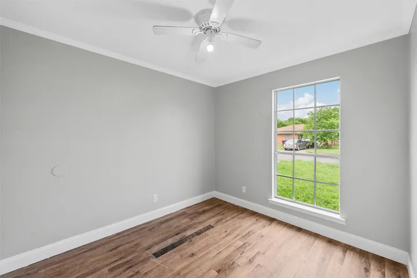
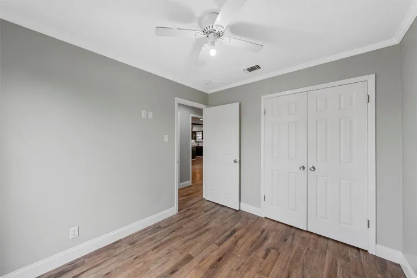
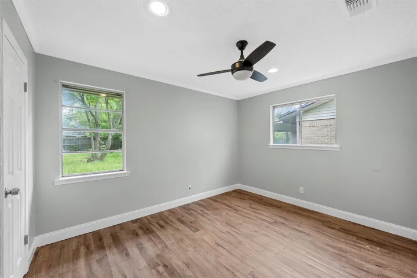
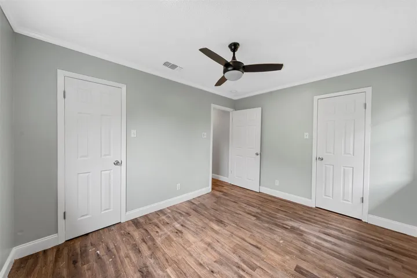
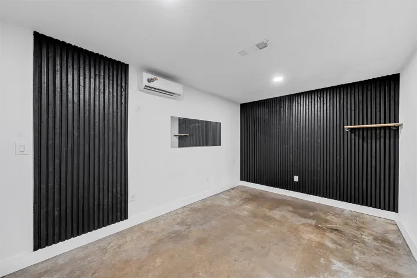
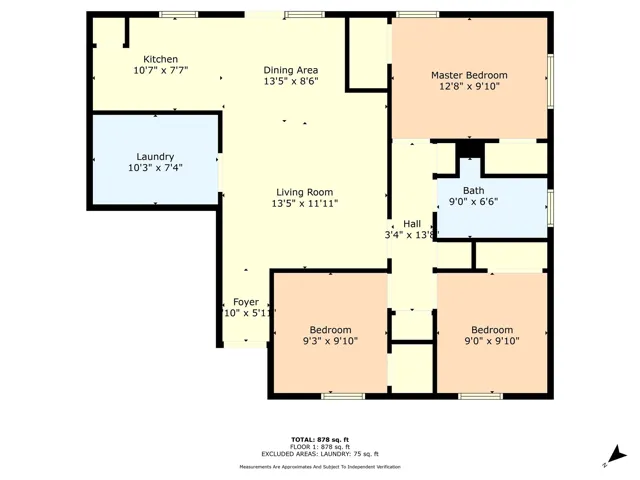
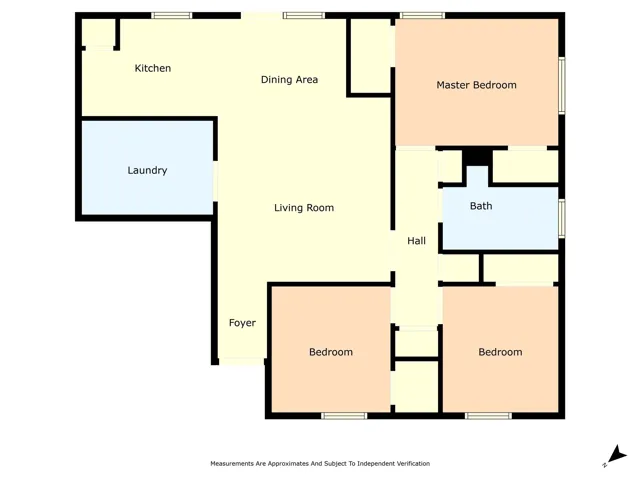
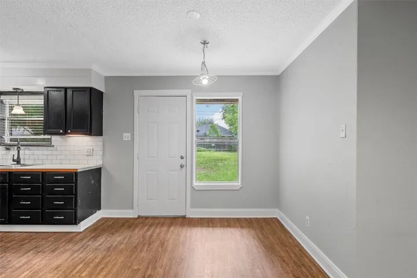
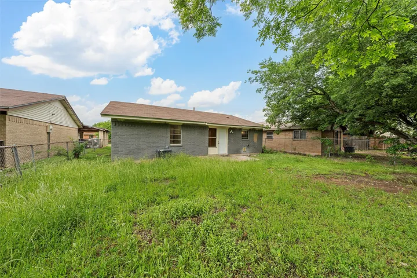
Check out this beautifully updated brick home that seamlessly blends character with contemporary style. As you step inside, you’ll appreciate the thoughtful layout—with all bedrooms located on the right side of the home and the kitchen, living, and dining areas situated on the left, providing both functionality and privacy. The living room boasts stylish modern accents, including recessed lighting and a distinctive ceiling fan that adds a designer flair. Moving into the dining and kitchen area, the modern aesthetic continues with sleek updated fixtures, a crisp white tiled backsplash, and a convenient pantry for extra storage. The spacious main bedroom is tucked away at the back of the home and features multiple windows that bathe the space in natural light. The main bathroom includes a beautifully tiled shower and tub combo, complete with built-in storage for added convenience. Additional features include a versatile bonus room—ideal for a mudroom, second living space, or home office—highlighted by a wall unit and elegant French doors. Outside, the large shaded backyard provides the perfect spot for relaxing or entertaining. Don’t miss your chance to tour this inviting and move-in-ready home—schedule your private showing today!


Basic Details
Property Type : Residential
Listing Type : For Sale
Listing ID : 229119
Price : $175,000
Bedrooms : 3
Bathrooms : 1
Square Footage : 1,267 Sqft
Year Built : 1972
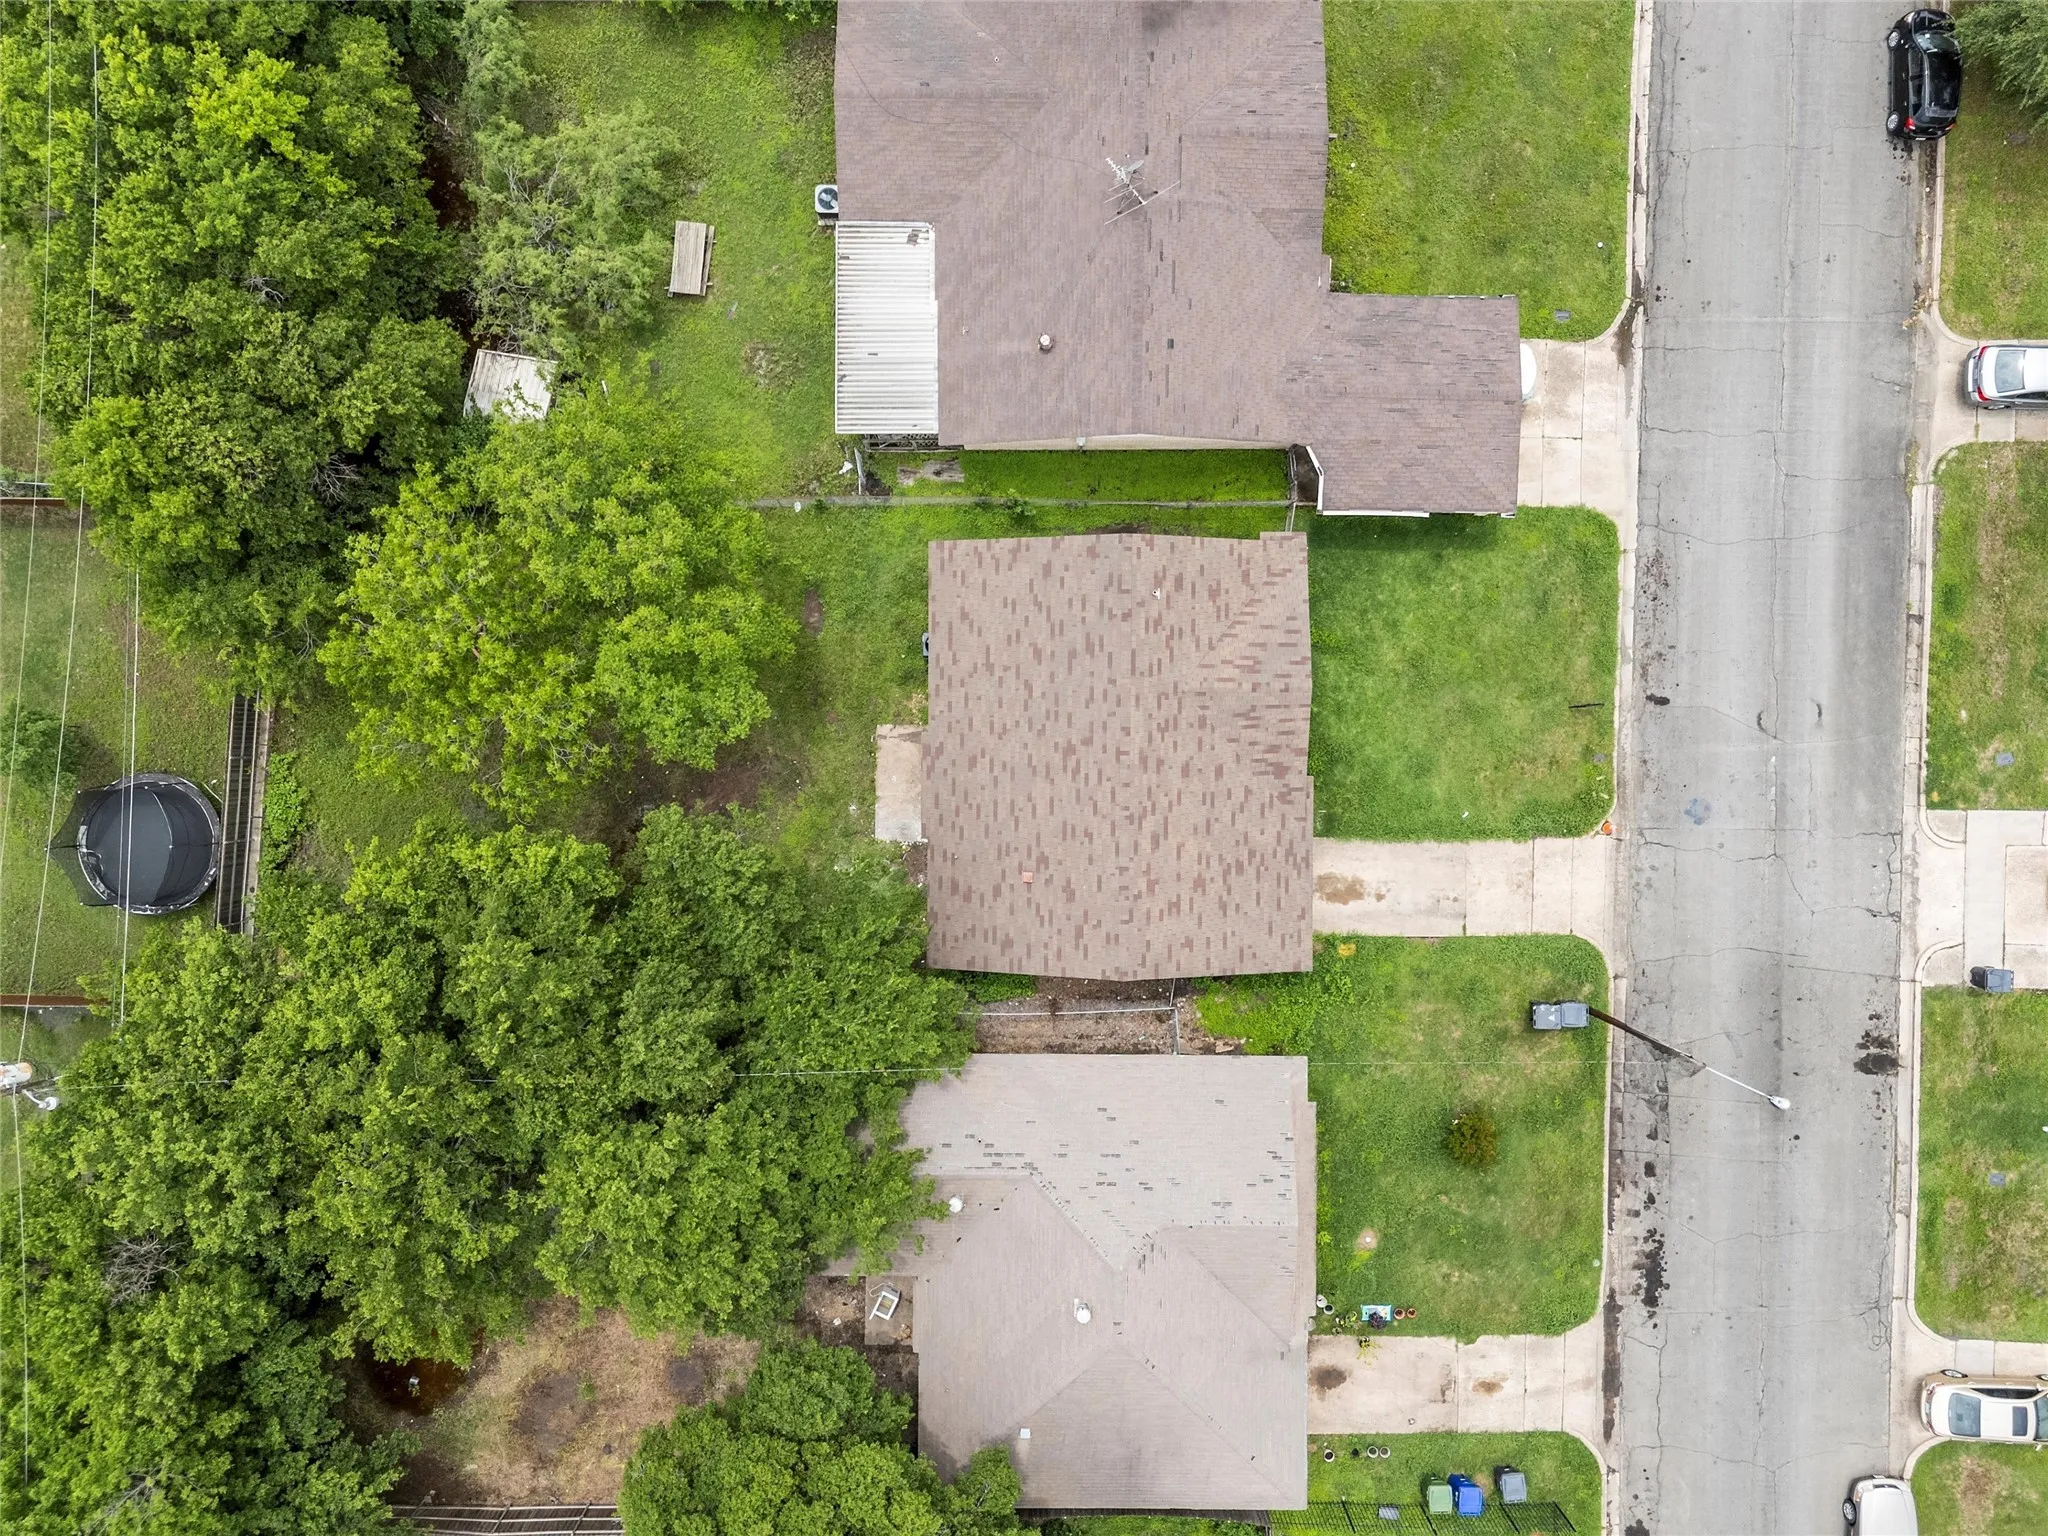
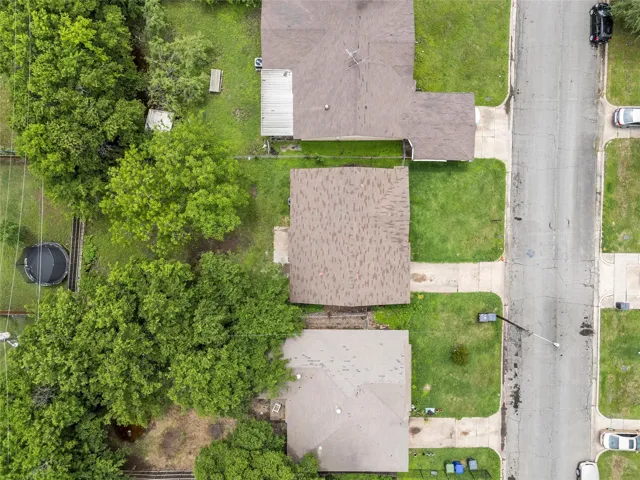
Lot Area : 0.14 Acre
Status : Expired
Office Name : EG Realty
Agent Name : Kyle Weissler
Full Bathrooms : 1
Property Sub Type : Single Family Residence
Roof : Composition
Agent info
Contact Agent