Properties

Residential For Sale

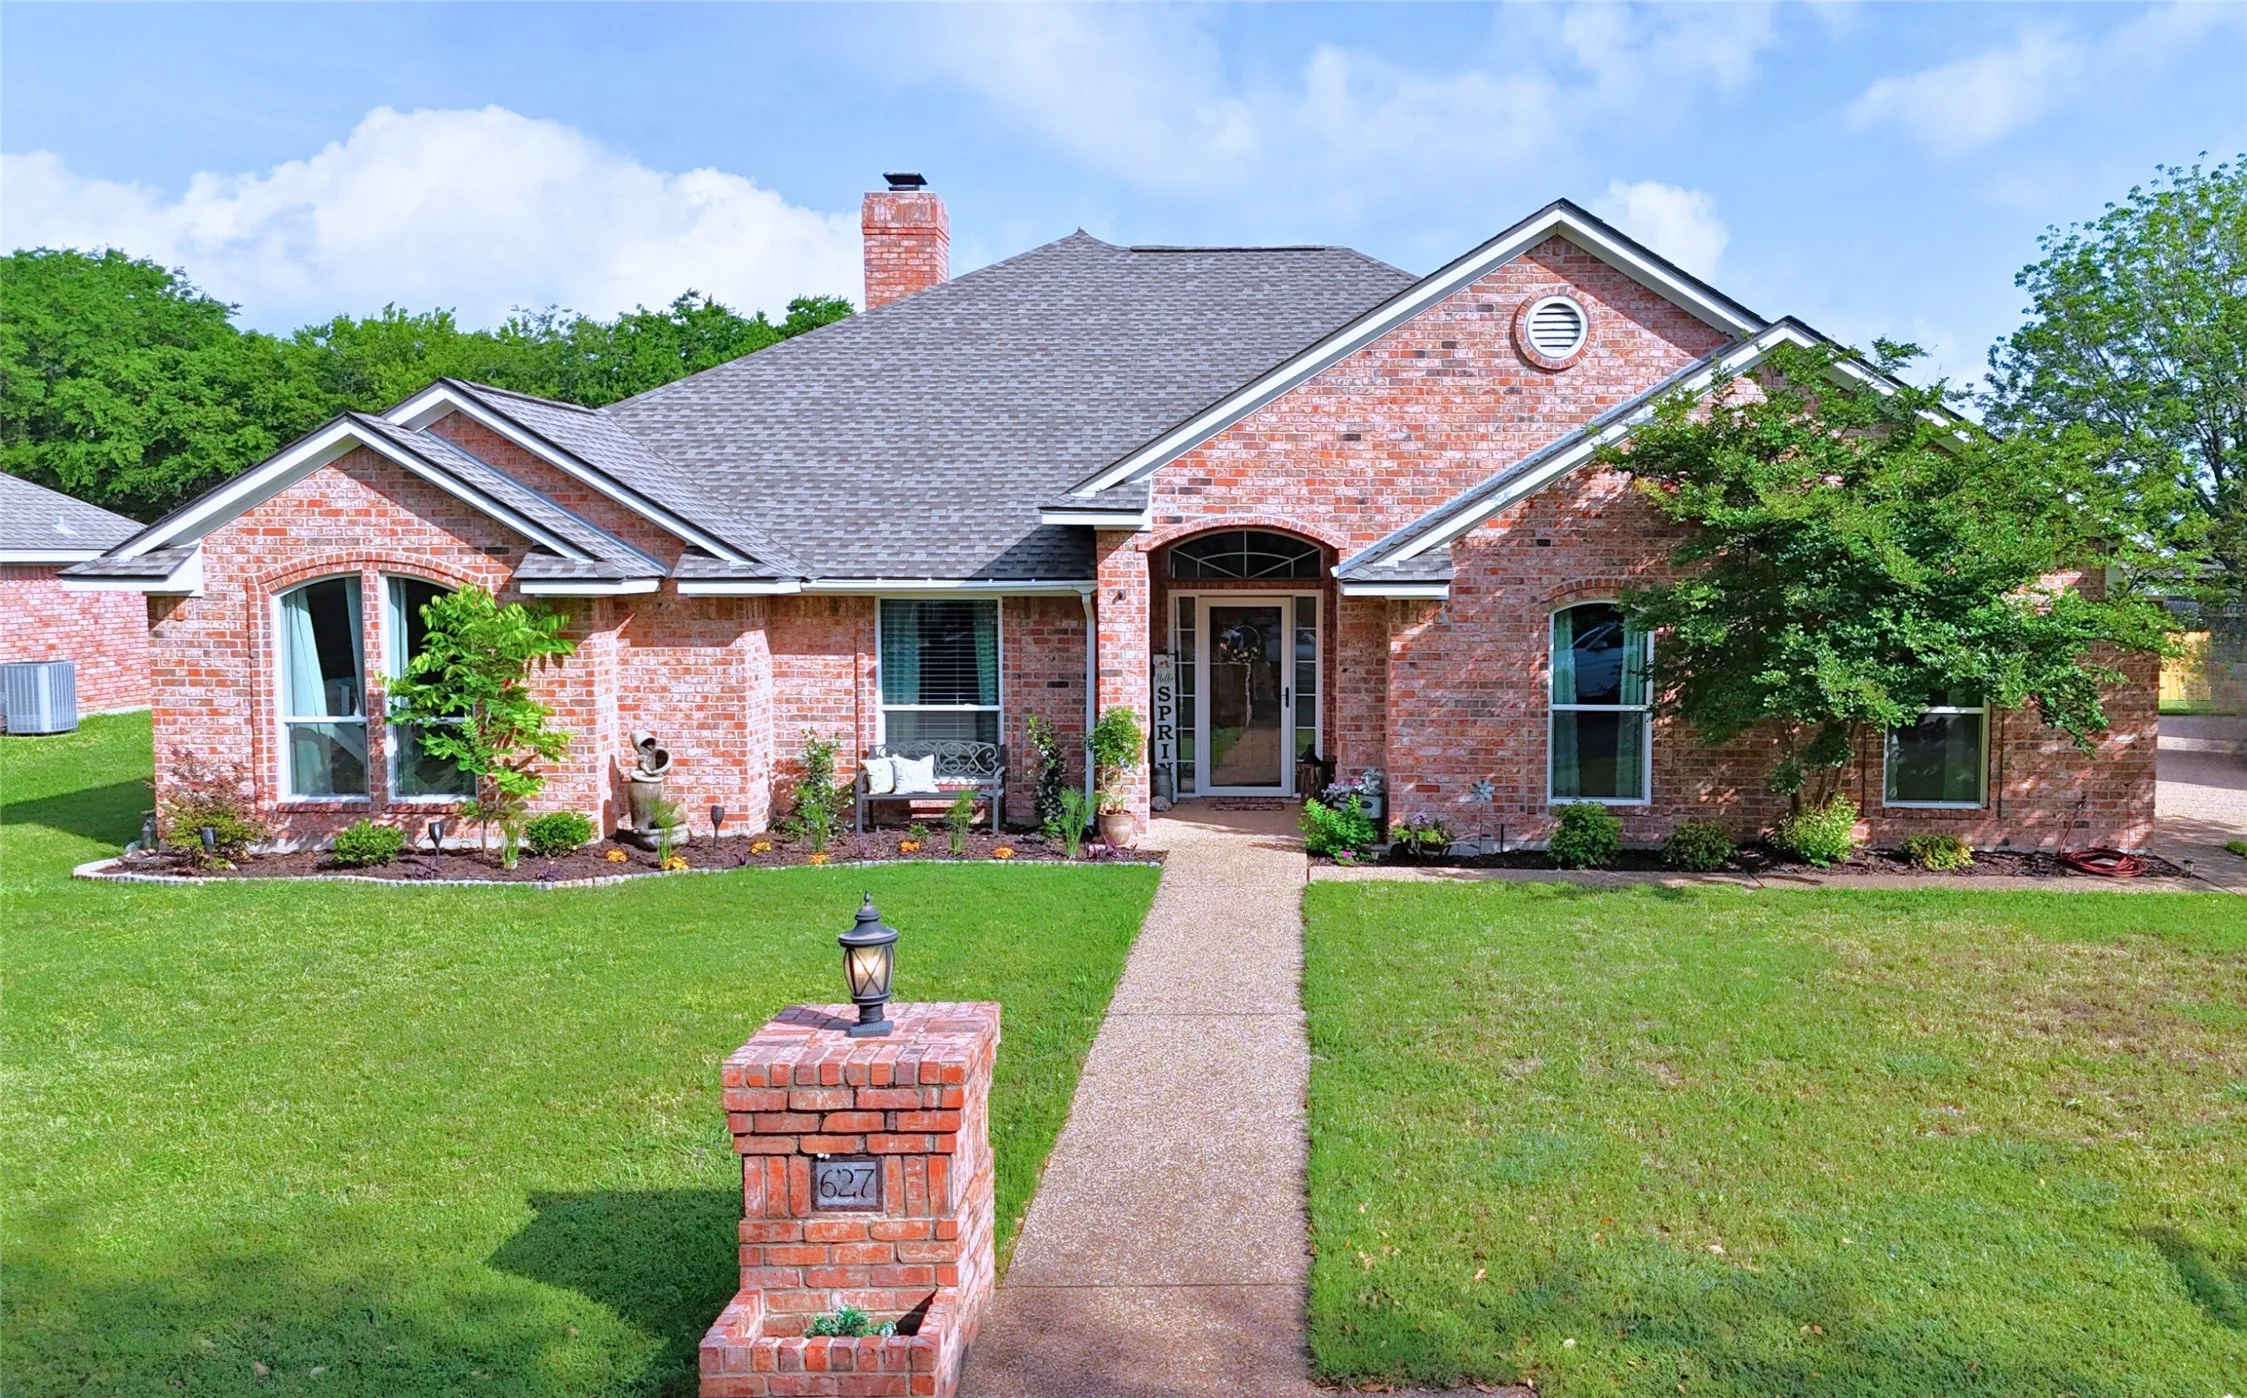
627 Wheatland Drive, Mcgregor, Texas 76657

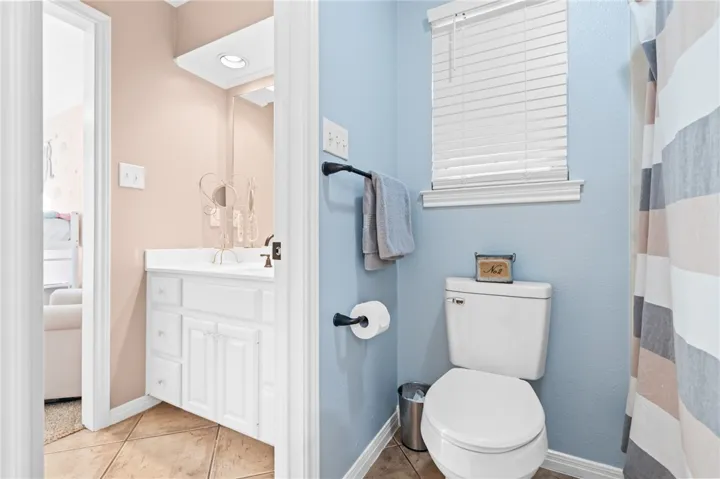
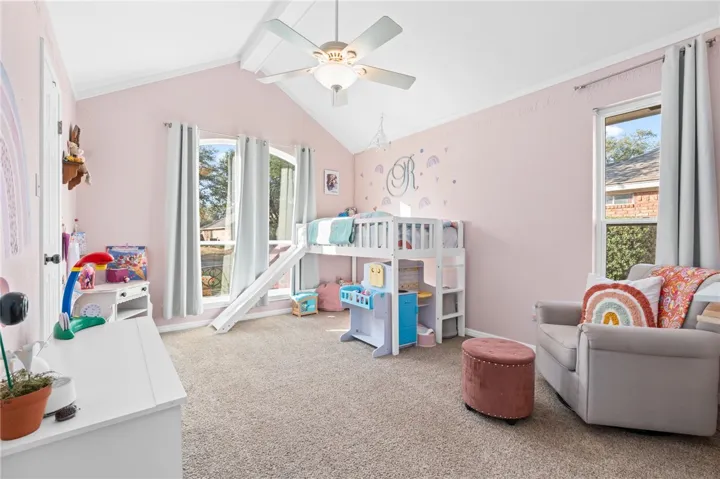
  • Bedrooms : 4
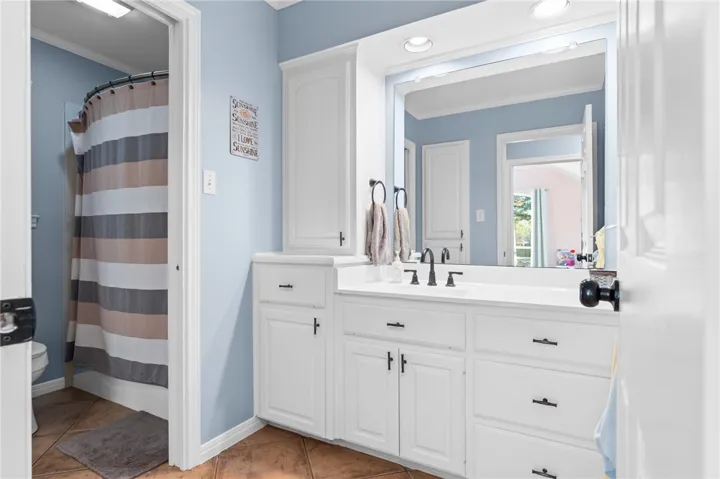
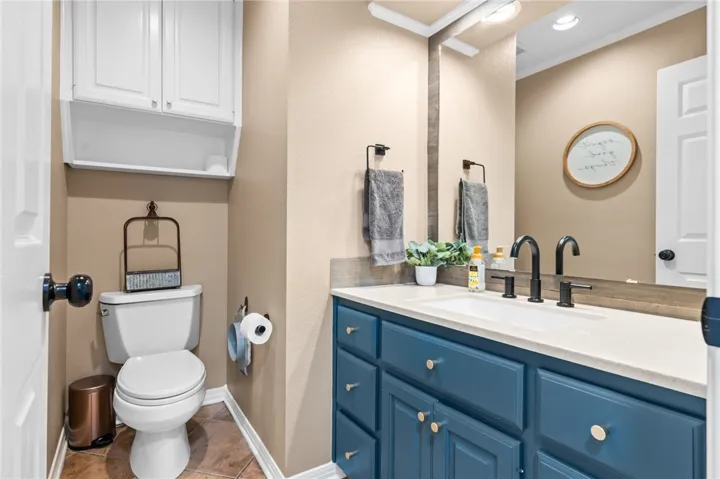
  • Bathrooms : 3
  • Square Footage : 2,725 Sqft
  • Visits : 0
$425,000
Features
Swimming Pool : None
Heating System : Heat Pump, Central, Electric
Cooling System : Central Air, Electric, Heat Pump
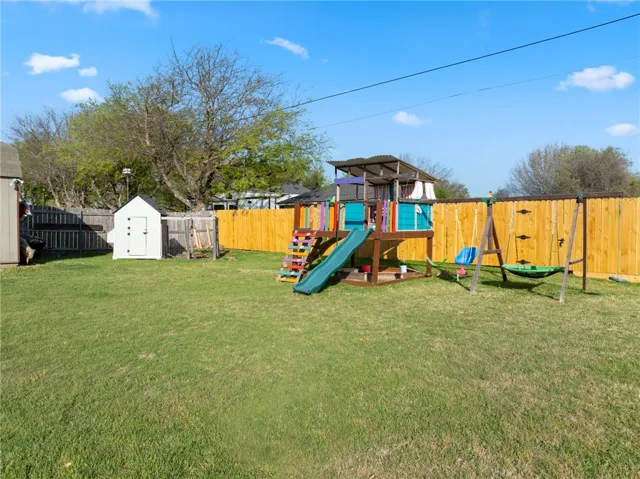
Fence : Wood, Full
Fireplace : Wood Burning
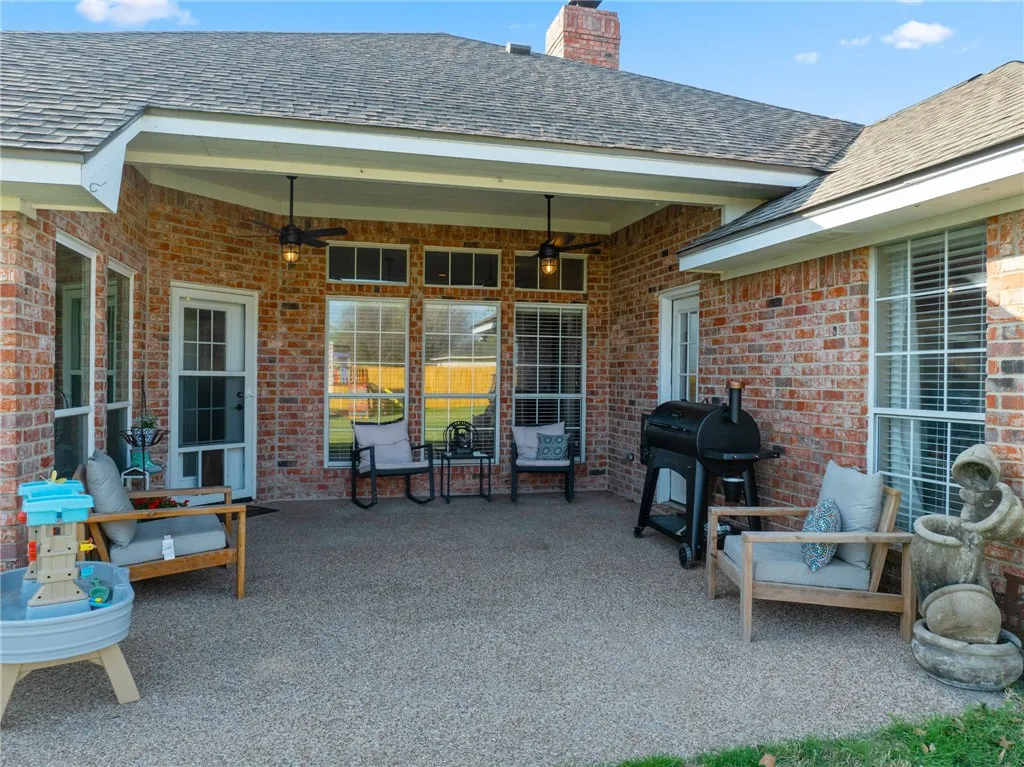
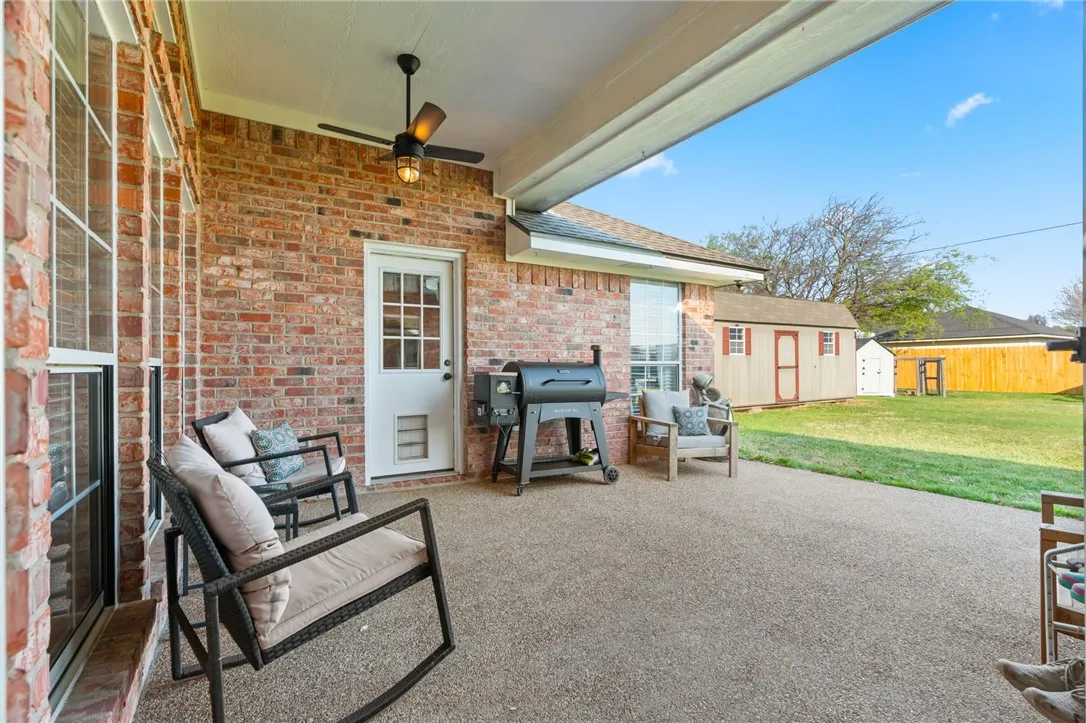
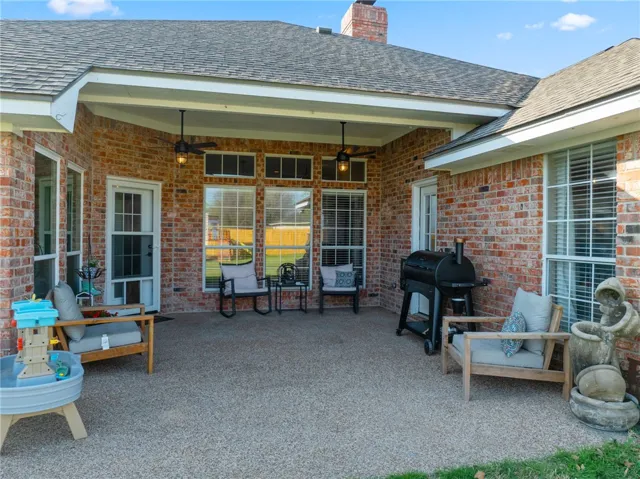
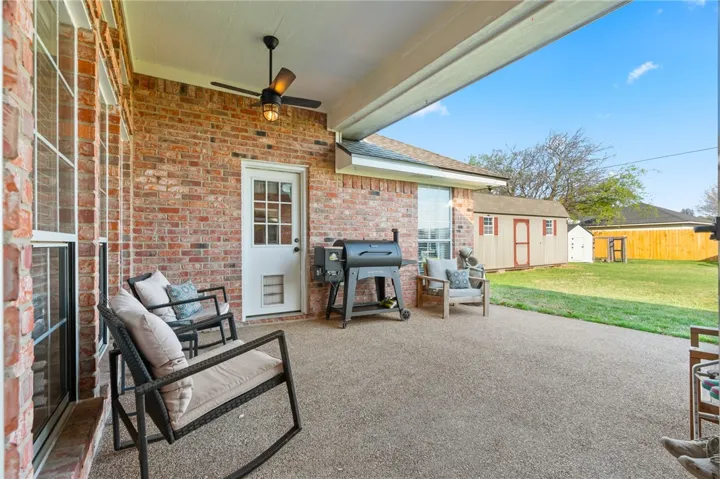
Patio : Covered, Patio
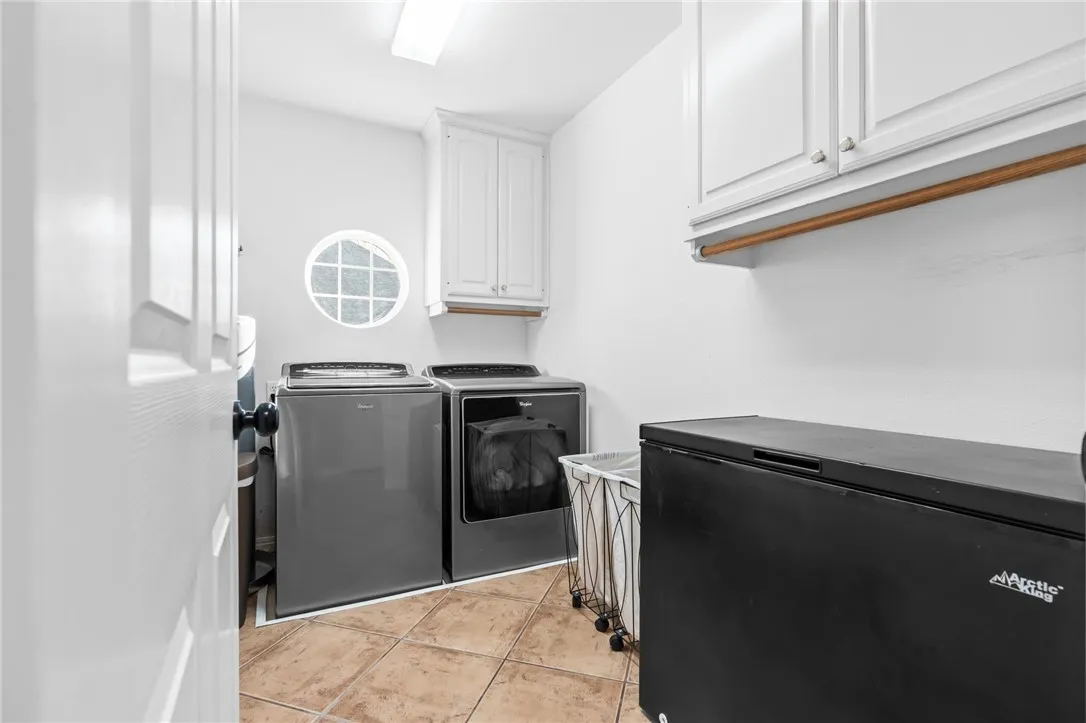
Parking : Workshop in Garage, Storage
Utilities : Sewer Available, Cable Available
Window Features : Window Coverings, Bay Window(s)
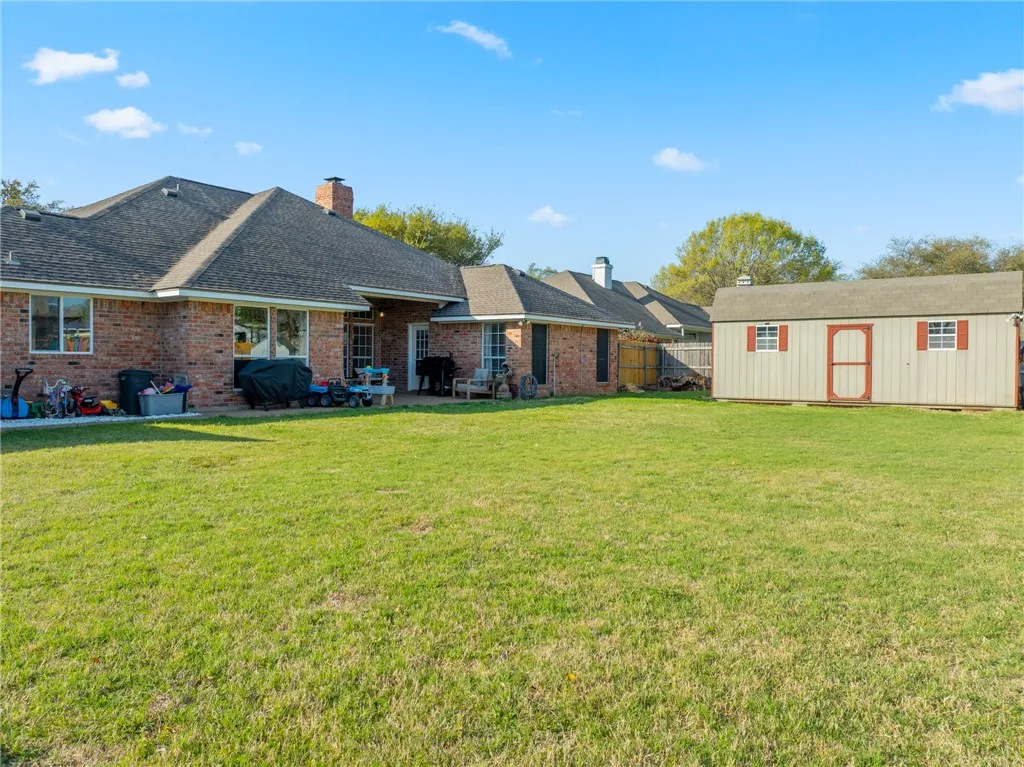
Exterior Features : Other, Storage, Rain Gutters
Fireplaces Total : 1
Flooring : Tile, Carpet
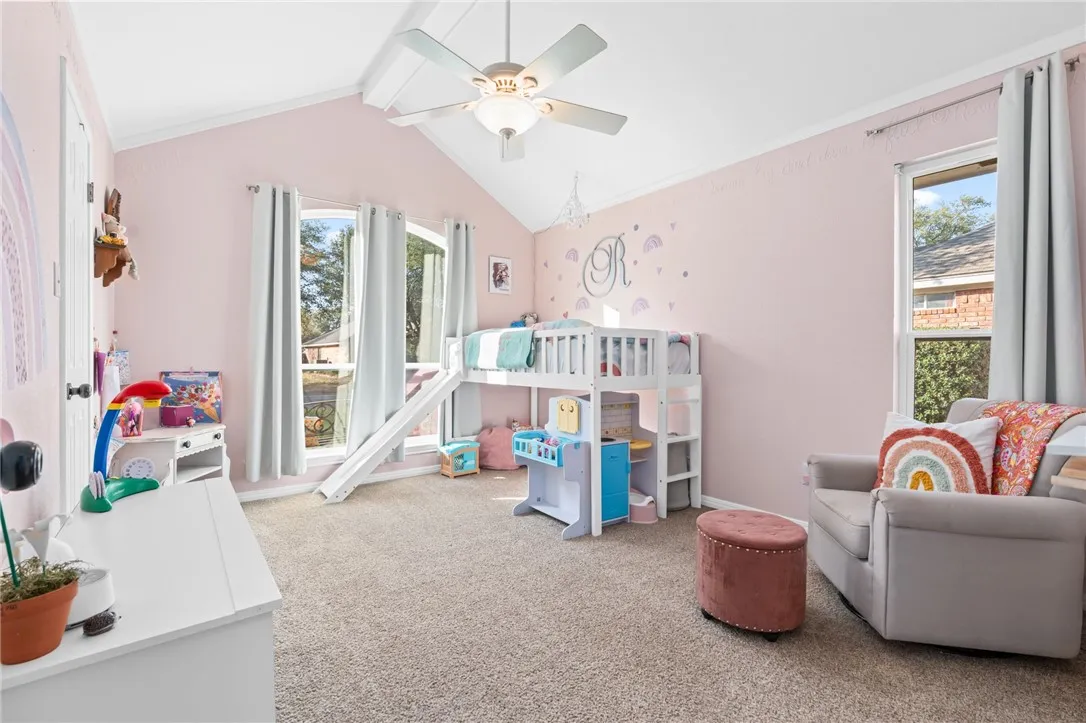
Interior Features : Built-in Features, Vaulted Ceiling(s), Cable TV
Appliances
Appliances : Electric Water Heater, Disposal, Double Oven
Address Map
Country : US
State : TX
County : Mc Lennan
City : Mc Gregor
Neighborhood : Meadowland Estates
Zipcode : 76657
Show Address? : Yes
Street : Wheatland
Street Number : 627
Street Suffix : Drive
Google Map
Longitude : W98° 42' 18.6''
Latitude : N31° 29' 7.3''
Neighborhood
Elementary School : South Bosque
Elementary School District : Midway ISD
High School District : Midway ISD
Additional Information
Construction Materials : Stone Veneer
Foundation Details : Slab
Levels : One
Virtual Tour : Click Here
Financial
Tax Annual Amount : 7825.0
Listing Information
List Agent Mls Id : A829503431
List Office Mls Id : A8295250
Listing Term : Cash,Conventional,FHA,VA Loan
Mls Status : Closed
Modification Timestamp : 2025-07-30T23:28:51Z
Originating System Name : NTR
Status Change Timestamp : 2025-07-30T18:28:28Z
Property Description

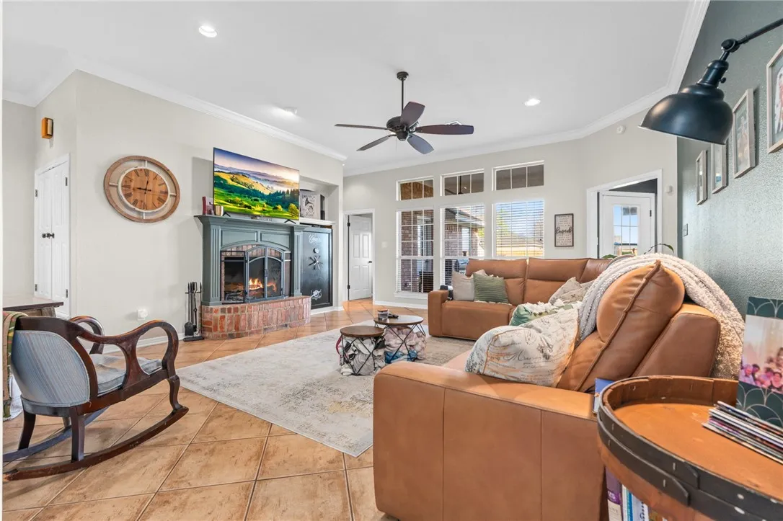
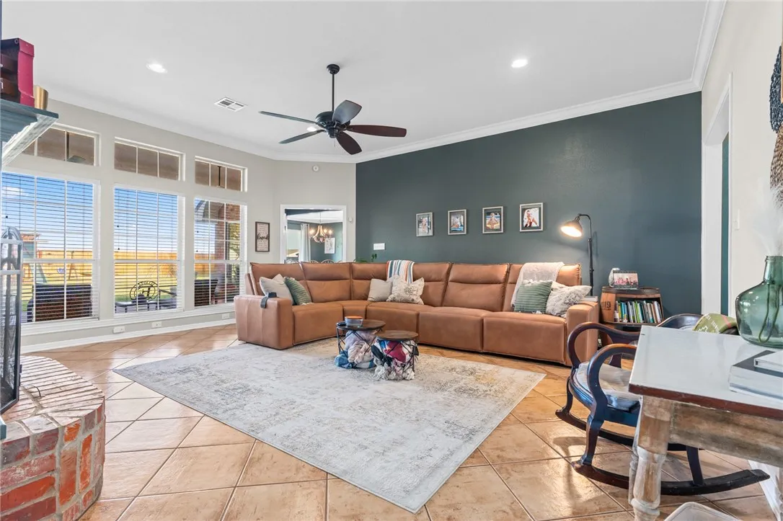
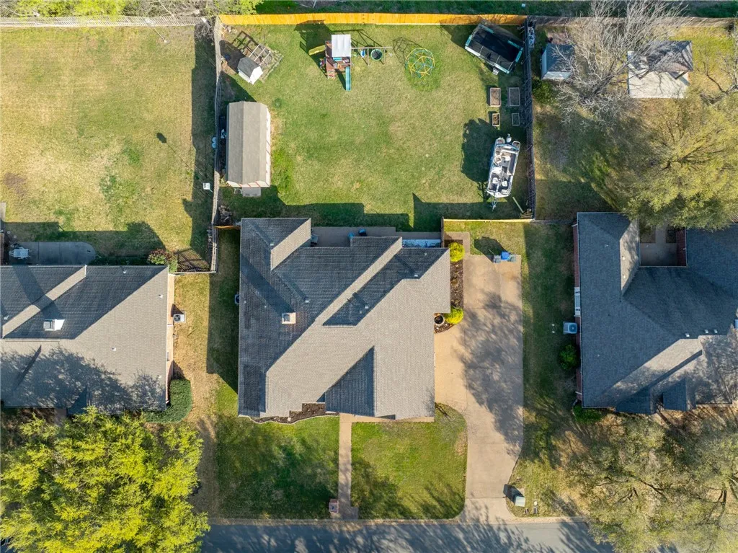
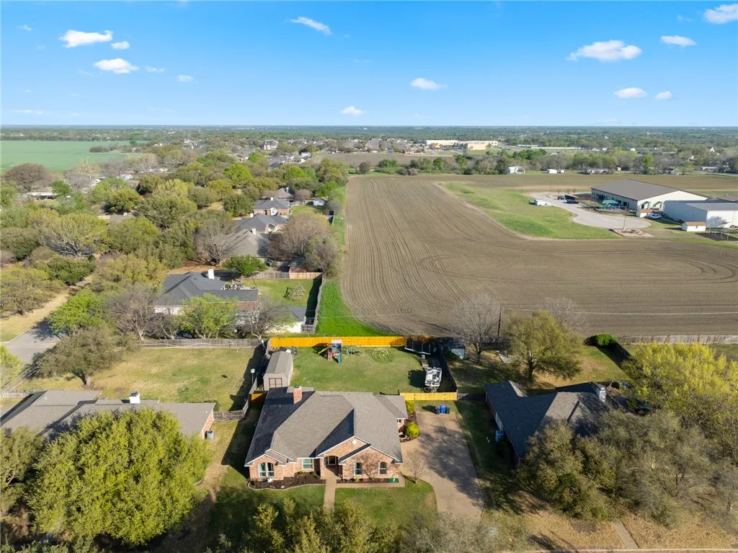
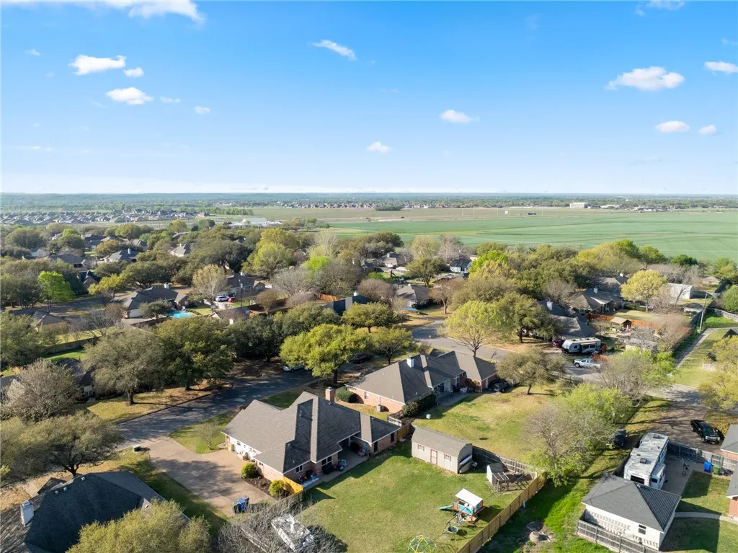
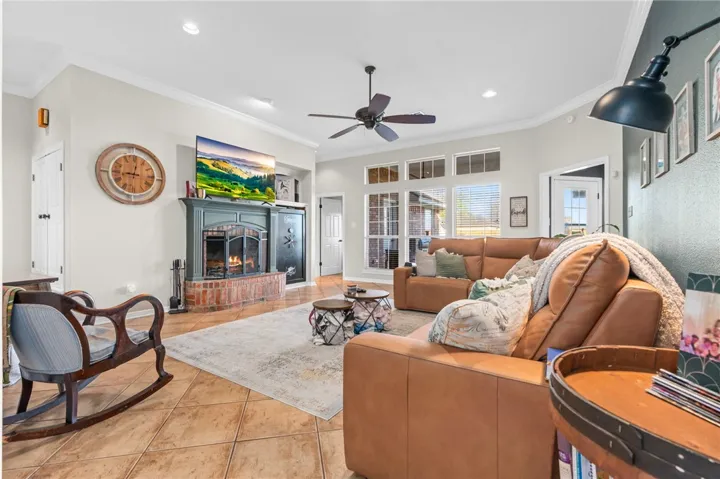
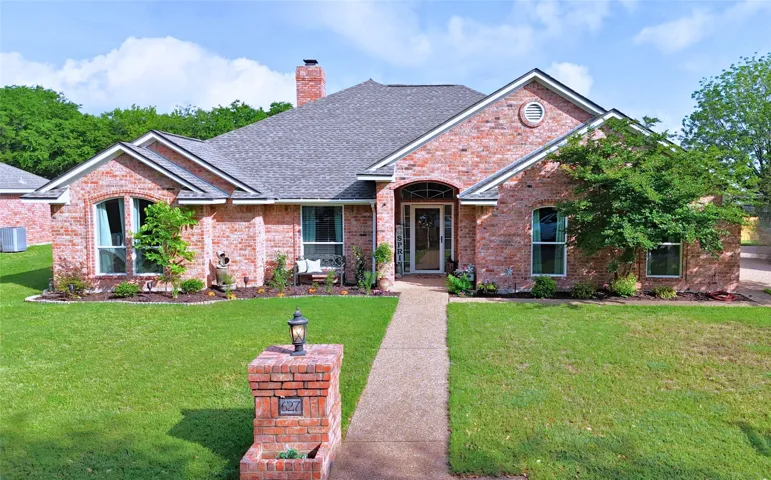
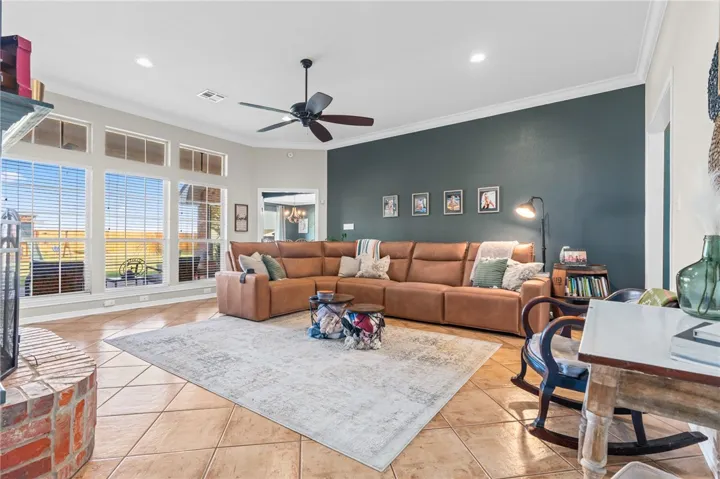
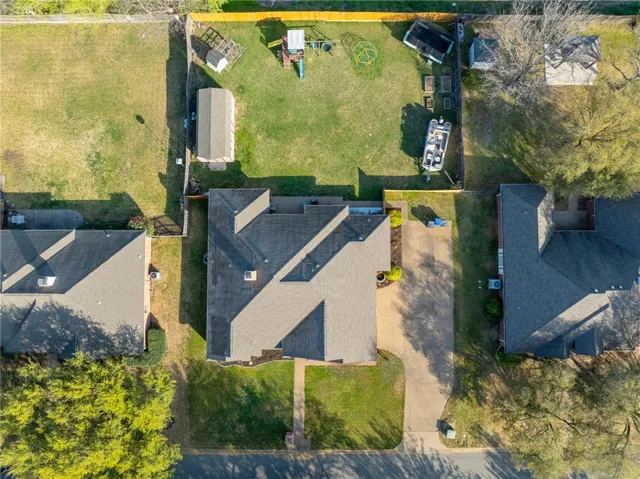
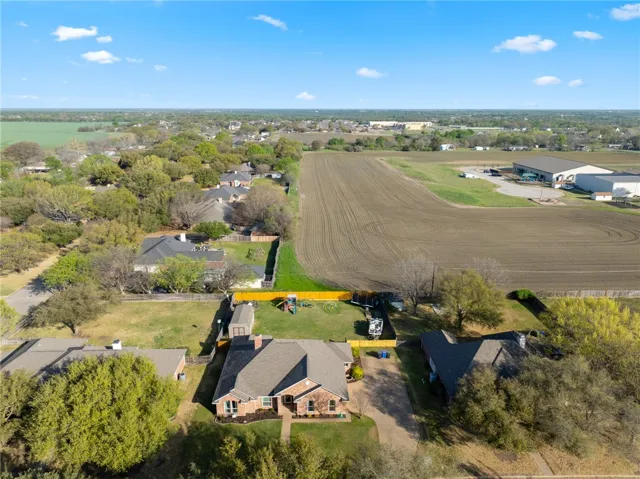
Welcome to 627 Wheatland Drive, a stunning 2,725 sq. ft. home nestled on a spacious 0.35-acre lot within the highly sought-after South Bosque Elementary district. Step inside and be captivated by the inviting open living area, where abundant natural light, recessed lighting, and a charming wood-burning brick fireplace create a warm and airy atmosphere.

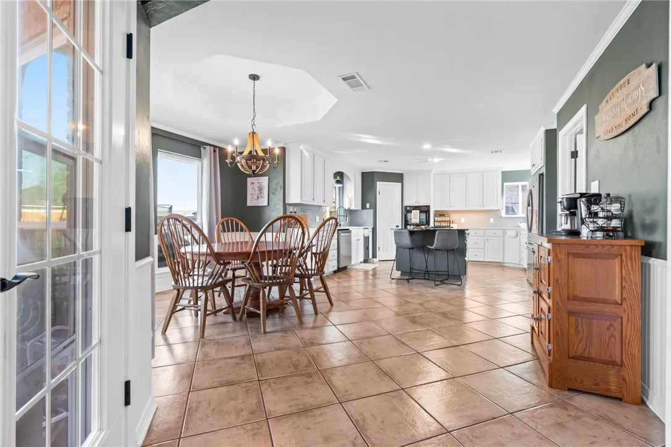
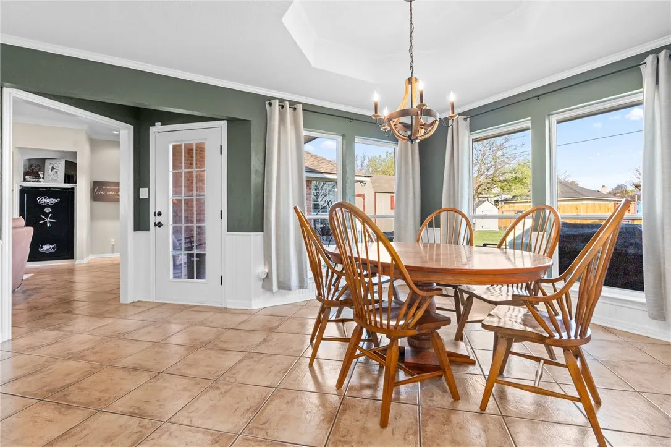
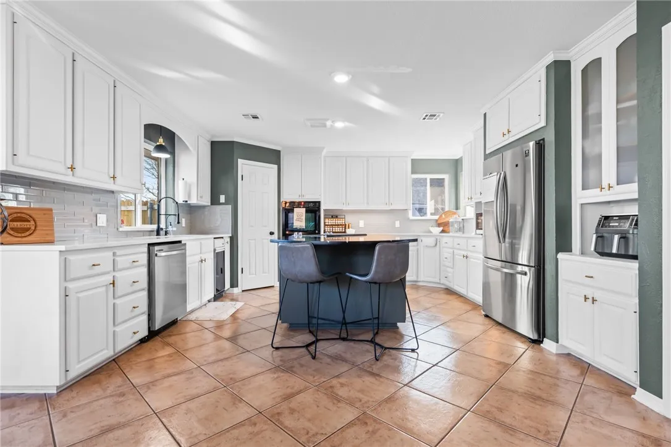
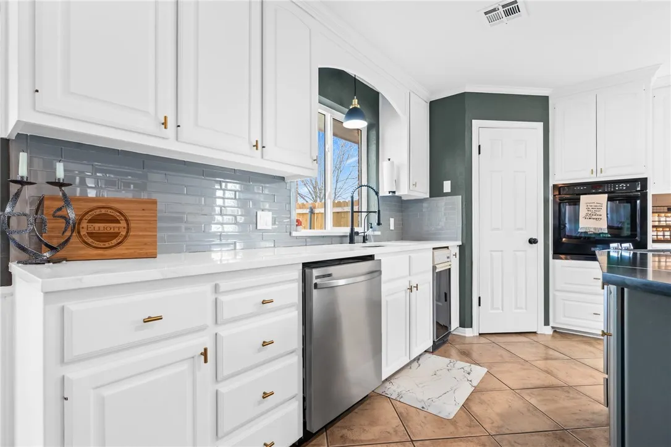
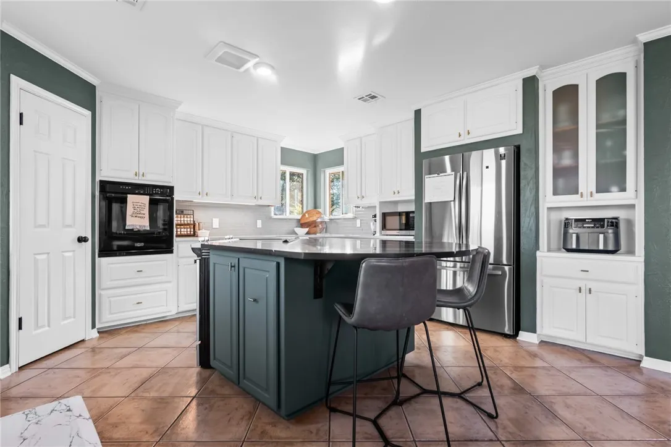
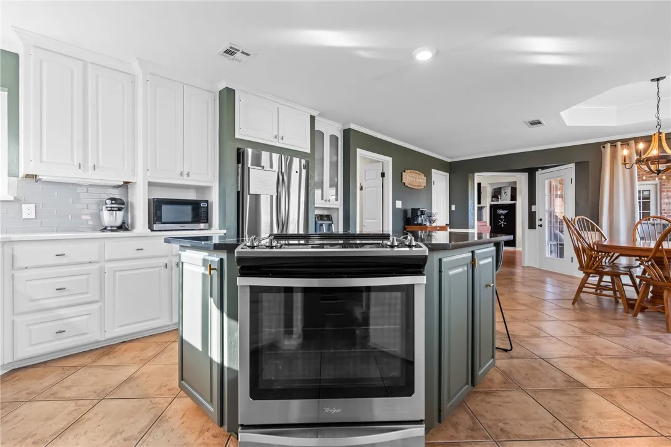
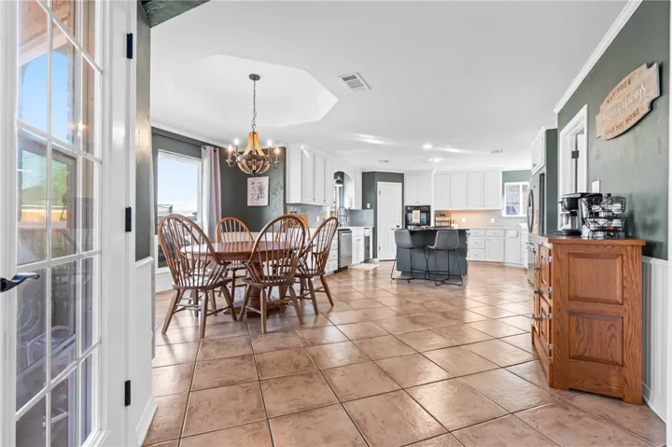
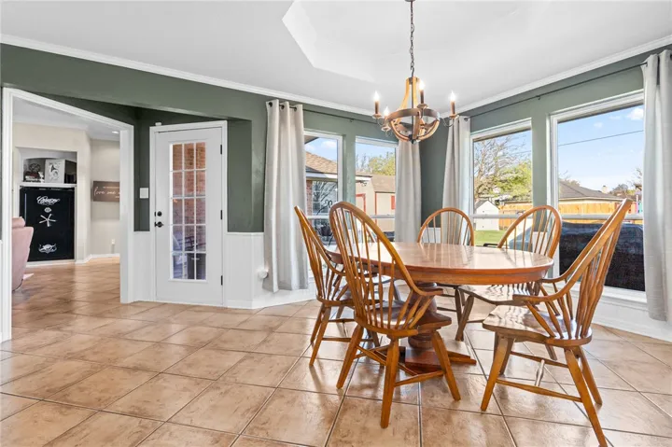
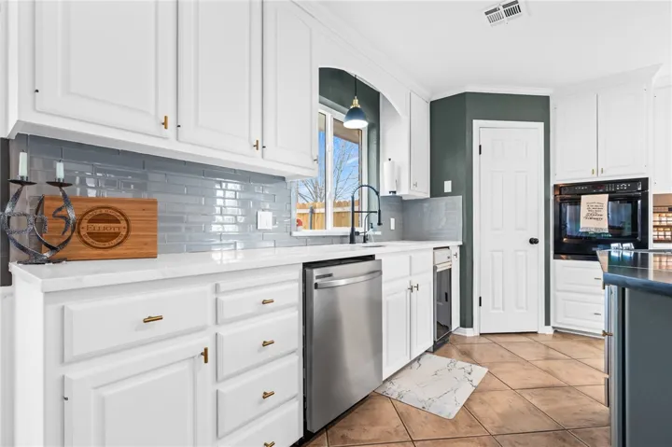
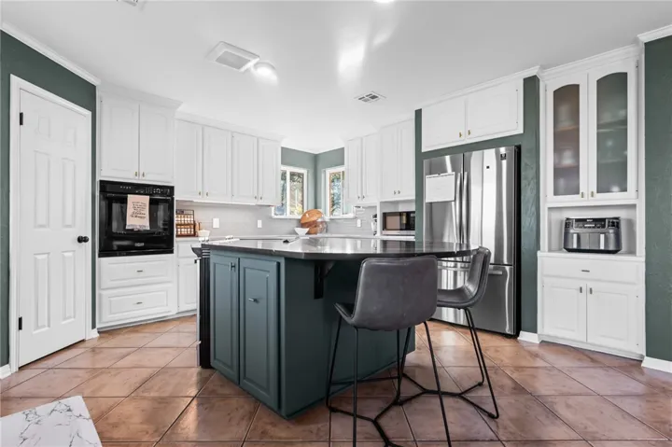
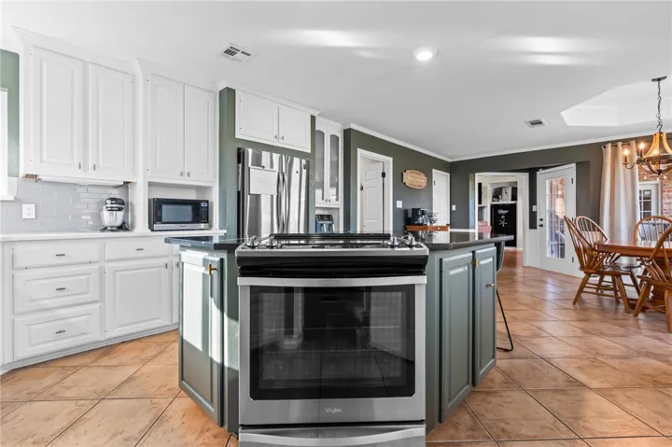
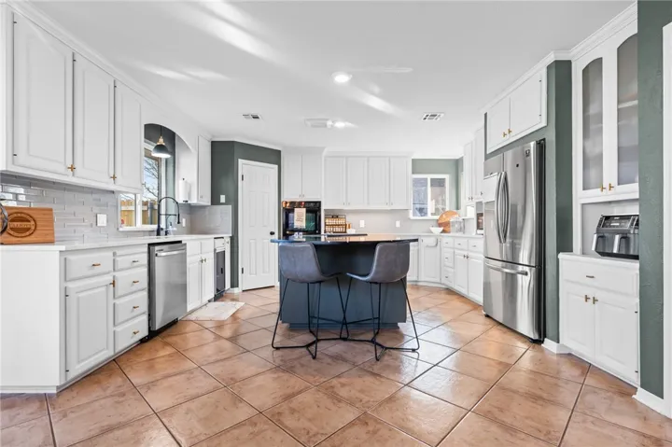
The kitchen, updated in 2024, is a chef’s dream, featuring modern finishes, ample cabinetry, and generous counter space—perfect for both everyday living and entertaining. The adjoining dining area, surrounded by windows, provides a bright and welcoming space for gatherings.

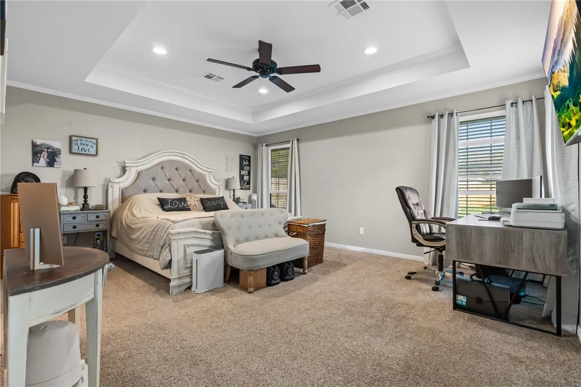
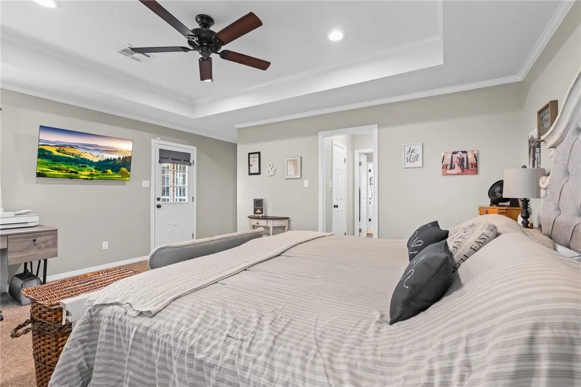
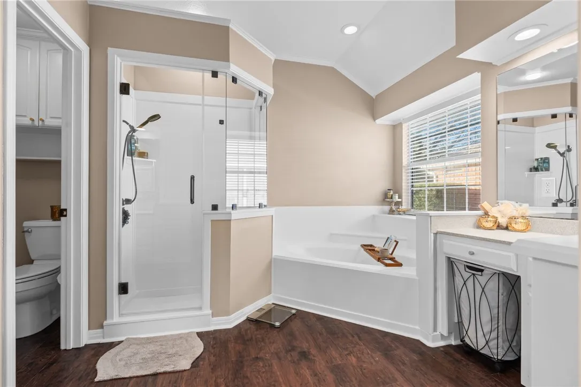
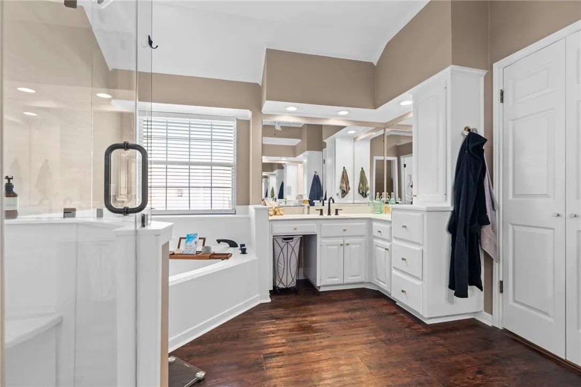
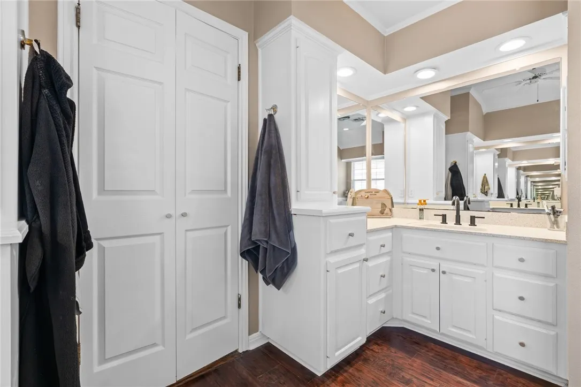
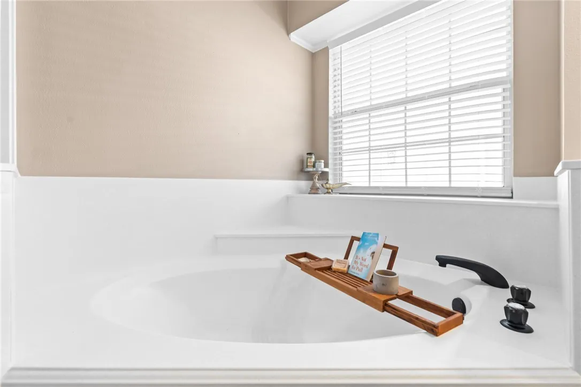
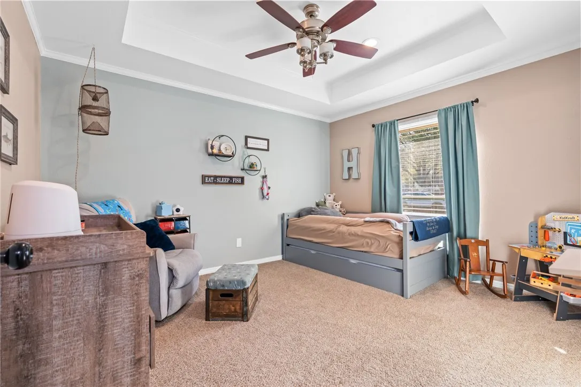
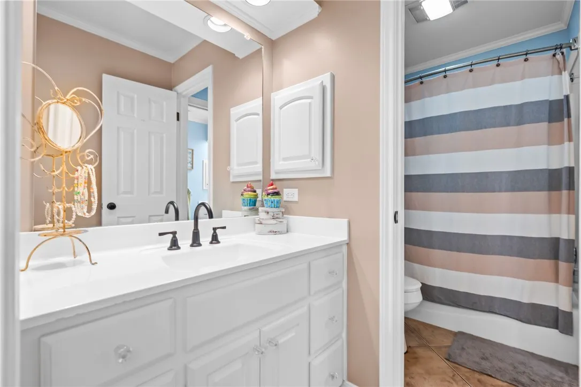
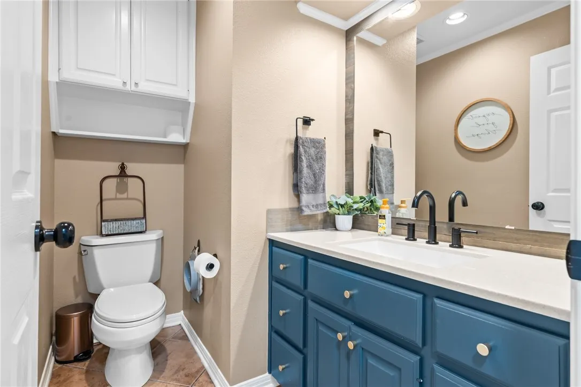
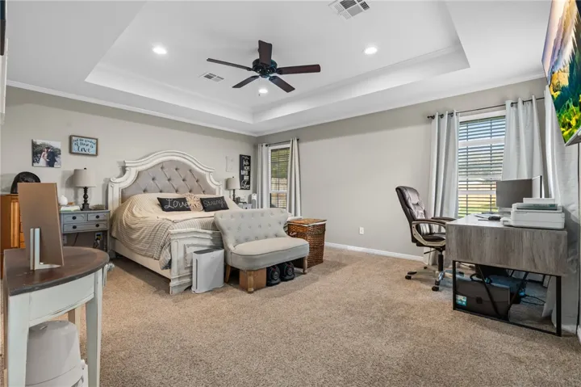
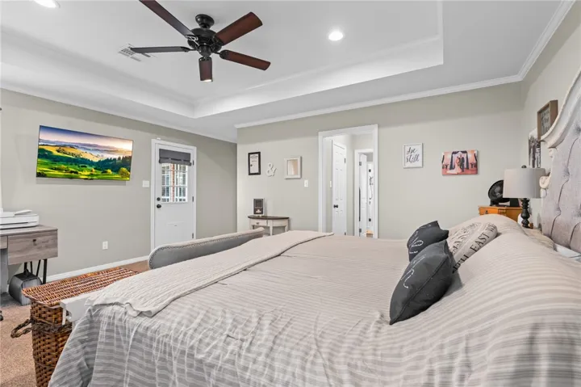
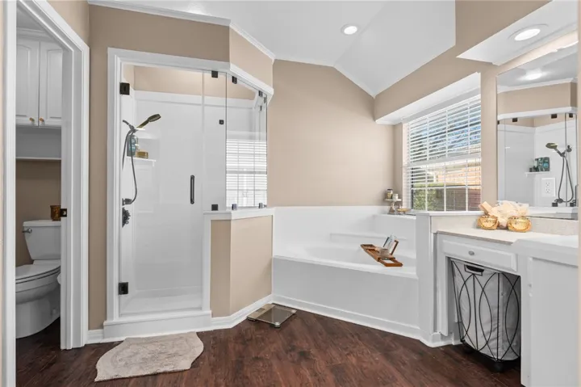
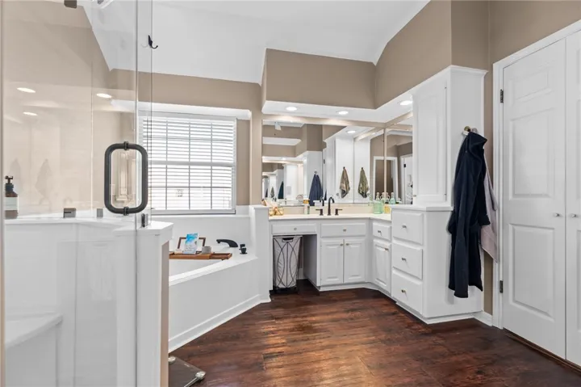
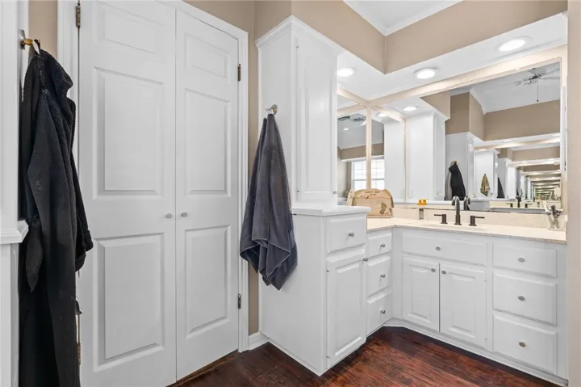
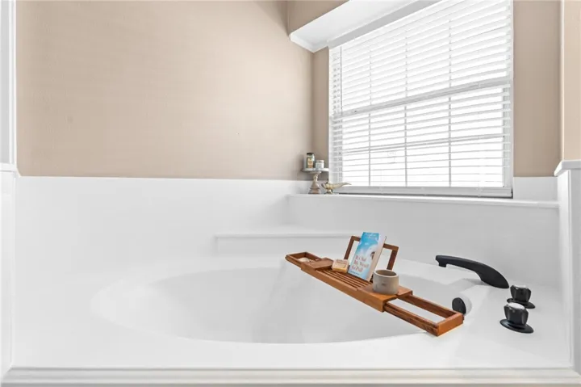
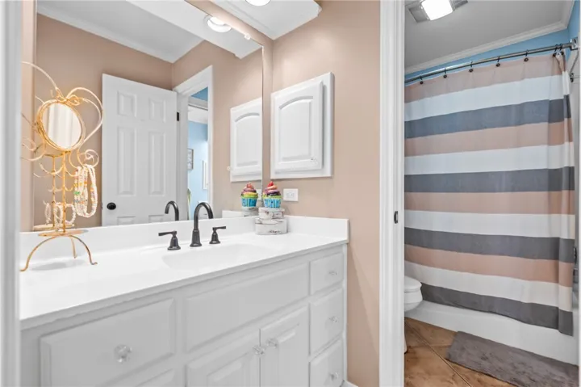
Retreat to the primary suite, complete with a trayed ceiling, recessed lighting, and private backyard access. Plush carpeting, replaced in 2021, enhances all the carpeted areas throughout the home. The ensuite bathroom, beautifully remodeled in 2024, boasts a luxurious soaking tub, an oversized walk-in shower, and dual vanities for added convenience.

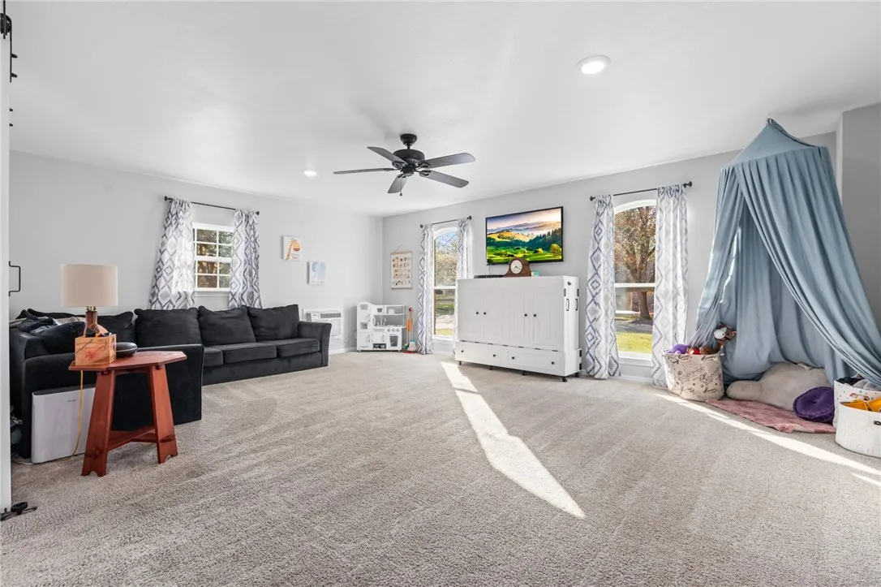
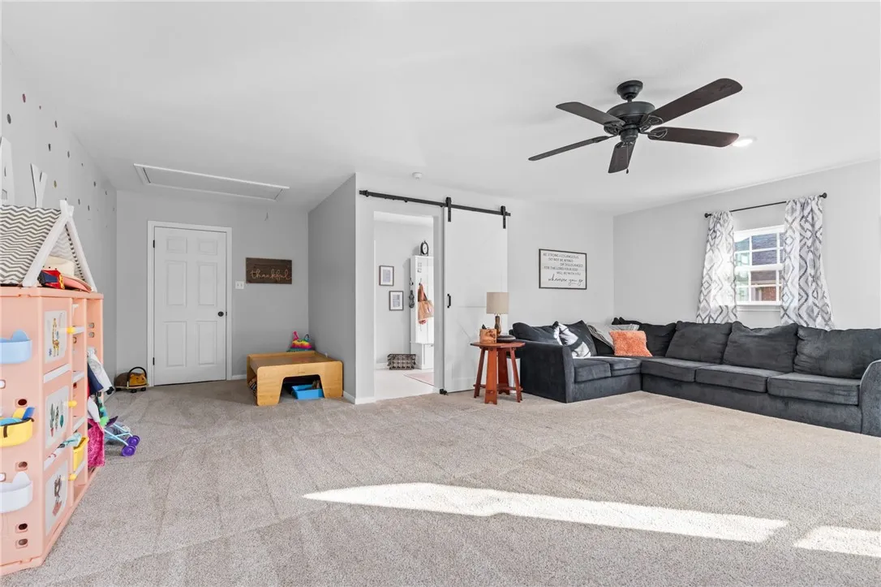
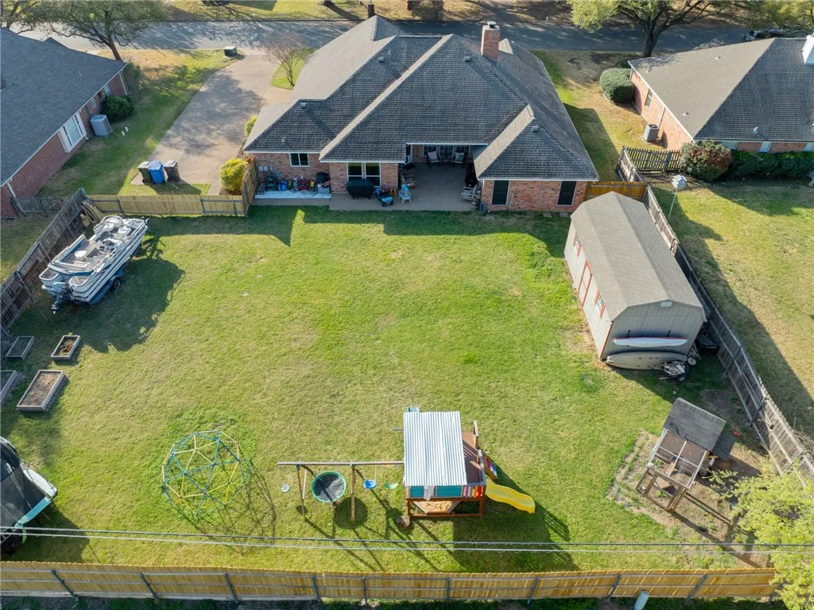
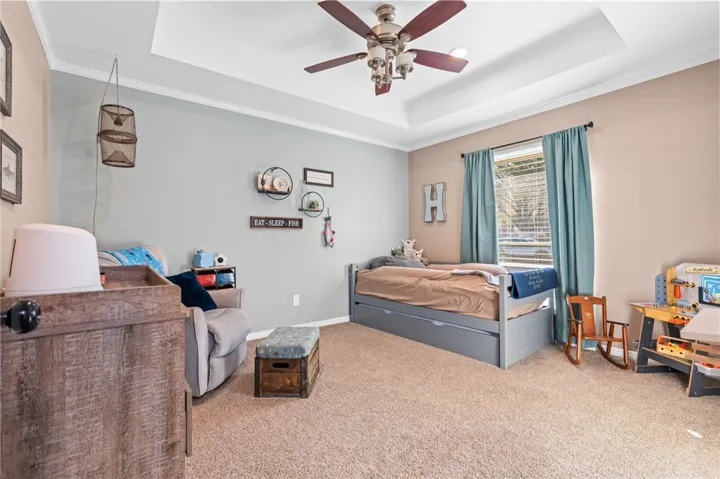
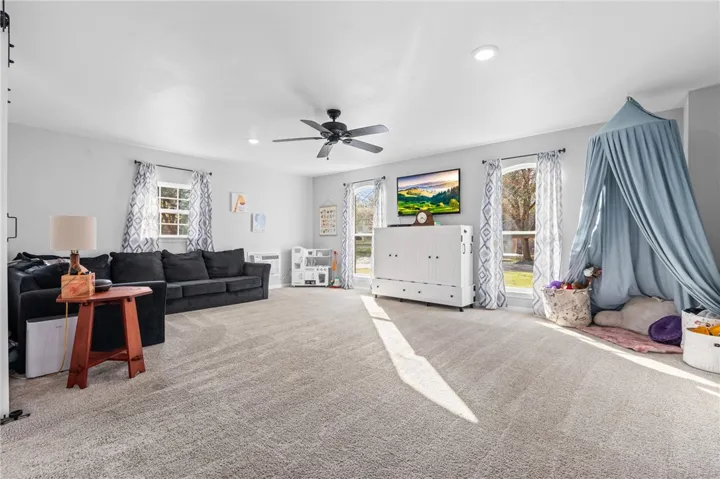
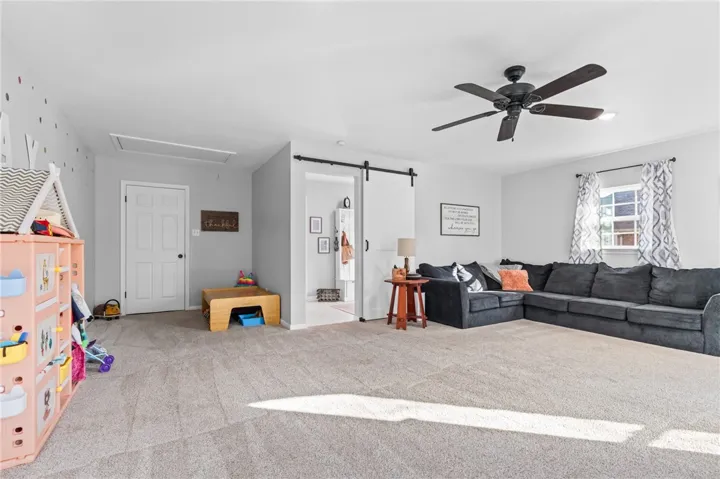
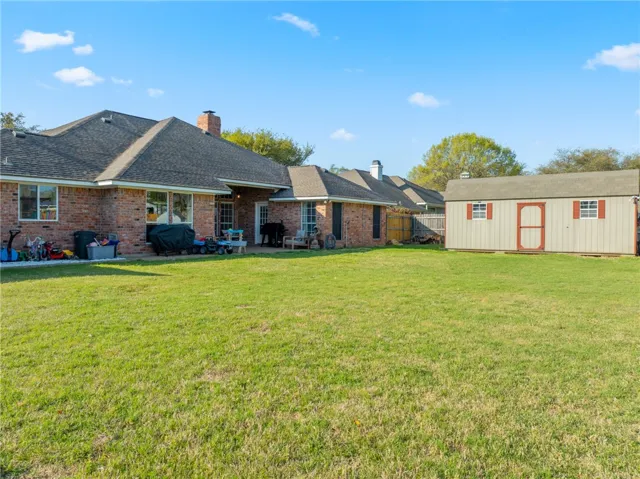
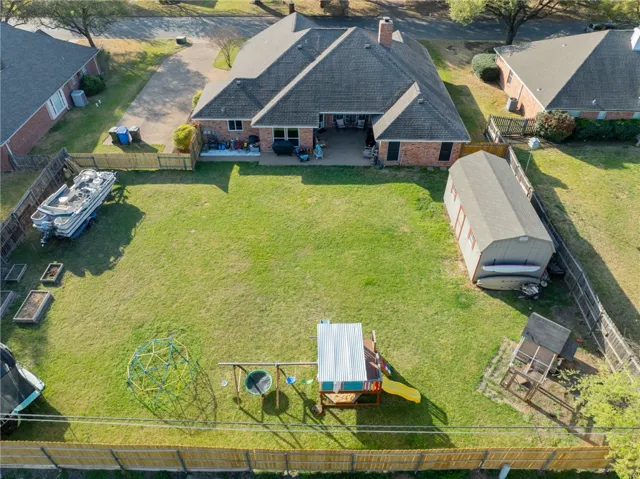
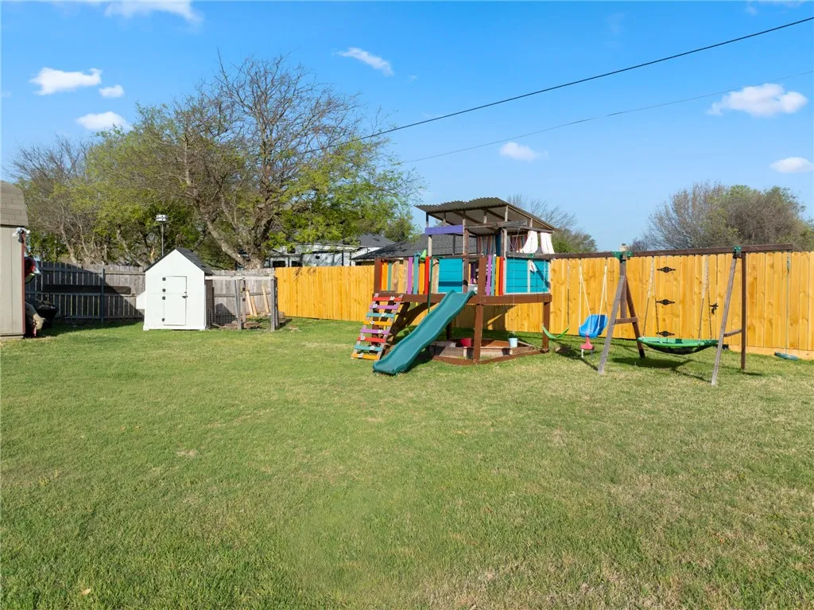
Adding to the home’s appeal, the converted garage now serves as guest room, play room or flex space. Outside, the covered patio overlooks a generously sized backyard with a large storage shed and ample space for outdoor activities.

This home has been meticulously maintained with key updates, including a new roof (2021), new AC unit (2022), and window replacements (2023). Don’t miss this incredible opportunity—schedule your private showing today!


Basic Details
Property Type : Residential
Listing Type : For Sale
Listing ID : 229148
Price : $425,000
Bedrooms : 4
Bathrooms : 3
Half Bathrooms : 1
Square Footage : 2,725 Sqft
Year Built : 1991
Lot Area : 0.35 Acre
Status : Closed
Office Name : Keller Williams Realty, Waco
Agent Name : Ashley Lannen
Full Bathrooms : 2
Property Sub Type : Single Family Residence
Roof : Composition
Agent info
Contact Agent