Properties

Residential For Sale

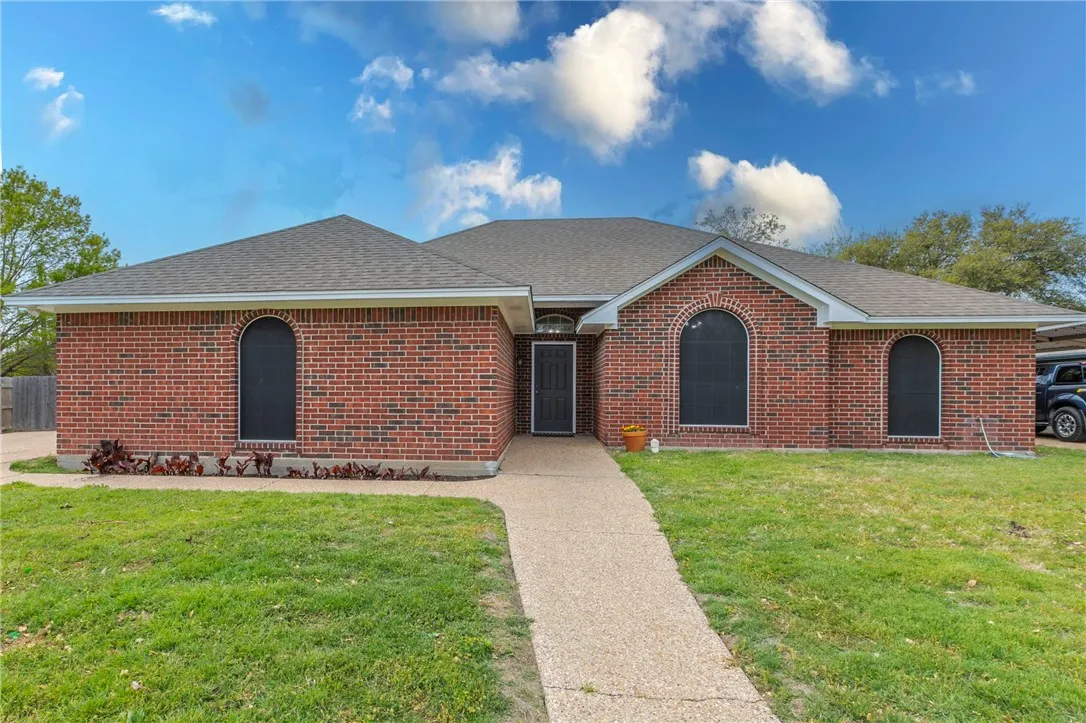
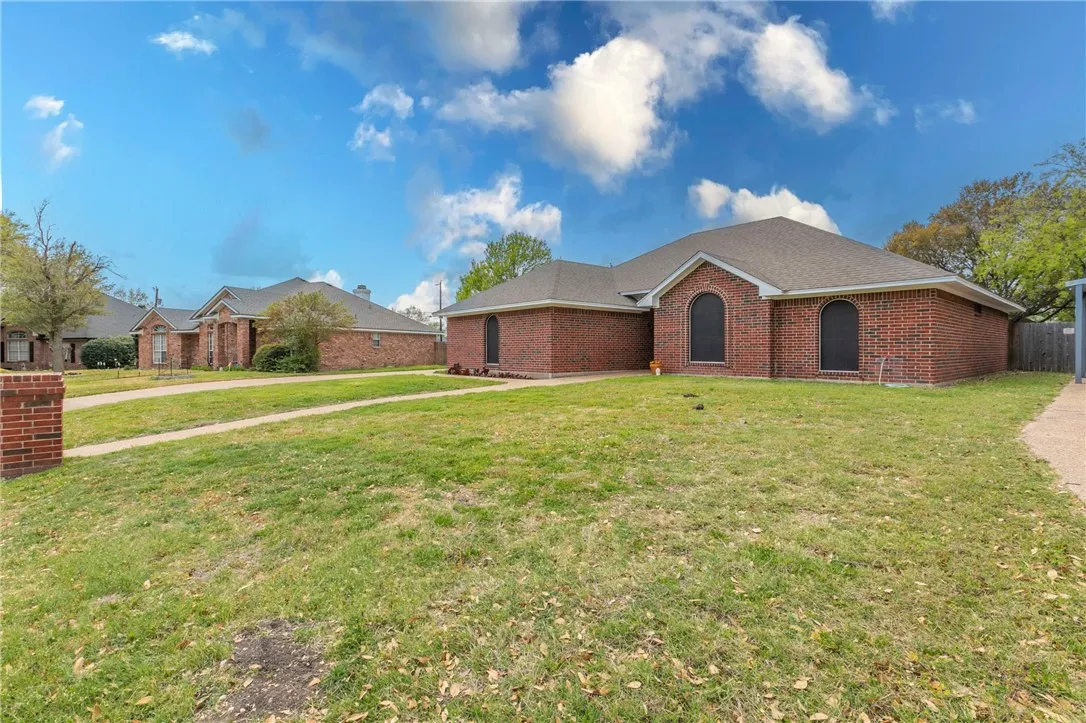
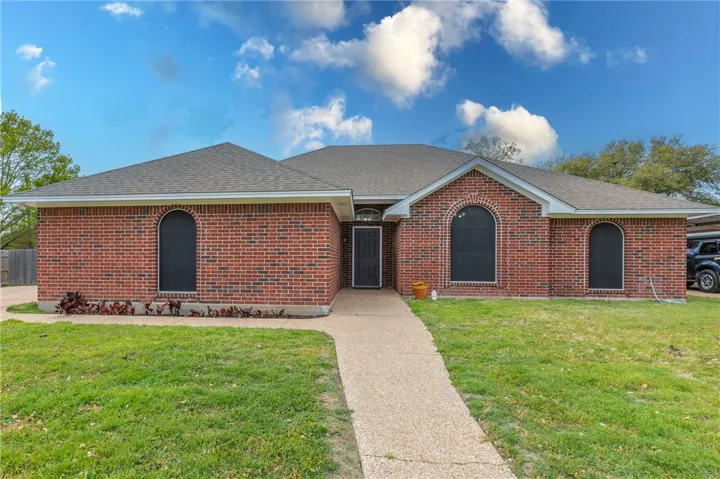
917 Crested Butte Drive, Hewitt, Texas 76643

  • Bedrooms : 3
  • Bathrooms : 2
  • Square Footage : 1,601 Sqft
  • Visits : 0
$310,000
Features
Swimming Pool : None
Heating System : Central, Electric
Cooling System : Central Air, Electric
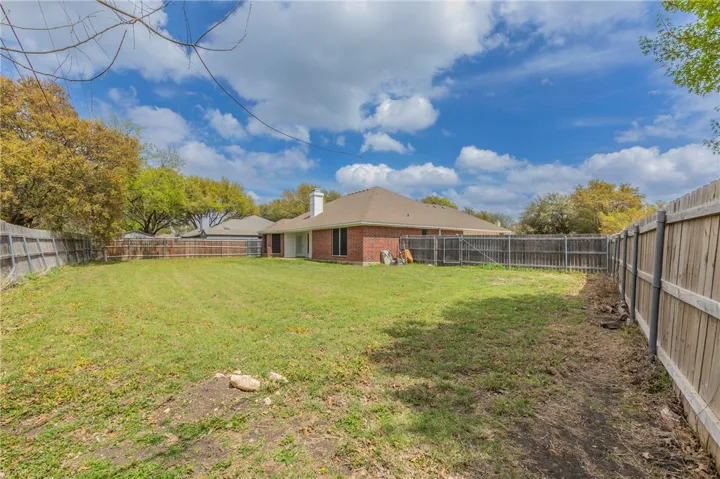
Fence : Wood
Fireplace : Free Standing
Patio : Covered, Patio
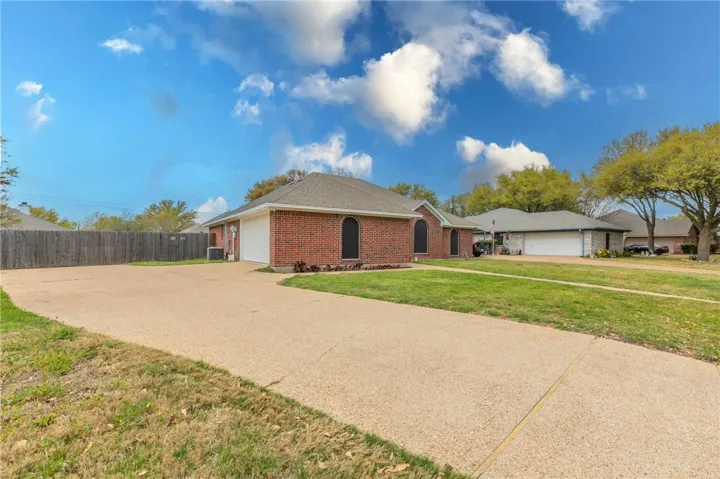
Parking : Garage Faces Side
Utilities : Sewer Available, Cable Available
Fireplaces Total : 1
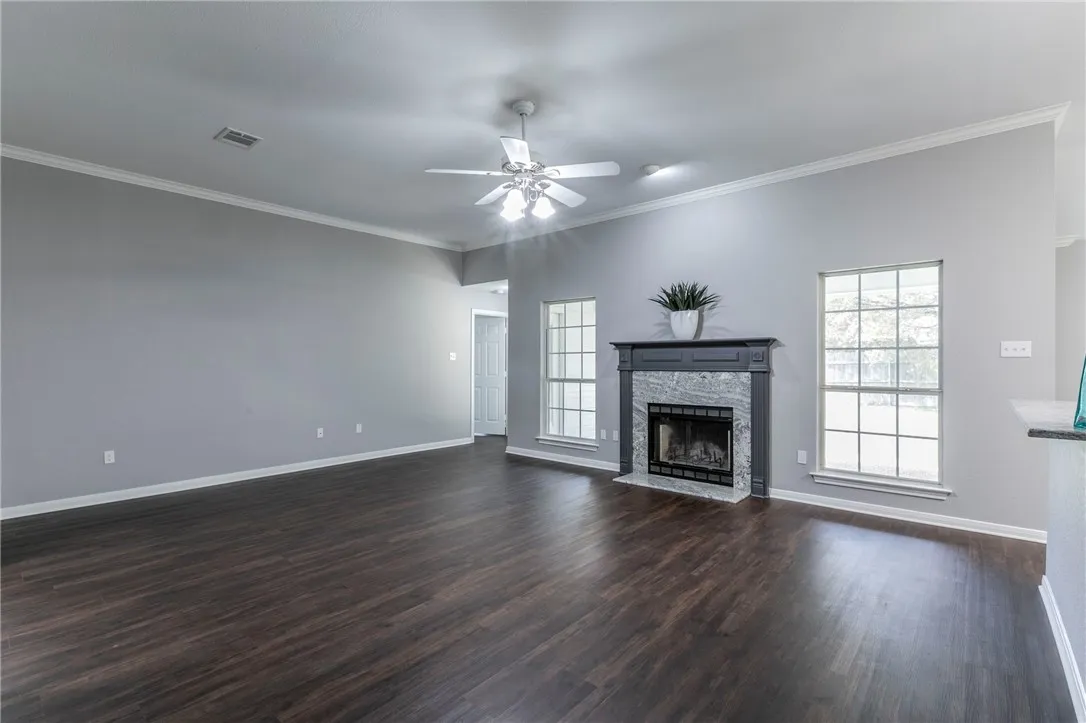
Flooring : Laminate, Carpet
Interior Features : Cable TV
Appliances
Appliances : Electric Water Heater
Address Map
Country : US
State : TX
County : Mc Lennan
City : Hewitt
Neighborhood : Winter Park Estates
Zipcode : 76643
Show Address? : Yes
Street : Crested Butte
Street Number : 917
Street Suffix : Drive
Google Map
Longitude : W107° 0' 43.8''
Latitude : N38° 52' 11''
Neighborhood
Elementary School : Hewitt
Elementary School District : Midway ISD
High School District : Midway ISD
Additional Information
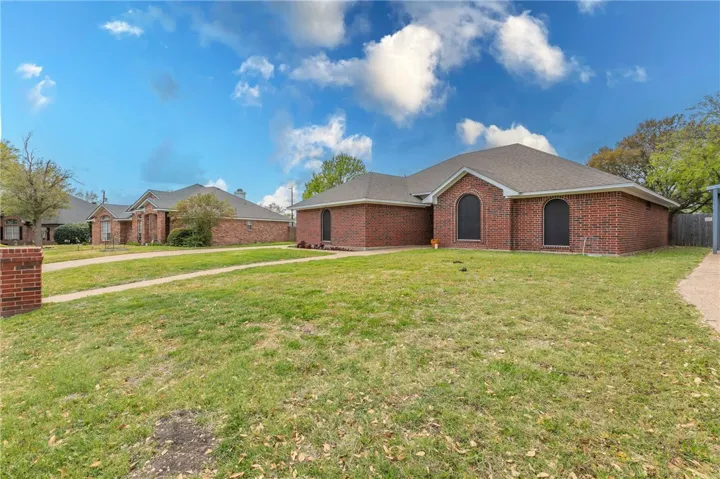
Construction Materials : Stone Veneer
Foundation Details : Slab
Garage : 2.0
Levels : One
Virtual Tour : Click Here
Financial
Tax Annual Amount : 5406.0
Listing Information
List Agent Mls Id : A829500972
List Office Mls Id : A8295680
Listing Term : Cash,Conventional,FHA,VA Loan
Mls Status : Closed
Modification Timestamp : 2025-05-23T13:11:18Z
Originating System Name : NTR
Status Change Timestamp : 2025-05-23T08:11:02Z
Property Description

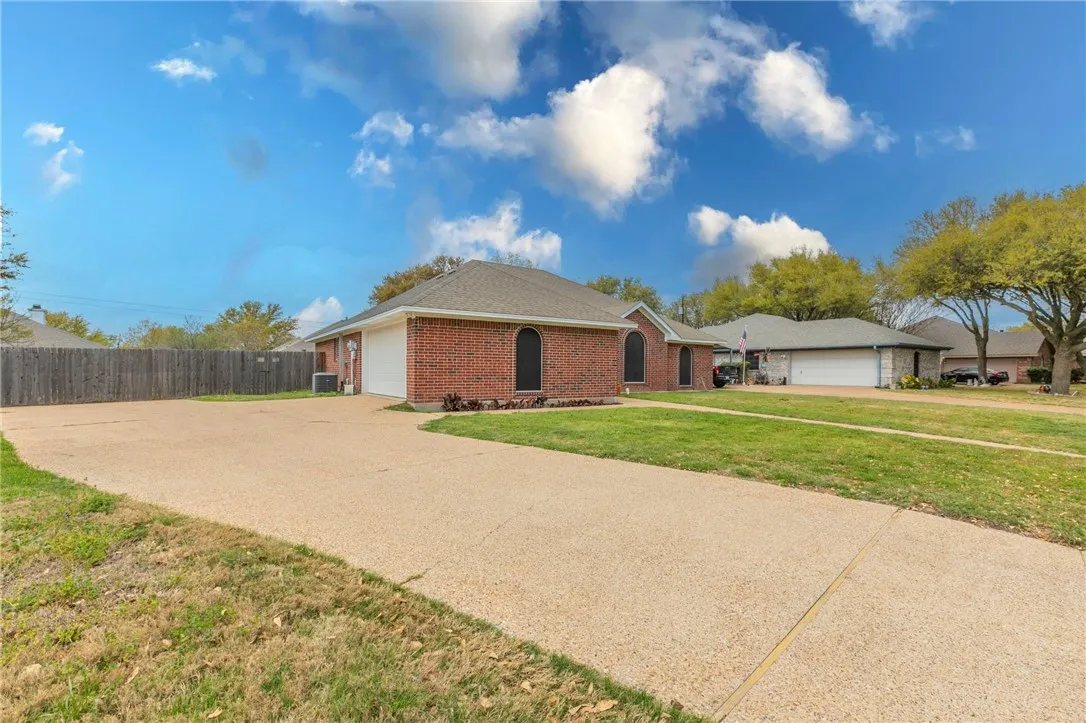
Updated 3-Bedroom Home in Midway ISD – Move-In Ready!

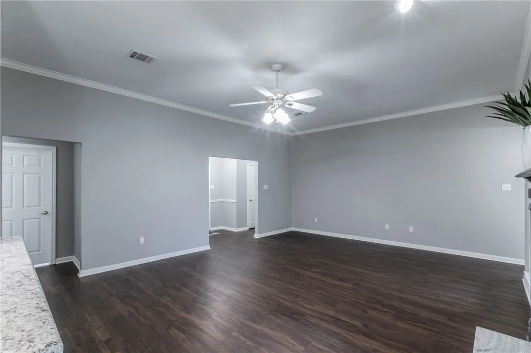
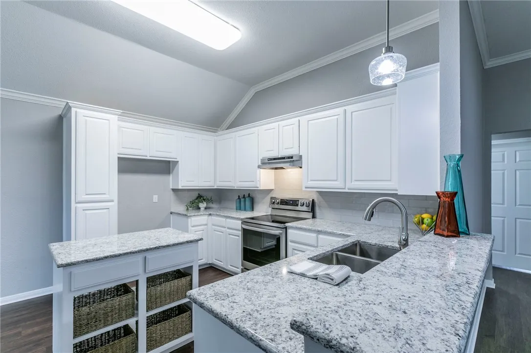
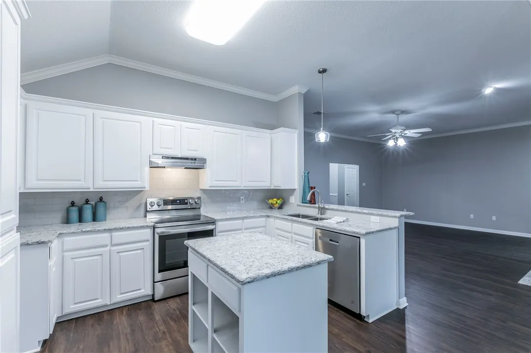
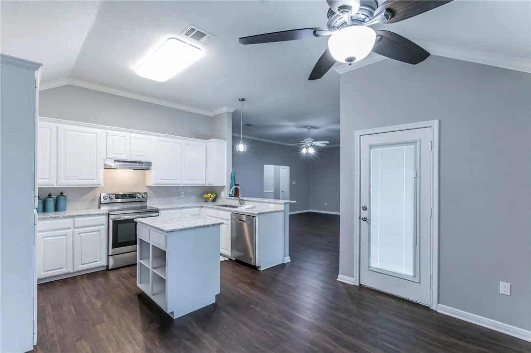
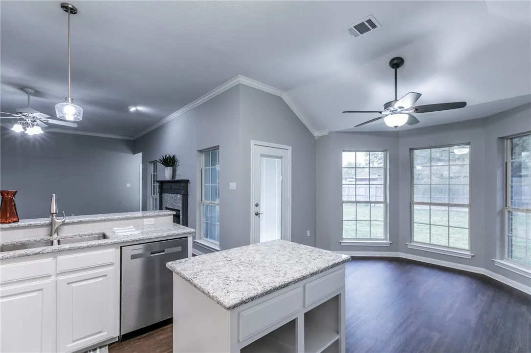
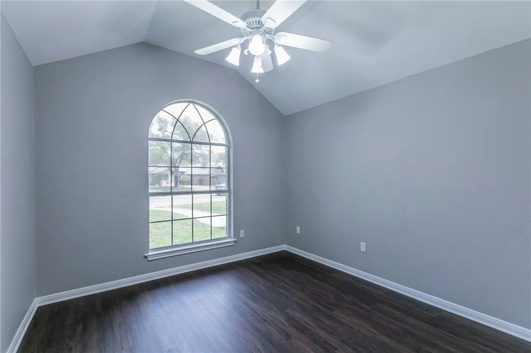
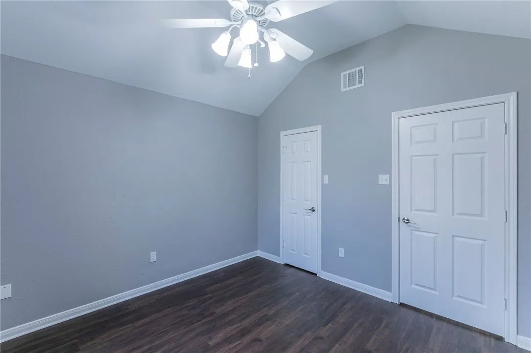
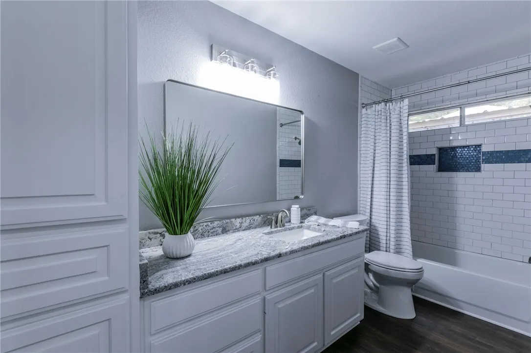
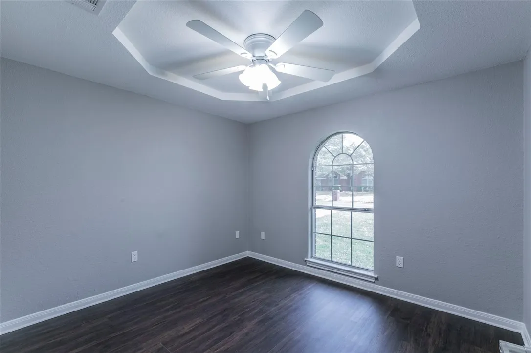
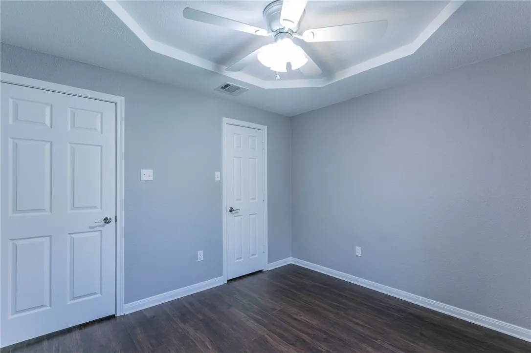
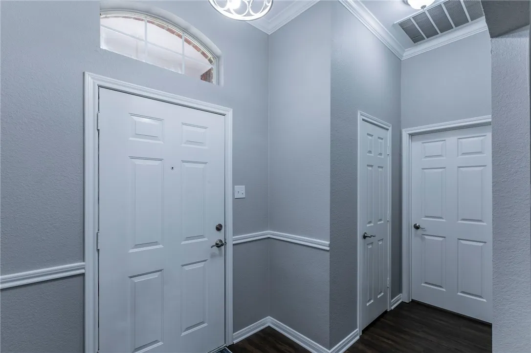
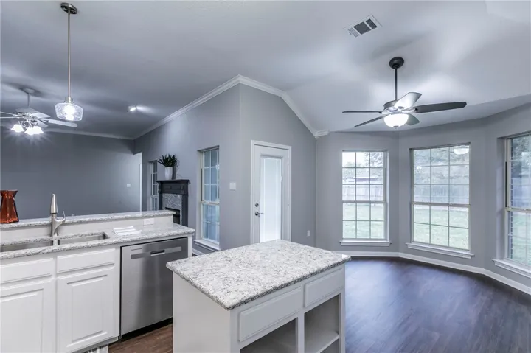
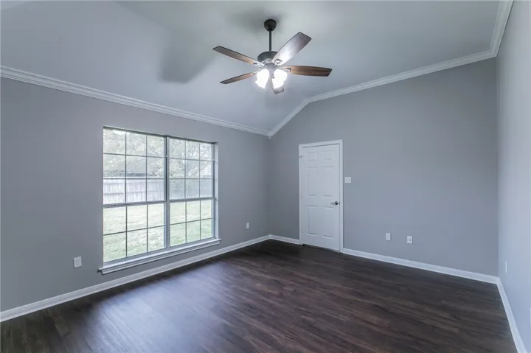
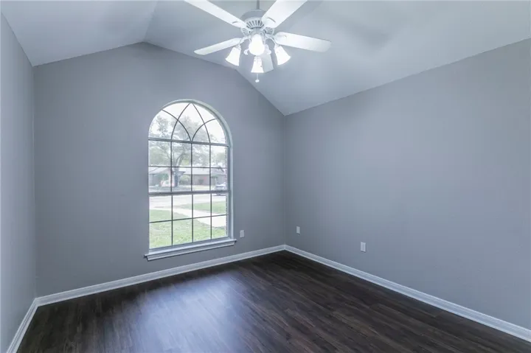
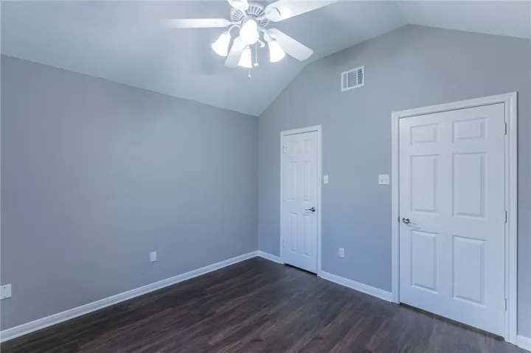
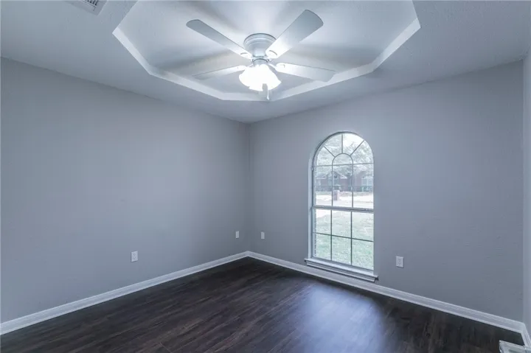
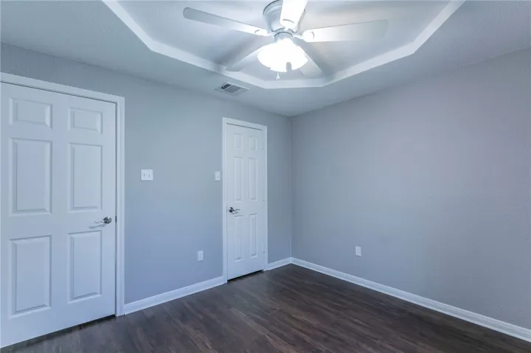
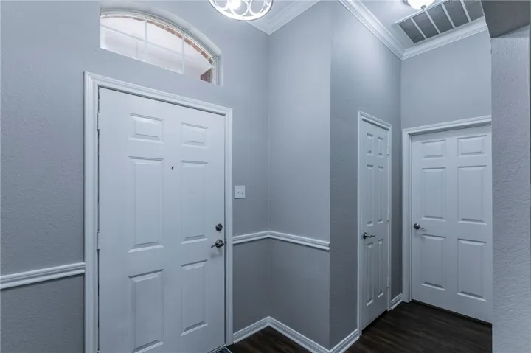
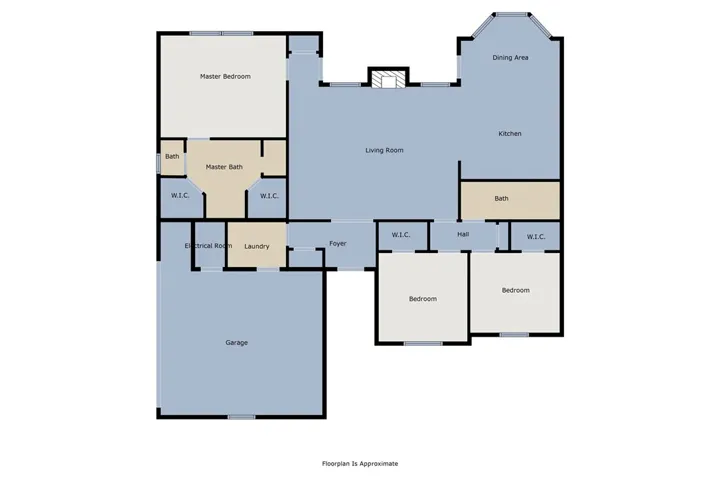
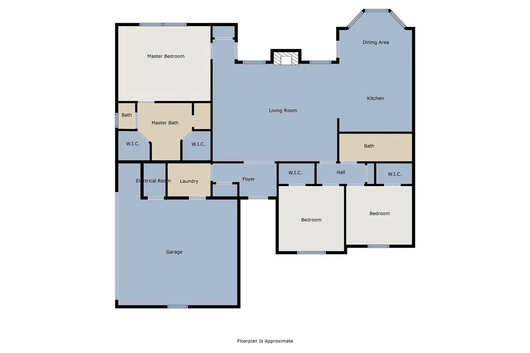
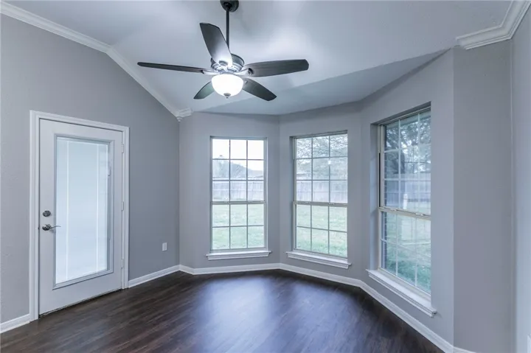
Located in the desirable Midway ISD, this beautifully updated 3-bedroom, 2-bathroom home with a 2-car garage is truly move-in ready. The home features fresh interior paint, new flooring, a brand-new HVAC system, new hot water heaters, and fully updated kitchen and bathrooms.

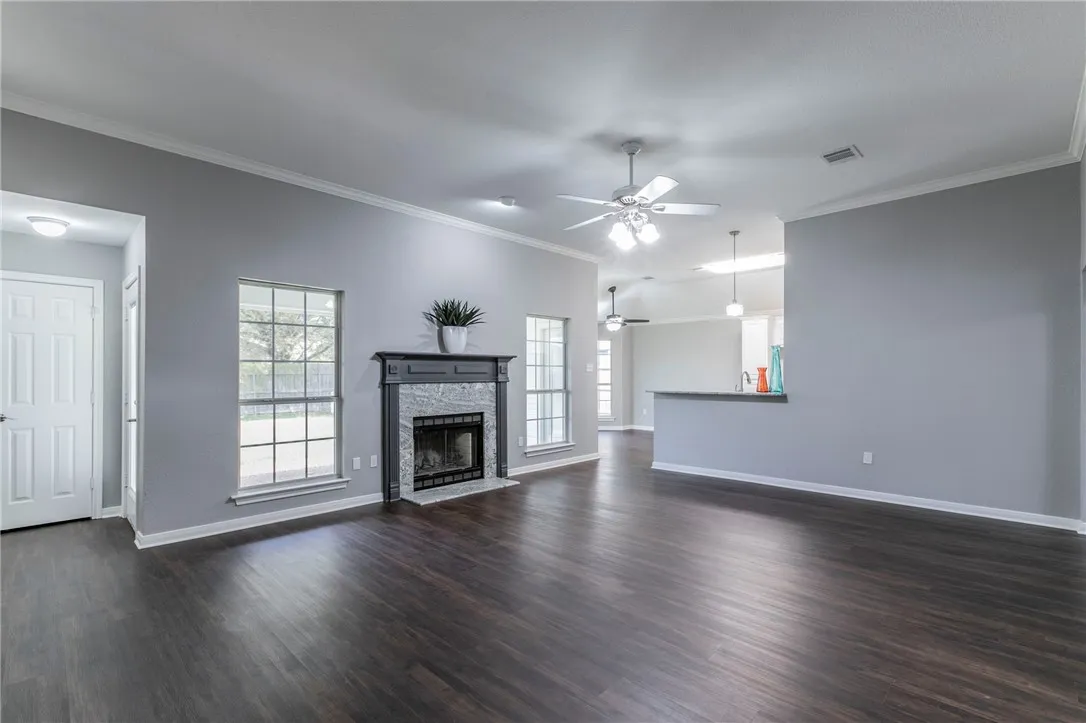
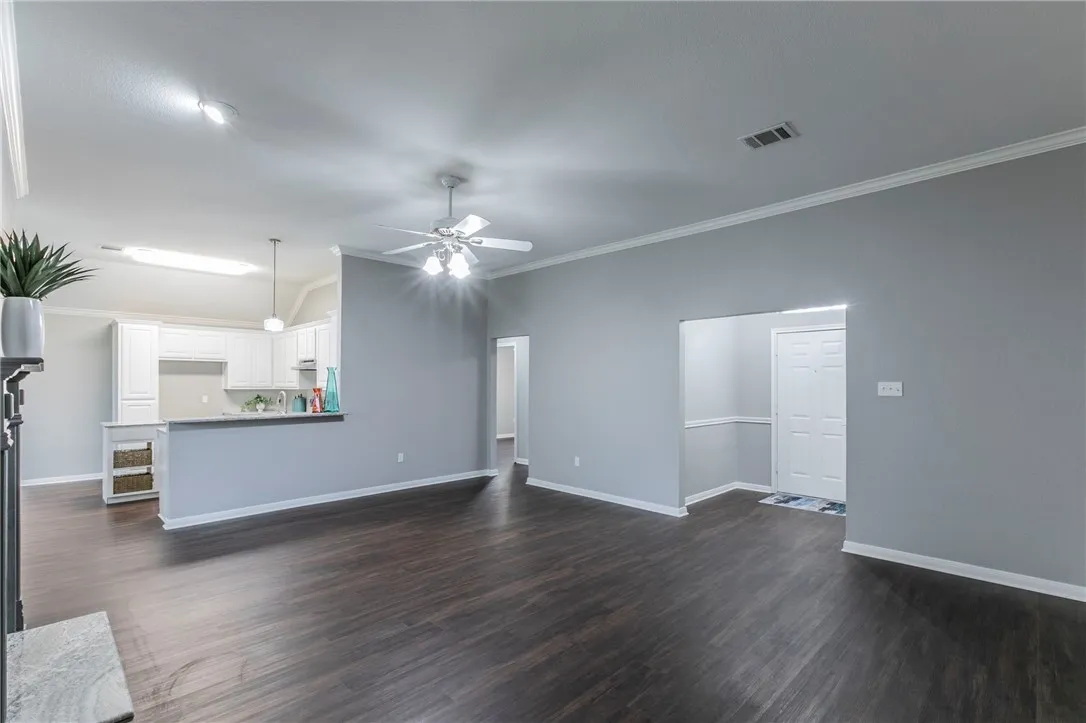
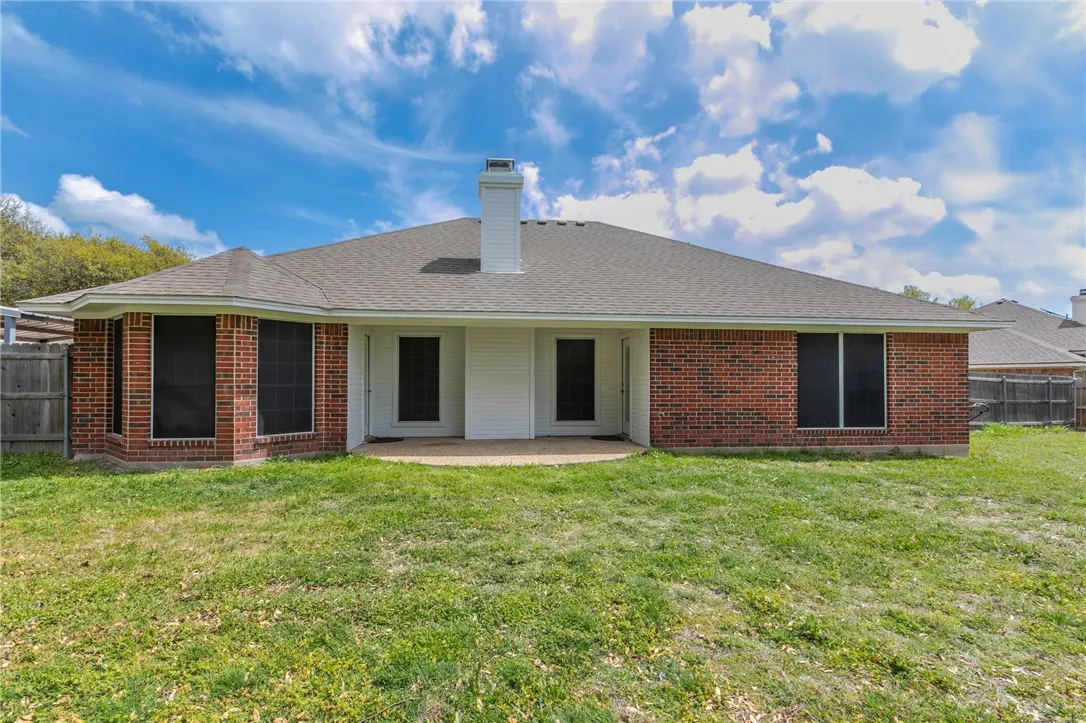
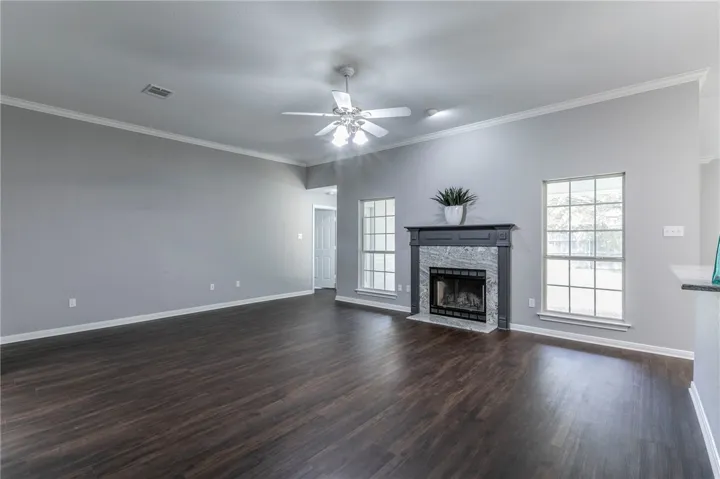
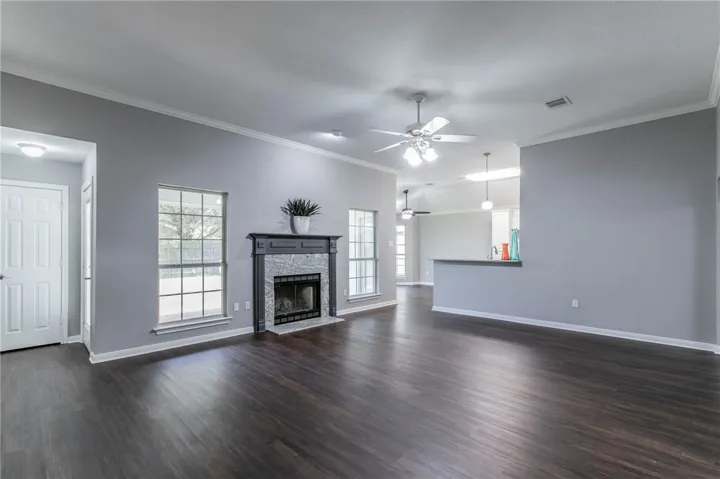
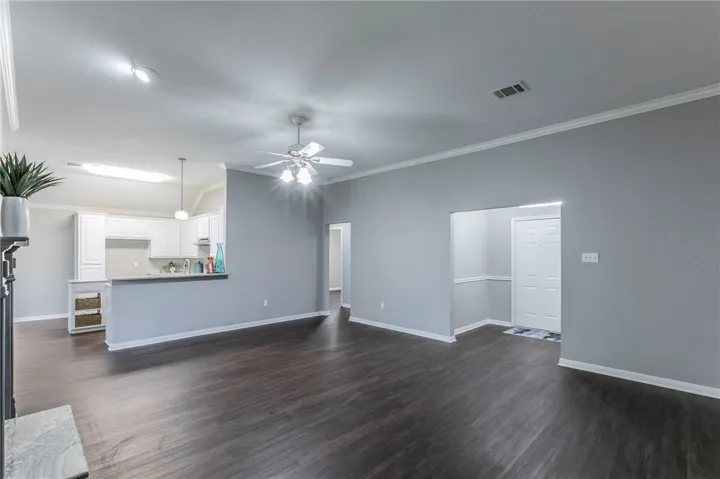
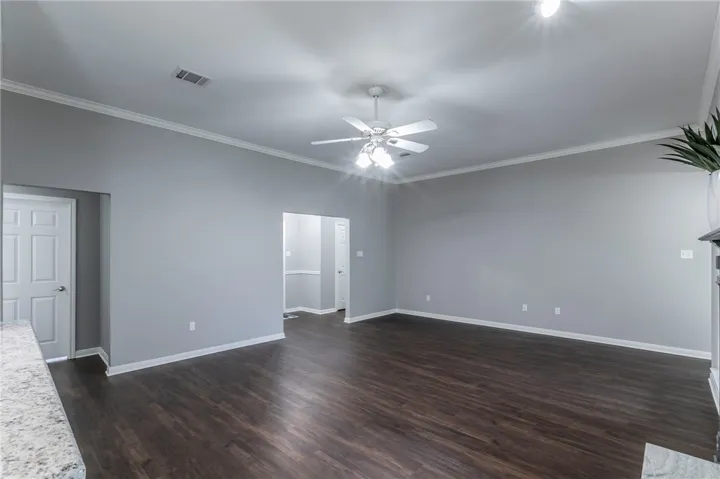
Step into a spacious living area with tall ceilings, a cozy wood-burning fireplace with a new mantle, recessed lighting, and two patio doors that lead to the backyard—perfect for natural light and entertaining.

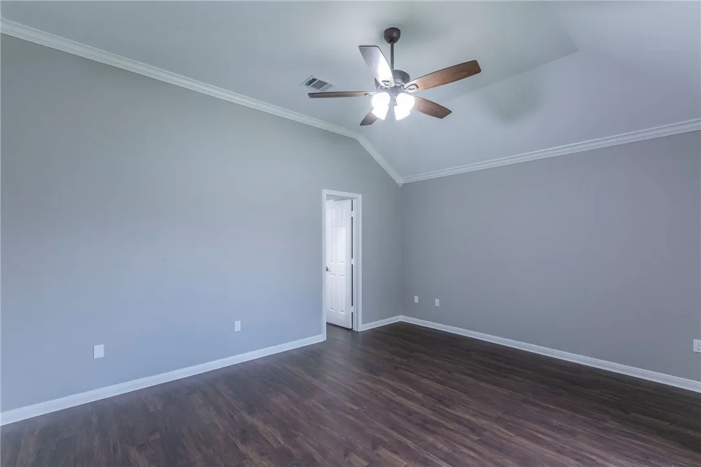
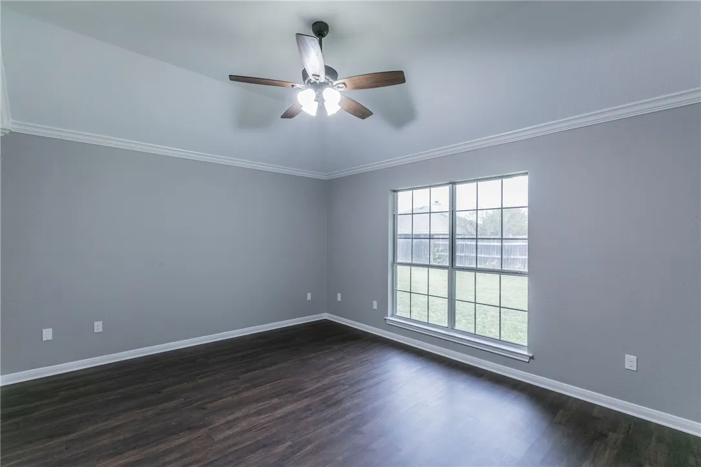
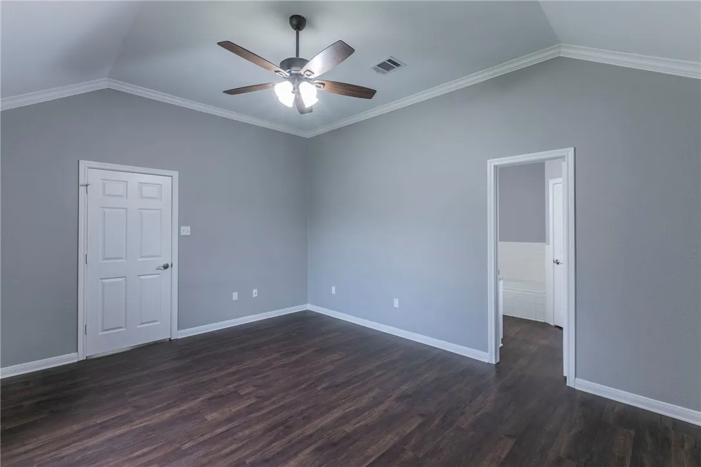
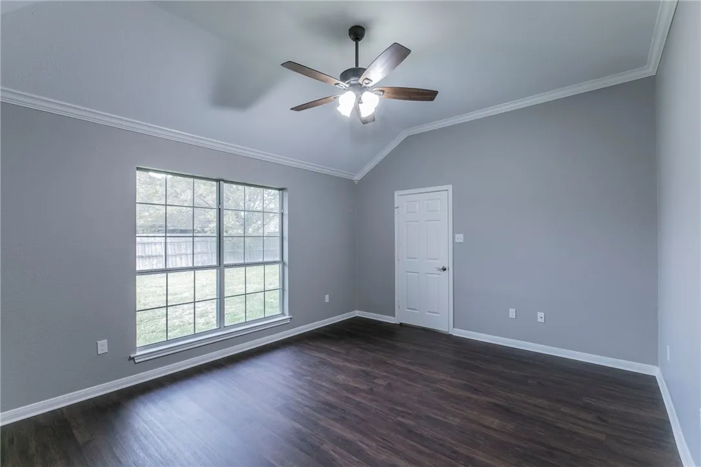
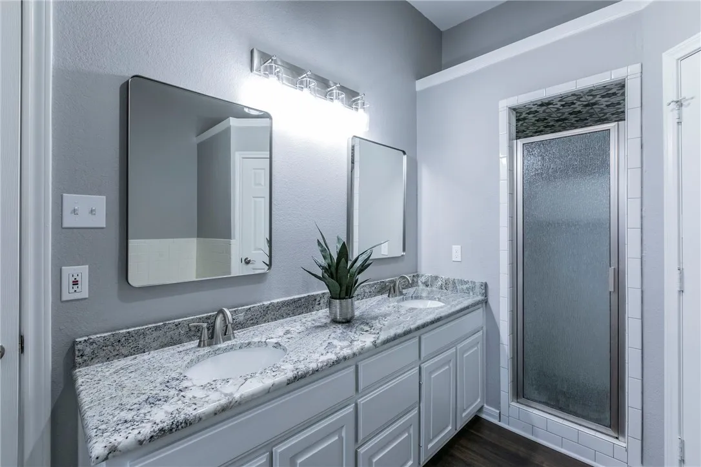
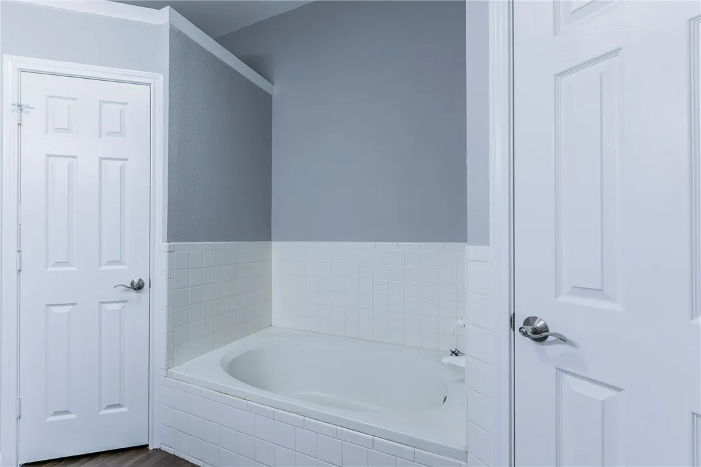
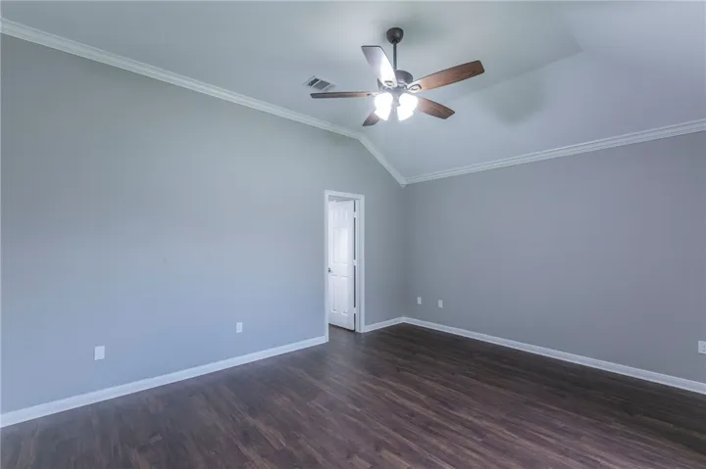
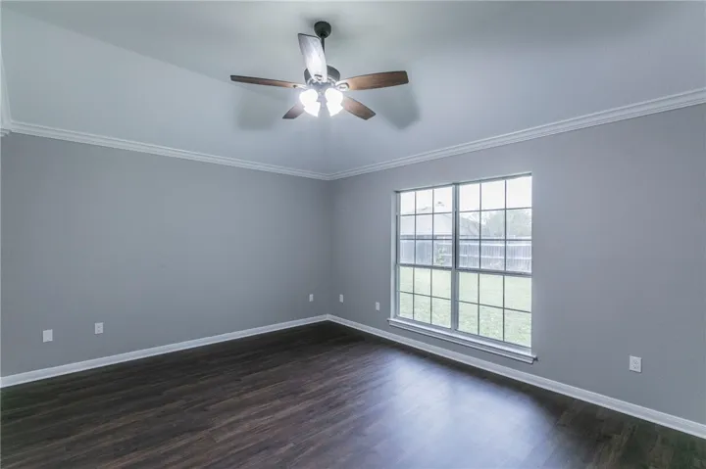
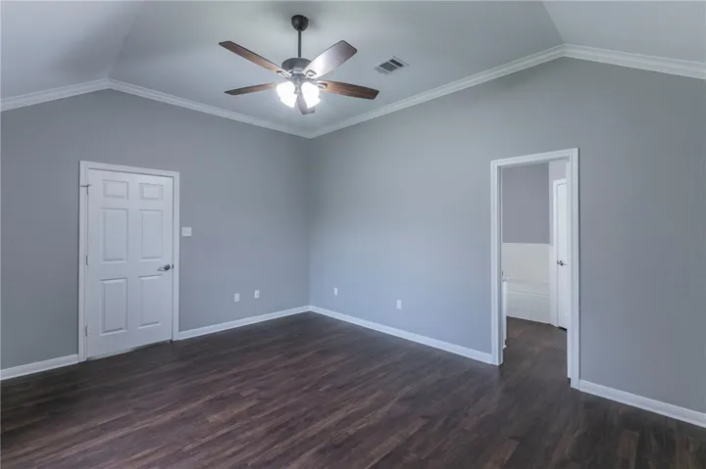
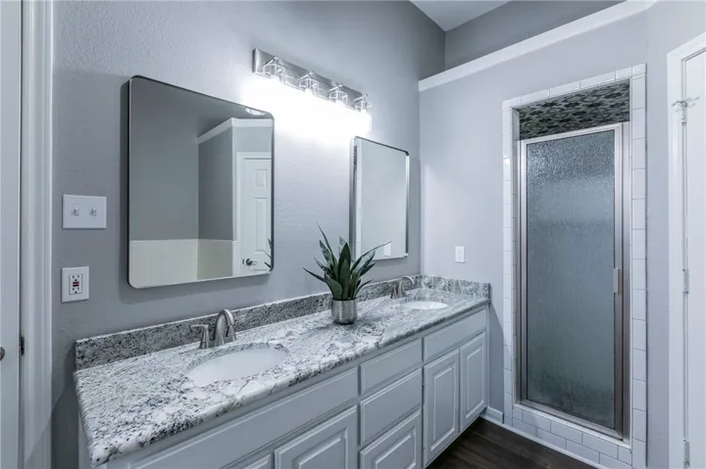
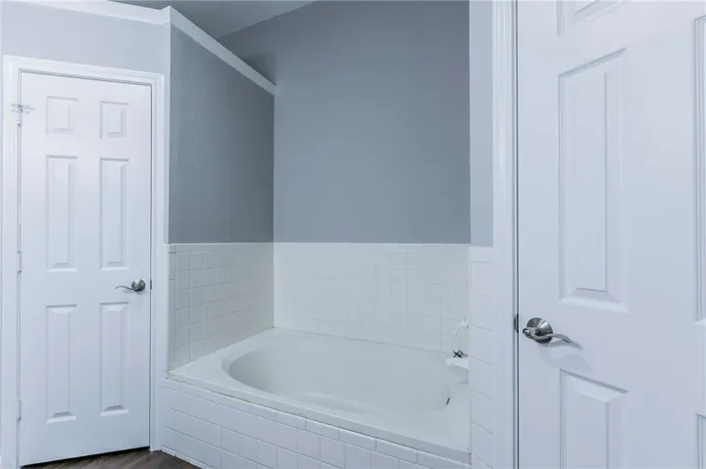
Each bedroom is generously sized with excellent closet space. The secluded primary suite boasts an updated ensuite bathroom with dual sinks, a walk-in shower, a garden tub, and two walk-in closets for ample storage.

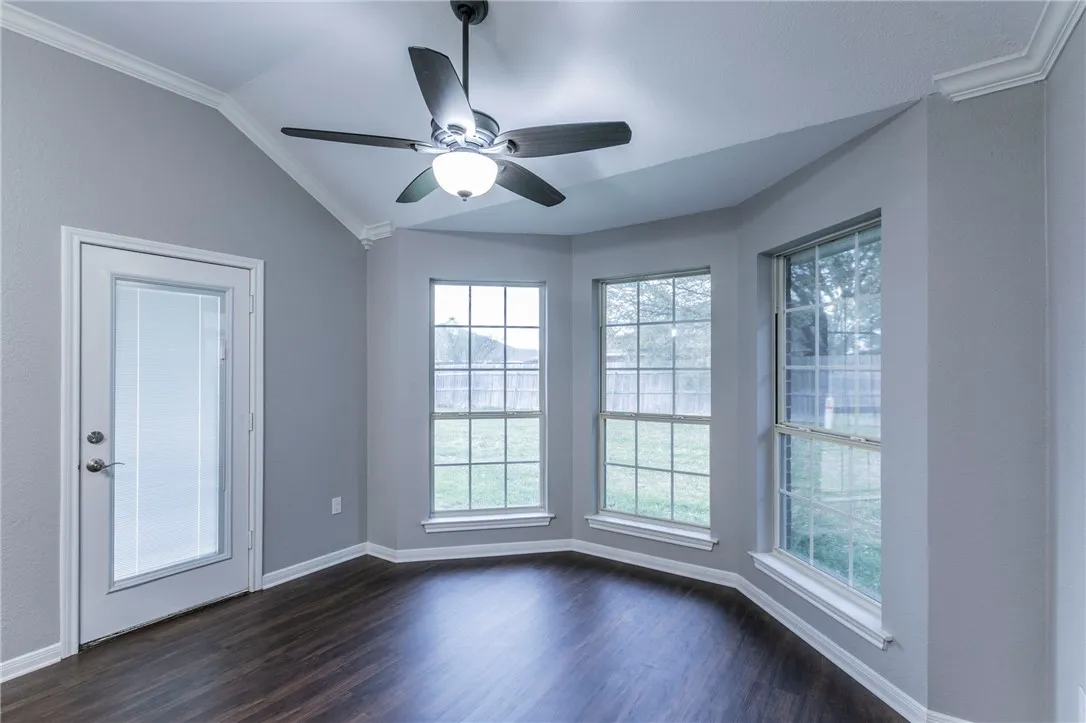
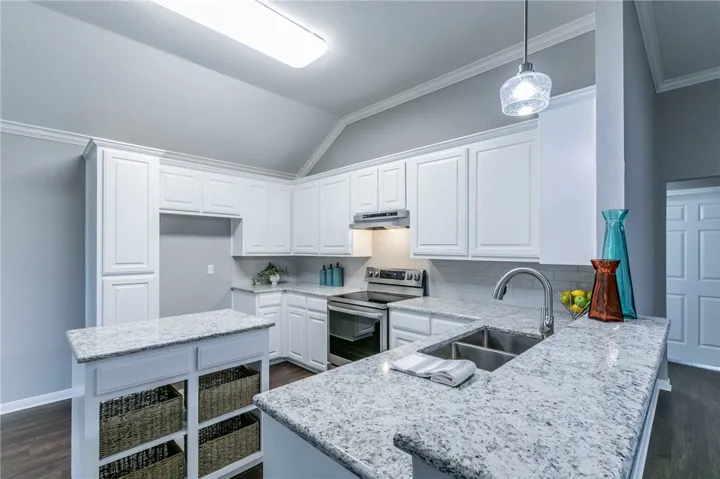
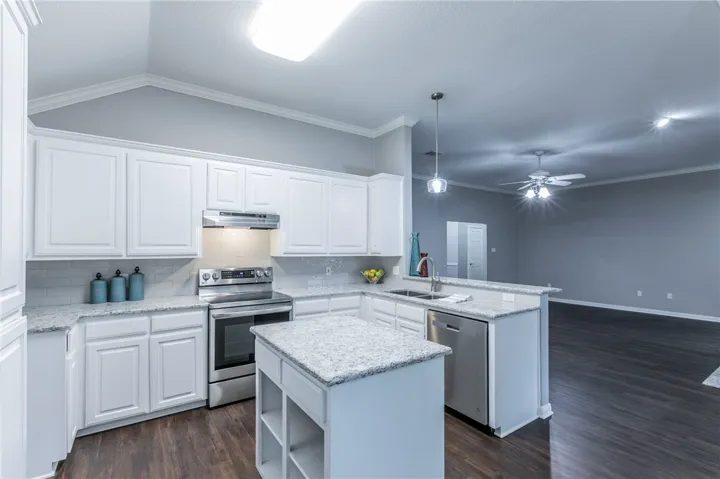
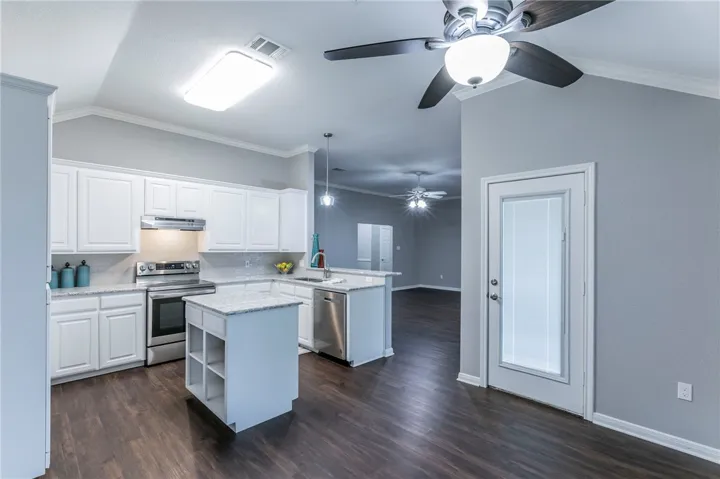
The kitchen is a standout, featuring a center island with storage, new granite countertops, eat-at bar, abundant cabinet space, stainless steel stove and dishwasher, and a charming dining area surrounded by windows.

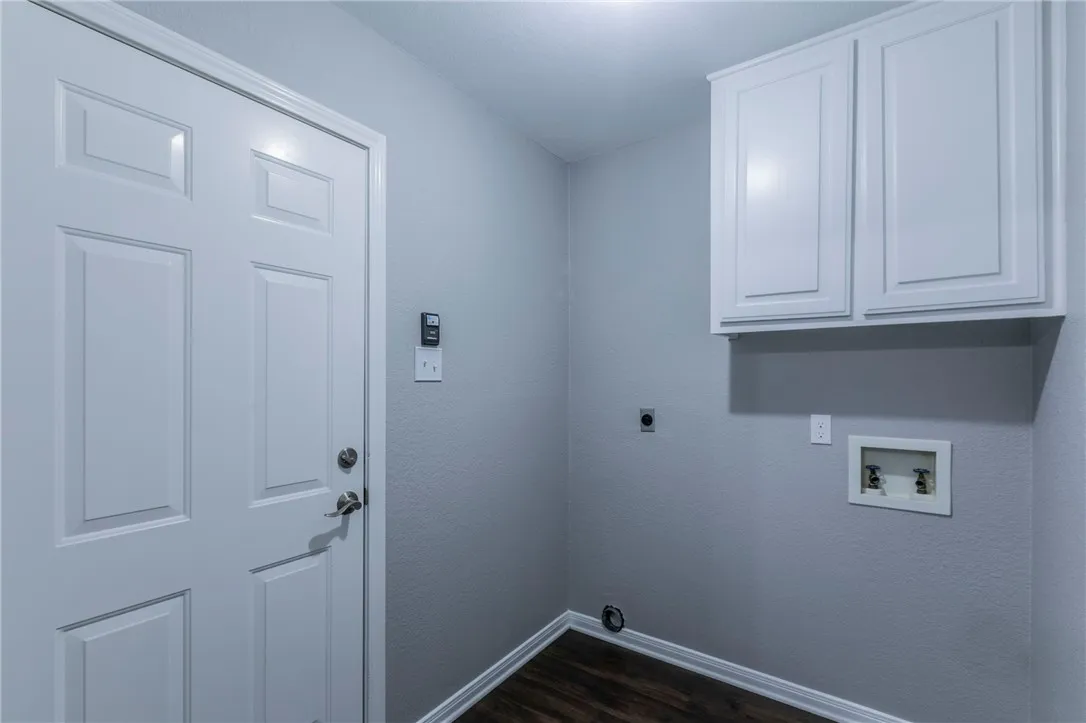
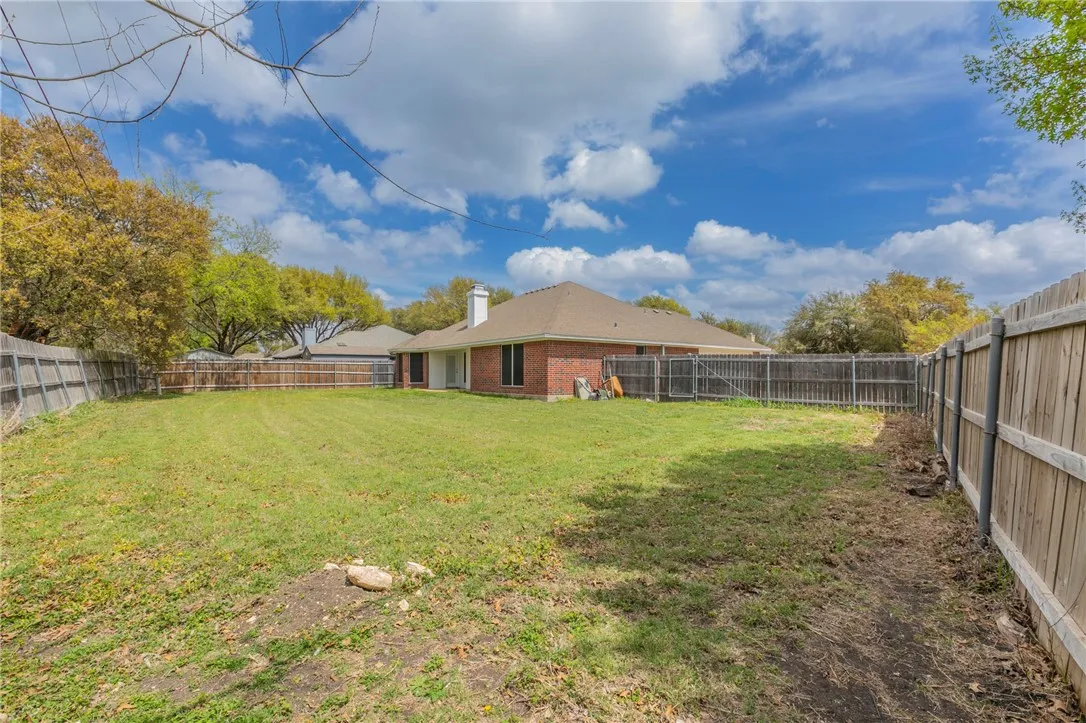
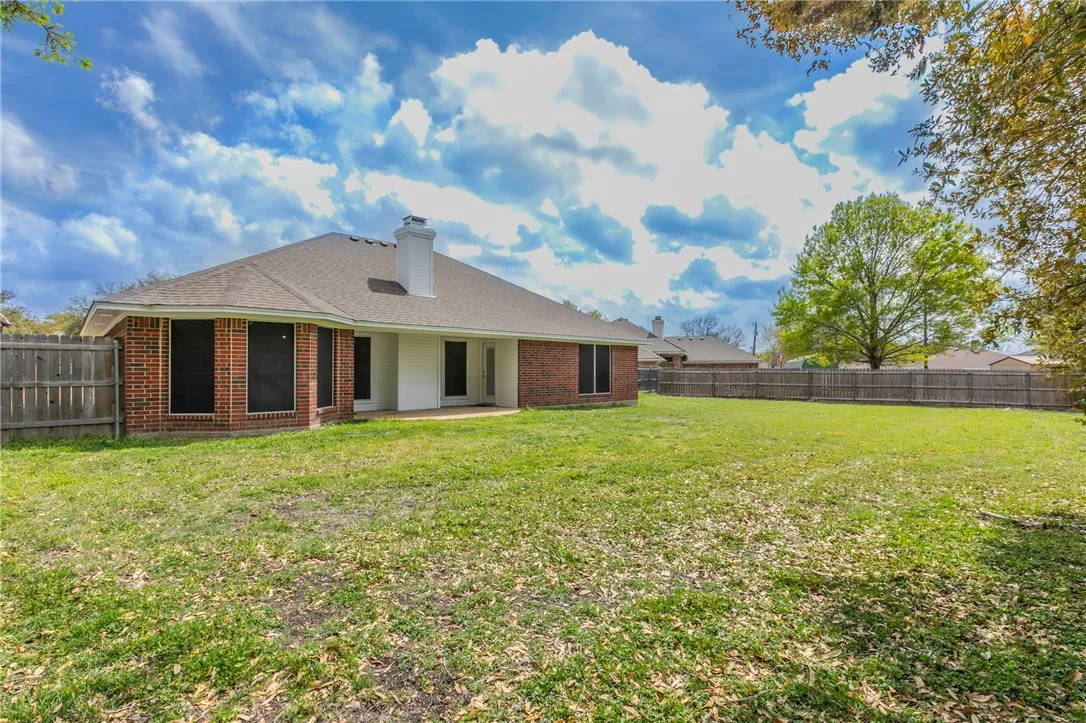
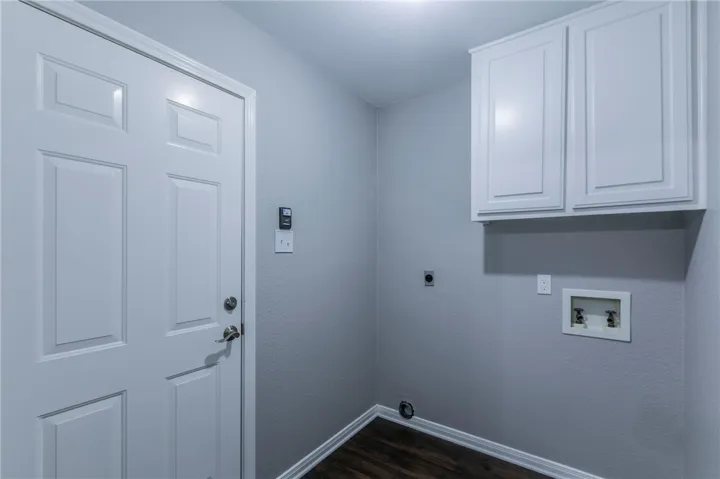
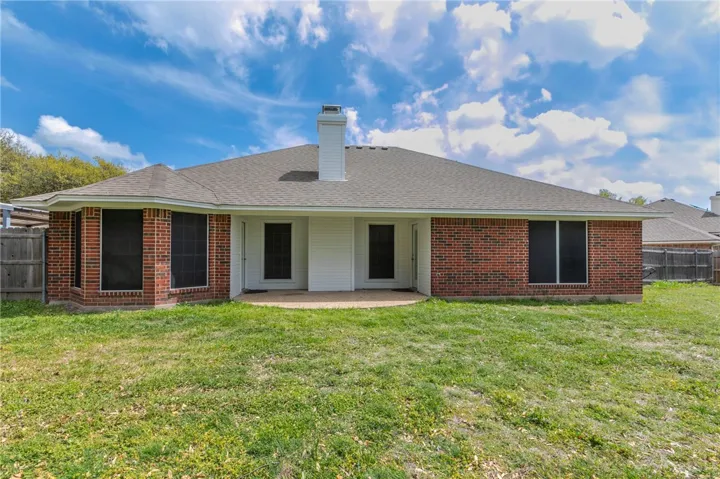
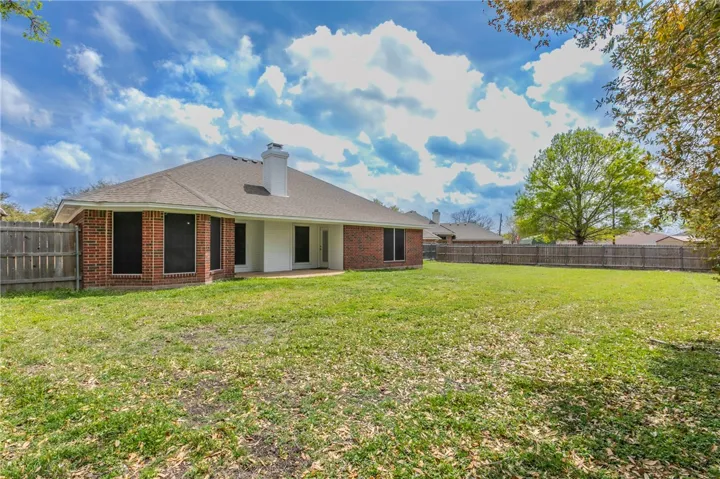
Additional highlights include: Laundry room with storage, crown molding throughout, all popcorn ceilings removed, extended back patio, extra-large, fenced backyard with wood privacy fence
Priced to sell in an excellent location—don’t miss this opportunity! Schedule your showing today!

Basic Details
Property Type : Residential
Listing Type : For Sale
Listing ID : 229209
Price : $310,000
Bedrooms : 3
Bathrooms : 2
Square Footage : 1,601 Sqft
Year Built : 1996
Lot Area : 0.31 Acre
Status : Closed
Office Name : Graceland Real Estate
Agent Name : Patricia Meadows
Full Bathrooms : 2
Property Sub Type : Single Family Residence
Roof : Composition
Agent info
Contact Agent