
Residential For Sale
14035 Horseshoe Circle, Woodway, Texas 76712
- Bedrooms : 4
- Bathrooms : 3
- Square Footage : 2,655 Sqft
- Visits : 0
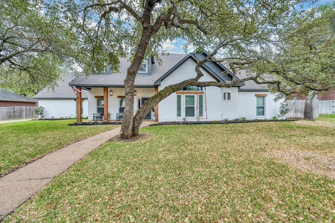
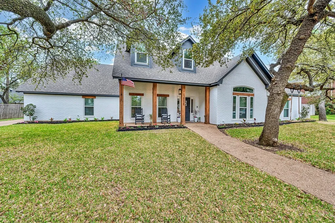
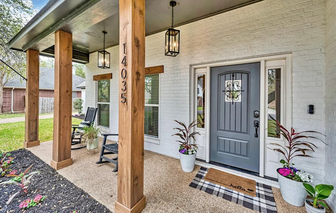
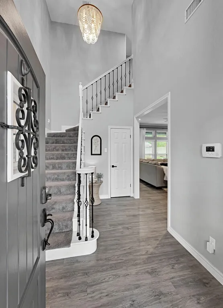
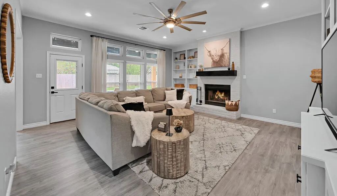
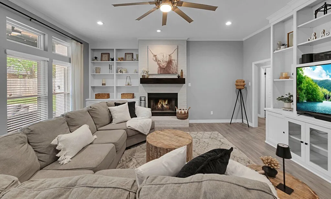
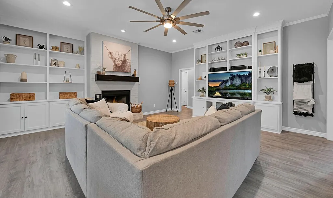
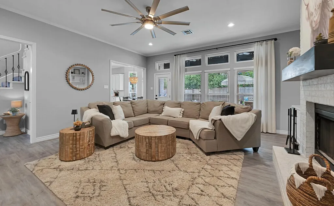
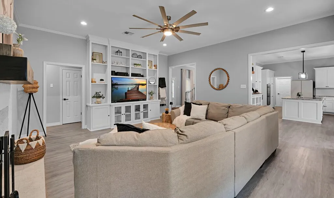
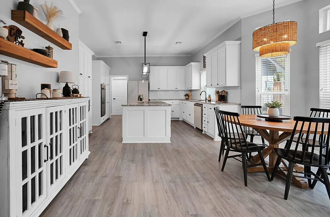
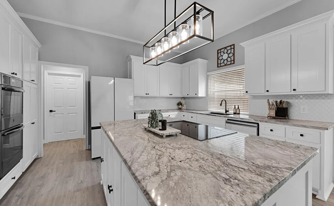
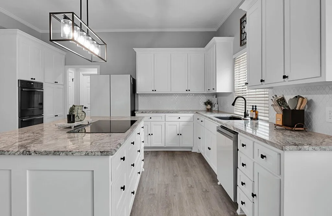
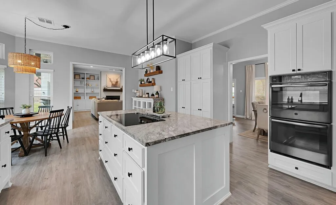
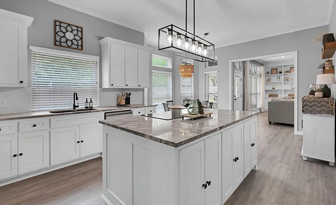
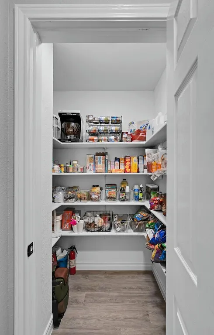
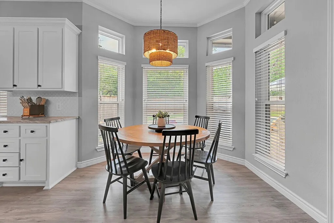
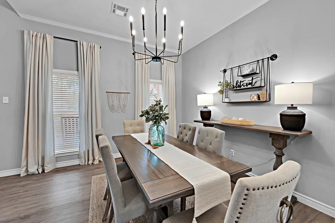
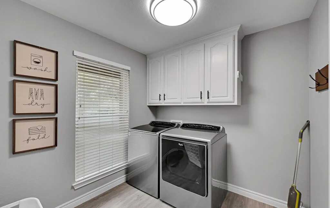
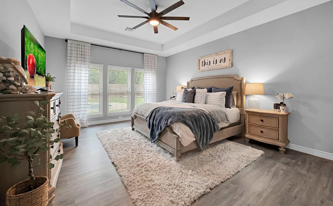
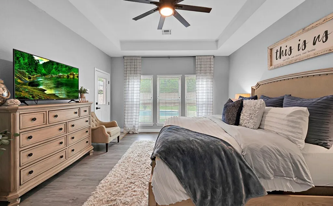
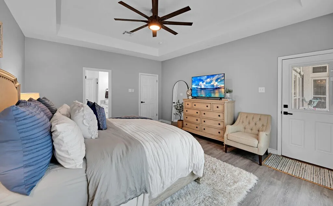
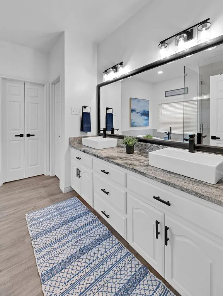
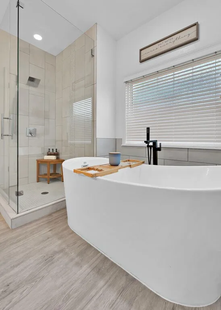
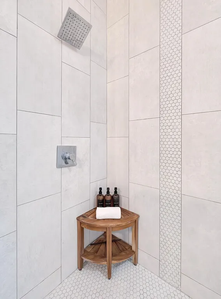
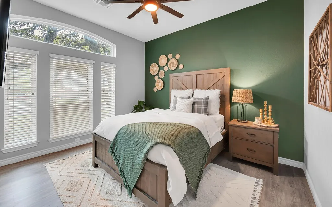
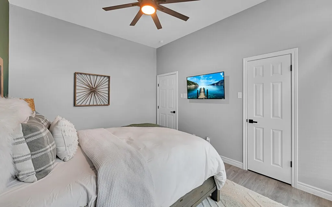
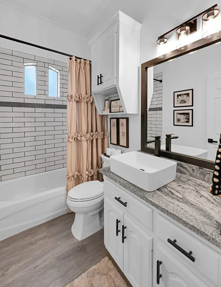
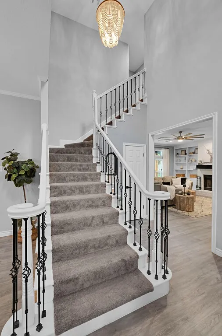
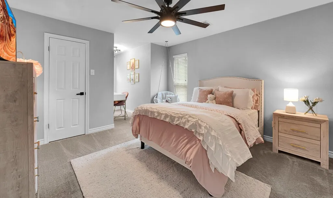
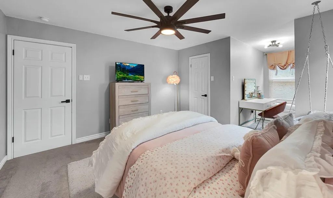
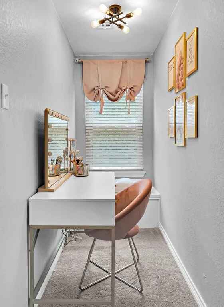
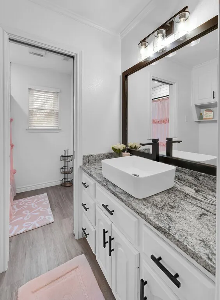
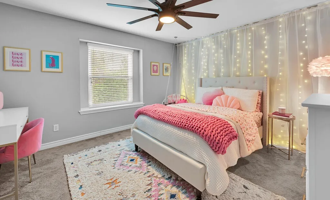
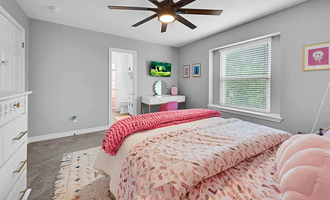
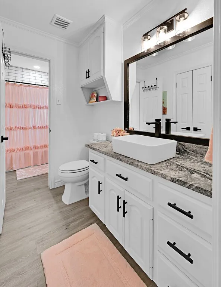
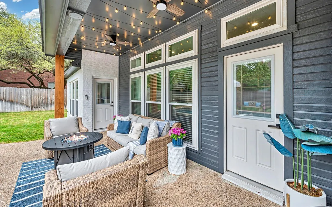
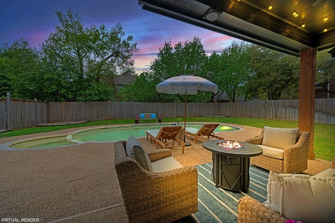
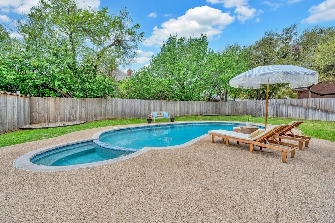
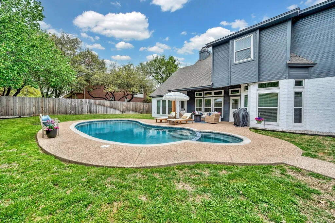
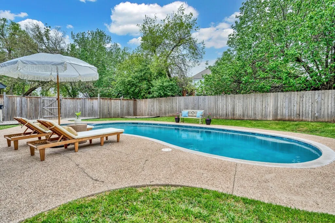
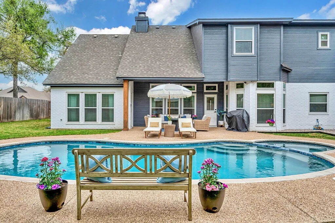
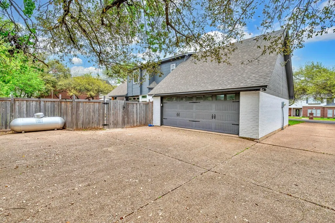
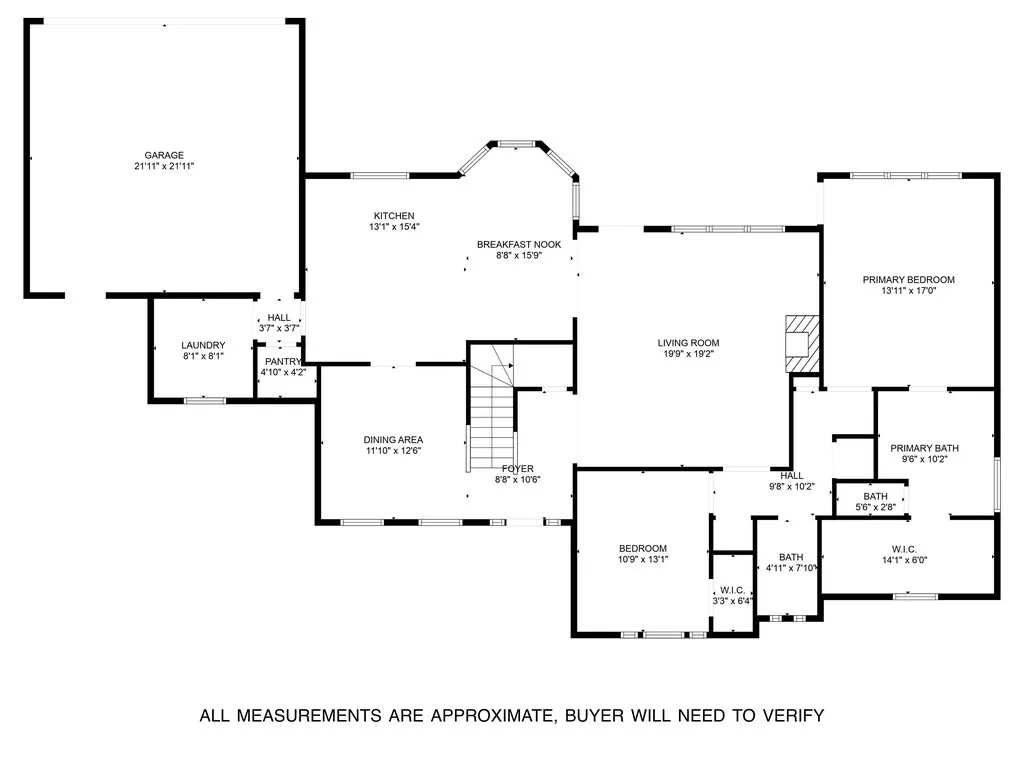
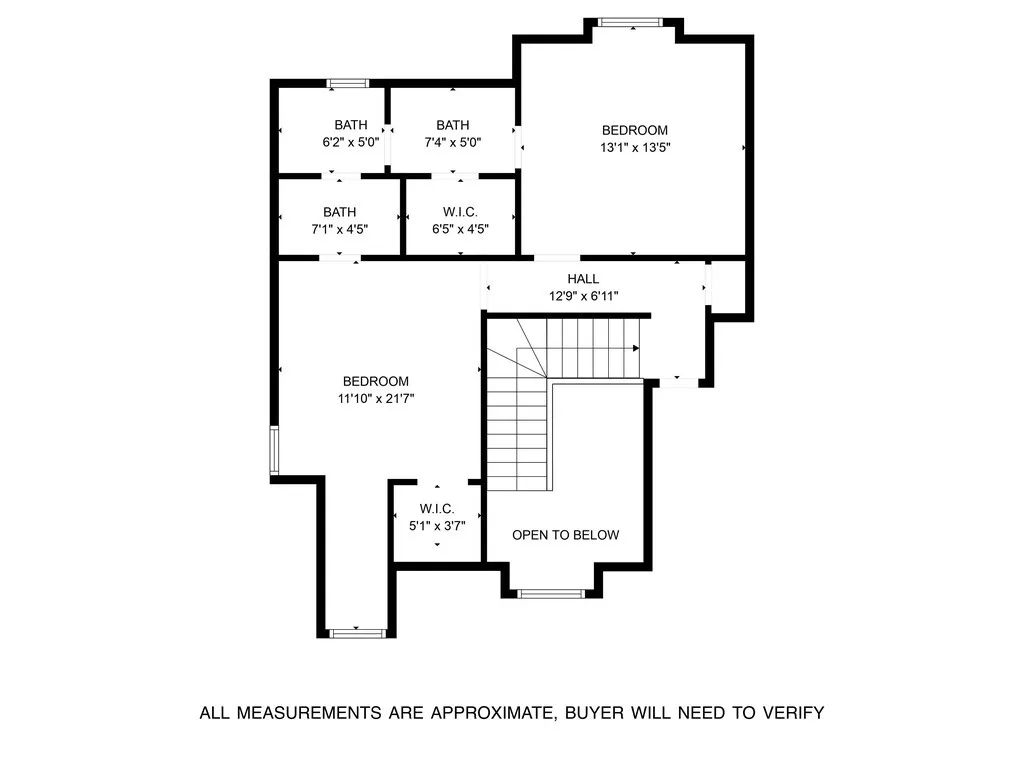
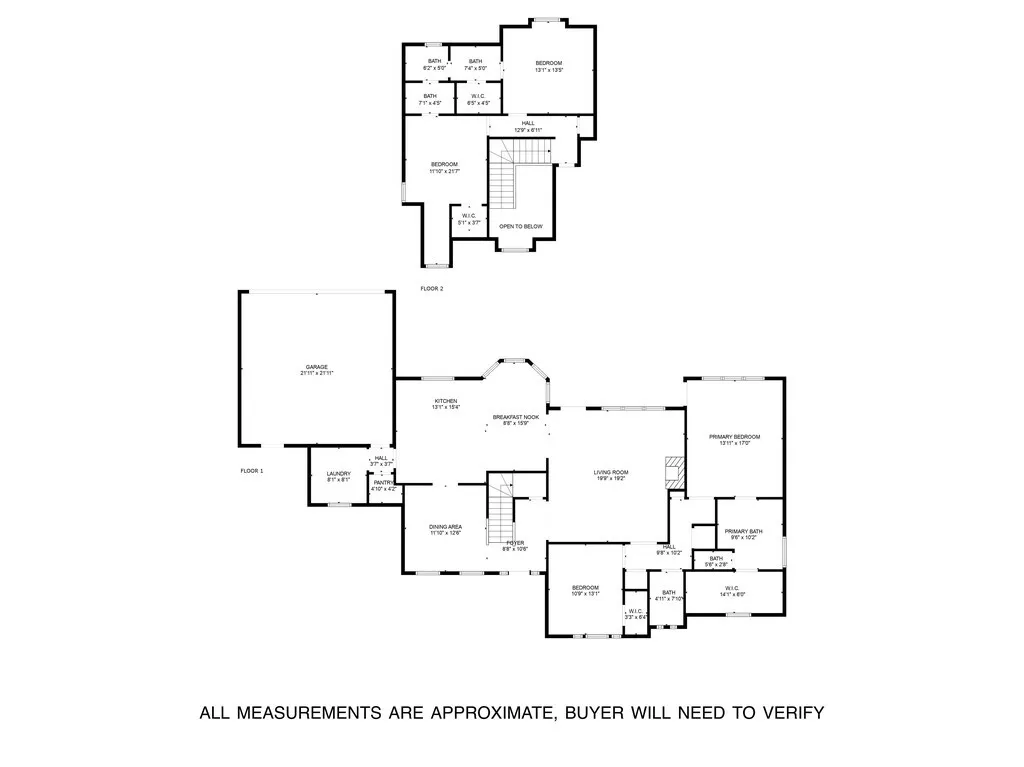
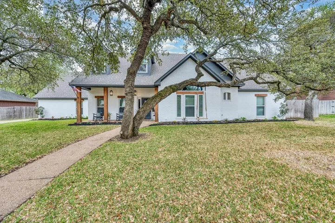
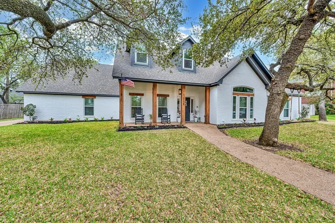
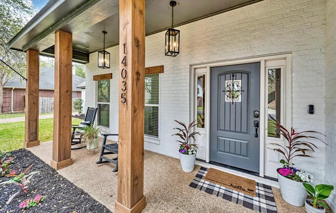
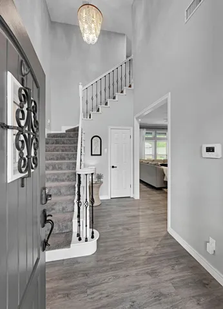
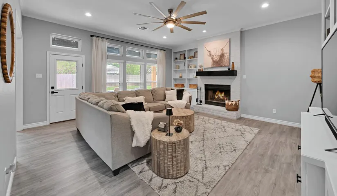
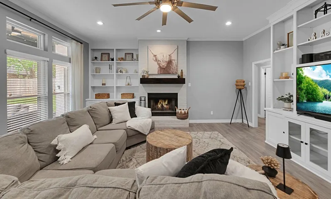
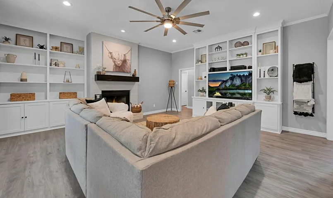
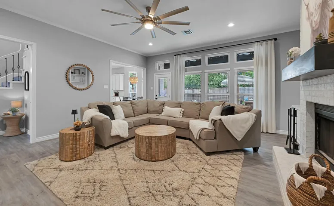
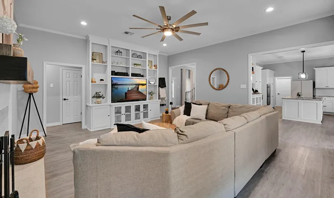
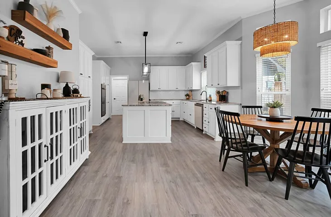
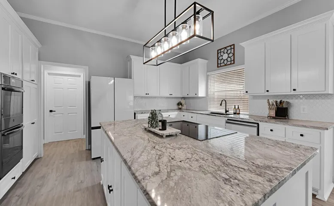
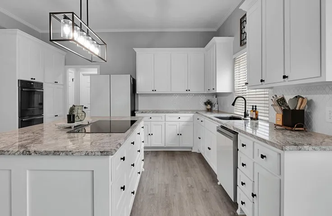
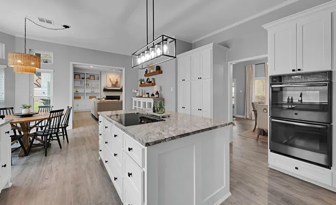
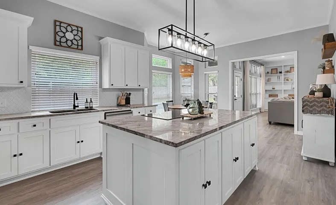
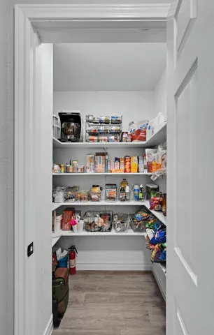
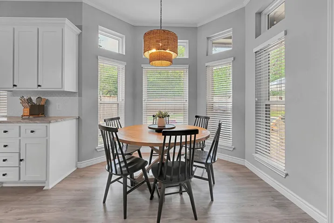
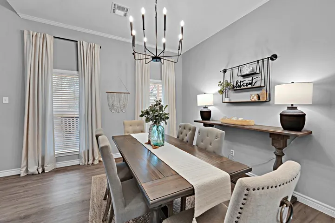
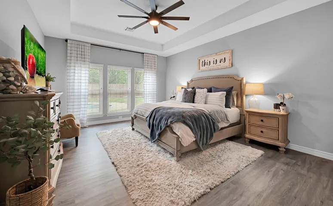
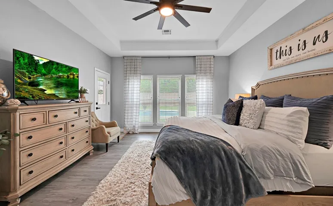
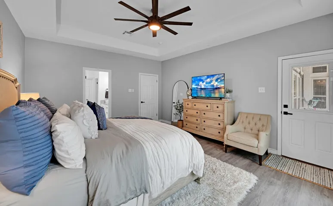
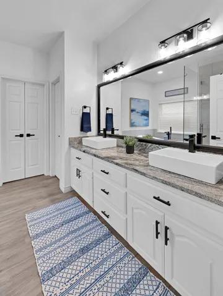
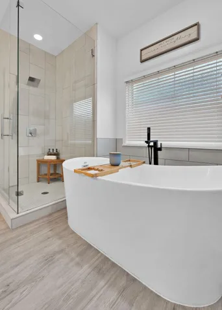
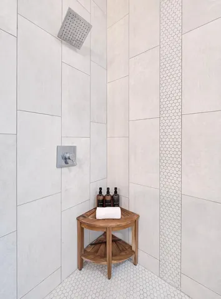
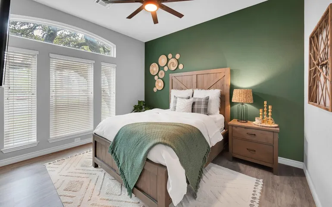
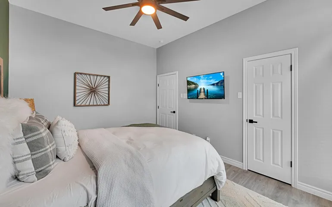
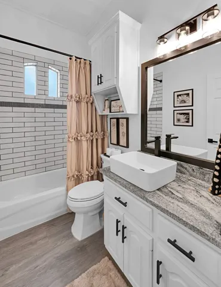
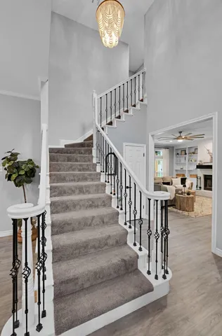
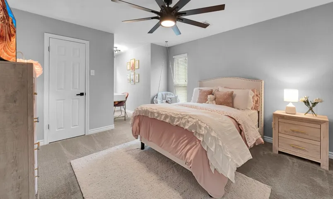
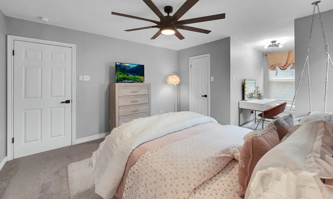
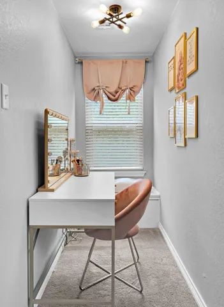
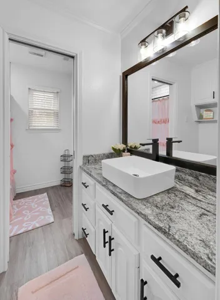
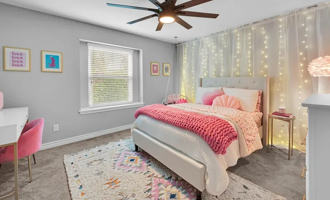
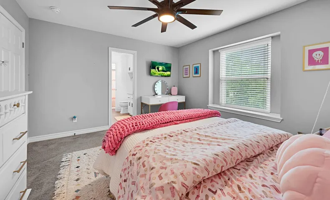
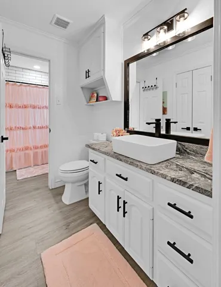
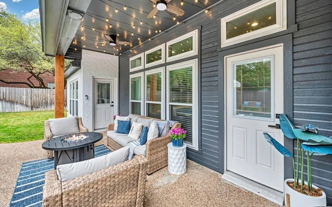
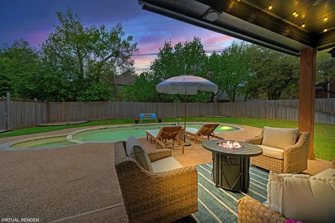
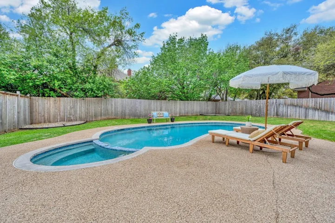
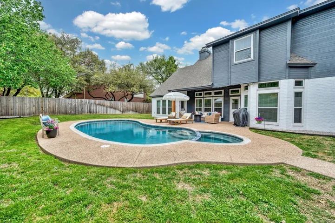
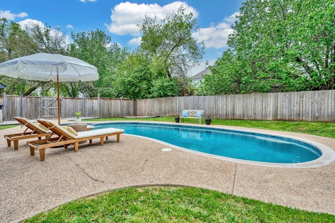
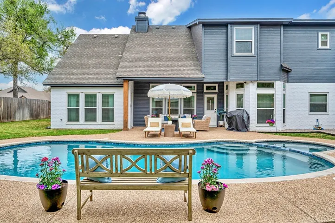
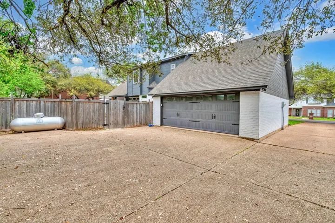
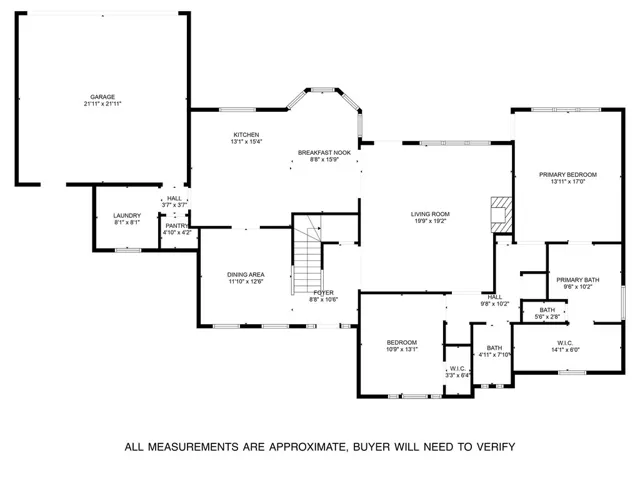
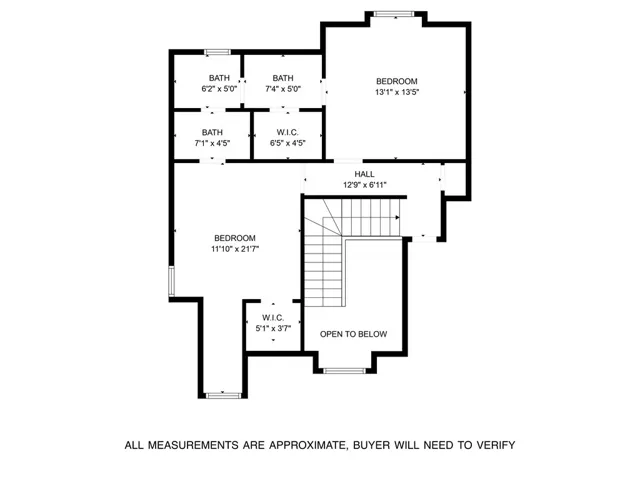
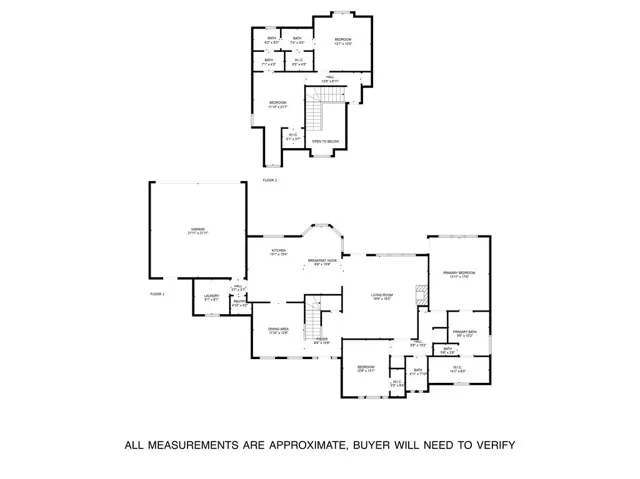
Stunning two-story home featuring 4 bedrooms, 3 baths, and a beautifully updated interior in the heart of Woodway. This home is situated on a large tree covered lot with wonderful curb appeal, zoned for South Bosque Elementary and River Valley Middle School within Midway ISD. You enter into an inviting entry with a large living room that has built-ins, a wood-burning fireplace, and large windows that offer a picturesque view of the in-ground pool. The formal dining room is conveniently located off the entryway and kitchen, creating a seamless flow for entertaining. The kitchen is a chef’s dream with a spacious eat-at island with a built-in cooktop, floor-to-ceiling cabinetry, granite countertops, a built-in double oven, breakfast area, and a pantry for extra storage. Stylish vinyl plank flooring extends throughout the downstairs, enhancing both durability and aesthetic appeal. The downstairs isolated primary suite features a tray ceiling and private patio access. Its spa-like ensuite bath includes dual vanities, a freestanding tub, and a separate tiled shower. A guest bedroom and full bath are also located on the main level. Upstairs, two guest bedrooms share a Jack-and-Jill bathroom, providing privacy and convenience. The backyard is a true retreat with a privacy fence, an in-ground pool with an attached hot tub, and a covered patio perfect for relaxing or entertaining. A rear-entry 2-car garage completes this impressive home. Don’t miss the chance to make this exceptional property your own! $599, 900

