
Residential For Sale
10019 Shadowcrest Street, Woodway, Texas 76712
- Bedrooms : 4
- Bathrooms : 3
- Square Footage : 2,964 Sqft
- Visits : 0
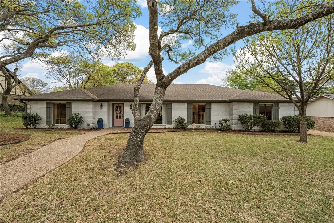
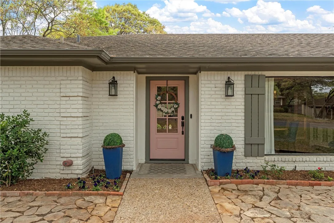
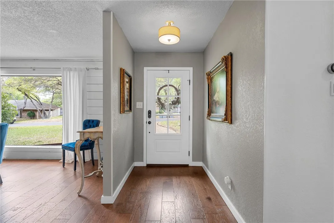
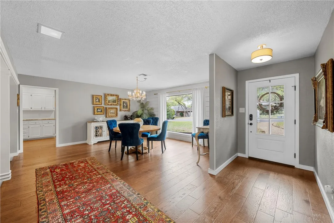
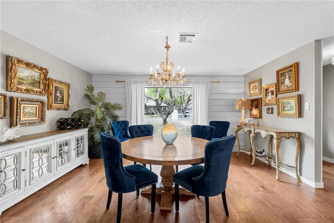
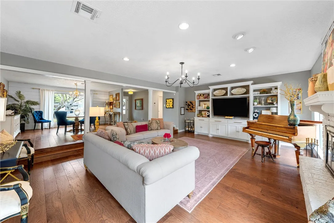
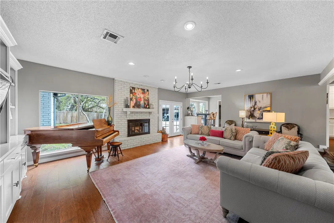
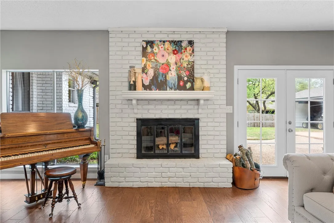
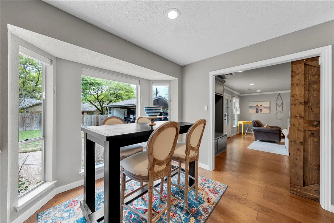
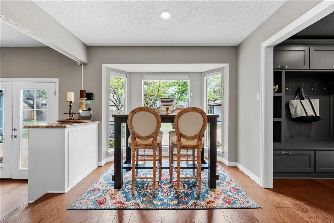
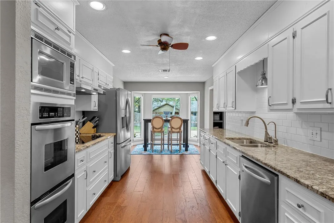
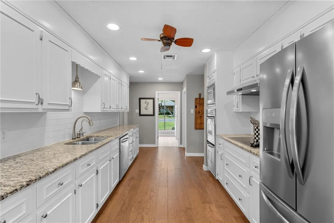
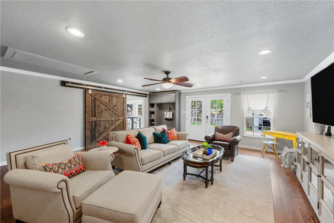
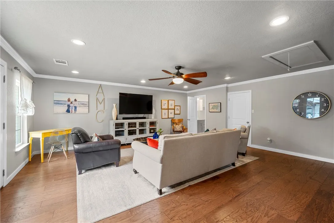
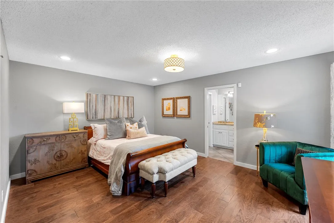
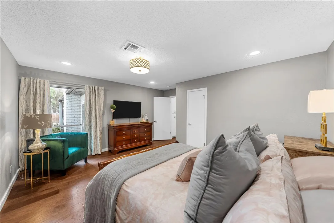
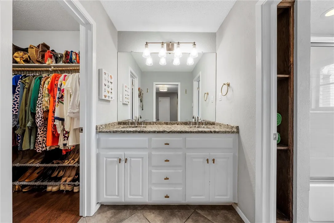
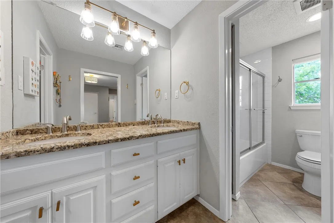
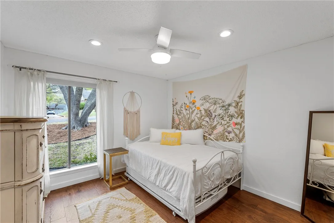
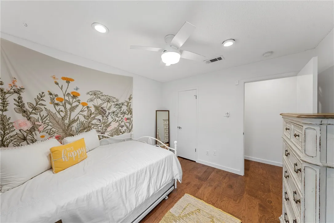
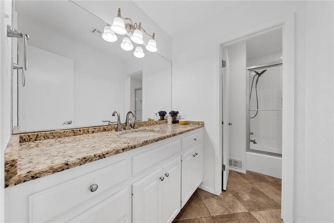
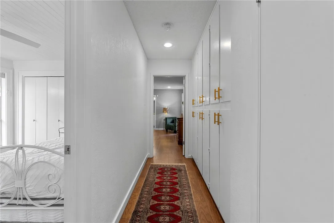
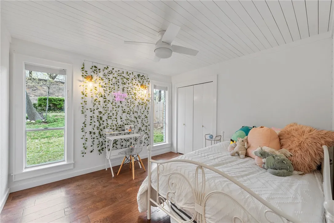
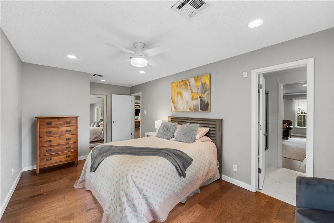
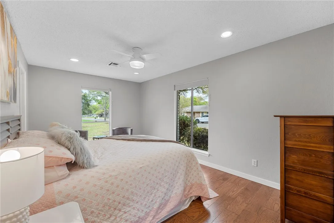
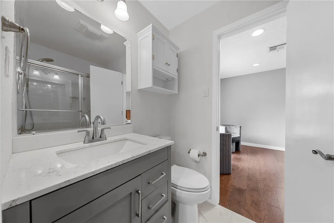
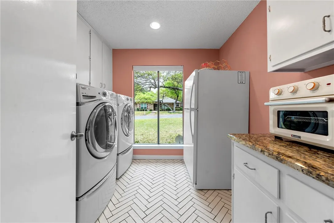
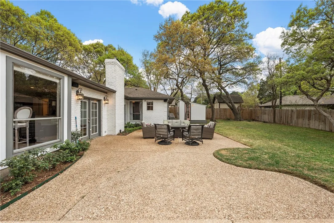
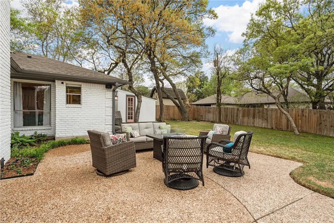
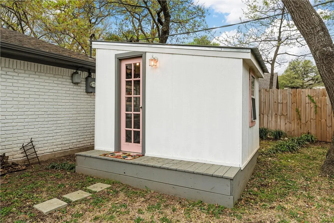
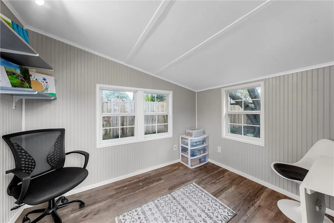
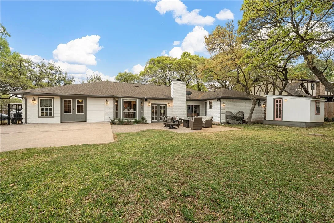
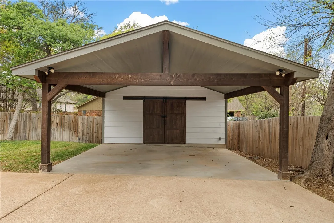
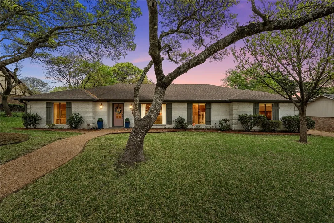
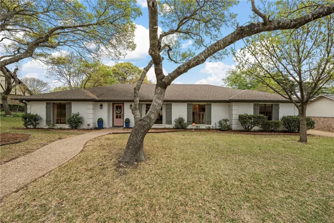
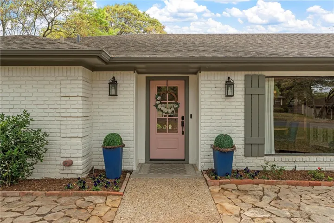
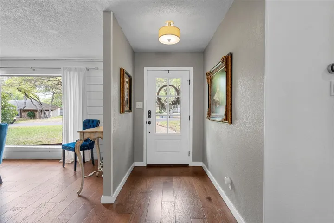
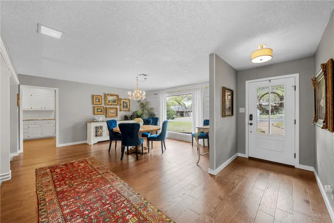
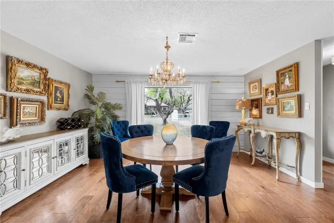
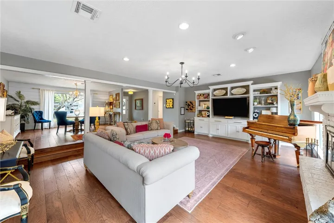
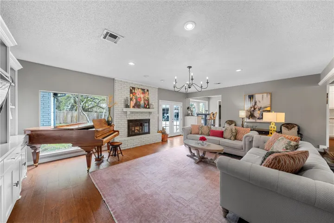
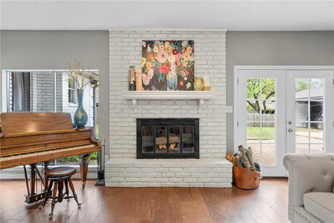
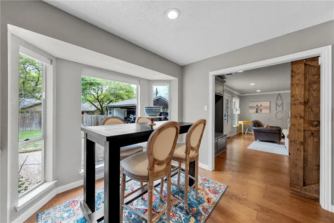
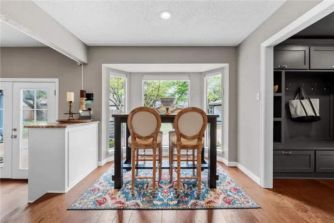
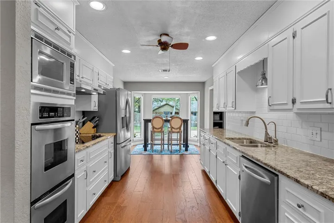
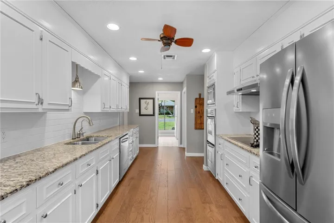
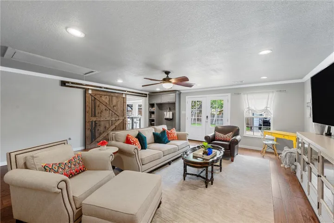
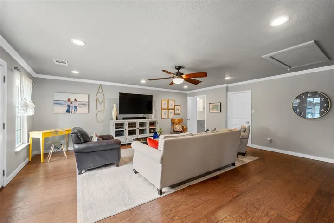
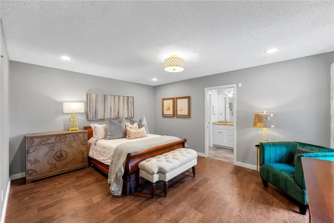
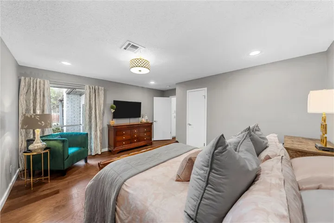
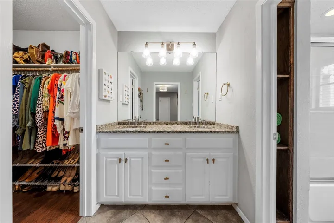
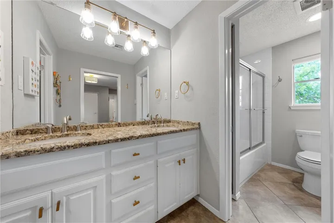
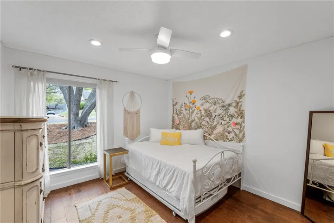
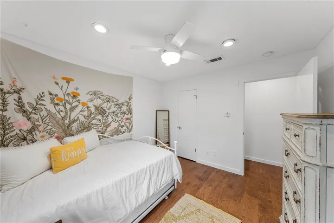
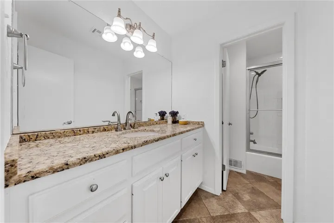
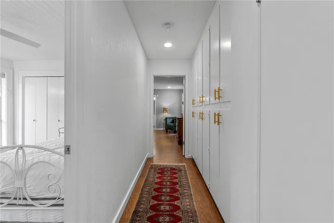
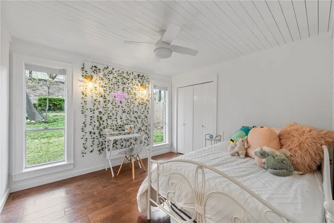
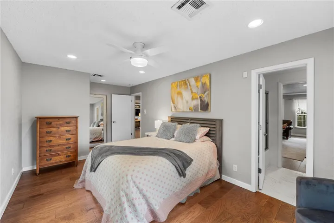
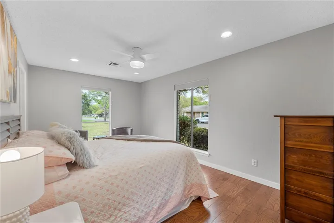
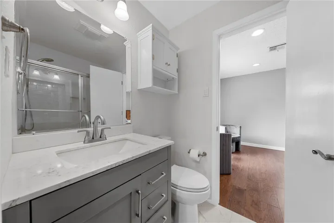
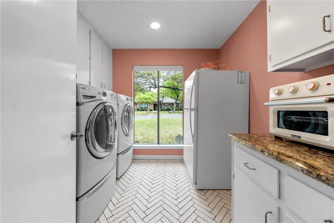
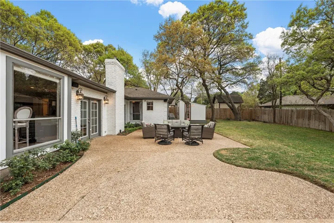
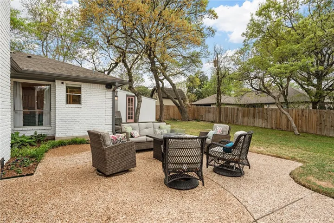
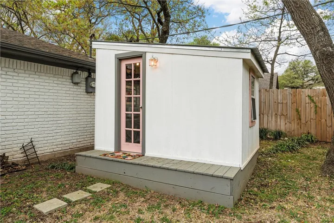
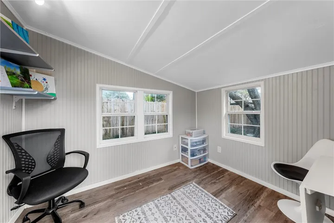
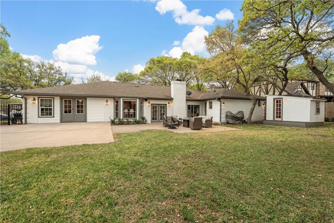
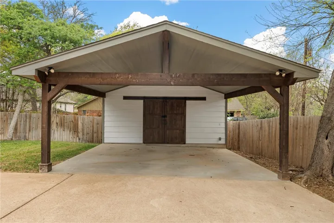
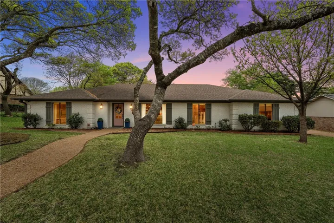
On a tree-covered lot in one of Woodway’s favorite neighborhoods, this home offers the perfect combination of comfort, style, and functionality. As you step through the front door, you are greeted by an inviting entryway that flows seamlessly into the formal dining area and spacious living room, with wood flooring throughout. A cozy fireplace serves as the centerpiece of the sunken living area, flanked by a wall of built-ins and french doors leading to the back yard. The well-appointed galley kitchen is a chef’s dream, featuring granite countertops and a built-in double oven and microwave, all bathed in natural light from the bay window in the breakfast nook. With a barn door for privacy and a built-in bench for organization, you’ll appreciate the additional living space that serves perfectly as a media room, game room, or home gym. Retreat to the primary suite, where you’ll find dual sinks and generous closet space, perfect for unwinding after a long day. Just off the kitchen, an isolated secondary bedroom with an attached bathroom provides privacy and convenience for guests. The light and bright laundry room is also nearby, with an extra refrigerator that conveys with the property. Outdoors, you’ll find a climate-controlled studio offering the ideal space for creative pursuits or working from home. The large carport includes an attached storage room for bikes, tools, holiday decor, and more. This home truly has it all—spacious living areas, thoughtful design, and an enviable location in one of Woodway’s most desirable communities. Brand new roof in May of 2025! Don’t miss the opportunity to make this home yours!

