Properties

Residential For Sale

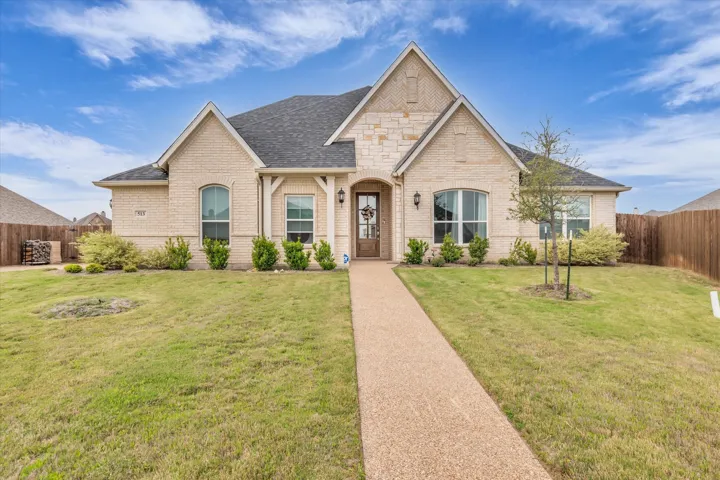
513 Rye Circle, Mcgregor, Texas 76655

  • Bedrooms : 4
  • Bathrooms : 3
  • Square Footage : 2,798 Sqft
  • Visits : 0
$479,900
Features
Swimming Pool : None, Other
Heating System : Central
Cooling System : Central Air
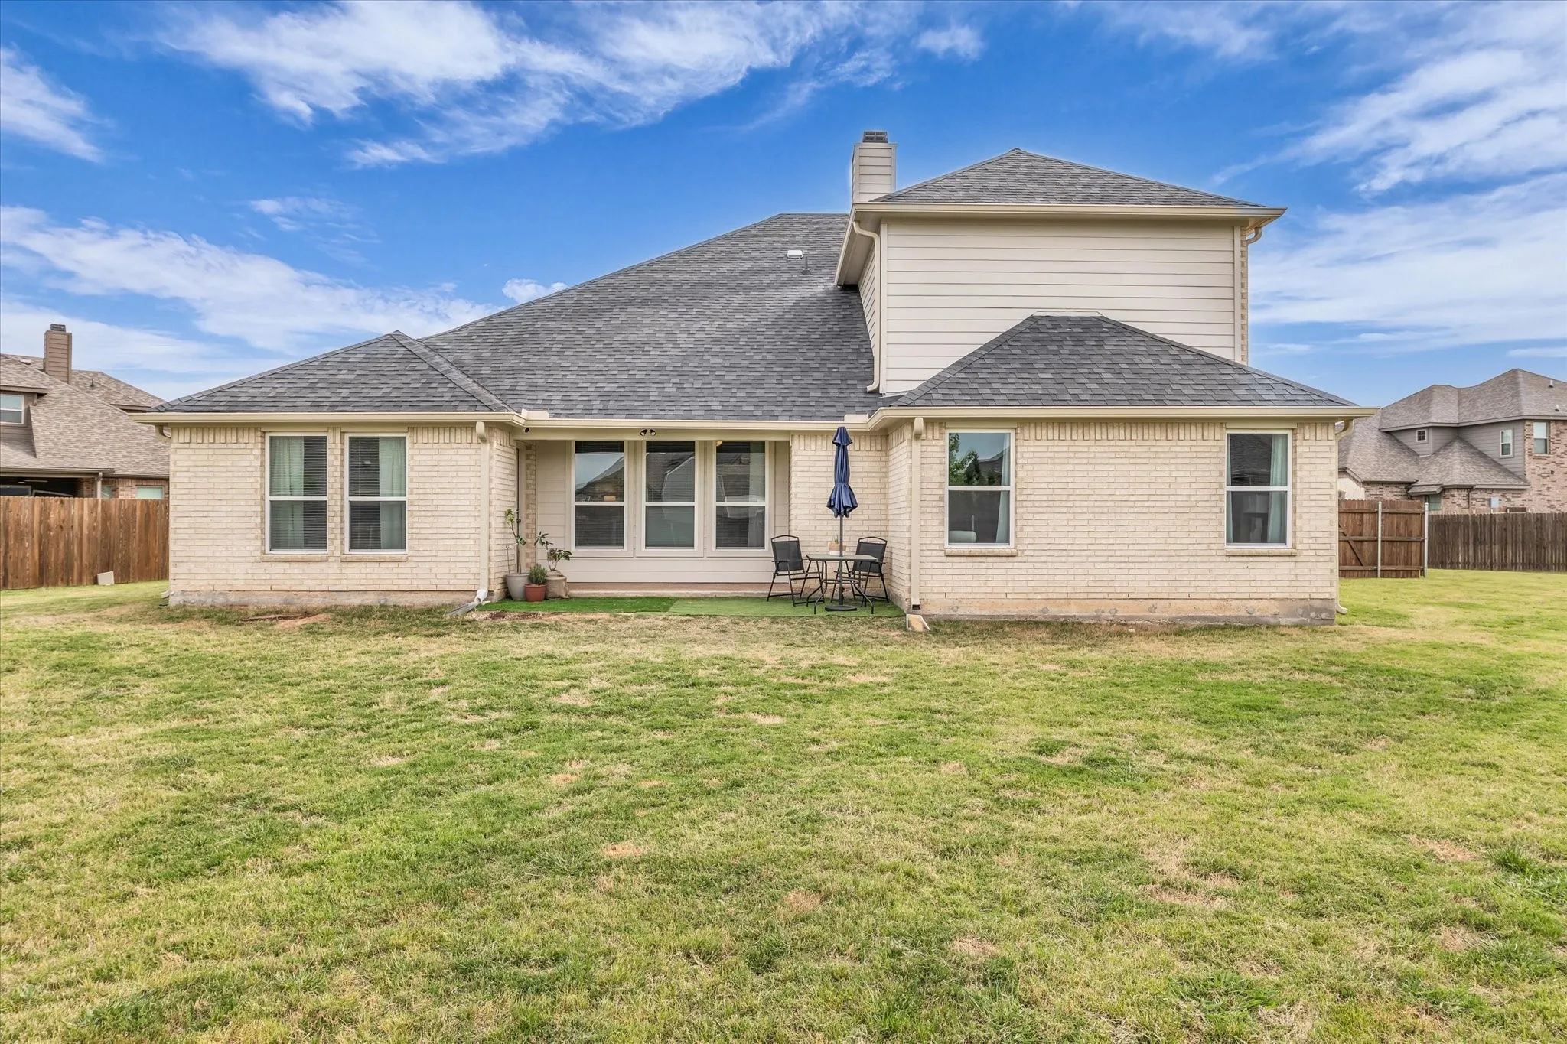
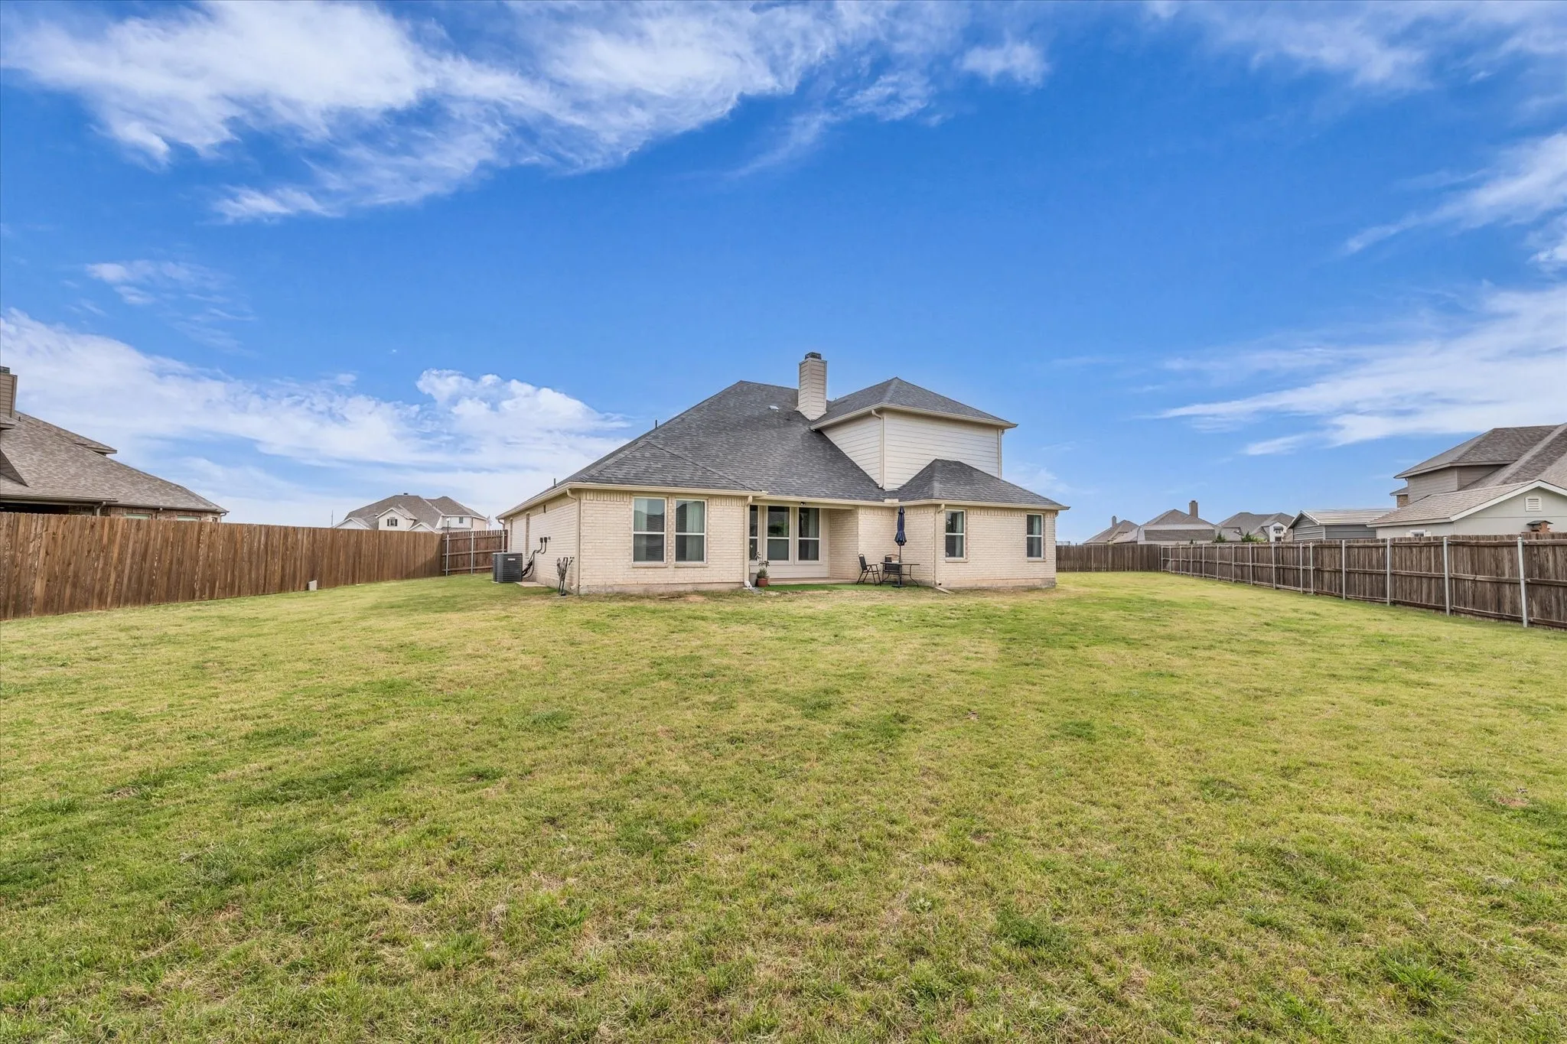
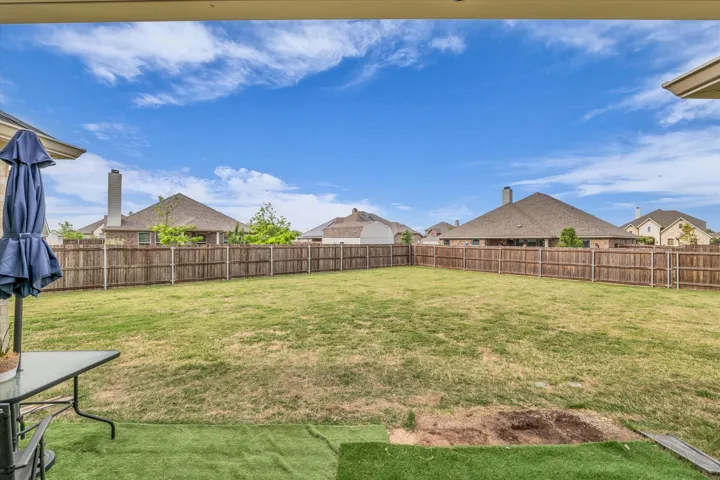
Fence : Wood, Full
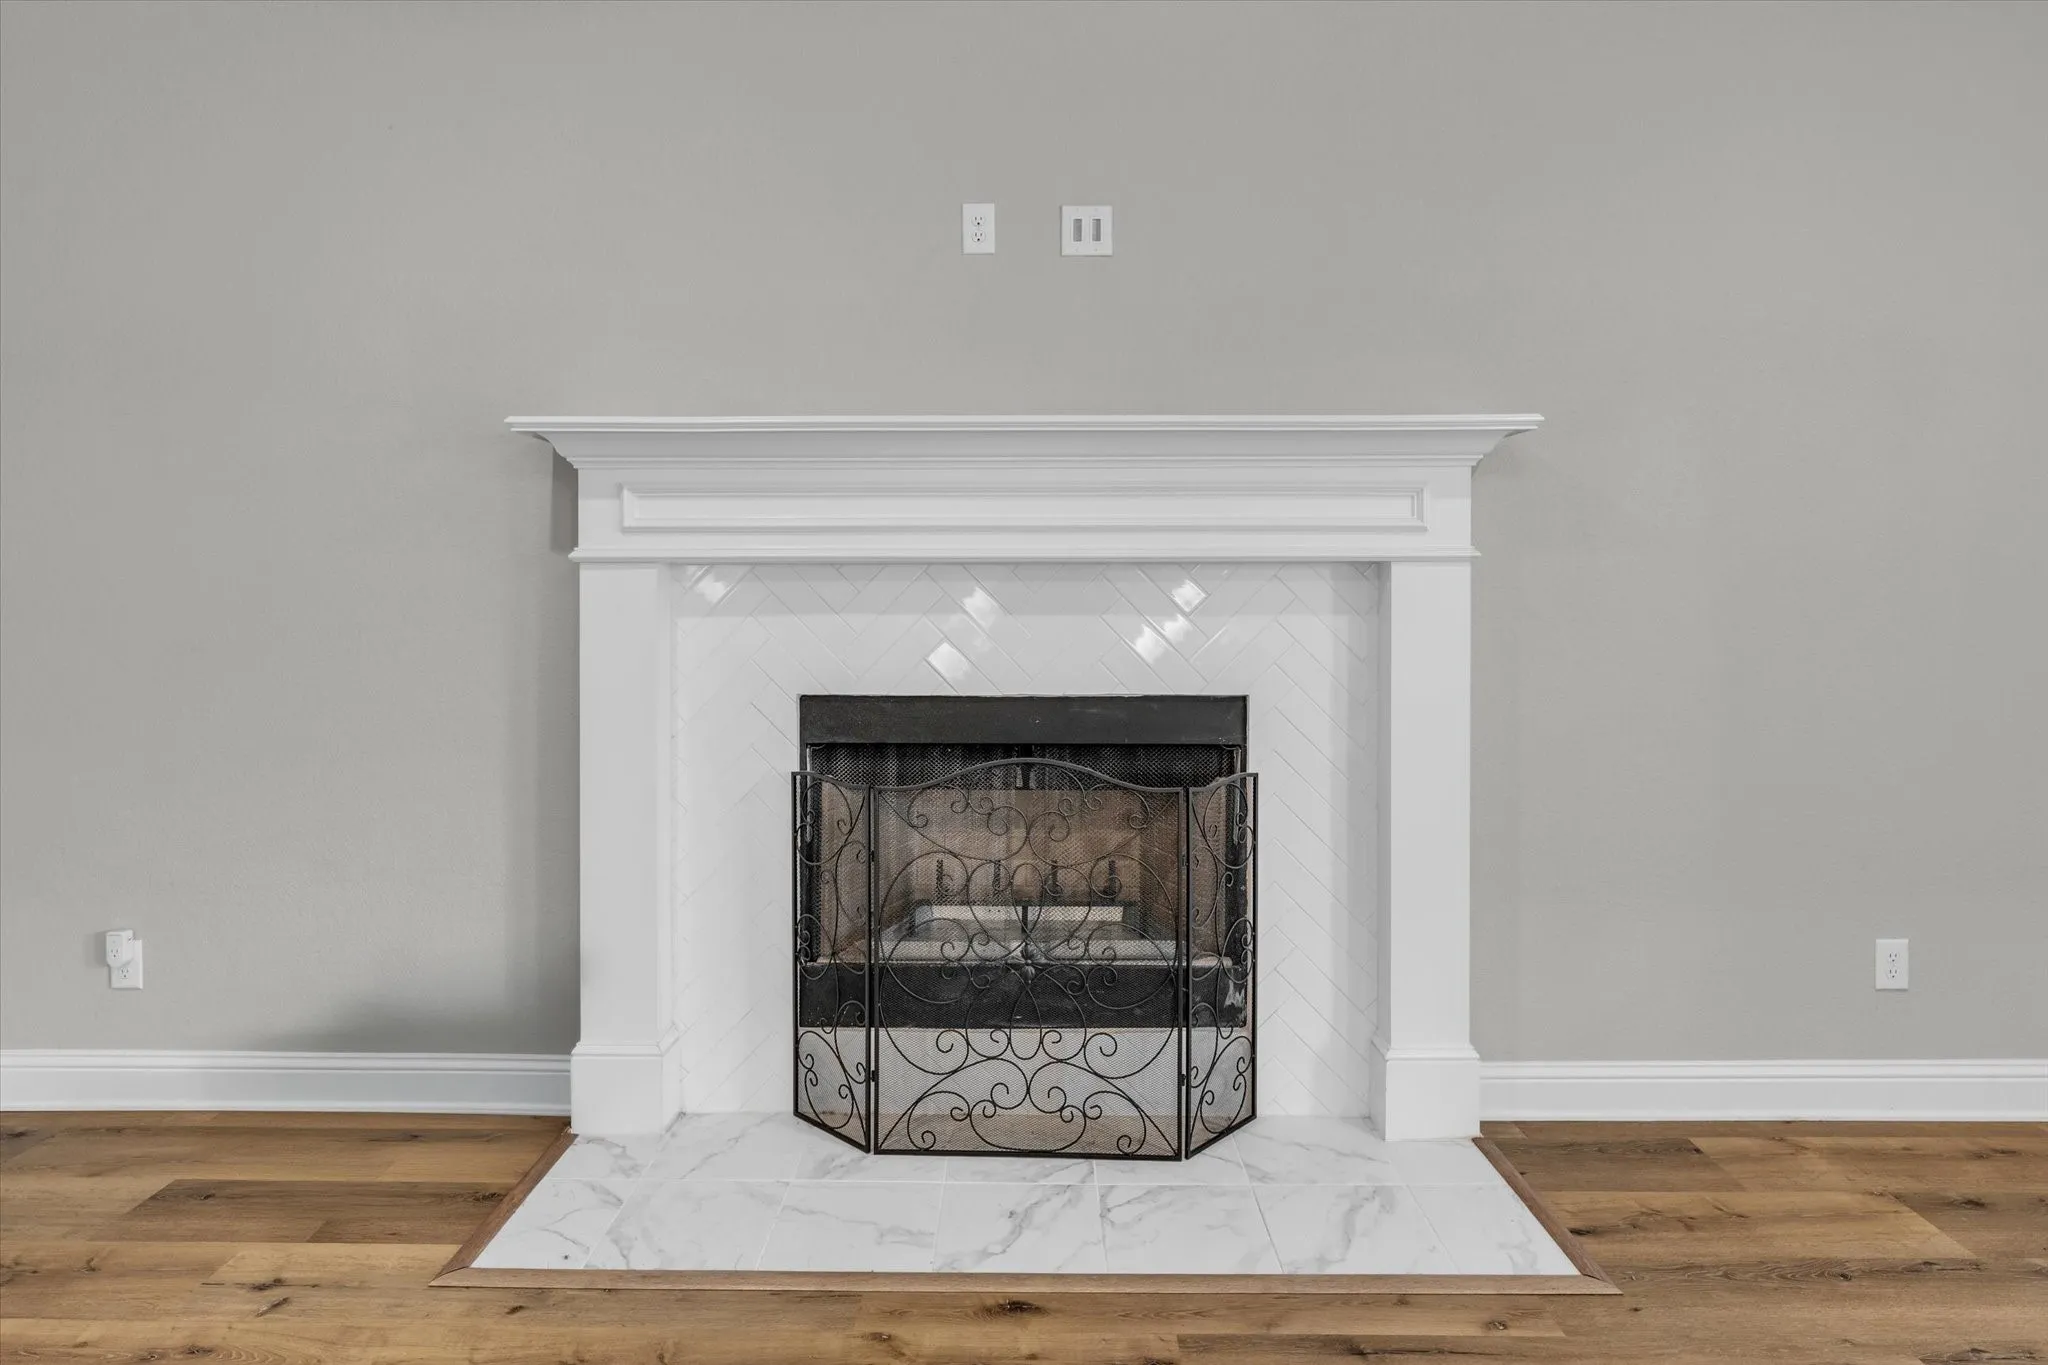
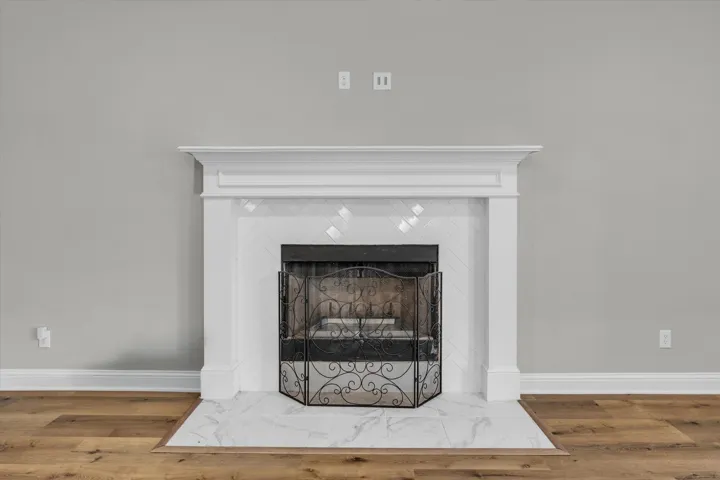
Fireplace : Wood Burning
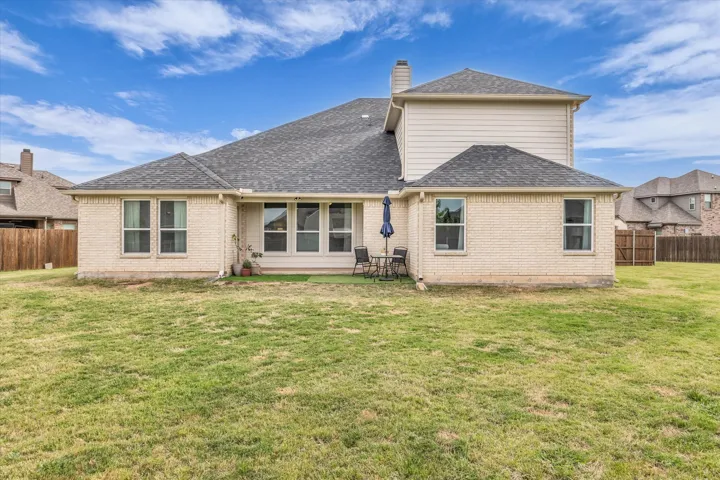
Patio : Covered, Patio
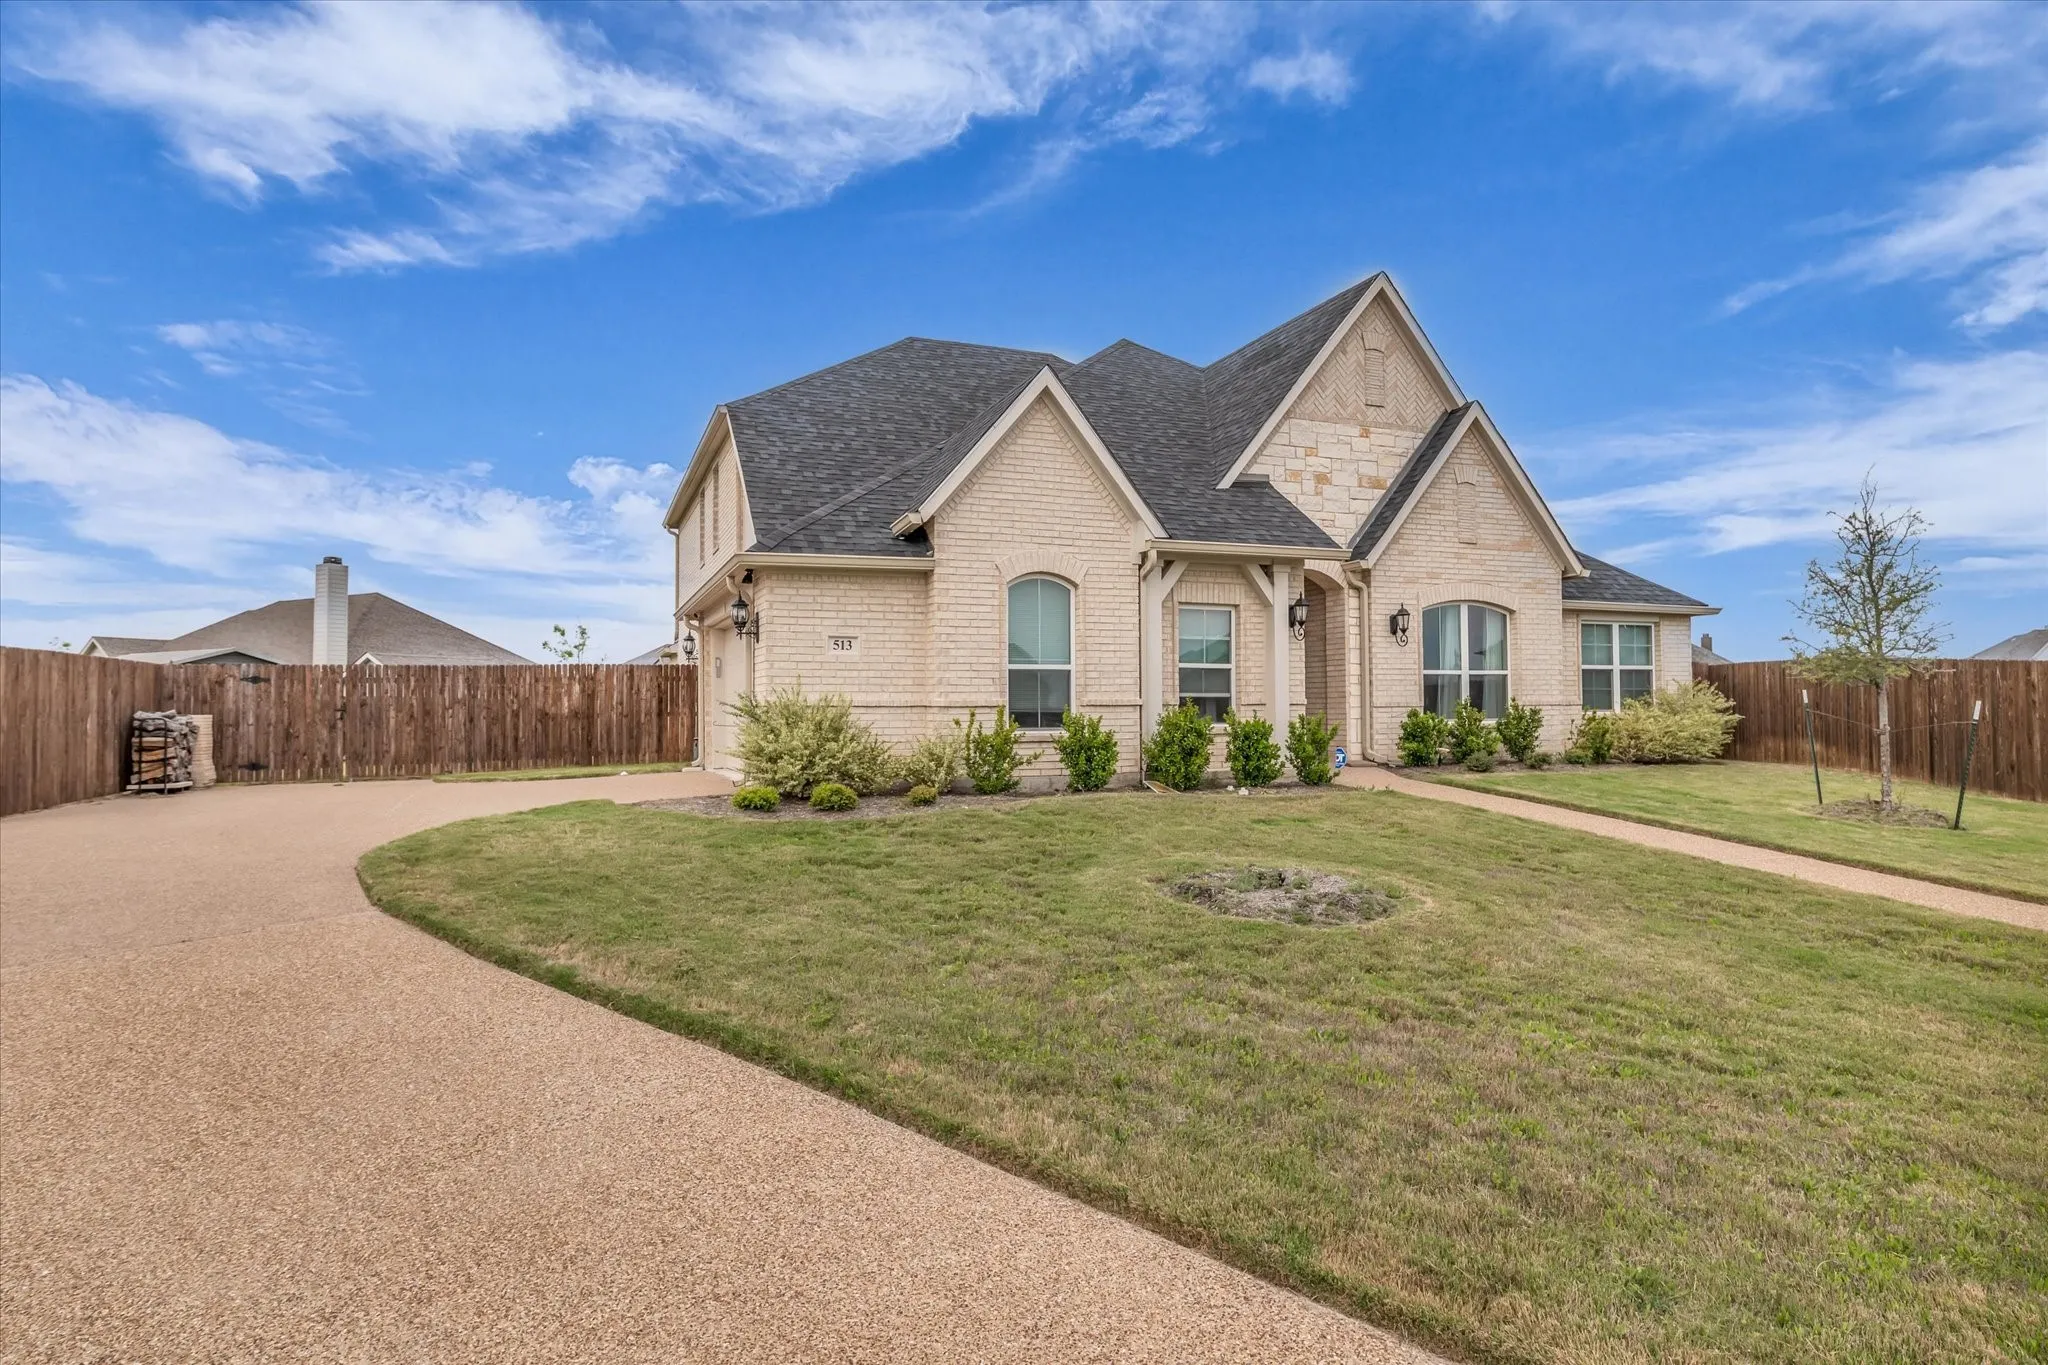
Parking : Garage Faces Side
Utilities : Sewer Available
Architectural Style : Detached, Contemporary/Modern
Exterior Features : Rain Gutters
Fireplaces Total : 1
Flooring : Laminate, Tile, Carpet
Interior Features : Walk-In Closet(s), Vaulted Ceiling(s), Open Floorplan, Pantry, High Speed Internet, Kitchen Island, Wired for Data, Multiple Master Suites
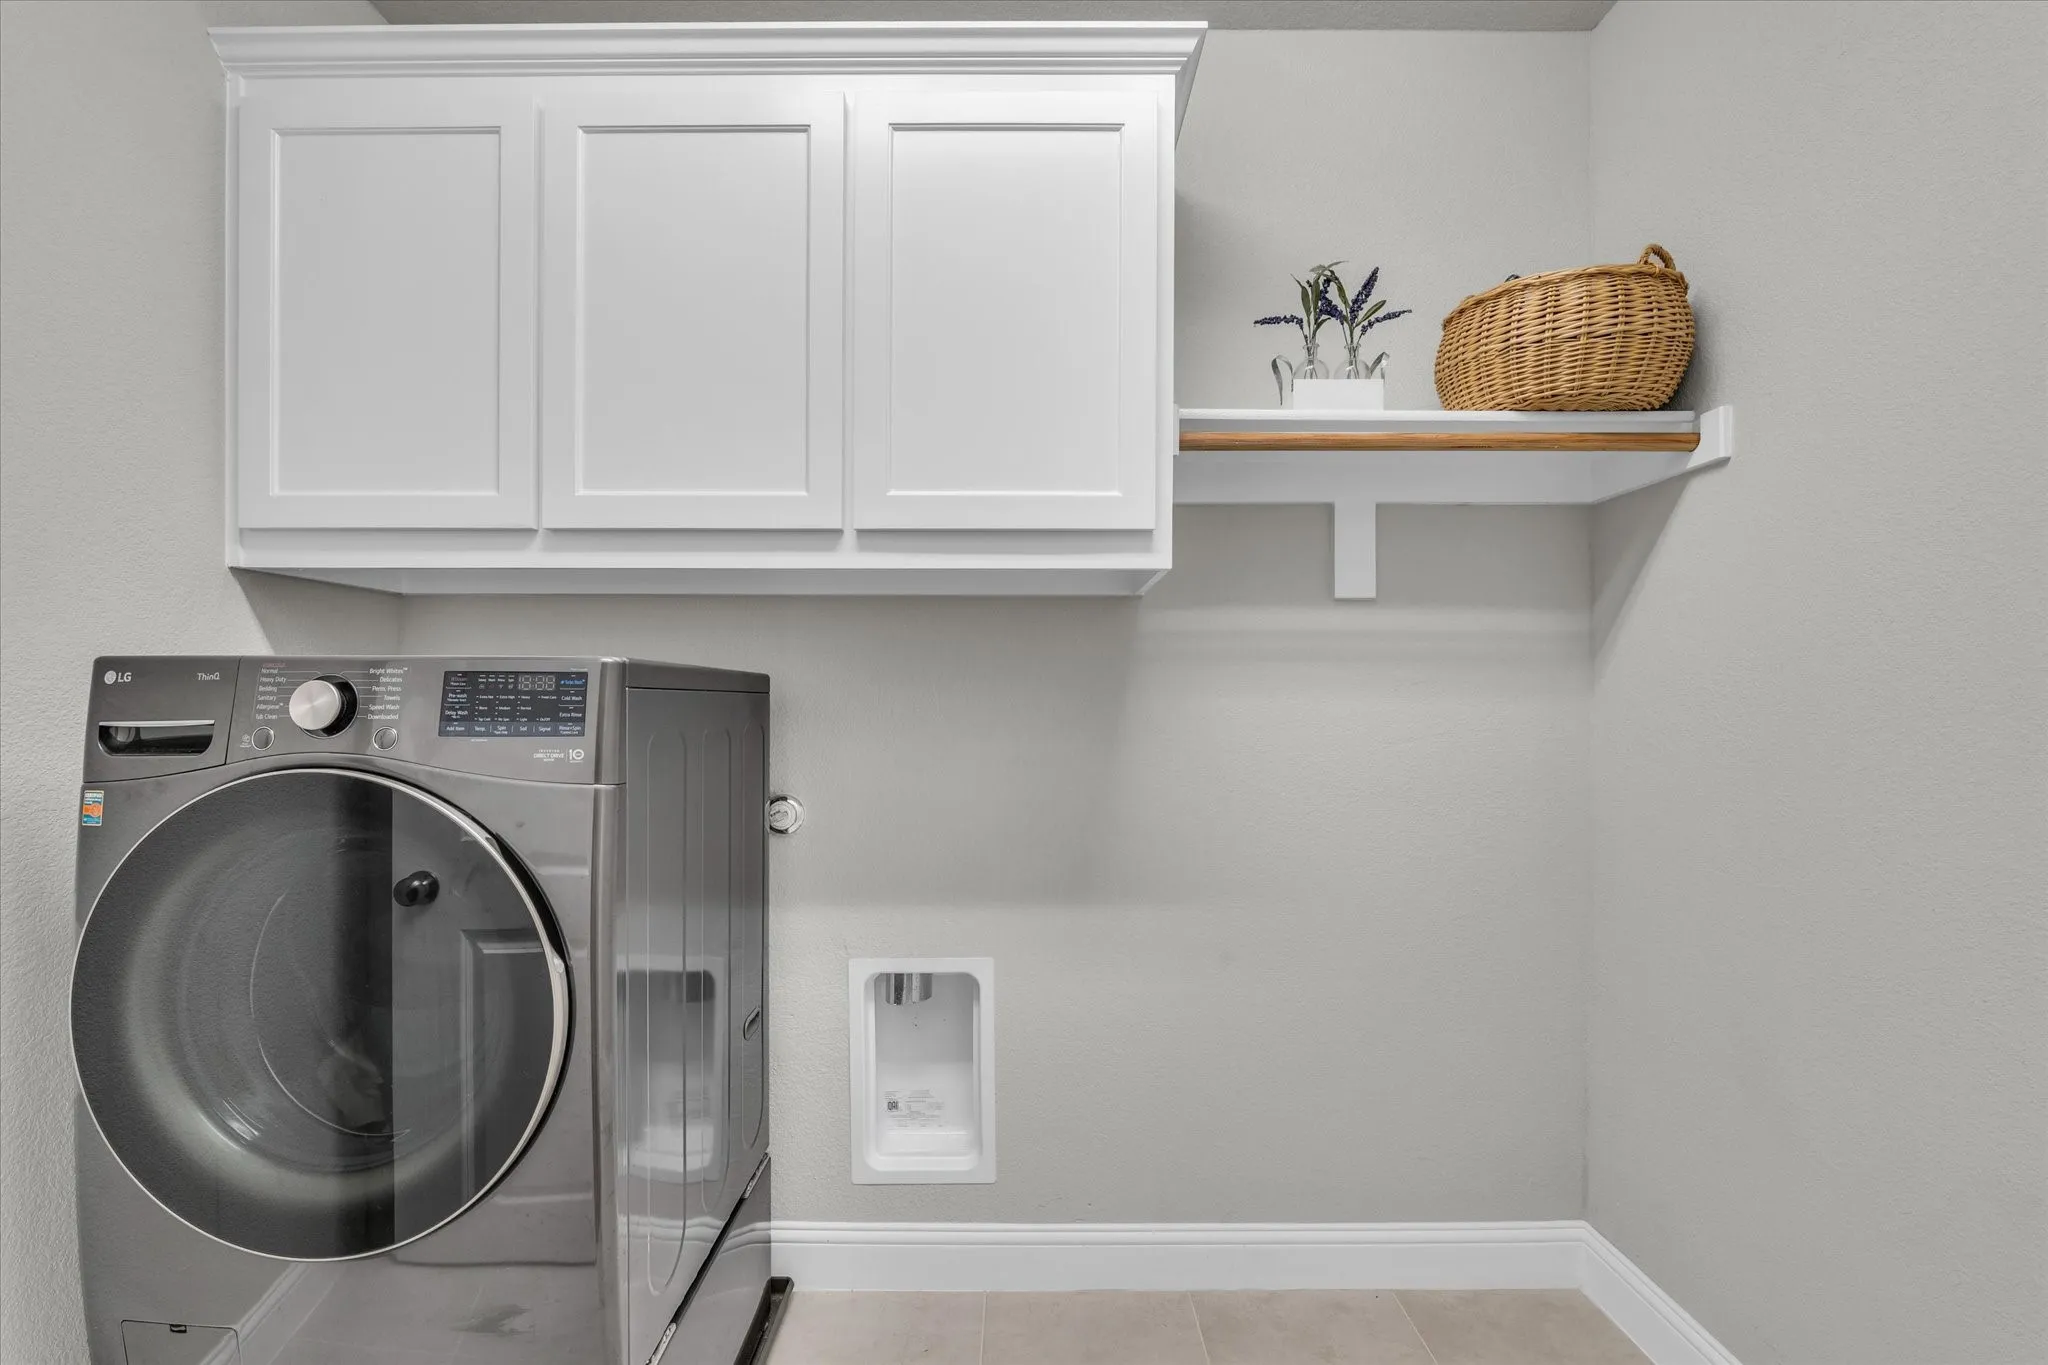
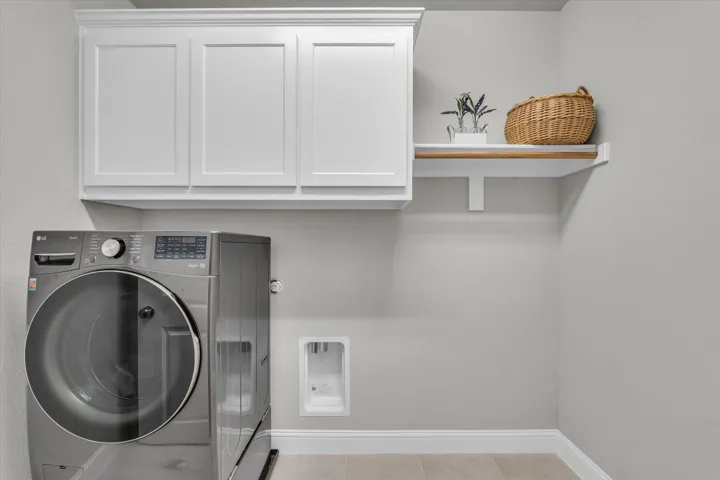
Laundry Features : Electric Dryer Hookup, Washer Hookup, Laundry in Utility Room
Sewer : Public Sewer
Appliances
Appliances : Electric Water Heater, Refrigerator, Dishwasher, Disposal, Microwave, Ice Maker, Vented Exhaust Fan
Address Map
Country : US
State : TX
County : Mc Lennan
City : Mc Gregor
Neighborhood : Trails of Oakridge Ph 4
Zipcode : 76655
Show Address? : Yes
Street : Rye
Street Number : 513
Street Suffix : Circle
Google Map
Longitude : W95° 13' 52.3''
Latitude : N30° 27' 9.7''
Neighborhood
Elementary School : Southbosqu
Elementary School District : Midway ISD
High School : Midway
High School District : Midway ISD
Middle School : Midway
Additional Information
Attached Garage Yn : 1
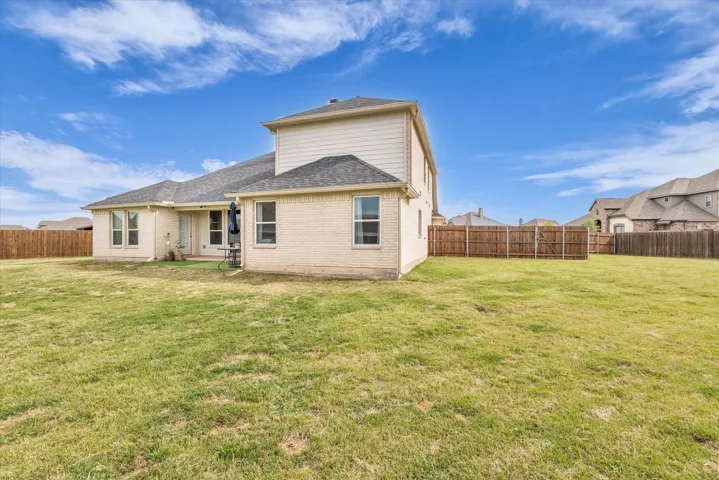
Construction Materials : Stone, Stone Veneer, Frame, Rock
Foundation Details : Slab
Garage : 2.0
Levels : One, Two
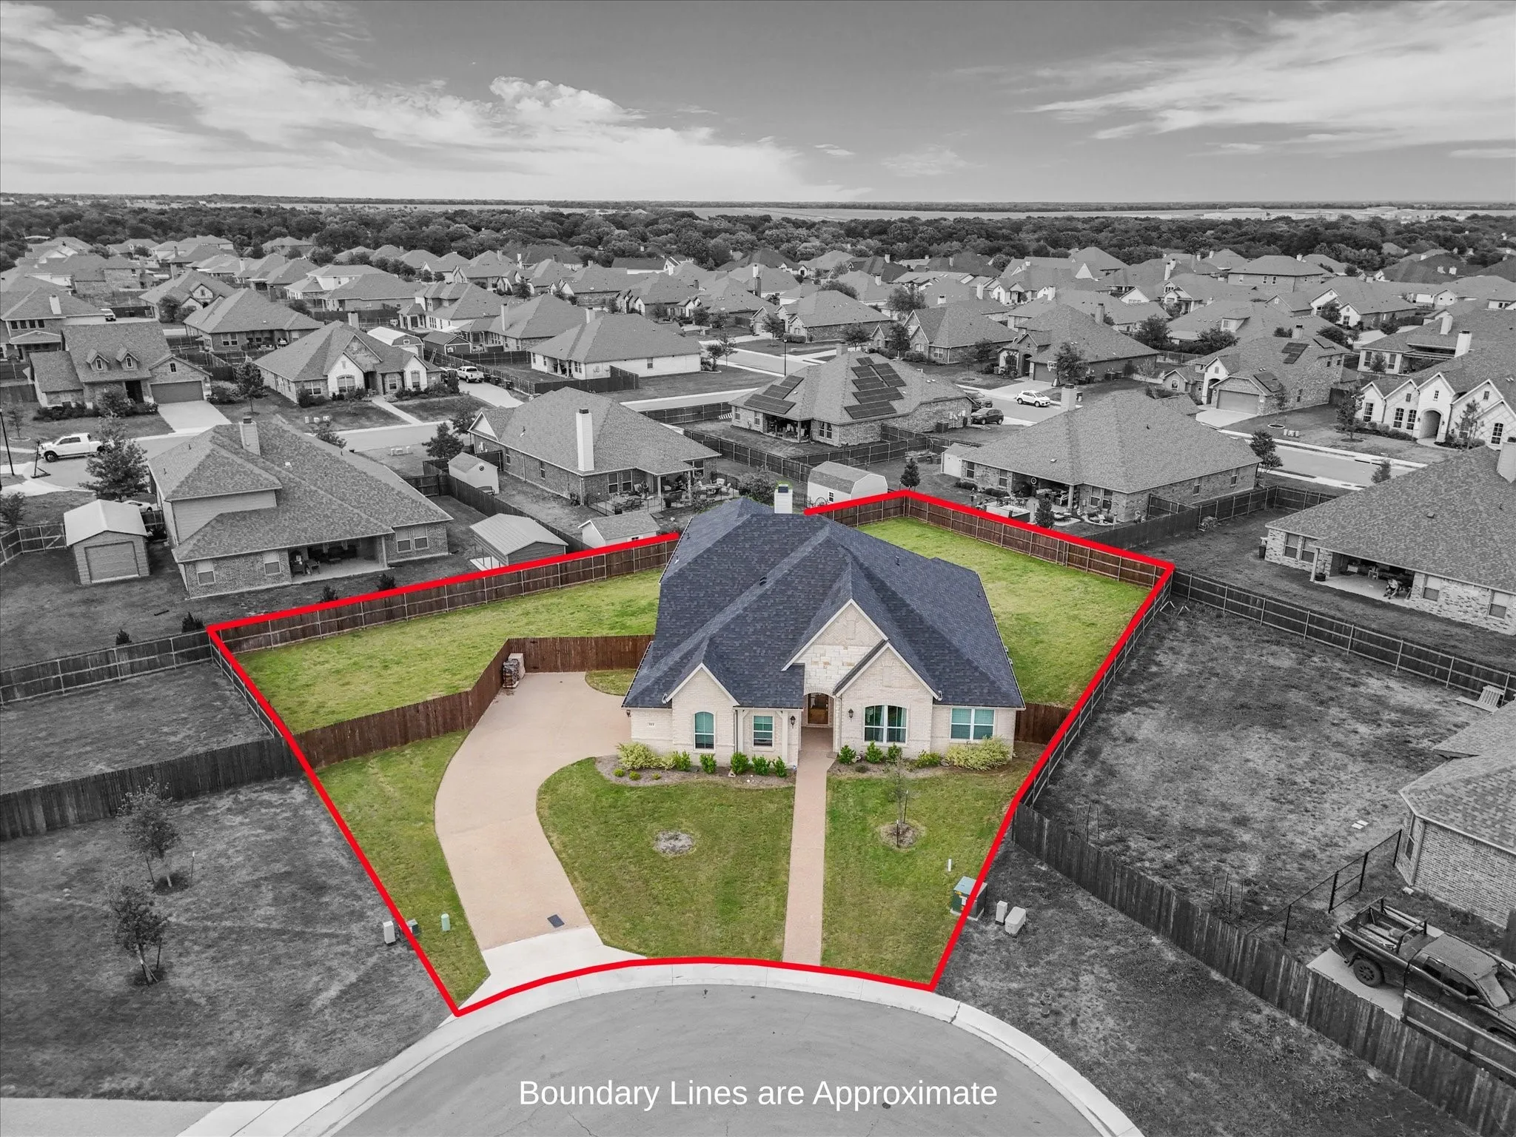
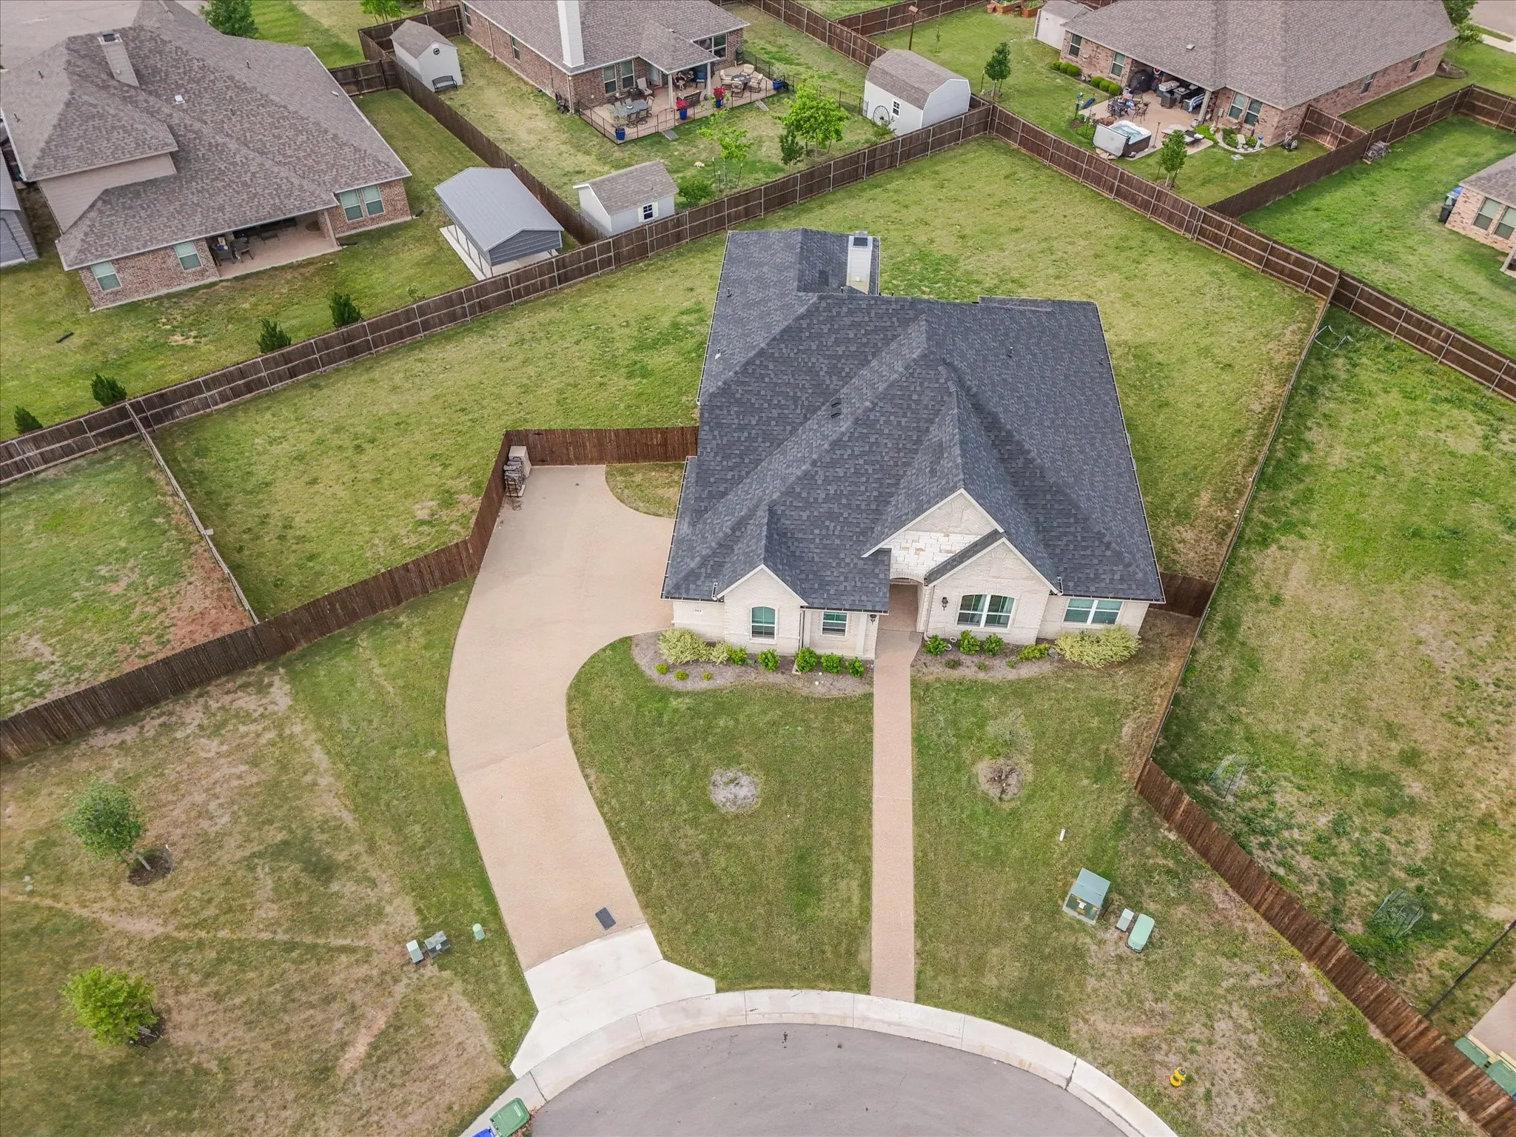
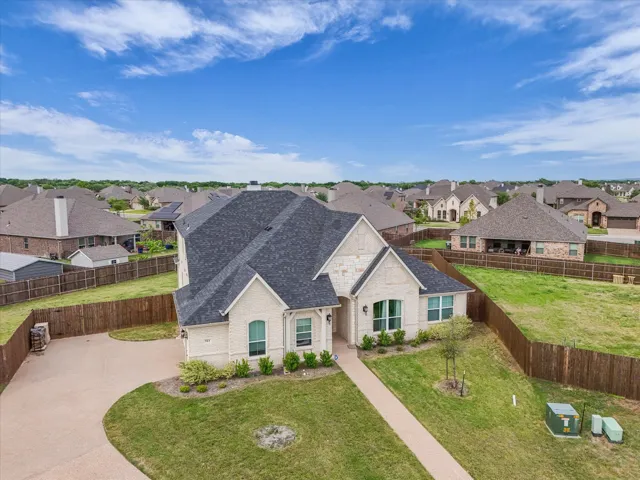
Lot Features : Cul-De-Sac
Lot Size Dimensions : 105.83 x 145.04
Virtual Tour : Click Here
Financial
Tax Annual Amount : 11009.0
Listing Information
List Agent Mls Id : A829500972
List Office Mls Id : A8295680
Listing Term : Cash,Conventional,FHA,VA Loan
Mls Status : Closed
Modification Timestamp : 2025-05-30T18:55:16Z
Originating System Name : NTR
Special Listing Conditions : Standard
Status Change Timestamp : 2025-05-30T13:54:44Z
Property Description

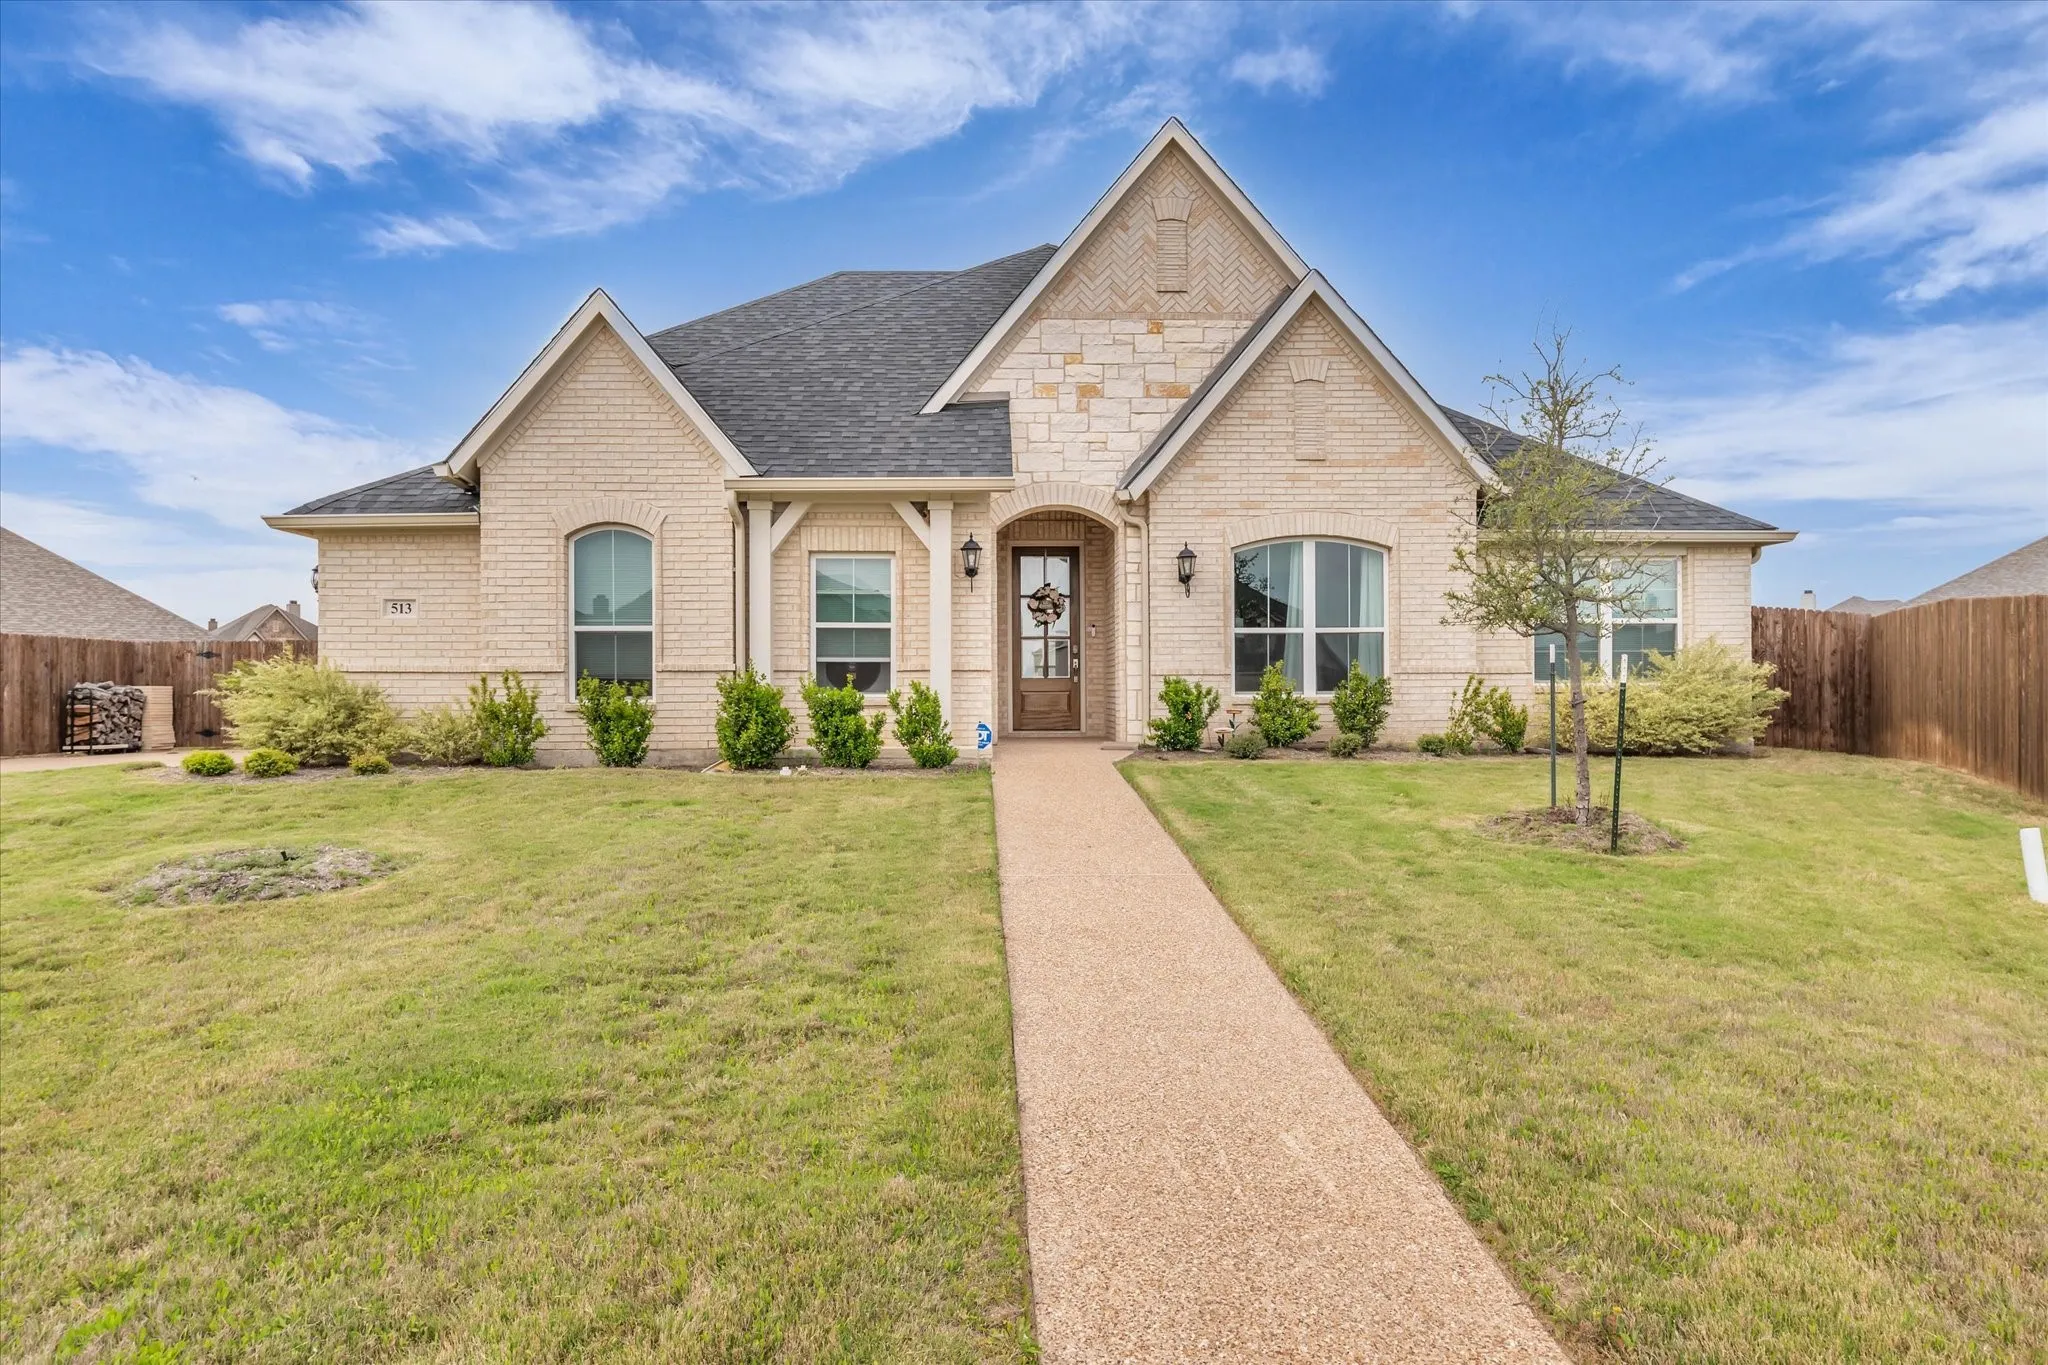
Discover Elegance and Comfort in This Stunning 4-Bedroom, 3 Bath Newer Home in MIDWAY ISD Priced below $172 a square foot.

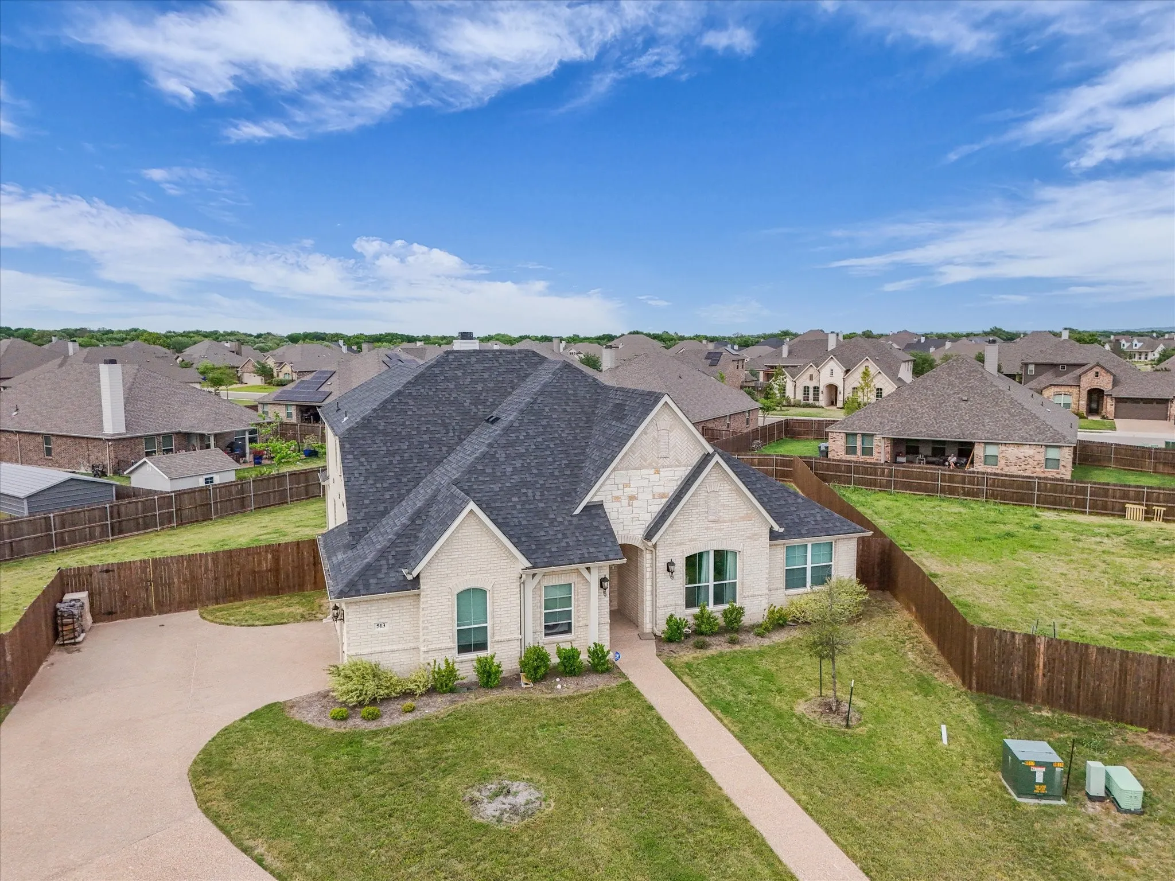
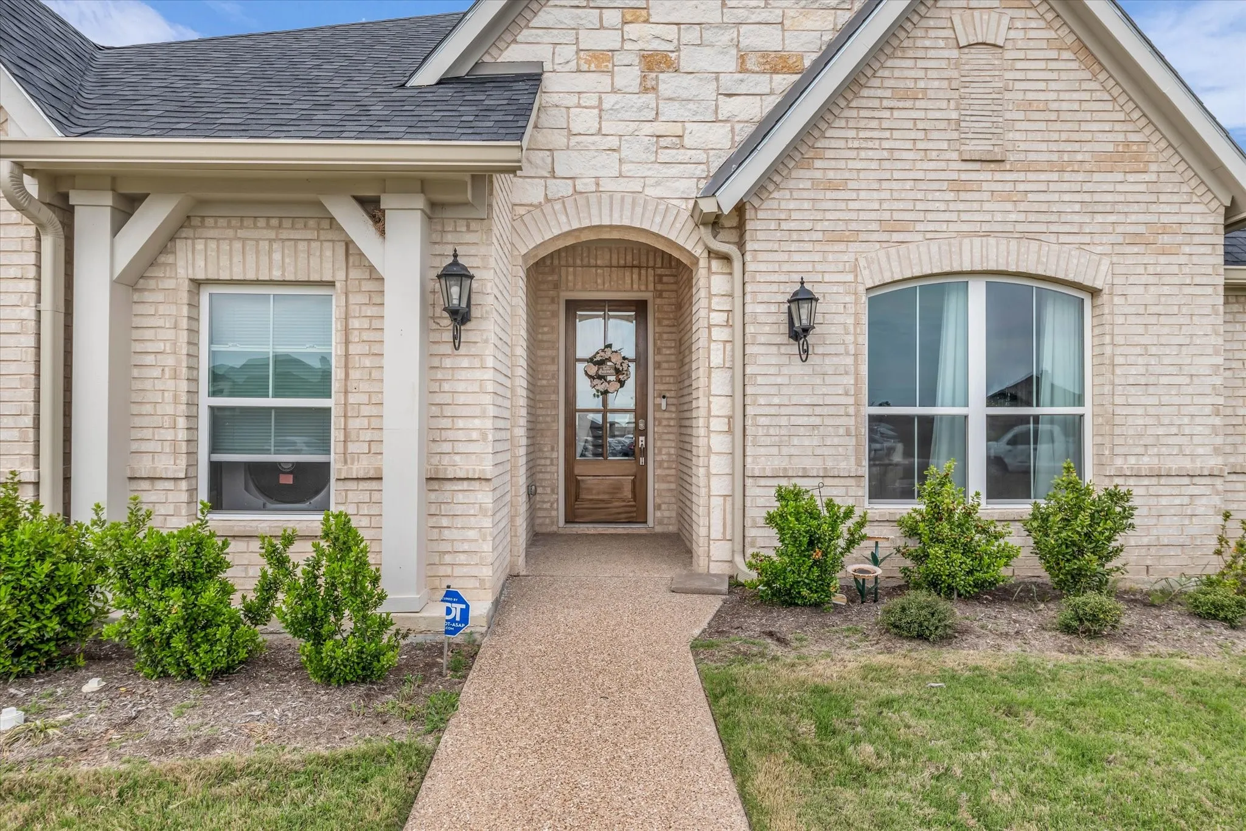
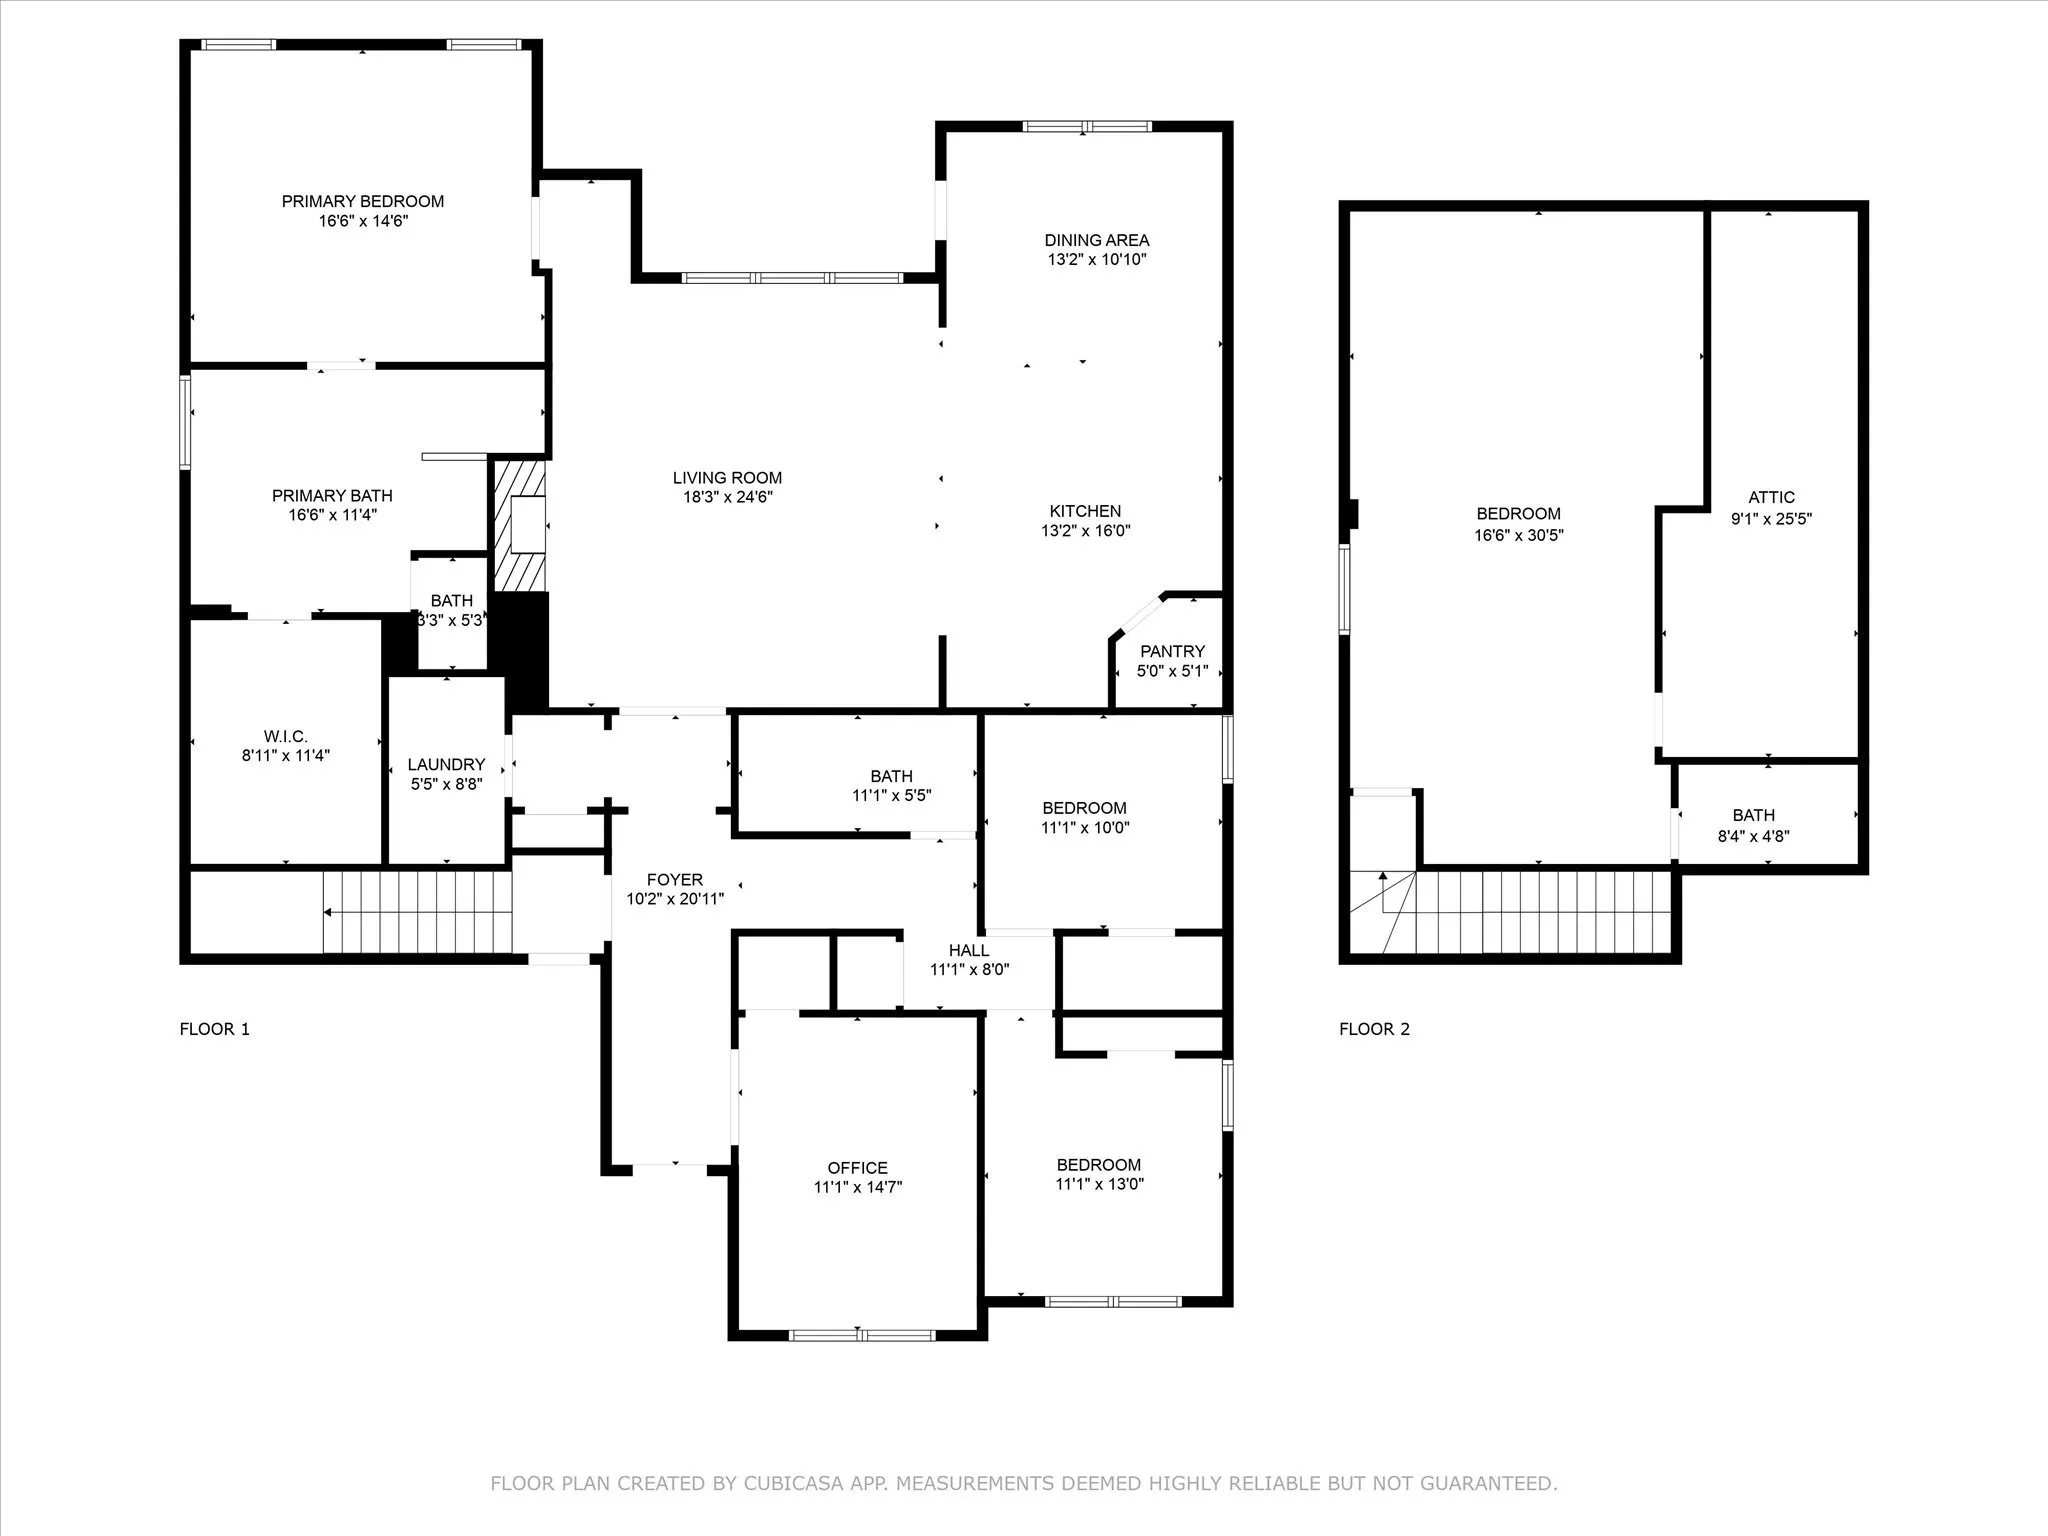
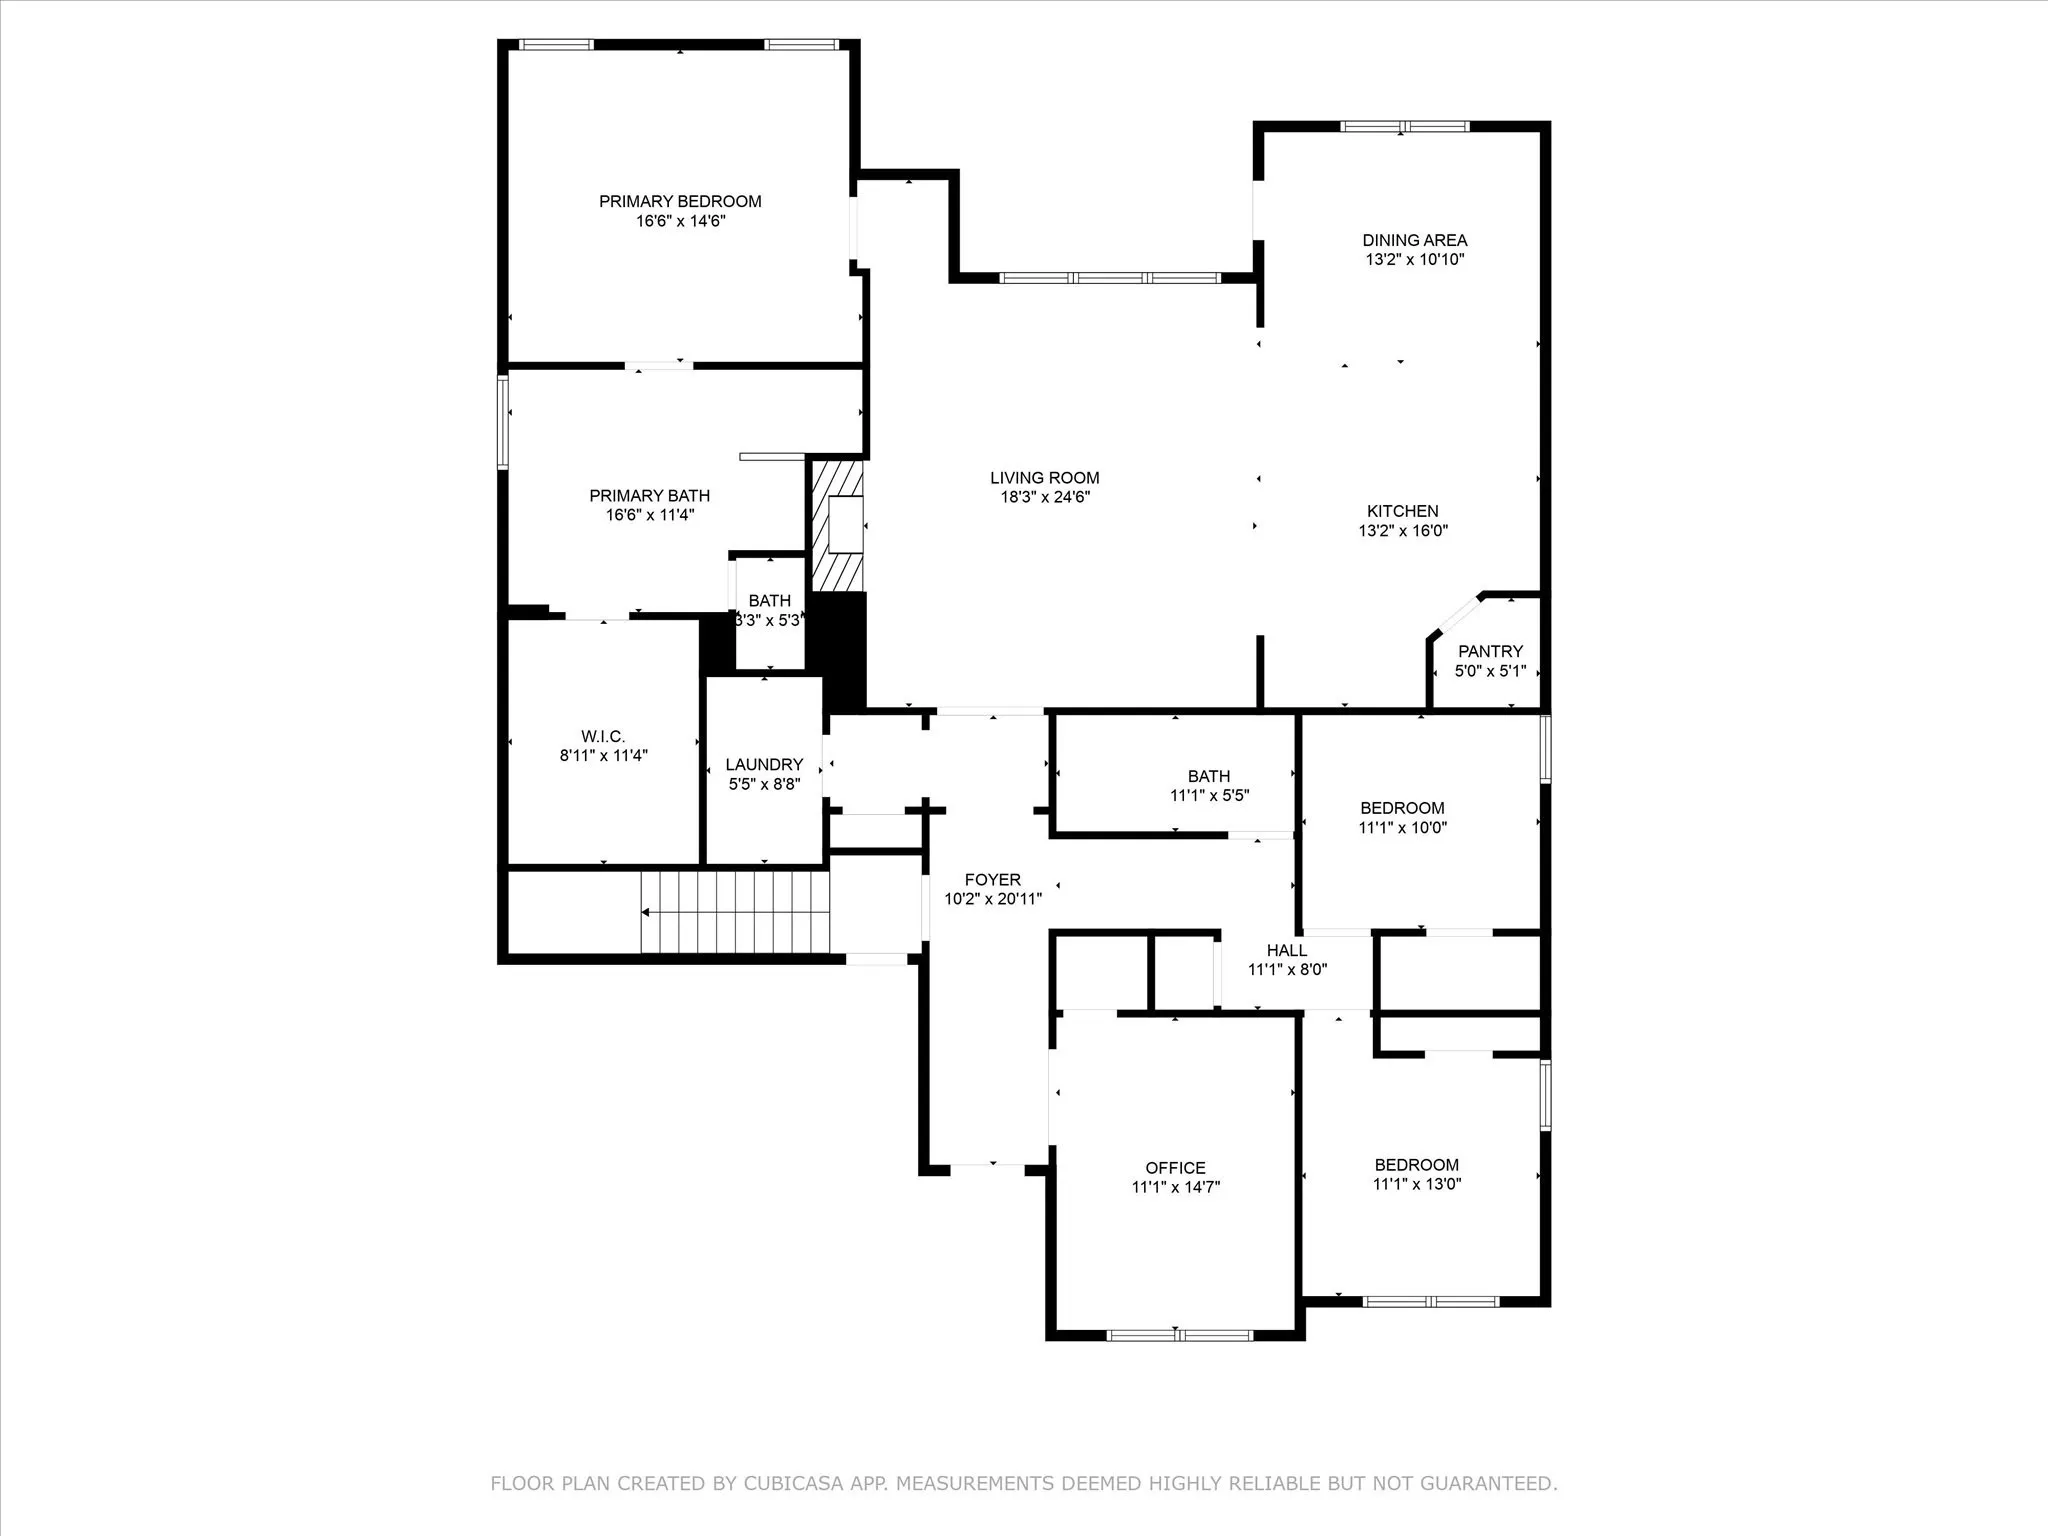
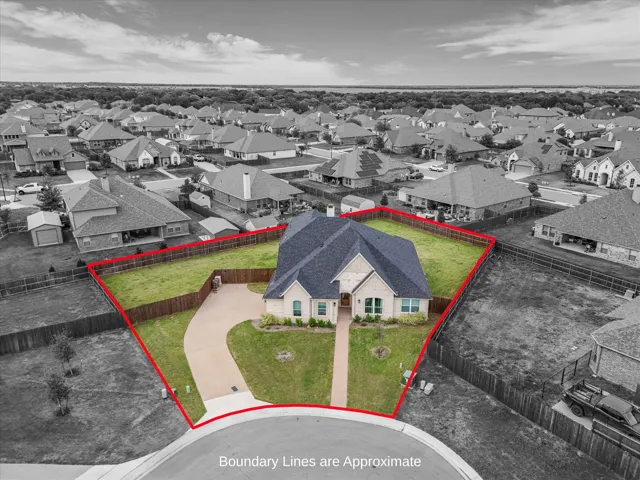
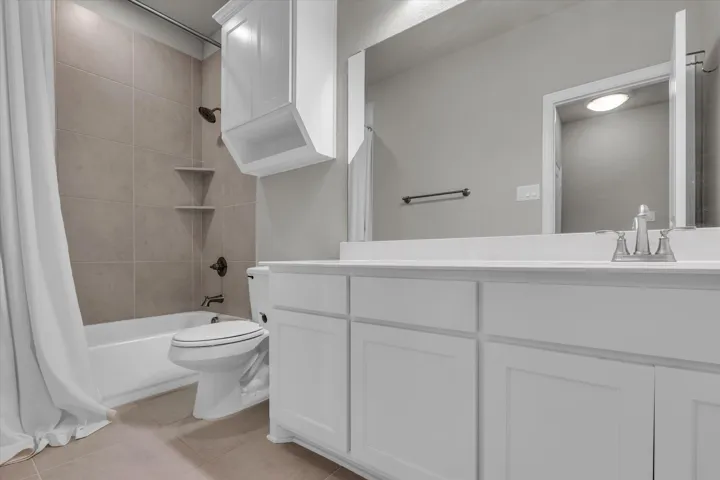
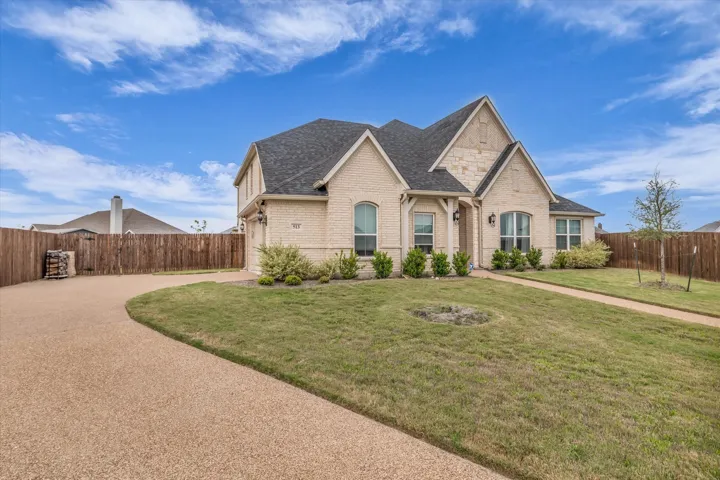
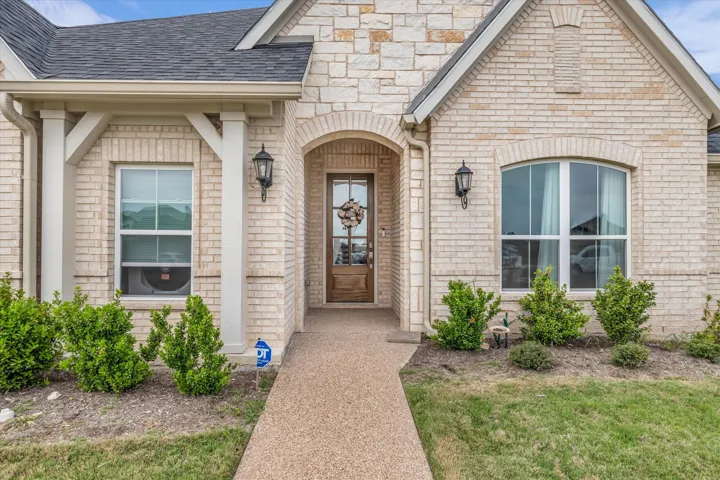
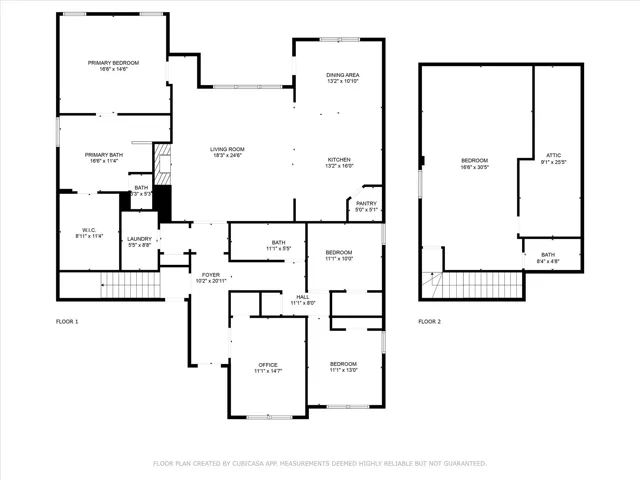
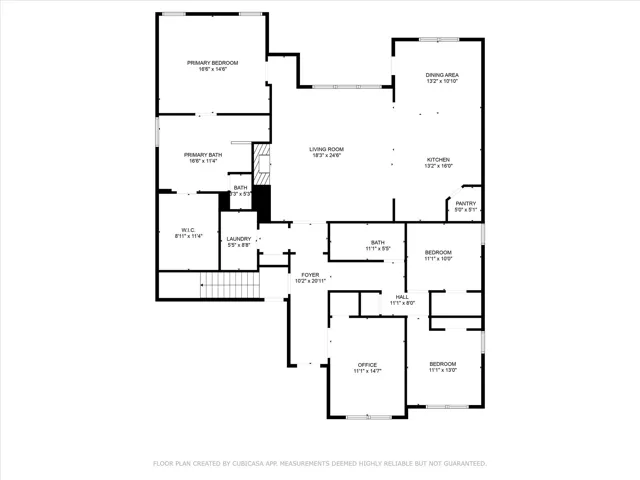
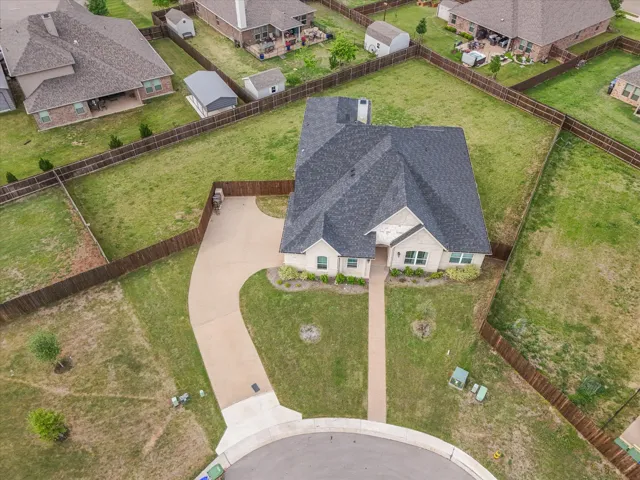
Welcome to your new sanctuary, nestled in a serene cul-de-sac in the Trails of Oakridge. This exquisite home offers a seamless blend of style and functionality across its well-designed layout featuring four bedrooms, three bathrooms, and a two-car garage.

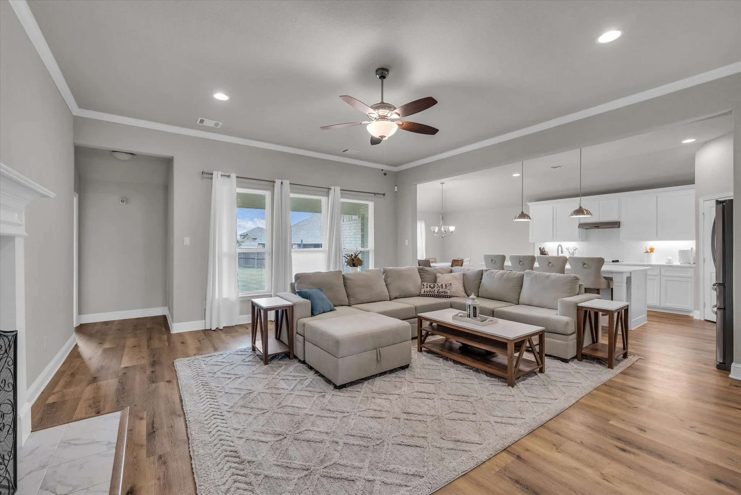
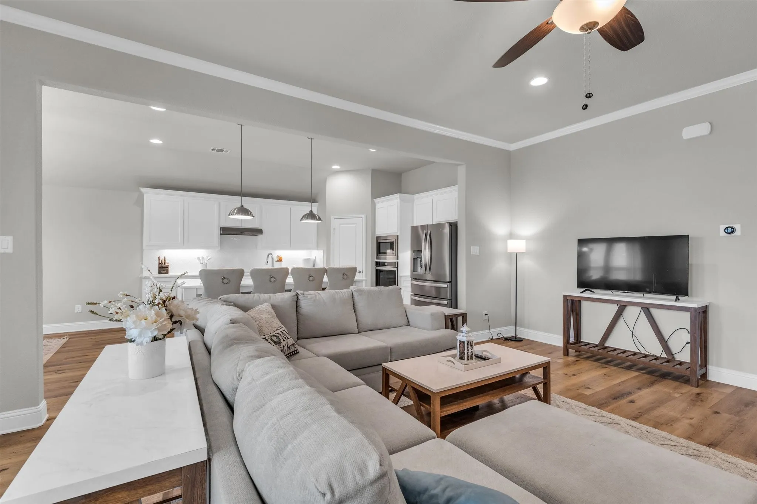
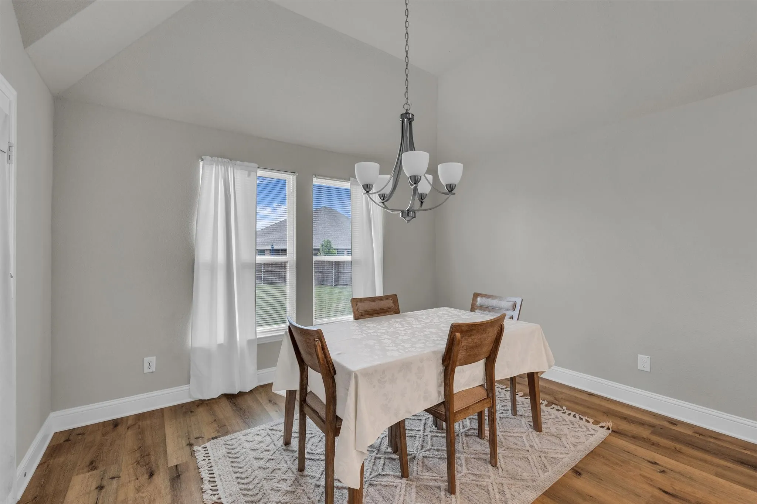
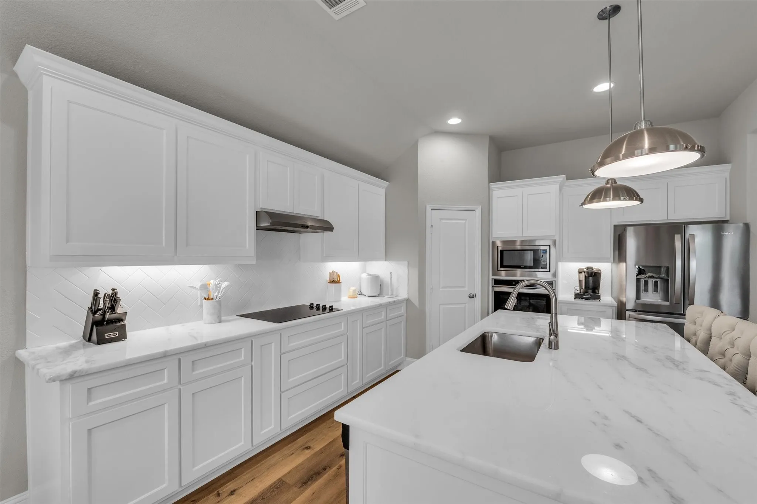
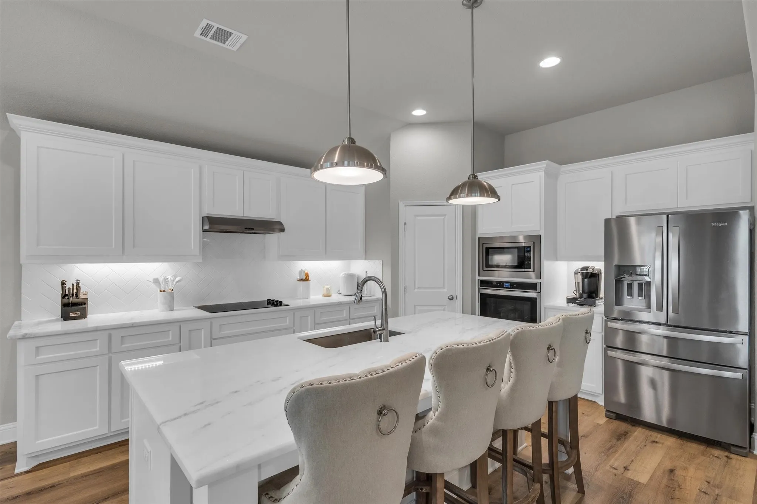
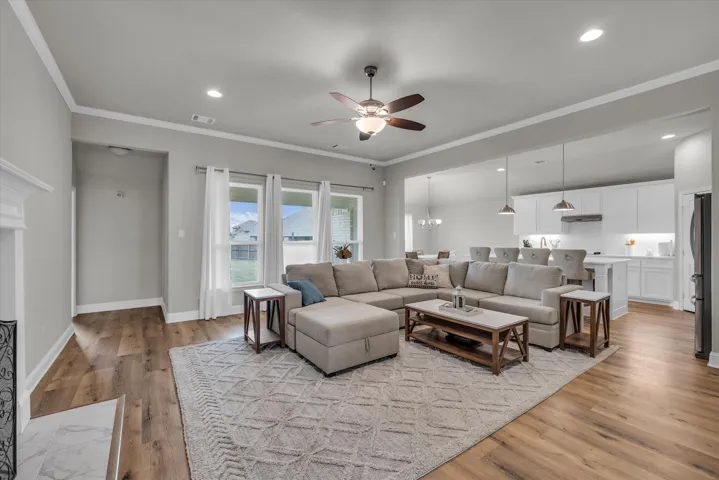
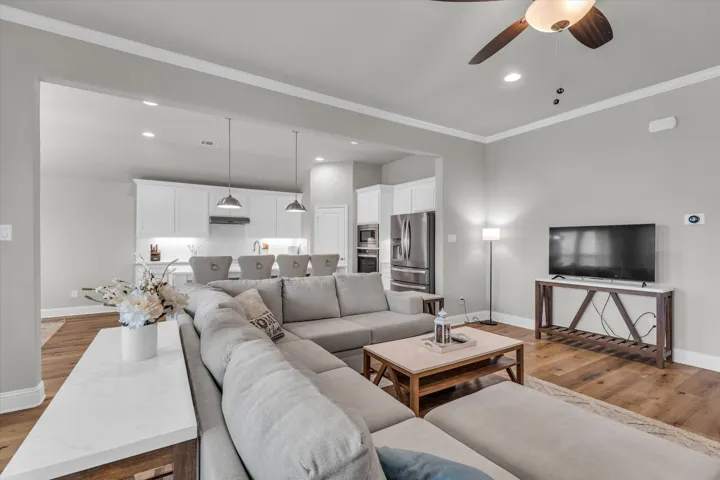
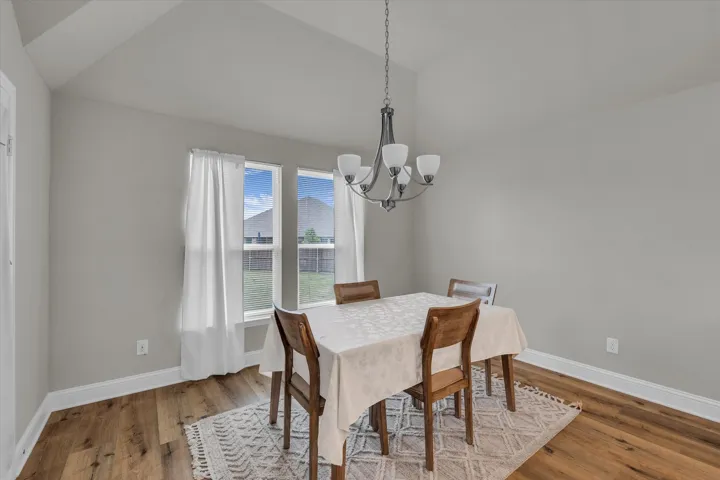
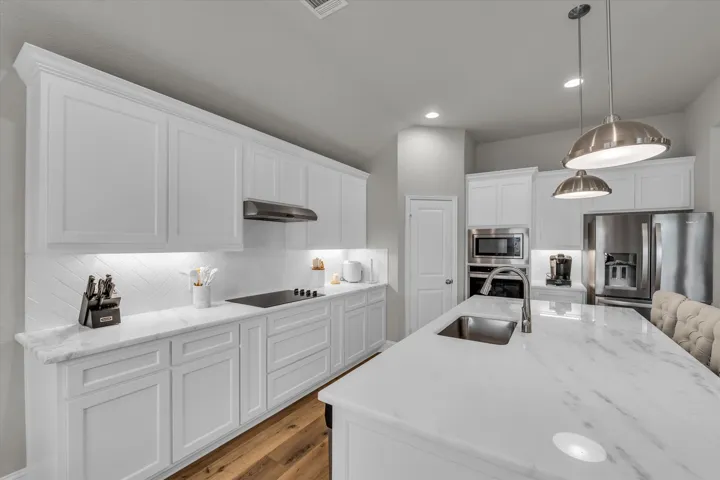
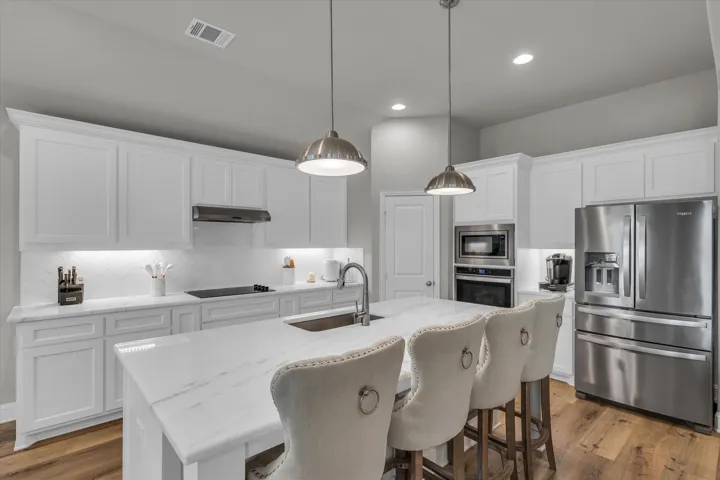
Upon entering, you’re greeted by a spacious family living area that opens beautifully into the dining room and a premium kitchen. The living area features tall ceilings, recessed lighting, and top end fireplace with Herringbone style design with mantle, crown molding, and handsome flooring throughout. The kitchen is equipped with an island that provides additional seating and storage, beautiful countertops, built-in appliances, and a walk-in pantry, making it perfect for both casual meals and elaborate entertaining.

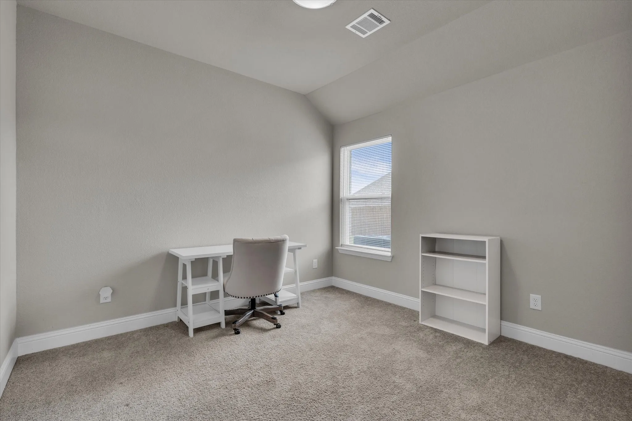
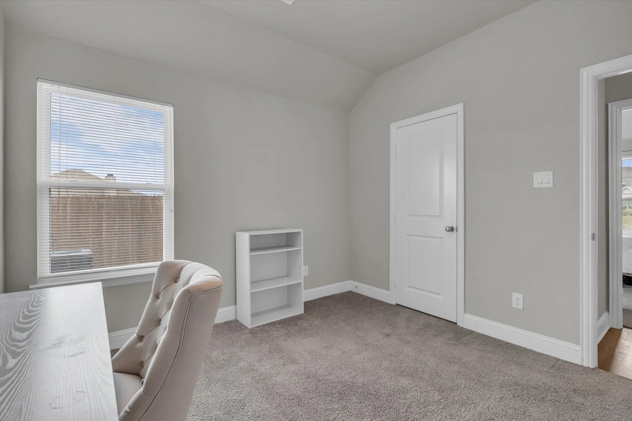
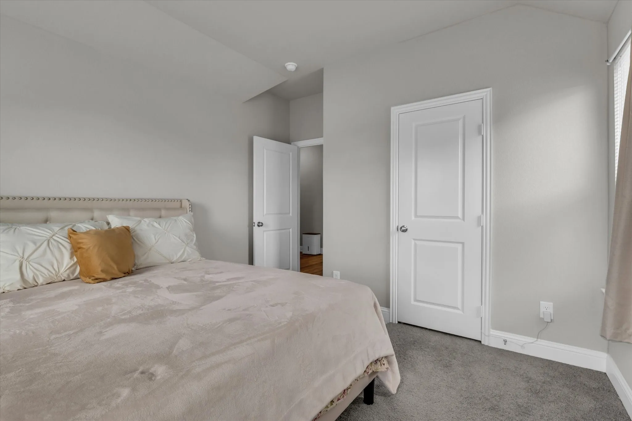
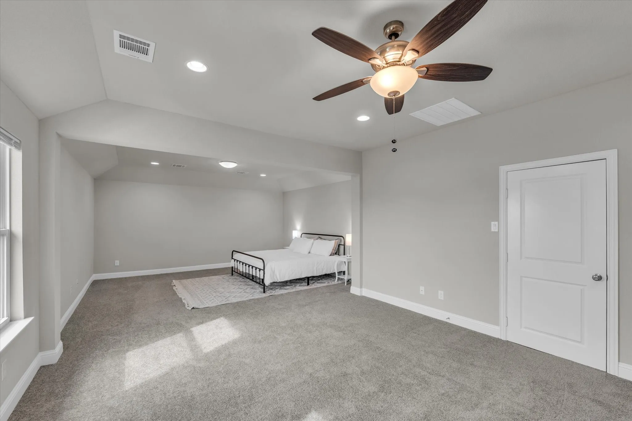
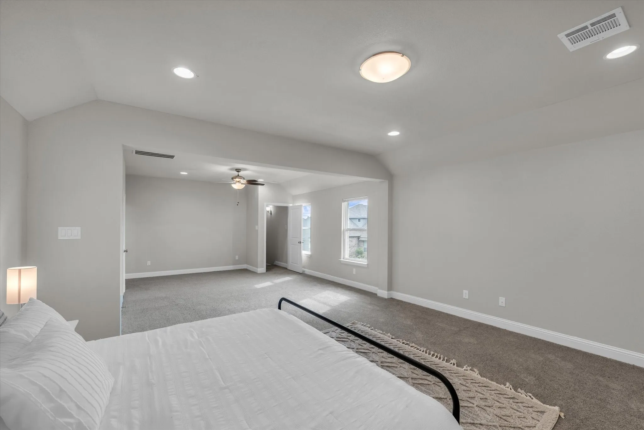
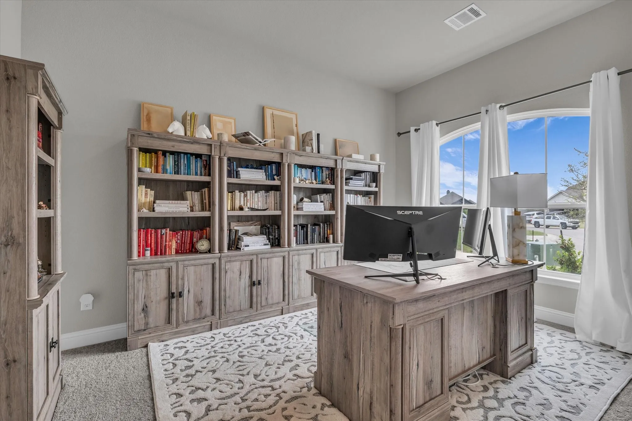
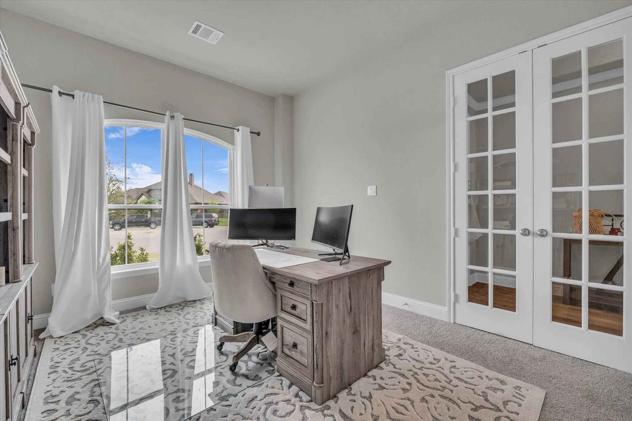
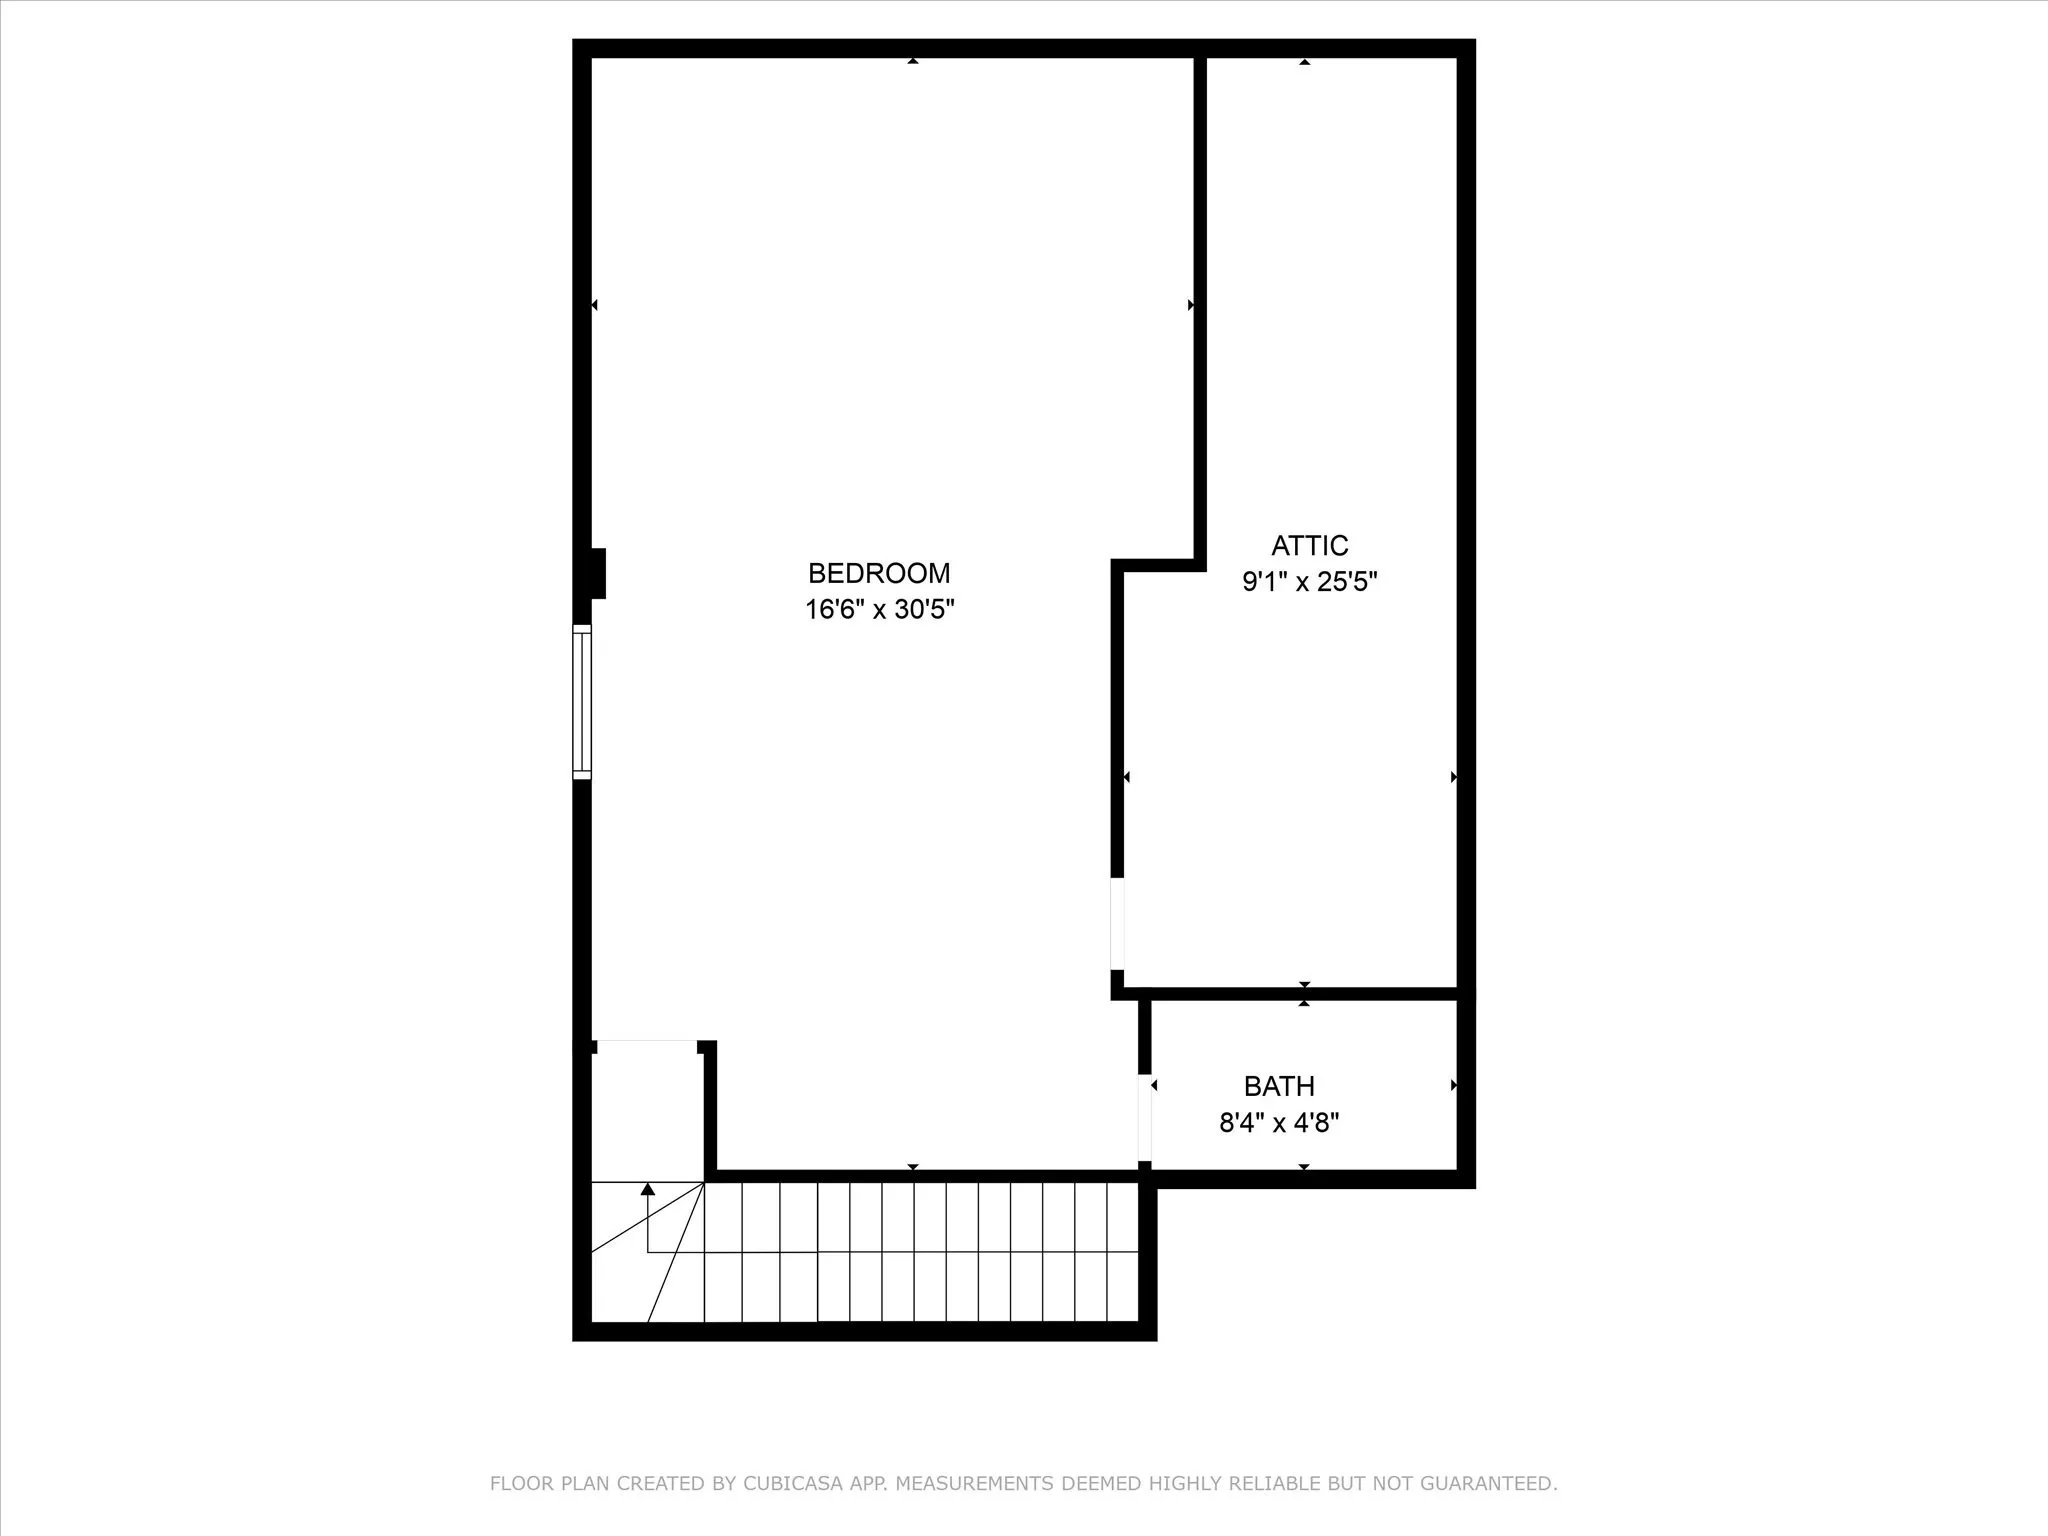
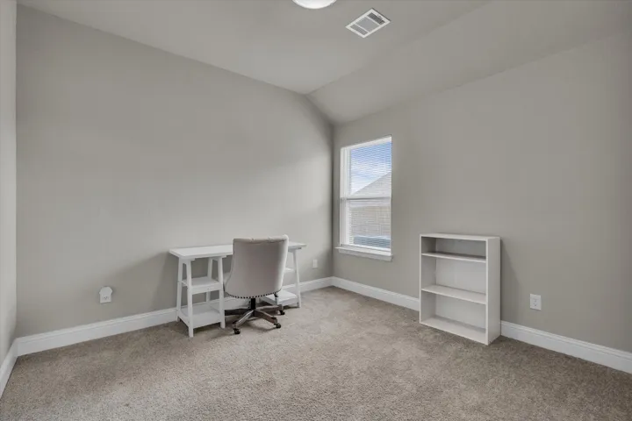
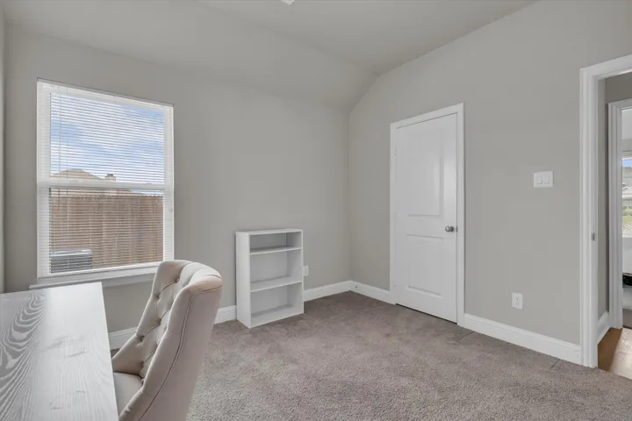
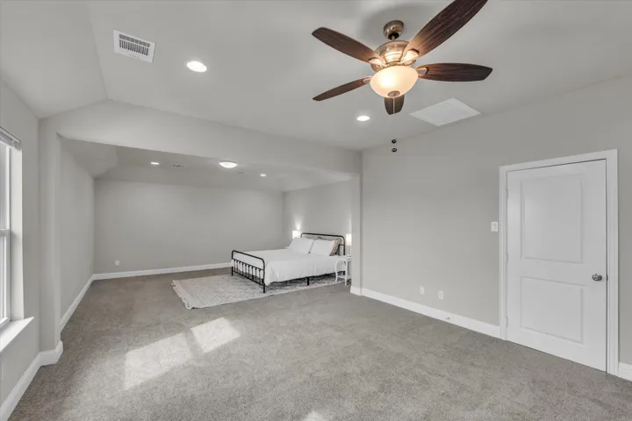
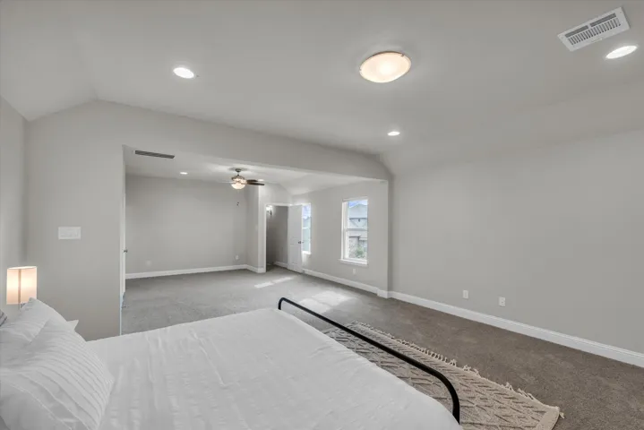
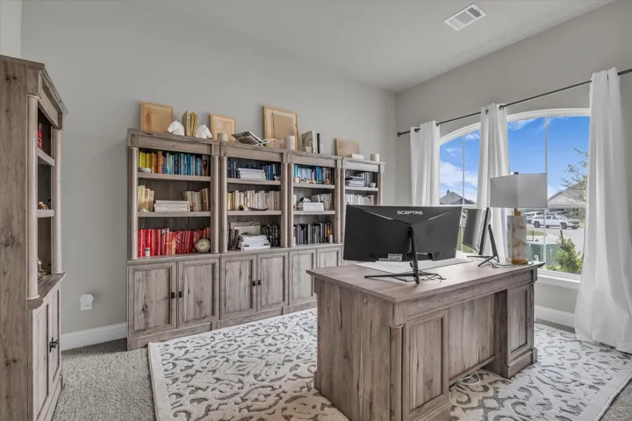
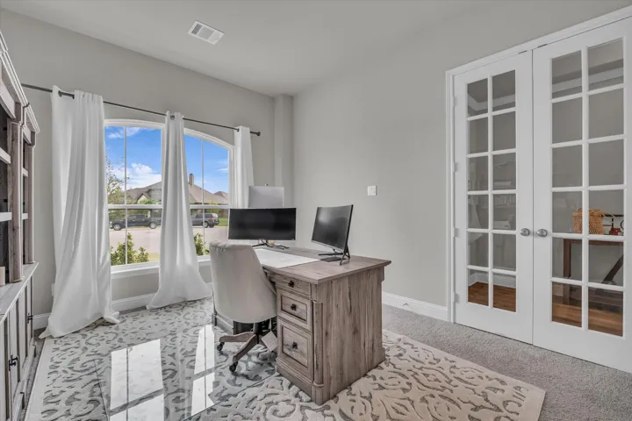
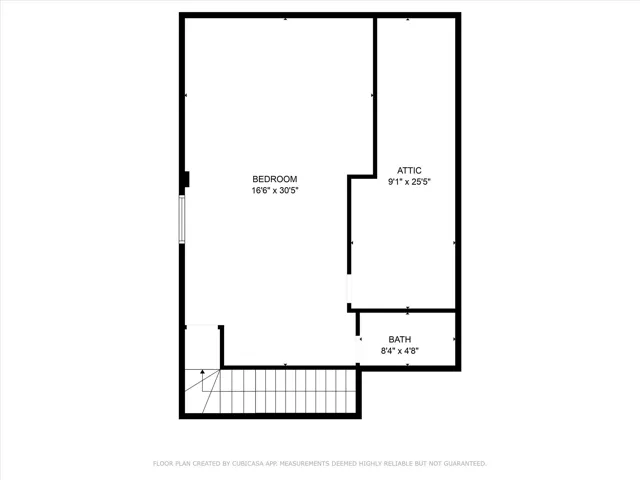
The versatile upstairs space can serve as a fourth bedroom or a second living area, ideal for a game room or extra family room. Additionally, the home includes a bright and airy office, with wonderful natural light and double doors.

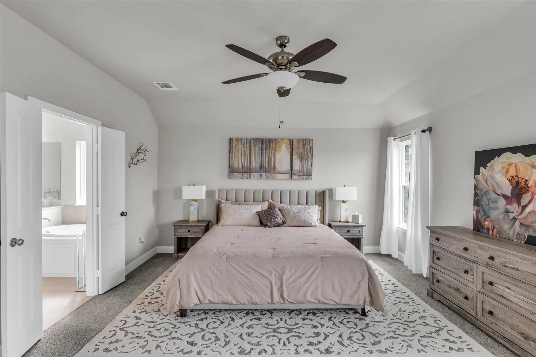
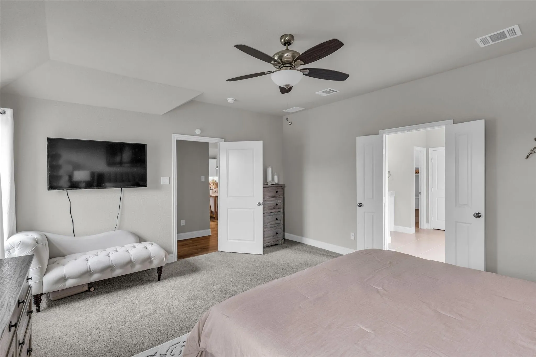
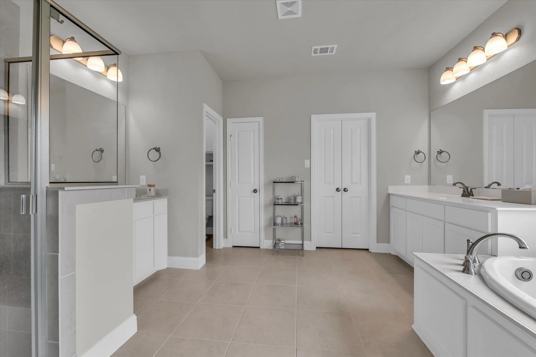
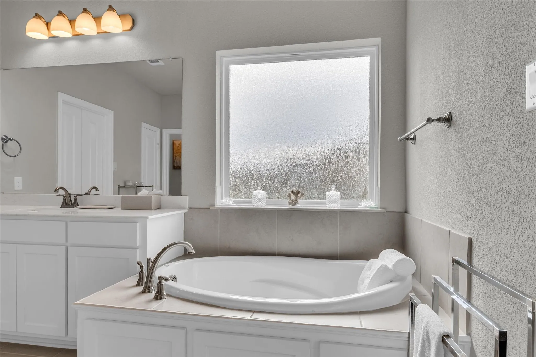
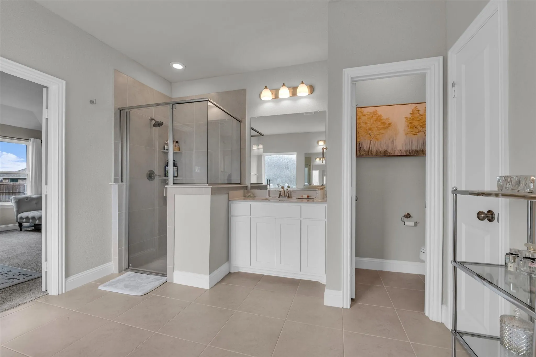
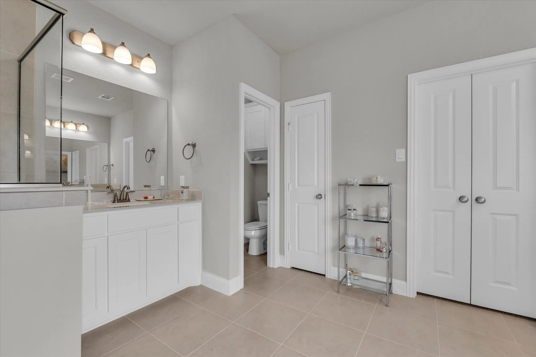
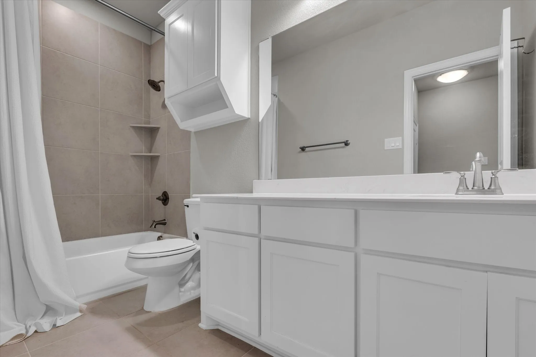
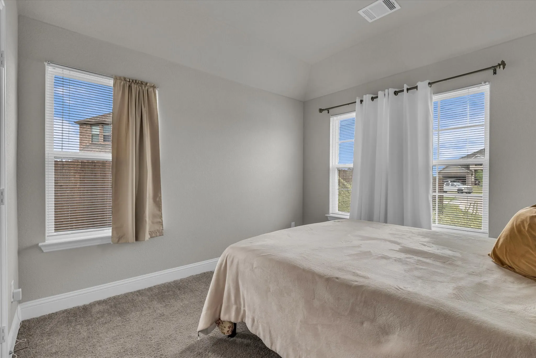
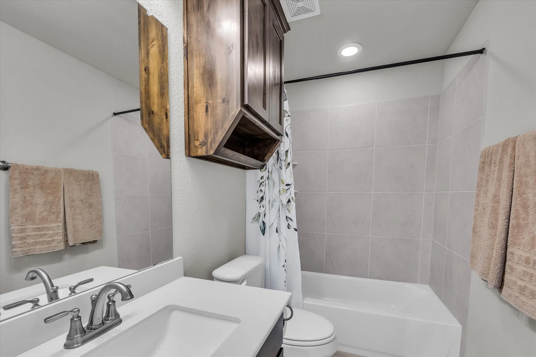
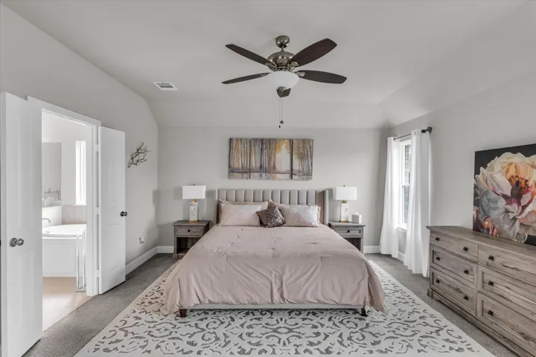
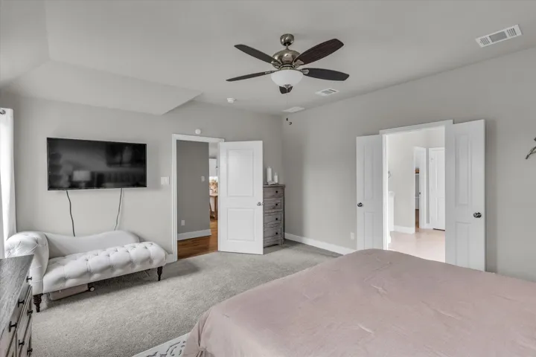
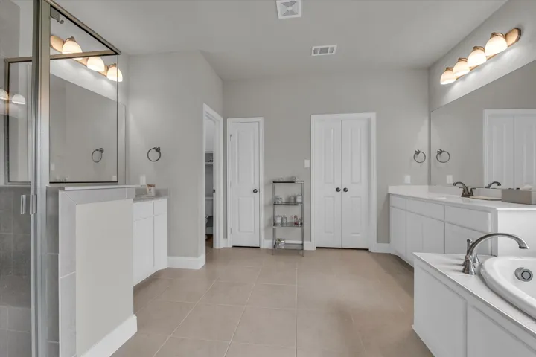
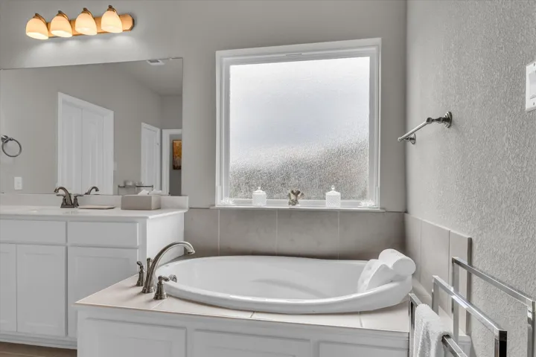
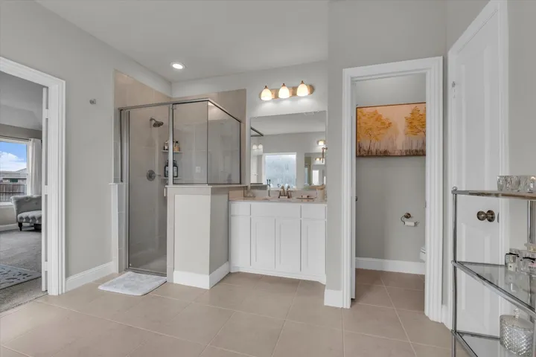
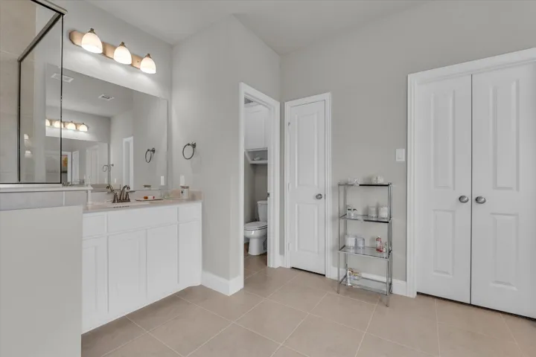
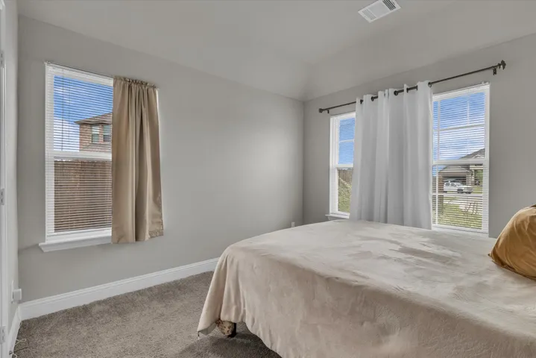
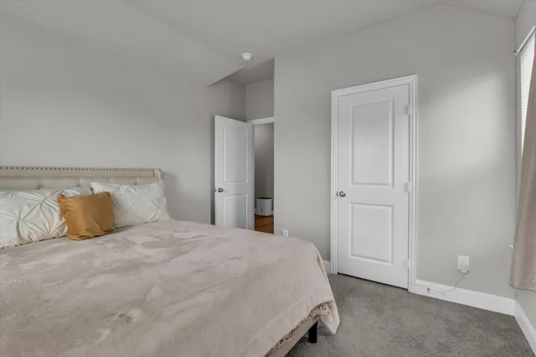
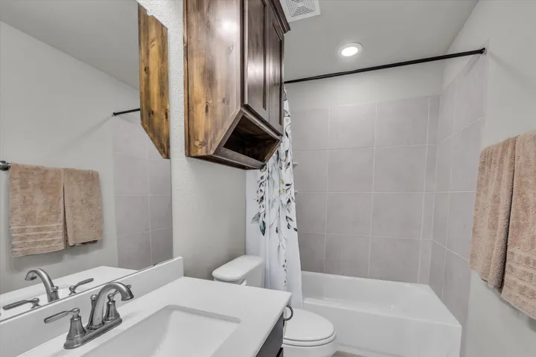
The luxurious primary suite offers a private retreat, featuring a well planned bathroom with dual sinks, a walk-in shower, a garden tub, and a generously sized walk-in closet with built-ins. Each bedroom is designed with ample space and storage to meet the needs of family life.

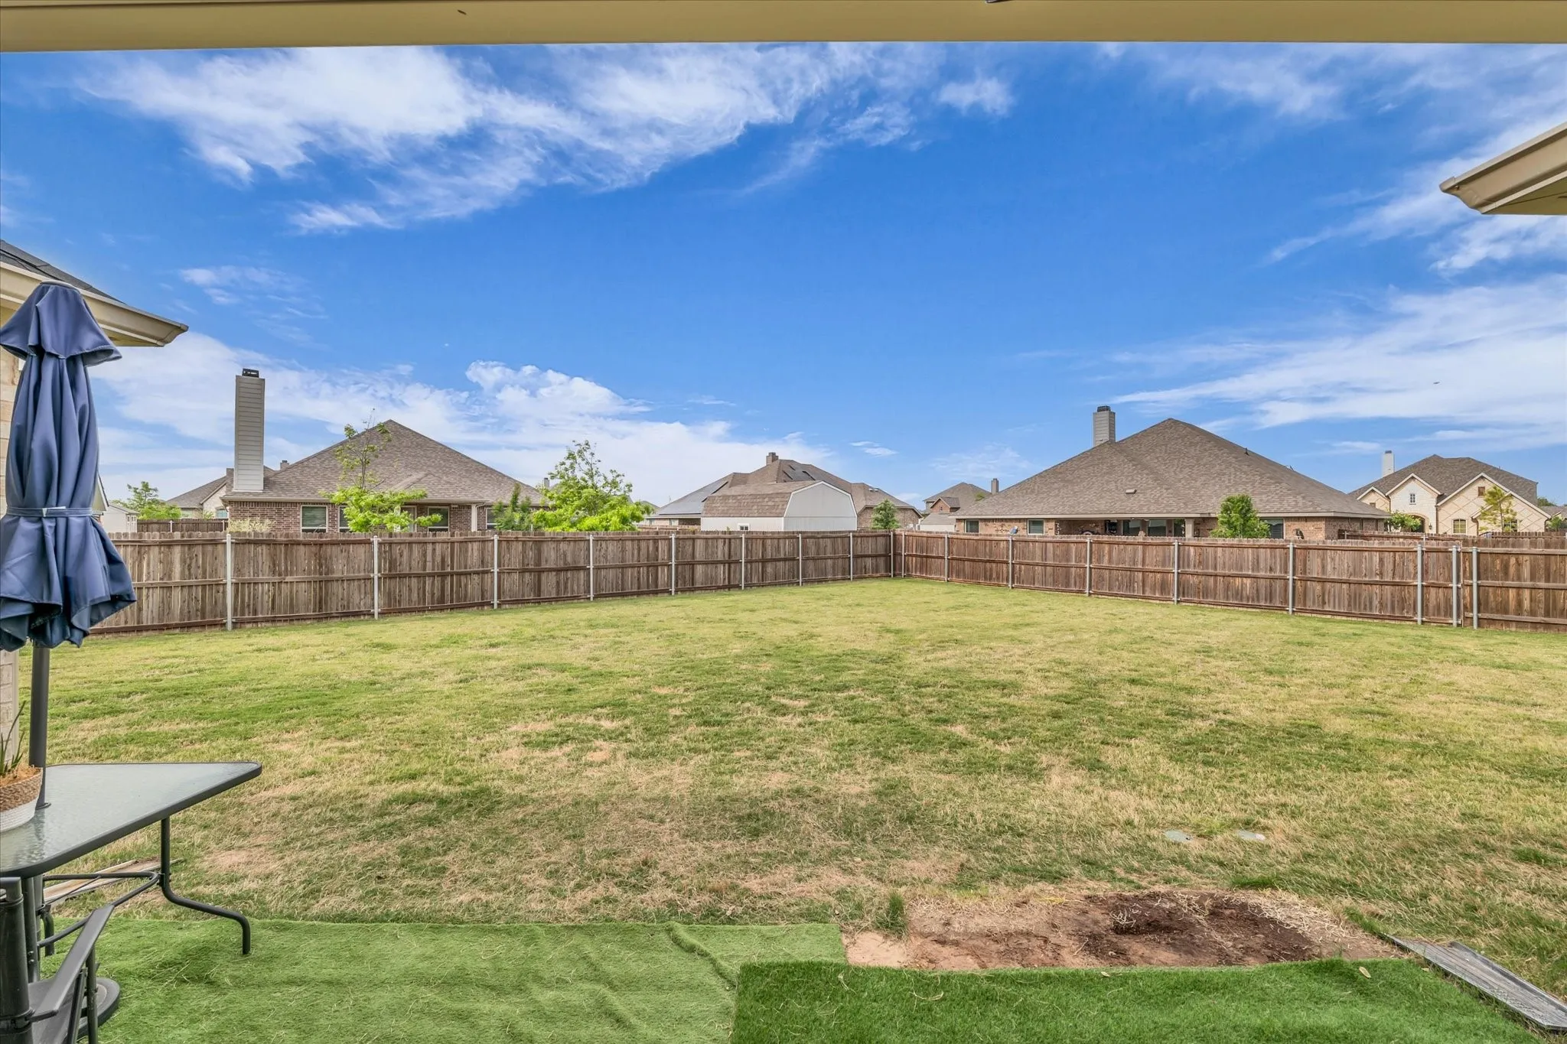
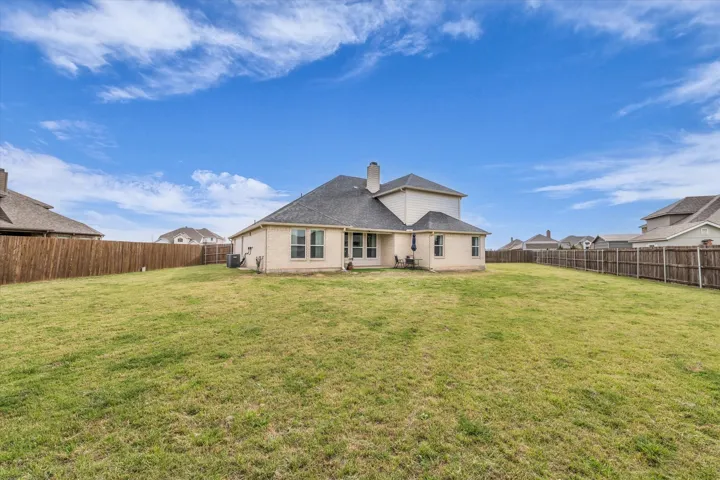
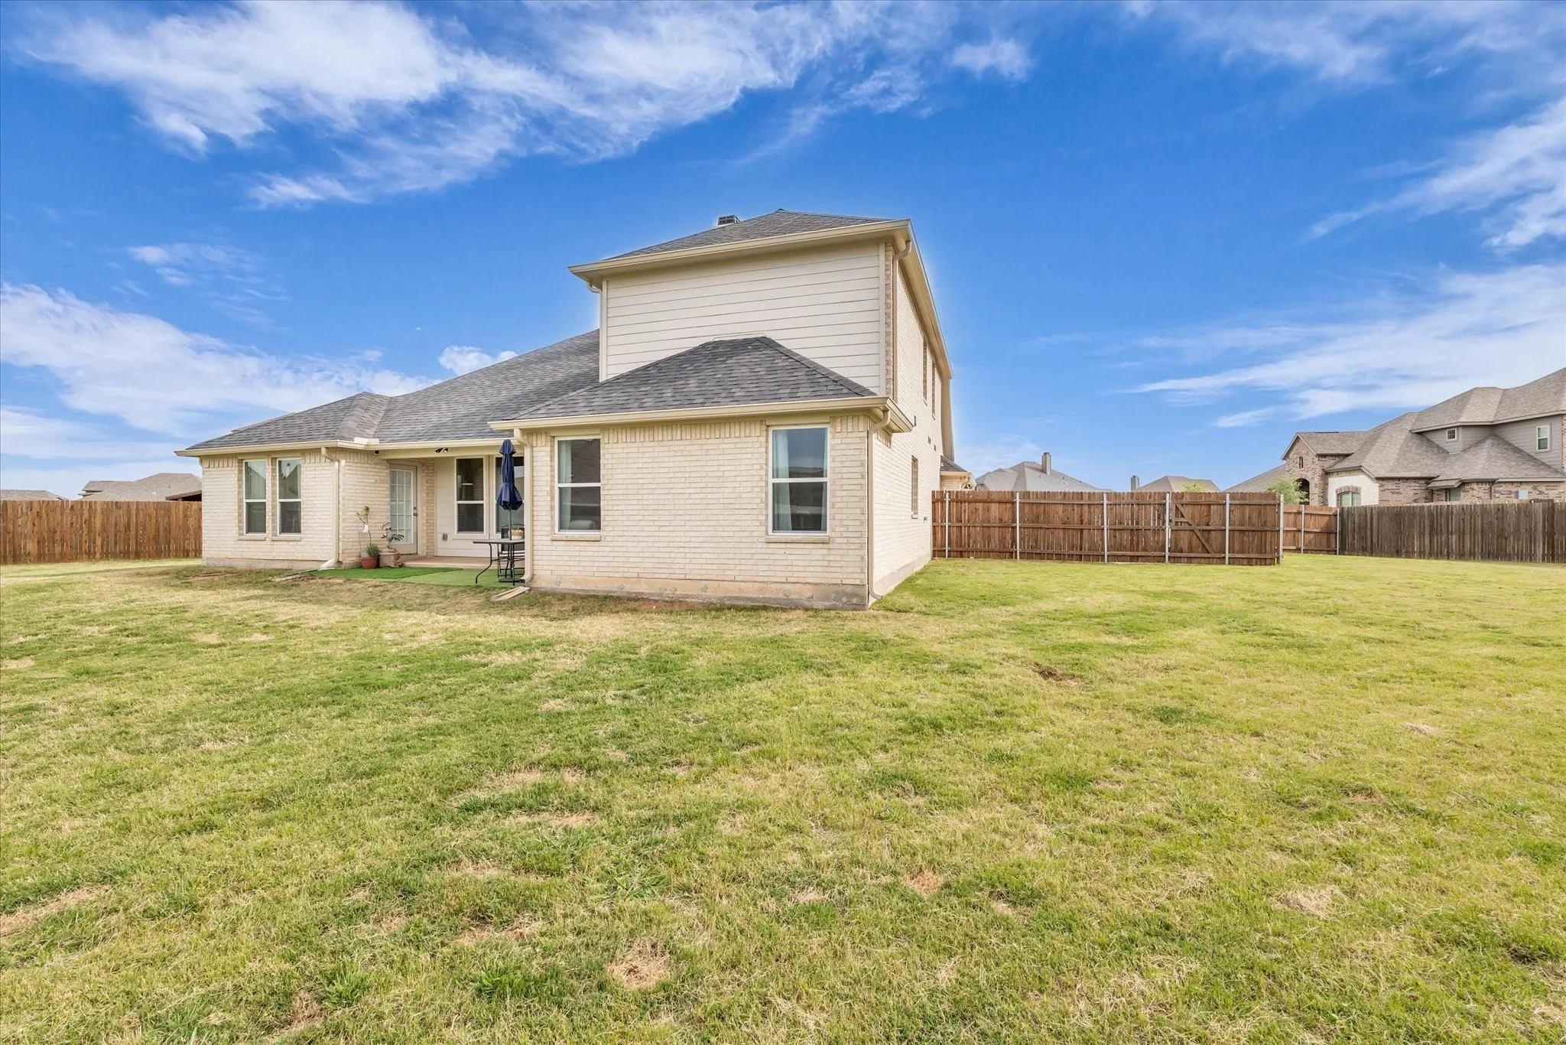
Outside, a covered patio overlooks a large, fenced backyard where privacy and peace are yours to enjoy. This home’s location in the acclaimed MIDWAY ISD and its below-market pricing make it an outstanding value and a perfect choice for those seeking a blend of comfort and luxury.


Basic Details
Property Type : Residential
Listing Type : For Sale
Listing ID : 229303
Price : $479,900
Bedrooms : 4
Bathrooms : 3
Square Footage : 2,798 Sqft
Year Built : 2021
Lot Area : 0.36 Acre
Status : Closed
Office Name : Graceland Real Estate
Agent Name : Patricia Meadows
Full Bathrooms : 3
Property Sub Type : Single Family Residence
Roof : Other, Composition
Agent info
Contact Agent