
Residential For Sale
174 Evening Star, Mcgregor, Texas 76657
- Bedrooms : 4
- Bathrooms : 3
- Square Footage : 2,188 Sqft
- Visits : 0
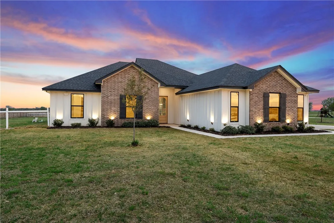
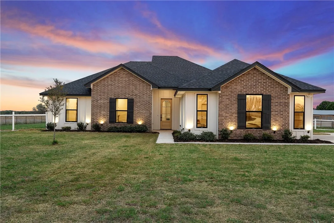
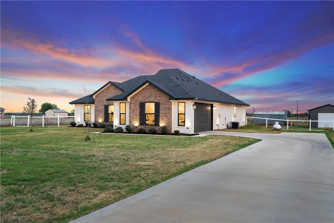
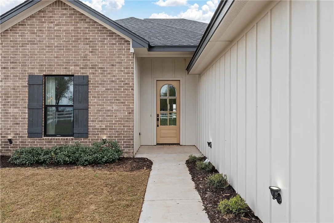
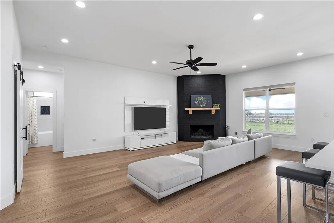
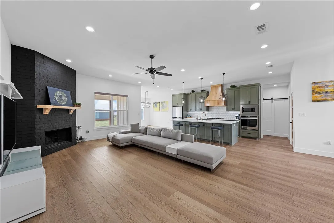
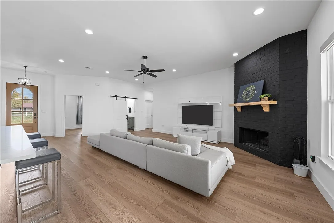
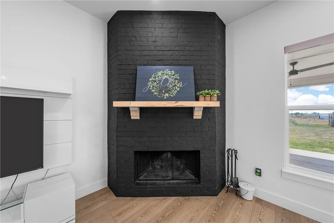
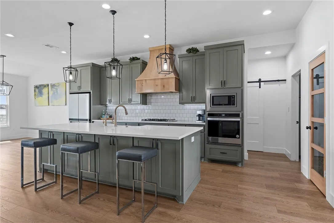
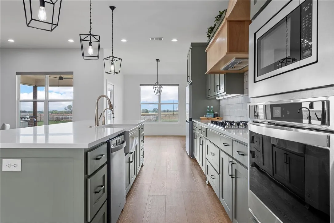
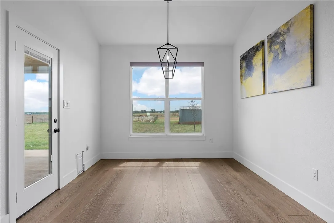
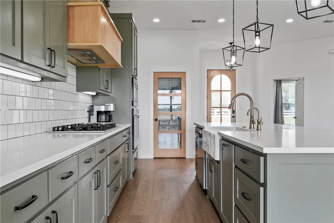
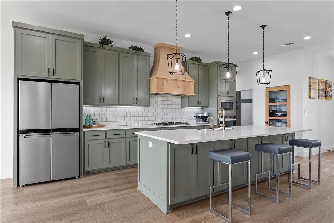
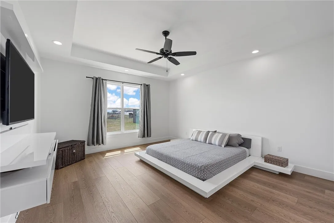
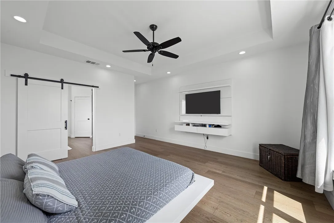
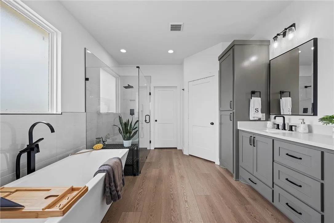
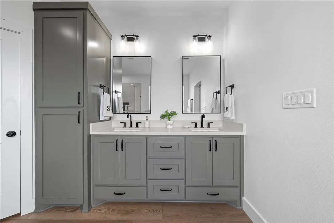
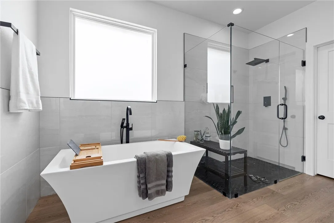
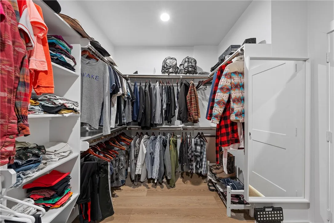
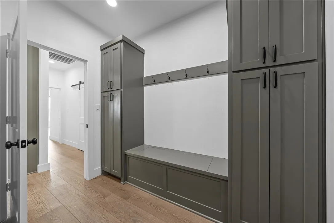
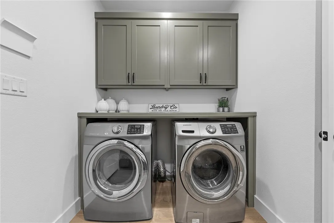
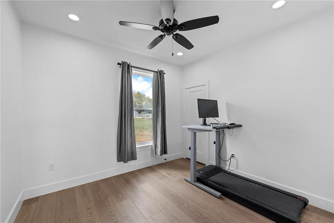
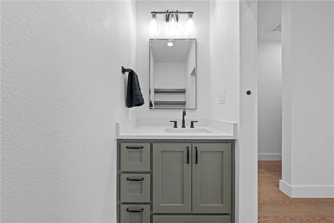
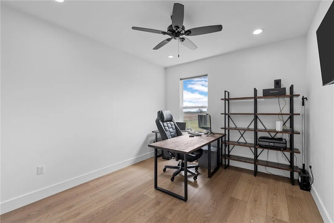
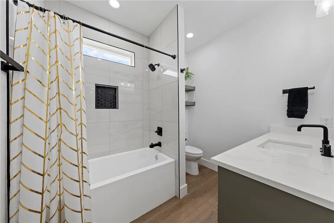
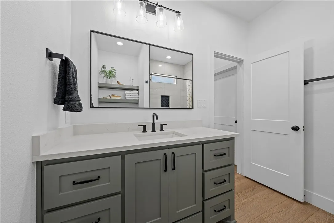
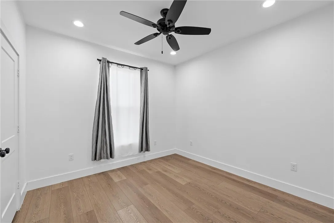
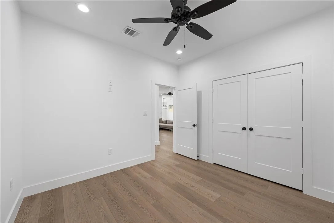
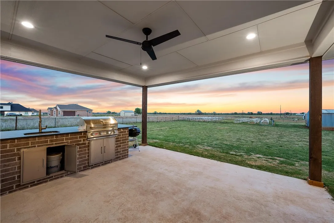
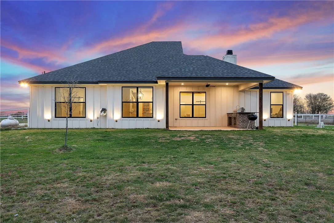
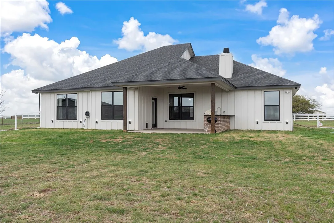
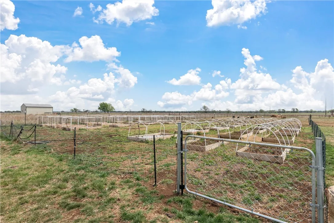
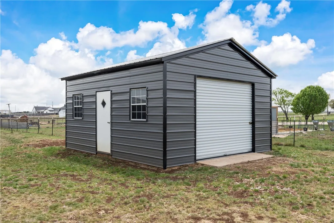
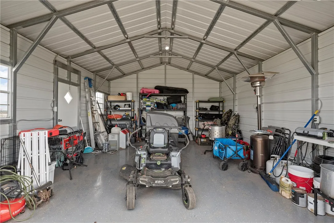
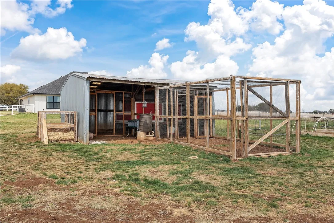
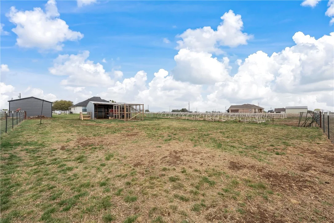
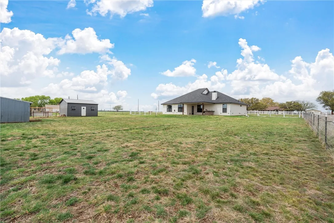
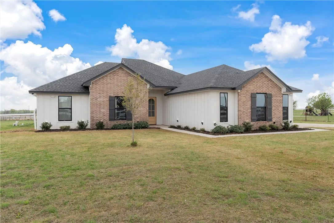
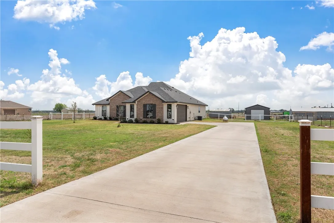
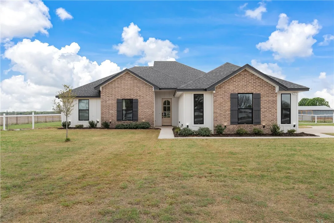
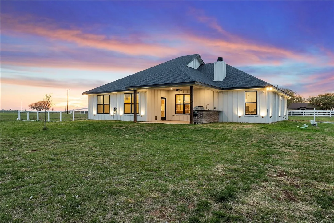
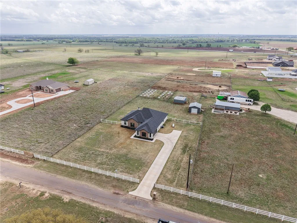
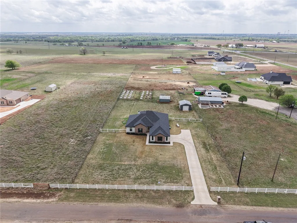
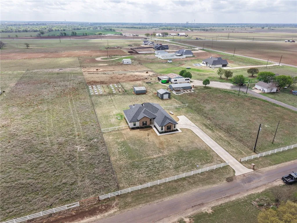
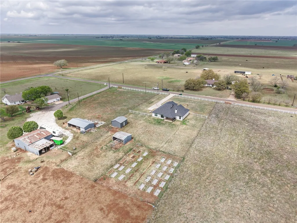
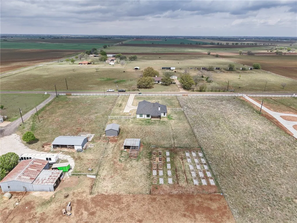
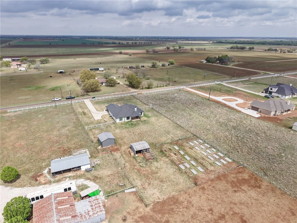
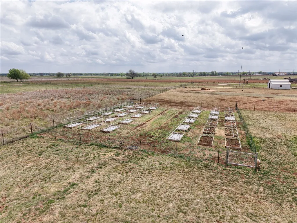
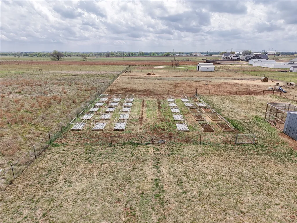
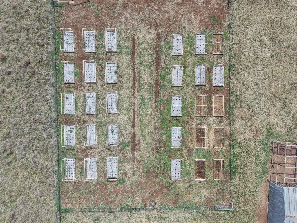
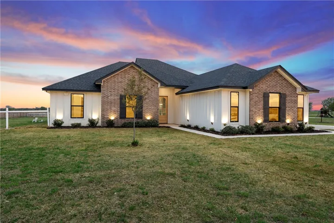
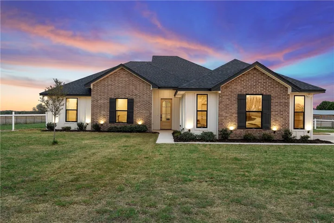

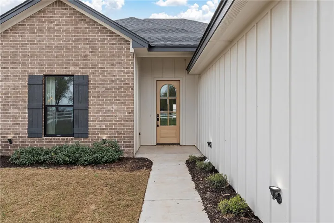
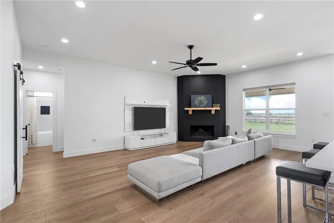
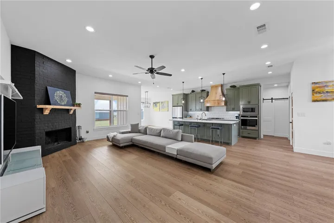
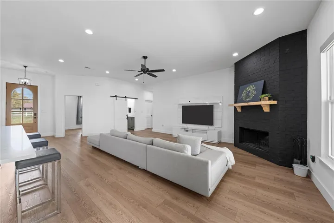
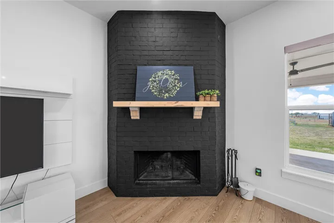
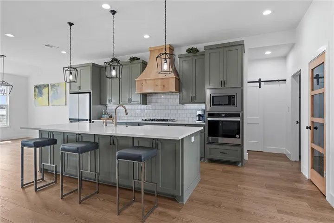
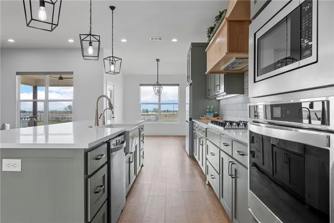
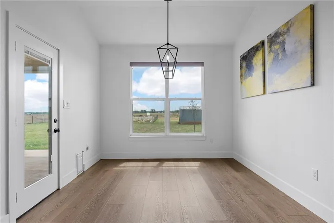
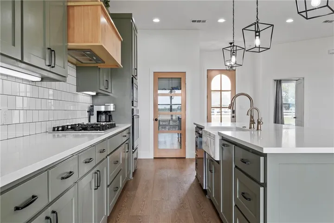
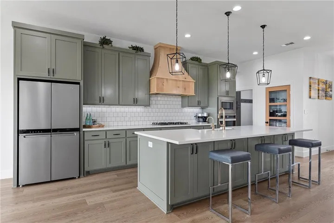
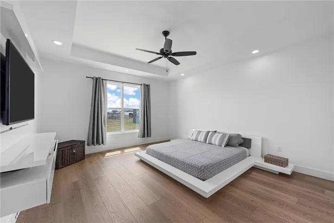
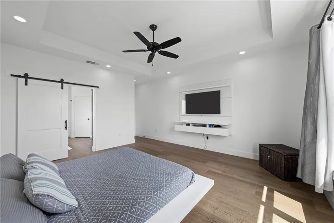
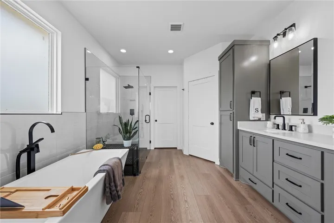
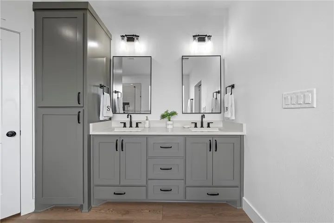
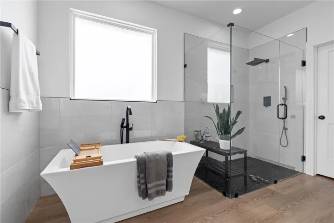
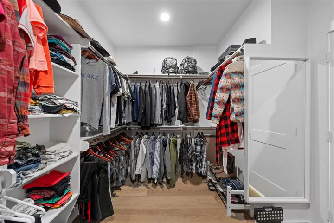
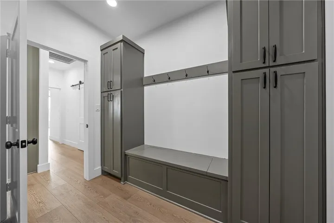
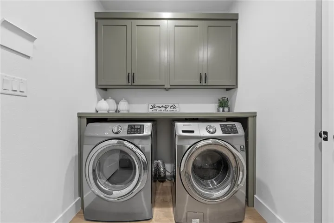
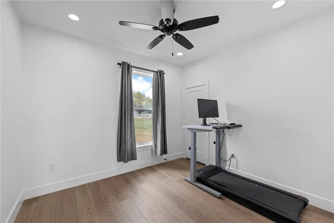
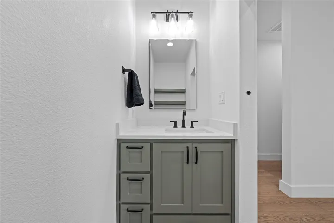
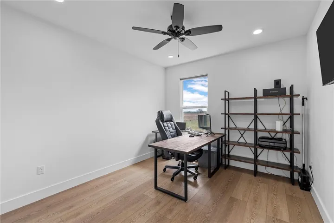
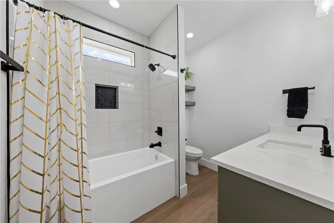
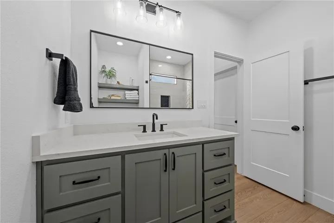
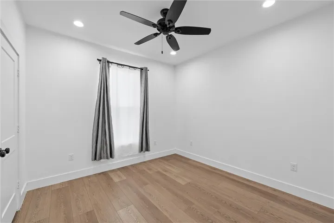
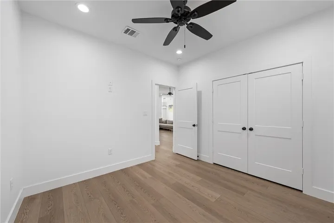
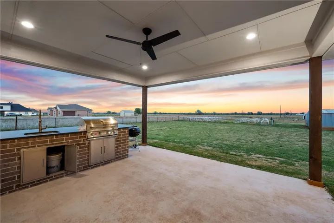
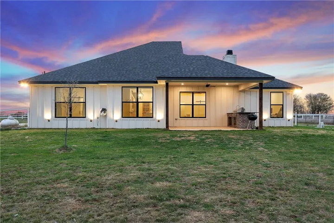
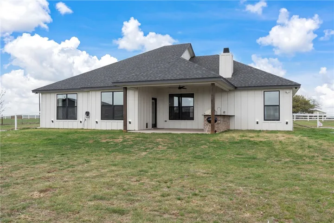
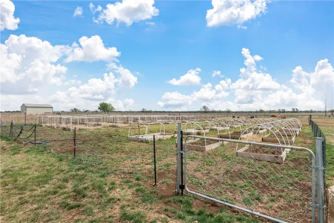
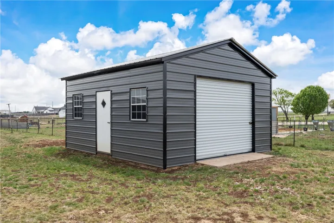
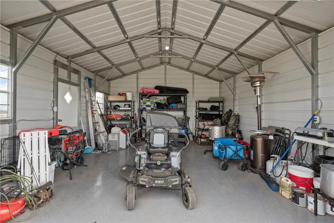
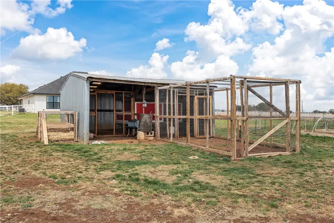
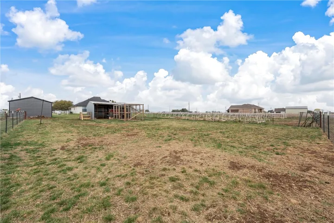
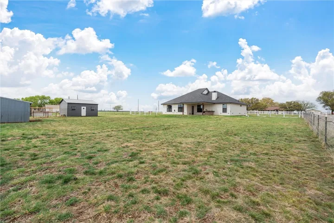
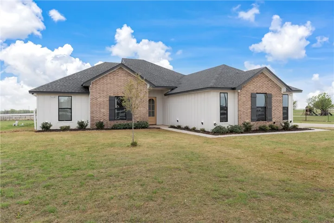
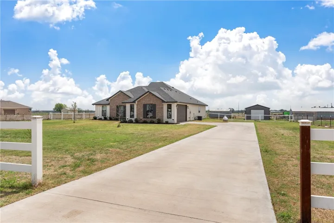
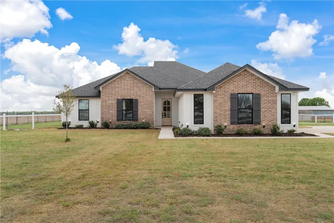
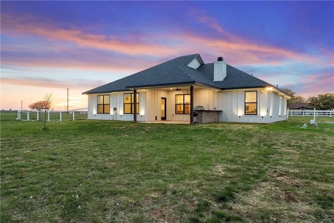
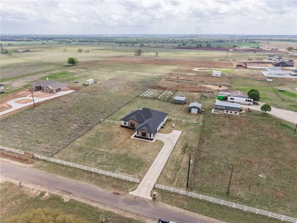
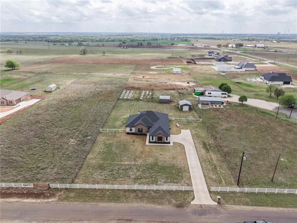
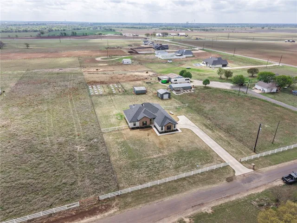
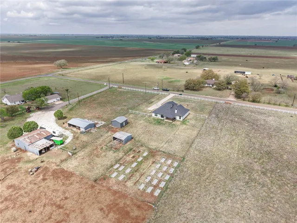
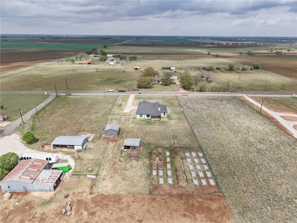
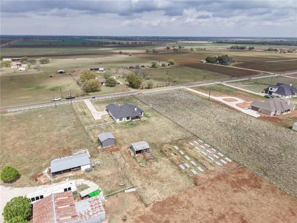
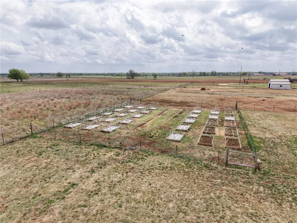
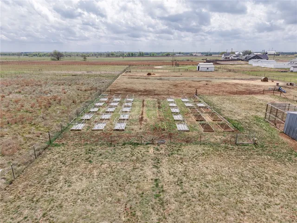
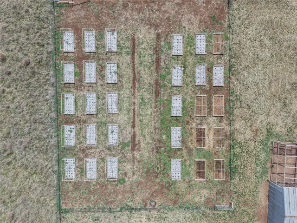
174 Evening Star delivers the breathing room of country living without giving up the modern finishes or thoughtful layout today’s buyers expect. Set on a full acre just outside McGregor on a low-traffic road, this 4-bedroom, 2.5-bath home is the kind of property that checks all the right boxes—and a few you didn’t know you needed. From the start, the curb appeal does its job: the classic white fencing, mature landscaping, and side-entry garage set a refined tone. Step inside to an open-concept kitchen, living, and dining area anchored by a large island and granite countertops throughout—not just in the kitchen but also in all the bathrooms. A gas cooktop, built-in oven and microwave, and corner fireplace add both style and function. The kitchen is finished with a wooden overhead range hood that makes a bold, warm statement, tying the space together with a custom look. Most windows are equipped with sleek roller blinds, offering both privacy and clean design that complements any décor. Storage and organization were clearly prioritized here. There are two pantries, a true mudroom with built-in lockers and bench, and a separate laundry room with folding space and cabinetry. The split floor plan gives the spacious primary suite its own corner of the home, complete with a walk-in closet and an oversized bath with a glass walk-in tiled shower and separate soaking tub. On the opposite side of the home, you’ll find two well-sized bedrooms that share a full bathroom, plus a dedicated office that was thoughtfully designed to meet bedroom specifications—giving the next owner flexibility to use it as a fourth bedroom, guest room, or workspace. Out back, it gets even better. The covered patio is ready to host with an outdoor kitchen (built-in grill + sink), and the fully fenced yard includes an irrigated garden and 18×20 metal shop on a slab—ideal for projects, storage, or additional workspace. If you’ve been waiting for the right blend of land, layout, and location, this is the

