
Residential For Sale
500 Ward Avenue E, Robinson, Texas 76706
- Bedrooms : 3
- Bathrooms : 2
- Square Footage : 1,666 Sqft
- Visits : 0
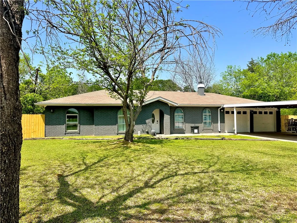
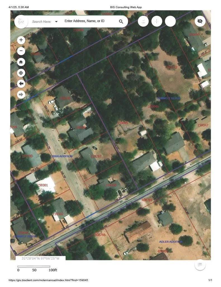
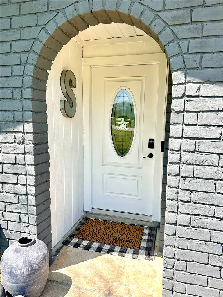
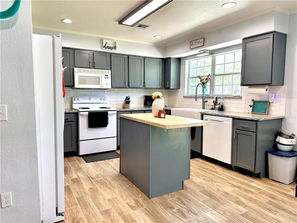
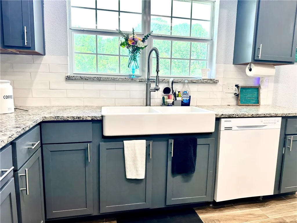
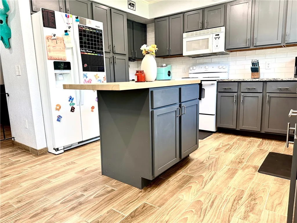
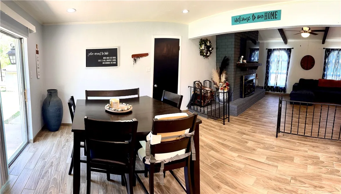
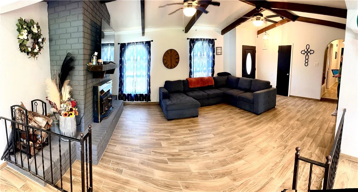
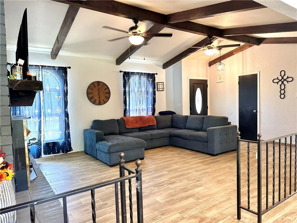
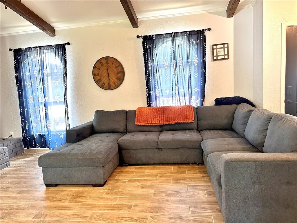
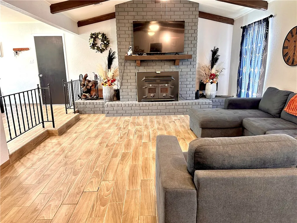
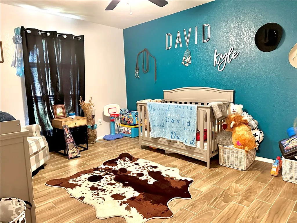
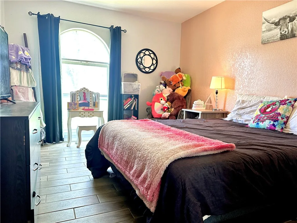
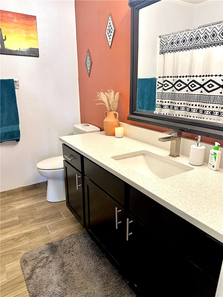
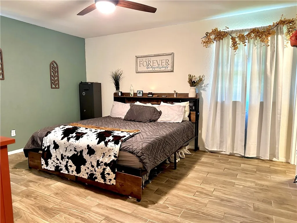
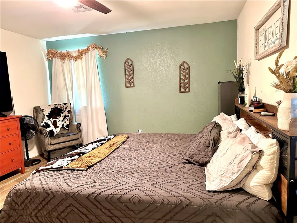
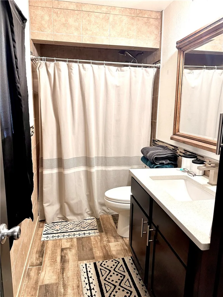
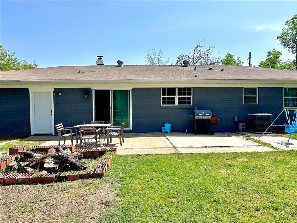
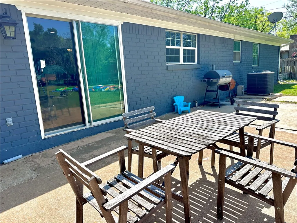
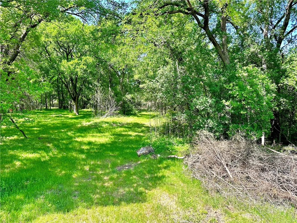
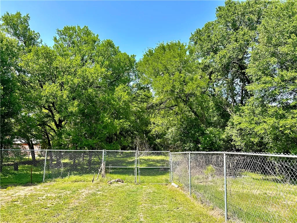
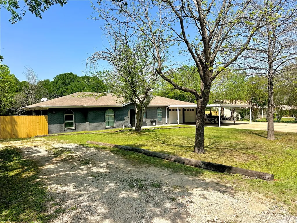
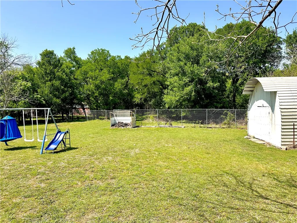
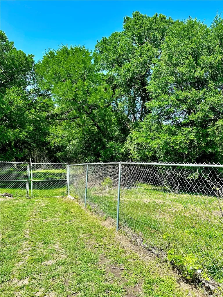
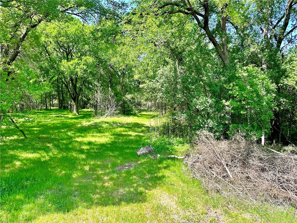
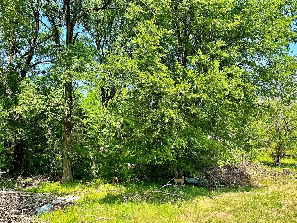
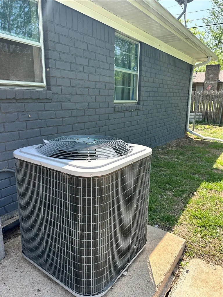
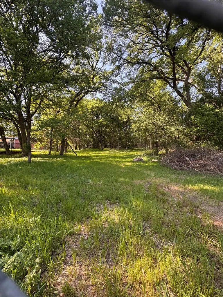
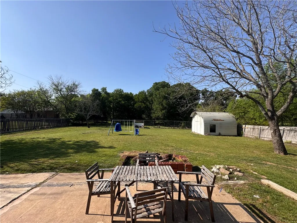
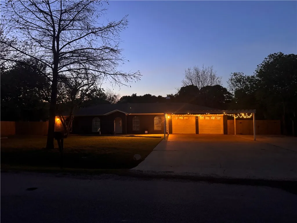
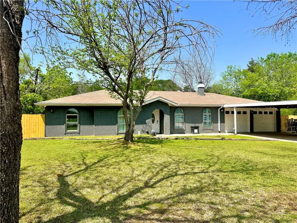
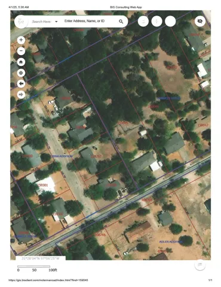
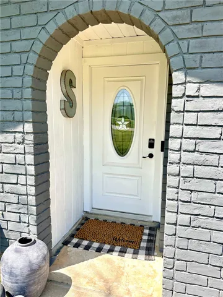
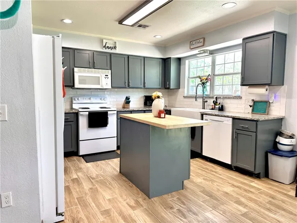
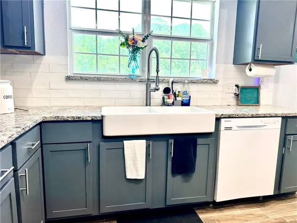
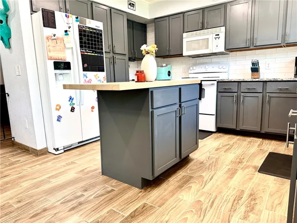
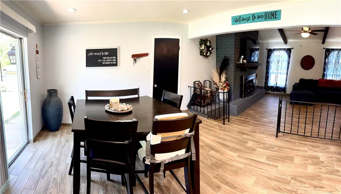
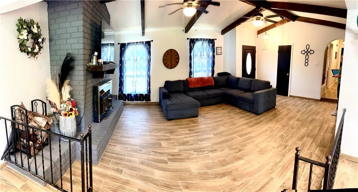
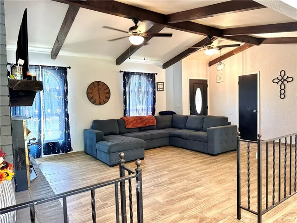
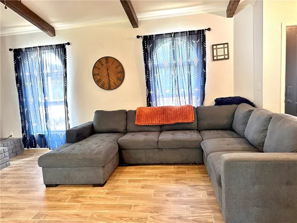
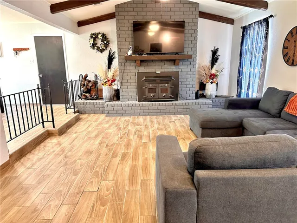
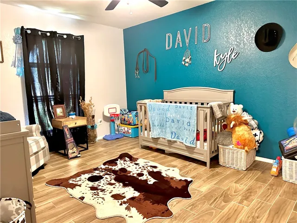
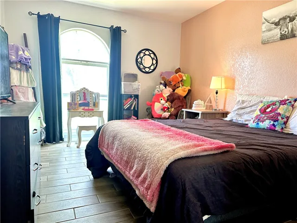
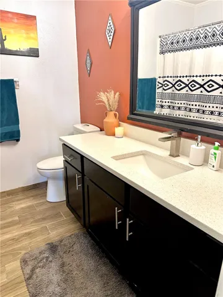
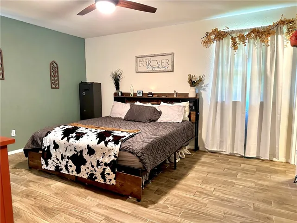
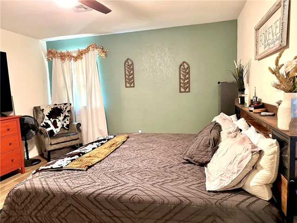
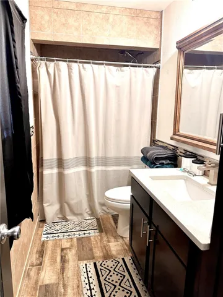
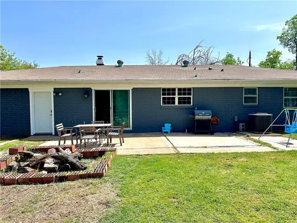
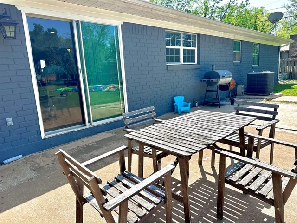
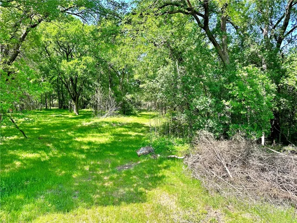
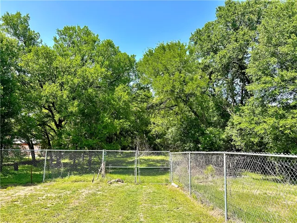
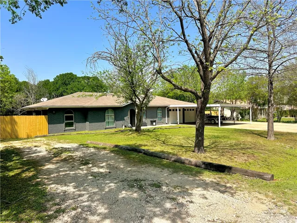
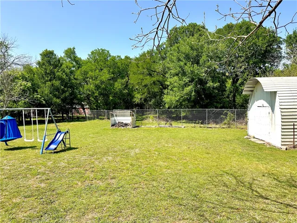
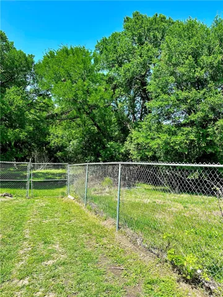
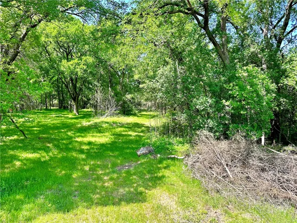
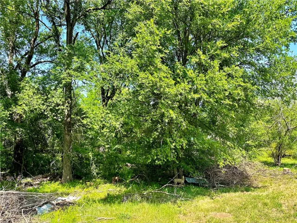
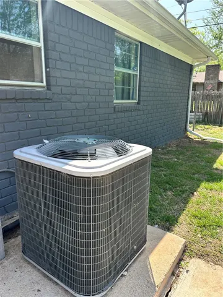
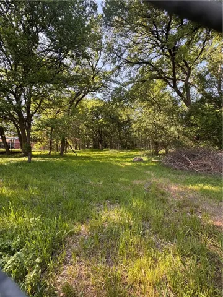
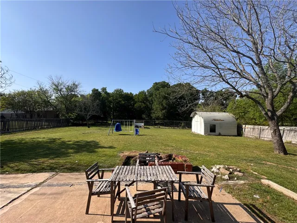
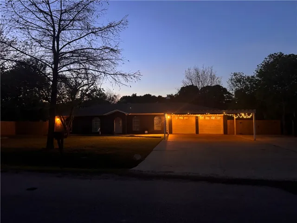
Beautifully remodeled home in Robinson on almost a 1 acre lot! Lot boundary is past cyclone fence and past wooded area. Need a lot with plenty of room, build a large shop or your dream pool? Property has a convenient double entrance that allows access to the back of the property with ease. build a large shop, the pool of your dreams and much more. RV, boat, Trailer parking concrete pad located to the right side of the home. Behind the home you will find a stunning .9992 acre of mature shade trees and green grass just waiting for you to create your dream yard. This nicely remodeled 3 bedroom 2 bath residence boast a generous 1, 666 square feet of living space with option to add office or 4th bedroom in garage area. Step inside to find an inviting open floor plan that’s perfect for both entertaining and everyday living. The expansive living area is anchored by a charming bricked wood burning fireplace, setting a cozy atmosphere for gatherings. High, vaulted ceilings contribute to the open feel of the home . This home has an attached 2 vehicle carport in front of a 2 car garage, plenty of space to enclose and dedicate an office space or extra bedrooms, the perfect solution for anyone working remotely and needed extra square footage. On the opposite side of the home you will find 3 bedrooms that offer plenty of space and ample closets. Entertaining is a breeze with an attached dining area and an adorable remodeled kitchen. This well-appointed kitchen offers plenty of counter space and cabinetry. Sliding glass doors off kitchen captures plenty of natural light. You will find new items thru out the home such as new lighting features, ceiling fans, AC units, fireplace, electric stove, paint thru out home, and a new wood fence across front of home. Separate large laundry area adds extra convenience to your daily routine. In Garage area you will find build in cabinetry convenient for a work space. Located at the edge of town, this property offers seclusion and sec

