
Residential For Sale
900 Glorietta Drive, Mcgregor, Texas 76657
- Bedrooms : 5
- Bathrooms : 6
- Square Footage : 4,848 Sqft
- Visits : 0
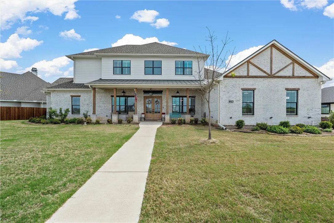
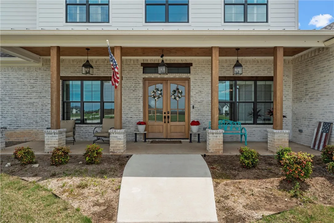
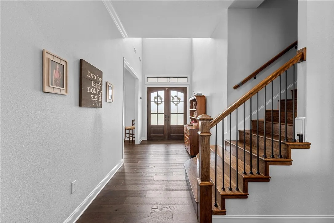
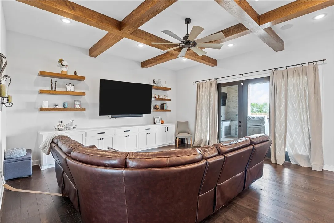
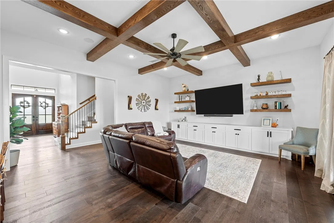
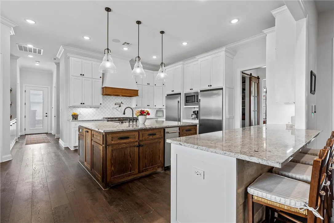
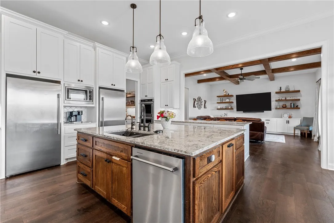
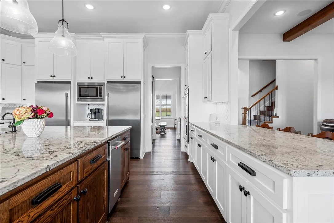
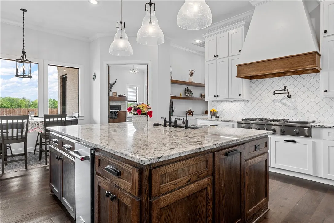
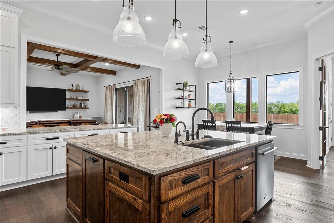
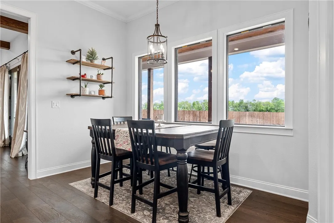
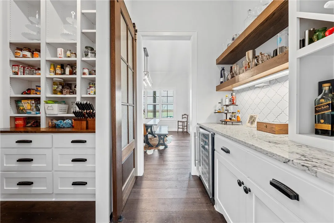
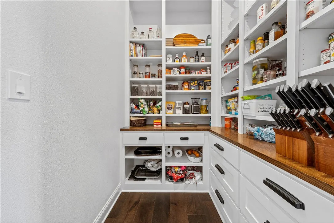
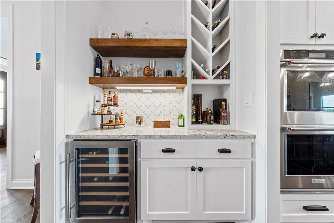
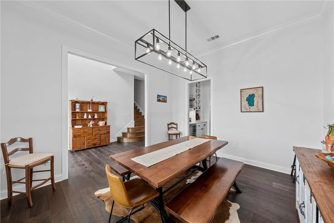
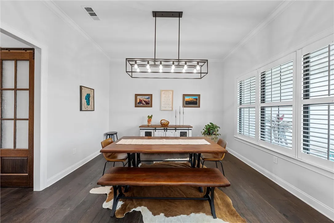
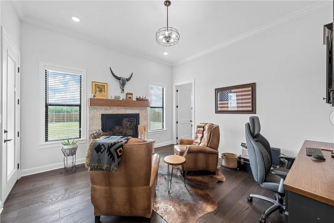
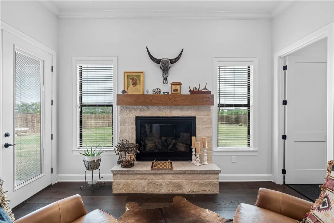
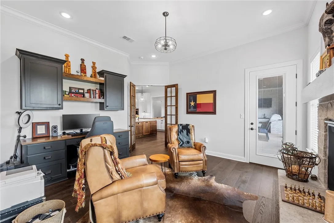
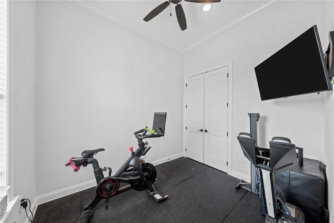
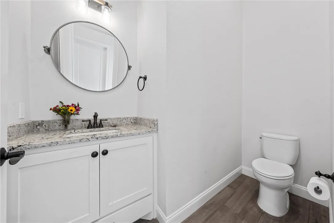
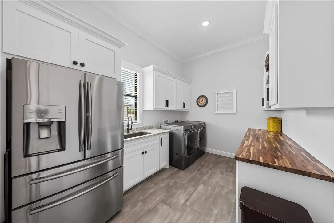
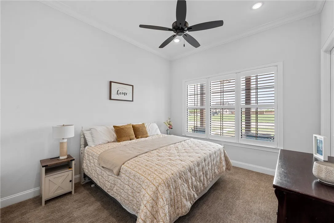
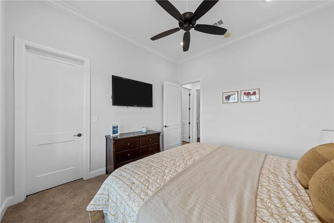
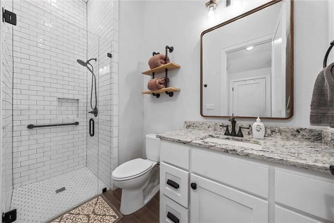
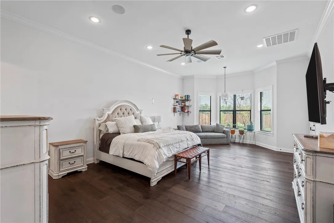
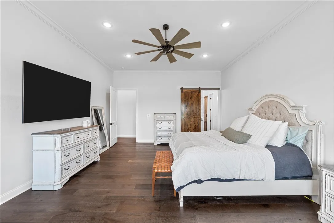
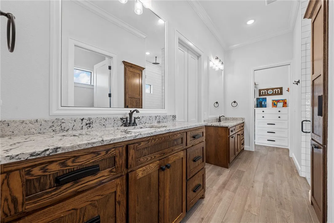
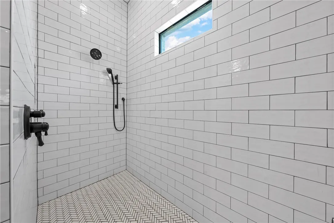
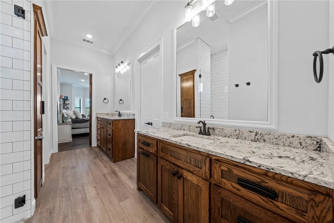
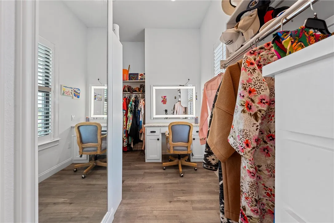
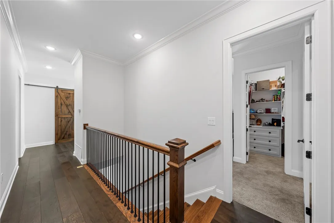
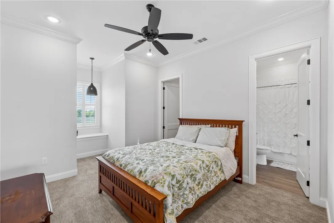
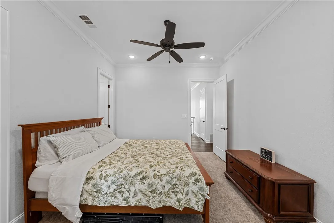
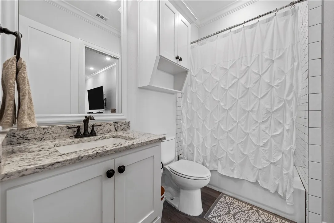
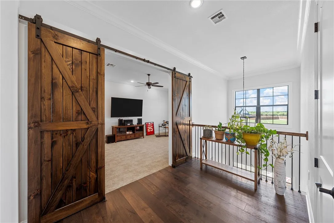
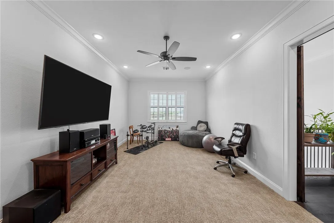
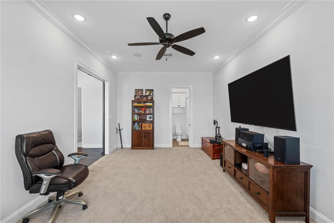
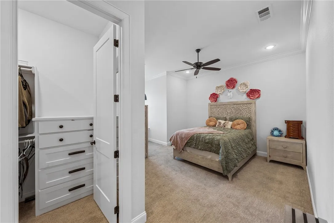
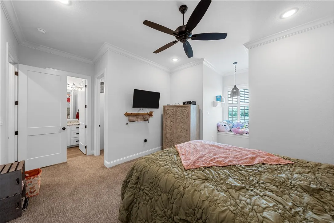
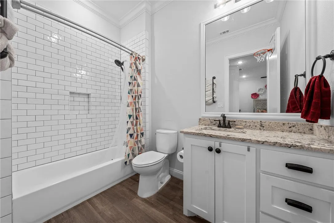
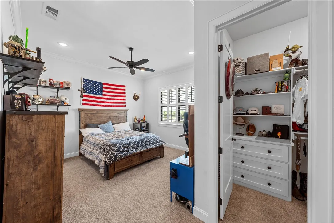
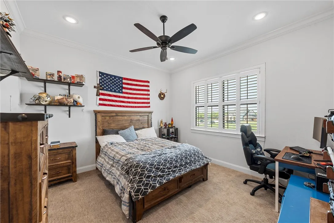
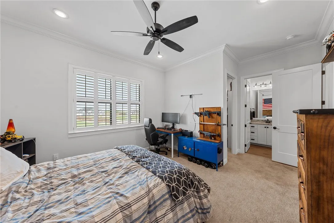
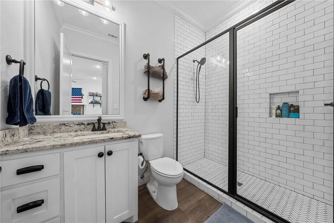
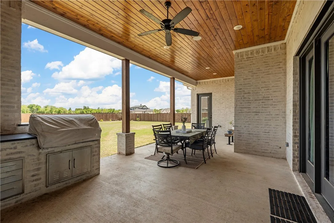
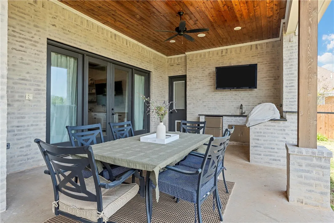
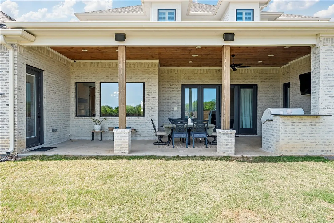
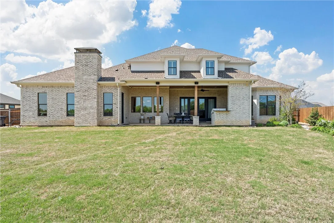
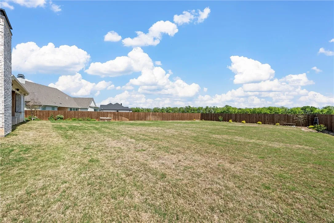
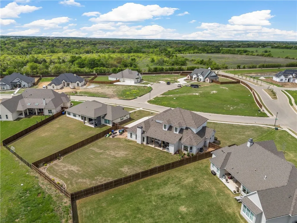
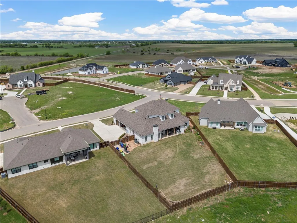
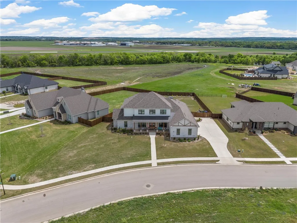
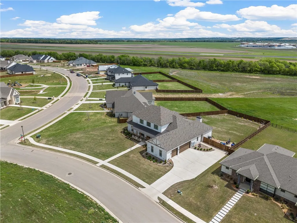
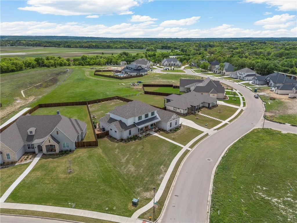
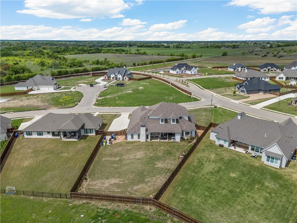
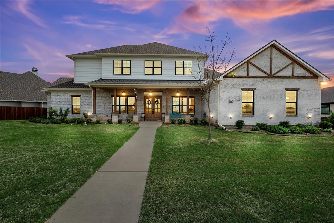
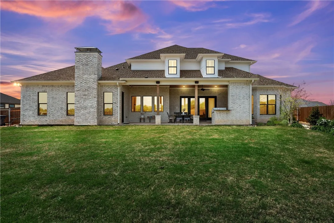
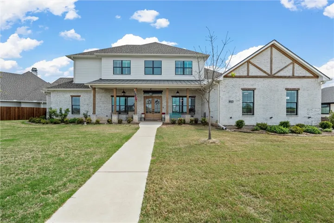
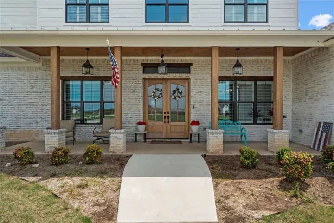
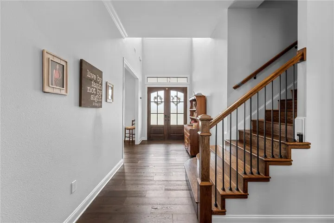
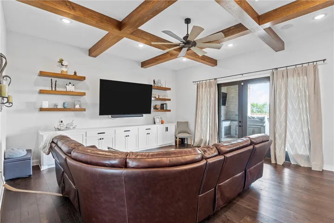
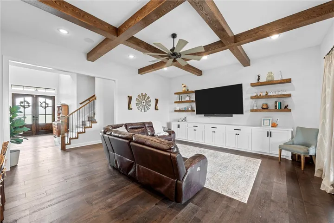
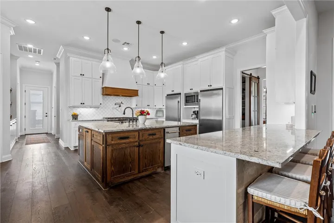
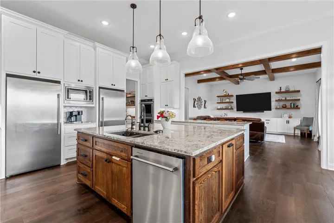
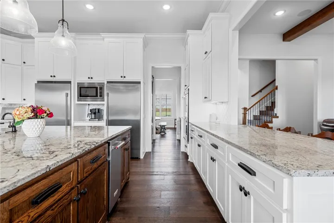
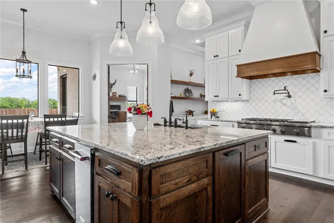
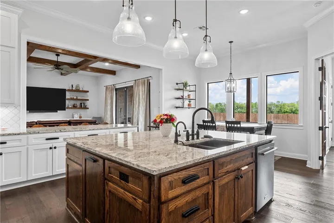
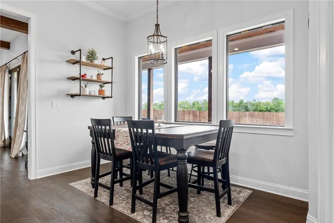
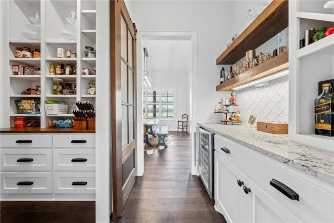
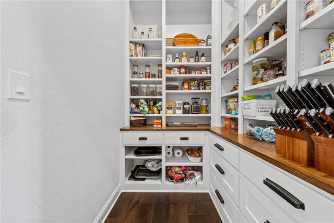
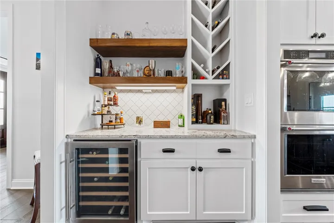
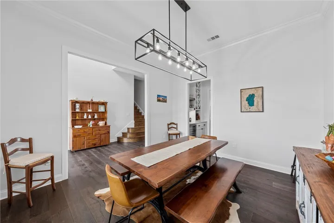
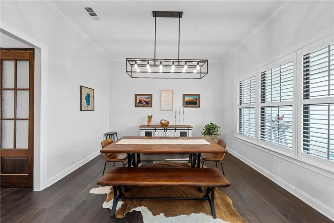
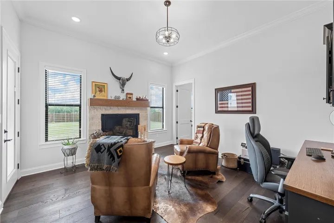
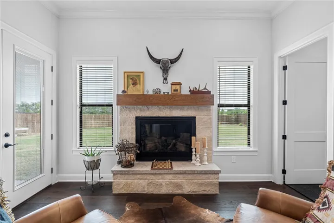
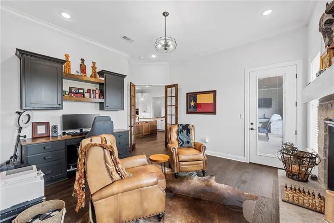
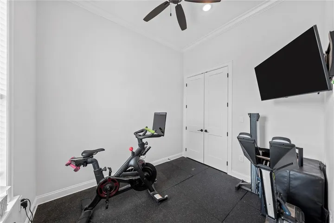
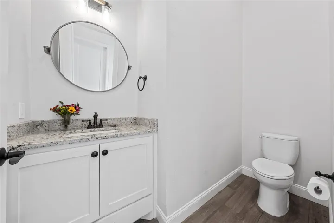
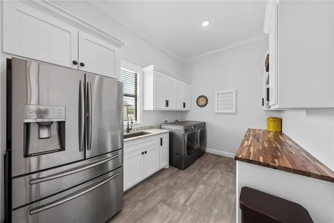
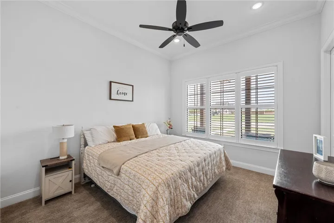
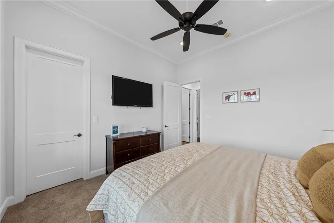
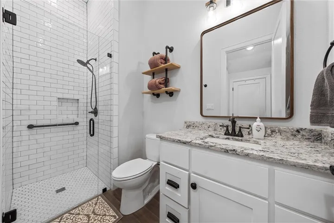
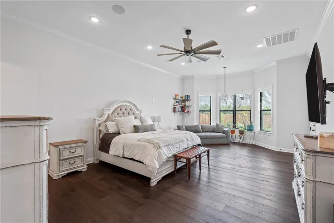
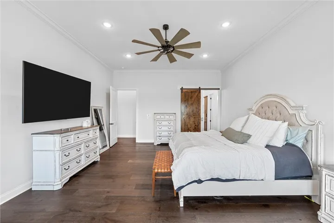
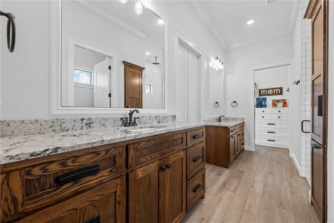
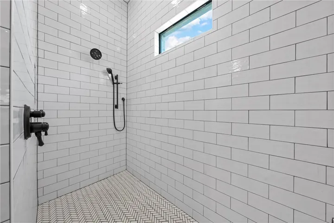
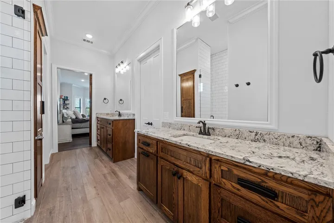
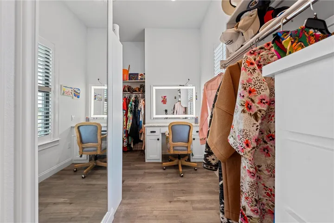
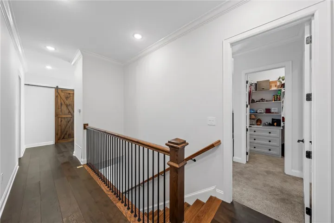
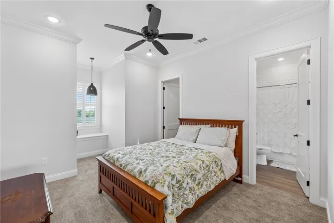
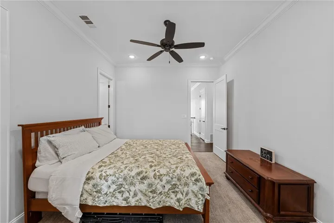
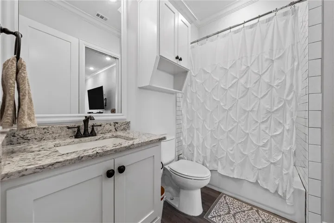
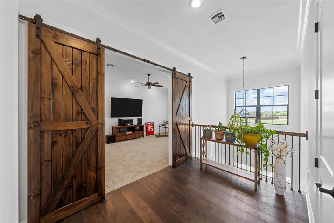
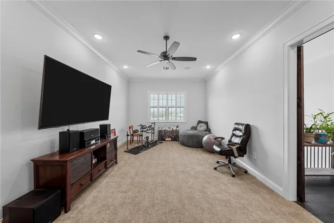
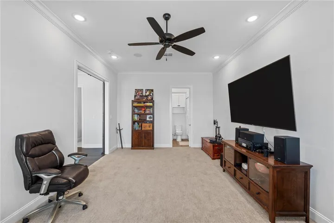
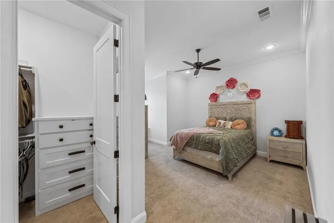
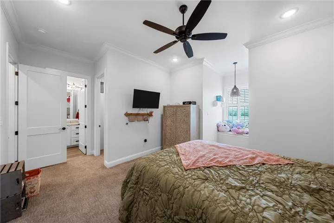
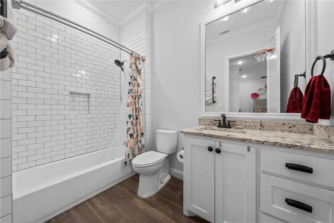
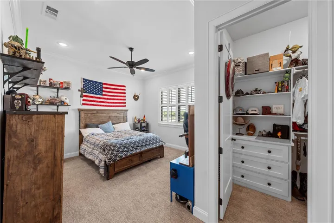
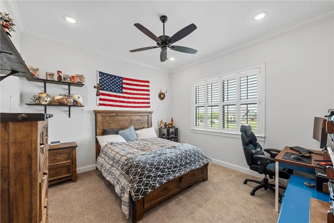
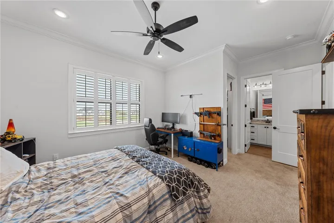
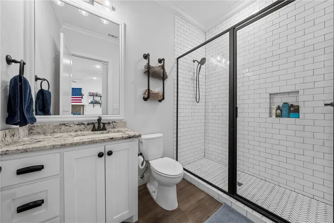
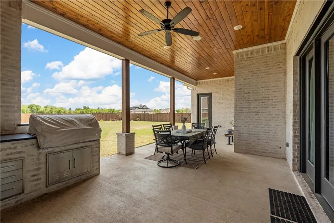
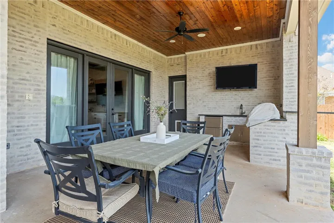
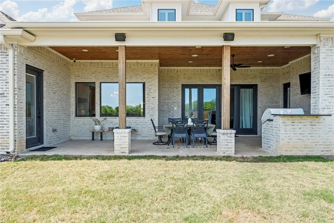
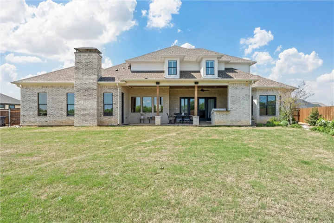
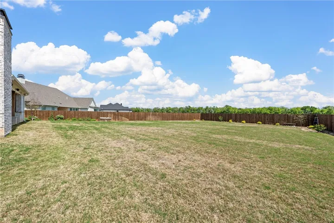
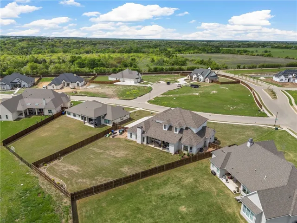
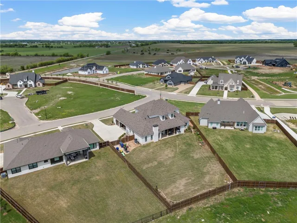
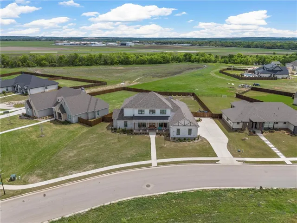
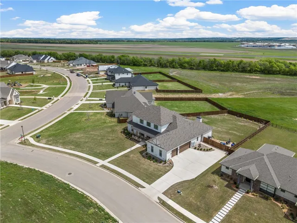
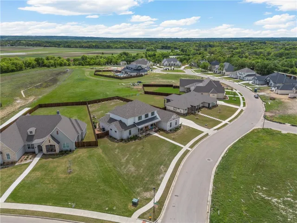
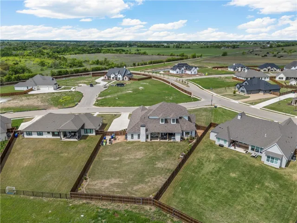
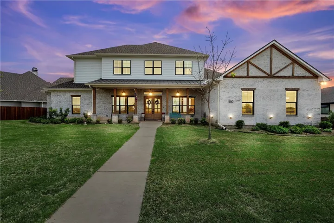
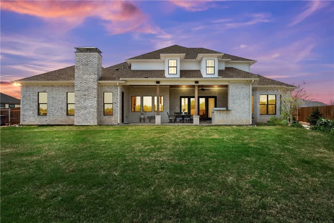
This stunning 5-bedroom, 5.5-bathroom home, custom-built by Cooper Custom Homes in 2023, offers luxurious living with 4848 sqft of space and an excellent, functional floorplan. Boasting a 3-car garage, formal dining room, breakfast area, study, workout room, and game room, this home has everything you need for comfortable living and entertaining. The huge kitchen features a gas cooktop, separate refrigerator and freezer, wine fridge, a large island, and is open to the family room, creating an inviting space for family gatherings. Each bedroom has its own private bathroom, and the private master suite includes his and her vanities, closets, and an oversized walk-in shower. Raised ceilings, 8′ doorframes, and quality construction throughout add to the home’s elegance. The home is equipped with natural gas and high-speed fiber optic cable, ensuring modern convenience. Outside, you’ll find a large covered front porch to enjoy gorgeous west sunsets, as well as a spacious covered back patio with a built-in grill and mini fridge, which is perfect for outdoor dining. The oversized backyard features beautiful gardens, a sprinkler system, and sits on over half an acre, offering ample space and privacy with a fenced yard that backs up to a green belt. Situated in the desirable West End community with a country feel, yet close to shopping, dining, and entertainment, this home is located in the Midway ISD with a McGregor address and annexed through the city of Waco—a truly exceptional property. Come see for yourself where the City meets the Country in this one of a kind Cooper Custom built Home!

