Properties

Residential For Sale

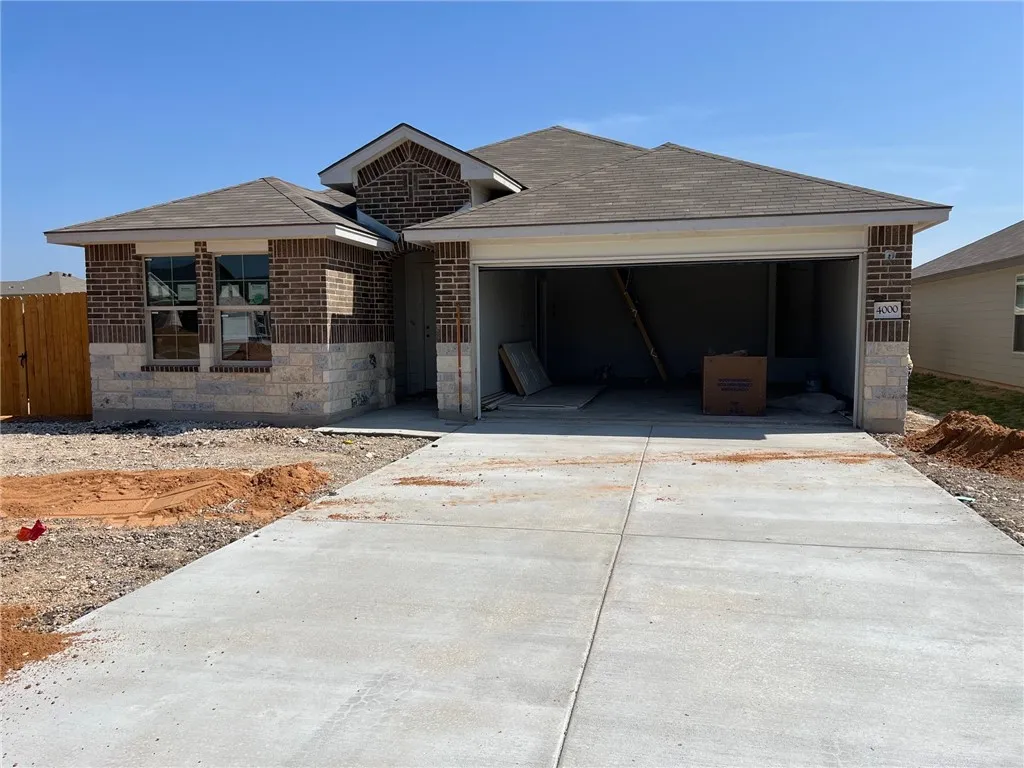
4000 Halo Street, Lorena, Texas 76655

  • Bedrooms : 4
  • Bathrooms : 2
  • Square Footage : 1,778 Sqft
  • Visits : 0
$308,990
Features
Swimming Pool : None
Heating System : Central, Other
Cooling System : Central Air, Other
Fence : Other
Fireplace : None
Utilities : Sewer Available
Exterior Features : Other
Flooring : Tile, Carpet
Appliances
Appliances : Electric Water Heater, Microwave
Address Map
Country : US
State : TX
County : Mc Lennan
City : Lorena
Neighborhood : Park Meadows
Zipcode : 76655
Show Address? : Yes
Street : Halo
Street Number : 4000
Street Suffix : Street
Google Map
Longitude : W98° 45' 52.5''
Latitude : N31° 27' 26.8''
Neighborhood
Elementary School : Park Hill
Elementary School District : Midway ISD
High School District : Midway ISD
Additional Information
Attached Garage Yn : 1
Construction Materials : Brick, Frame
Foundation Details : Slab
Garage : 2.0
Levels : One
Virtual Tour : Click Here
Financial
Association Fee : 60.0
Association Fee Frequency : Quarterly
Tax Annual Amount : 1.0
Listing Information
List Agent Mls Id : A805599605
List Office Mls Id : A829589117
Listing Term : Cash,Conventional,FHA,VA Loan
Mls Status : Closed
Modification Timestamp : 2025-06-26T13:59:13Z
Originating System Name : NTR
Status Change Timestamp : 2025-06-26T08:59:00Z
Property Description

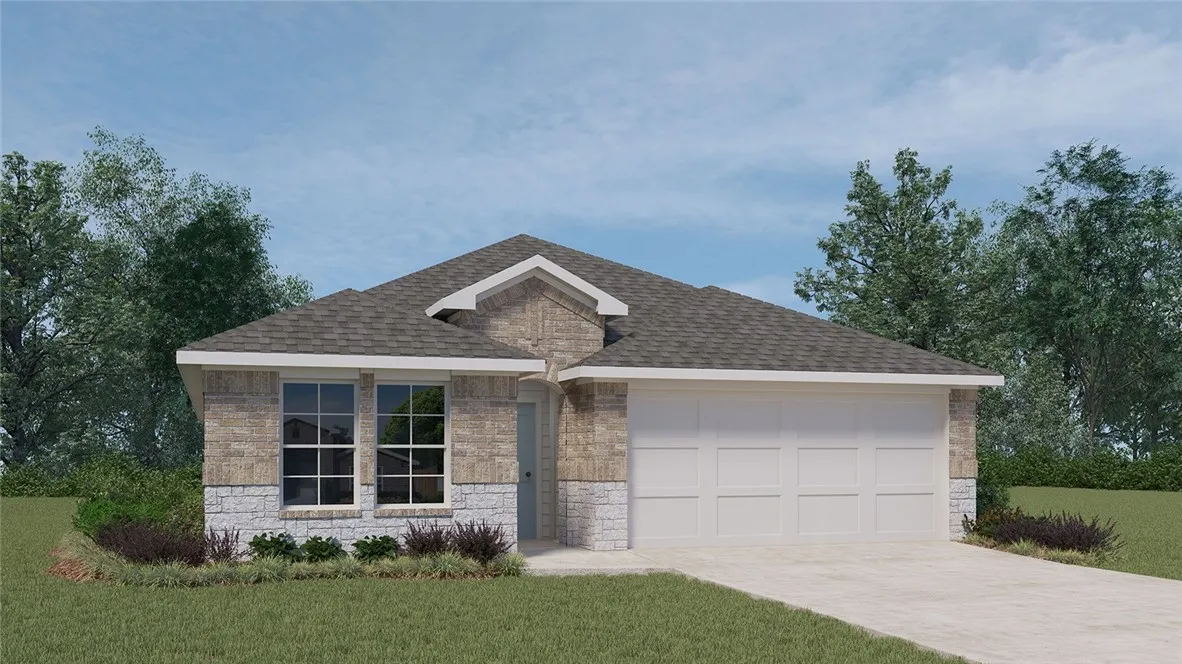
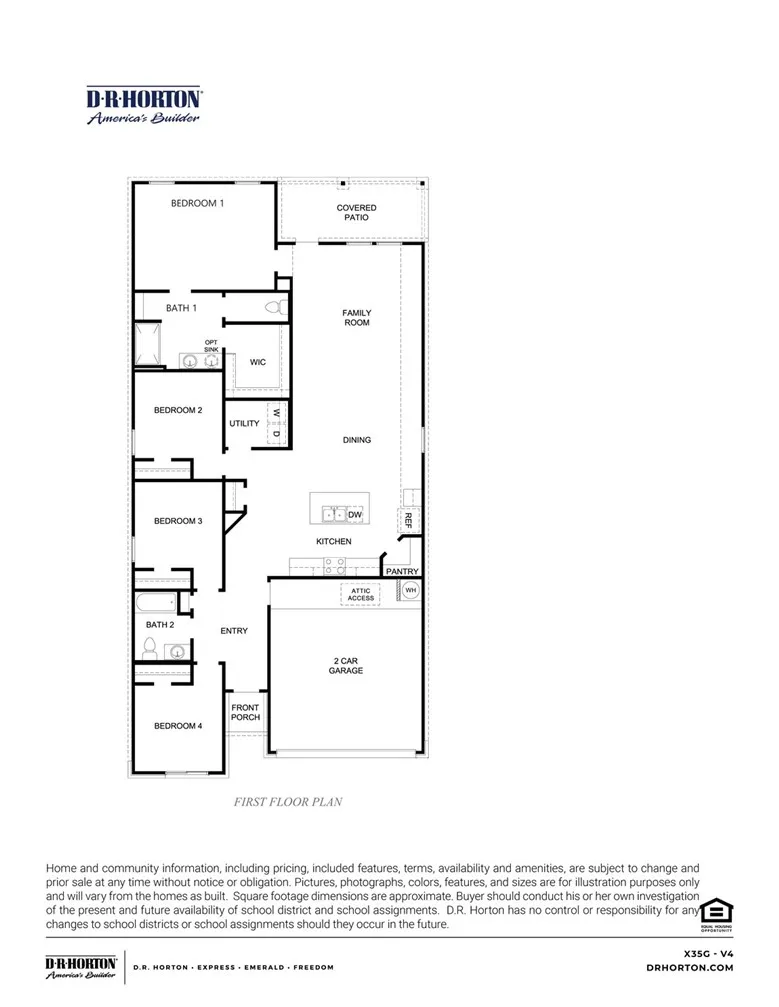
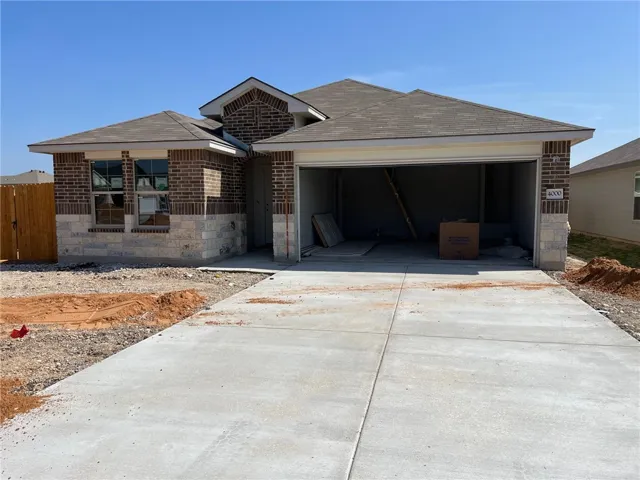
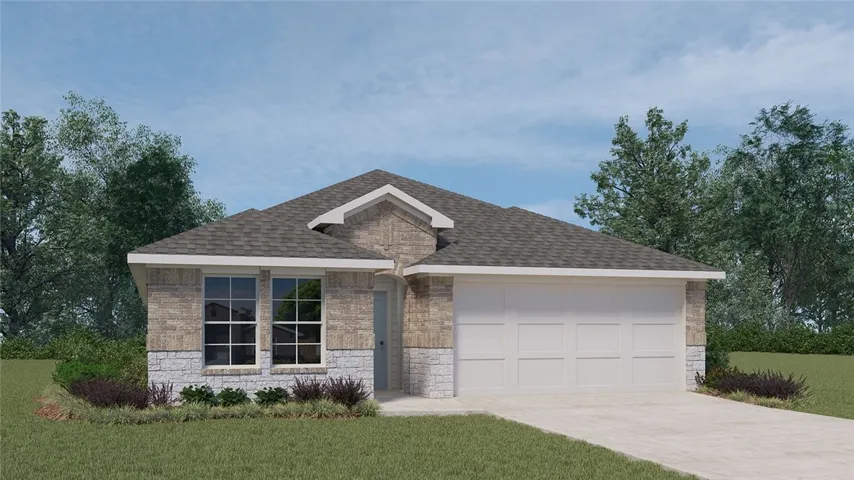
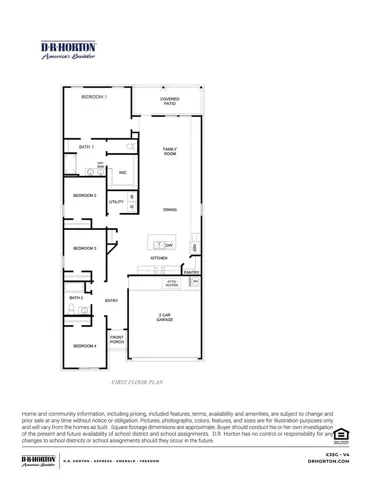
The Gaven is a one-story floorplan in our Park Meadows community in Lorena, Texas. This 4 bedroom, 2 bath house sits at approximately 1,778 sq. ft., and includes an attached 2 car garage. At the front of the home, you’ll be greeted with two secondary bedrooms with large closet space and a secondary bathroom with a shower and tub combo in between them. In the entry hall, you’ll also have access to the garage. The Gaven features an open-concept great room, dining area, and kitchen that flow together to create a bright and functional floor plan. In the kitchen, a corner pantry and modern cabinetry offer plenty of storage. The island defines the space, creating separation between the kitchen and the great room. With granite countertops, stainless steel appliances, and sleek fixtures, this kitchen is a home chef’s dream. The open-concept area is the hub of the home, leading to the primary bedroom, covered patio, and the laundry room that is next to another secondary bedroom.


Basic Details
Property Type : Residential
Listing Type : For Sale
Listing ID : 229315
Price : $308,990
Bedrooms : 4
Bathrooms : 2
Square Footage : 1,778 Sqft
Year Built : 2024
Lot Area : 0.16 Acre
Status : Closed
Office Name : eXp Realty, LLC Waco
Agent Name : Adam Olsen
Full Bathrooms : 2
Property Sub Type : Single Family Residence
Roof : Composition
Agent info
Contact Agent