
Residential For Sale
2385 Austin Hines Drive, China Spring, Texas 76633
- Bedrooms : 4
- Bathrooms : 3
- Square Footage : 3,695 Sqft
- Visits : 0
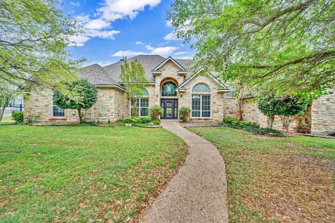
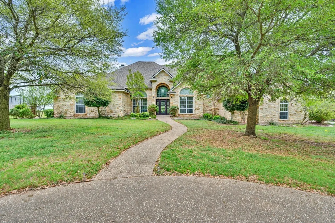
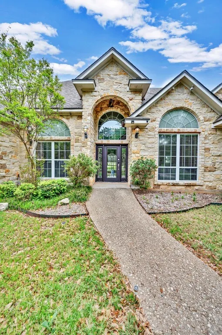
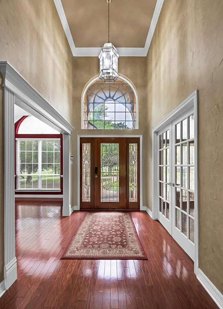
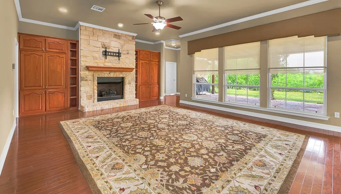
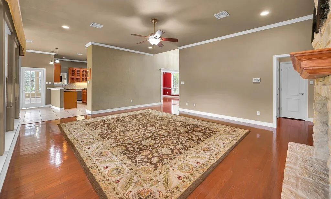
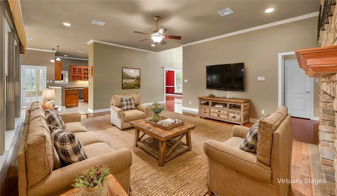
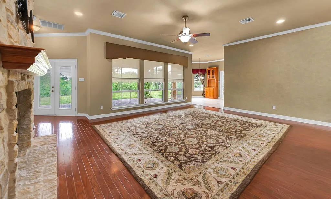
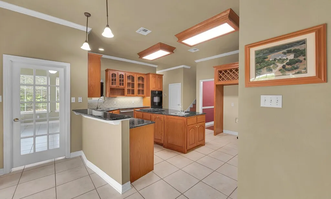
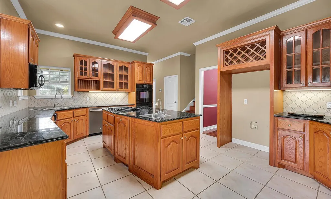
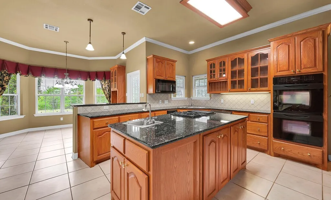
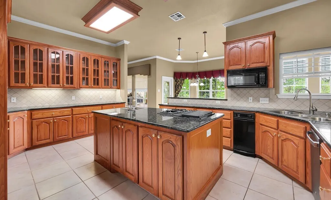
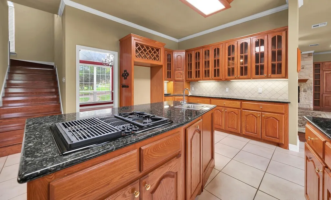
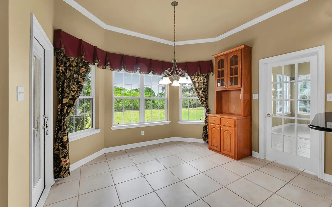
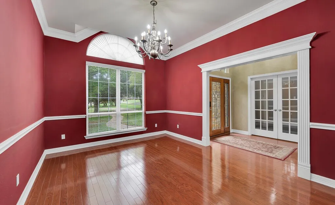
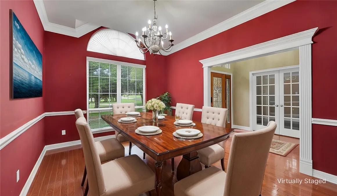
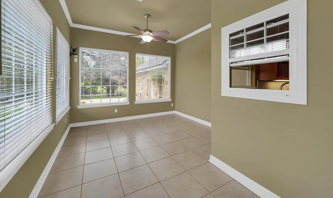
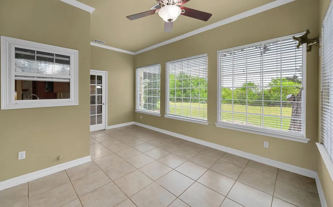
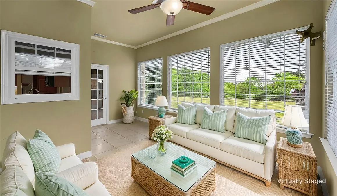
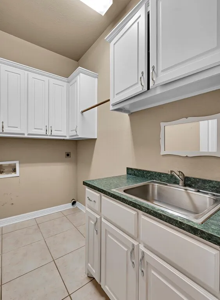
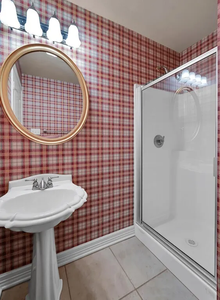
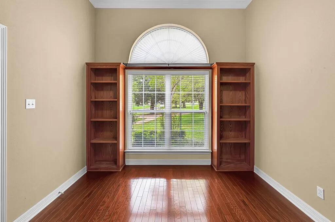
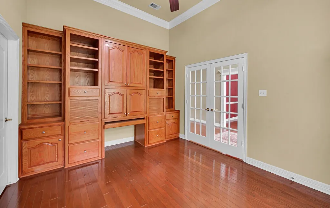
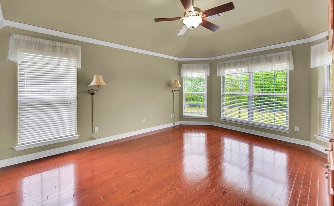
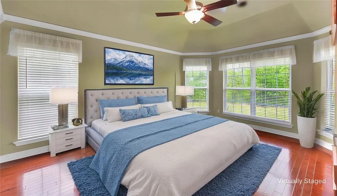
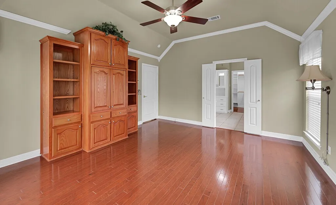
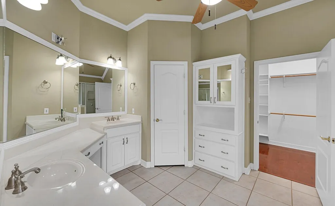
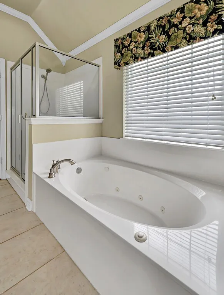
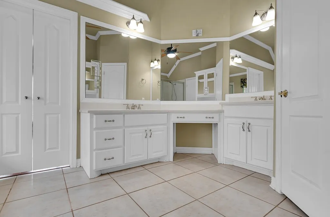
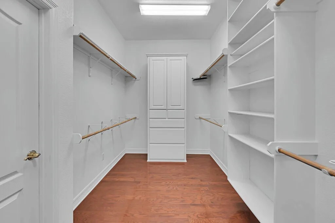
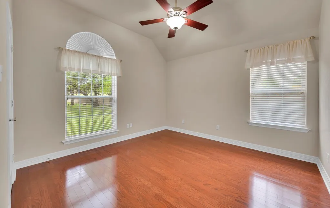
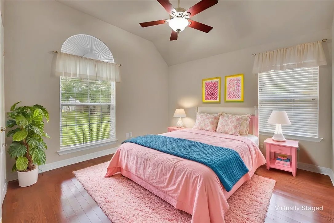
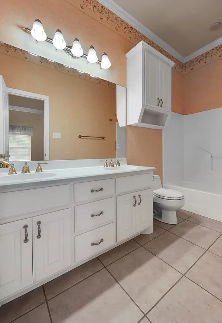
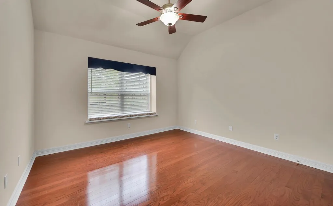
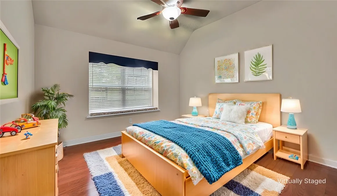
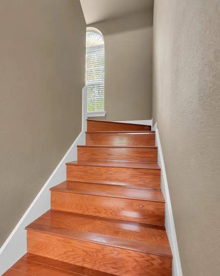
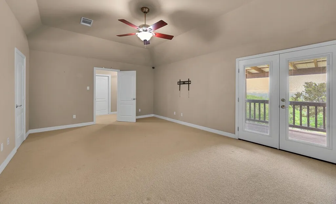
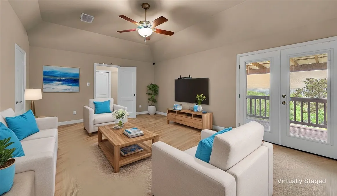
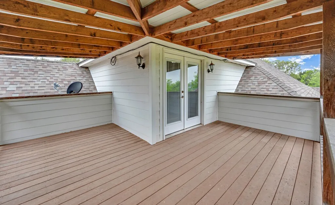
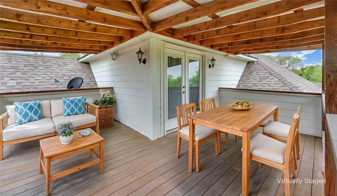
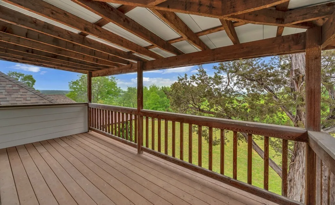
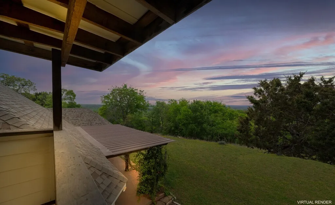
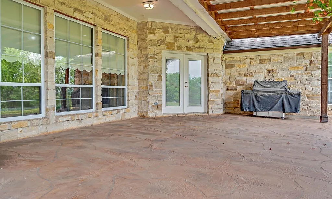
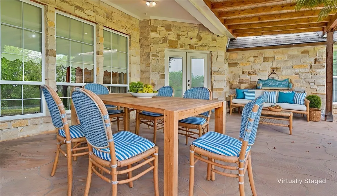

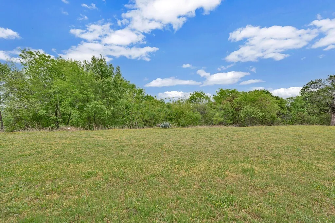
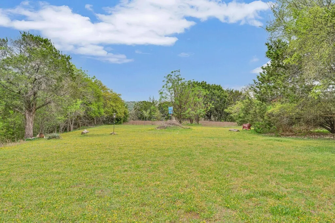
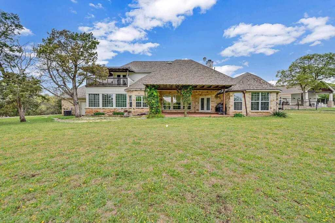
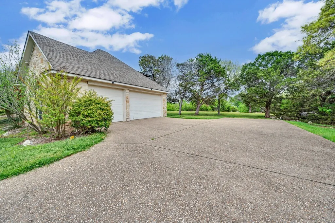
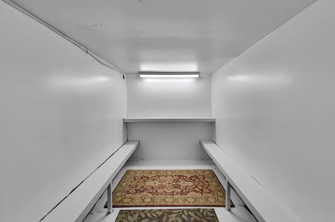
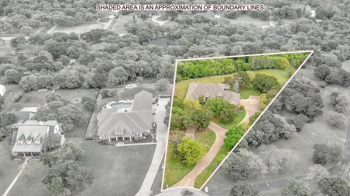
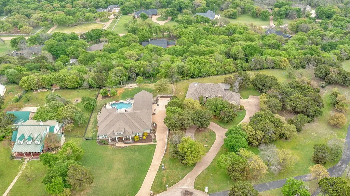
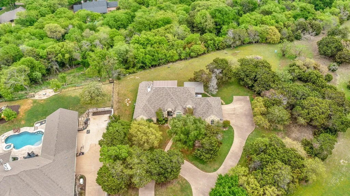
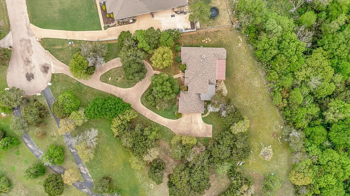
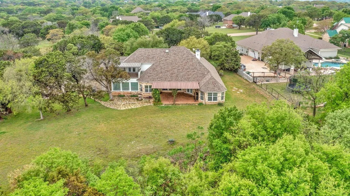
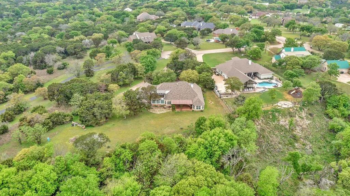
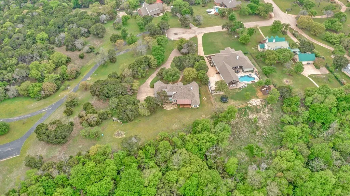
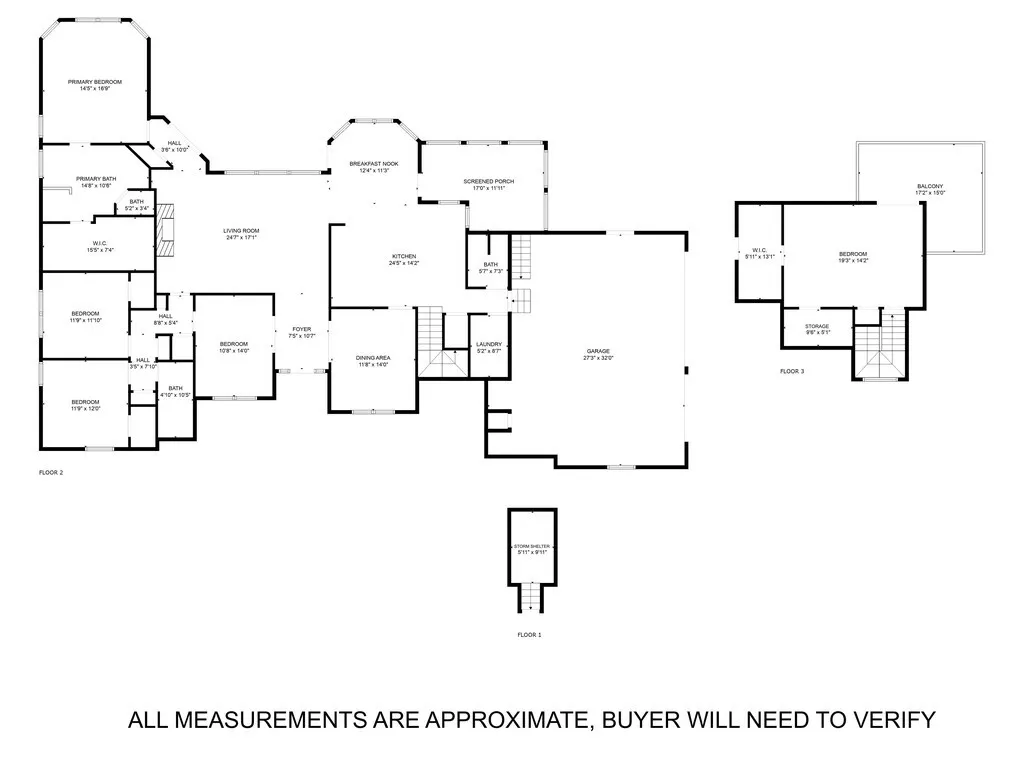
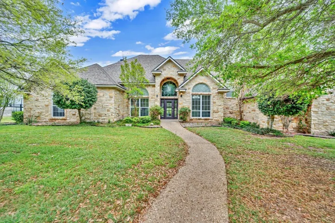
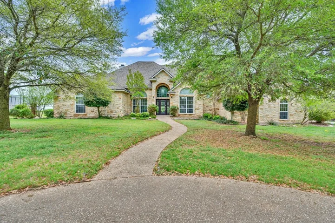
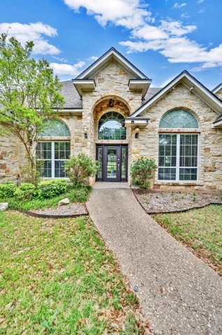
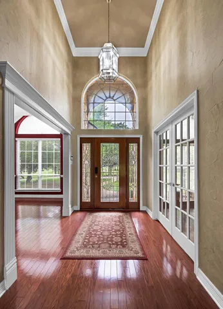
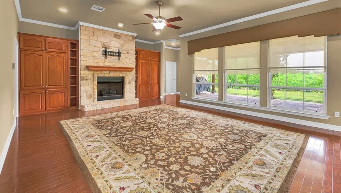
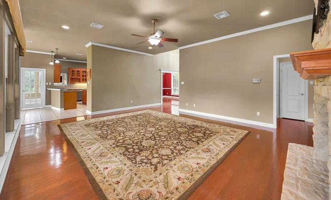
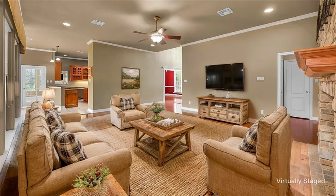
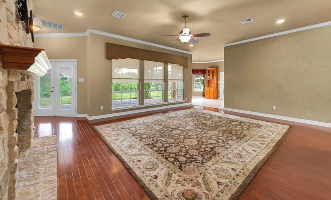
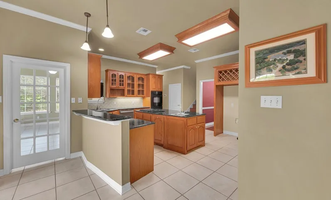
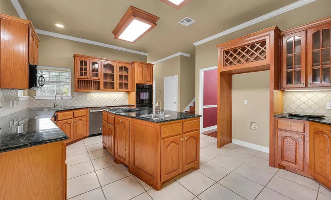
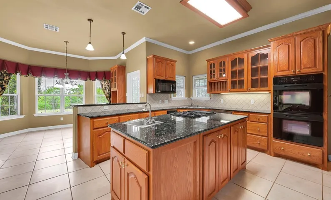
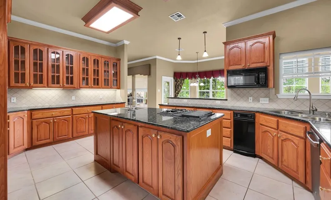
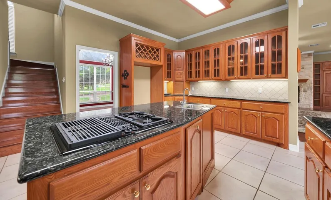
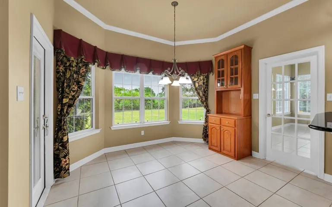
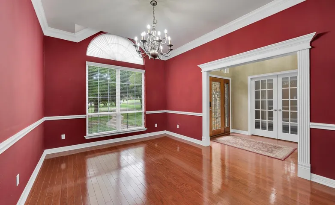
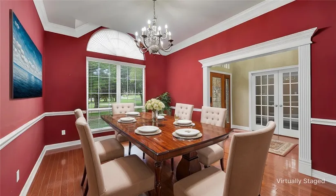
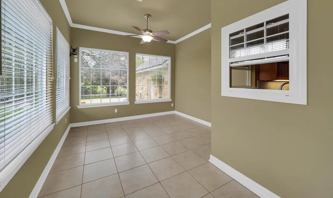
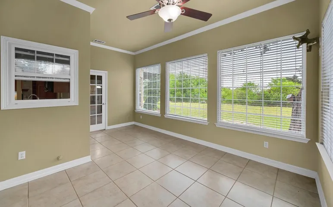
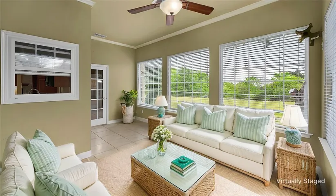
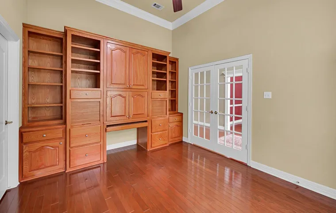
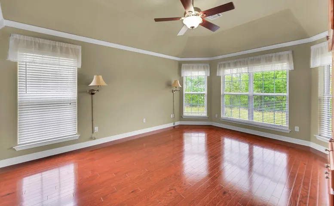
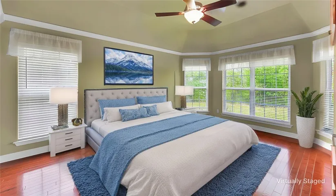
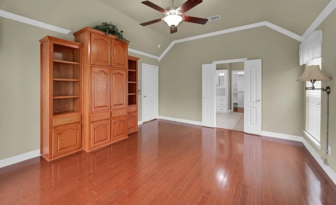
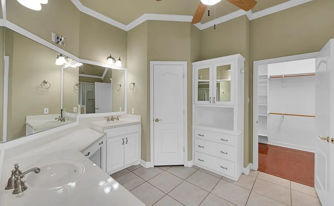
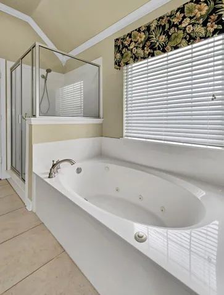
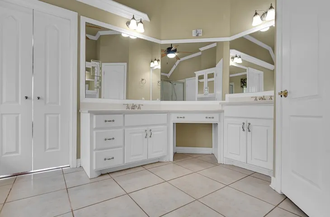
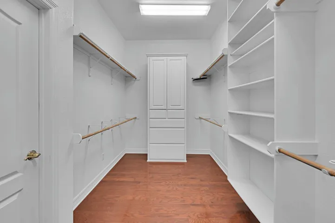
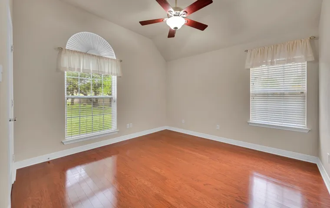
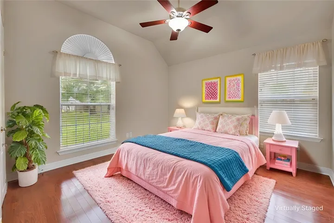
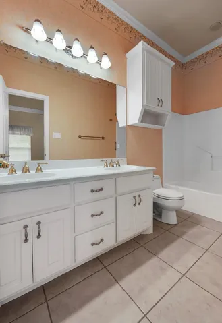
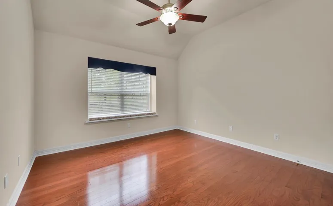
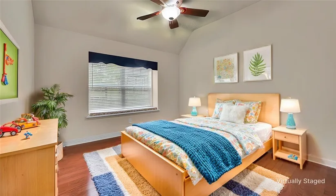
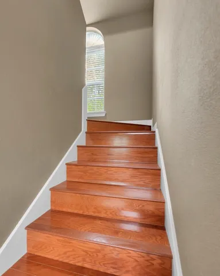
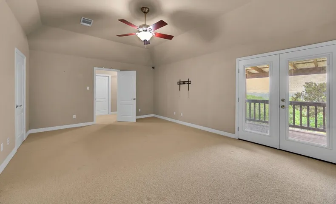
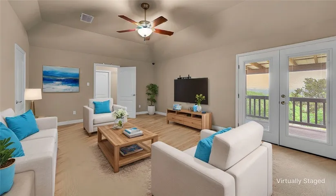
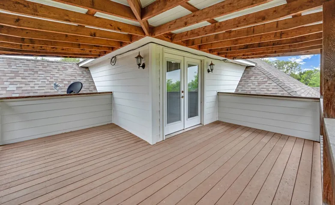
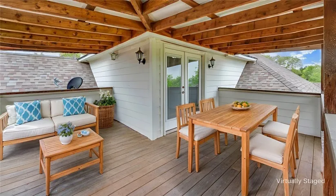
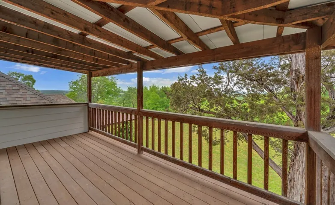
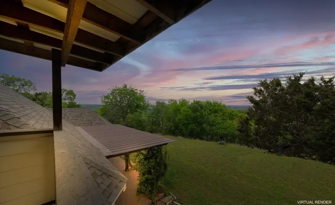
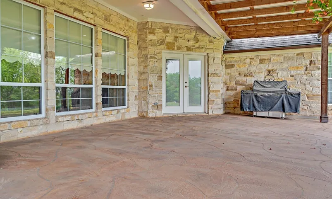
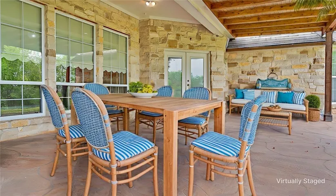
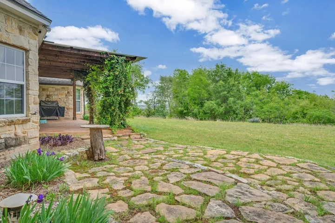
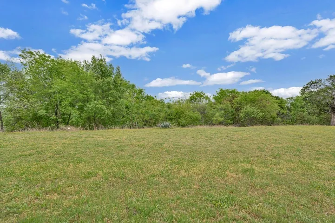
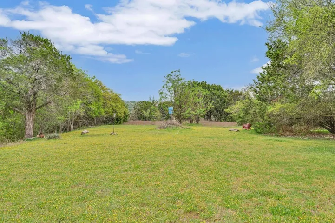
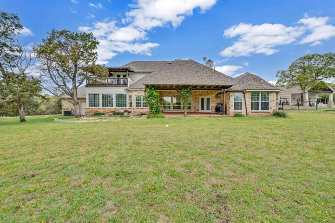
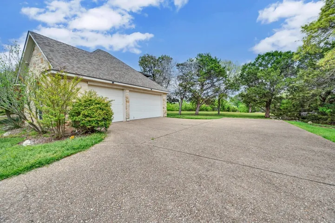
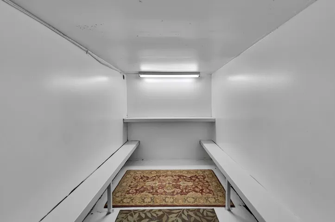
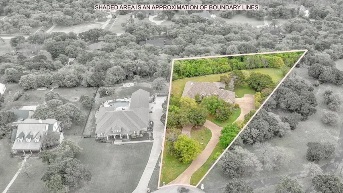
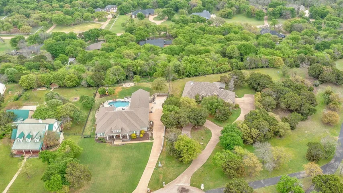
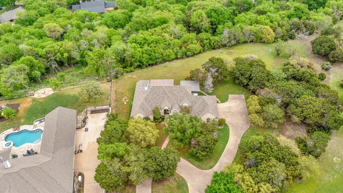
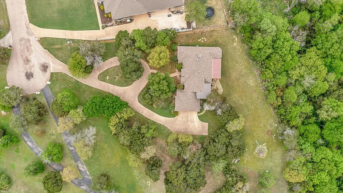
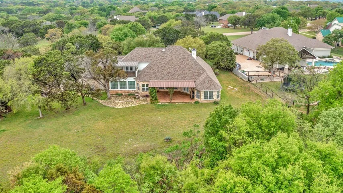
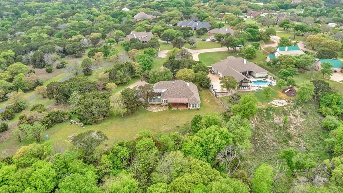
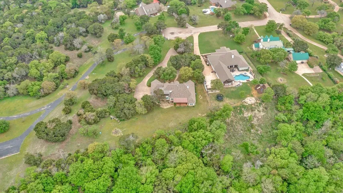
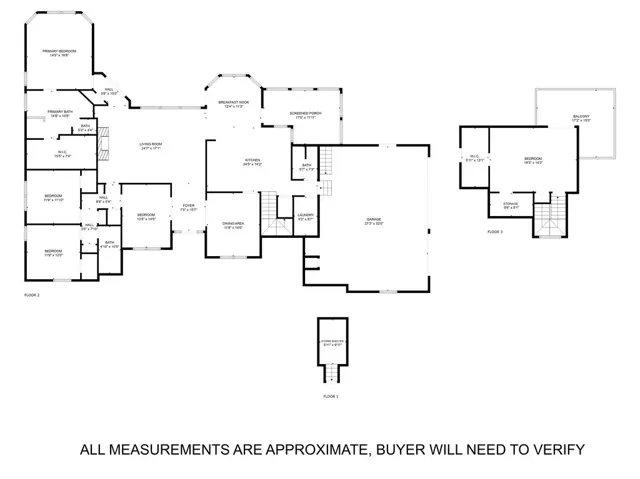
Nestled at the end of a peaceful cul-de-sac within the coveted Hills of Childress Creek in China Spring, this exquisite 4-bedroom, 3-bathroom home offers exceptional living in a picturesque setting. The heart of this home is the expansive kitchen, featuring ample counter space, generous cabinets, Jenn-air gas cook top, and a convenient eat-at-bar. A formal dining room awaits to host your special occasions or you may opt to eat in the breakfast area or even in the sun room as you watch the abundant wildlife that roams through the neighborhood. Retreat to the master suite where you’ll find dual vanities, a separate shower and whirlpool jetted tub along with a large closet outfitted with built-in drawers and shelves. The family room invites you to unwind by its welcoming fireplace, creating a cozy focal point for those colder winter evenings. The main floor study is equipped with custom built-ins, catering to those in need of a home office or a private reading nook. Ascend to the upper level to discover a flexible game room that could easily serve as a fourth bedroom, complete with its own access to the additional covered balcony/porch, offering breathtaking views. You can even see as far away as the little town of West. The property’s exterior is equally impressive, featuring a large flagstone covered patio ideal for outdoor gatherings. A distinguished circular driveway complements the front of the home, leading to a 3-car garage equipped with a workbench, storage closet, and an underground storm shelter, providing both convenience and safety. This stunning residence embodies the best of indoor-outdoor living in a serene environment. Don’t miss your opportunity to explore the potential of this property and envision your future in this magnificent home!

